View all 29 photos
Detached Single · Oakwood Hills, IL
$325,000
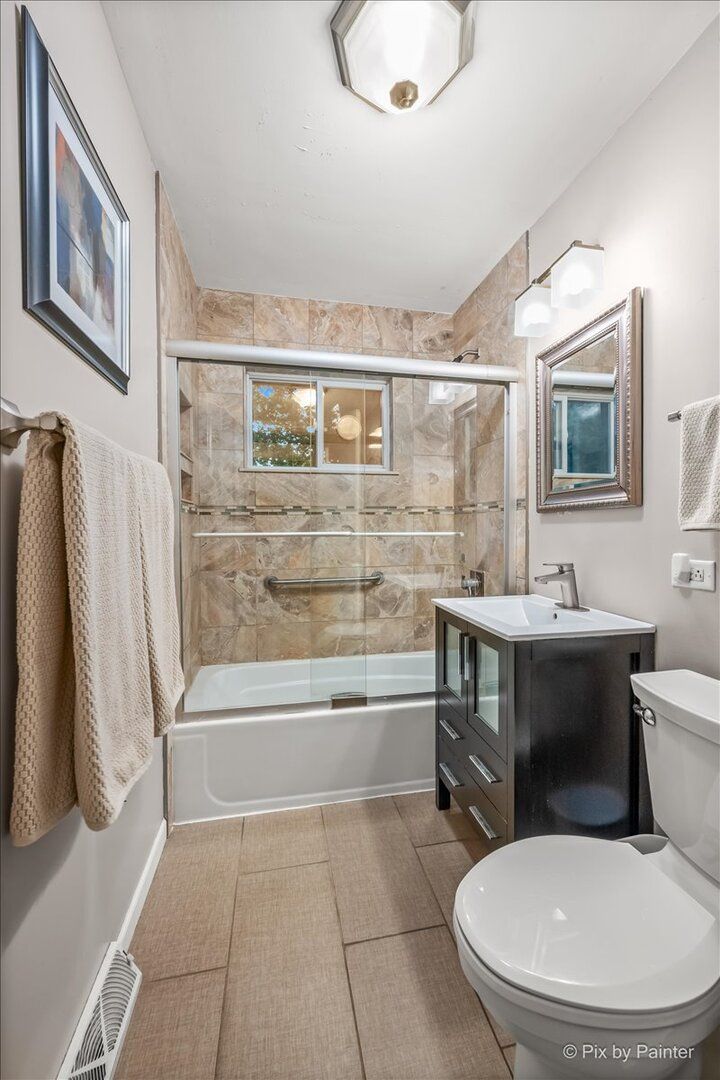
3 beds · 1 baths · 1,004 sqft
12 Oak Drive, Oakwood Hills, IL, 60013
A brick-and-mortar place to make your own — room to make it home.
Active
What’s special
Central air2-car garage
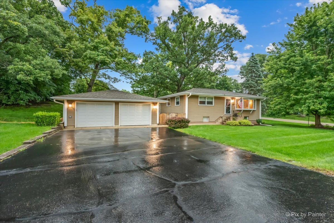
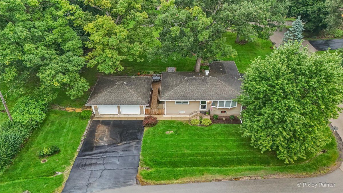
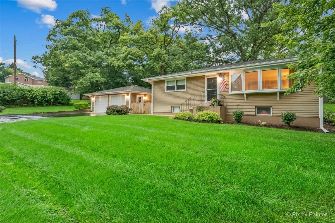
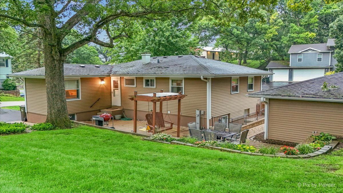
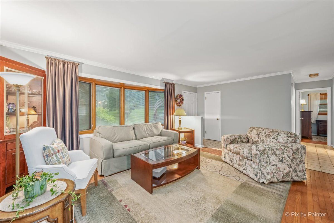
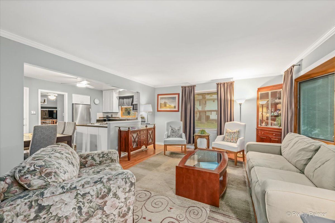
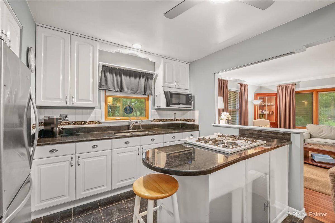
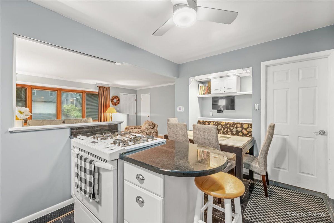
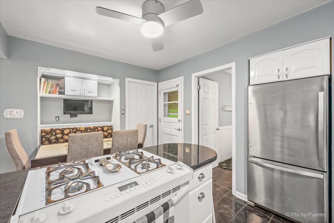
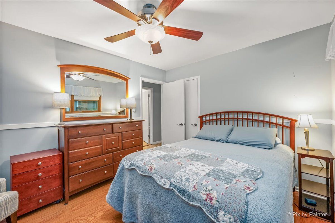
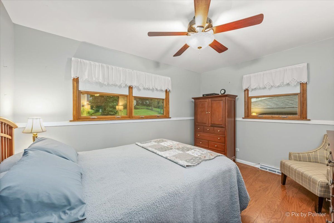
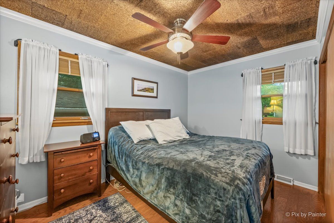
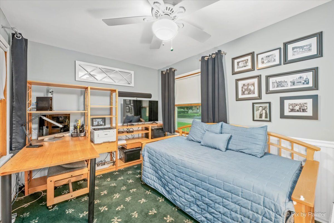
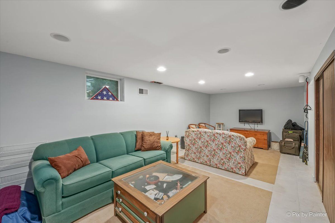
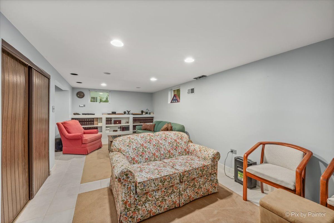
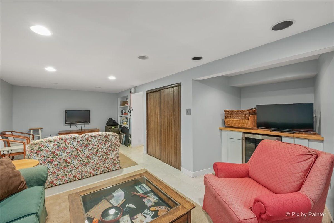
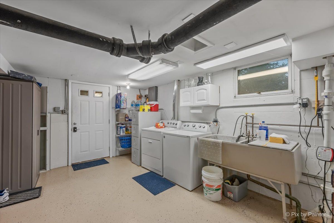
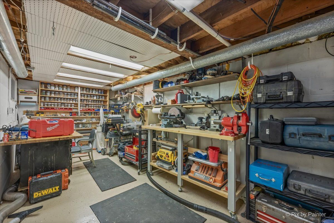
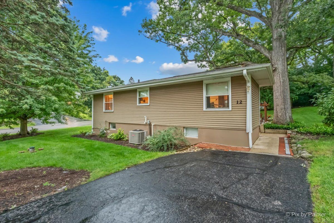
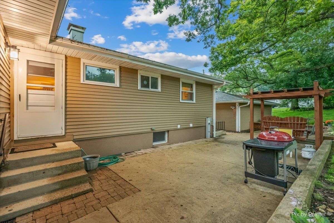
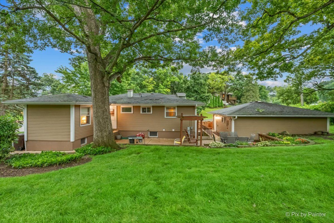
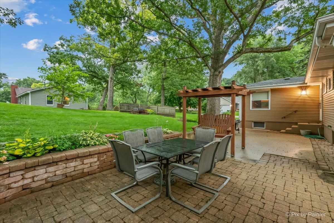
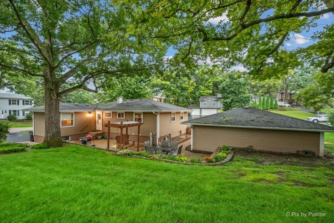
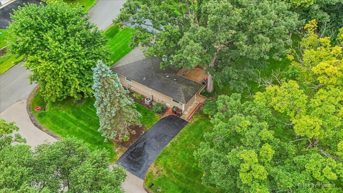
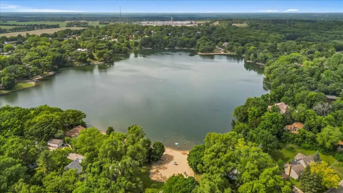
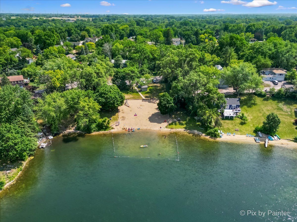
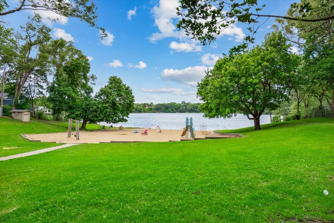
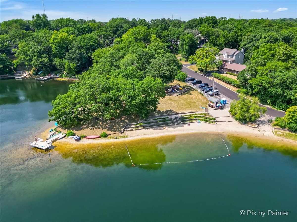
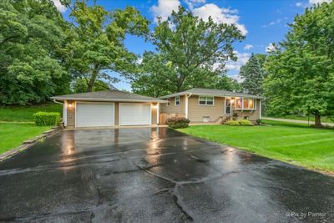
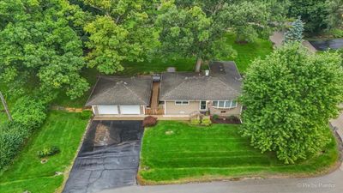
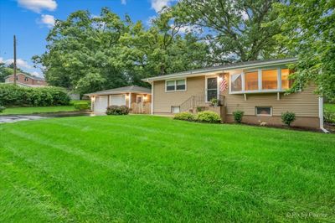
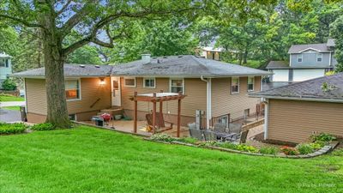
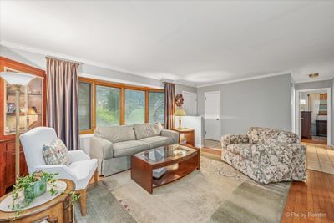
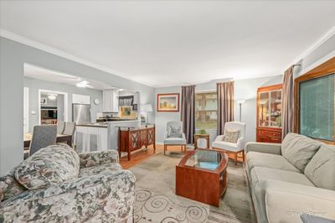
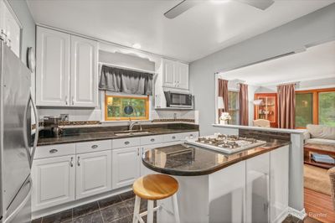
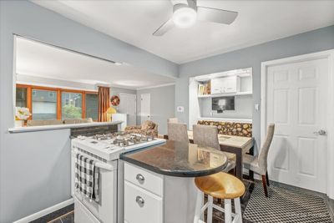
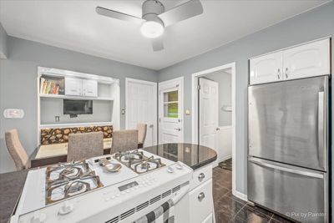
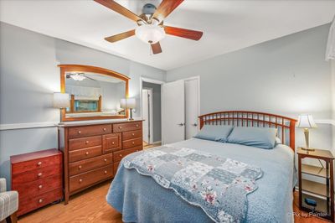
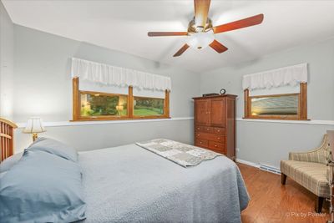
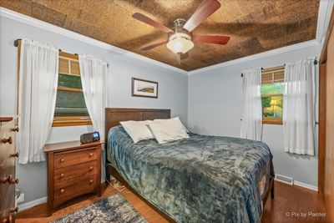
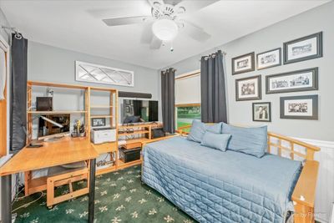
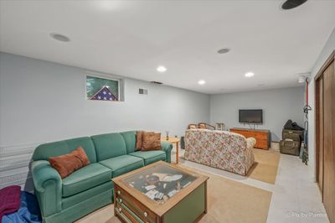
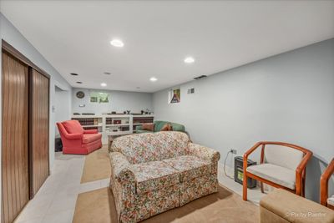
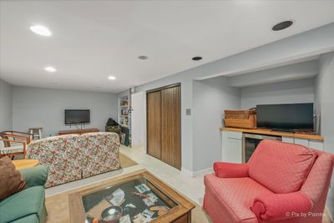
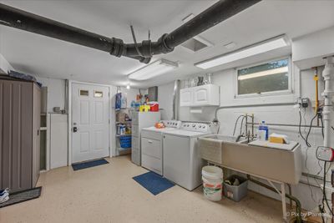
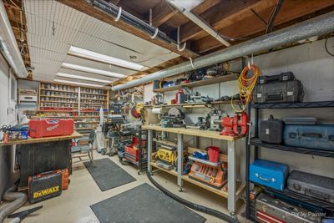
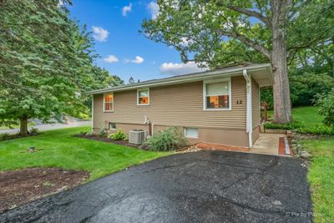
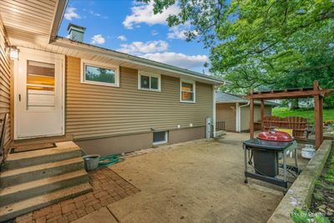
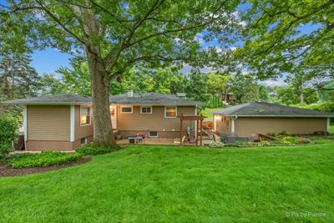
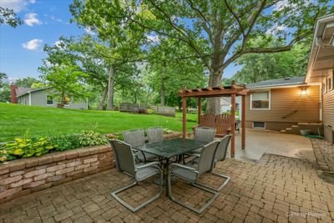
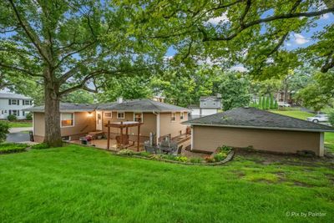
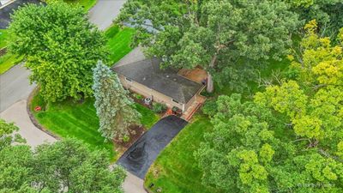
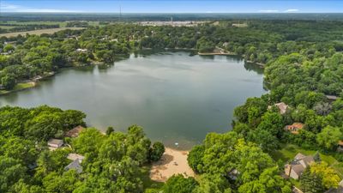
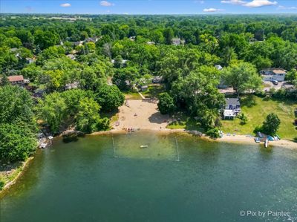
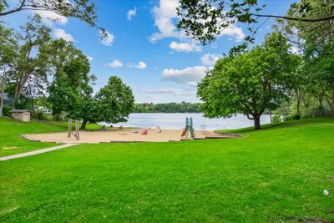
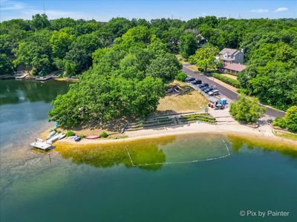
Framed by towering oaks, this charming three bedroom ranch home has been lovingly cared for nearly 50 years by the same owners. The finished basement provides additional living space with large recreation room, laundry room, workshop and storage area with exterior access! Check out the oversized two car detached garage which is a huge plus with not just one but two driveways for plenty of parking options! The kitchen has been updated with white cabinets, granite counters, and a cozy nook. The large living room with big bay window is perfect for entertaining! Great backyard with brick paver patio, second patio, and firepit for all your outdoor fun! Enjoy the best of Oakwood Hills living with an abundance of recreation right outside your door! Beautiful Silver Lake is close by with community beaches, swimming, fishing, and non-motorized boating. Plenty of other nearby amenities including golf courses and conservation areas! Highly regarded Cary Schools! Convenient to Metra and shopping!
— the listing agent’s description
The home
3 beds
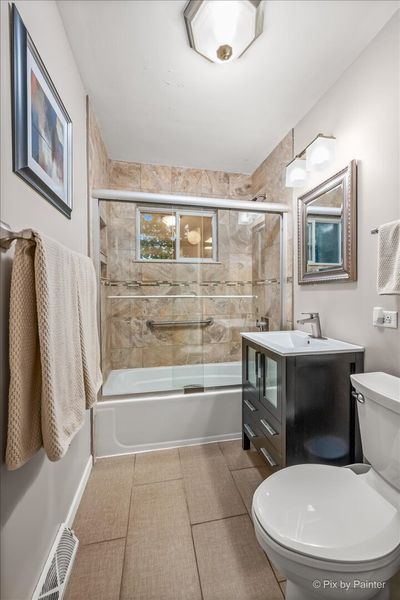
1 baths
1,004 sqft
Built in 1958
Lot 125x110x120x90
2-car garage
Detached Single
Ranch
What it’ll cost
$324 / sqft
$4,456 taxes / yr
No HOA
New today
Estimated monthly payment
$2,194/mo
Principal & interest$1,728
Property taxes$371
Homeowners insurance$95
Get pre-qualified →Connect with a licensed lender in the dwello network.
Estimate only — not a loan offer. Example rate; taxes and insurance estimated; your actual rate, payment, taxes, and insurance will vary. dwello is not a lender. Equal Housing Opportunity.
Tour it with a real dwello agent
The agent who meets you here is an actual dwello Home Group team member who knows these streets — not a stranger who bought your name from a portal. You get straight answers on the spot, and the same person stays with you through closing.
On our team, vettedYour info is never soldWith you through closing
Tour this home
In person, on your schedule — a dwello agent meets you there.
WED
Jun 3
THU
Jun 4
FRI
Jun 5
SAT
Jun 6
11:00 am
Schedule a tour
New today
Price history
Listed for sale
Aug 13, 2026
$325,000
Property taxes
2025
Annual tax bill (MLS)
From county records — verify with the assessor.
Features
Central AirNatural GasAluminum SidingSeptic TankYesDetached
Schools
Elementary — Deer Path Elementary School
Middle — Cary Junior High School
High — Cary-Grove Community High School
Assigned schools per the listing — always verify enrollment + boundaries with the district.
Neighborhood
Loading map…
Nearby places via OpenStreetMap — approximate; verify what matters to you. Map © Mapbox © OpenStreetMap.
MLS listing data
Listed by Catherine Burley · RE/MAX Plaza
Listing last updated Aug 13, 2026 · data refreshed from the MLS Aug 13, 2026, 2:02 PM CT
Based on information submitted to the MLS GRID as of Aug 13, 2026, 2:02 PM CT. Listing data © MRED LLC, distributed by MLS GRID — deemed reliable but not guaranteed; independently verify. Anything shown below this point is not MLS listing data.
See it in personA real dwello agent on our team — never a sold lead.
Schedule a tour
Message
No pressure — reach out whenever you’re ready.
Similar homes nearby