View all 23 photos
Detached Single · Palatine, IL
$420,000
3 beds · 2 baths · 1,753 sqft
410 S Wilke Road, Palatine, IL, 60074
A brick-and-mortar place to make your own — room to make it home.
Active
What’s special
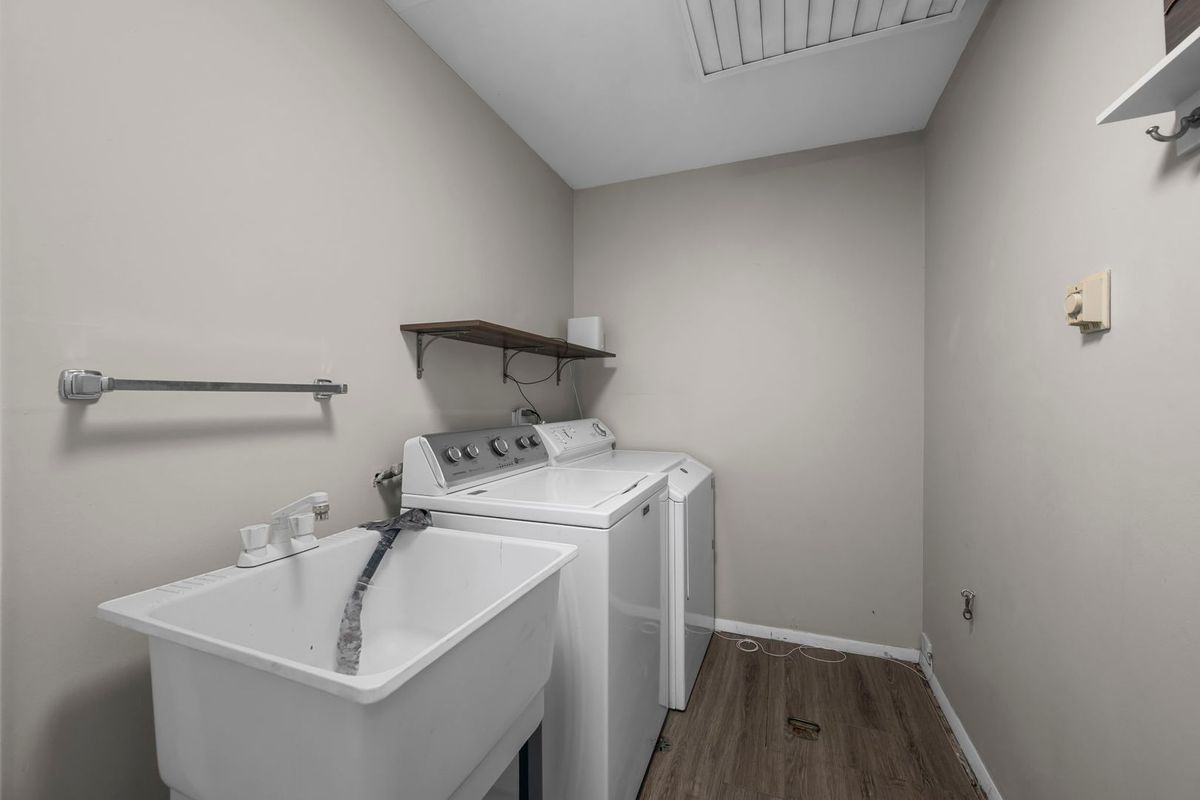
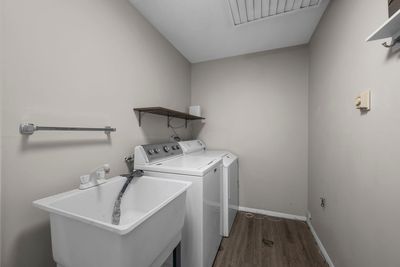
Central air2-car garage0.39-acre lotIn-unit laundry
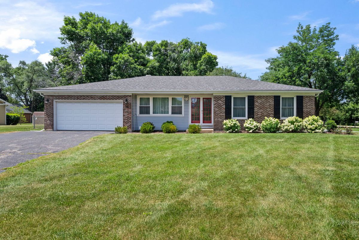
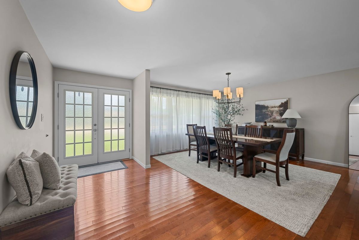
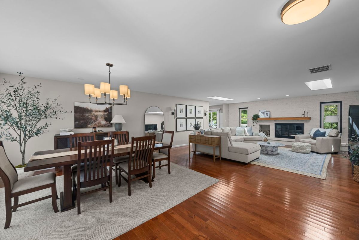
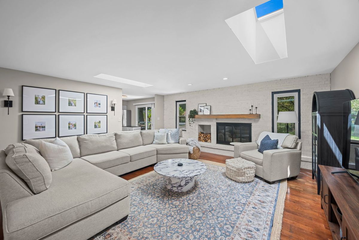
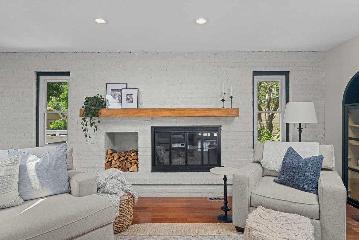
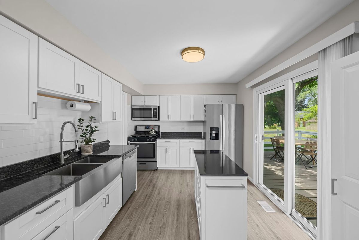
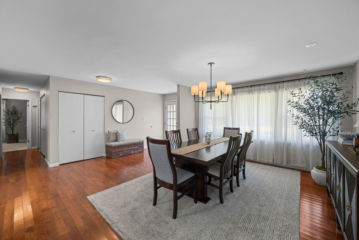
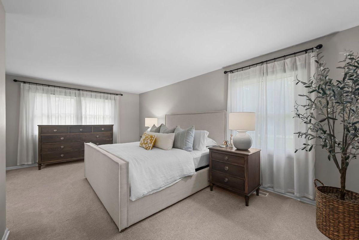
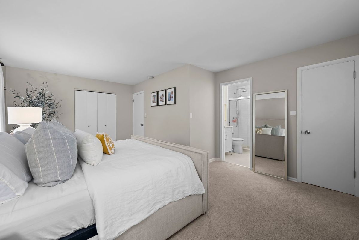
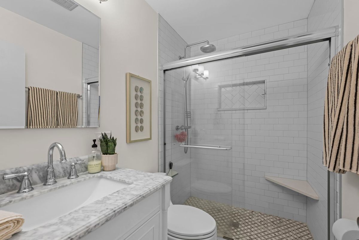
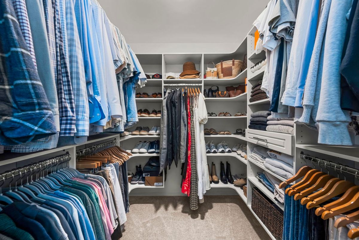
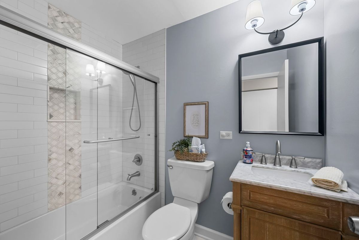
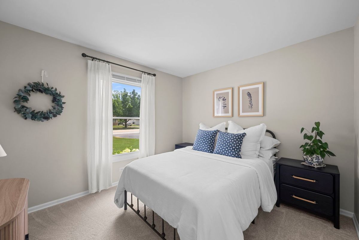
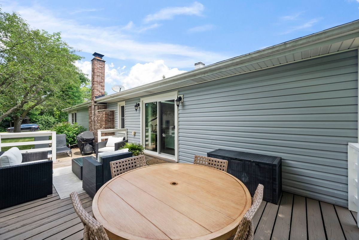
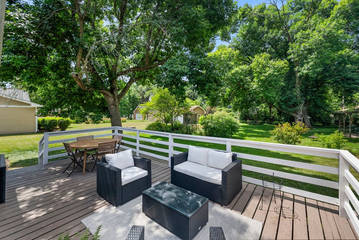
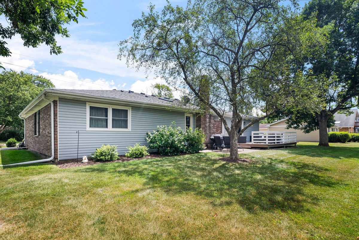
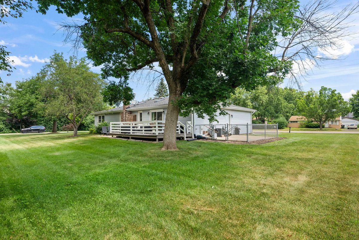
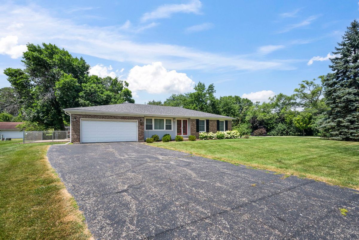
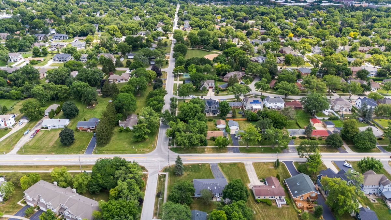
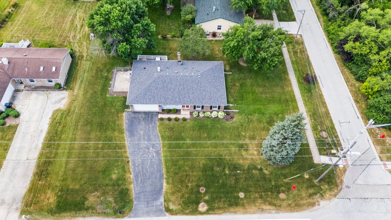
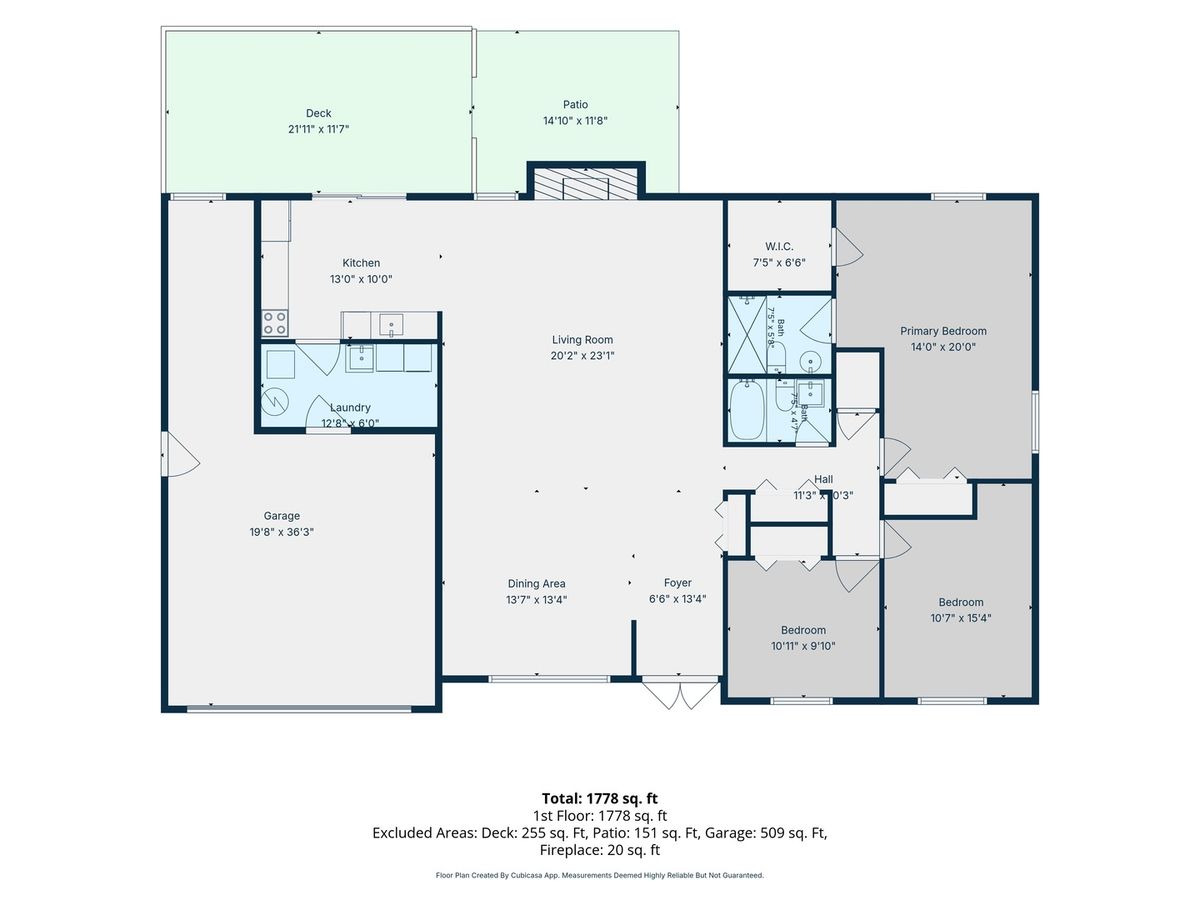
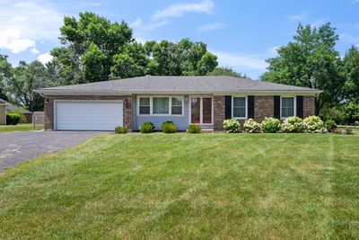
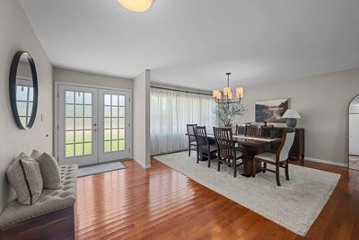
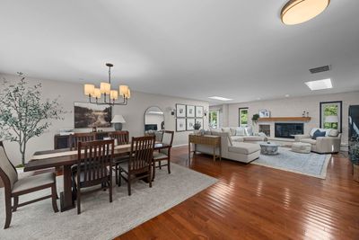
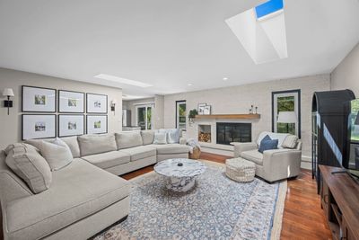
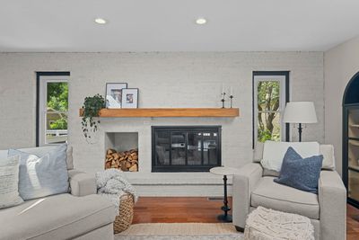
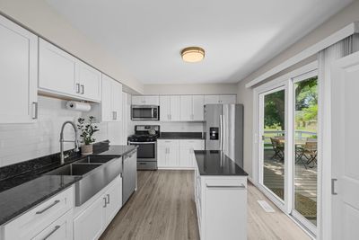
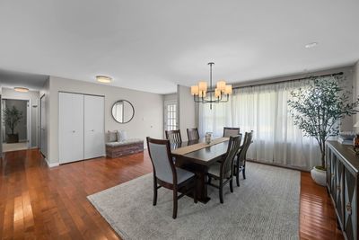
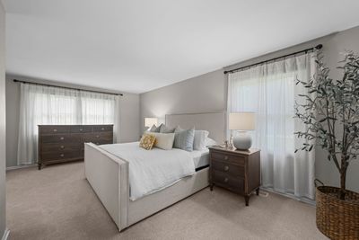
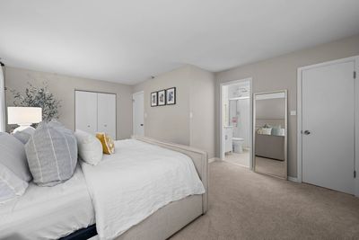
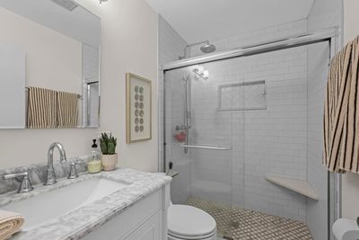
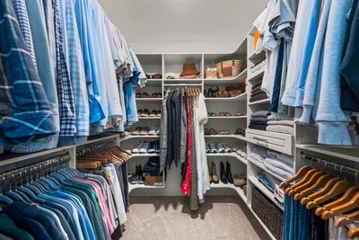
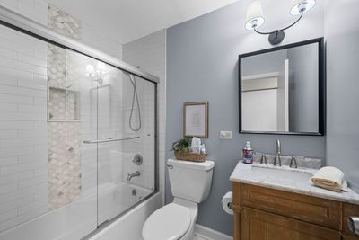
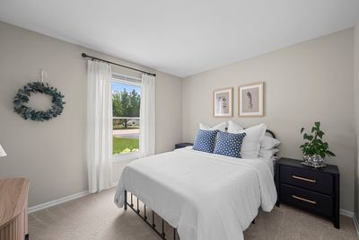
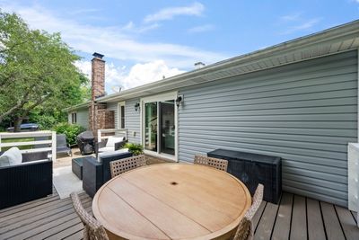
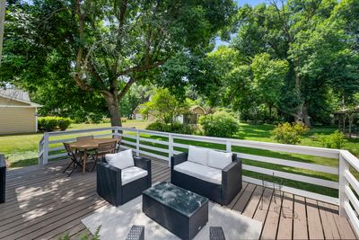
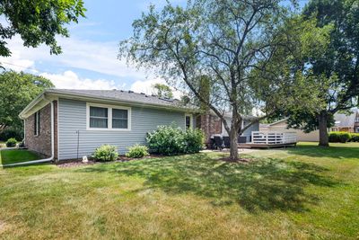
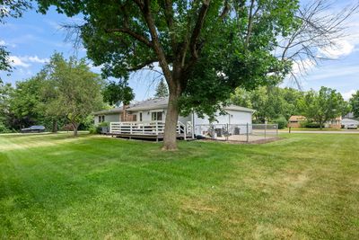
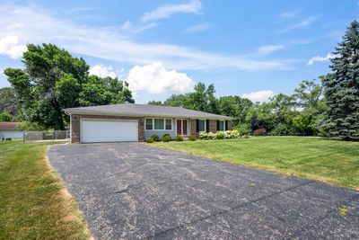
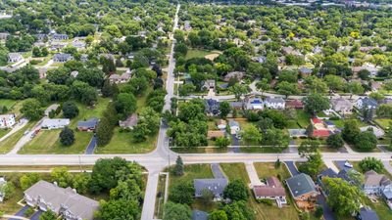
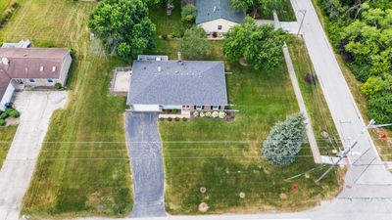
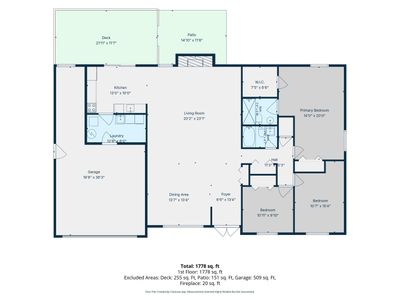
Tastefully updated and meticulously maintained, this move-in ready ranch welcomes you with elegant French entry doors and an open, light-filled floor plan designed for comfortable everyday living and effortless entertaining. Rich hardwood floors flow throughout the main living areas, where two skylights with remote-controlled shades fill the home with natural light, while a limewashed brick wood-burning fireplace with a gas starter, updated black accents, and an oversized wood mantel creates a warm and inviting focal point. The updated kitchen features white Shaker soft-close cabinetry, granite countertops, a farmhouse sink, stainless steel appliances, vinyl flooring, and a movable center island for added prep space and flexibility. The generous primary suite offers a beautifully remodeled en-suite bath (2022) and a custom walk-in closet with premium built-in organization (2026). The renovated hall bath (2023) features a shower that has never been used. Recent improvements include furnace & A/C (2020), bedroom carpet (2021), roof (2023), water heater (2024), freshly repainted deck (2025), custom walk-in closet (2026), and sump pump (2026). Additional features include a whole-house fan, generous closet space throughout, and an attached two-car garage. The professionally landscaped oversized corner lot is accented by lush hydrangeas, a spacious deck, and a separate patio, creating inviting spaces for relaxing, outdoor dining, and entertaining. Ideally located near Route 53, I-90, parks, Metra, forest preserves, shopping, dining, and the vibrant downtowns of Arlington Heights and Palatine, this exceptional home offers timeless style, quality craftsmanship, and true move-in-ready living.
— the listing agent’s description
The home
3 beds
2 baths
1,753 sqft
Built in 1972
0.39-acre lot
2-car garage
Detached Single
Ranch
What it’ll cost
$240 / sqft
$9,053 taxes / yr
No HOA
2 days on dwello
Estimated monthly payment
$3,110/mo
Principal & interest$2,233
Property taxes$754
Homeowners insurance$123
Get pre-qualified →Connect with a licensed lender in the dwello network.
Estimate only — not a loan offer. Example rate; taxes and insurance estimated; your actual rate, payment, taxes, and insurance will vary. dwello is not a lender. Equal Housing Opportunity.
Tour it with a real dwello agent
The agent who meets you here is an actual dwello Home Group team member who knows these streets — not a stranger who bought your name from a portal. You get straight answers on the spot, and the same person stays with you through closing.
On our team, vettedYour info is never soldWith you through closing
Tour this home
In person, on your schedule — a dwello agent meets you there.
WED
Jun 3
THU
Jun 4
FRI
Jun 5
SAT
Jun 6
11:00 am
Schedule a tour
2 days on dwello
Price history
Listed for sale
Aug 13, 2026
$420,000
Property taxes
2025
Annual tax bill (MLS)
Assessed value
2025
County assessor
2024
2023
2022
2021
2020
2019
2018
Assessed value from the Cook County Assessor (open records). Estimated market ≈ assessed × 10 for residential; not an appraisal — verify with the assessor.
Features
Central AirNatural GasVinyl SidingBrickPublic SewerAsphaltGarage Door Opener
Schools
High — Palatine High School
Assigned schools per the listing — always verify enrollment + boundaries with the district.
Neighborhood
Loading map…
Nearby places via OpenStreetMap — approximate; verify what matters to you. Map © Mapbox © OpenStreetMap.
MLS listing data
Listed by Yana Rybak · Keller Williams Thrive
Listing last updated Aug 14, 2026 · data refreshed from the MLS Aug 14, 2026, 8:46 AM CT
Based on information submitted to the MLS GRID as of Aug 14, 2026, 8:46 AM CT. Listing data © MRED LLC, distributed by MLS GRID — deemed reliable but not guaranteed; independently verify. Anything shown below this point is not MLS listing data.
See it in personA real dwello agent on our team — never a sold lead.
Schedule a tour
Message
No pressure — reach out whenever you’re ready.
Similar homes nearby
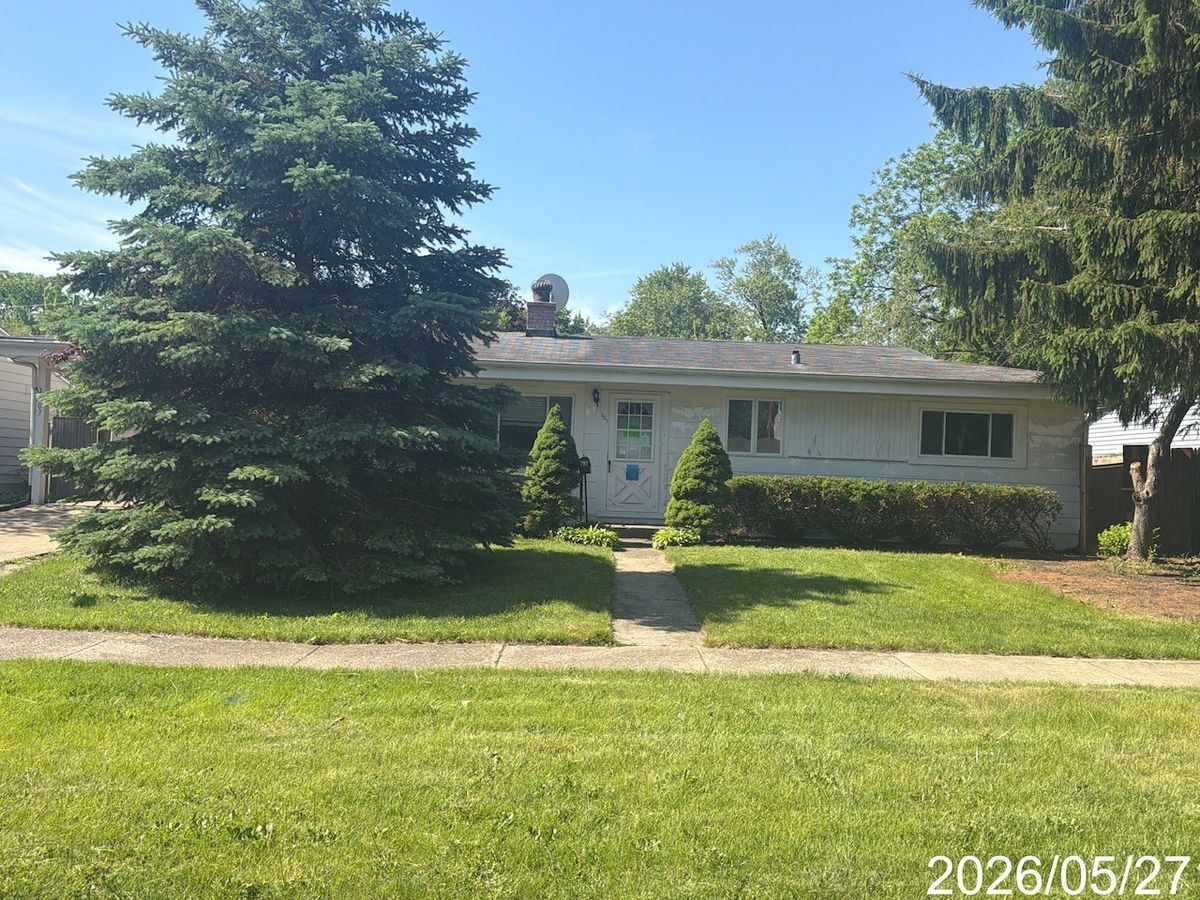
$420,000Active
3 bd · 2 ba · 1,690 sqft
707 E Baldwin Road
Palatine, IL
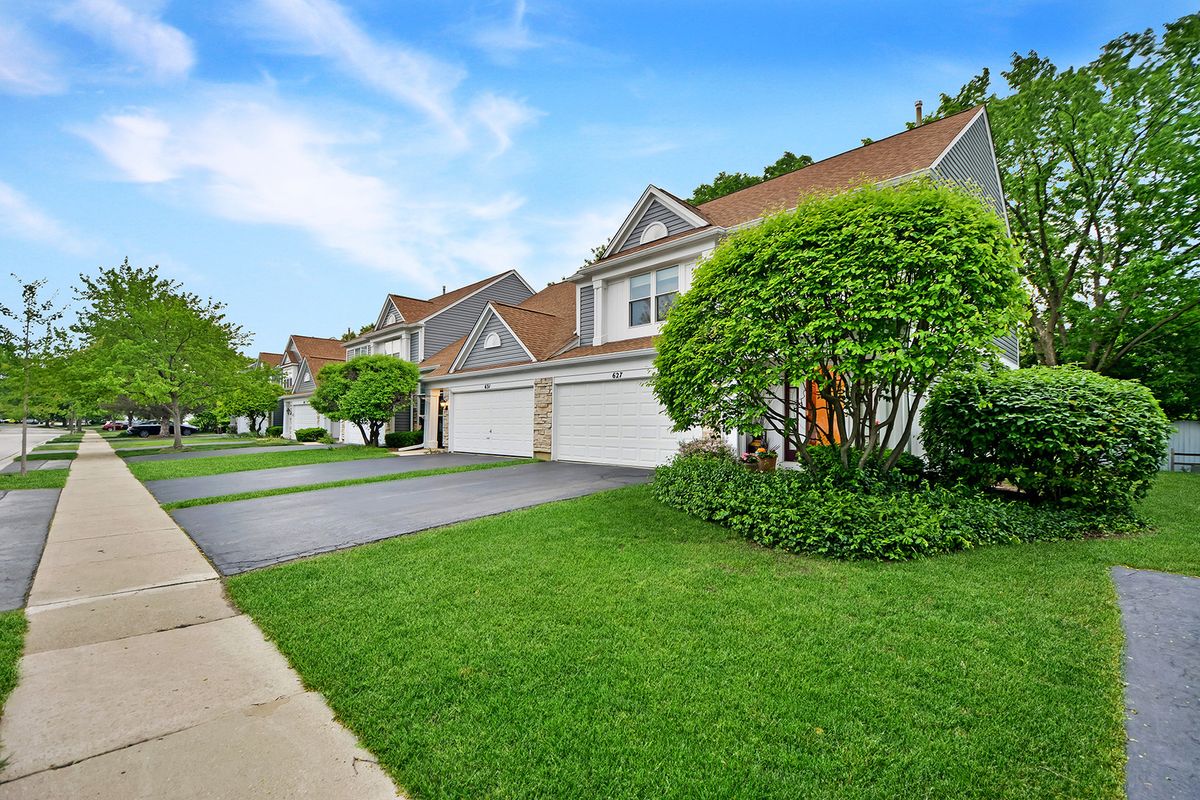
$425,000Active
3 bd · 2.5 ba · 1,791 sqft
627 N Charter Hall Drive
Palatine, IL
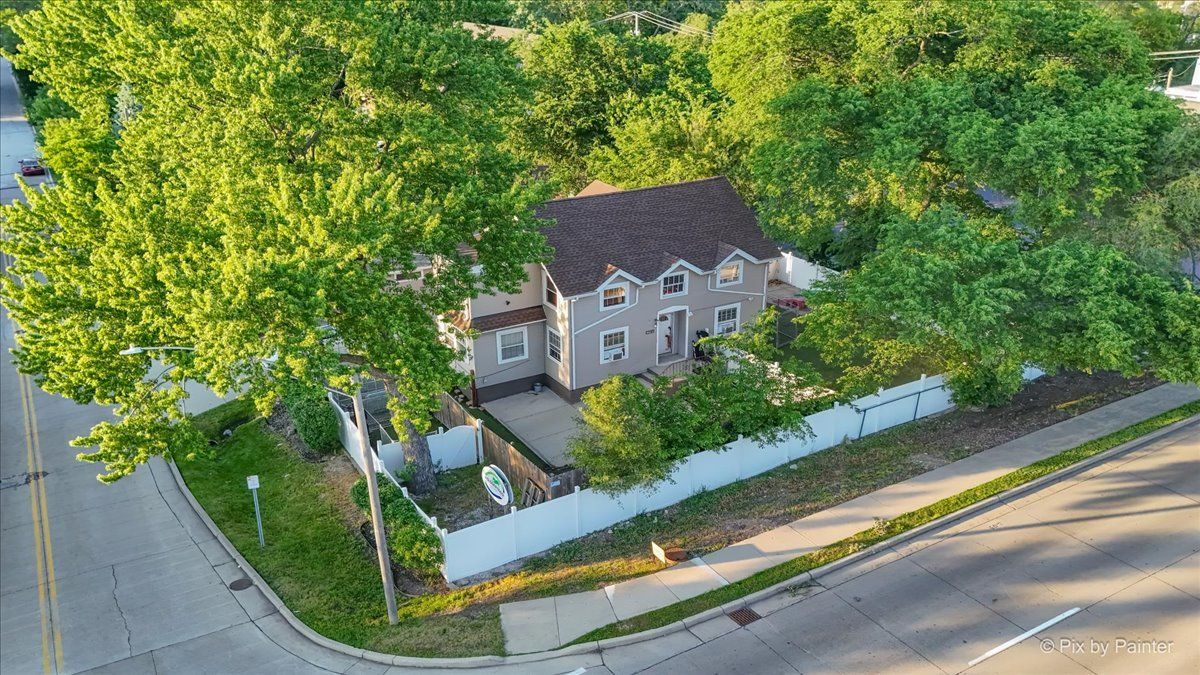
$425,000Active
3 bd · 2 ba · 2,157 sqft
842 W Northwest Highway
Palatine, IL
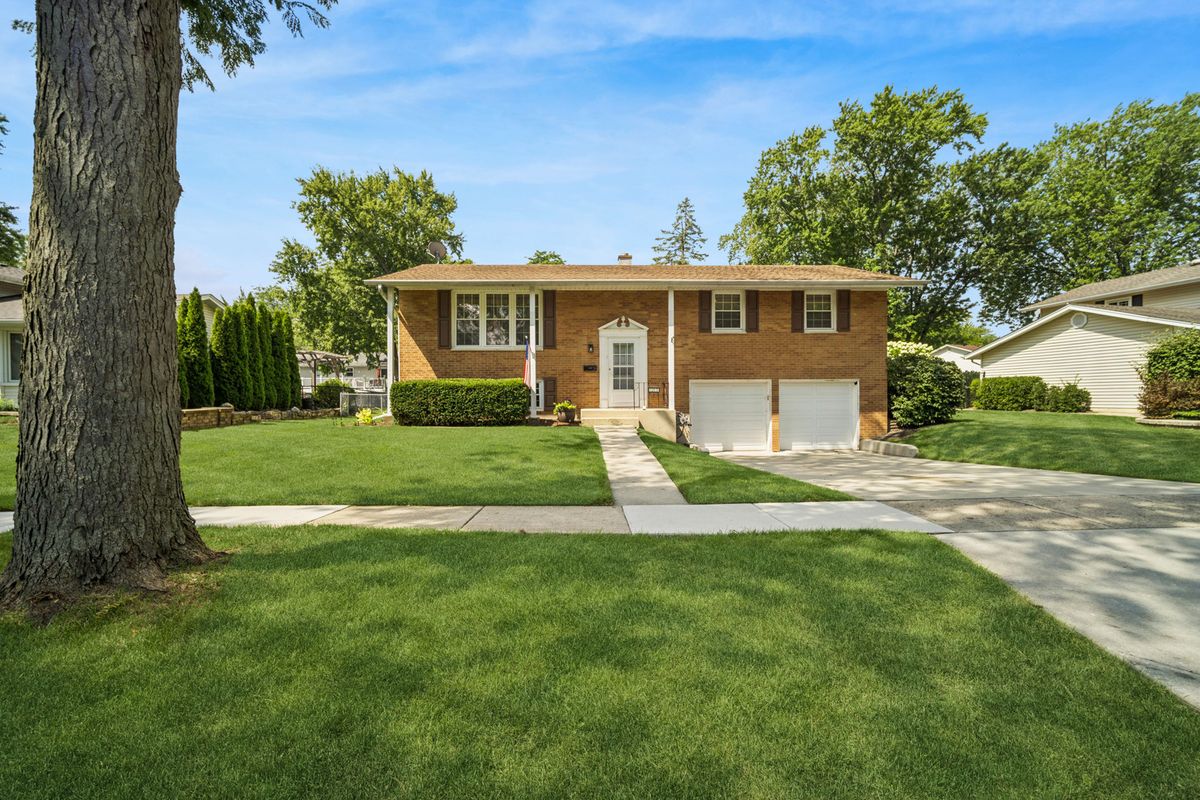
$415,000Active
4 bd · 2 ba · 1,960 sqft
1305 E Sanborn Drive
Palatine, IL