View all 40 photos
Attached Single · Chicago, IL
$335,000
3 beds · 2 baths · 1,704 sqft
5133 S Greenwood Avenue #1, Chicago, IL, 60615
A brick-and-mortar place to make your own — room to make it home.
Active
What’s special
In-unit laundry
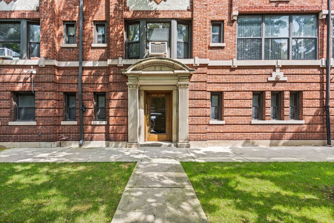
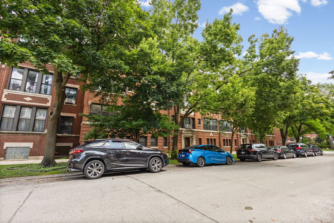
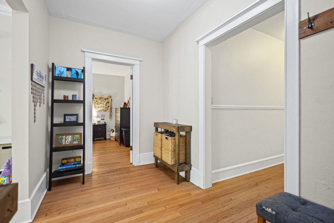
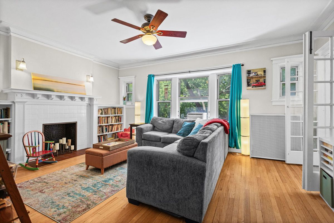
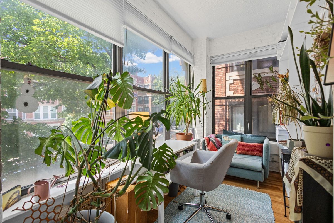
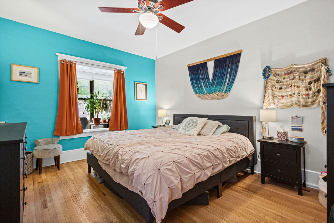
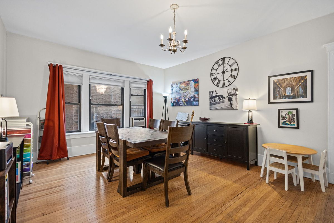
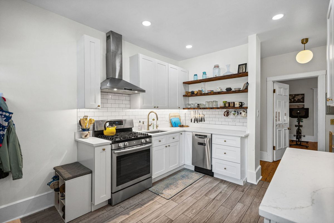
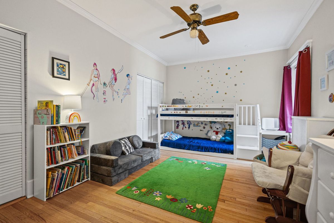
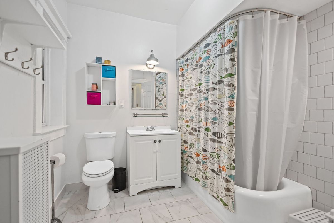
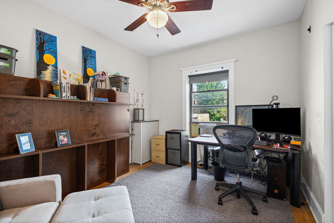
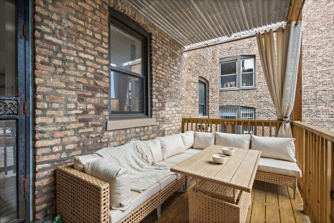
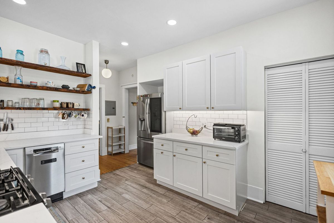
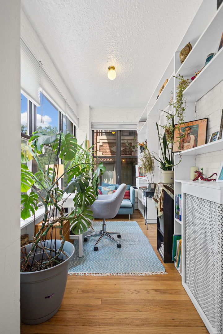
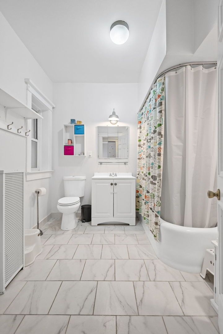
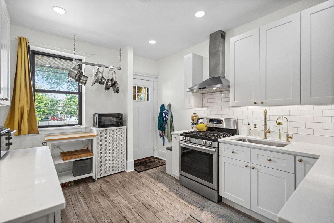
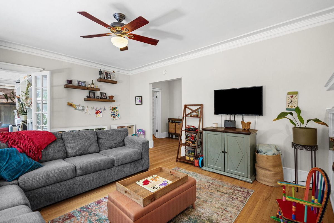
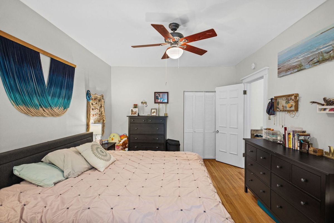
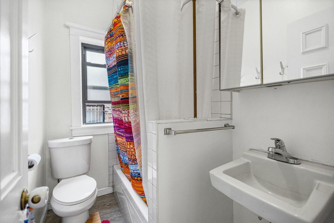
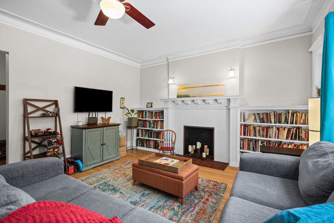
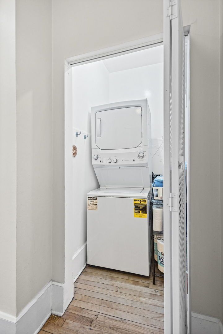
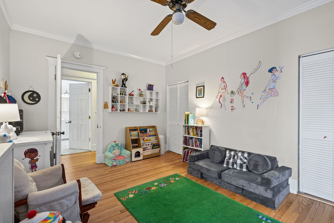
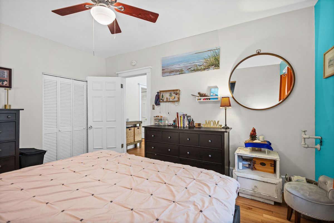
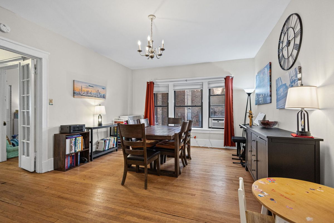
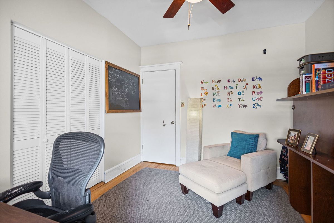
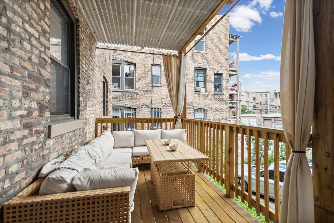
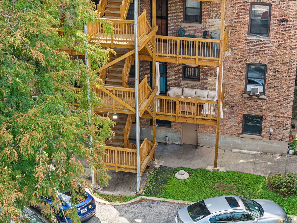
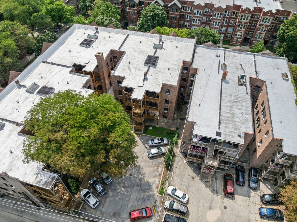
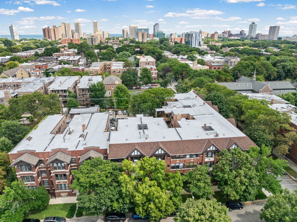
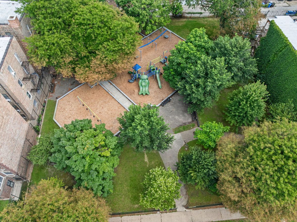
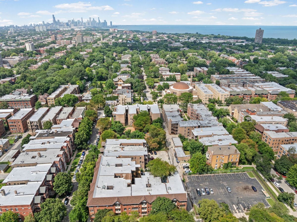
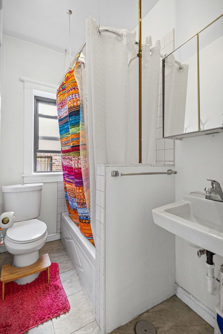
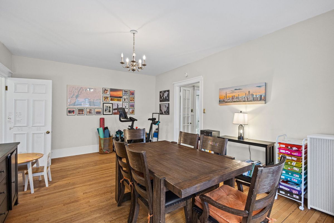
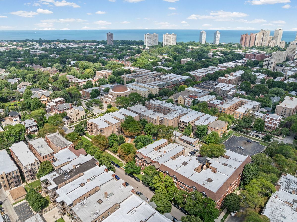
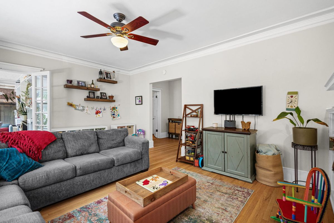
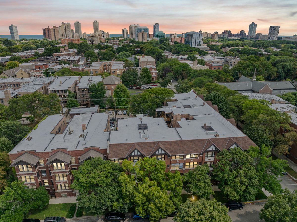
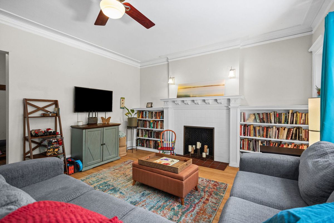
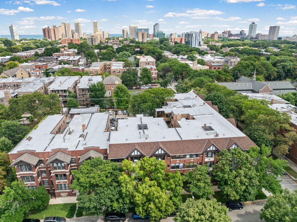
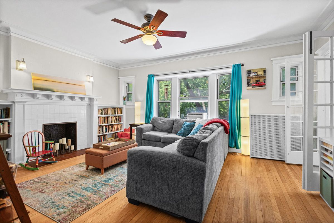
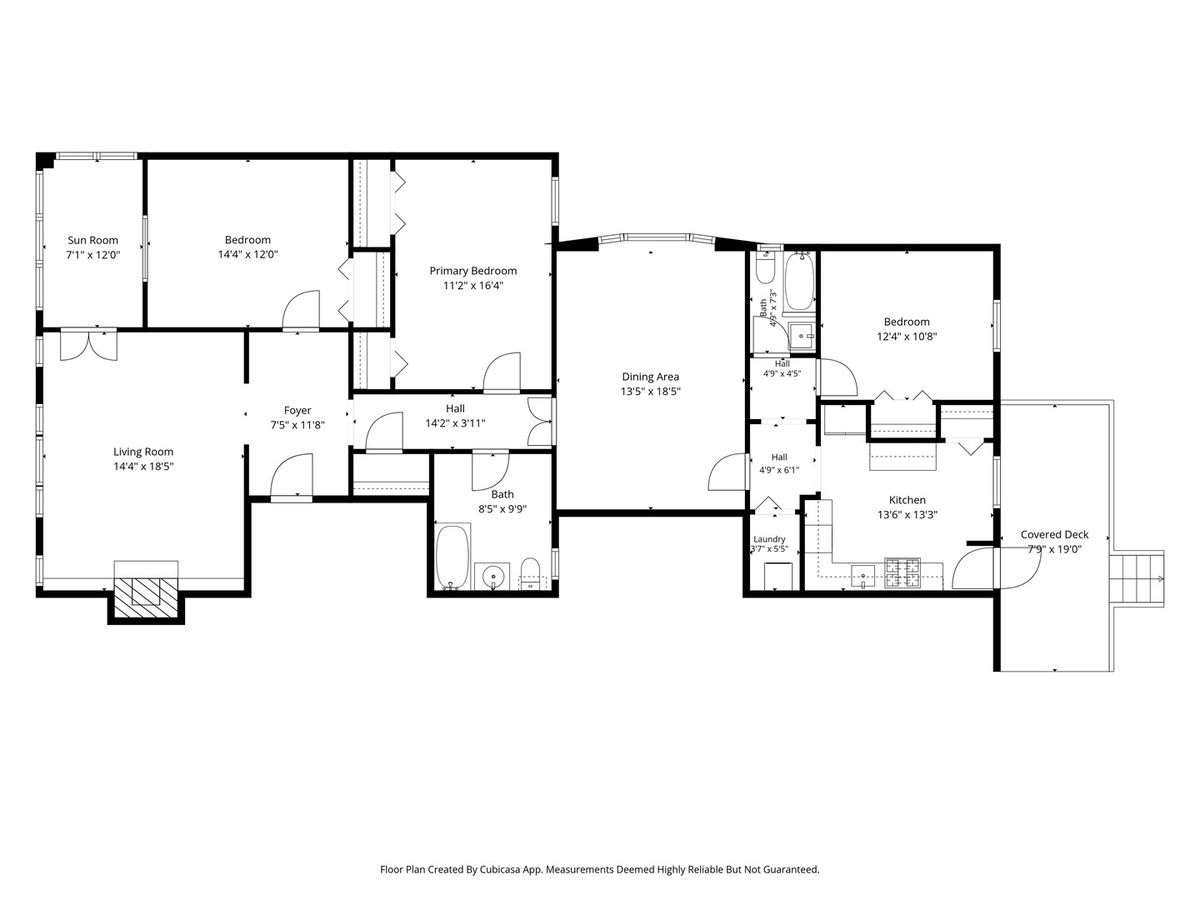
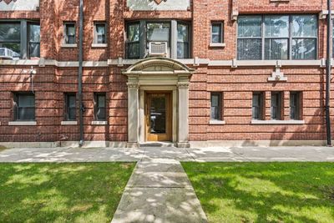
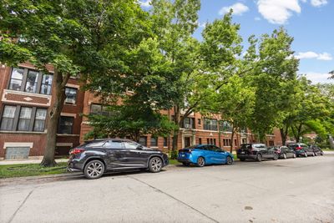
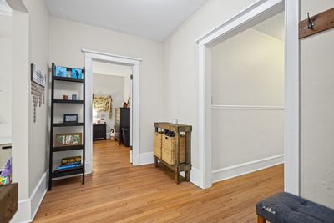
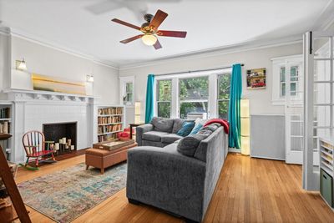
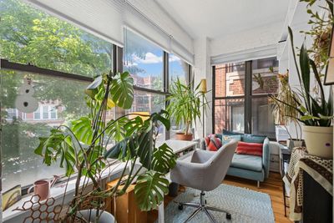
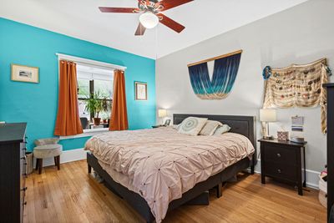
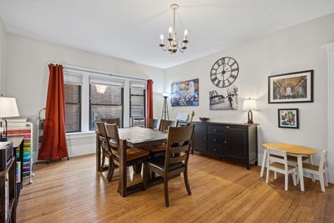
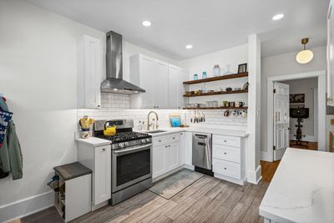
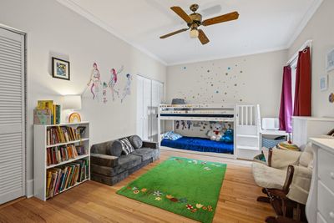
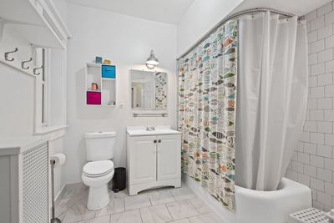
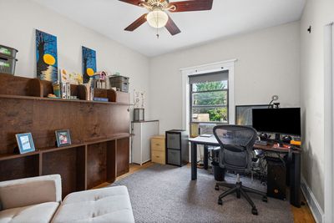
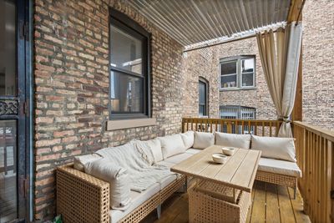

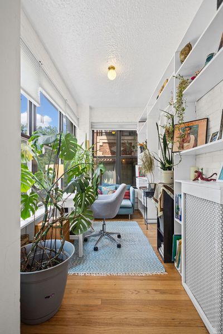
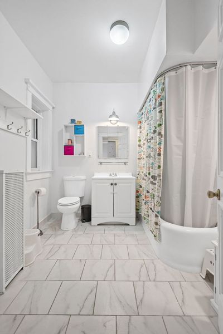
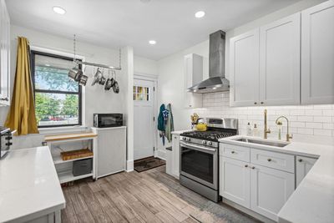
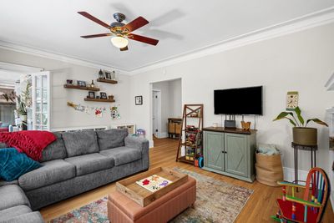
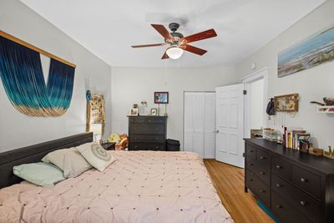
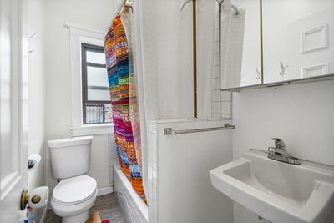
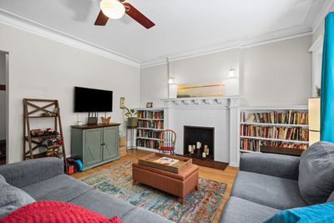
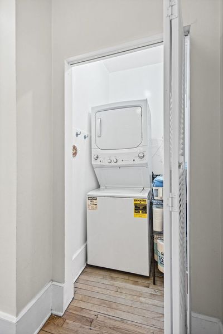
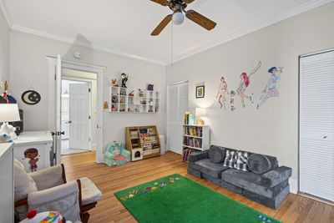
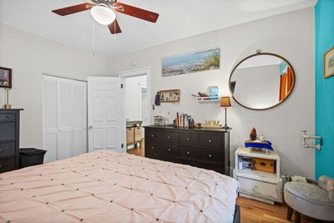
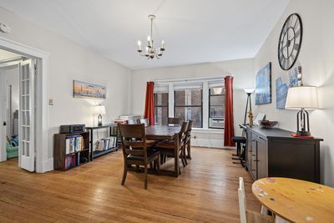
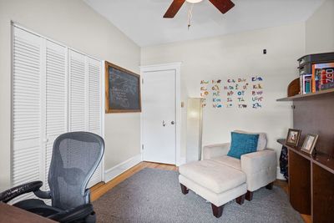
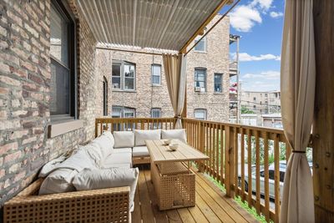
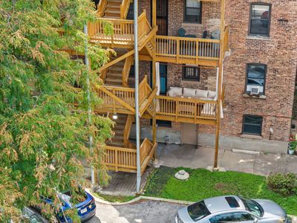
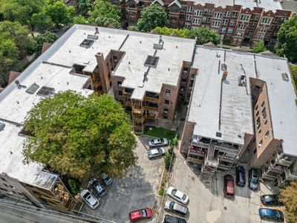
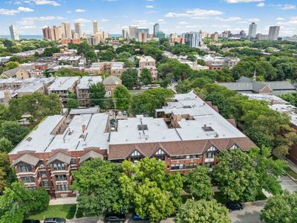
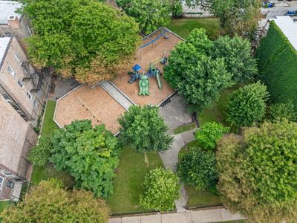
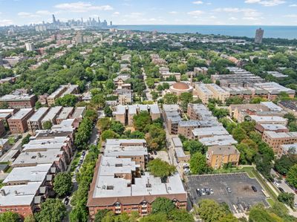
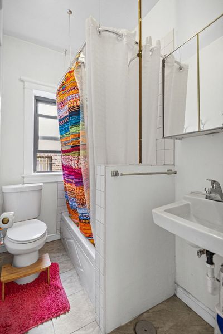
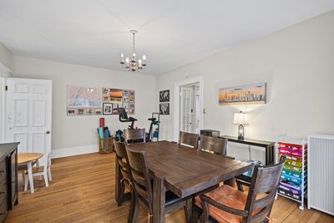
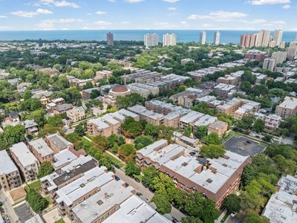
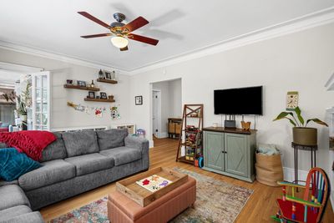
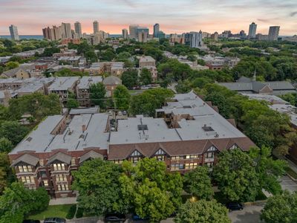
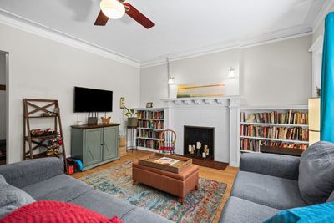
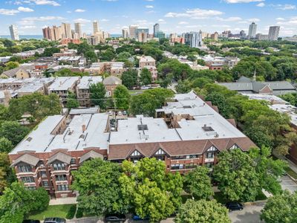
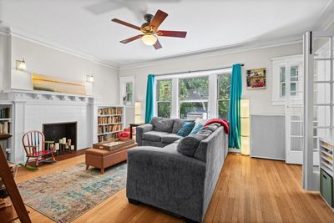
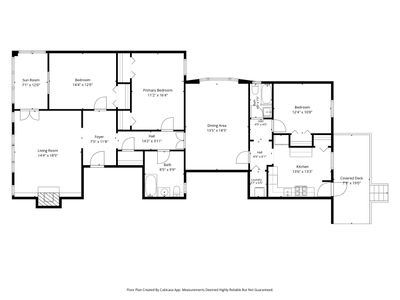
Welcome home to the border of two of Chicago's most historically resonant and impressive neighborhoods: Hyde Park and Kenwood. This wonderful units sits just a quarter block from Sycamore Park and less than a block from the residence of Chicago's own former President of the United States. This recently rehabbed unit offers a masterful blend of appealing modern updates and classic vintage appeal. It will make you feel right at home, while at the same time present a relatively blank canvas to which you can apply your own designs and desires. Among the unit's many features, one of its most appealing is the truly impressive kitchen. It takes full advantage of its setting, and due to its thoughtful redesign in February 2026, it very elegantly optimizes its storage capacity and use of available space. The kitchen's gas range, sink, and dishwasher are perfectly placed to complement each other's use, allowing you the maximum amount of counter space upon which to prepare your meals. These are in addition to the new show-stopping smart refrigerator which will help you keep track of all your favorites and staples, and a pantry closet in the opposite corner. Not to mention the coat and shoe storage (including a bench on which to sit or put down your groceries if necessary) to help you transition right into your wonderful new home from your parking space and large shared porch in the back. From the kitchen you can head deeper into the unit, passed its laundry closet, to its third bedroom (currently being used as an office), and full guest bath. Round the corner from here and you'll move through the formal dining room to the large dual-closeted second bedroom, which can be set up as the primary or how it's currently used-a cozy space for kids. The charming living room has a lovely decorative fireplace and built-in shelving units. These are great complements to a truly right-sized sunroom, which can be used as a fantastic sun-filled office, or a magical reading space to unwind from life. The current primary bedroom is adjacent to the sunroom, but you can use that space however you'd like. If you don't want to take advantage of the unit as it's currently set up, then you can very easily move your primary to the bedroom that sits immediately across the hall from its primary bath. You'd have the maximum amount of privacy and the fulcrum position in the unit sitting virtually equidistant from the front and back entries to the unit. There are so many ways to enjoy this home and so many spaces to utilize. The home only needs your imagination and personal touch to become your modern, vintage sanctuary site. Come see it today to decide how to make it yours.
— the listing agent’s description
The home
3 beds
2 baths
1,704 sqft
Built in 1912
Lot COMMON
Attached Single
What it’ll cost
$197 / sqft
$5,975 taxes / yr
$673/mo HOA
3 days on dwello
Estimated monthly payment
$3,050/mo
Principal & interest$1,781
Property taxes$498
Homeowners insurance$98
HOA dues$673
Get pre-qualified →Connect with a licensed lender in the dwello network.
Estimate only — not a loan offer. Example rate; taxes, HOA dues, insurance estimated; your actual rate, payment, taxes, and insurance will vary. dwello is not a lender. Equal Housing Opportunity.
Tour it with a real dwello agent
The agent who meets you here is an actual dwello Home Group team member who knows these streets — not a stranger who bought your name from a portal. You get straight answers on the spot, and the same person stays with you through closing.
On our team, vettedYour info is never soldWith you through closing
Tour this home
In person, on your schedule — a dwello agent meets you there.
WED
Jun 3
THU
Jun 4
FRI
Jun 5
SAT
Jun 6
11:00 am
Schedule a tour
3 days on dwello
Price history
Listed for sale
Aug 13, 2026
$335,000
Property taxes
2025
Annual tax bill (MLS)
Assessed value
2025
County assessor
2024
2023
2022
2021
2020
2019
2018
Assessed value from the Cook County Assessor (open records). Estimated market ≈ assessed × 10 for residential; not an appraisal — verify with the assessor.
Features
Window Unit(s)Radiator(s)BrickPublic SewerAsphaltShared Driveway
Schools nearby
Israel School · 0.1 mi
Kozminski Community Academy · 0.3 mi
Reavis Elementary School · 0.3 mi
Shoesmith Elementary School · 0.4 mi
Philip Murray Language Academy · 0.4 mi
This listing didn’t include assigned schools, so these are the closest schools (OpenStreetMap) — not necessarily the attendance-zoned schools. Confirm assignment with the district.
Neighborhood
Loading map…
Nearby places via OpenStreetMap — approximate; verify what matters to you. Map © Mapbox © OpenStreetMap.
MLS listing data
Listed by Christopher Thomas · EXIT Strategy Realty
Listing last updated Aug 15, 2026 · data refreshed from the MLS Aug 15, 2026, 3:31 PM CT
Based on information submitted to the MLS GRID as of Aug 15, 2026, 3:31 PM CT. Listing data © MRED LLC, distributed by MLS GRID — deemed reliable but not guaranteed; independently verify. Anything shown below this point is not MLS listing data.
See it in personA real dwello agent on our team — never a sold lead.
Schedule a tour
Message
No pressure — reach out whenever you’re ready.
Similar homes nearby
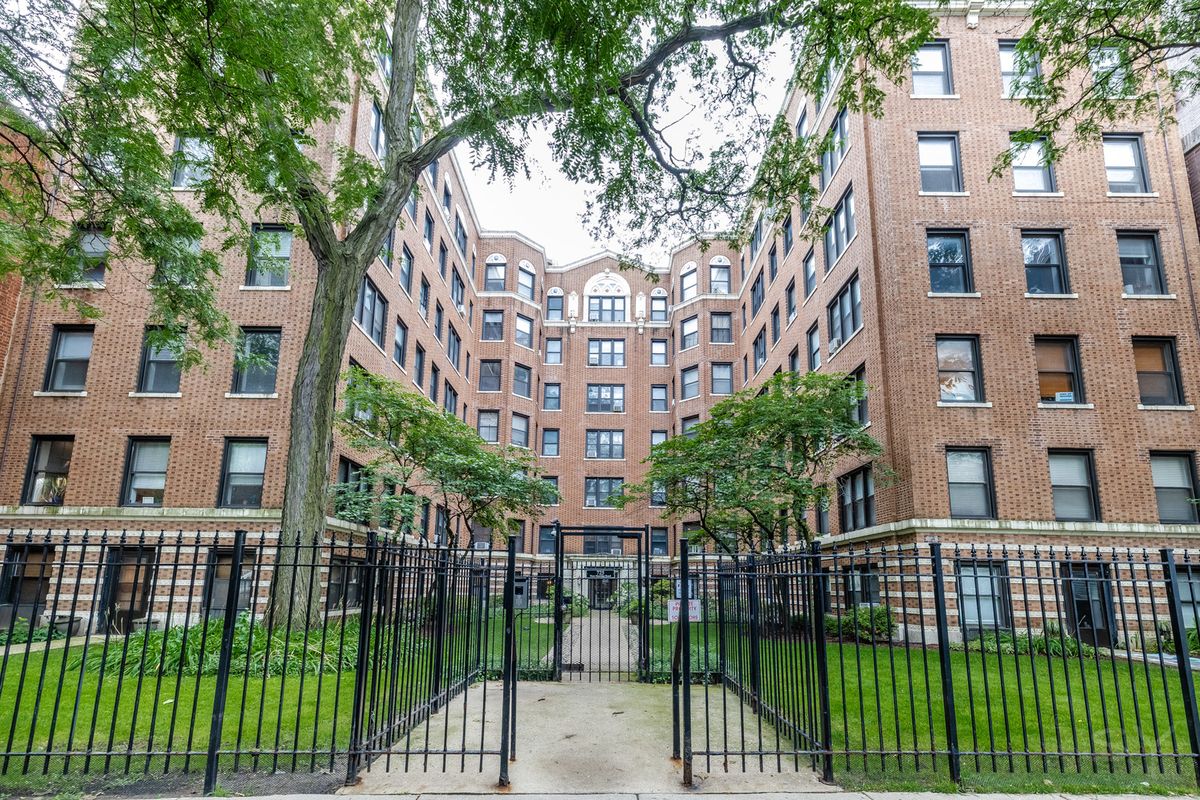
$335,000Active
2 bd · 2 ba · 1,093 sqft
725 W Sheridan Road W #502
Chicago, IL
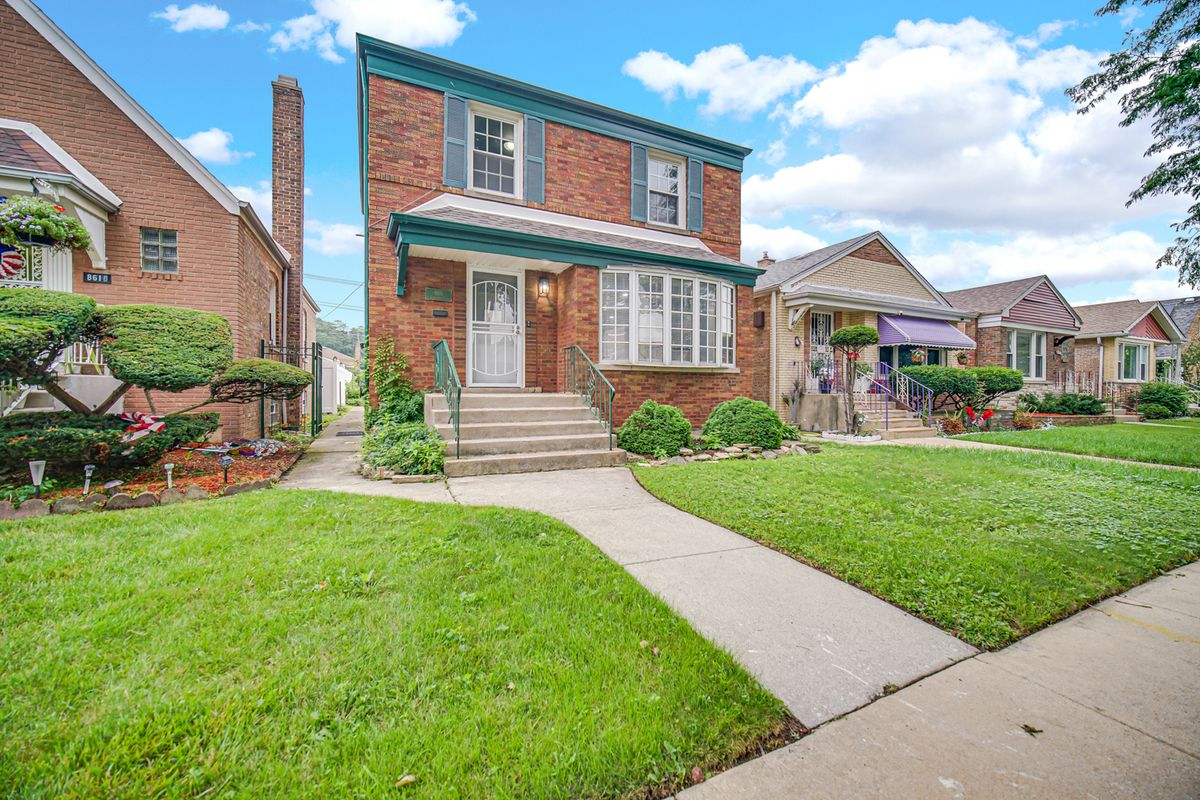
$335,000Active
4 bd · 3 ba · 1,350 sqft
8616 S Winchester Avenue
Chicago, IL
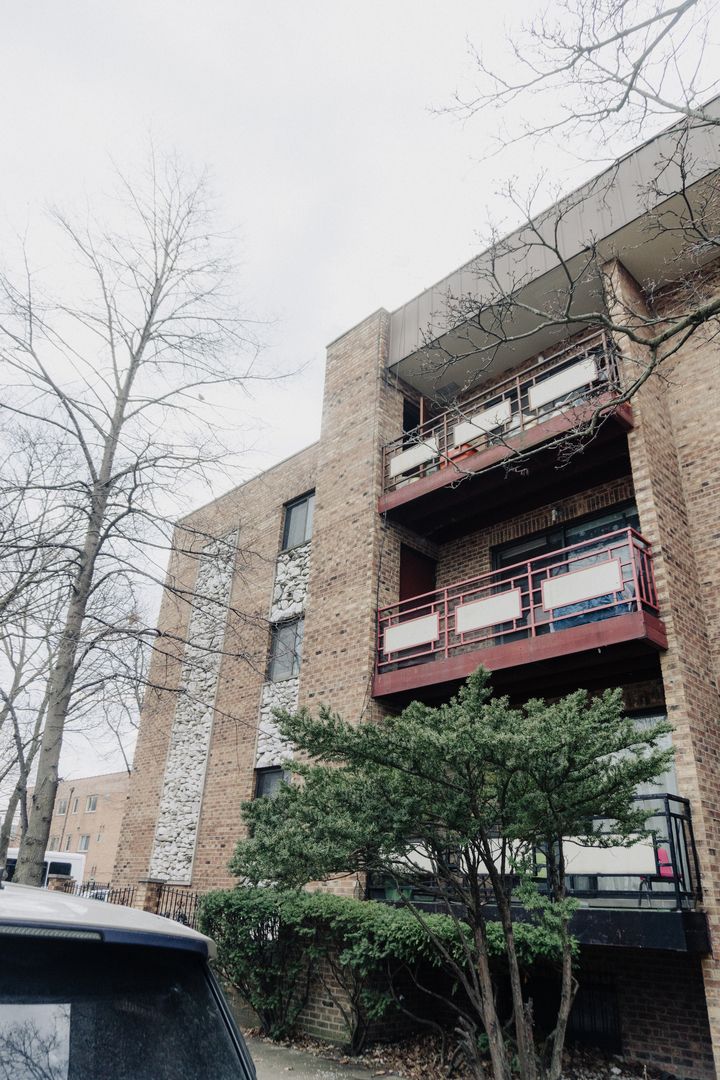
$335,000Active
2 bd · 2 ba · 1,300 sqft
6034 N WOLCOTT Avenue #1W
Chicago, IL
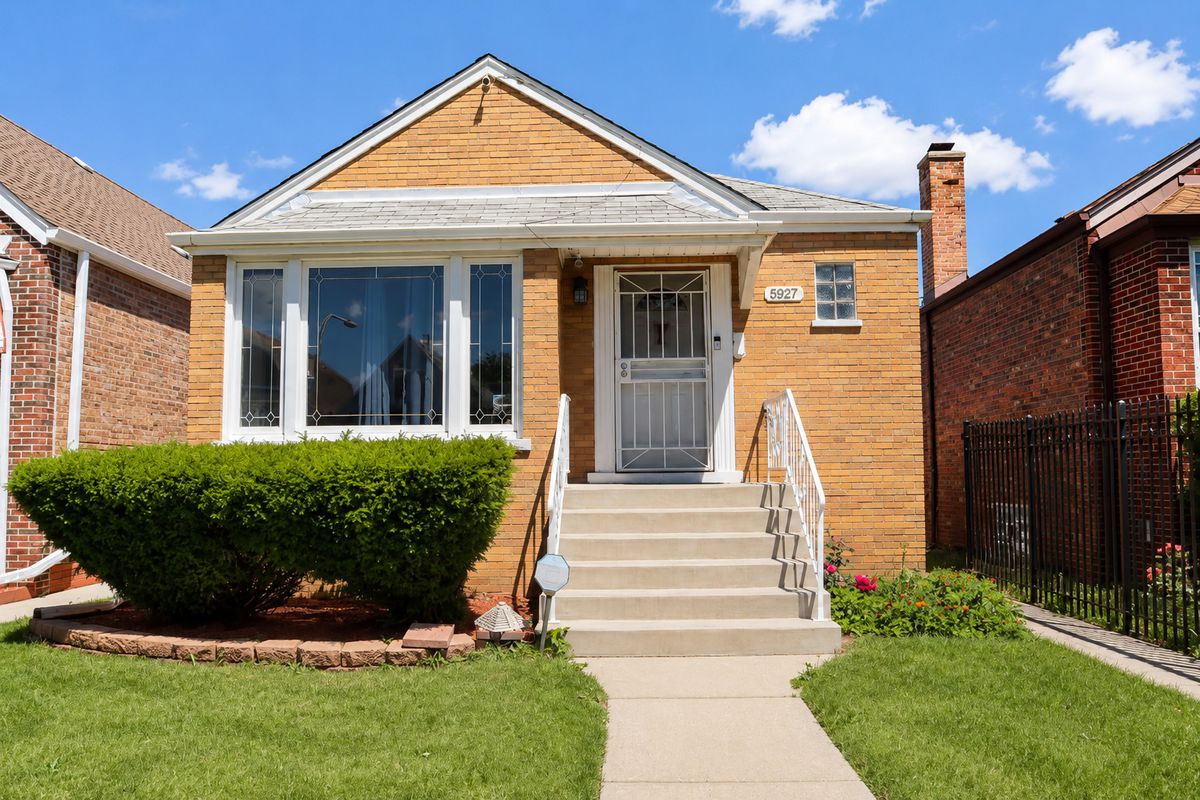
$335,000Active
2 bd · 2 ba · 924 sqft
5927 S Kildare Avenue
Chicago, IL