View all 34 photos
Detached Single · Barrington, IL
$735,000
3 beds · 2.5 baths · 1,852 sqft
25271 W Elm Grove Drive, Barrington, IL, 60010
A brick-and-mortar place to make your own — room to make it home.
Active
What’s special
Central air2.5-car garage1.10-acre lotIn-unit laundry
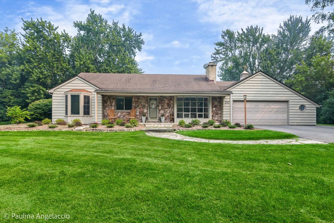
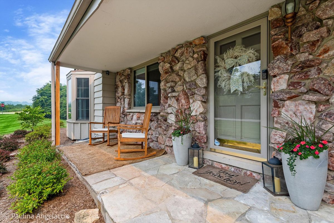
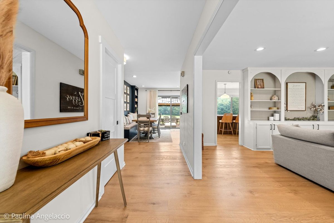
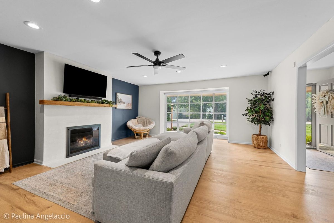
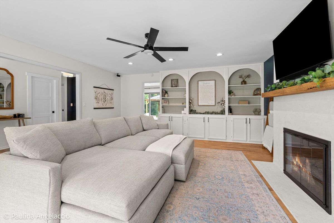
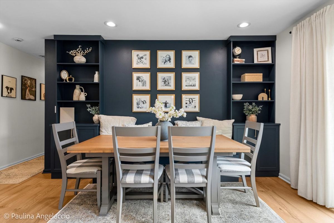
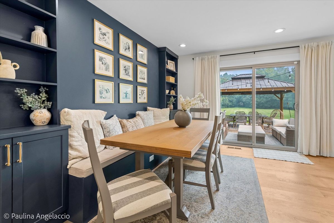
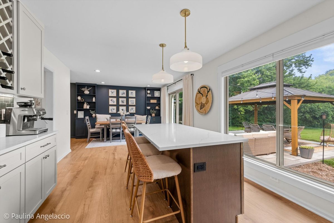
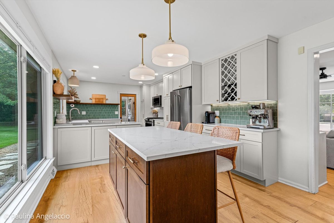
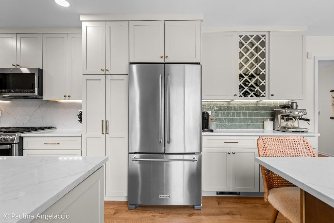
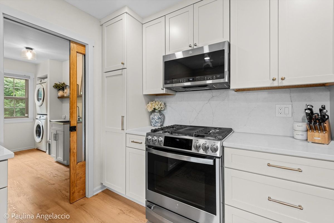
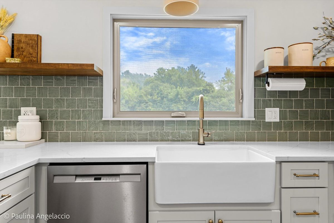
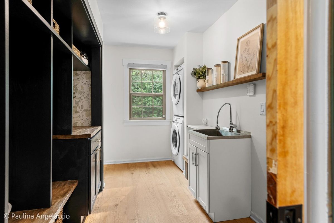
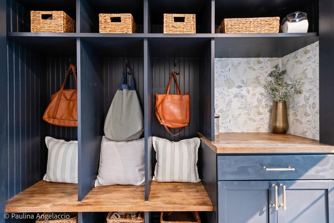
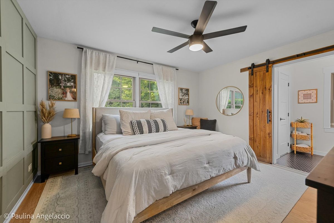
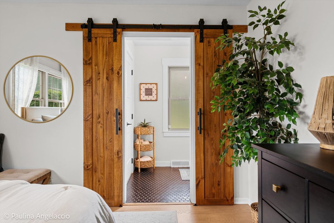
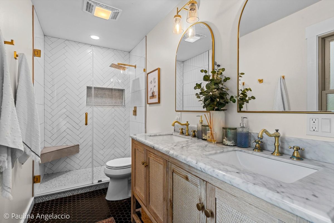
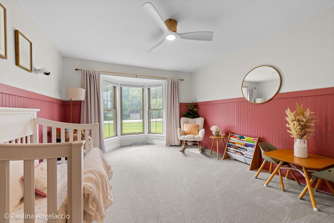
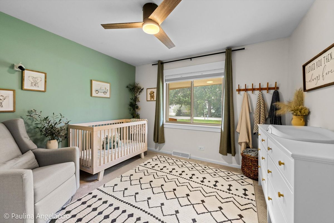
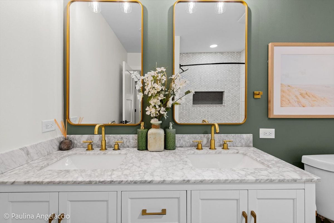
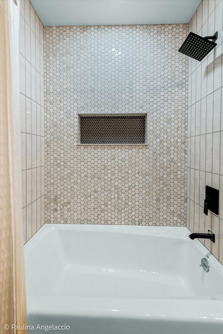

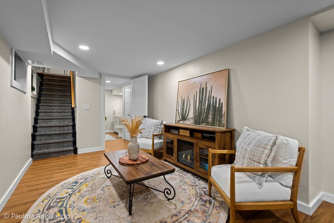
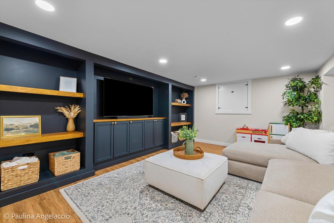
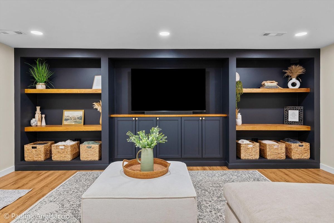
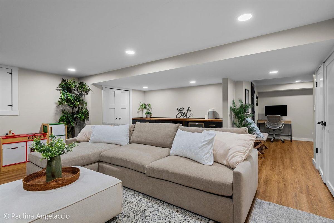
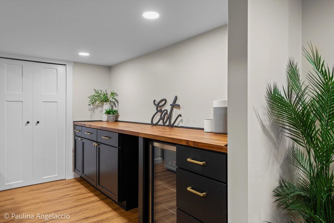
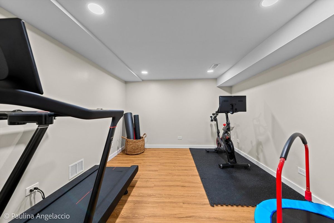
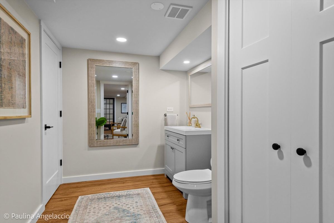
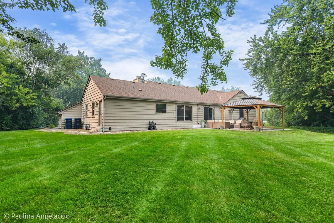
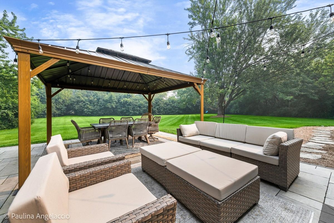
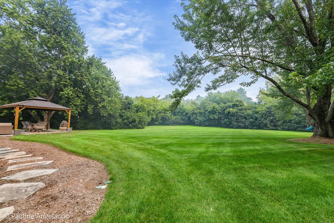
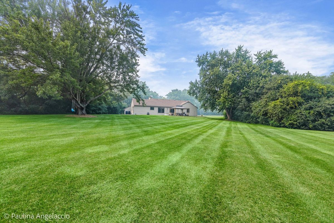
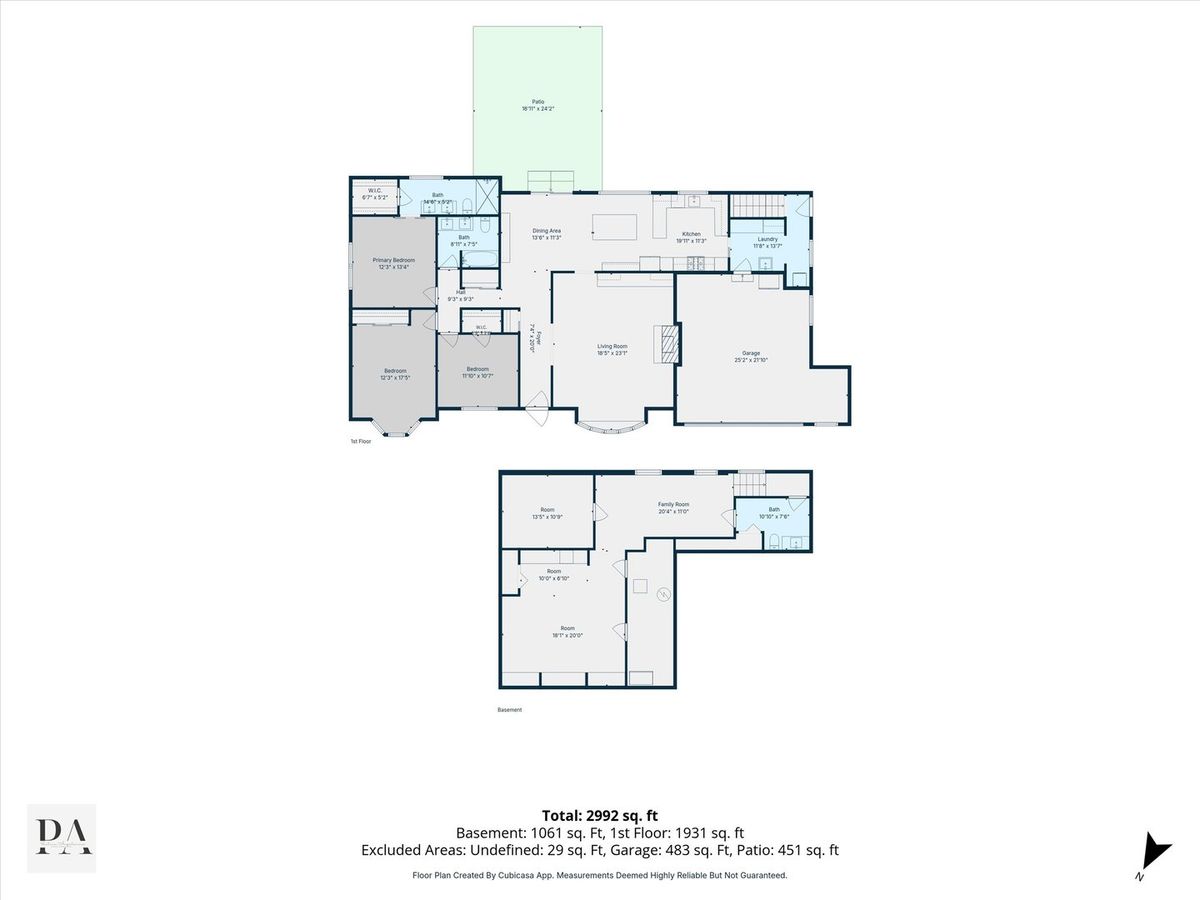
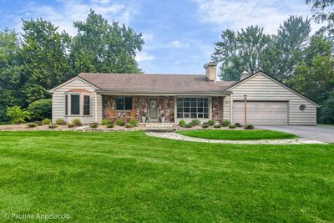
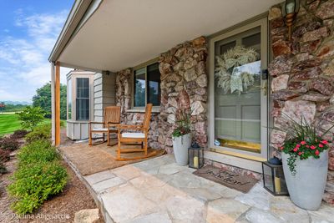
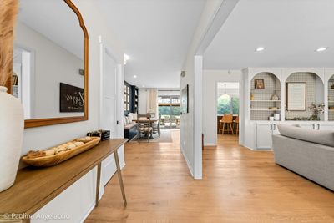
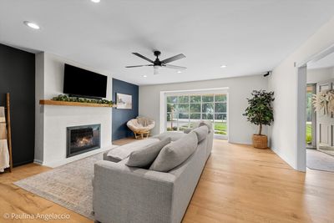
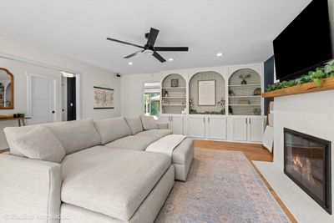
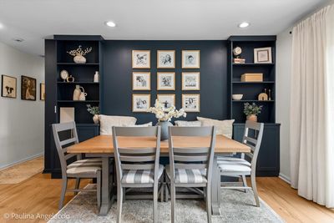
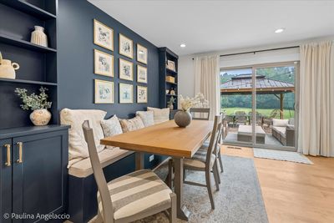
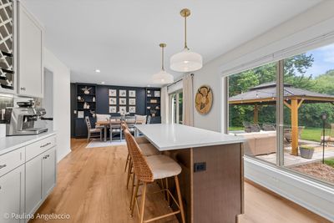
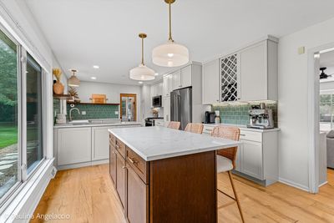
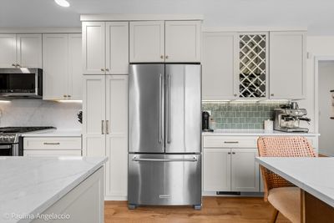
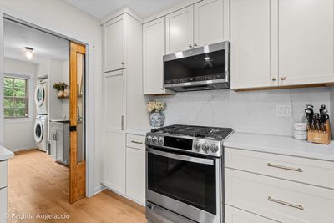
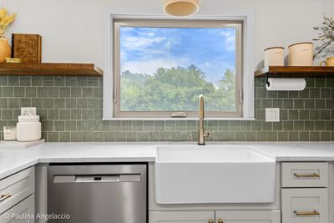
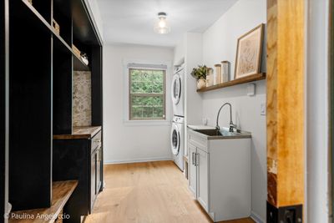
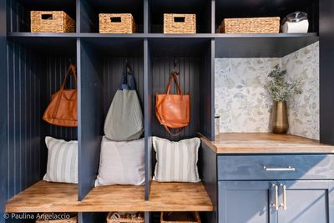
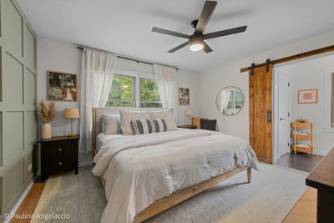
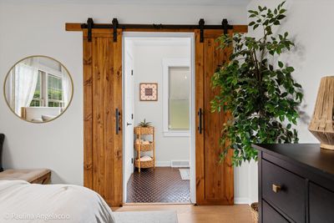
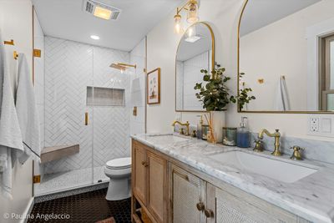
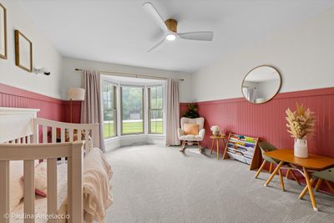
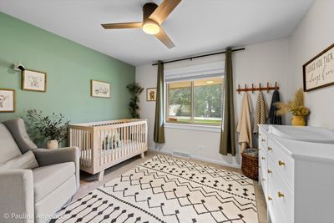
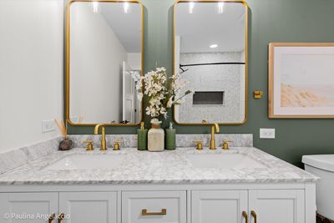
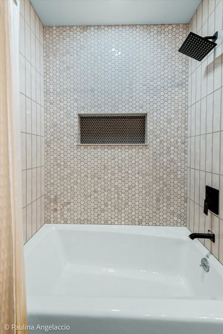
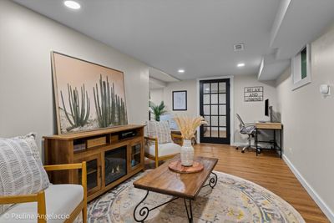
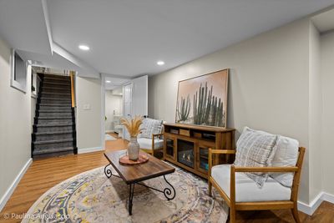
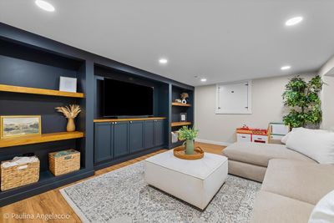
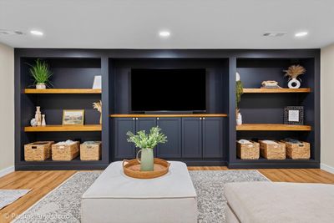
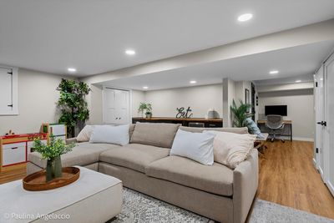
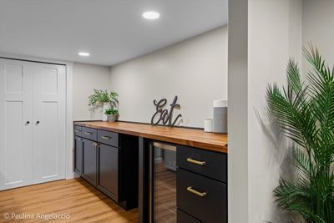
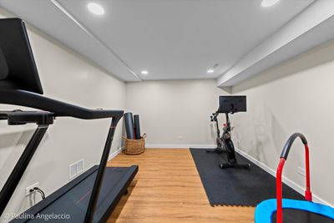
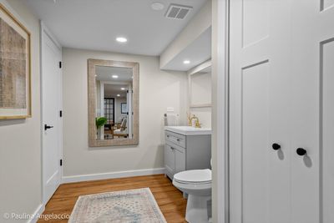
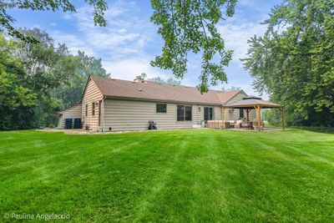
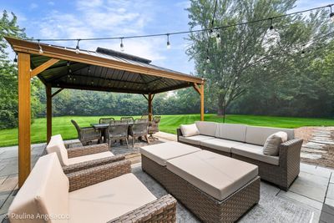
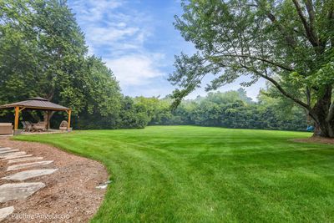
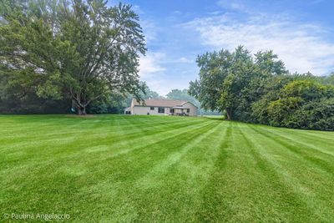
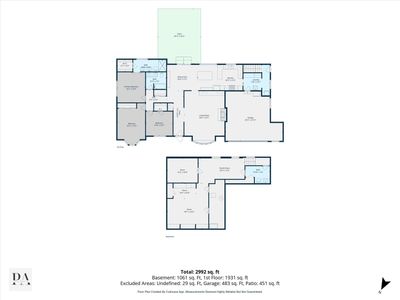
Prepare to be wowed by this updated ranch on 1+ acre in Fairhaven, overlooking a pond and adjacent to Cuba Marsh Forest Preserve. This 3 bed, 2.5 bath home with a full finished basement has been renovated to perfection. The living room features built-ins, a large picture window overlooking the pond and a gas-log fireplace with rustic wood mantle and whitewashed brick. The kitchen was expanded in 2024 to include a large island, shaker cabinets, stainless steel appliances and quartz countertops. The main floor laundry and mud room is ideal as a family drop zone off the 2.5 car attached garage and is a pet-friendly zone with access to the yard. The finished basement has a great family/rec space, office or exercise room and powder room. The mechanical area and crawl space are great for storage. Enjoy these long summer nights on the stone patio with built-in gazebo, surrounded by nature. This location makes you feel miles away yet you are just minutes to downtown Barrington, Metra, shopping, restaurants, entertainment, parks, playgrounds, and award-winning Barrington schools. All new in last few years: washer/dryer, water softener, garage door opener and springs, front walkway, interior doors, bathrooms, windows, HVAC.
— the listing agent’s description
The home
3 beds
2.5 baths
1,852 sqft
Built in 1967
1.10-acre lot
2.5-car garage
Detached Single
Ranch
What it’ll cost
$397 / sqft
$10,100 taxes / yr
No HOA
New today
Estimated monthly payment
$4,964/mo
Principal & interest$3,908
Property taxes$842
Homeowners insurance$214
Get pre-qualified →Connect with a licensed lender in the dwello network.
Estimate only — not a loan offer. Example rate; taxes and insurance estimated; your actual rate, payment, taxes, and insurance will vary. dwello is not a lender. Equal Housing Opportunity.
Tour it with a real dwello agent
The agent who meets you here is an actual dwello Home Group team member who knows these streets — not a stranger who bought your name from a portal. You get straight answers on the spot, and the same person stays with you through closing.
On our team, vettedYour info is never soldWith you through closing
Tour this home
In person, on your schedule — a dwello agent meets you there.
WED
Jun 3
THU
Jun 4
FRI
Jun 5
SAT
Jun 6
11:00 am
Schedule a tour
New today
Price history
Listed for sale
Aug 13, 2026
$735,000
Property taxes
2025
Annual tax bill (MLS)
From county records — verify with the assessor.
Features
Central AirNatural GasForced AirCedarStoneSeptic TankAsphaltGarage Door Opener
Schools
Elementary — Roslyn Road Elementary School
Middle — Barrington Middle School-Prairie
High — Barrington High School
Assigned schools per the listing — always verify enrollment + boundaries with the district.
Neighborhood
Loading map…
Nearby places via OpenStreetMap — approximate; verify what matters to you. Map © Mapbox © OpenStreetMap.
MLS listing data
Listed by Allyson Campbell · Compass
Listing last updated Aug 13, 2026 · data refreshed from the MLS Aug 13, 2026, 5:35 PM CT
Based on information submitted to the MLS GRID as of Aug 13, 2026, 5:35 PM CT. Listing data © MRED LLC, distributed by MLS GRID — deemed reliable but not guaranteed; independently verify. Anything shown below this point is not MLS listing data.
See it in personA real dwello agent on our team — never a sold lead.
Schedule a tour
Message
No pressure — reach out whenever you’re ready.
Similar homes nearby
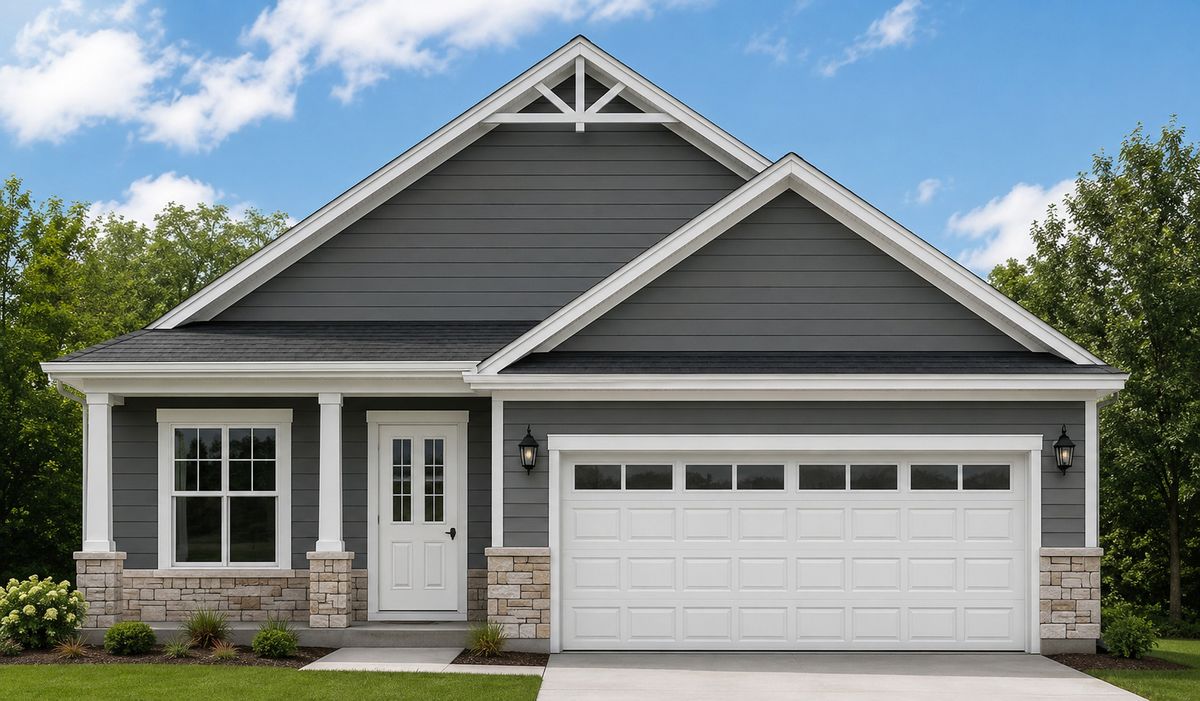
$724,990Active
3 bd · 2 ba · 1,787 sqft
1452 Somerset Place
Barrington, IL
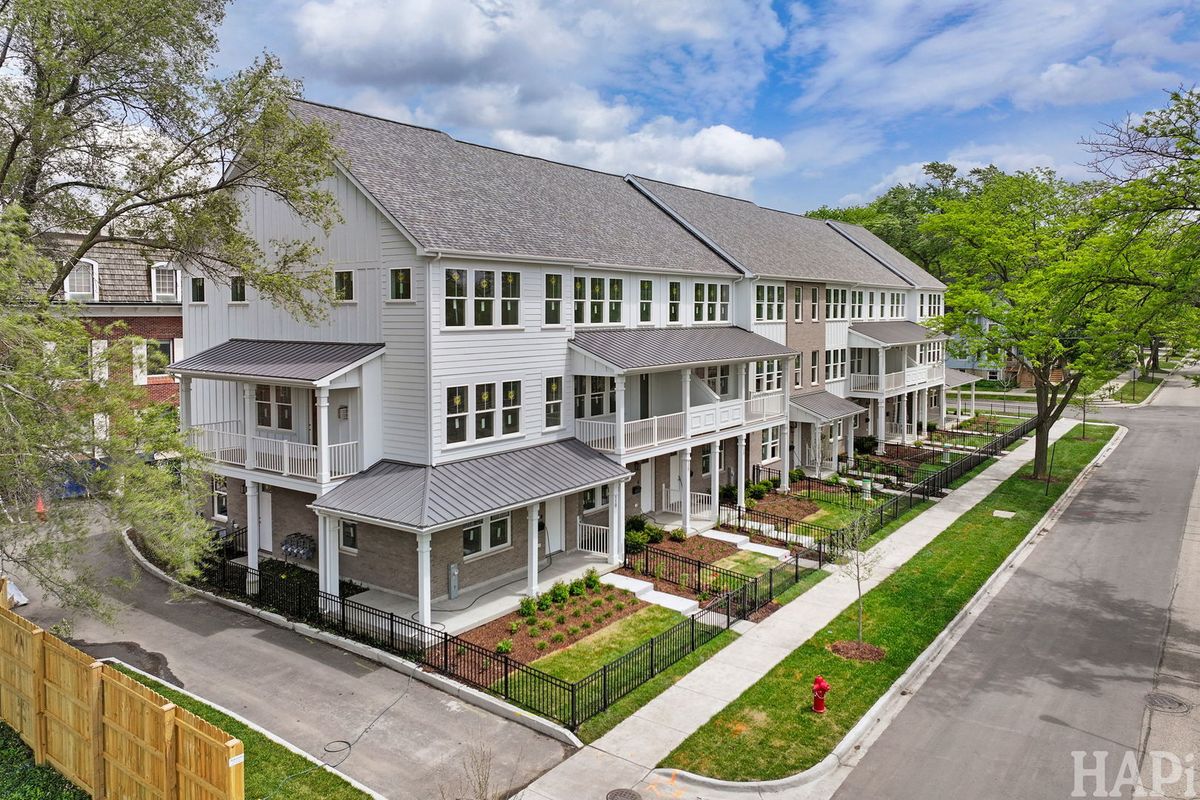
$749,000Active
2 bd · 3.5 ba · 2,033 sqft
120 Washington Street #2
Barrington, IL
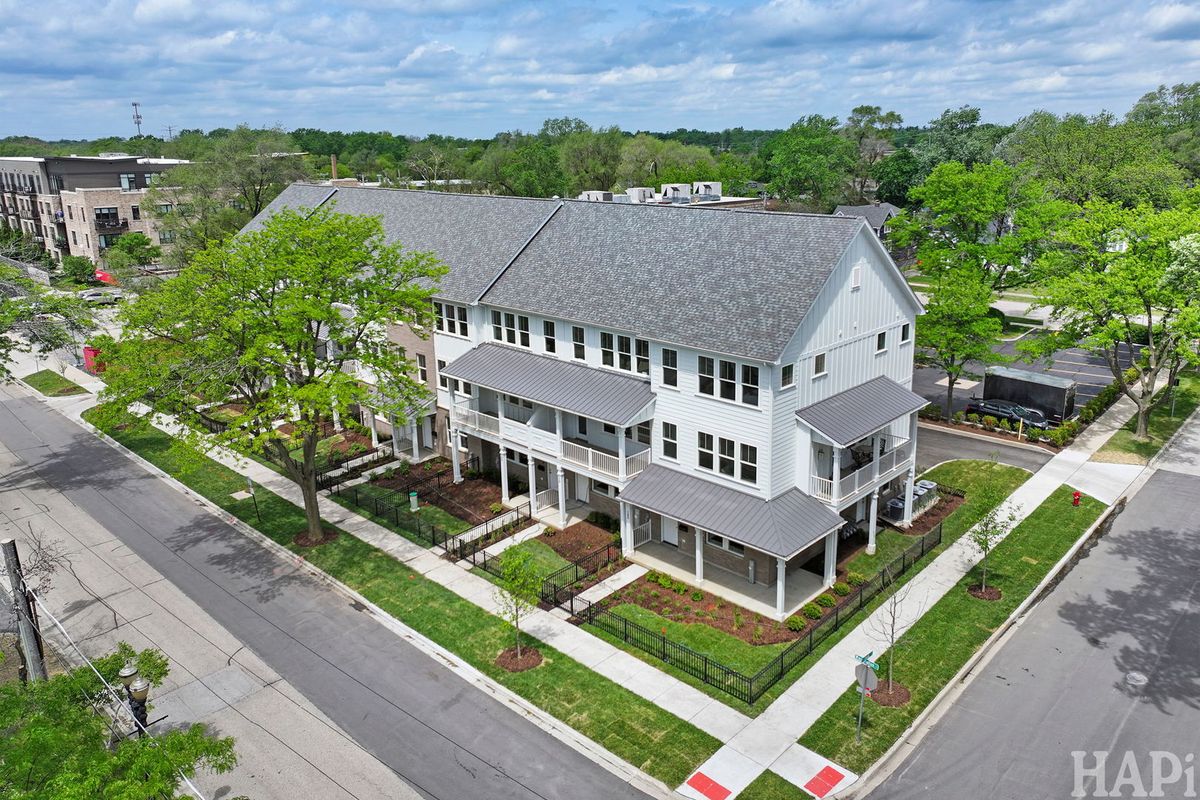
$759,000Active
2 bd · 3.5 ba · 2,033 sqft
160 Washington Street #160
Barrington, IL
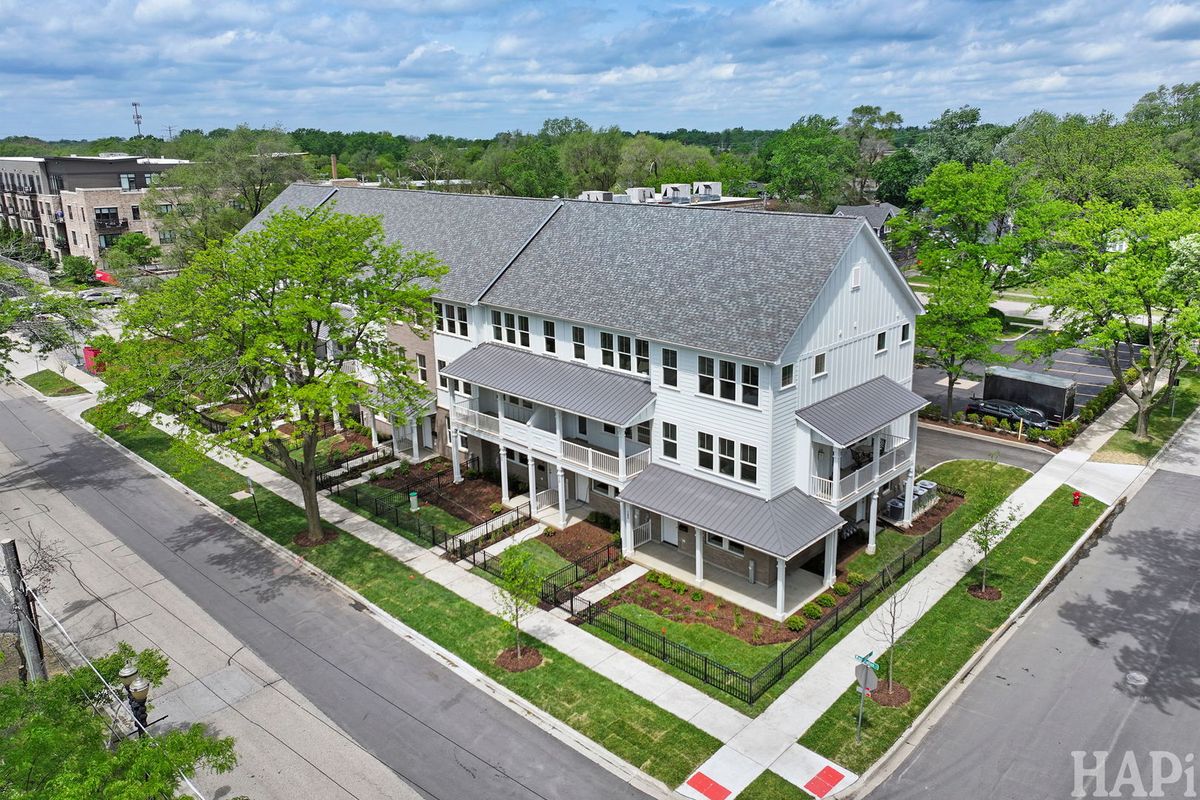
$759,000Active
3 bd · 3.5 ba · 2,033 sqft
150 Washington Street #150
Barrington, IL