View all 29 photos
Attached Single · Normal, IL
$159,900
3 beds · 1.5 baths · 1,728 sqft
1530 Hunt Drive #B, Normal, IL, 61761
A brick-and-mortar place to make your own — room to make it home.
Active
What’s special
Central air1-car garageIn-unit laundry
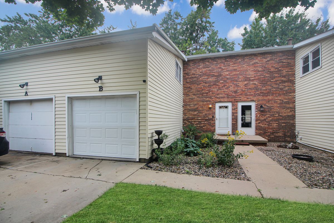
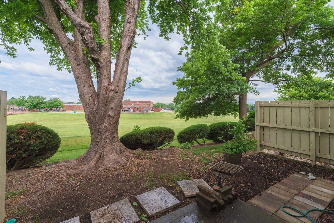
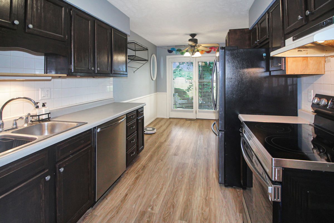
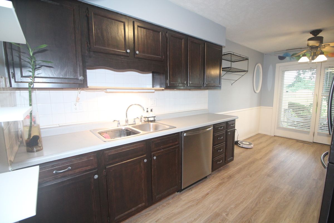
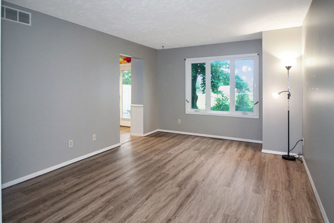
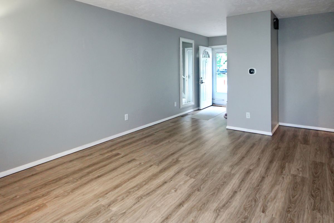
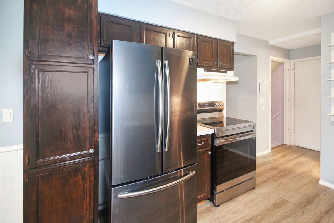
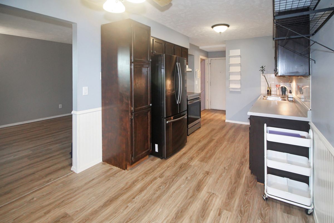
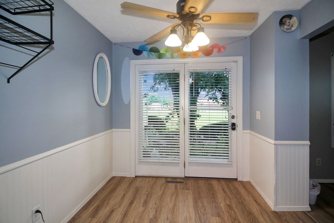
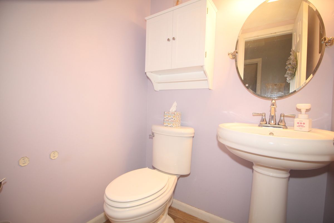
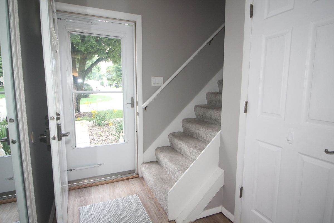
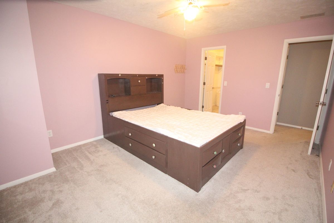
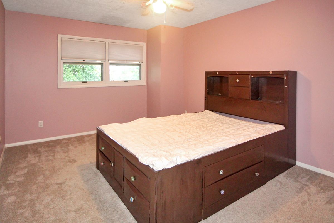
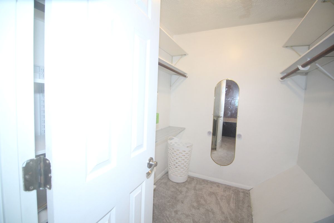
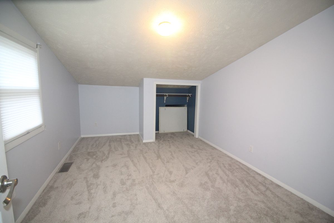
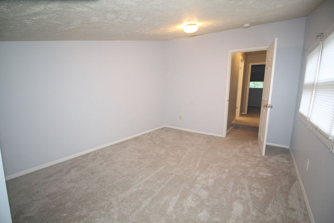
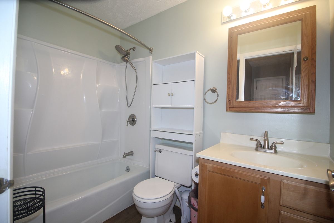
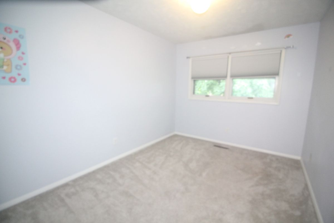
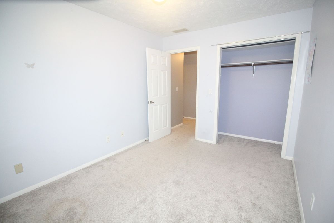
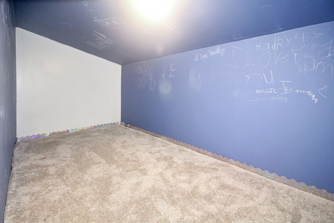
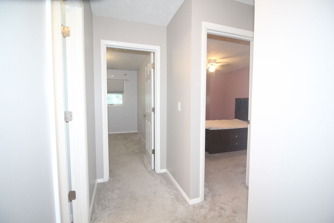
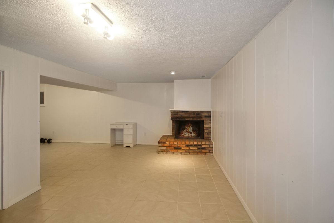
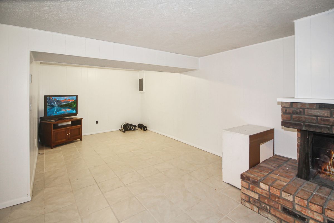
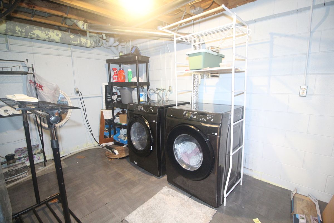
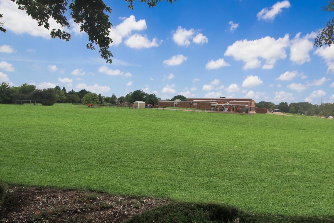
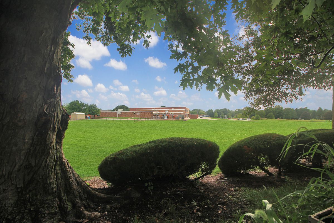
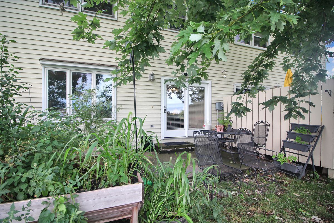
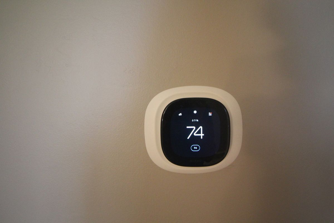
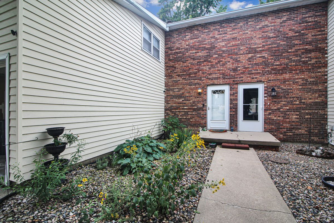
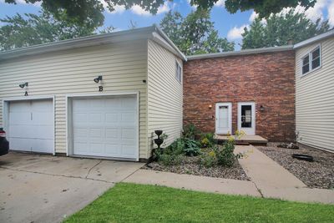
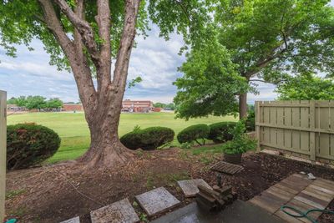
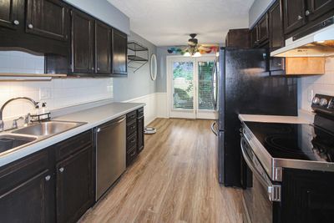
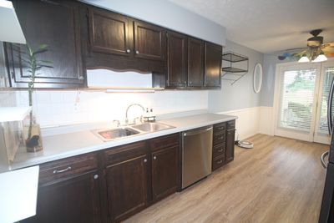
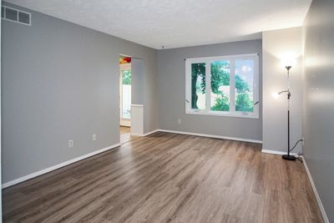
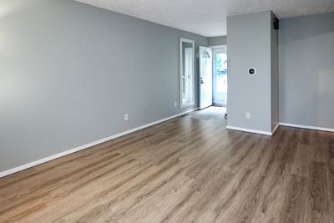
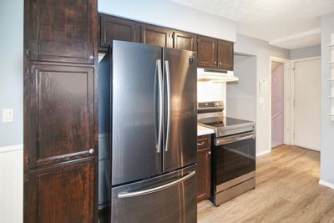
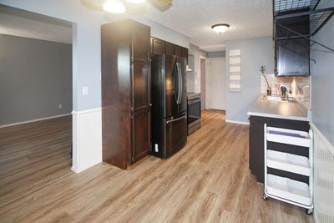
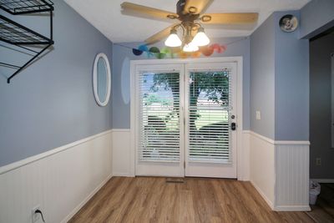
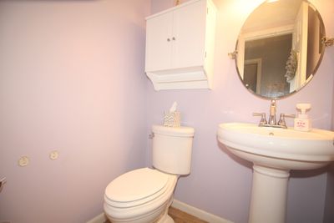
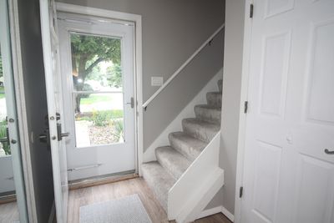
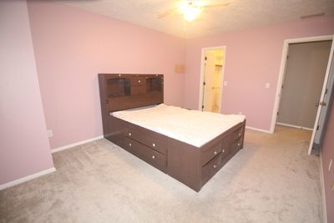
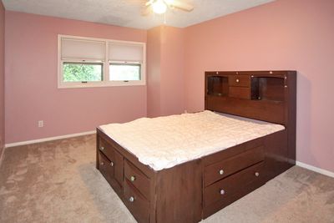
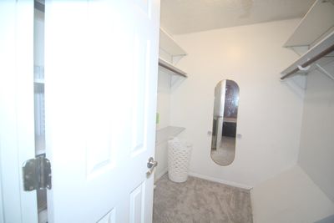
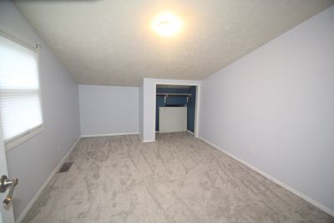
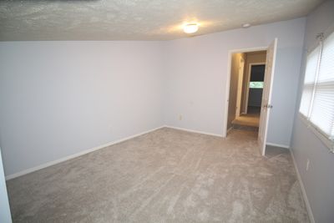
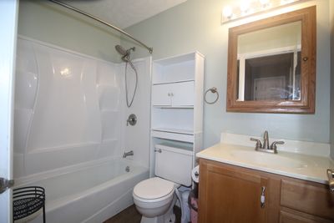
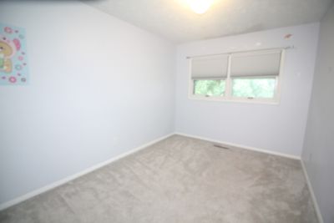
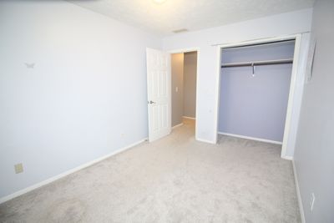
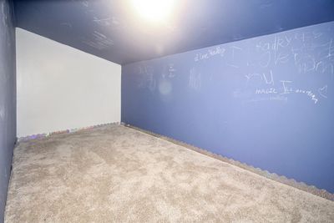
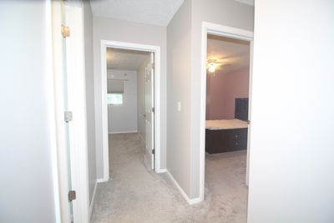
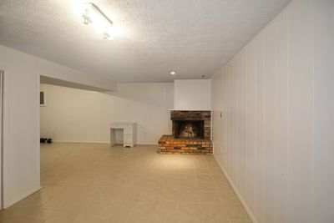
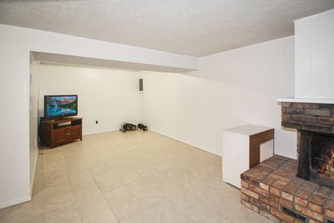
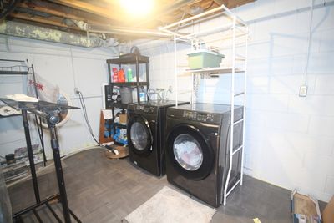
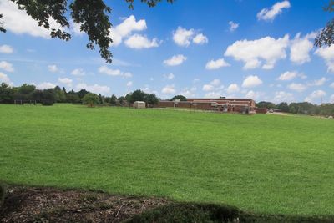
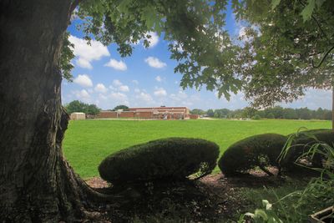
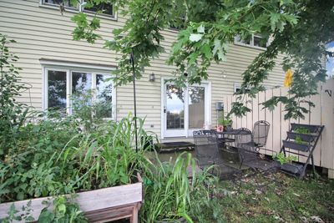
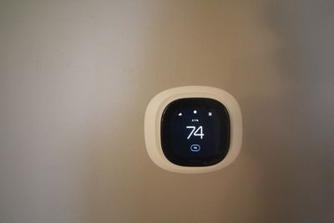
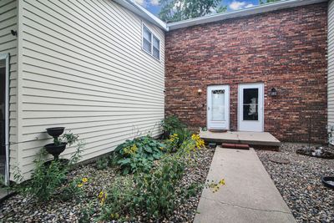
Move-in ready 3 Bedroom, 2-Story townhouse style condo. No backyard neighbors! (Backs up to the elementary school.) Newer Furnace & A/C --both installed in 2019. Living room and kitchen have BRAND NEW LVP flooring (Aug 2026). Eat-in kitchen with stainless steel appliances, stained cabinets (22), and plenty of cabinet space. Dishwasher new in 2025, Fridge new in 2021, stove new in 2024. Half bath on main floor. All appliances will stay. Primary bedroom has huge walk-in closet. New carpet upstairs and on staircases (22). Full bathroom has new tub surround and LVP flooring in 2022. Second bedroom upstairs has a playroom closet w/chalkboard paint behind the regular closet. Whole house has been painted since 2022. Current owner has also replaced all of the blinds and added a Smart thermostat. The basement is finished with a 2nd living area and wood-burning corner fireplace, being sold As-Is as current owner never used. Laundry in lower level--washer & dryer just replaced in 2023. $155/mo condo fee for lawn care and snow removal; also covers exterior maintenance including the roof. 1 Car Attached garage. Come take a look at this move-in ready condo in a great location before it's too late!
— the listing agent’s description
The home
3 beds
1.5 baths
1,728 sqft
Built in 1977
Lot CONDO
1-car garage
Attached Single
What it’ll cost
$93 / sqft
$3,214 taxes / yr
$155/mo HOA
4 days on dwello
Estimated monthly payment
$1,320/mo
Principal & interest$850
Property taxes$268
Homeowners insurance$47
HOA dues$155
Get pre-qualified →Connect with a licensed lender in the dwello network.
Estimate only — not a loan offer. Example rate; taxes, HOA dues, insurance estimated; your actual rate, payment, taxes, and insurance will vary. dwello is not a lender. Equal Housing Opportunity.
Tour it with a real dwello agent
The agent who meets you here is an actual dwello Home Group team member who knows these streets — not a stranger who bought your name from a portal. You get straight answers on the spot, and the same person stays with you through closing.
On our team, vettedYour info is never soldWith you through closing
Tour this home
In person, on your schedule — a dwello agent meets you there.
WED
Jun 3
THU
Jun 4
FRI
Jun 5
SAT
Jun 6
11:00 am
Schedule a tour
4 days on dwello
Price history
Listed for sale
Aug 13, 2026
$159,900
Property taxes
2025
Annual tax bill (MLS)
From county records — verify with the assessor.
Features
Central AirNatural GasForced AirVinyl SidingBrickPublic SewerGarage Door OpenerYes
Schools
Elementary — Sugar Creek Elementary
Middle — Kingsley Jr High
High — Normal Community High School
Assigned schools per the listing — always verify enrollment + boundaries with the district.
Neighborhood
Loading map…
Nearby places via OpenStreetMap — approximate; verify what matters to you. Map © Mapbox © OpenStreetMap.
MLS listing data
Listed by Amy Brown · Keller Williams Revolution
Listing last updated Aug 15, 2026 · data refreshed from the MLS Aug 15, 2026, 11:01 PM CT
Based on information submitted to the MLS GRID as of Aug 15, 2026, 11:01 PM CT. Listing data © MRED LLC, distributed by MLS GRID — deemed reliable but not guaranteed; independently verify. Anything shown below this point is not MLS listing data.
See it in personA real dwello agent on our team — never a sold lead.
Schedule a tour
Message
No pressure — reach out whenever you’re ready.
Similar homes nearby
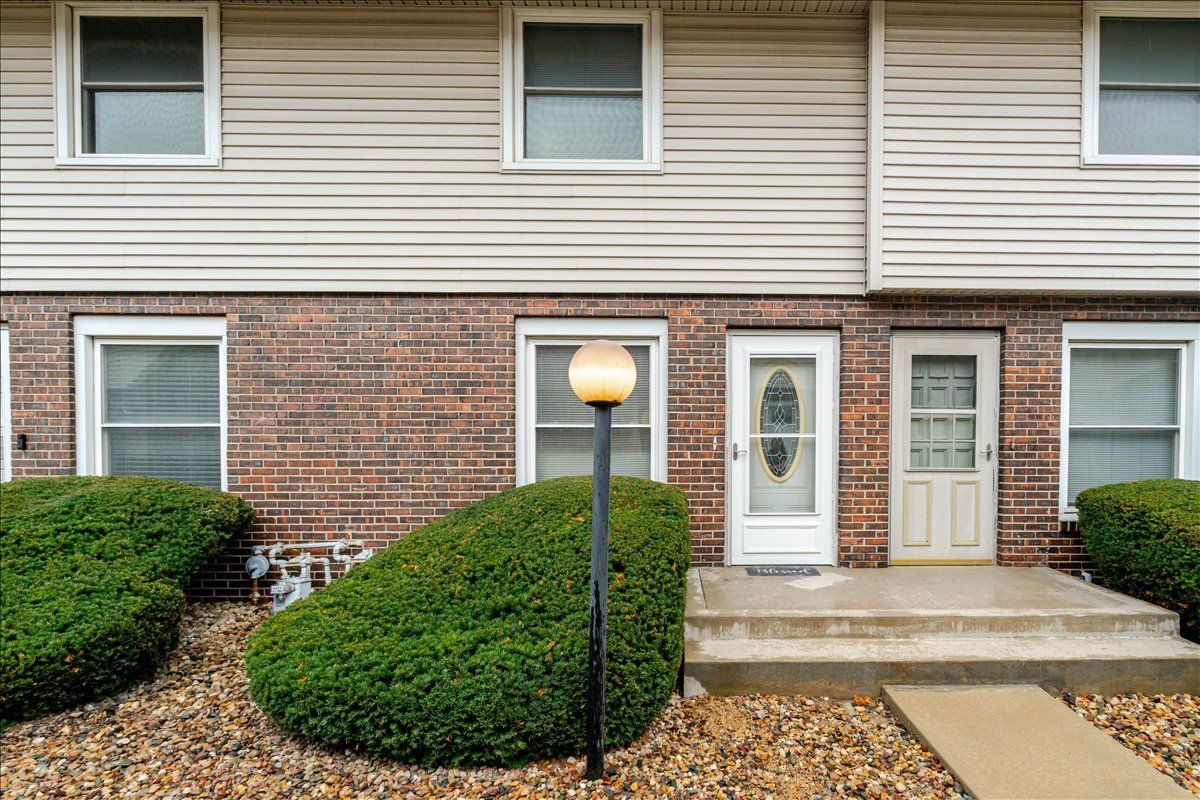
$139,000Active
2 bd · 1 ba · 1,323 sqft
103 S Towanda Avenue #4
Normal, IL
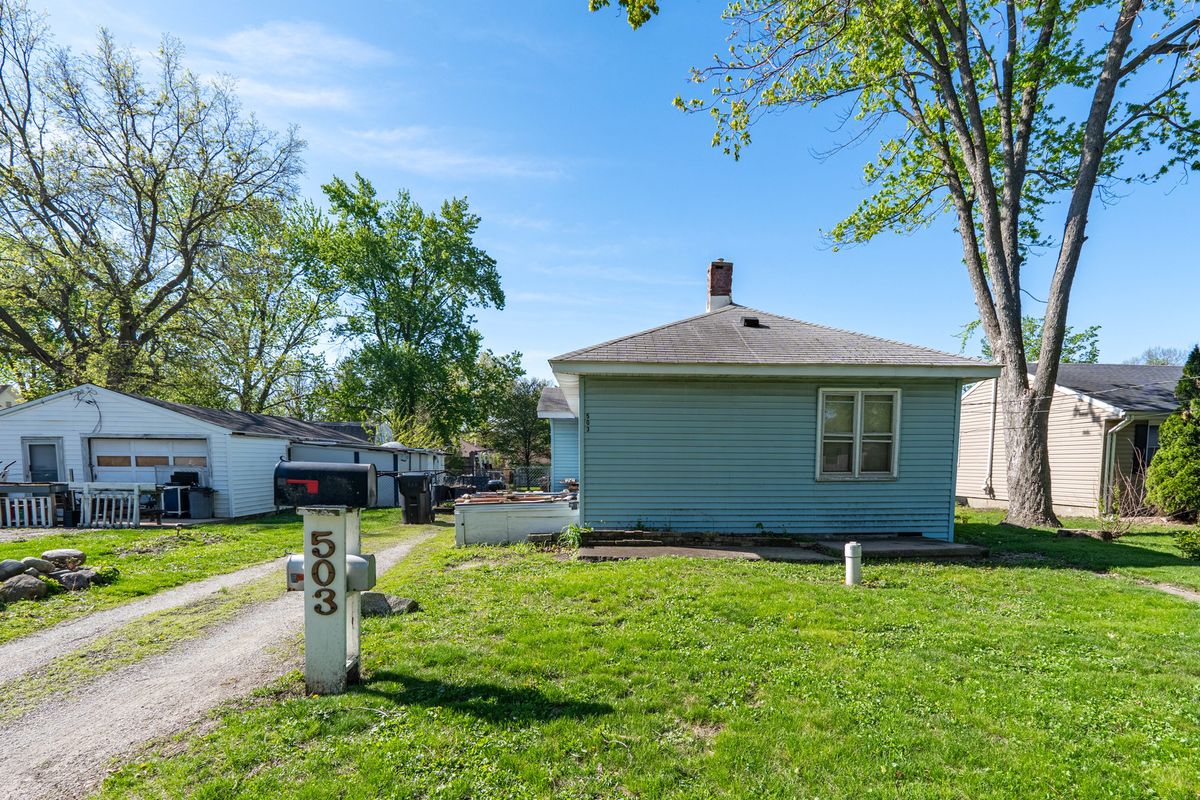
$139,000Active
2 bd · 1 ba · 1,512 sqft
503 Pine Street
Normal, IL
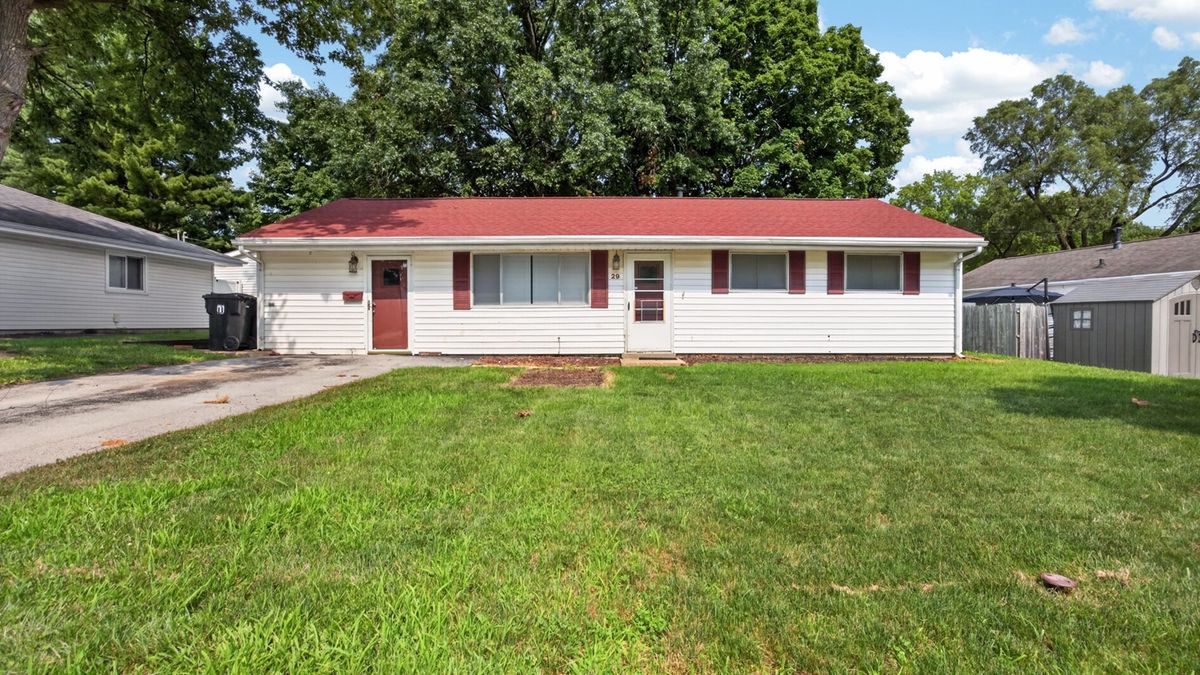
$182,500Active
4 bd · 1 ba · 1,166 sqft
29 Norwood Drive
Normal, IL
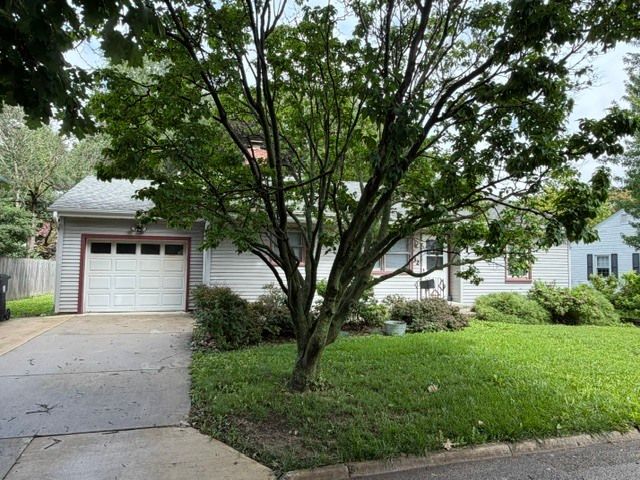
$189,000Active
2 bd · 1 ba · 979 sqft
32 University Court
Normal, IL