Video tour View all 36 photos
Detached Single · Oak Park, IL
$425,000
4 beds · 1 baths · 1,272 sqft
1183 S Cuyler Avenue, Oak Park, IL, 60304
A brick-and-mortar place to make your own — room to make it home.
Active
What’s special
Central air2-car garageIn-unit laundry
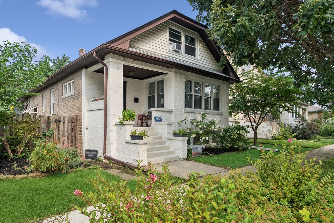
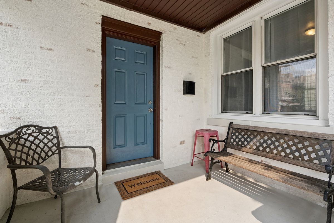
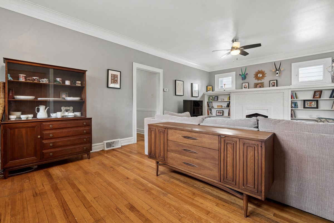
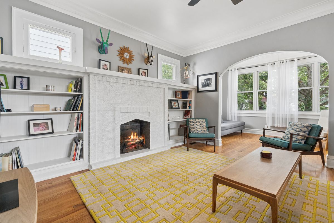
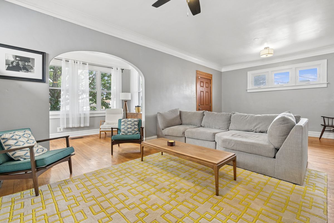
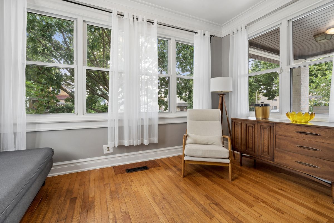
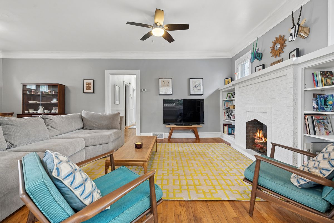
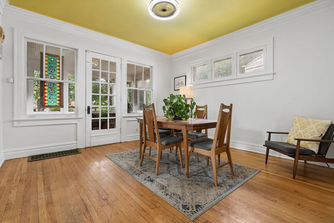
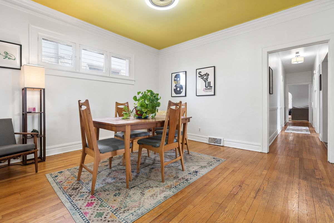
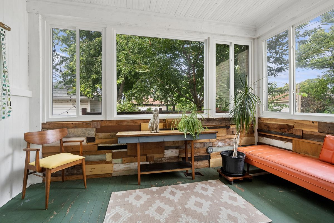
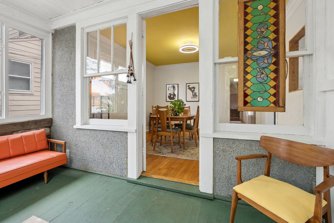
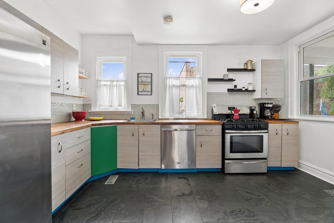
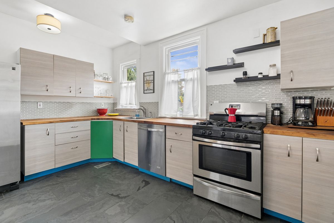
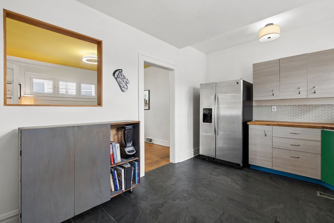
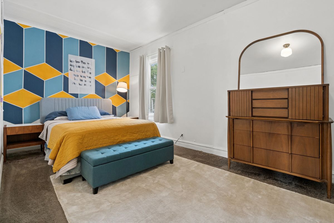
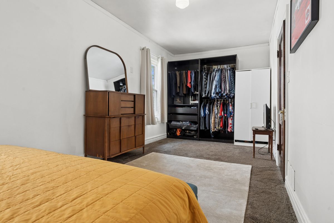
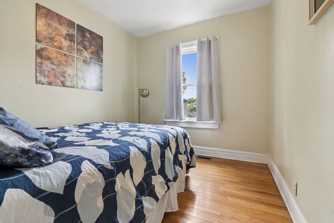
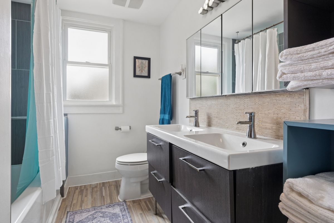
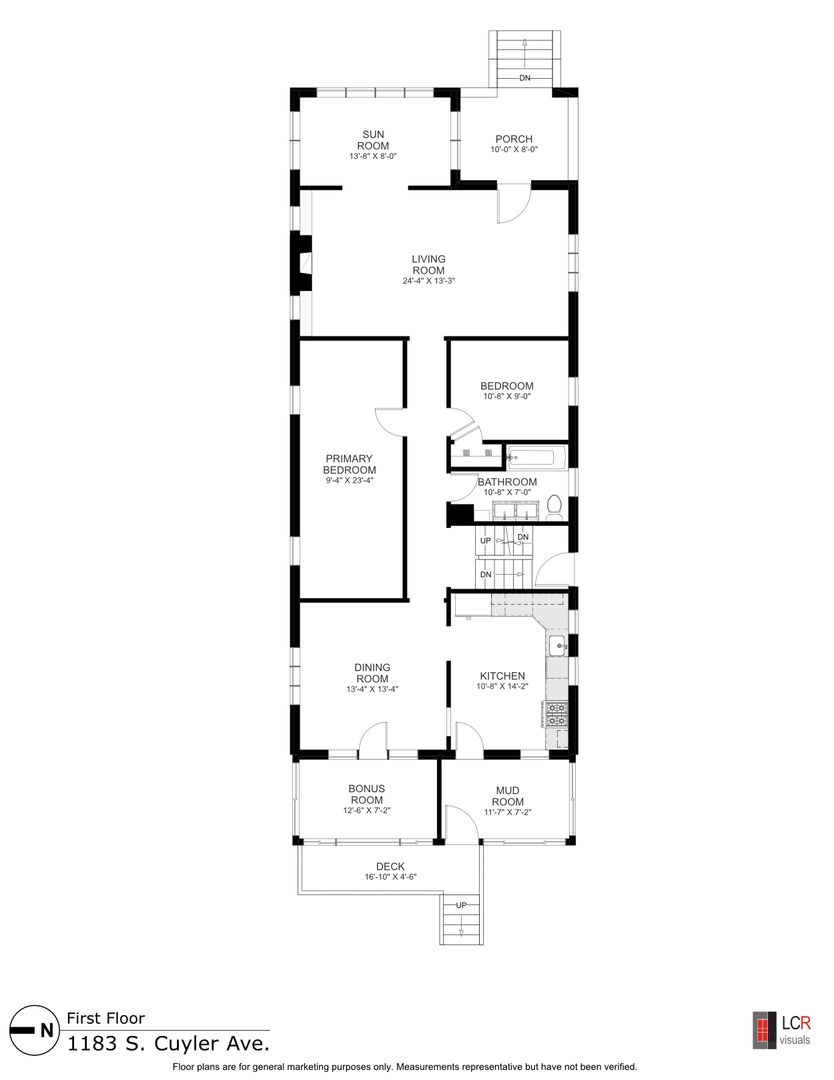
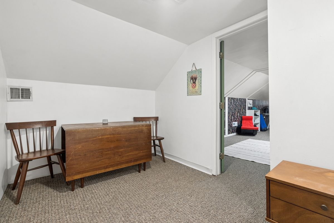
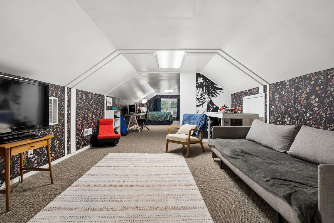
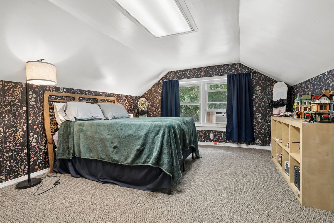
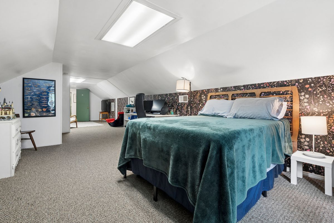
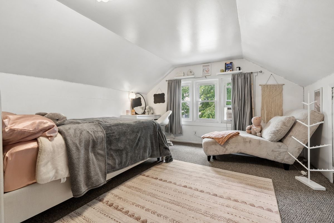
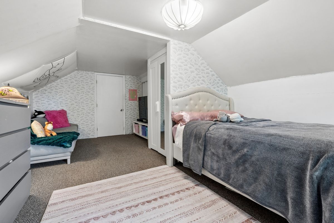
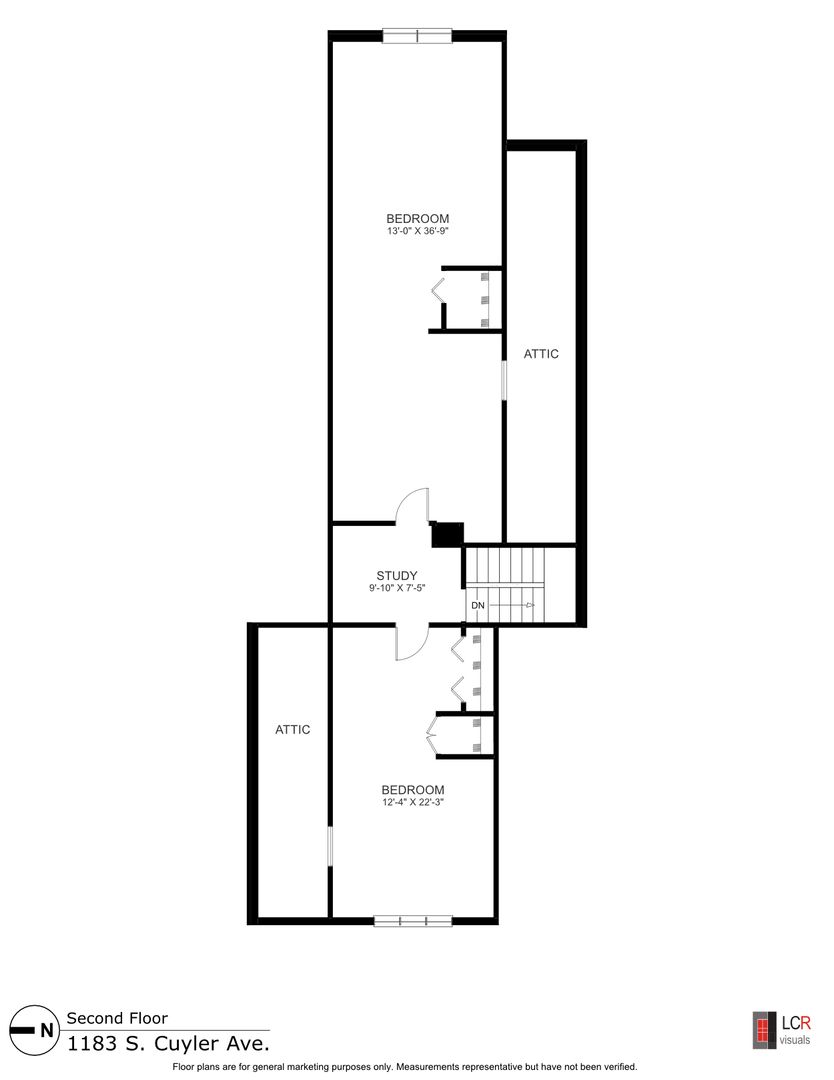
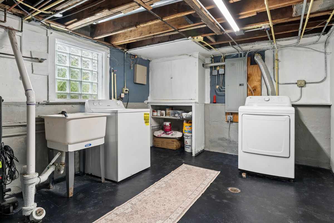
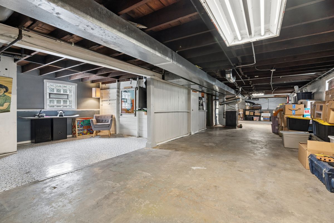
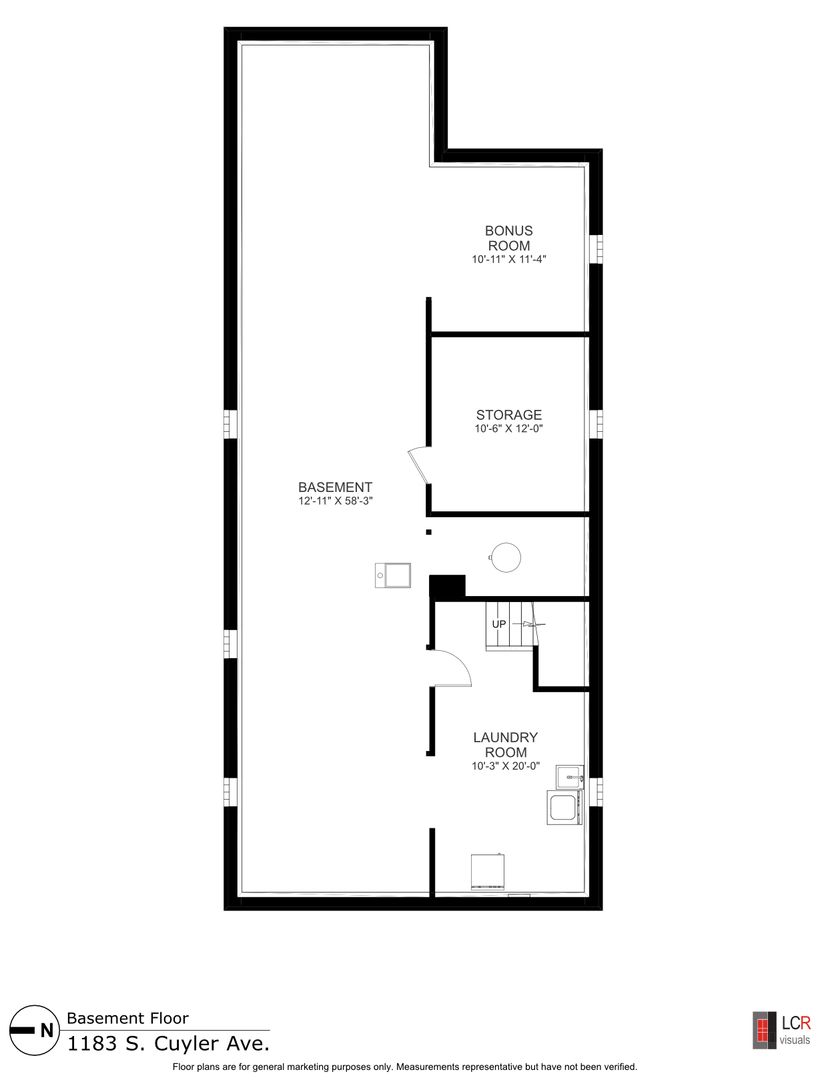
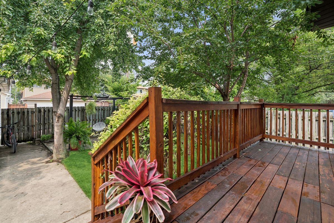
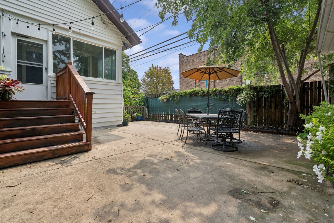
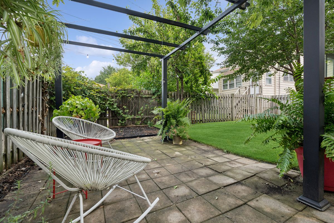
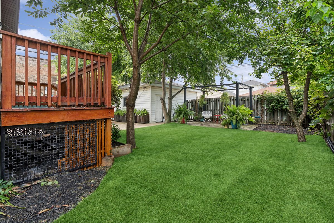
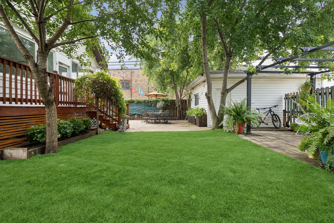
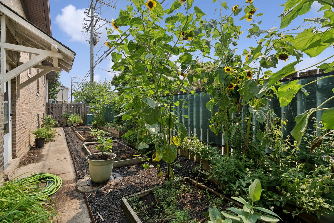
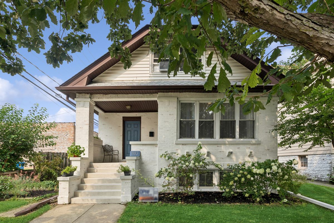
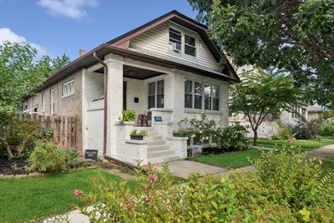
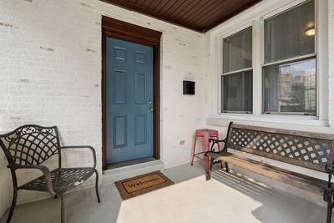
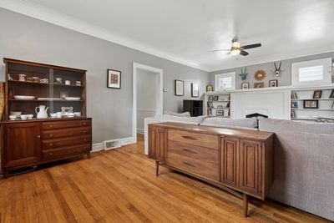
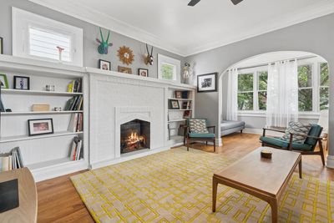
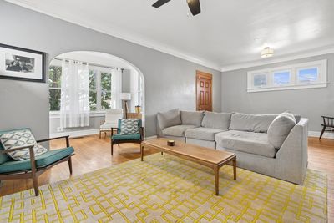
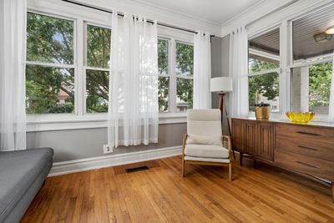
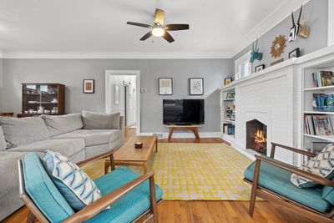
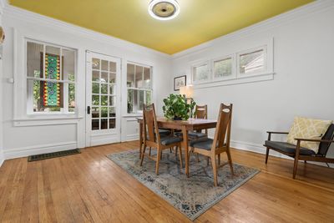
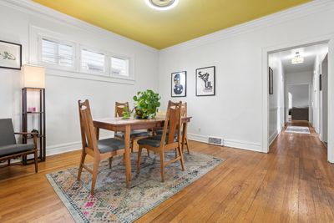
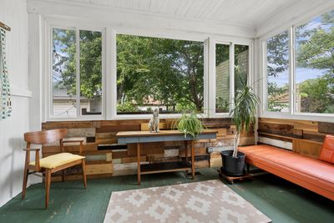
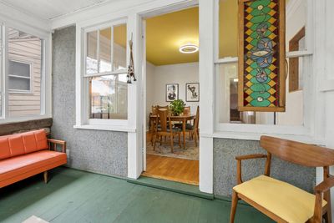
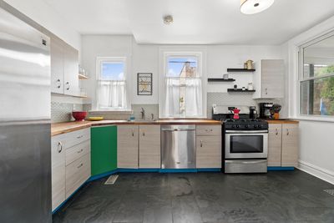
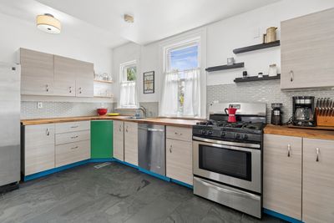
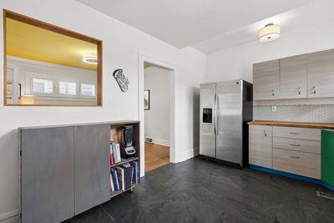
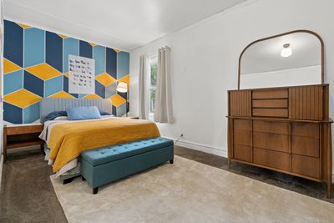
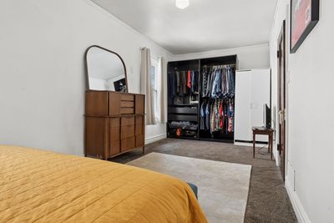
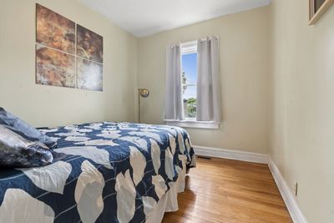
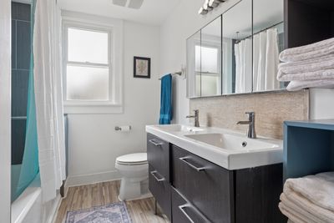
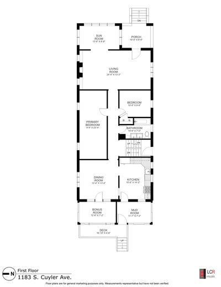
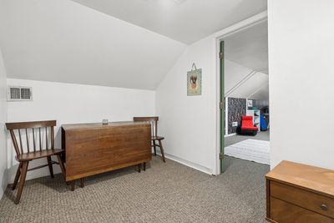
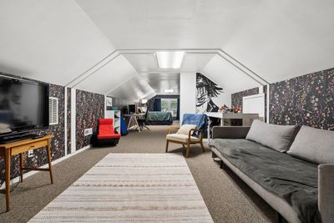
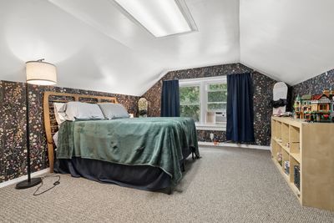
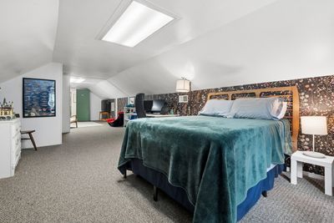
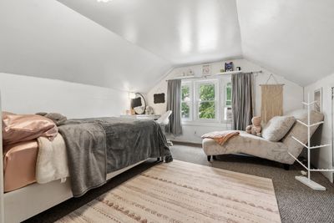
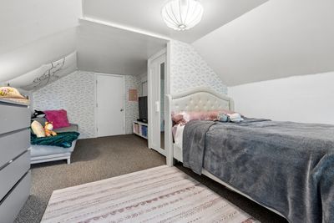
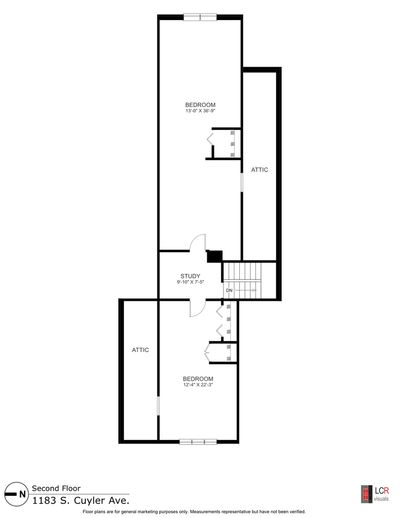
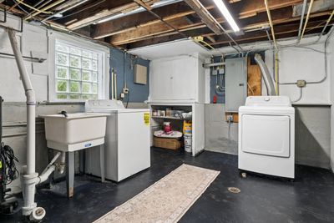
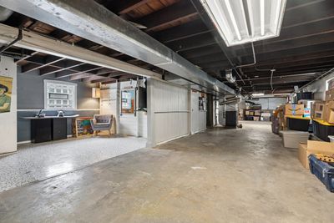
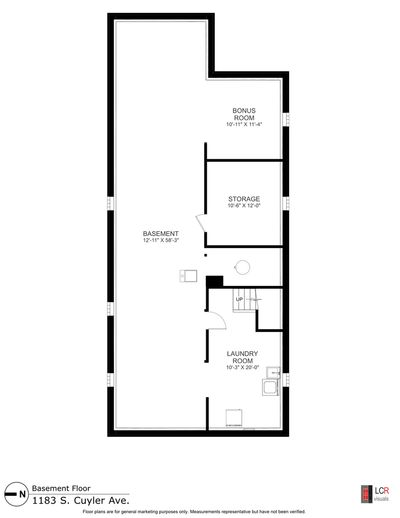
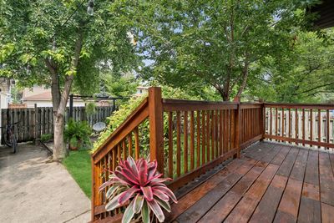
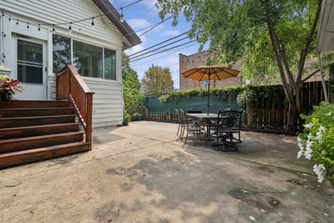
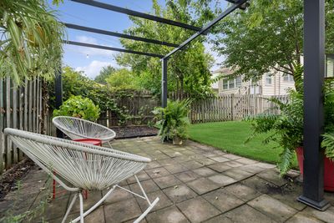
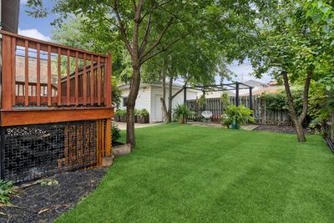
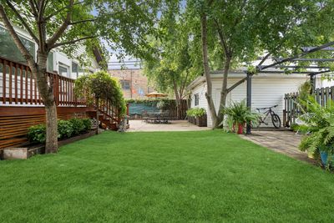
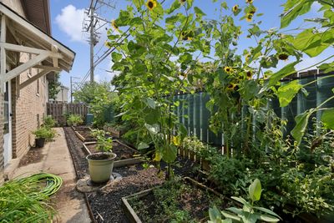
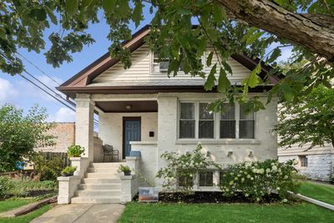
If you're looking for an affordable, move-in ready home that offers you lots of space, a flexible layout, plenty of updates, and is located in a wonderful neighborhood that's close to so many things, then your search stops right here! This unique bungalow located on a wide lot is absolutely darling and offers much more room than you might think! The focal point of the spacious living room is a wall of bookshelves flanking a decorative brick fireplace. Open to the living room is a delightful sunroom which is the perfect place to curl up with a good book. The unique shotgun style is perfect for air flow throughout the first floor and offers two bedrooms on either side of the hallway. The smaller of the two bedrooms would be a great home office or guest room. The updated bath features a dual sink vanity and deep soaking tub. The formal dining room and adjoining second sunroom could also make a terrific first floor family room and breakfast nook. The kitchen is terrific with its slate tile floor, butcher block counters, textured cabinetry, and stainless steel appliances. A 3-season mudroom is the ideal drop zone for everyone and a place to wipe dirty paws! Ascend to the second floor and you'll discover two huge bedrooms, a nice sized landing area, cozy carpeted floors, and great storage. The unfinished basement is huge and is perfect for storage or to become whatever your heart desires. The yard is an absolute delight! It's the perfect place to hang out and entertain. A small deck off the back of the house is an ideal grilling spot. There are two large patios including one with a pergola, a huge and beautiful shade tree (perfect for those hot summer days), and along the side of the house are several raised garden beds and giant sunflowers! The yard is fully fenced, there's a 2-car garage, as well as an exterior space for a 3rd car. The roof, kitchen, baths, windows, were all updated in 2015, water heater (2020), second floor furnace (2021), first floor furnace (2025). The location is fantastic! You're just blocks from the Blue Line, Roosevelt Road businesses & entertainment (think Turano Bread...yum!...Fitzgerald's...fun!), Irving School, Barrie Park, Harrison Arts District, and more! It's time to say "Welcome Home" to 1183 South Cuyler!
— the listing agent’s description
The home
4 beds
1 baths
1,272 sqft
Built in 1919
Lot 49x125
2-car garage
Detached Single
Bungalow
What it’ll cost
$334 / sqft
$10,039 taxes / yr
No HOA
3 days on dwello
Estimated monthly payment
$3,221/mo
Principal & interest$2,260
Property taxes$837
Homeowners insurance$124
Get pre-qualified →Connect with a licensed lender in the dwello network.
Estimate only — not a loan offer. Example rate; taxes and insurance estimated; your actual rate, payment, taxes, and insurance will vary. dwello is not a lender. Equal Housing Opportunity.
Tour it with a real dwello agent
The agent who meets you here is an actual dwello Home Group team member who knows these streets — not a stranger who bought your name from a portal. You get straight answers on the spot, and the same person stays with you through closing.
On our team, vettedYour info is never soldWith you through closing
Tour this home
In person, on your schedule — a dwello agent meets you there.
WED
Jun 3
THU
Jun 4
FRI
Jun 5
SAT
Jun 6
11:00 am
Schedule a tour
3 days on dwello
Price history
Listed for sale
Aug 13, 2026
$425,000
Earlier records
Sold
Sep 17, 2015
$215,000
From MLS records — independently verify.
Property taxes
2025
Annual tax bill (MLS)
Assessed value
2026
County assessor
2025
2024
2023
2022
2021
2020
2019
Assessed value from the Cook County Assessor (open records). Estimated market ≈ assessed × 10 for residential; not an appraisal — verify with the assessor.
Features
Central AirWindow Unit(s)Natural GasForced AirSep Heating Systems - 2+BrickPublic SewerGarage Door OpenerYes
Schools
Elementary — Irving Elementary School
Middle — Percy Julian Middle School
High — Oak Park & River Forest High Sch
Assigned schools per the listing — always verify enrollment + boundaries with the district.
Neighborhood
Loading map…
Nearby places via OpenStreetMap — approximate; verify what matters to you. Map © Mapbox © OpenStreetMap.
MLS listing data
Listed by Bethanny Alexander · Baird & Warner
Listing last updated Aug 15, 2026 · data refreshed from the MLS Aug 15, 2026, 3:41 AM CT
Based on information submitted to the MLS GRID as of Aug 15, 2026, 3:41 AM CT. Listing data © MRED LLC, distributed by MLS GRID — deemed reliable but not guaranteed; independently verify. Anything shown below this point is not MLS listing data.
See it in personA real dwello agent on our team — never a sold lead.
Schedule a tour
Message
No pressure — reach out whenever you’re ready.
Similar homes nearby
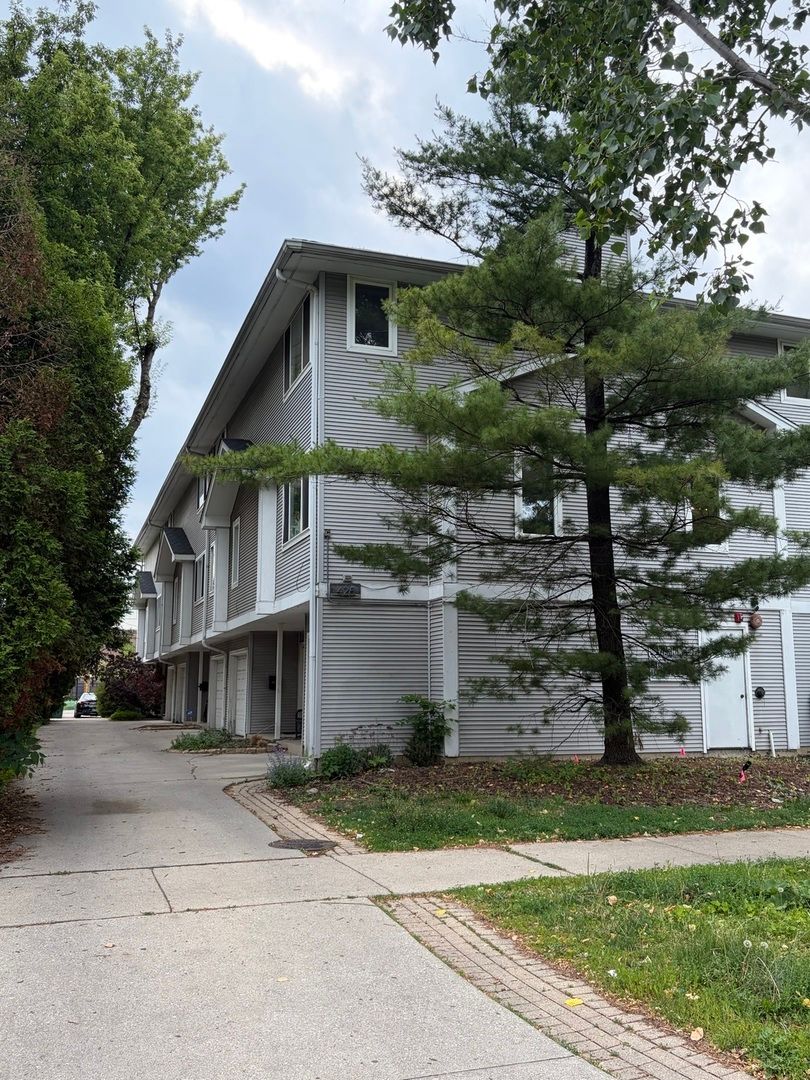
$429,900Active
3 bd · 2.5 ba · 1,774 sqft
425 S Harvey Avenue #E
Oak Park, IL
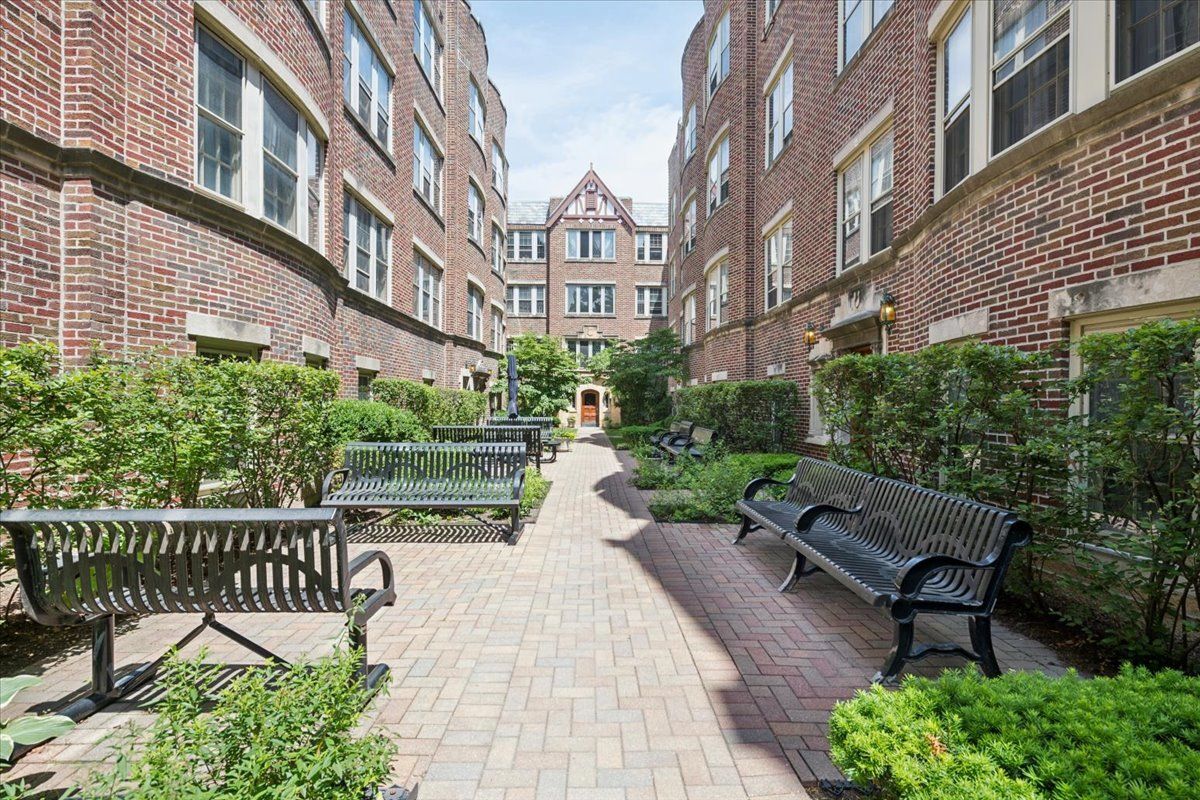
$390,000Active
3 bd · 2 ba · 1,400 sqft
1118 Washington Boulevard #3A
Oak Park, IL
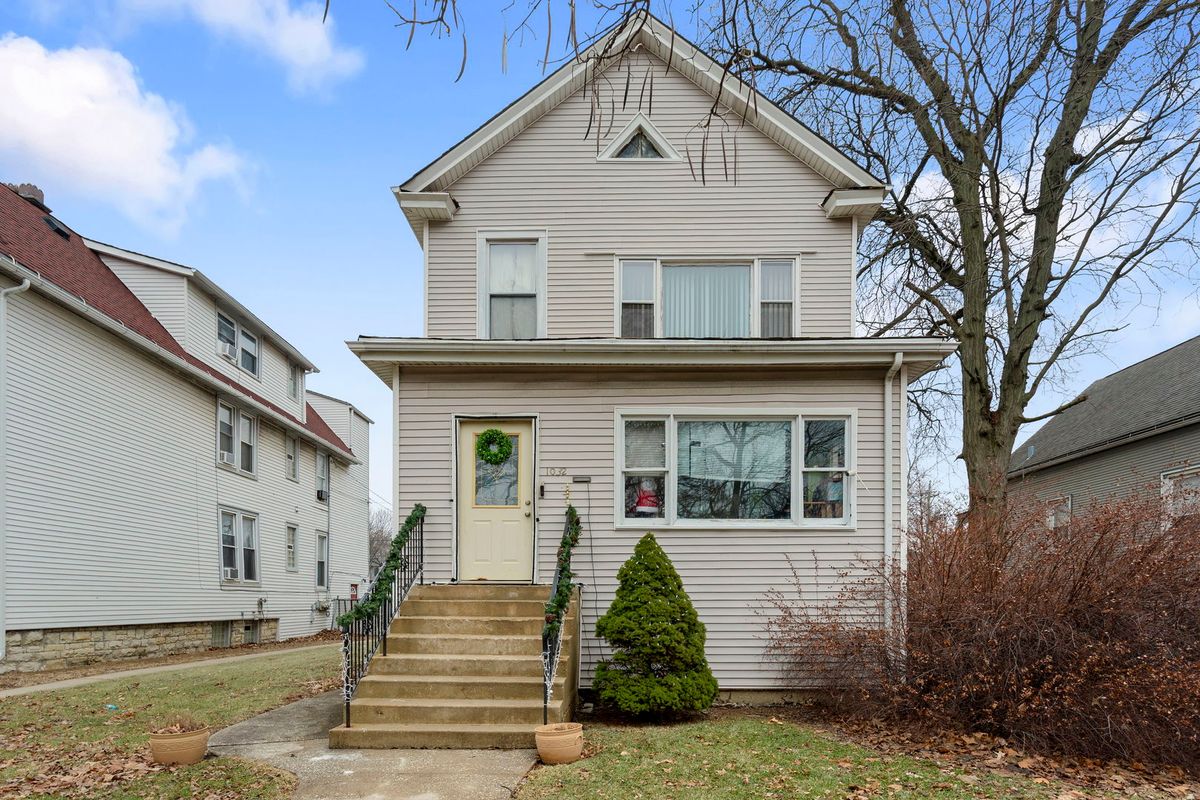
$465,000Active
5 bd · 3 ba
1032 S Maple Avenue
Oak Park, IL
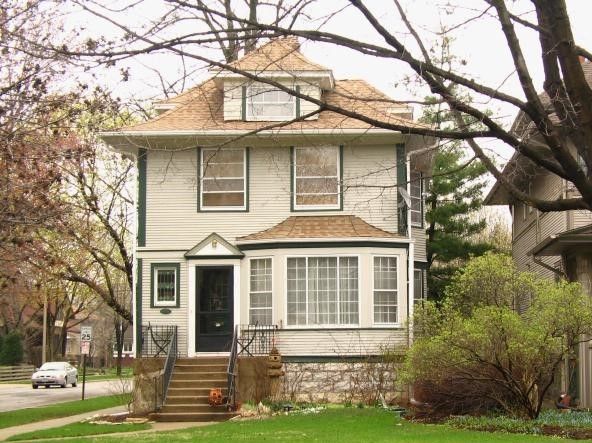
$480,000Active
4 bd · 1.5 ba · 1,628 sqft
330 N Ridgeland Avenue
Oak Park, IL