Video tour View all 72 photos
Detached Single · Towanda, IL
$475,000
3 beds · 3.5 baths · 3,054 sqft
15 Fox Creek Road, Towanda, IL, 61776
A brick-and-mortar place to make your own — room to make it home.
Active
What’s special
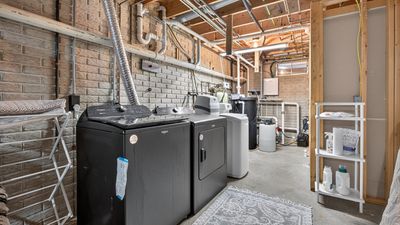
Central air3-car garageIn-unit laundry
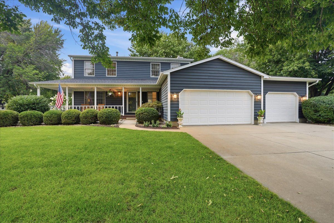
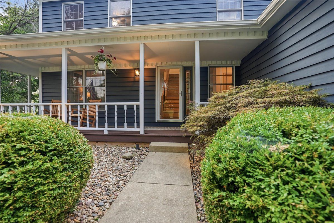

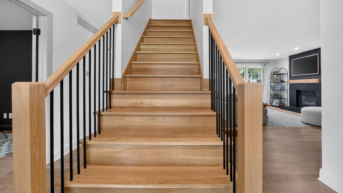
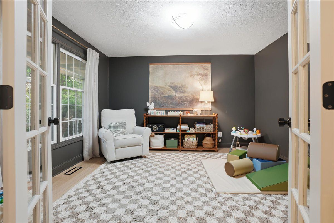
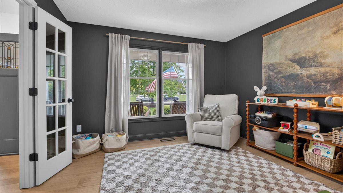
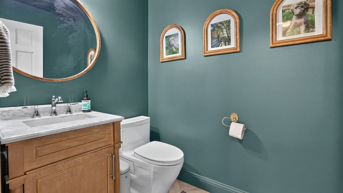
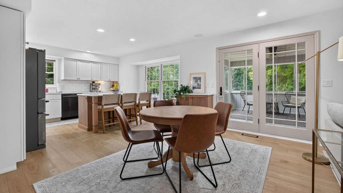
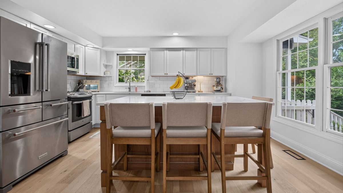
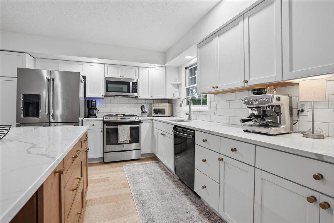
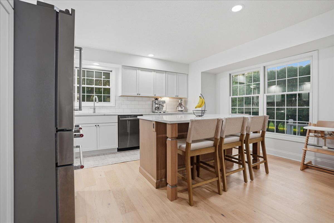
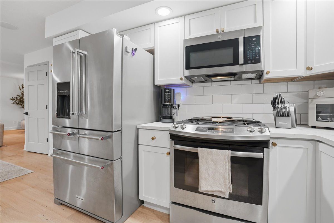
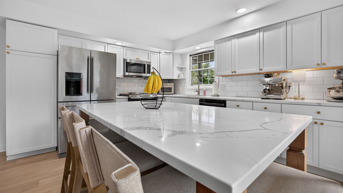
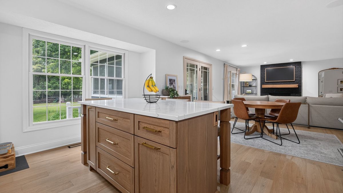
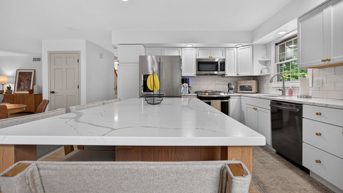
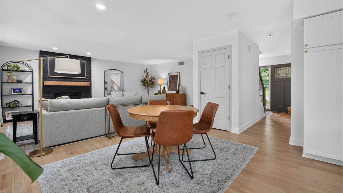
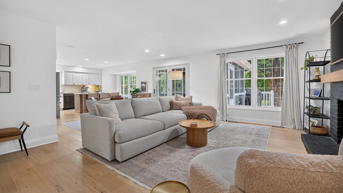
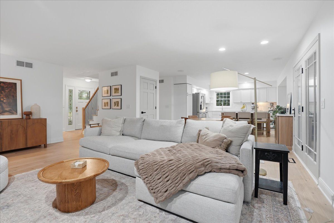
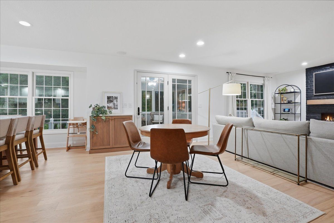
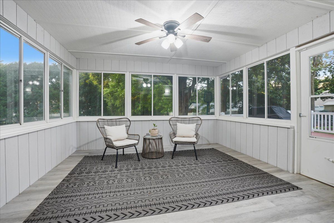
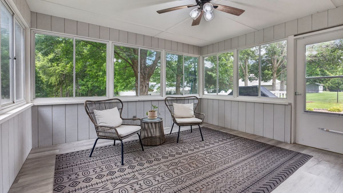
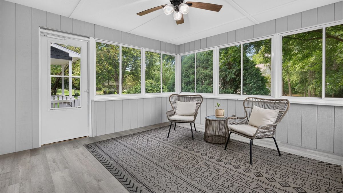
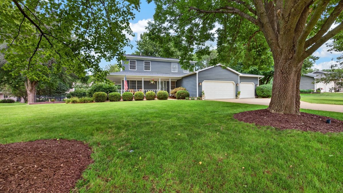
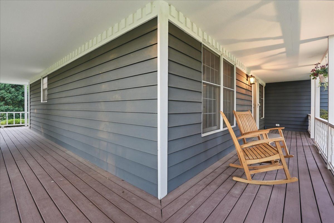
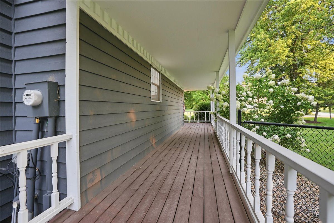
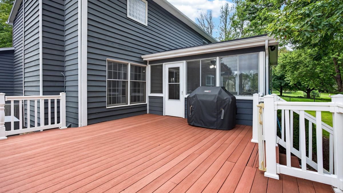
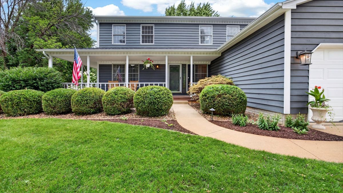
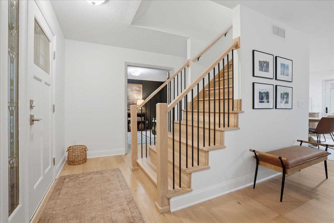
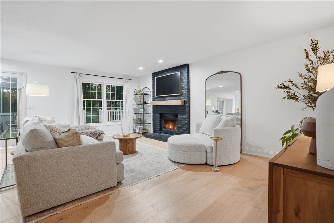
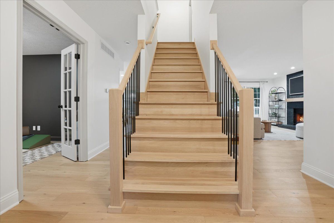
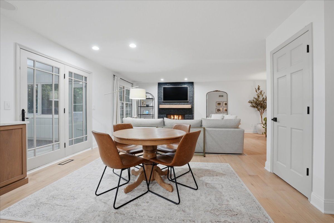
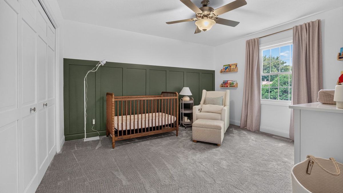
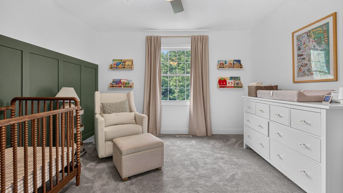
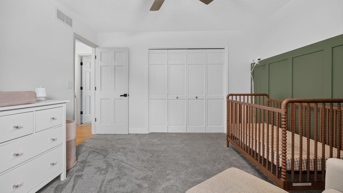
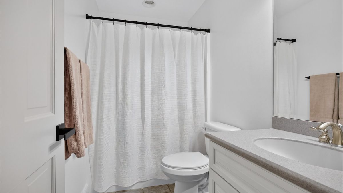
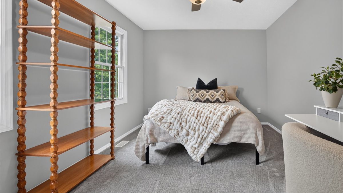
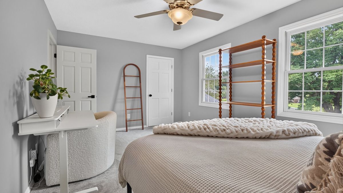
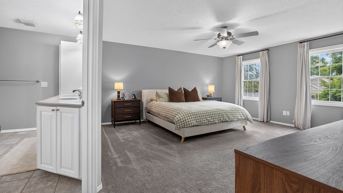
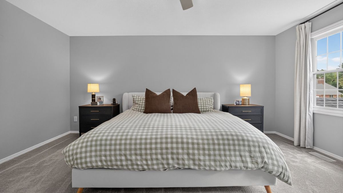
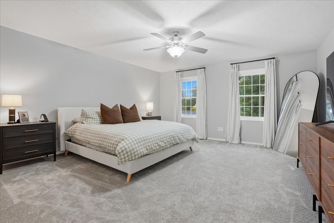
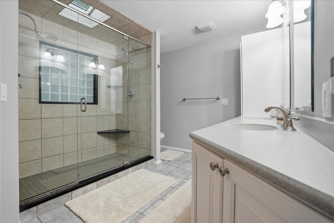
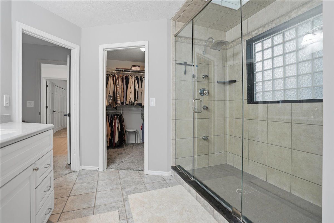
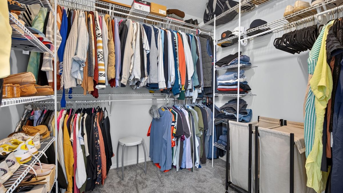
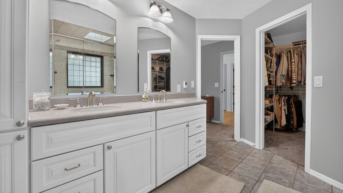
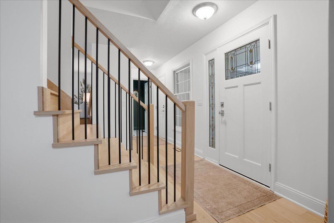
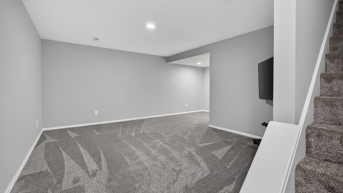
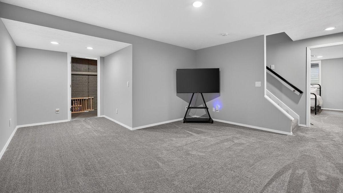
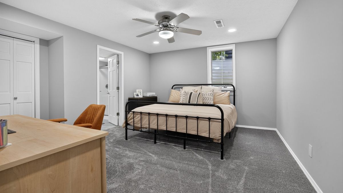
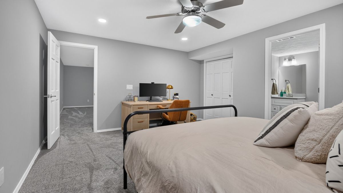
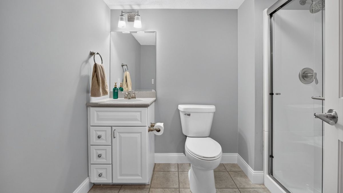
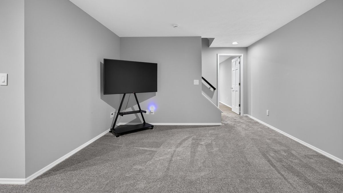
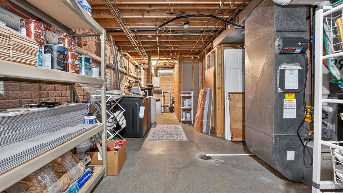
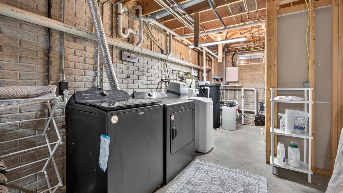
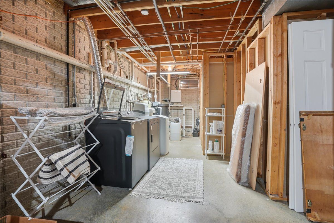
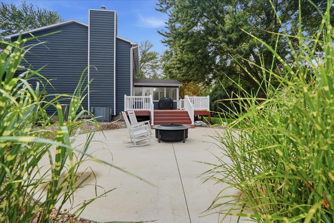
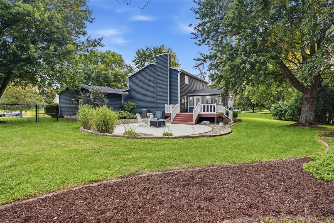
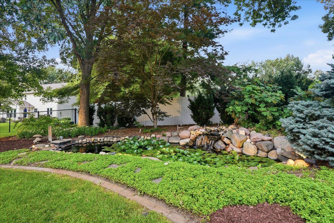
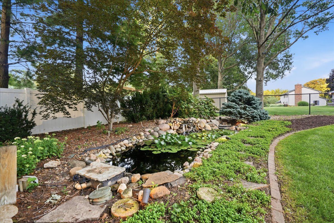
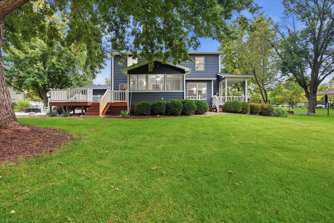
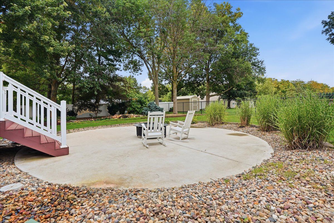
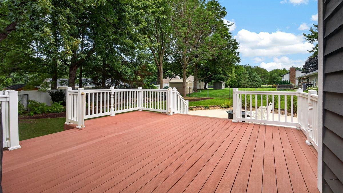
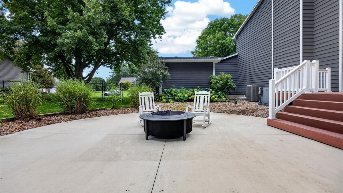
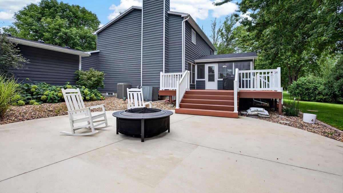
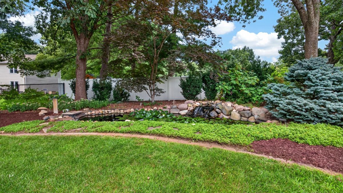
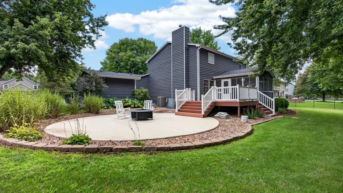
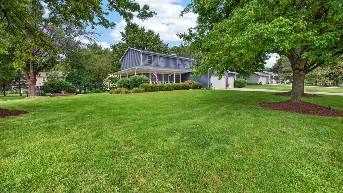
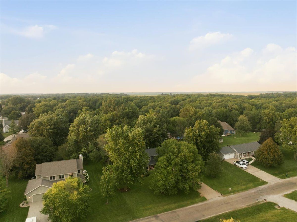
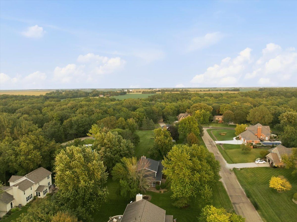
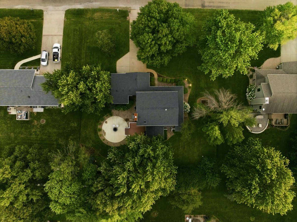
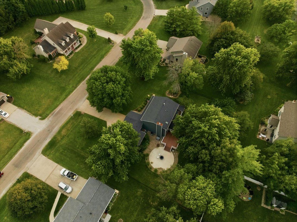
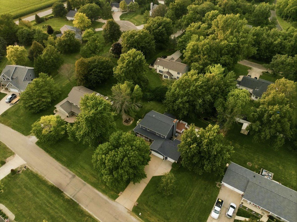
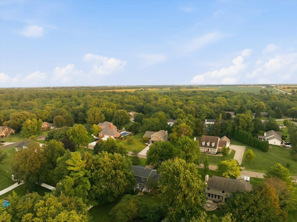
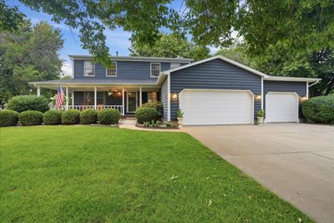
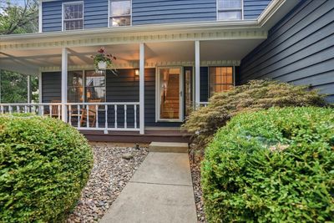
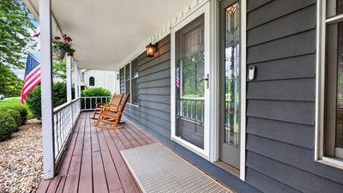
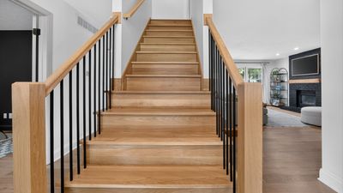
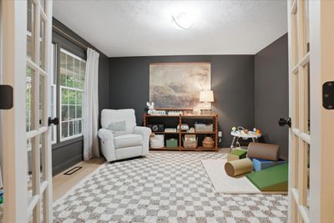
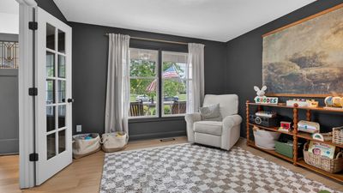
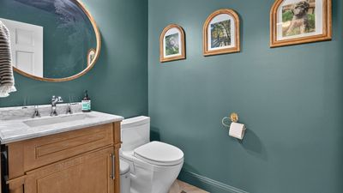
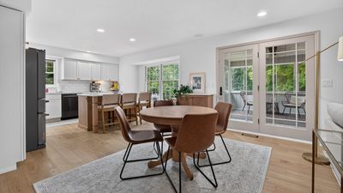
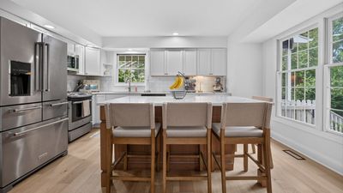
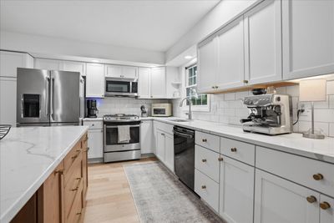
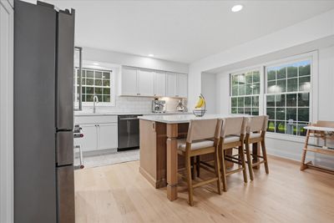
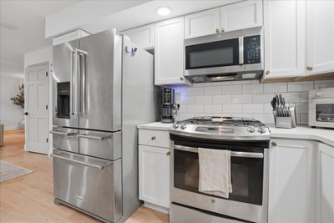
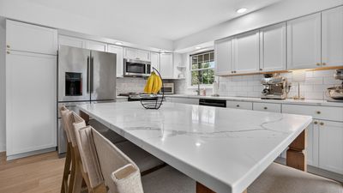
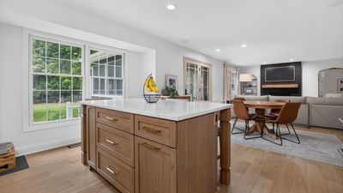
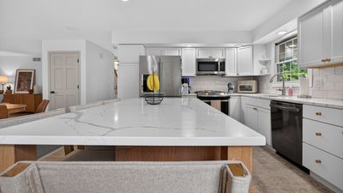
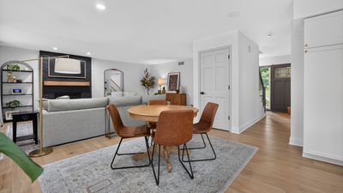
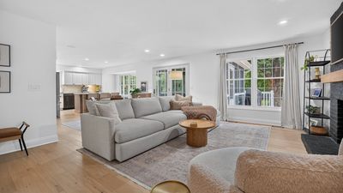
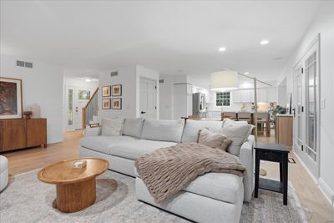
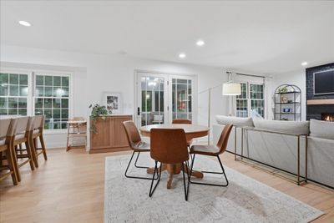
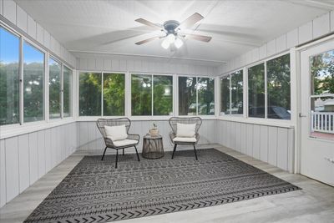
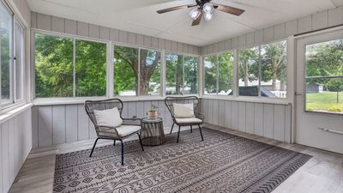
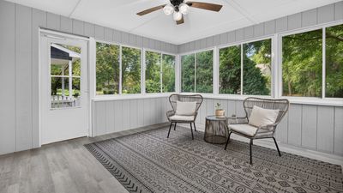
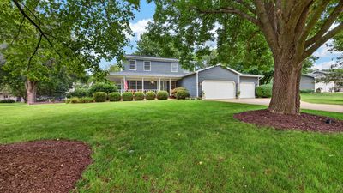
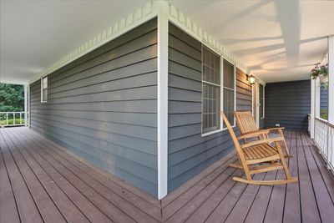
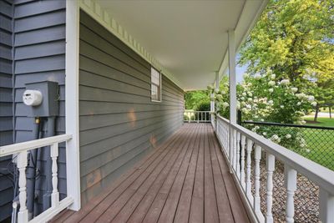
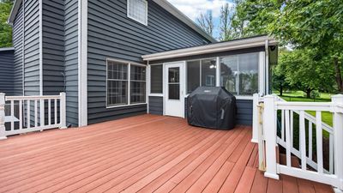
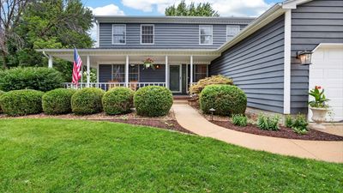
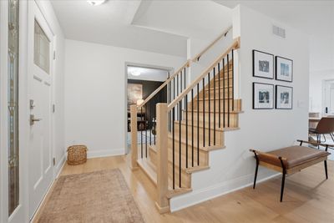
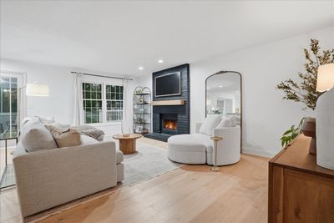
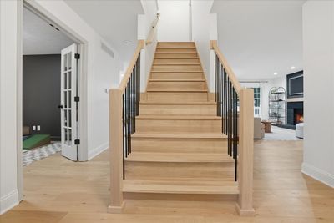
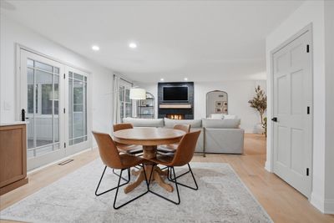
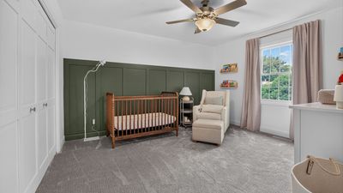
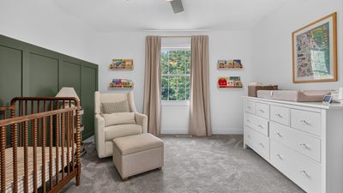
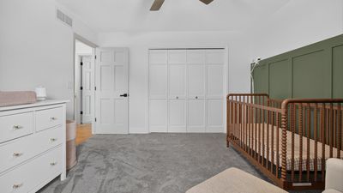
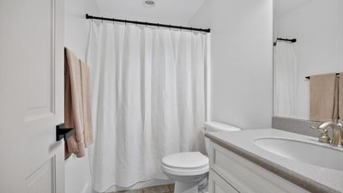
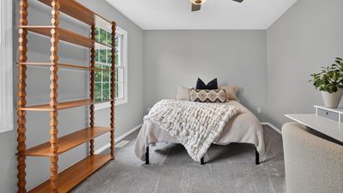
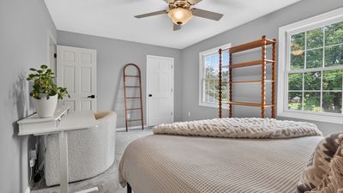
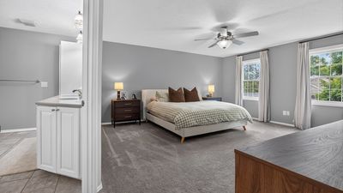
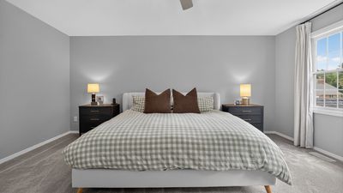
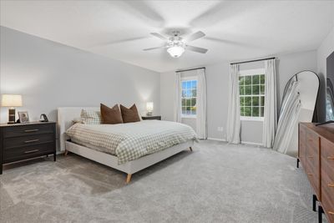
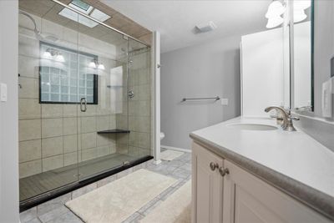
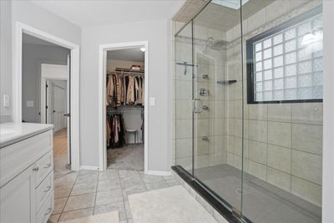
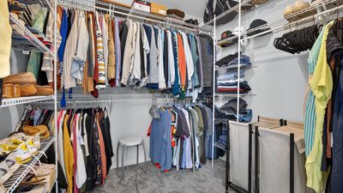
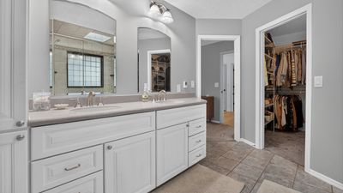
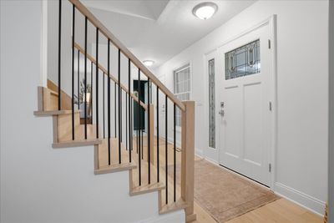
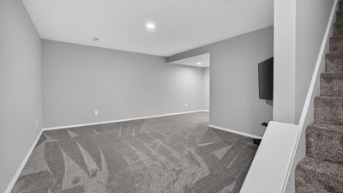
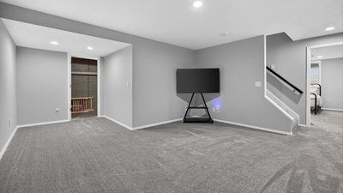
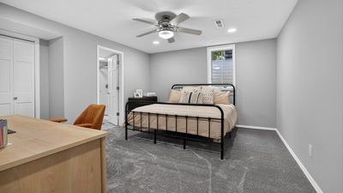
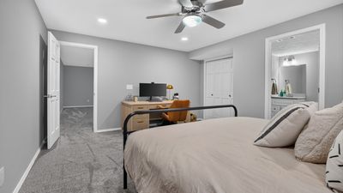
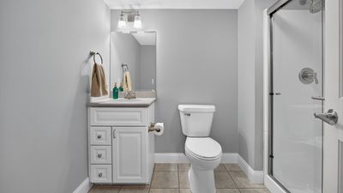
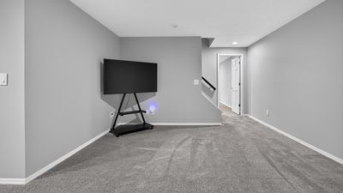
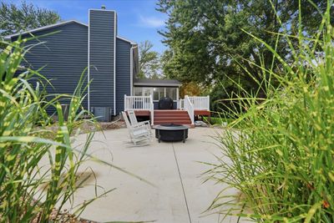
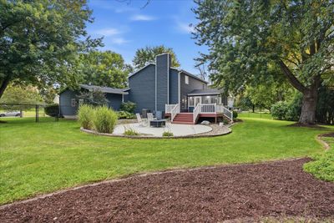
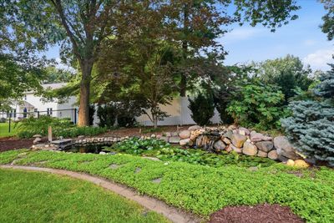
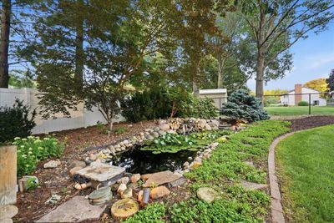
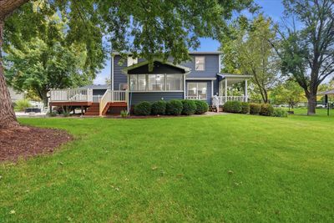
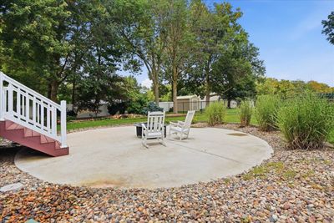
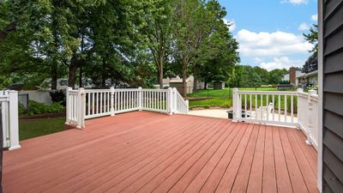
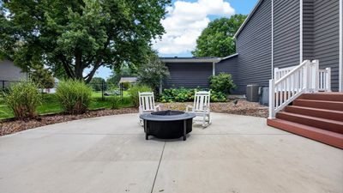
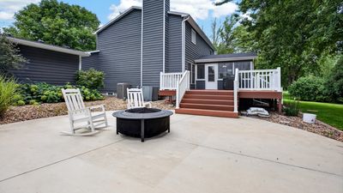
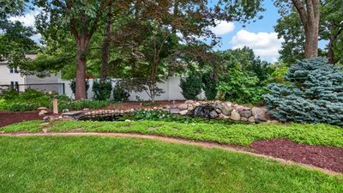
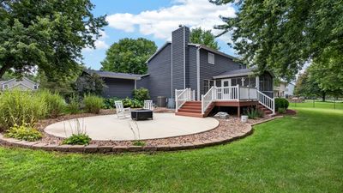
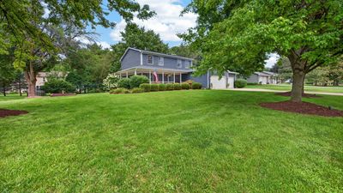
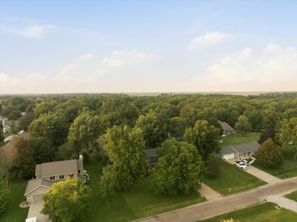
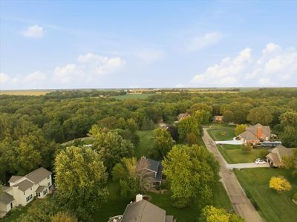
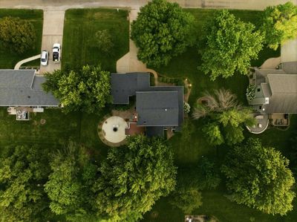
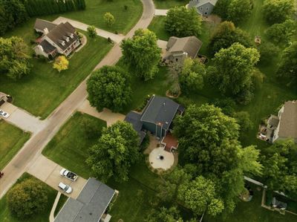
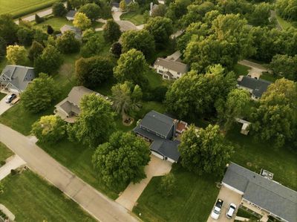
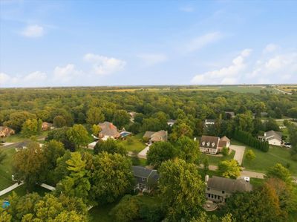
Absolutely gorgeous, this remodeled 4 bedroom 3- 1/2 bath home in the coveted Indian Creek Subdivision awaits you. The front-to-back wrap-around porch of this 2-story home allows you to enjoy your comfortably designed, fully fenced backyard. Sitting on over half an acre with beautiful landscaping, the property features a garden pond, composite deck, and patio, all with the privacy of mature trees & bushes. The main level has been fully updated by this owner in the last 18 months, starting with white oak hardwood flooring and trim, a handcrafted solid white oak staircase, new kitchen island, quartz countertops, a pantry closet, and a coffee bar serving station. Family room fireplace and half-bath makeovers are equally impressive. The primary bedroom ensuite bath showcases a spa-like shower with dual heads, heated floors, and a walk-in closet. Another bedroom has been refreshed with new trim, paint, and hand-crafted wall treatment. The partially finished lower level completes the home with a family room and large 4th bedroom/office space with a 3rd full bath. The epoxy-floored 3-car garage is spacious enough for your cars, toys, and yard equipment. Additional updates since 2024 include a new roof, gutters, downspouts, water heater, whole-house exterior paint, white kitchen cabinets, quartz countertops and backsplash. Outdoor upgrades include a revamped irrigation system, new fence, and LED lights. A well purification system and softener stay with the home. This homeowner has invested over $70k in improvements in the last 24 months and will share their list of contractors and service providers who have enhanced this property.
— the listing agent’s description
The home
3 beds
3.5 baths
3,054 sqft
Built in 1989
Lot 160 X 140
3-car garage
Detached Single
Traditional
What it’ll cost
$156 / sqft
$7,841 taxes / yr
$260/mo HOA
3 days on dwello
Estimated monthly payment
$3,578/mo
Principal & interest$2,526
Property taxes$653
Homeowners insurance$139
HOA dues$260
Get pre-qualified →Connect with a licensed lender in the dwello network.
Estimate only — not a loan offer. Example rate; taxes, HOA dues, insurance estimated; your actual rate, payment, taxes, and insurance will vary. dwello is not a lender. Equal Housing Opportunity.
Tour it with a real dwello agent
The agent who meets you here is an actual dwello Home Group team member who knows these streets — not a stranger who bought your name from a portal. You get straight answers on the spot, and the same person stays with you through closing.
On our team, vettedYour info is never soldWith you through closing
Tour this home
In person, on your schedule — a dwello agent meets you there.
WED
Jun 3
THU
Jun 4
FRI
Jun 5
SAT
Jun 6
11:00 am
Schedule a tour
3 days on dwello
Price history
Listed for sale
Aug 13, 2026
$475,000
Earlier records
Sold
Jul 22, 2024
$445,000
From MLS records — independently verify.
Property taxes
2025
Annual tax bill (MLS)
From county records — verify with the assessor.
Features
Central AirNatural GasWood SidingSeptic TankConcreteGarage Door Opener
Schools
Elementary — Towanda Elementary
Middle — Evans Jr High
High — Normal Community High School
Assigned schools per the listing — always verify enrollment + boundaries with the district.
Neighborhood
Loading map…
Nearby places via OpenStreetMap — approximate; verify what matters to you. Map © Mapbox © OpenStreetMap.
MLS listing data
Listed by Sue Tretter · RE/MAX Rising
Listing last updated Aug 14, 2026 · data refreshed from the MLS Aug 14, 2026, 8:51 AM CT
Based on information submitted to the MLS GRID as of Aug 14, 2026, 8:51 AM CT. Listing data © MRED LLC, distributed by MLS GRID — deemed reliable but not guaranteed; independently verify. Anything shown below this point is not MLS listing data.
See it in personA real dwello agent on our team — never a sold lead.
Schedule a tour
Message
No pressure — reach out whenever you’re ready.