View all 38 photos
Attached Single · Manteno, IL
$294,900
2 beds · 2.5 baths · 2,102 sqft
617 Enclave Lane, Manteno, IL, 60950
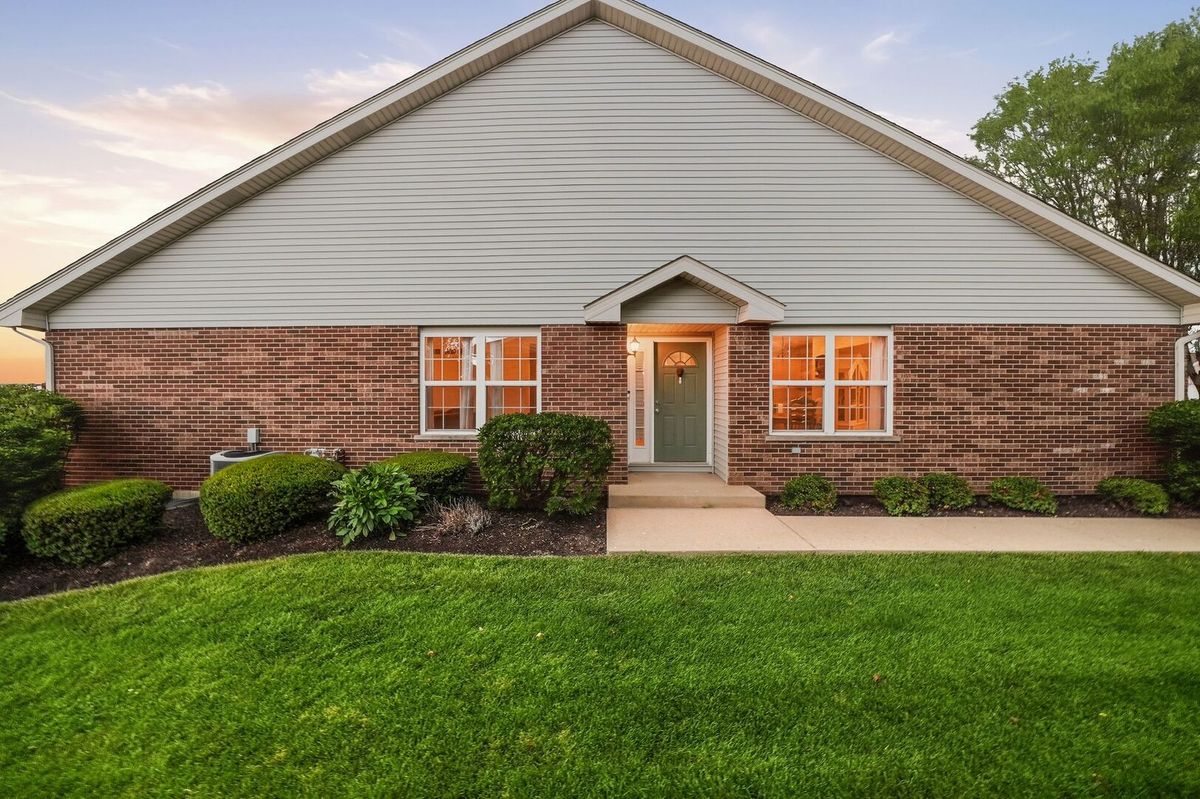
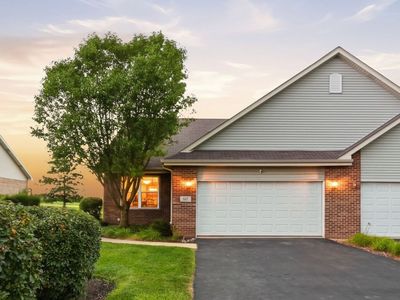
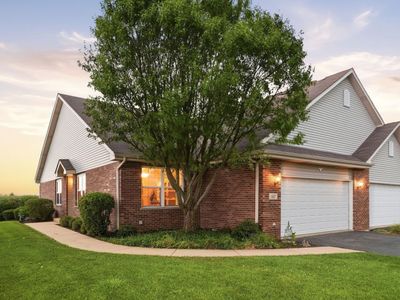
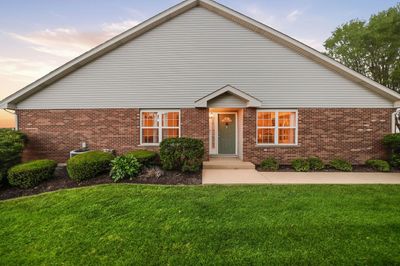
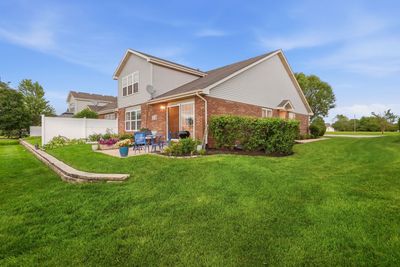
A brick-and-mortar place to make your own — room to make it home.
Active
What’s special
Central air2-car garageIn-unit laundry
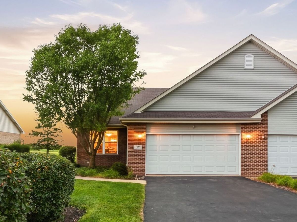
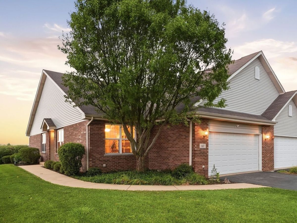
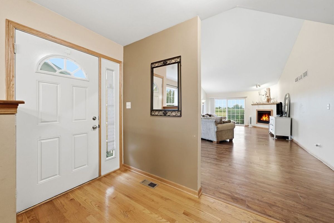
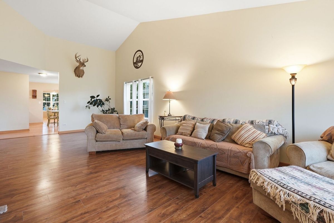
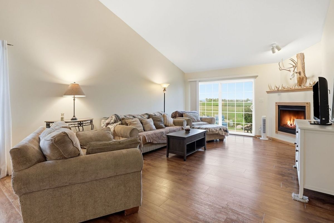
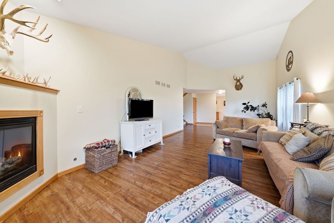
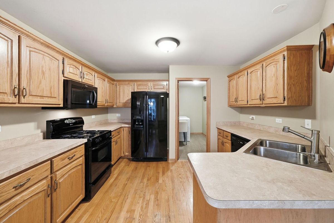
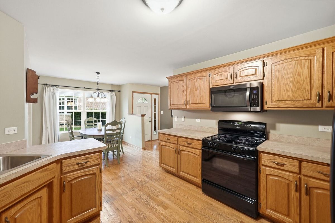
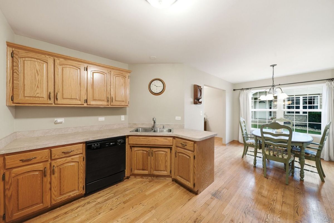
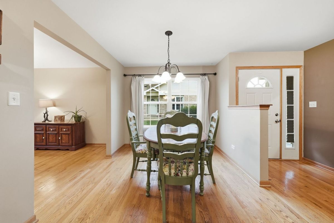
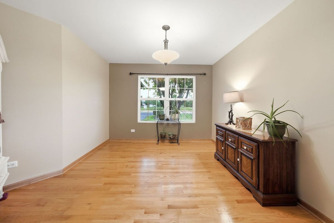
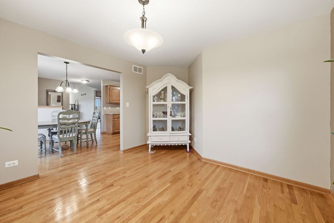
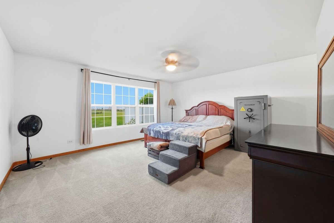
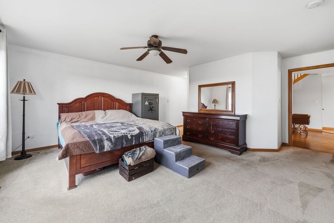
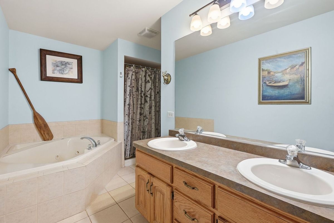
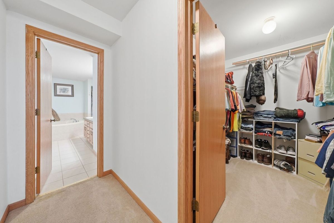
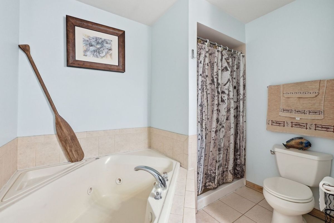
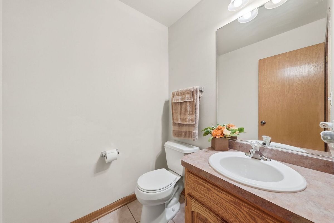
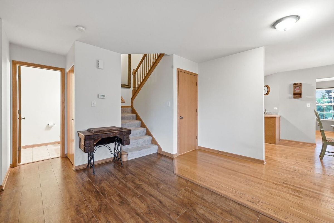
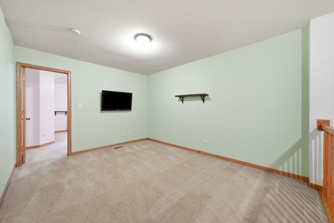
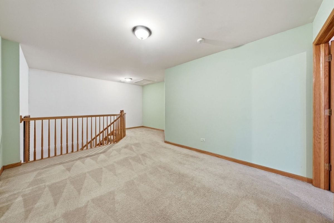
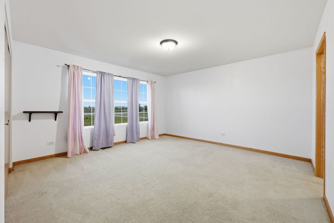
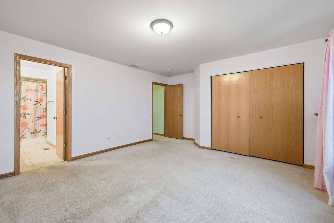
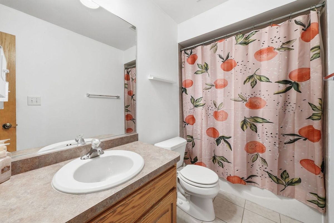
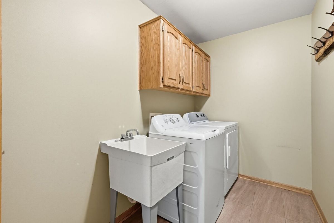
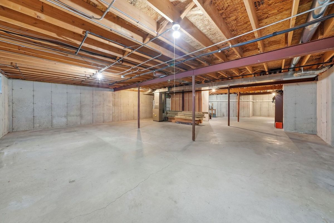
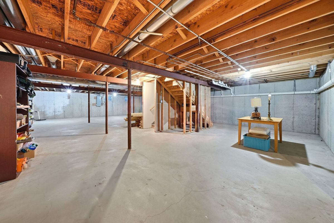
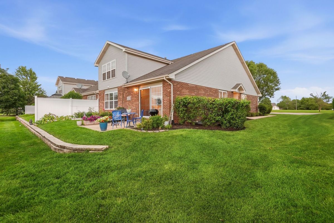
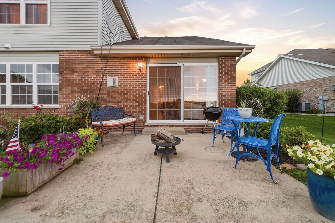
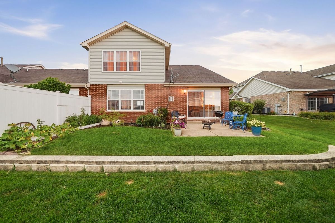
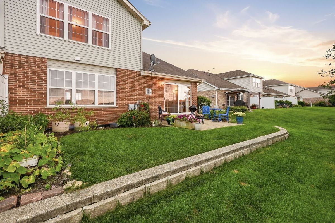
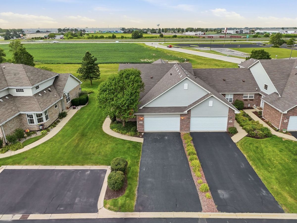
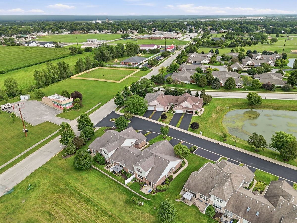
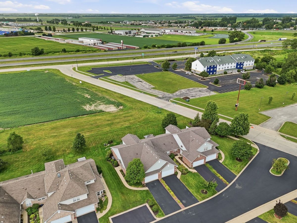
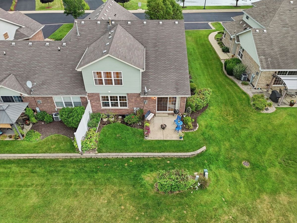
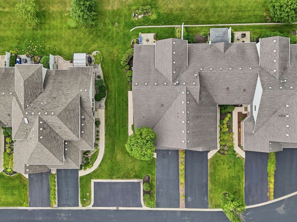
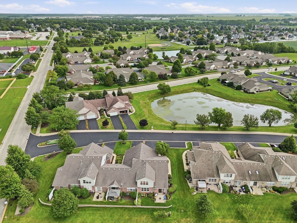
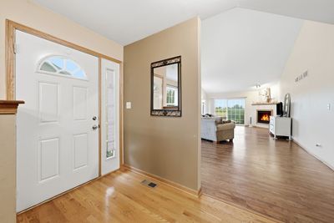
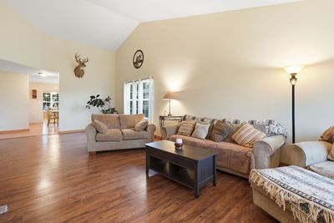
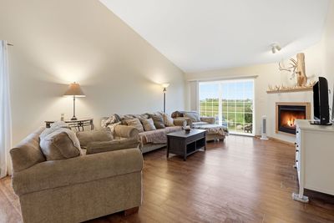
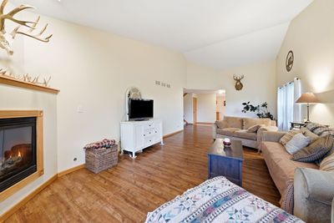
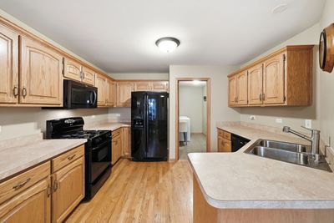
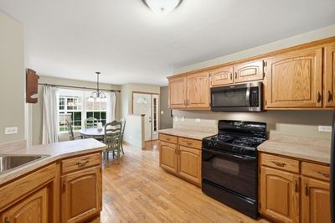
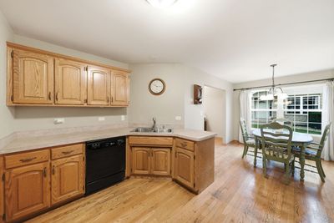
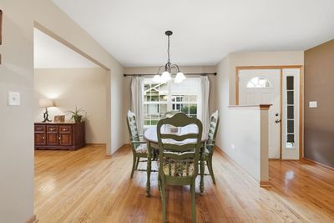
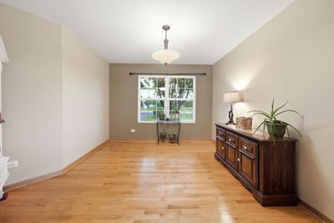
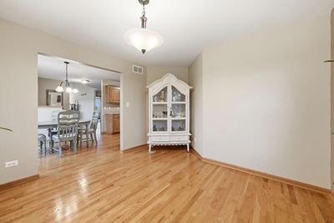
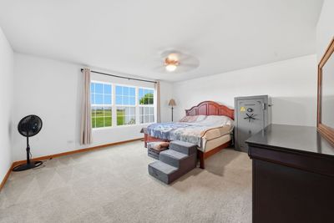
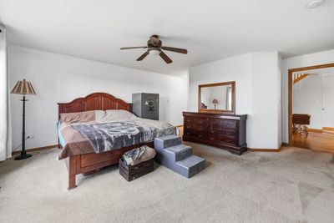
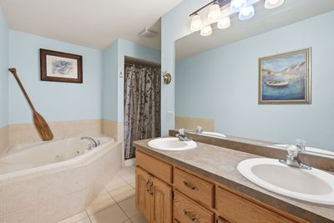
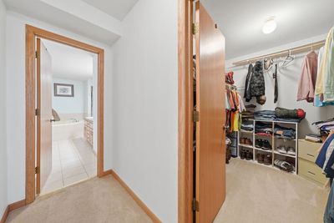
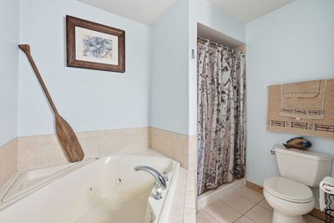
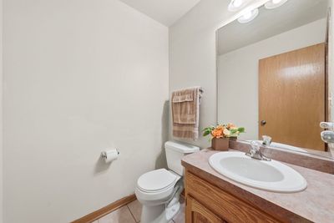
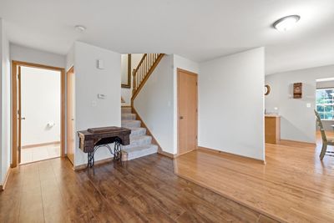
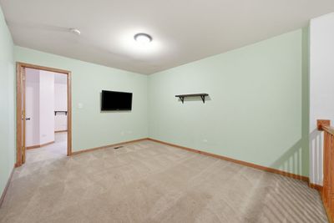
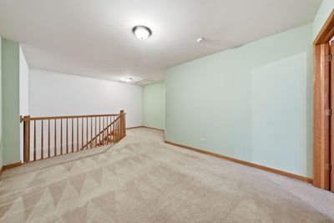
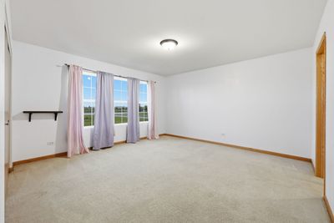
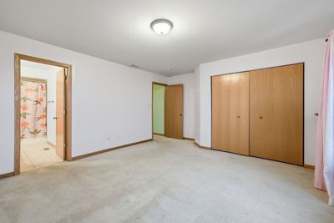
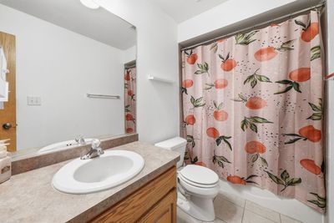
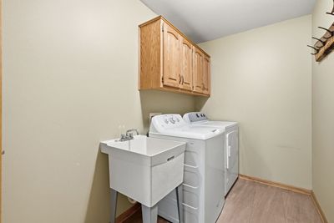
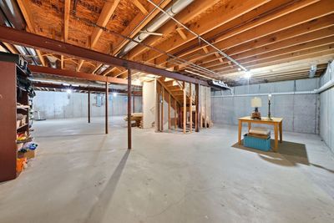
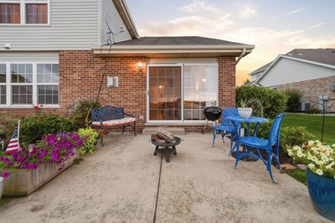
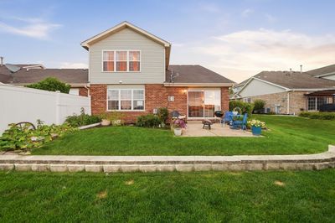
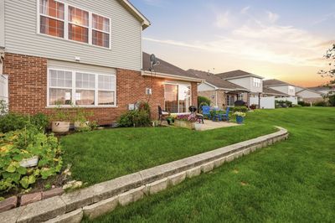
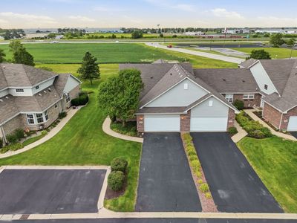
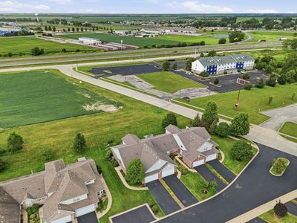
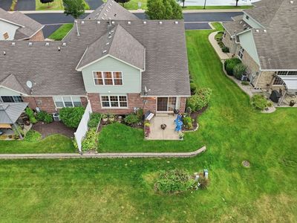
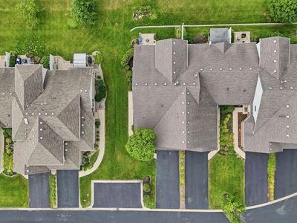
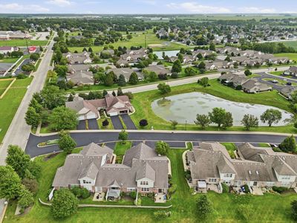
Welcome to 617 Enclave in Manteno-a beautifully maintained home offering the ease of main-floor living with the bonus of a private second-floor suite! If you love the convenience of a ranch-style layout, this one delivers with a spacious main-floor primary bedroom, private ensuite bath and main-floor laundry all just steps from the heart of the home. The primary suite features a generous bath with a separate jetted tub, while the open and inviting living area is highlighted by vaulted ceilings, hardwood floors and a cozy gas fireplace. A separate dining area provides plenty of room for entertaining, and the bright sunroom/den adds flexible space for a home office, reading room, sitting area or hobby space. Upstairs, the second bedroom feels like its own private retreat with a full ensuite bath-perfect for guests, family or extended stays. A convenient main-floor half bath and generous laundry room add to the home's everyday functionality. Built in 2006 and exceptionally clean and well cared for, the home retains many of its original finishes, giving the next owner the opportunity to update at their own pace and make it their own. With a main-floor primary suite, main-floor laundry, vaulted ceilings, hardwood floors, sunroom and flexible living space, 617 Enclave offers the comfort of ranch-style living with just the right amount of extra space upstairs. A fantastic opportunity for buyers searching for low-maintenance, main-floor living in Manteno!
— the listing agent’s description
The home
2 beds
2.5 baths
2,102 sqft
Built in 2006
Lot 90x37
2-car garage
Attached Single
What it’ll cost
$140 / sqft
$8,095 taxes / yr
$250/mo HOA
New today
Estimated monthly payment
$2,579/mo
Principal & interest$1,568
Property taxes$675
Homeowners insurance$86
HOA dues$250
Get pre-qualified →Connect with a licensed lender in the dwello network.
Estimate only — not a loan offer. Example rate; taxes, HOA dues, insurance estimated; your actual rate, payment, taxes, and insurance will vary. dwello is not a lender. Equal Housing Opportunity.
Tour it with a real dwello agent
The agent who meets you here is an actual dwello Home Group team member who knows these streets — not a stranger who bought your name from a portal. You get straight answers on the spot, and the same person stays with you through closing.
On our team, vettedYour info is never soldWith you through closing
Tour this home
In person, on your schedule — a dwello agent meets you there.
WED
Jun 3
THU
Jun 4
FRI
Jun 5
SAT
Jun 6
11:00 am
Schedule a tour
New today
Price history
Listed for sale
Aug 13, 2026
$294,900
Earlier records
Listed
Jul 29, 2026
$309,900
From MLS records — independently verify.
Property taxes
2025
Annual tax bill (MLS)
From county records — verify with the assessor.
Features
Central AirNatural GasBrickPublic SewerAsphaltGarage Door Opener
Neighborhood
Loading map…
Nearby places via OpenStreetMap — approximate; verify what matters to you. Map © Mapbox © OpenStreetMap.
MLS listing data
Listed by Beth Conaghan · eXp Realty
Listing last updated Aug 13, 2026 · data refreshed from the MLS Aug 13, 2026, 12:52 AM CT
Based on information submitted to the MLS GRID as of Aug 13, 2026, 12:52 AM CT. Listing data © MRED LLC, distributed by MLS GRID — deemed reliable but not guaranteed; independently verify. Anything shown below this point is not MLS listing data.
See it in personA real dwello agent on our team — never a sold lead.
Schedule a tour
Message
No pressure — reach out whenever you’re ready.
Similar homes nearby
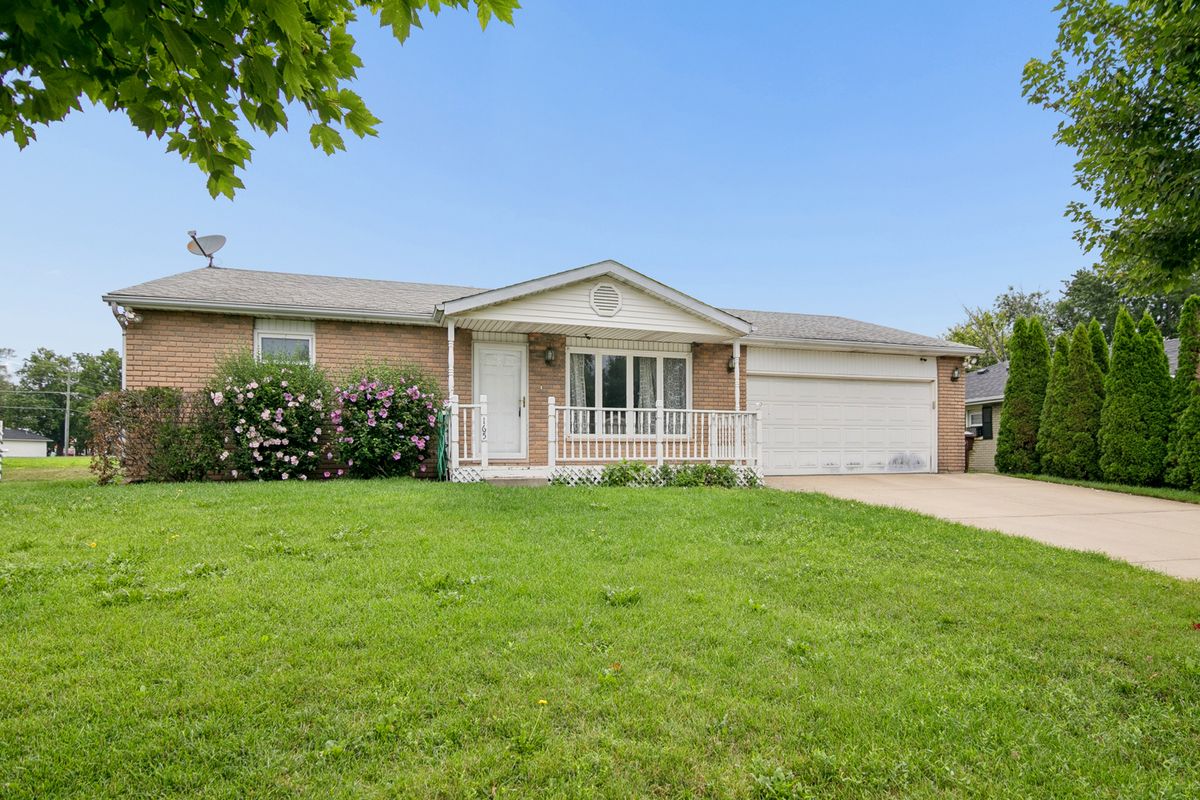
$280,000Active
3 bd · 2 ba · 1,756 sqft
165 Keigher Drive
Manteno, IL
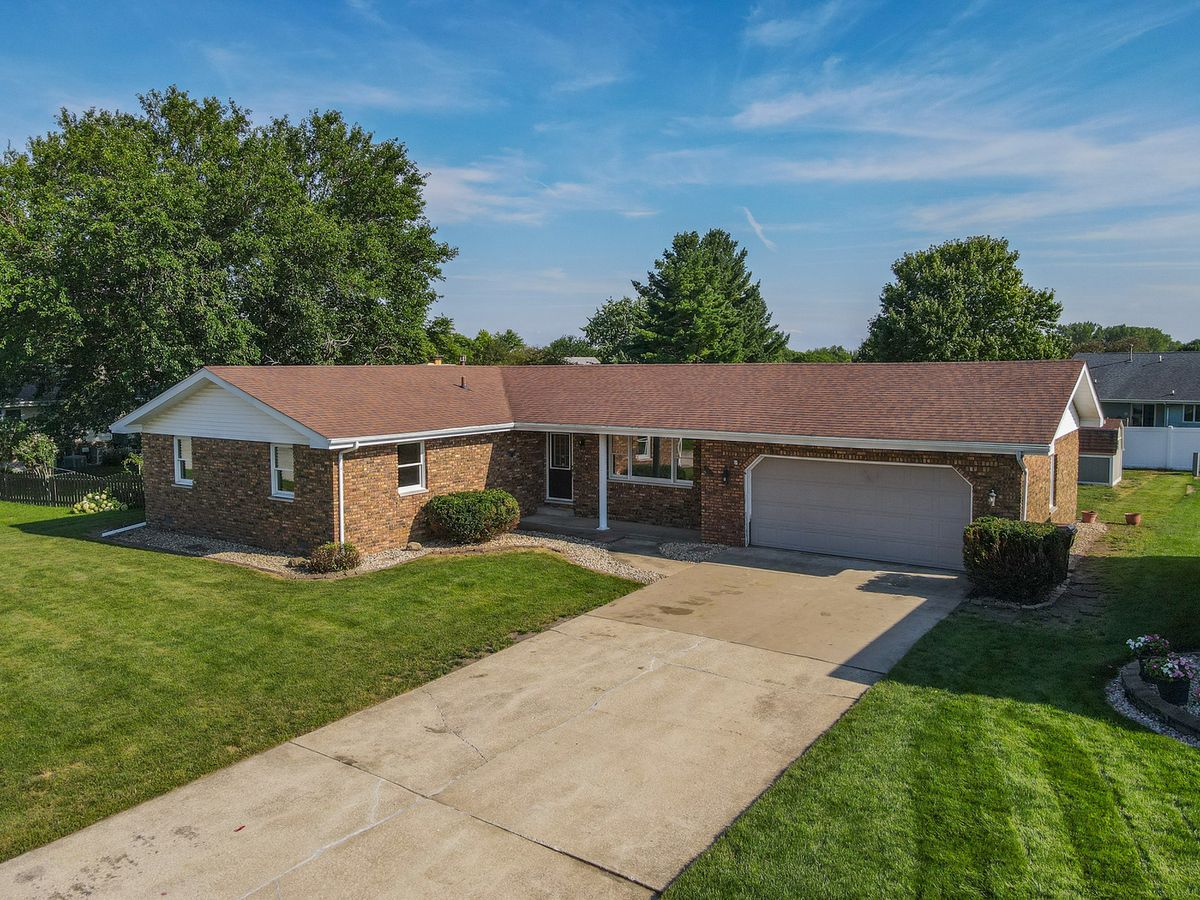
$279,900Active
3 bd · 2 ba · 1,652 sqft
360 Dolly Drive
Manteno, IL
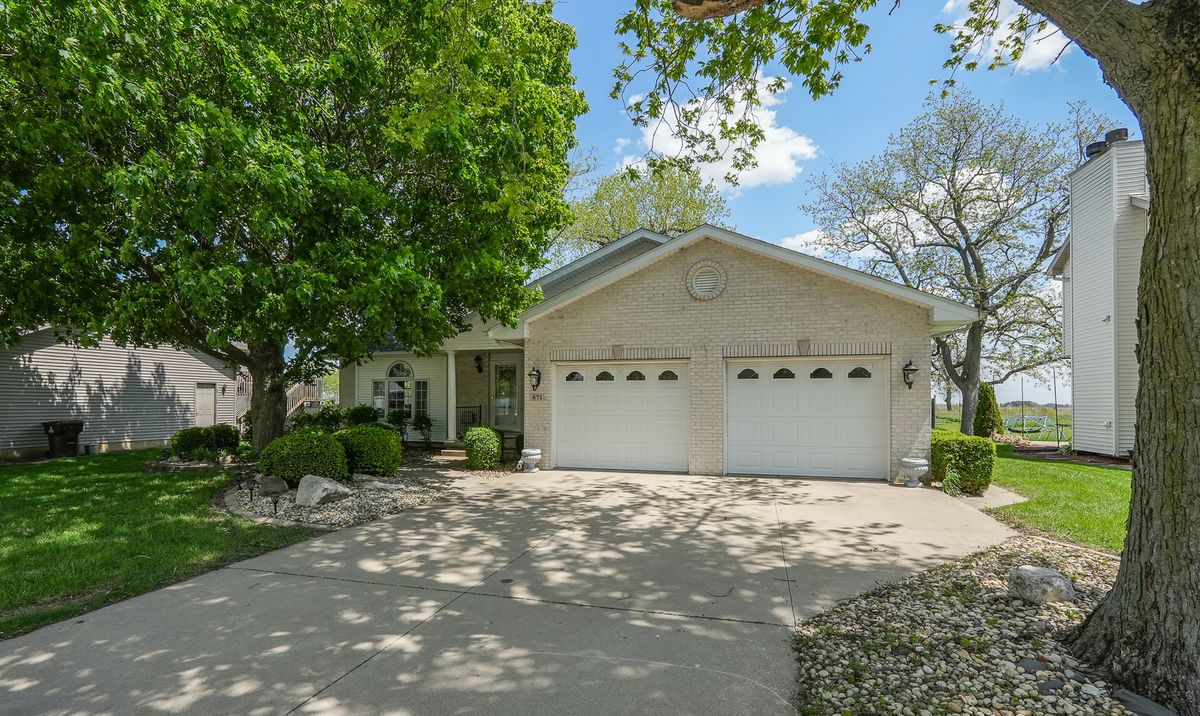
$329,000Active
3 bd · 2 ba · 1,421 sqft
671 Diversatech Drive N
Manteno, IL
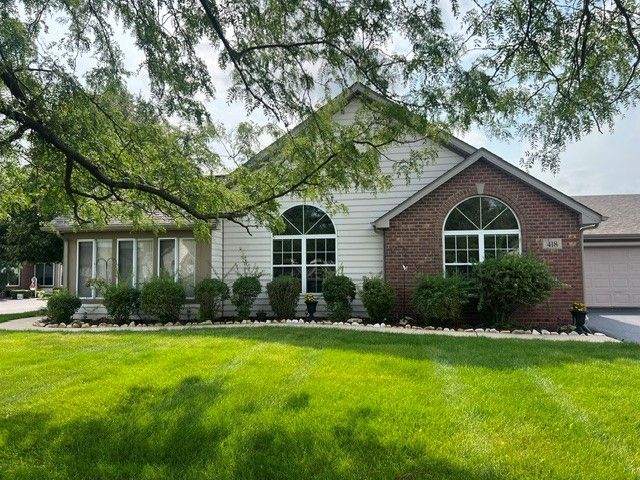
$335,000Active
3 bd · 2 ba · 1,680 sqft
418 Stonegate Way
Manteno, IL