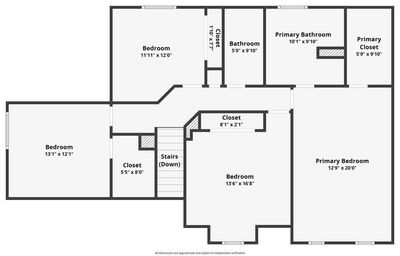
Video tour View all 62 photos
Detached Single · Channahon, IL
$495,000
4 beds · 3.5 baths · 3,570 sqft
26454 W Old Farm Trail, Channahon, IL, 60410
A brick-and-mortar place to make your own — room to make it home.
Active
What’s special
Central air3-car garage0.55-acre lot
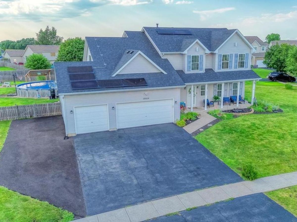
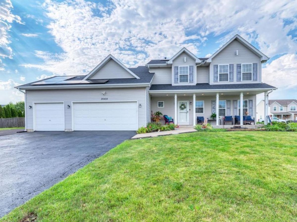
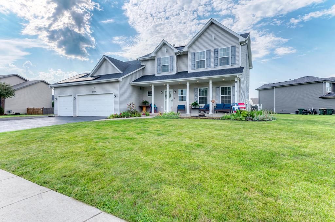
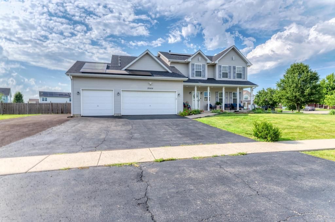
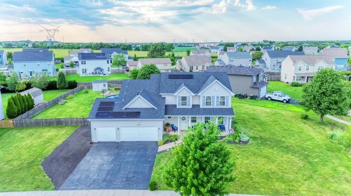
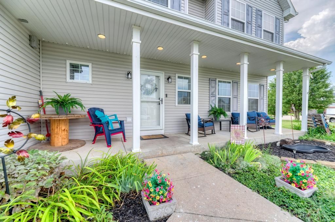
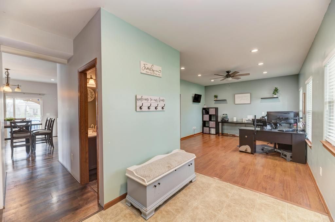
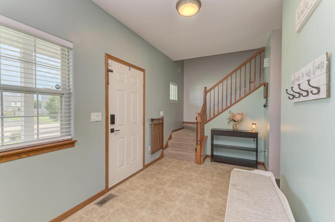
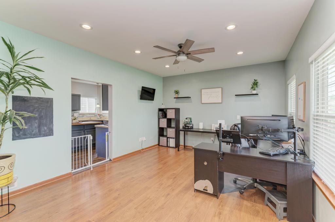
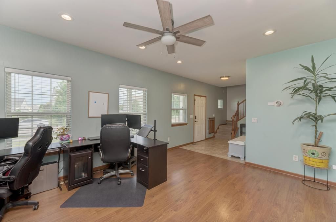
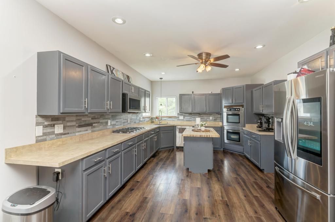
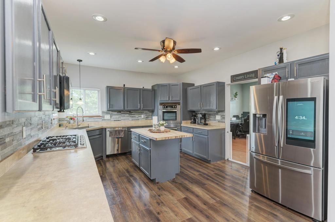
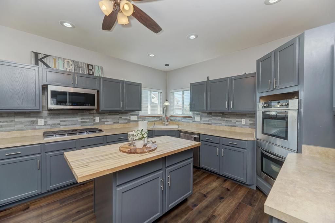
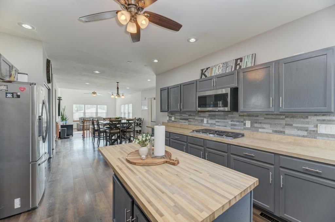
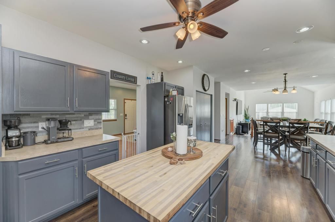
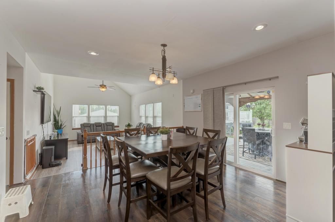
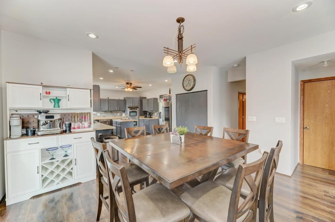
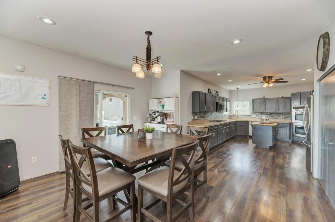
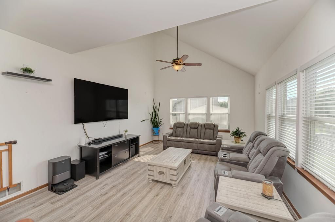
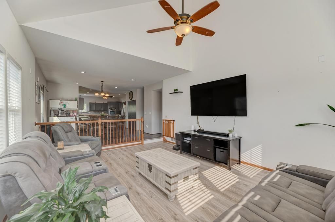
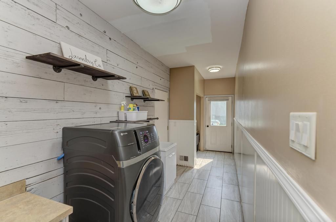
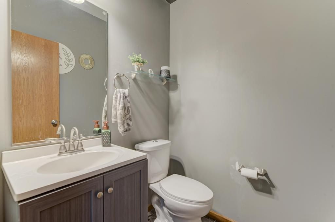
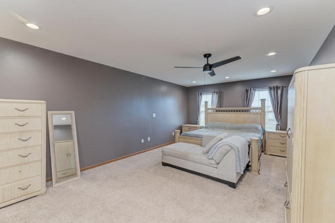
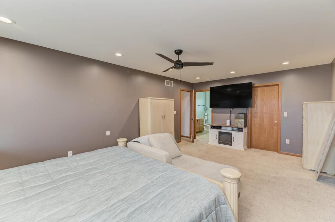
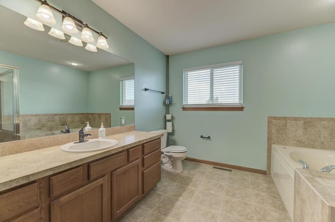
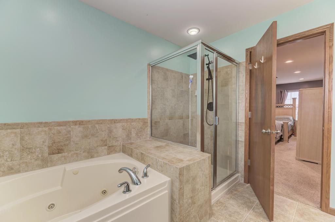
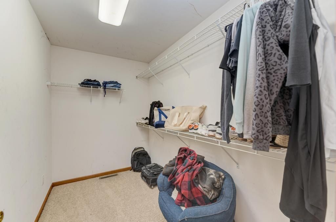
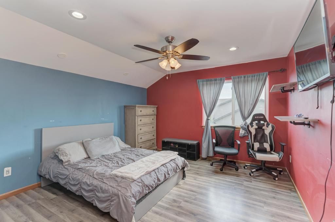
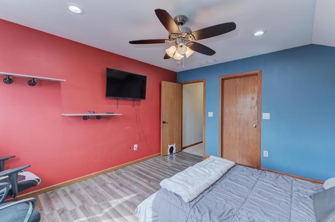
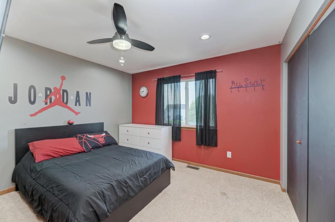
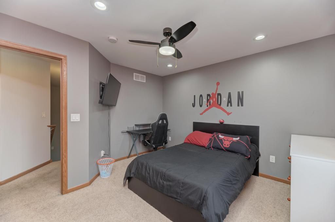
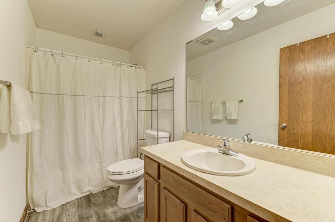
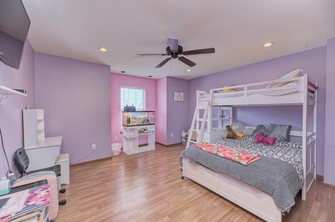
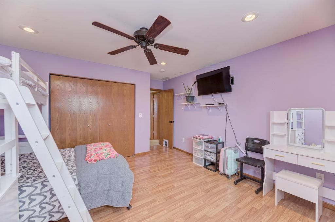
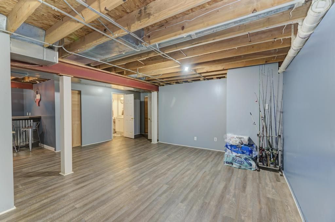

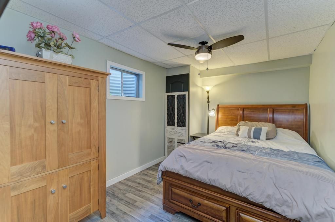
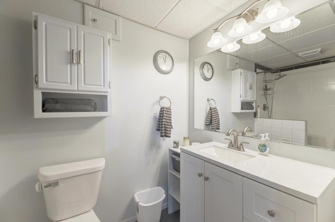
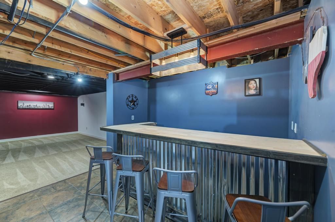
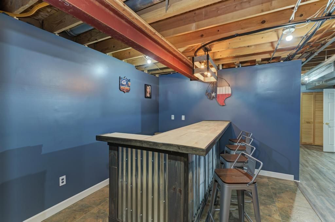
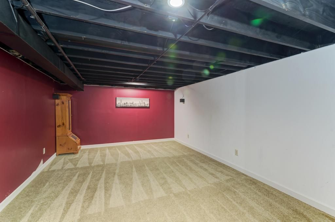
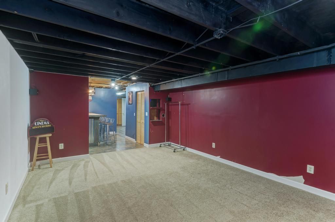
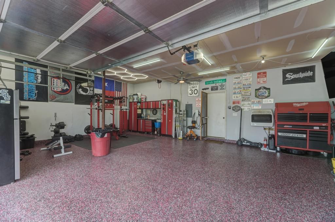
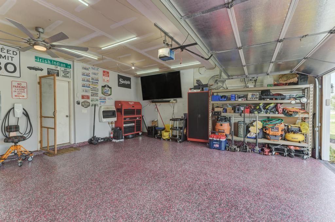
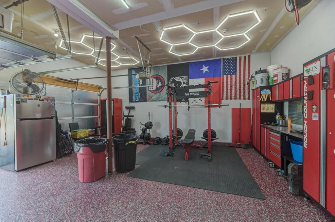
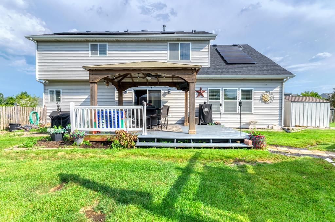
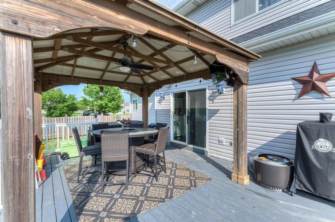
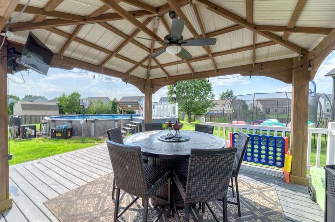
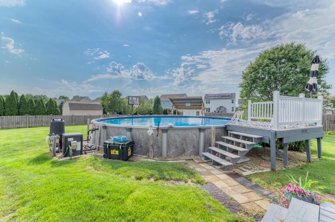
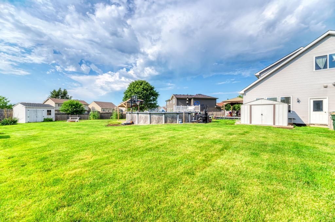
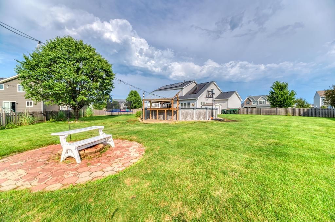
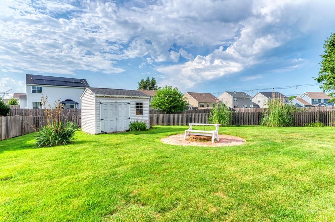
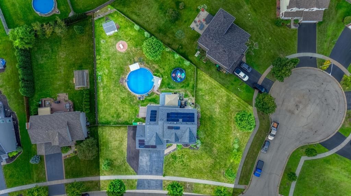
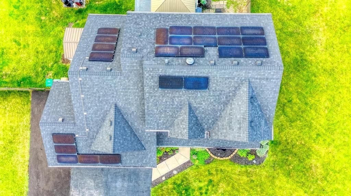
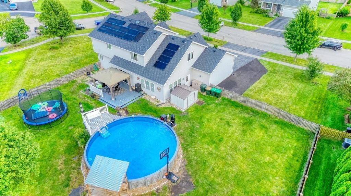
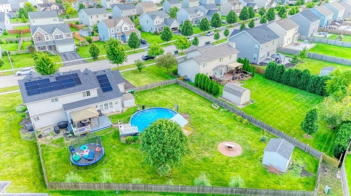
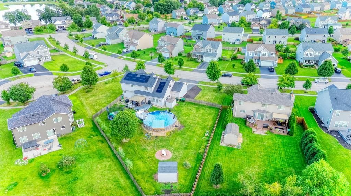
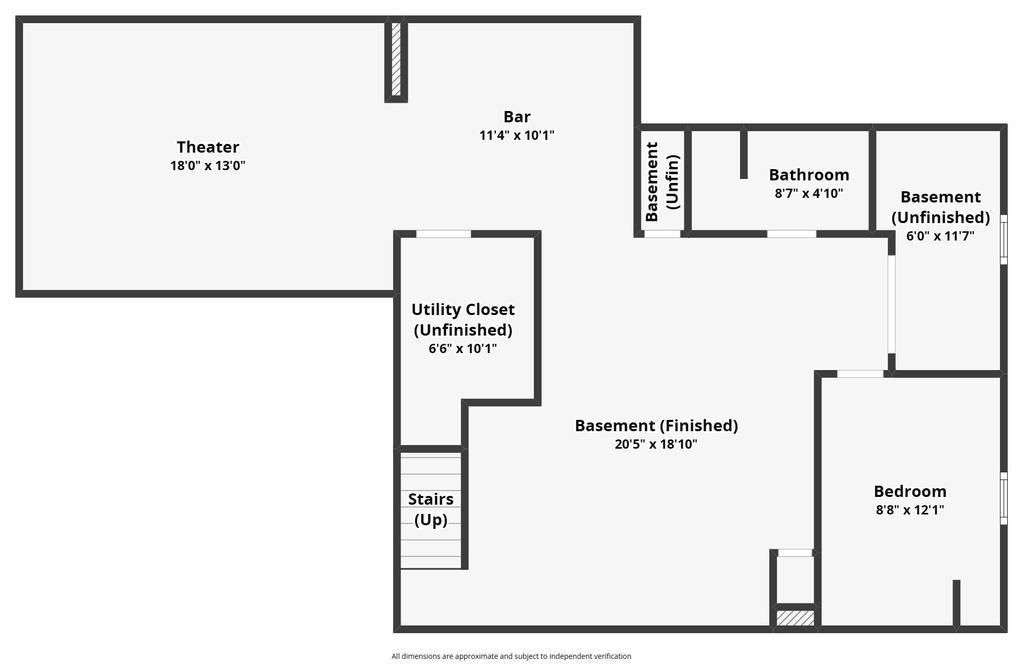
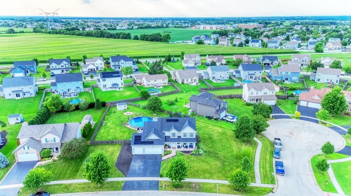
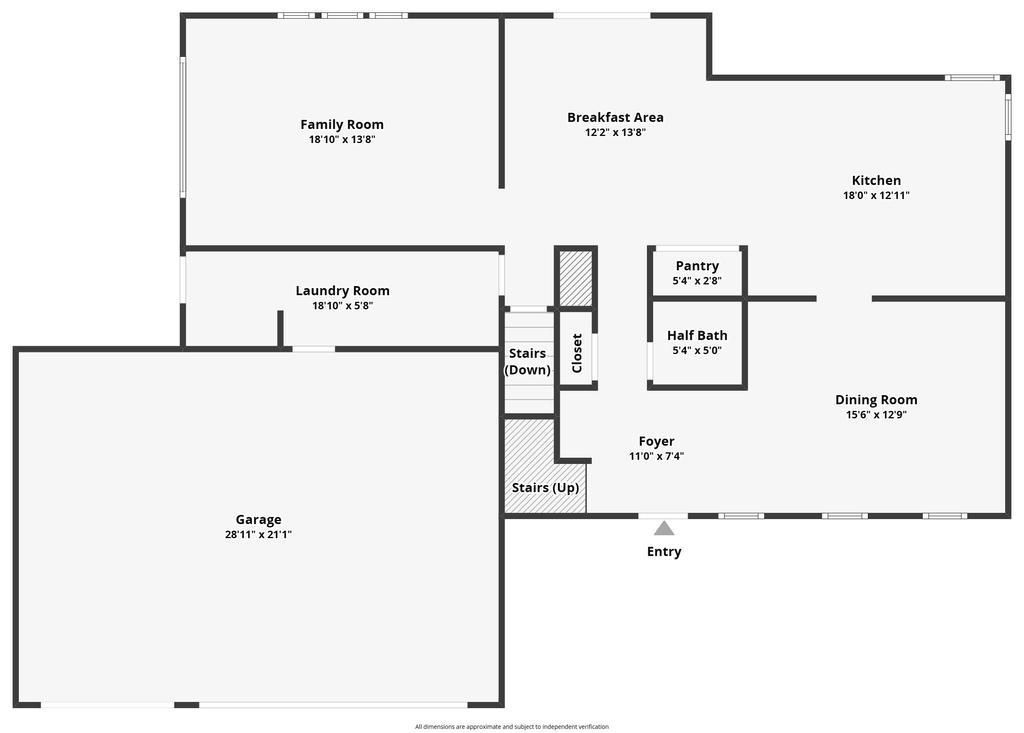
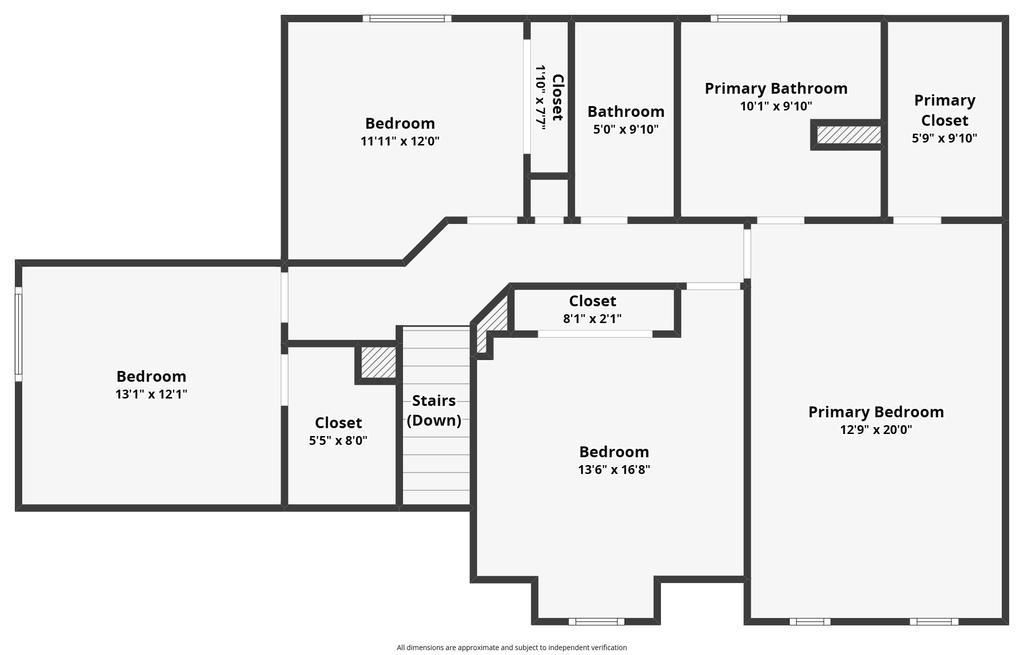
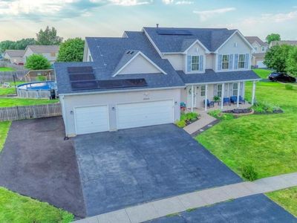
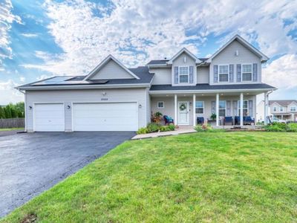
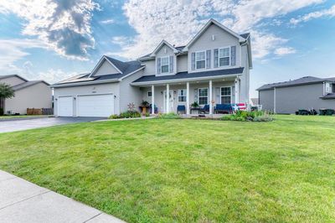
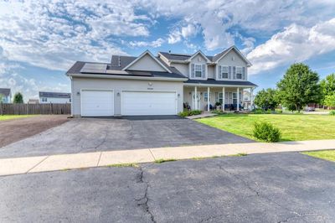
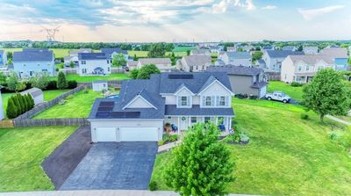
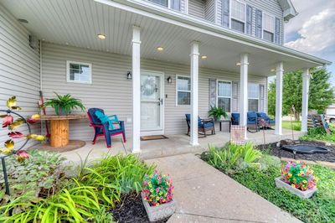
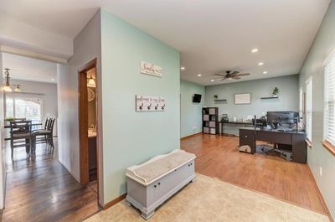
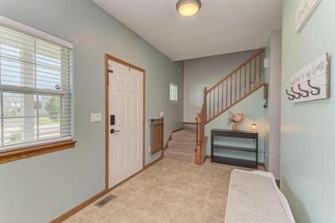
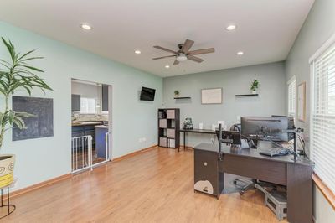
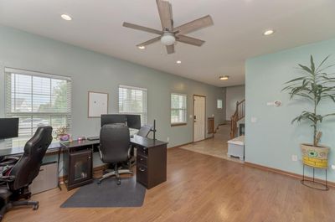
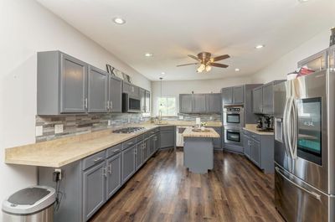
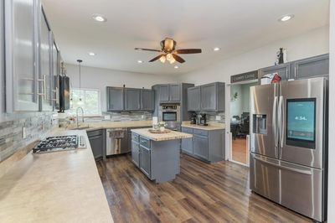
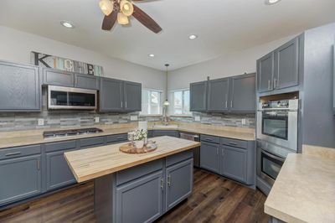
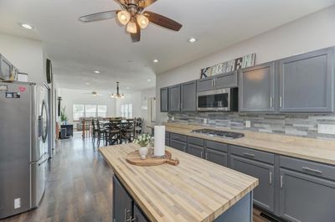
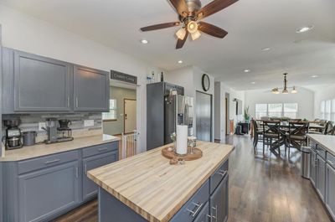
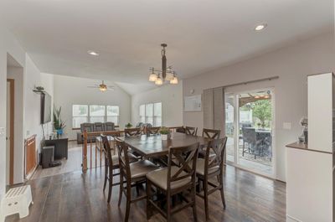
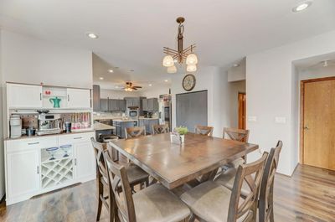
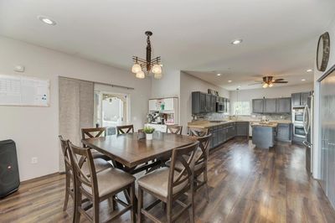
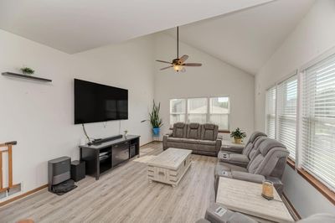
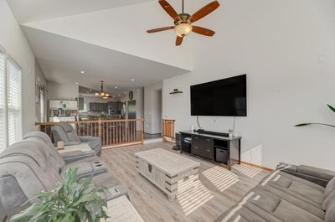
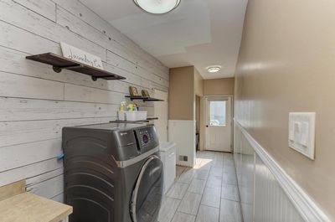
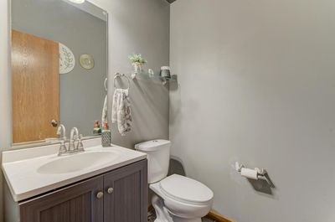
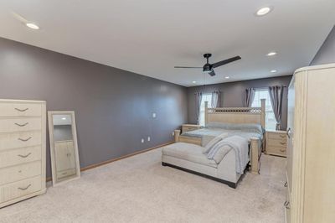
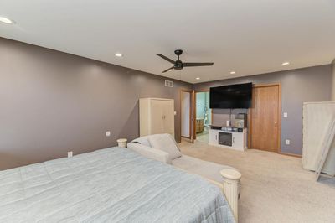
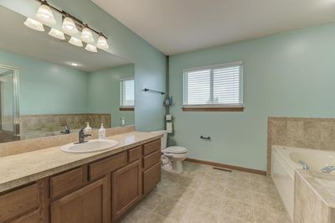
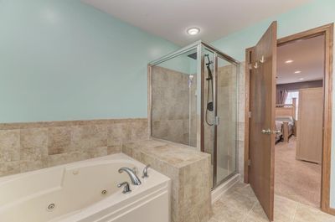
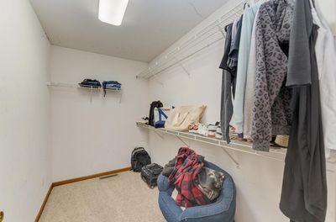
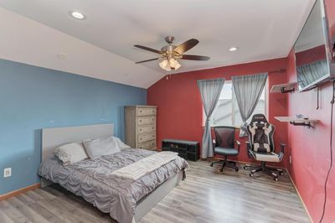
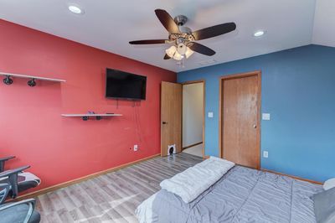
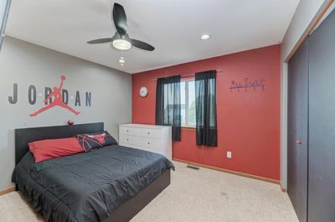
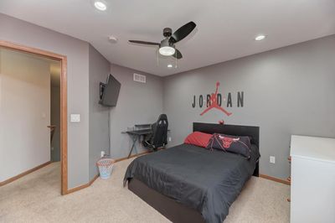
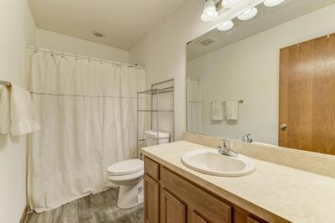
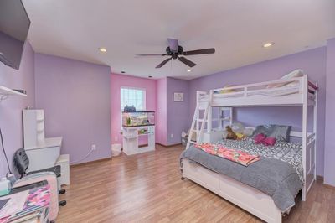
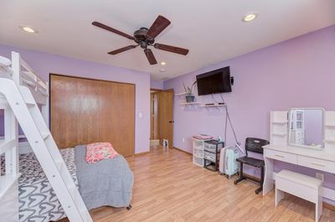
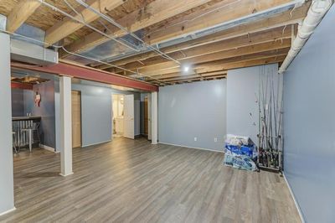
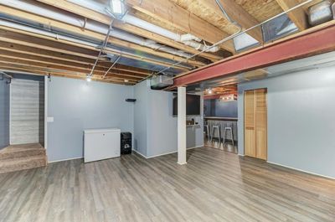
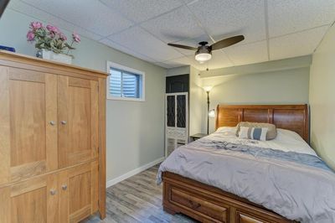
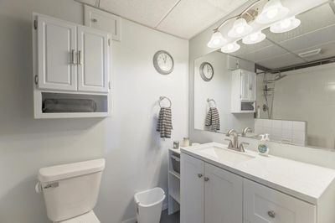
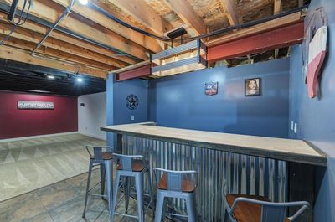
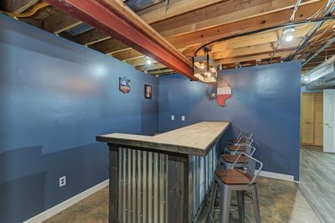
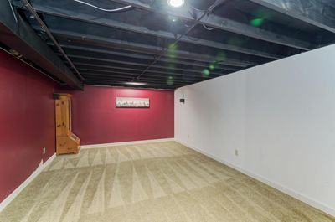
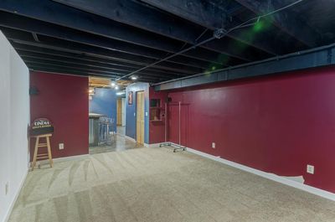
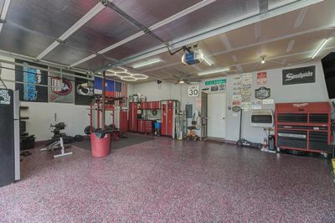
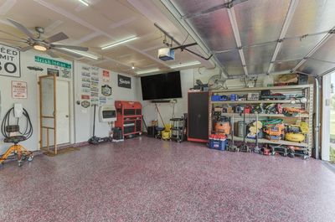
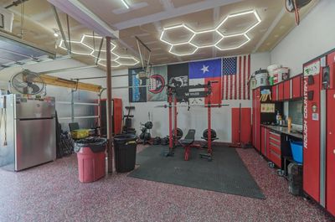
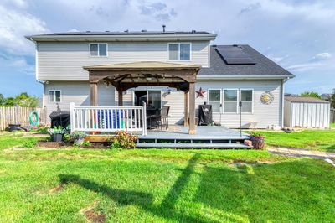
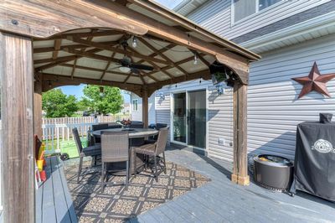
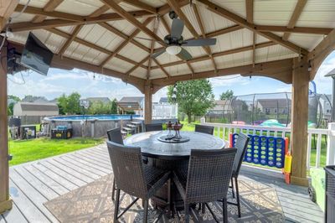
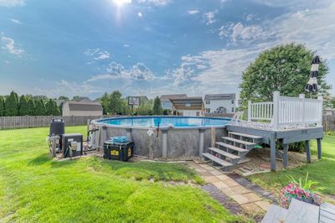
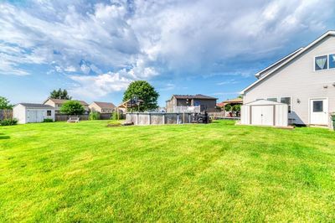
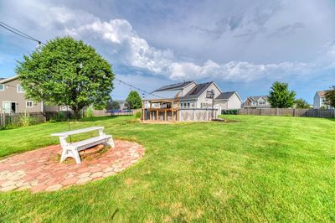
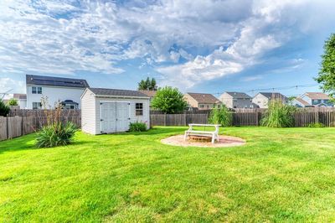
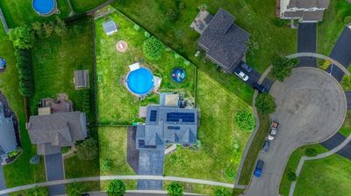
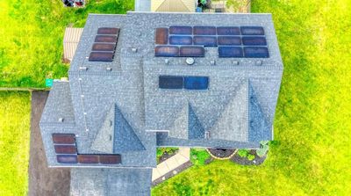
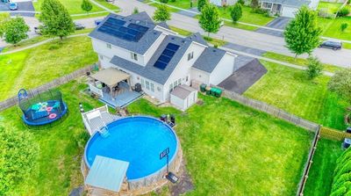
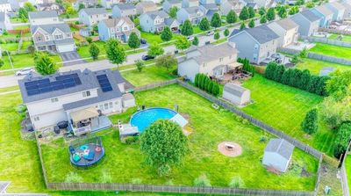
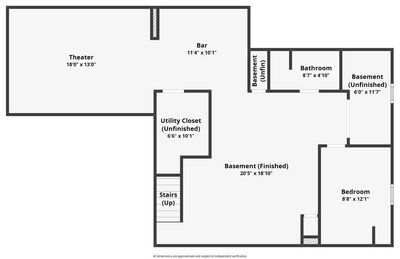
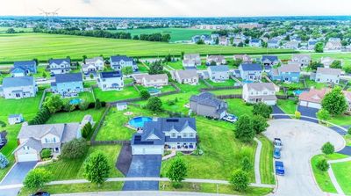
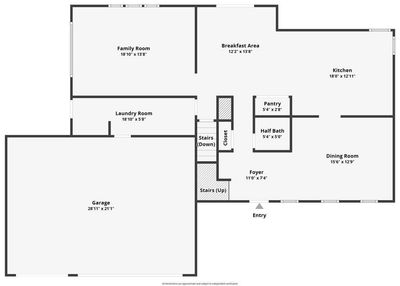
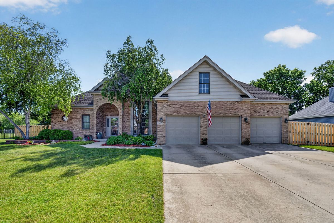
Welcome home to Old Farm Trail, where resort-style living meets everyday comfort in the heart of the Village of Channahon! Highly sought-after schools within the Minooka School District! This beautiful Victorian build features a two-story home that offers over 3,570 square feet of living space!! Tons of upgrades that are complemented by a full finished basement, with 5 bedrooms, 3 full bathrooms, and one powder bath on the main level. Massively positioned on a half-acre corner lot, near the end of a cul-de-sac. This home offers an exceptional combination of space, versatility, and comfortable everyday living. A massive 3-Car Garage with brand-new epoxy flooring and an extended driveway for additional space/recreational vehicle (2026). Newer Roof (2022). Main level features hardwood flooring and generous living and dining spaces ideal for both everyday enjoyment and entertaining. A spacious family room highlighted by a vaulted ceiling creates an open and welcoming atmosphere, while the eat-in kitchen offers abundant cabinetry, pantry storage, breakfast-bar seating, a butcher block countertop on the island, and plenty of room for casual dining. Newer appliances, Refridgeator (2024), Dishwaher (2023). Immediately off the kitchen lies a mud room/laundry that holds Washer/Dryer combo (2022) and a utility sink. On the second level, the expansive primary suite provides a private retreat complete with a walk-in closet and en-suite bath featuring a whirlpool tub and separate shower. Three additional well-sized bedrooms provide plenty of flexibility for family, guests, or home office needs. The full finished basement significantly expands usable living space and includes a 5th bedroom along with a theater room, custom dry bar, and additional exercise or flex space. Whether used for movie nights, recreation, a home gym, or a private workspace, this additional space offers full flexibility for a family of any size. Generous storage throughout the home. Central AC (2023) and high-efficiency furnace (2021). As you head to the backyard, it is equipped for maximum fun under the sun, with a rear deck and gazebo (2023). New Pool (2025) and heater (2024) with a custom-built swim-up bar installed. Two separate sheds for storage of seasonal equipment, and a side skirt for the ultimate grill master sanctuary. Exterior light package that illuminates the home for every season. Solar (2022) that completely reduces high energy cost!! Don't miss the chance to call this exquisite home your own!
— the listing agent’s description
The home
4 beds
3.5 baths
3,570 sqft
Built in 2008
0.55-acre lot
3-car garage
Detached Single
What it’ll cost
$139 / sqft
$9,920 taxes / yr
$300/mo HOA
3 days on dwello
Estimated monthly payment
$3,903/mo
Principal & interest$2,632
Property taxes$827
Homeowners insurance$144
HOA dues$300
Get pre-qualified →Connect with a licensed lender in the dwello network.
Estimate only — not a loan offer. Example rate; taxes, HOA dues, insurance estimated; your actual rate, payment, taxes, and insurance will vary. dwello is not a lender. Equal Housing Opportunity.
Tour it with a real dwello agent
The agent who meets you here is an actual dwello Home Group team member who knows these streets — not a stranger who bought your name from a portal. You get straight answers on the spot, and the same person stays with you through closing.
On our team, vettedYour info is never soldWith you through closing
Tour this home
In person, on your schedule — a dwello agent meets you there.
WED
Jun 3
THU
Jun 4
FRI
Jun 5
SAT
Jun 6
11:00 am
Schedule a tour
3 days on dwello
Price history
Listed for sale
Aug 12, 2026
$495,000
Earlier records
Sold
Apr 8, 2020
$278,000
From MLS records — independently verify.
Property taxes
2025
Annual tax bill (MLS)
From county records — verify with the assessor.
Features
Central AirNatural GasVinyl SidingBrickPublic SewerAsphaltGarage Door Opener
Schools
Elementary — Minooka Elementary School
Middle — Minooka Junior High School
High — Minooka Community High School
Assigned schools per the listing — always verify enrollment + boundaries with the district.
Neighborhood
Loading map…
Nearby places via OpenStreetMap — approximate; verify what matters to you. Map © Mapbox © OpenStreetMap.
MLS listing data
Listed by Anthony Crudup · Jason Mitchell Real Estate IL
Listing last updated Aug 14, 2026 · data refreshed from the MLS Aug 14, 2026, 9:01 AM CT
Based on information submitted to the MLS GRID as of Aug 14, 2026, 9:01 AM CT. Listing data © MRED LLC, distributed by MLS GRID — deemed reliable but not guaranteed; independently verify. Anything shown below this point is not MLS listing data.
See it in personA real dwello agent on our team — never a sold lead.
Schedule a tour
Message
No pressure — reach out whenever you’re ready.
Similar homes nearby
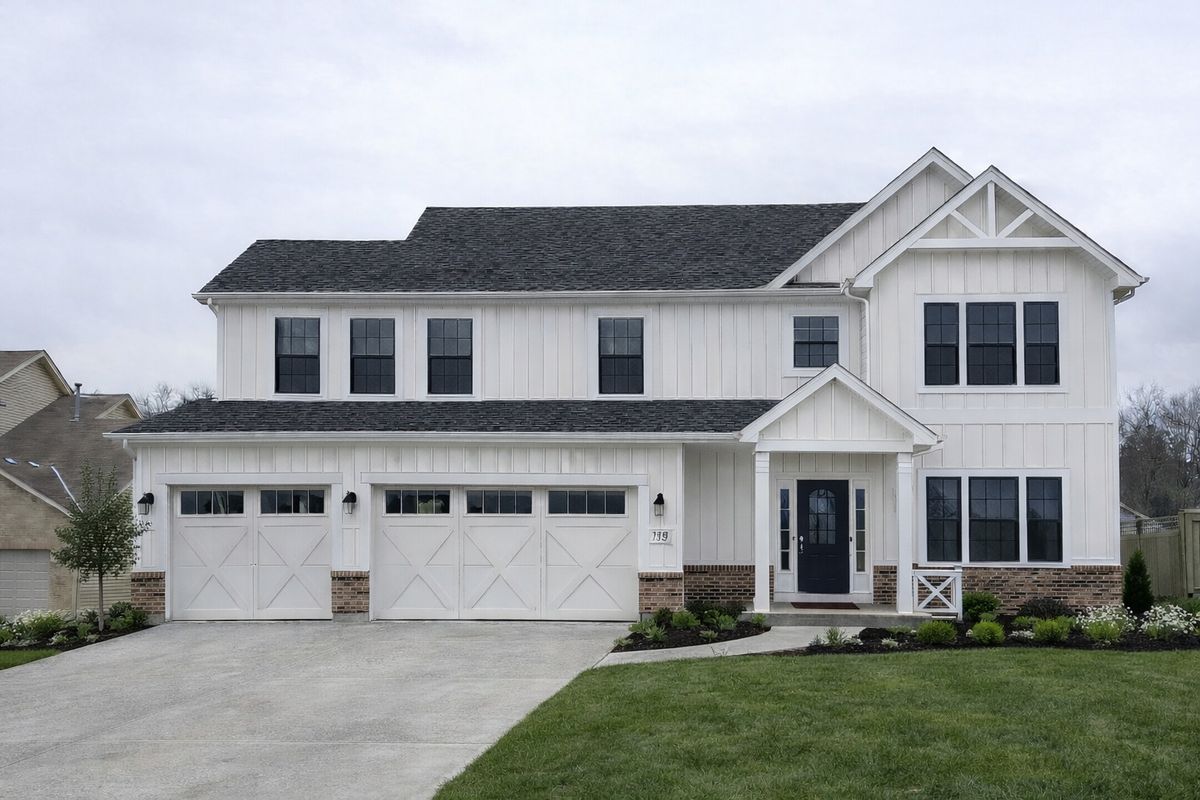
$495,900Active
3 bd · 2.5 ba · 2,400 sqft
25910 W Ravine Woods Drive
Channahon, IL
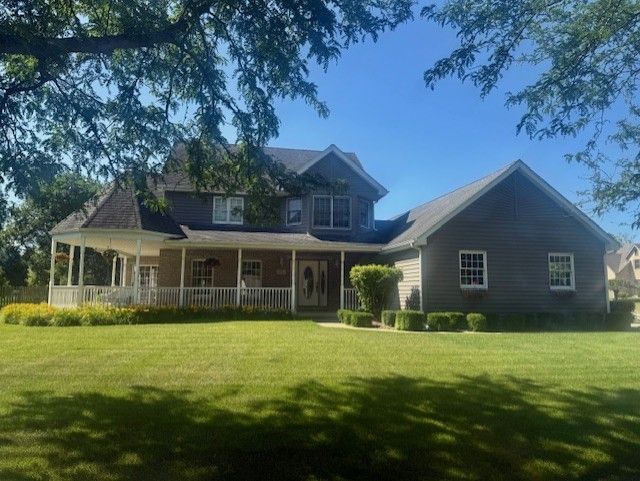
$493,000Active
3 bd · 2.5 ba · 2,475 sqft
25715 Cherokee Trail
Channahon, IL
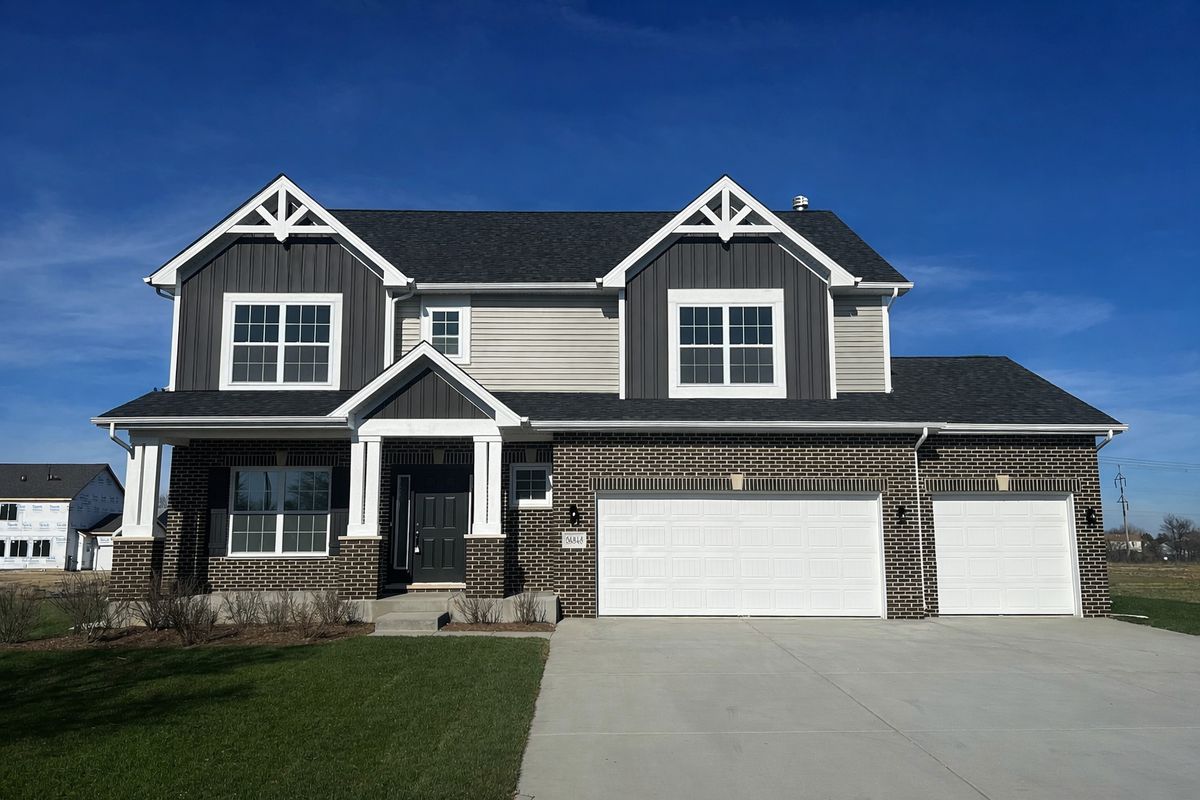
$499,900Active
4 bd · 2.5 ba · 2,400 sqft
25935 W Ravine Woods Drive
Channahon, IL
$499,999Active
4 bd · 3 ba · 3,524 sqft
24453 S Blackhawk Drive
Channahon, IL