View all 34 photos
Detached Single · Evergreen Park, IL
$350,000
3 beds · 2 baths · 1,252 sqft
9327 S Avers Avenue, Evergreen Park, IL, 60805
A brick-and-mortar place to make your own — room to make it home.
Active
What’s special
Central air2-car garage
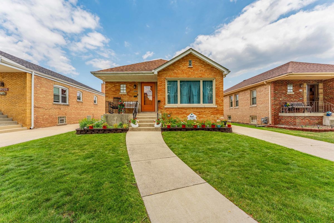
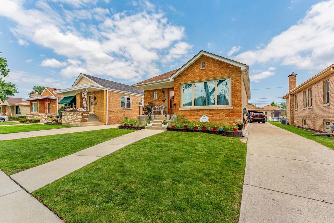
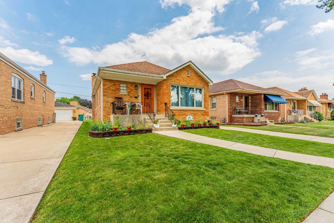
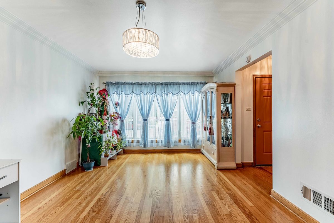
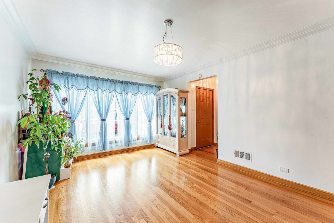
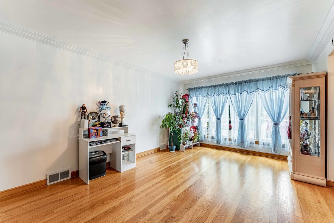
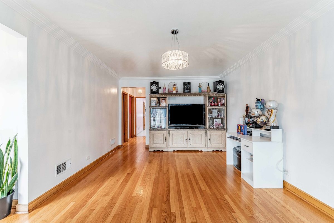
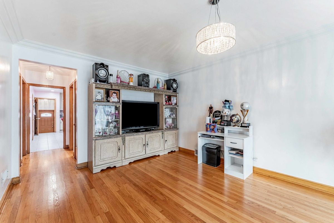
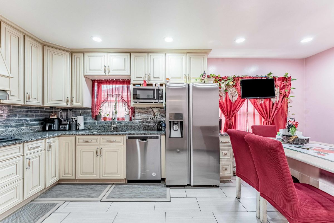
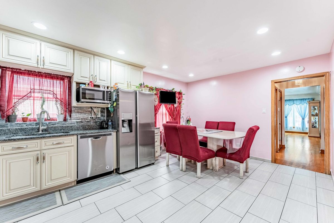
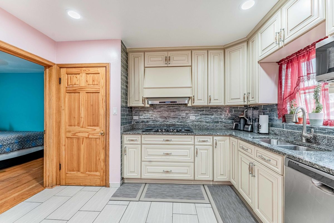
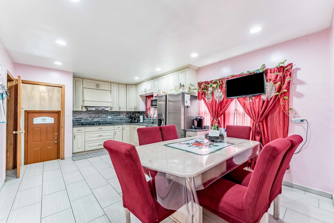
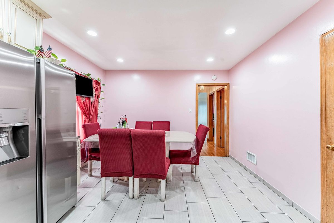
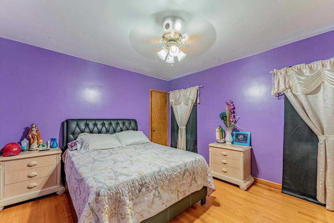
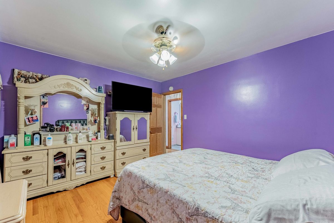
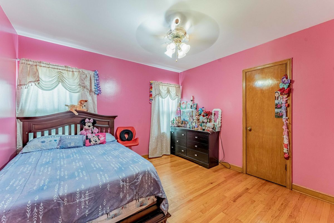
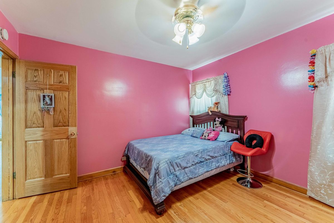
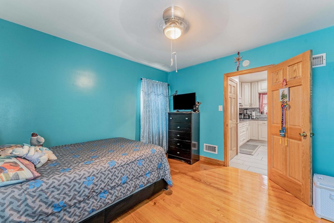
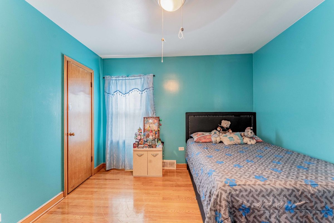
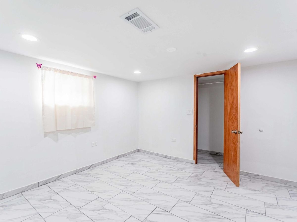
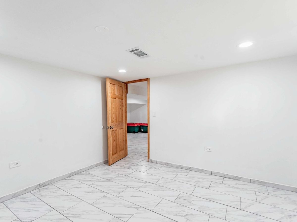
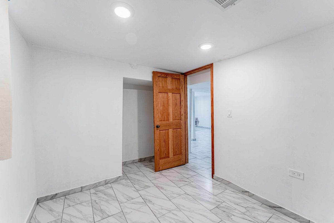
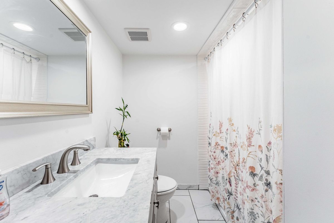
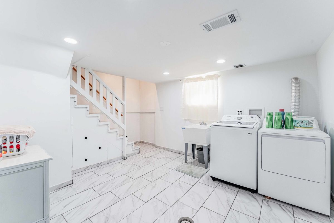
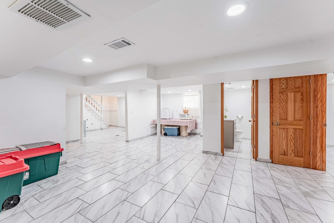
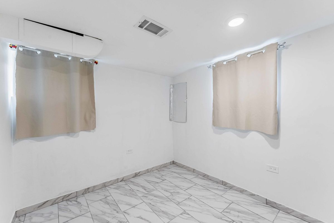
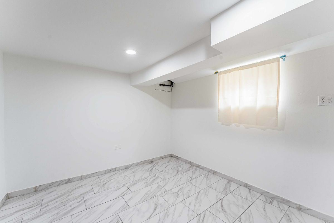
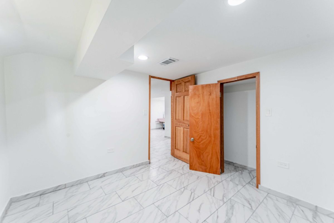
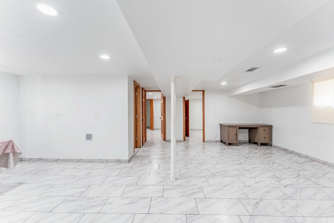
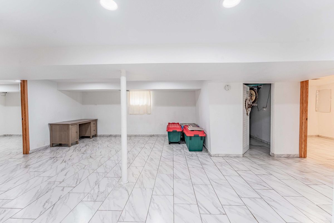
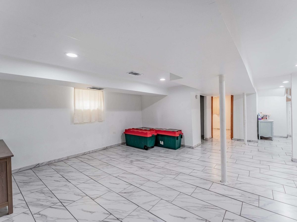
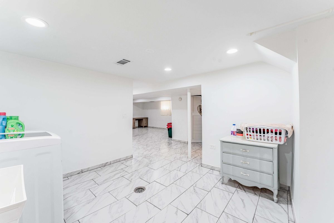
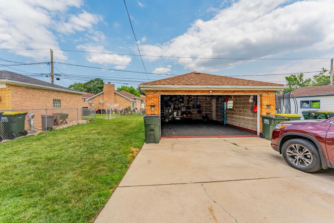
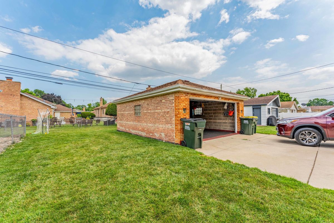
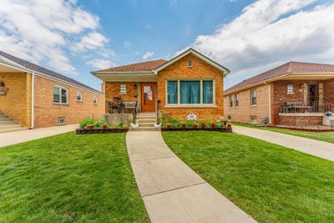
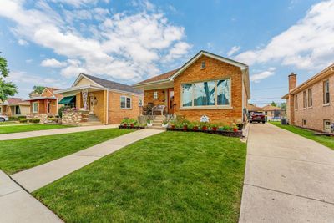
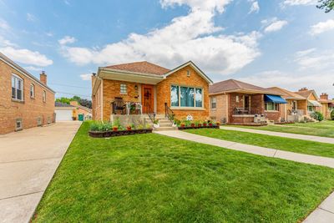
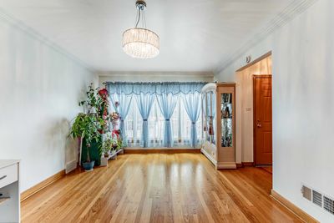
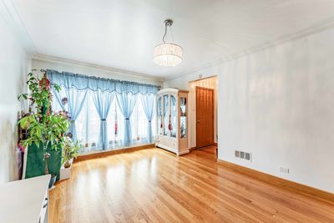
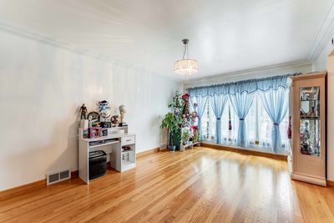
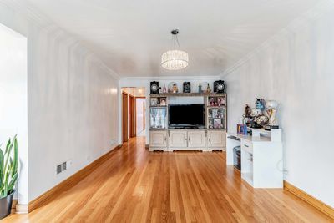
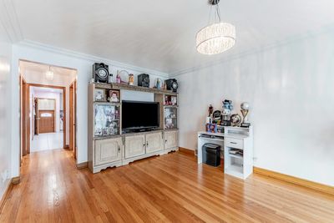
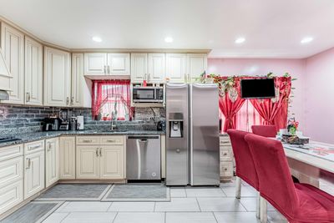
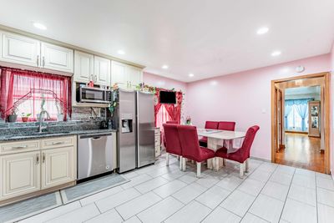
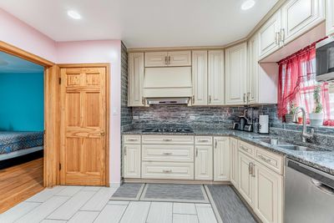
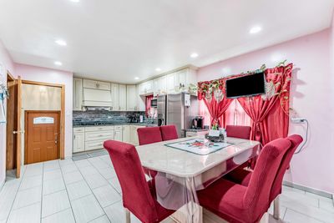
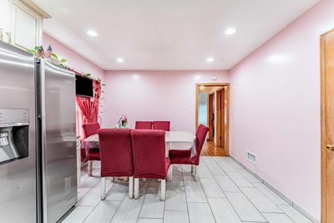
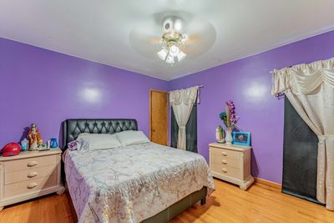
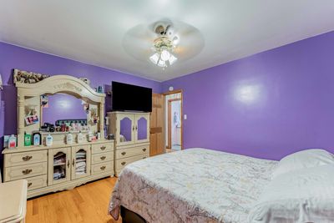
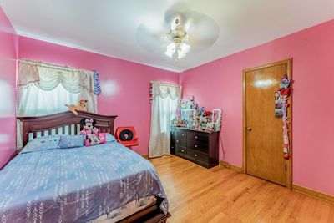
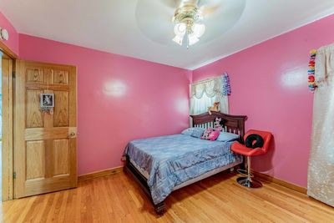
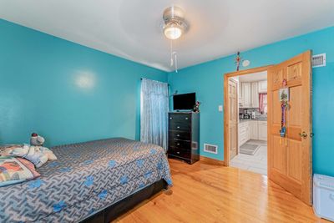
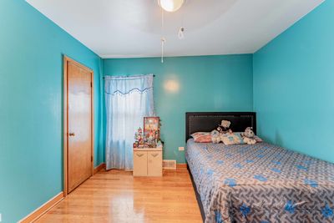
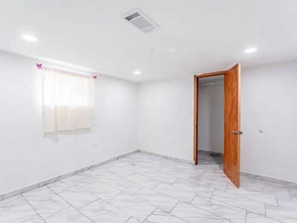
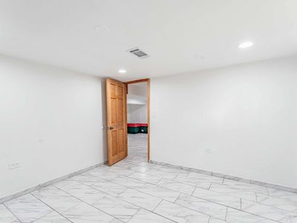
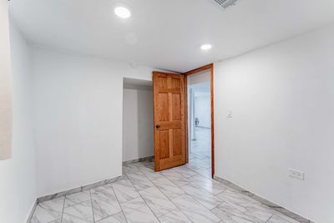
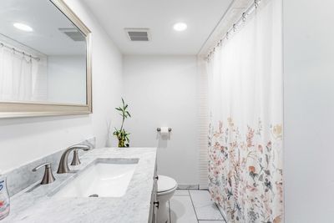
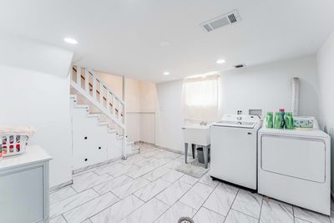
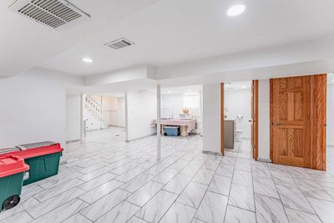
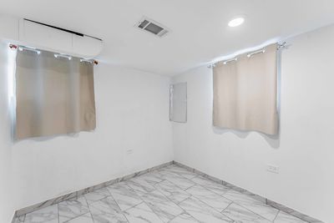
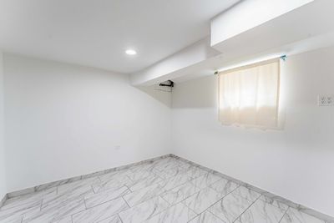
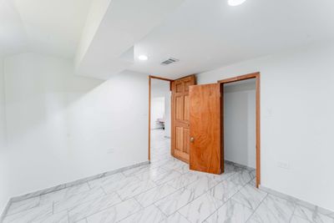
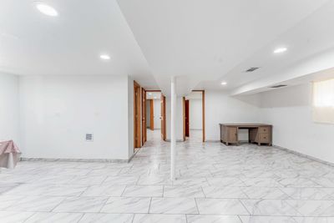
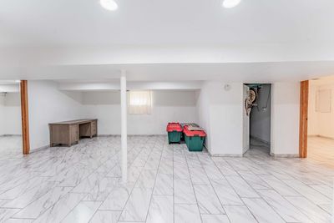
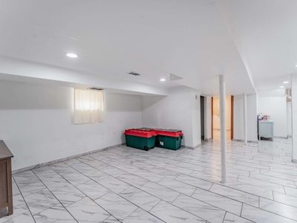
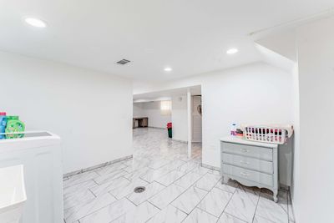
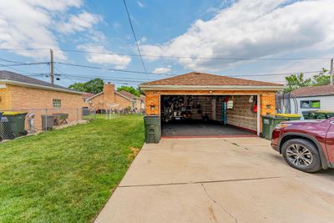
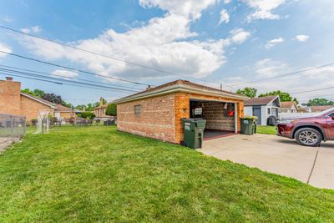
Welcome to 9327 S Avers Ave - a solid, well-maintained all-brick raised ranch in the heart of Evergreen Park offering space, comfort, and classic construction that stands the test of time. The main level features 3 spacious bedrooms with hardwood floors and closets, a bright living room with hardwood floors, and a remodeled large kitchen with dining area and a full bath. The fully finished basement adds valuable extra living space plus a second full bathroom. Outside, a concrete side drive leads to a 2-car brick garage, a nice backyard, and a concrete patio - perfect for outdoor relaxation and gatherings. Conveniently located in one of Chicago's most desirable south suburbs, just minutes from Little Company of Mary Hospital, Evergreen Park High School, Southwest Elementary School, Evergreen Plaza Shopping Center, major expressways including I-294 and I-57, Metra commuter rail, and a wide variety of restaurants, shops, and parks. Big city access with a small town feel - this is Evergreen Park living at its best!
— the listing agent’s description
The home
3 beds
2 baths
1,252 sqft
Built in 1955
0.11-acre lot
2-car garage
Detached Single
What it’ll cost
$280 / sqft
$6,449 taxes / yr
No HOA
New today
Estimated monthly payment
$2,500/mo
Principal & interest$1,861
Property taxes$537
Homeowners insurance$102
Get pre-qualified →Connect with a licensed lender in the dwello network.
Estimate only — not a loan offer. Example rate; taxes and insurance estimated; your actual rate, payment, taxes, and insurance will vary. dwello is not a lender. Equal Housing Opportunity.
Tour it with a real dwello agent
The agent who meets you here is an actual dwello Home Group team member who knows these streets — not a stranger who bought your name from a portal. You get straight answers on the spot, and the same person stays with you through closing.
On our team, vettedYour info is never soldWith you through closing
Tour this home
In person, on your schedule — a dwello agent meets you there.
WED
Jun 3
THU
Jun 4
FRI
Jun 5
SAT
Jun 6
11:00 am
Schedule a tour
New today
Price history
Listed for sale
Aug 12, 2026
$350,000
Earlier records
Listed
Aug 3, 2026
$389,900
Listed
Apr 22, 2026
$389,900
Listed
Mar 31, 2026
$404,900
From MLS records — independently verify.
Property taxes
2025
Annual tax bill (MLS)
Assessed value
2025
County assessor
2024
2023
2022
2021
2020
2019
2018
Assessed value from the Cook County Assessor (open records). Estimated market ≈ assessed × 10 for residential; not an appraisal — verify with the assessor.
Features
Central AirNatural GasForced AirBrickPublic SewerYesDetached
Schools
High — Evergreen Park High School
Assigned schools per the listing — always verify enrollment + boundaries with the district.
Neighborhood
Loading map…
Nearby places via OpenStreetMap — approximate; verify what matters to you. Map © Mapbox © OpenStreetMap.
MLS listing data
Listed by Javier Alday · Realty of America, LLC
Listing last updated Aug 12, 2026 · data refreshed from the MLS Aug 12, 2026, 10:22 PM CT
Based on information submitted to the MLS GRID as of Aug 12, 2026, 10:22 PM CT. Listing data © MRED LLC, distributed by MLS GRID — deemed reliable but not guaranteed; independently verify. Anything shown below this point is not MLS listing data.
See it in personA real dwello agent on our team — never a sold lead.
Schedule a tour
Message
No pressure — reach out whenever you’re ready.
Similar homes nearby
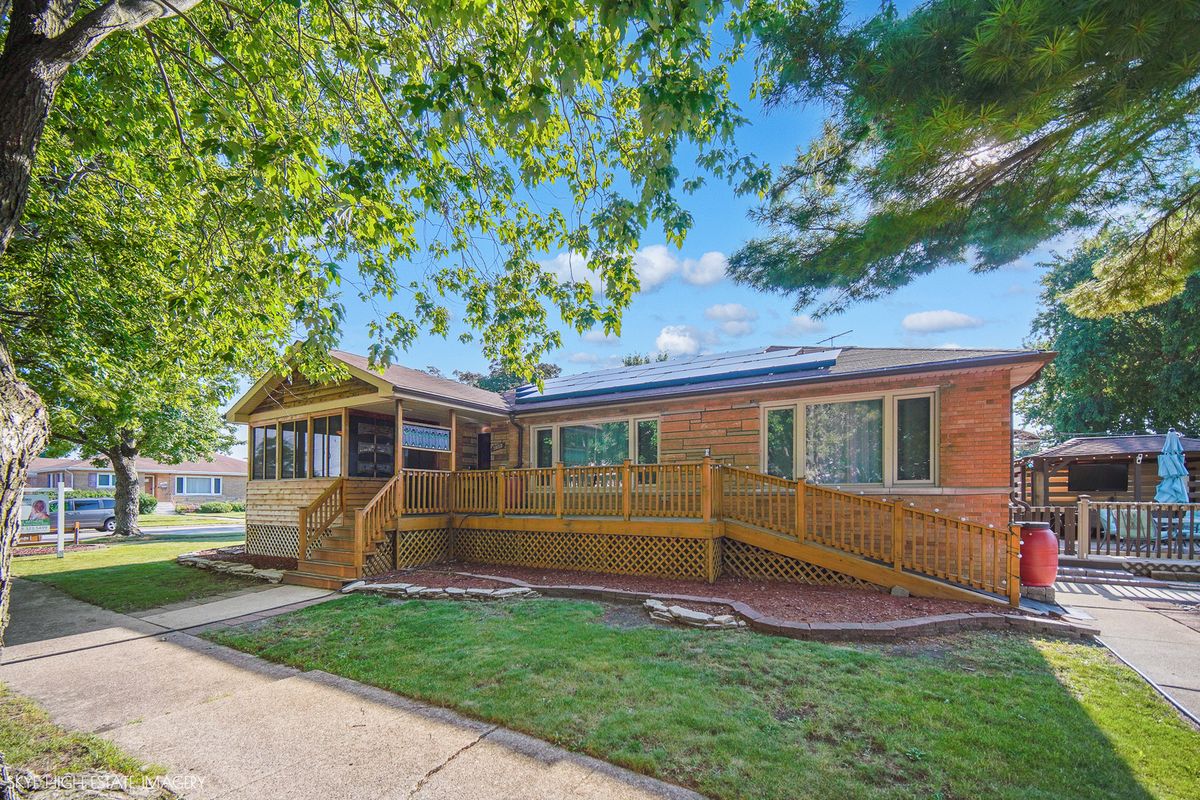
$349,900Active
3 bd · 2.5 ba · 1,418 sqft
3032 W 100th Place
Evergreen Park, IL
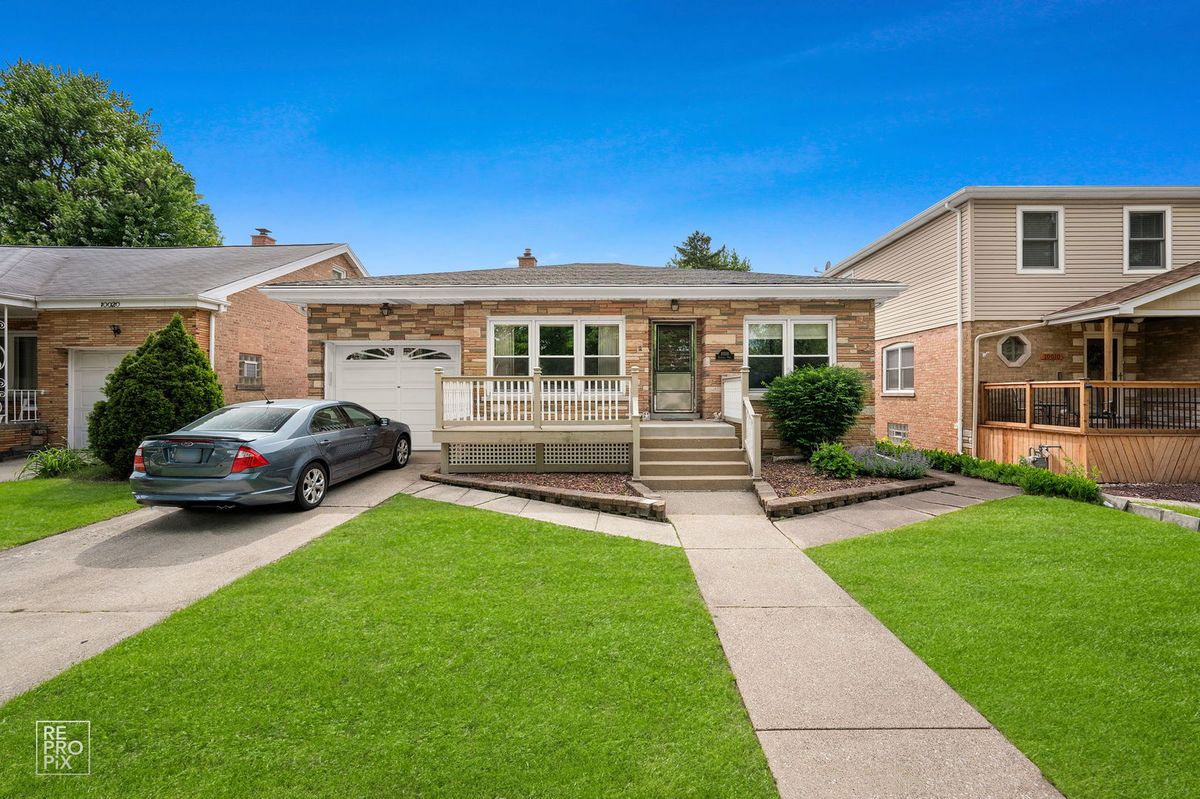
$349,000Active
4 bd · 2 ba · 1,922 sqft
10016 S Clifton Park Avenue
Evergreen Park, IL
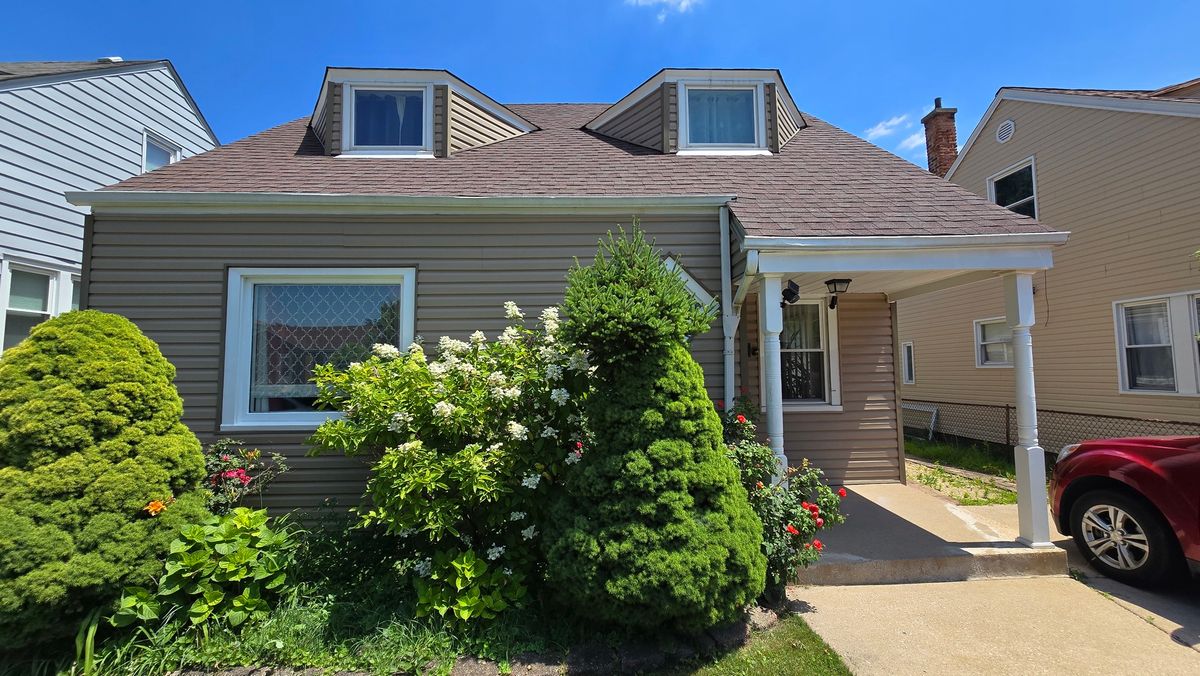
$345,000Active
2 bd · 2 ba · 1,453 sqft
8751 S SACRAMENTO Avenue
Evergreen Park, IL
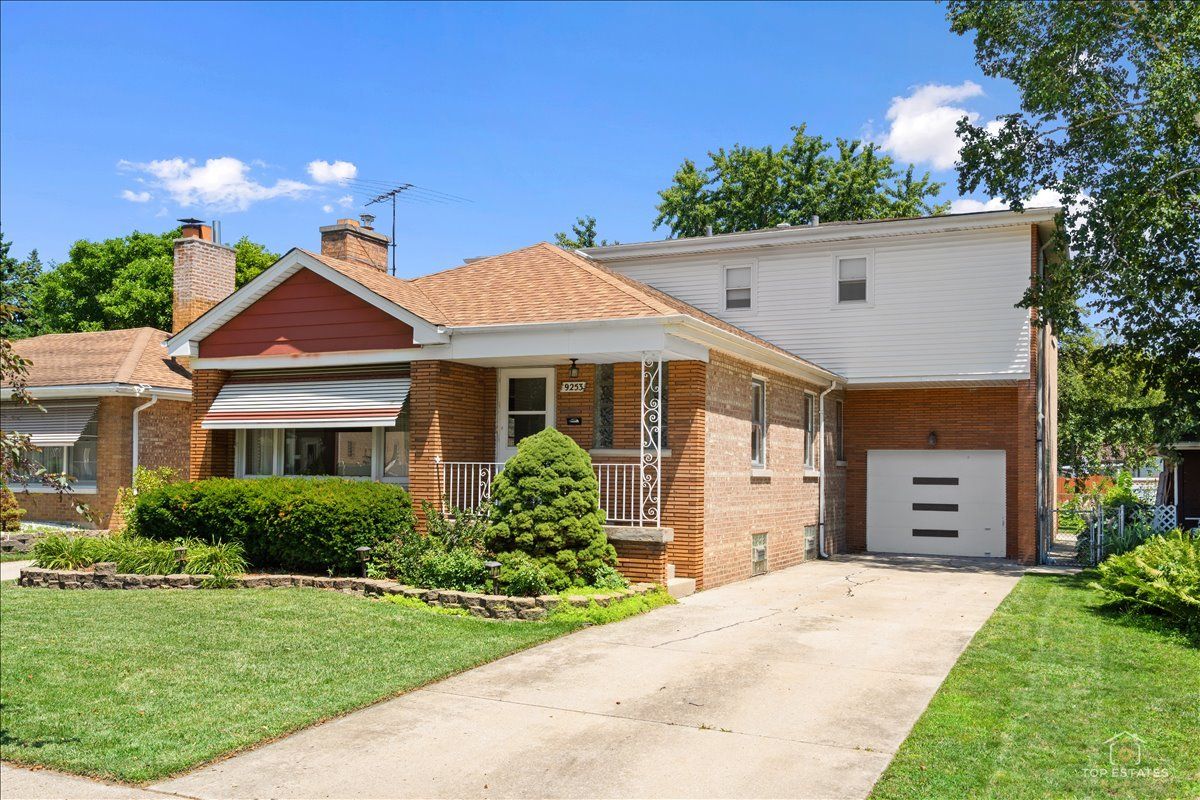
$359,000Active
4 bd · 3.5 ba · 2,641 sqft
9253 S Sacramento Avenue
Evergreen Park, IL