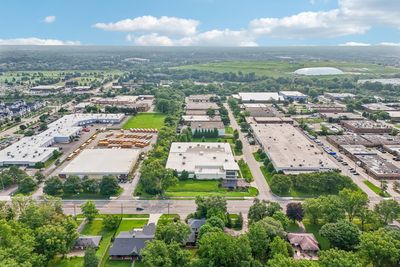
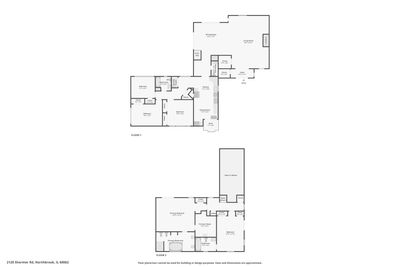
Video tour View all 55 photos
Detached Single · Northbrook, IL
$849,000
5 beds · 3.5 baths · 2,944 sqft
2120 Shermer Road, Northbrook, IL, 60062
A brick-and-mortar place to make your own — room to make it home.
Active
What’s special
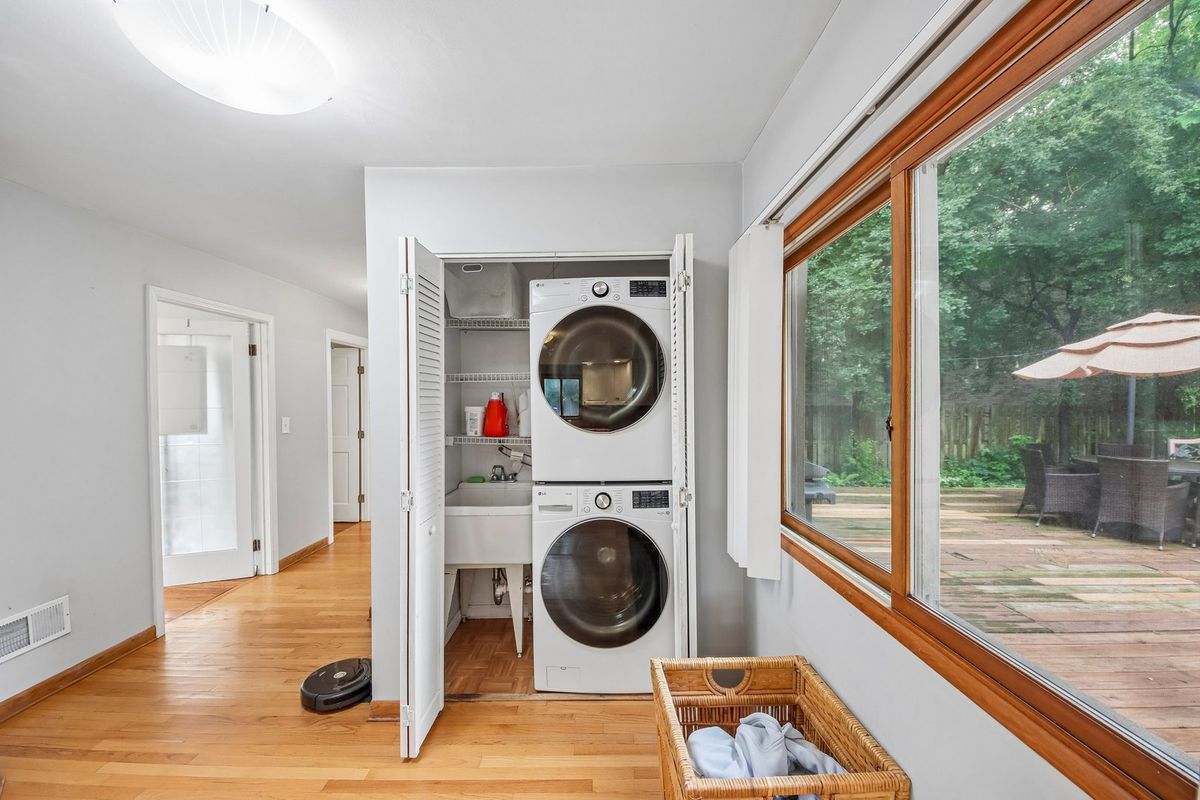
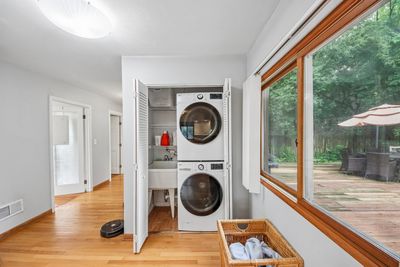
Central air0.65-acre lotIn-unit laundry
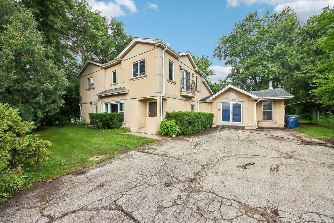
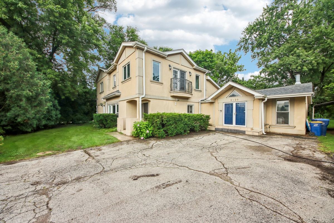
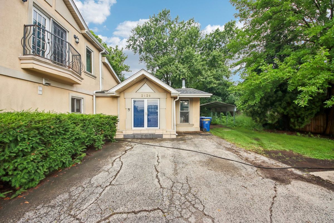
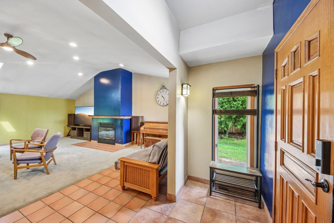
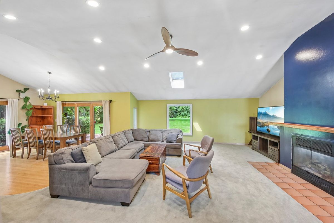
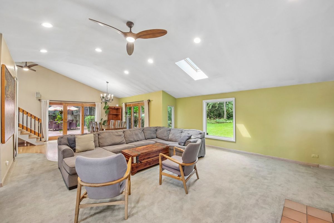
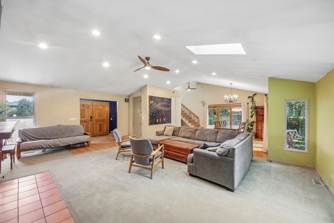
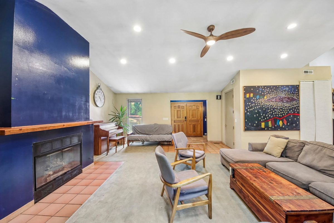
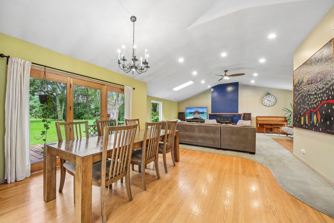
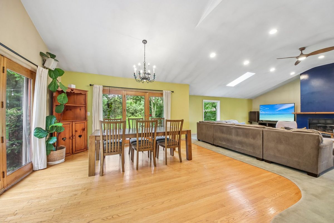
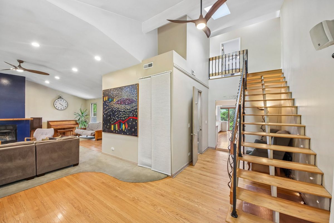
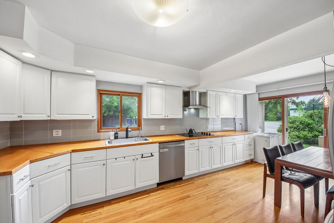
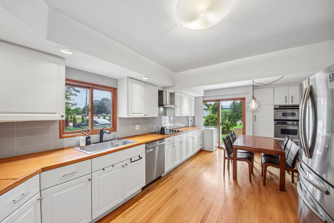
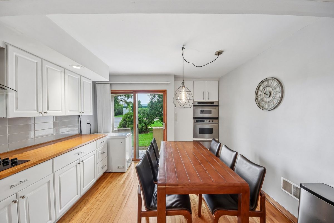
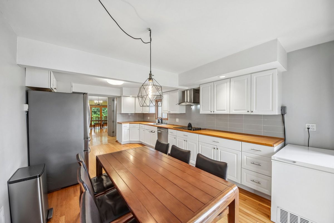
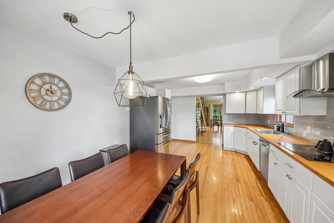
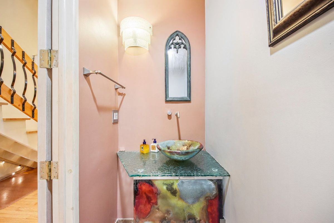
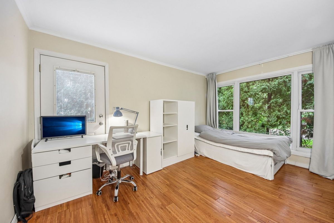
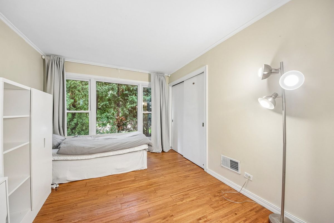
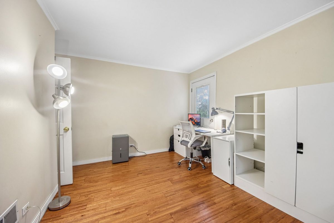
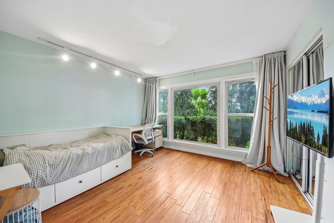
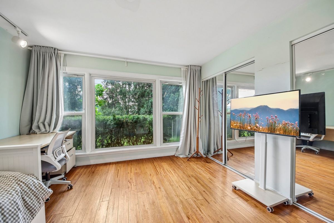
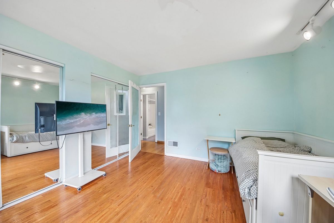
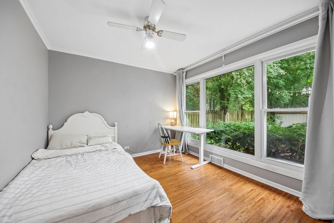
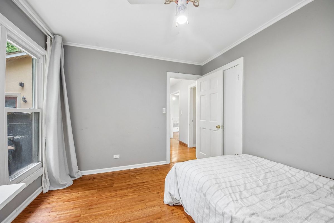
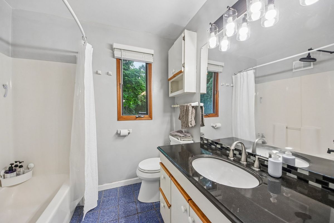
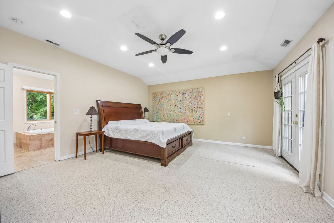
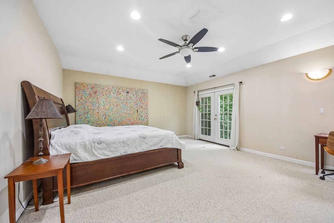
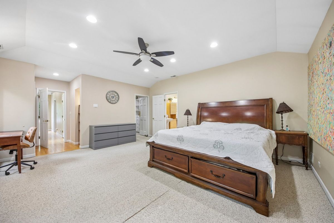
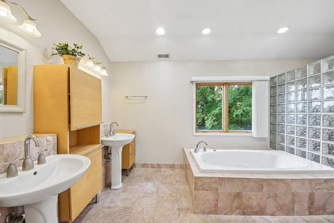
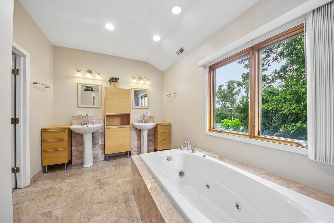
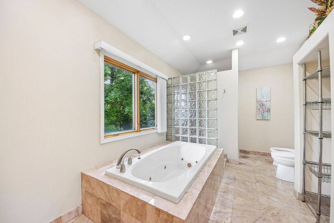
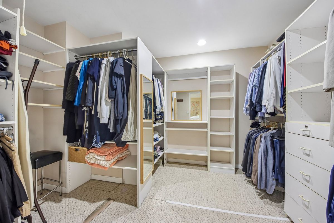
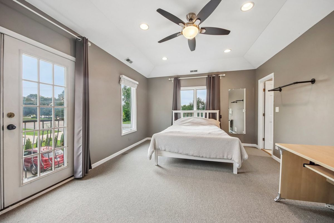
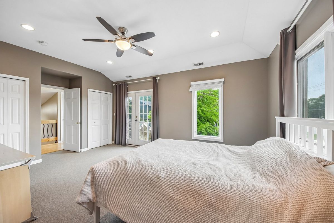
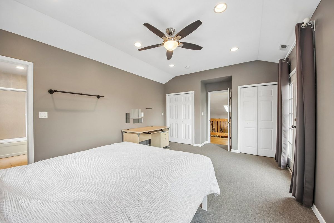
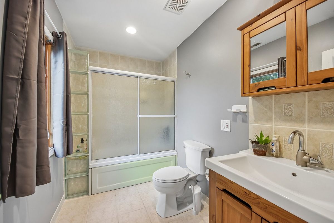
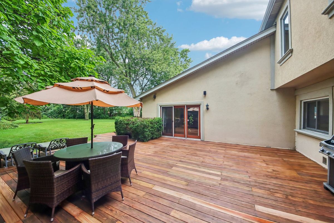
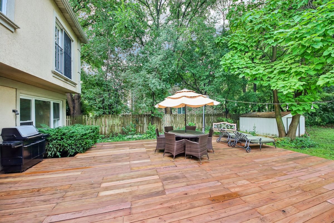
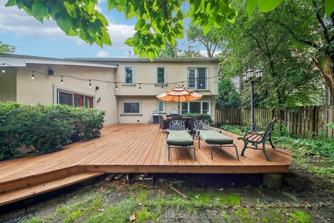
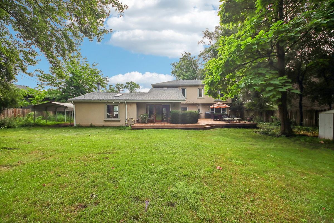
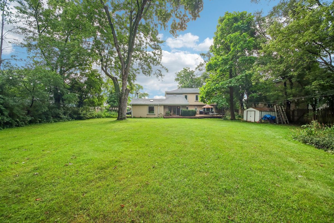
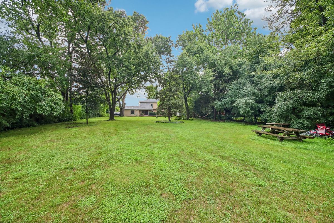
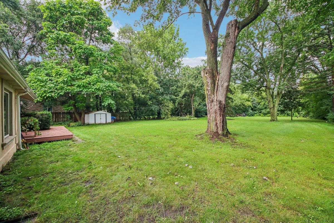
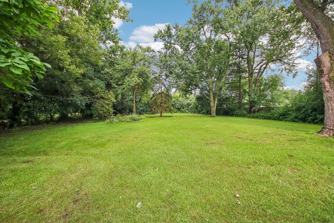
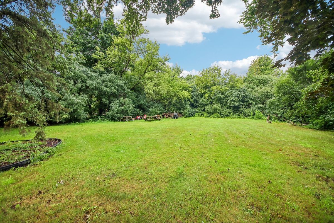
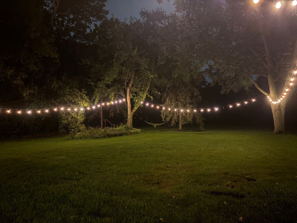
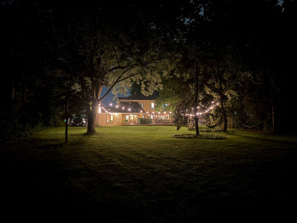
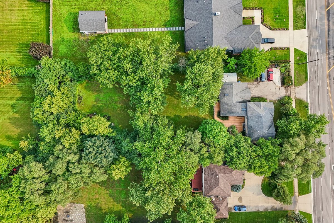
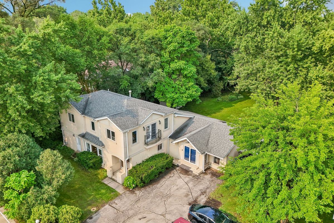
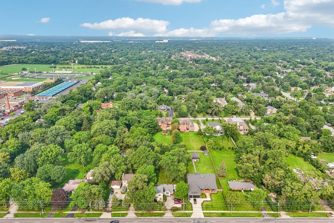
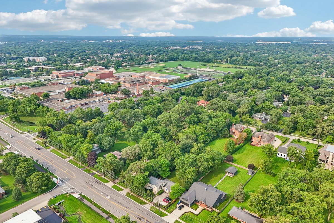
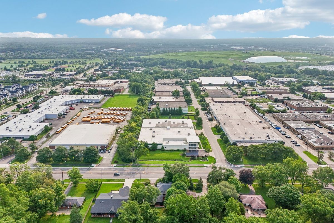
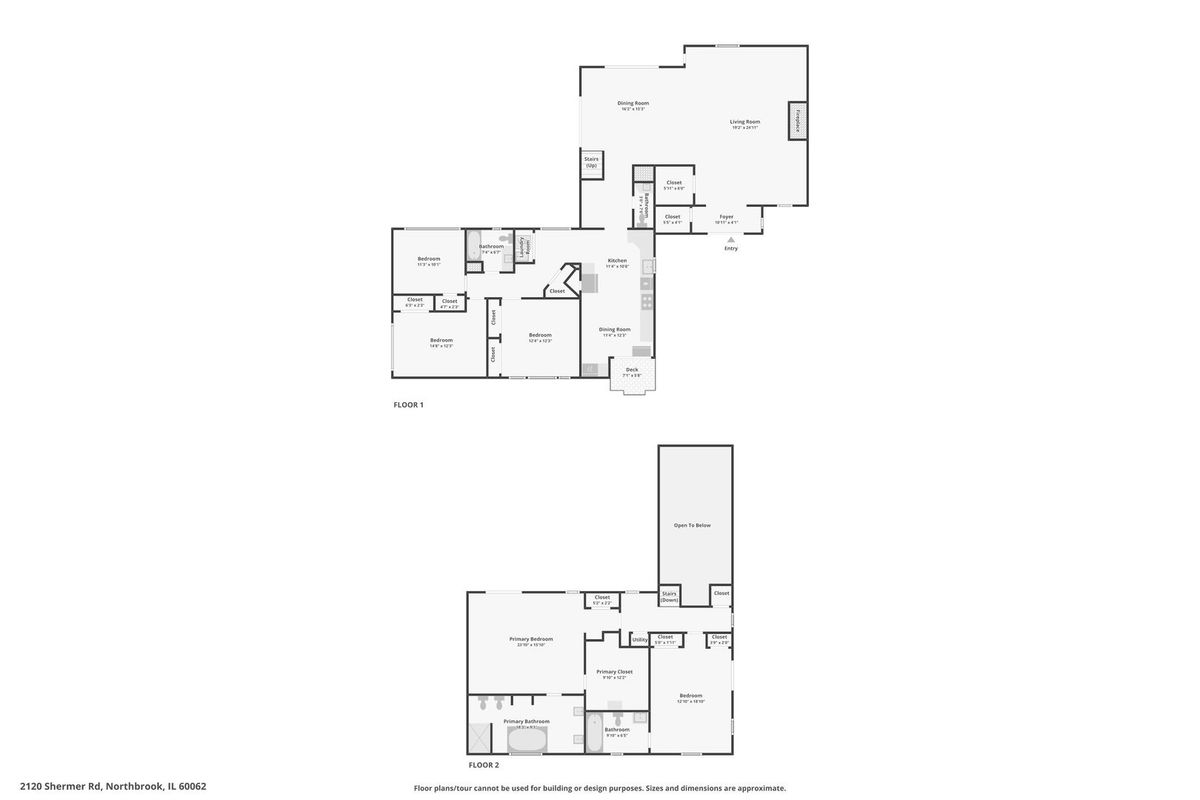
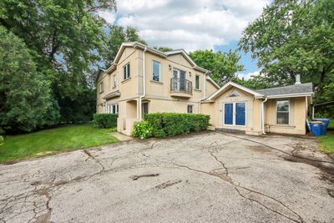
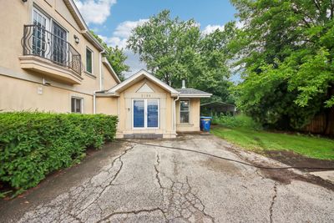
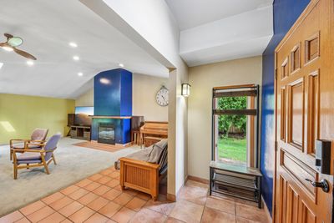
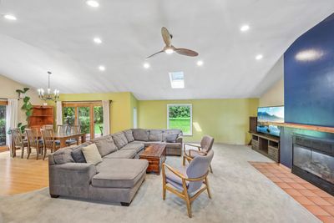
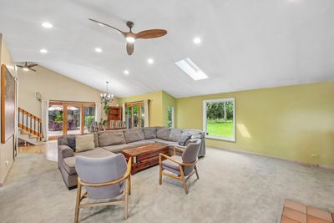
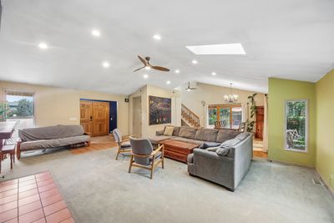
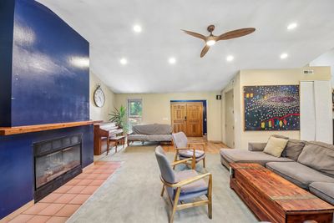
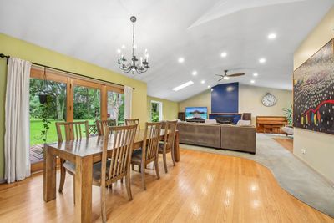
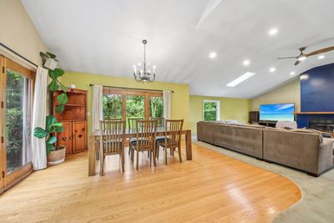
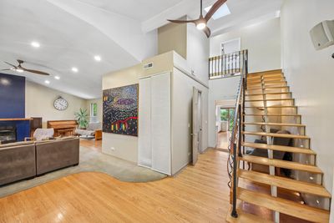
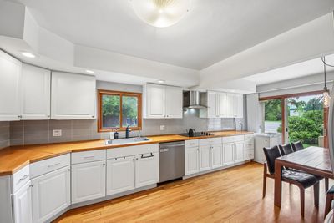
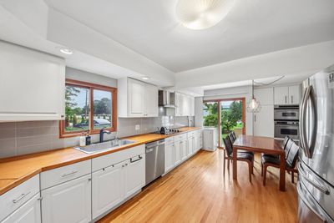
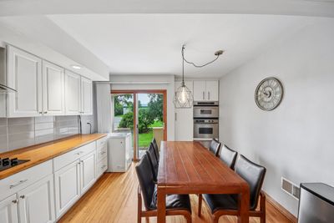
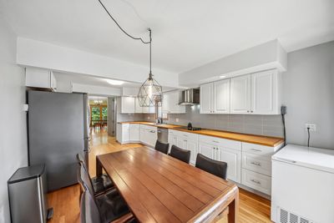
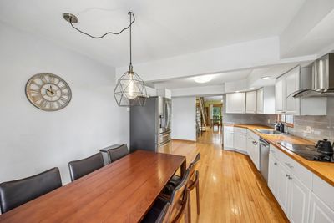
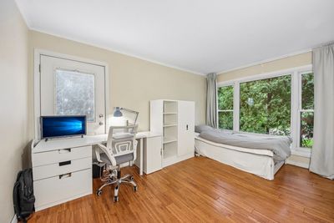
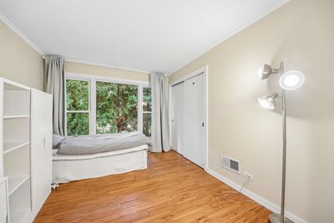
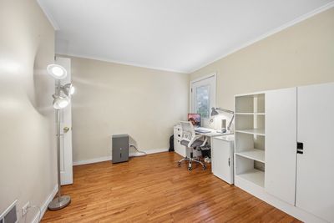
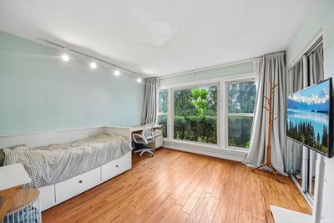
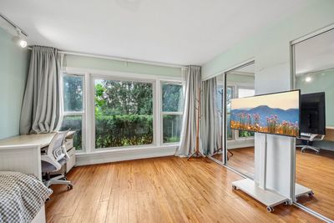
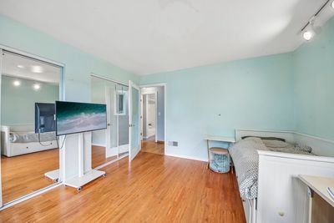
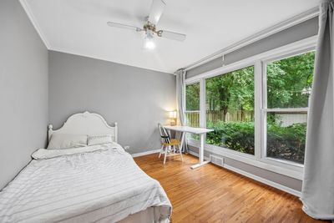
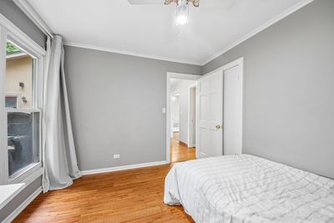
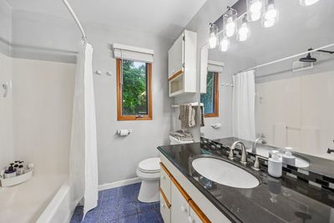
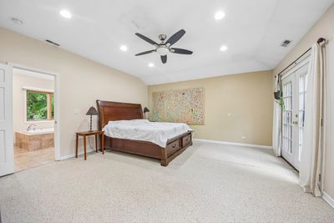
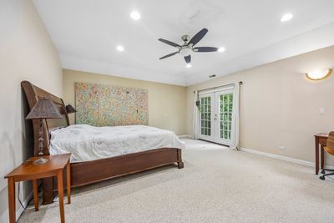
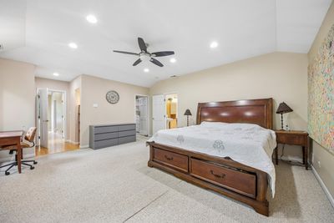
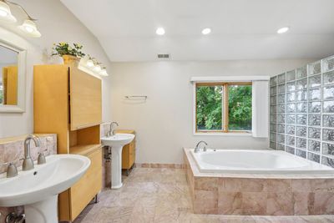
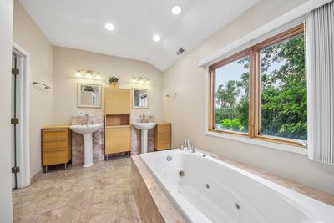
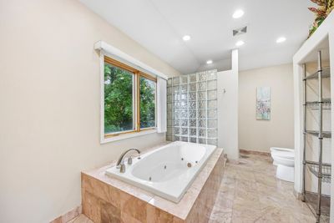
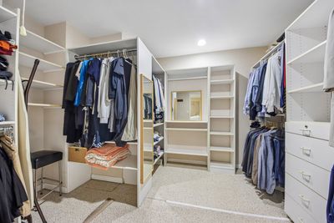
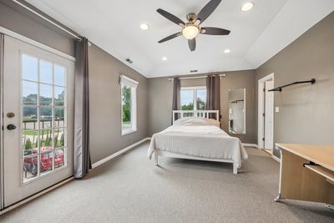
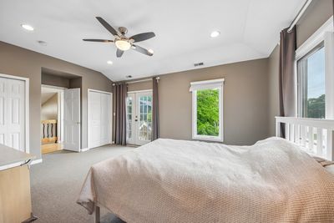
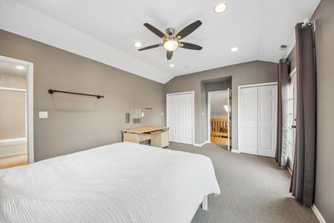
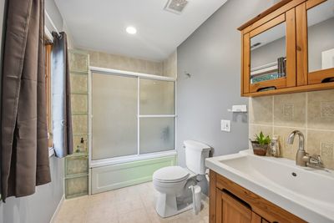
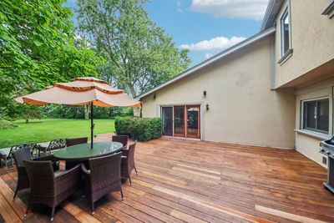
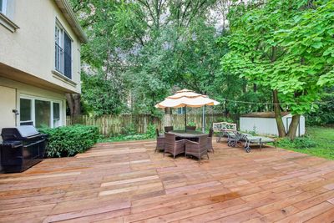
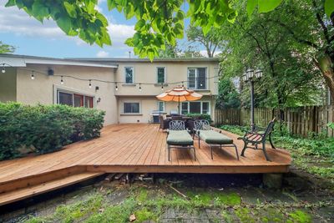
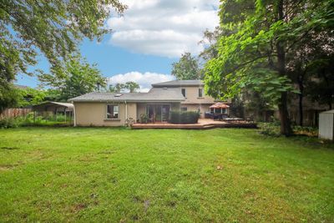
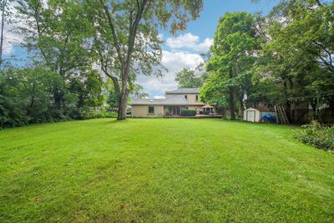
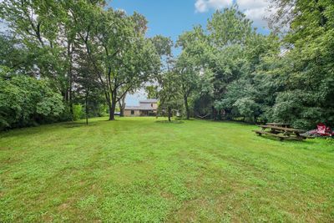
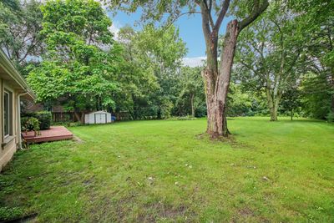
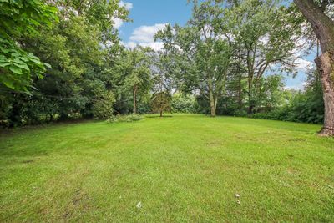
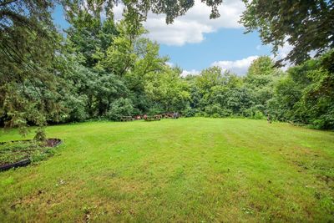
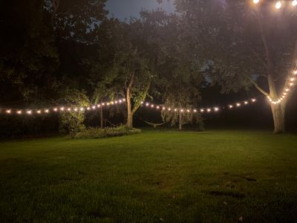
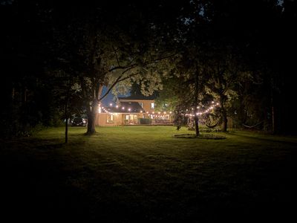
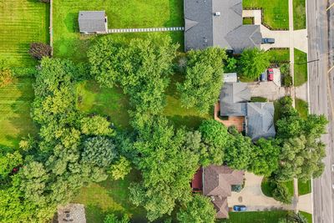
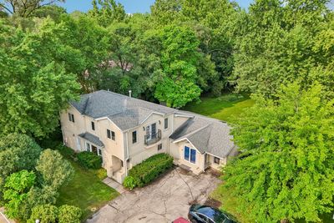
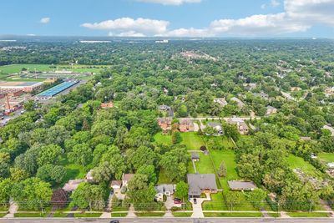
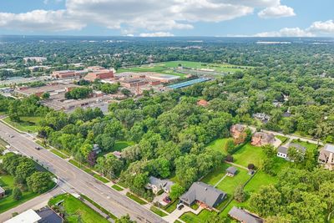
ONE-OF-A-KIND 5-BEDROOM, 3.5-BATH CONTEMPORARY HOME ON A PARK-LIKE 0.65-ACRE LOT! Welcome to this exceptional custom-built contemporary home, thoughtfully designed with 5 bedrooms, 3.5 baths, and an abundance of space, natural light, and flexibility. The second floor adds two spacious bedrooms, each with its own en-suite bath, creating a private retreat that is perfect for family, guests, or multigenerational living. The inviting foyer immediately reveals the home's wonderful flow and distinctive character. The main level features three bedrooms and 1.5 baths, beautiful hardwood floors, and an impressive living and dining area with vaulted ceilings, skylights, and a cozy fireplace. The updated, open eat-in kitchen is designed for everyday living and entertaining, with a sliding door leading directly to the patio. The dining room features two sets of doors opening onto an expansive deck, creating an effortless connection to the spectacular backyard. Step outside and discover your own private oasis. The 100 x 282-foot lot offers approximately 0.65 acres of lush, park-like grounds, providing plenty of room to relax, entertain, play, garden, or simply enjoy the peace and privacy of this remarkable setting. The fifth bedroom offers exterior access, making it an excellent option for a home office, business, studio, guest suite, or in-law arrangement. The location is equally impressive. Situated within the award-winning School District 30/225, the home is just 4 blocks to Wescott Elementary, 1 block to Maple Middle School, and only 1/2 block to Glenbrook North High School. Enjoy a convenient 10-minute walk to the train, less than a mile to town, shopping, and restaurants, and easy access to the expressway just 2 miles away. Parking is available for up to 7 cars, and the expansive property offers plenty of possibilities to add a garage-attached or detached-if desired. A rare combination of space, flexibility, privacy, and an exceptional location. Come experience this truly special home and imagine the possibilities! **No garage. No basement**
— the listing agent’s description
The home
5 beds
3.5 baths
2,944 sqft
Built in 1953
0.65-acre lot
Detached Single
What it’ll cost
$288 / sqft
$11,061 taxes / yr
No HOA
3 days on dwello
Estimated monthly payment
$5,684/mo
Principal & interest$4,514
Property taxes$922
Homeowners insurance$248
Get pre-qualified →Connect with a licensed lender in the dwello network.
Estimate only — not a loan offer. Example rate; taxes and insurance estimated; your actual rate, payment, taxes, and insurance will vary. dwello is not a lender. Equal Housing Opportunity.
Tour it with a real dwello agent
The agent who meets you here is an actual dwello Home Group team member who knows these streets — not a stranger who bought your name from a portal. You get straight answers on the spot, and the same person stays with you through closing.
On our team, vettedYour info is never soldWith you through closing
Tour this home
In person, on your schedule — a dwello agent meets you there.
WED
Jun 3
THU
Jun 4
FRI
Jun 5
SAT
Jun 6
11:00 am
Schedule a tour
3 days on dwello
Price history
Listed for sale
Aug 12, 2026
$849,000
Property taxes
2025
Annual tax bill (MLS)
Assessed value
2026
County assessor
2025
2024
2023
2022
2021
2020
2019
Assessed value from the Cook County Assessor (open records). Estimated market ≈ assessed × 10 for residential; not an appraisal — verify with the assessor.
Features
Central AirNatural GasForced AirSep Heating Systems - 2+StuccoPublic SewerSide ApronDriveway
Schools
Elementary — Wescott Elementary School
Middle — Maple School
High — Glenbrook North High School
Assigned schools per the listing — always verify enrollment + boundaries with the district.
Neighborhood
Loading map…
Nearby places via OpenStreetMap — approximate; verify what matters to you. Map © Mapbox © OpenStreetMap.
MLS listing data
Listed by Pauline Apostolopoulos · Redfin Corporation
Listing last updated Aug 14, 2026 · data refreshed from the MLS Aug 14, 2026, 8:51 AM CT
Based on information submitted to the MLS GRID as of Aug 14, 2026, 8:51 AM CT. Listing data © MRED LLC, distributed by MLS GRID — deemed reliable but not guaranteed; independently verify. Anything shown below this point is not MLS listing data.
See it in personA real dwello agent on our team — never a sold lead.
Schedule a tour
Message
No pressure — reach out whenever you’re ready.
Similar homes nearby
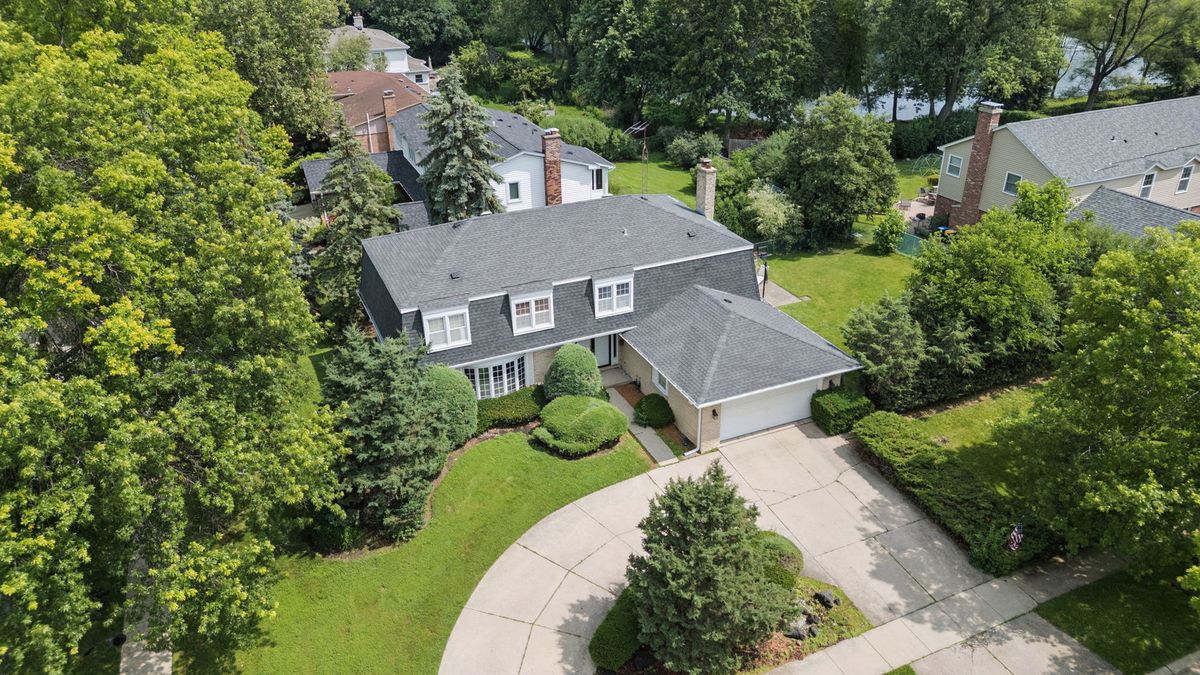
$849,000Active
5 bd · 3.5 ba · 3,019 sqft
3856 Rutgers Lane
Northbrook, IL
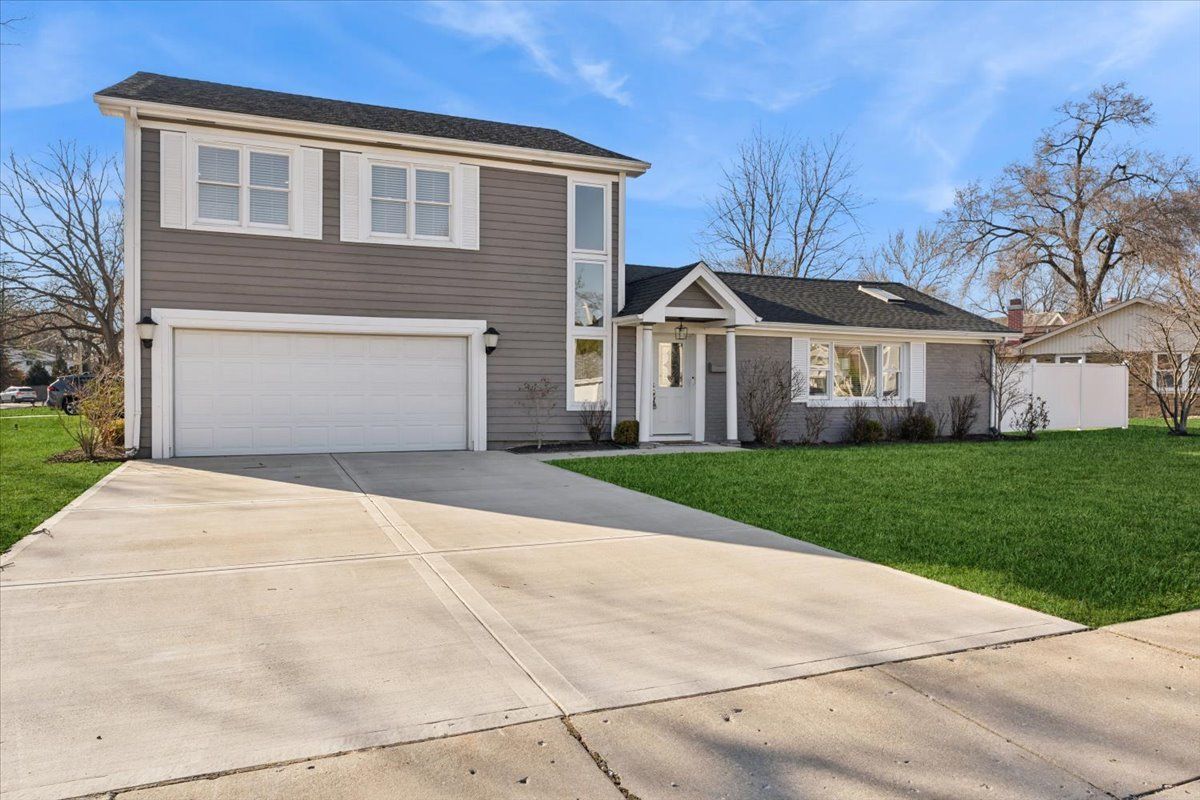
$850,000Active
4 bd · 3.5 ba · 2,323 sqft
1370 Northmoor Court
Northbrook, IL
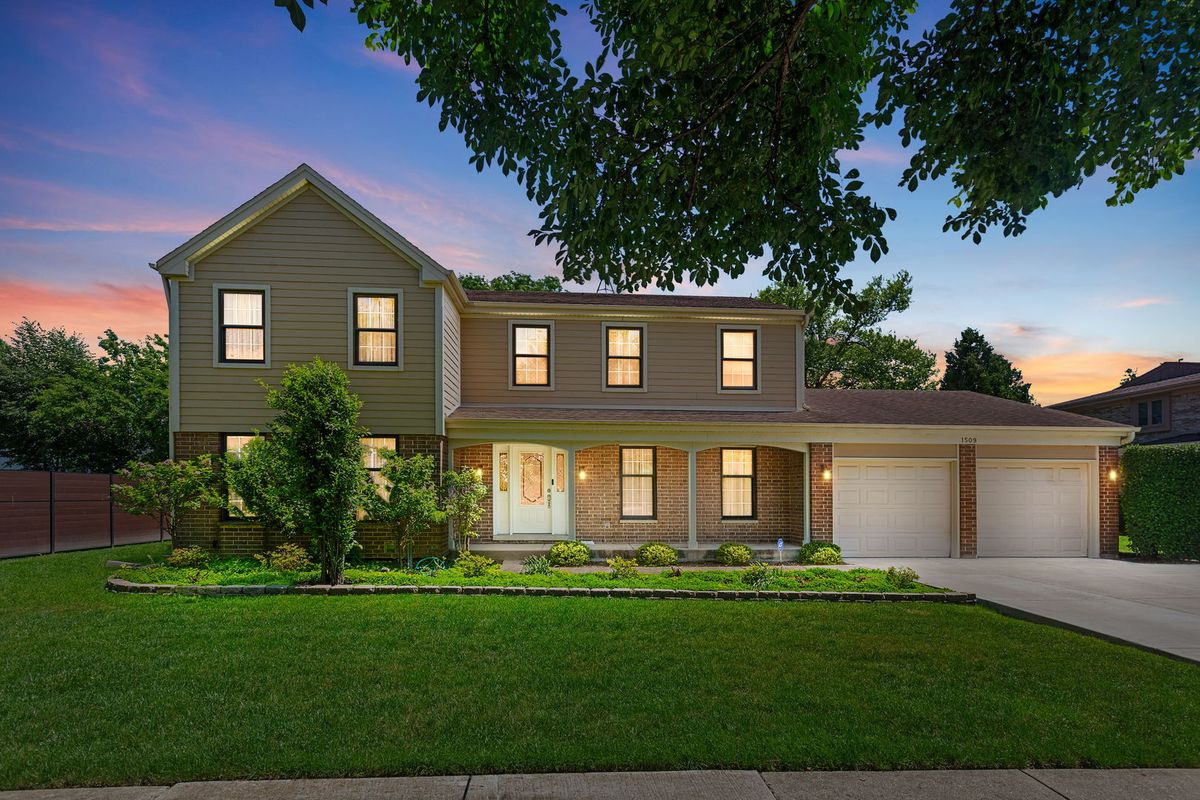
$865,000Active
5 bd · 2.5 ba · 2,812 sqft
1509 Lori Lyn Lane
Northbrook, IL
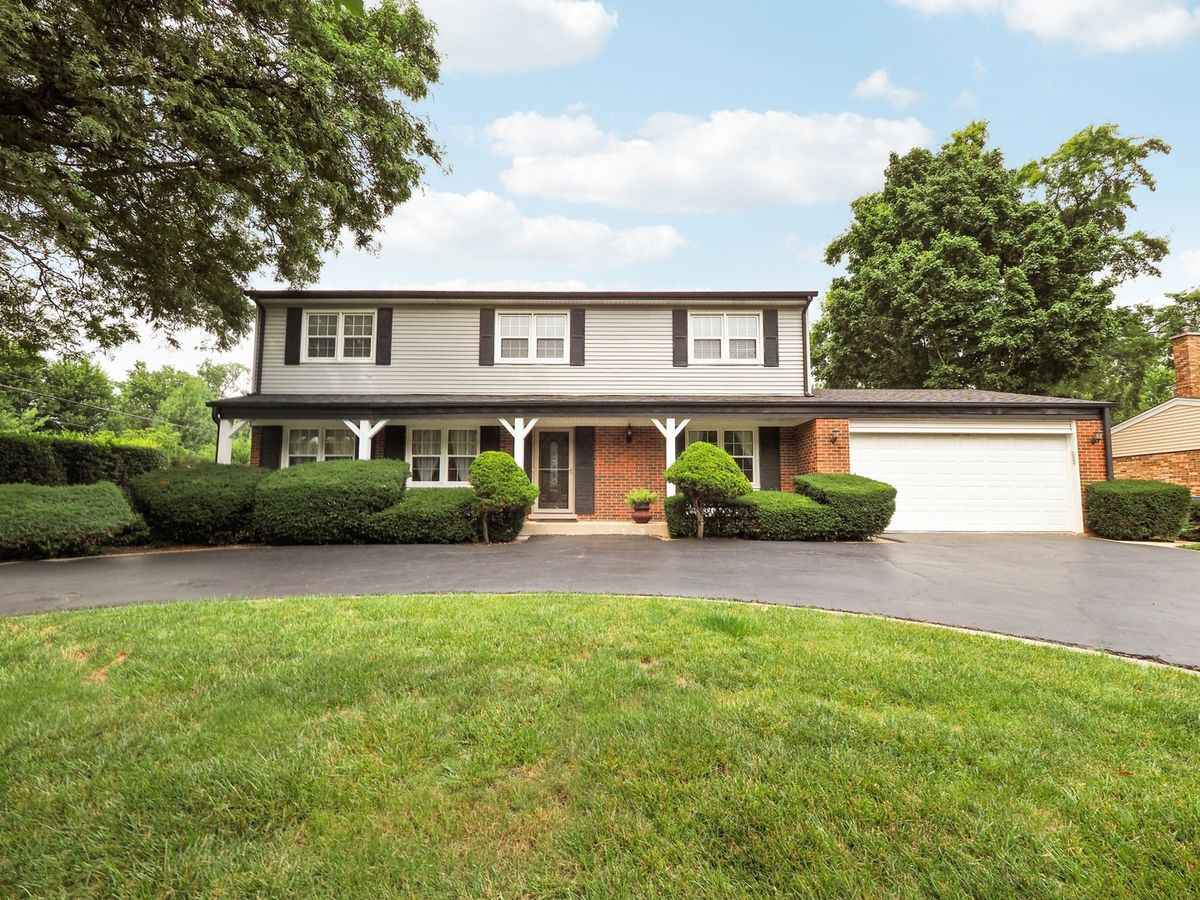
$829,000Active
4 bd · 2.5 ba · 2,473 sqft
3150 Hemlock Lane
Northbrook, IL