Video tour View all 27 photos
Attached Single · Hawthorn Woods, IL
$575,000
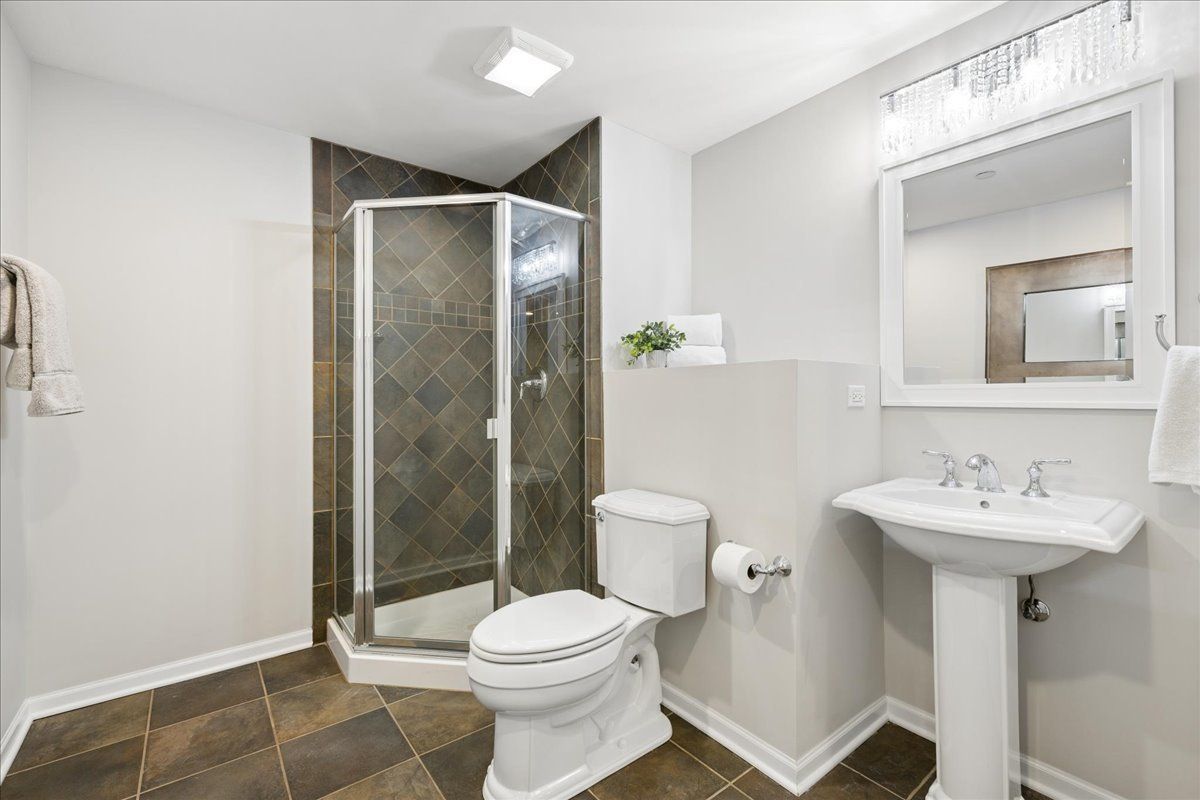
3 beds · 3.5 baths · 2,872 sqft
17 Harborside Way, Hawthorn Woods, IL, 60047
A brick-and-mortar place to make your own — room to make it home.
Active
What’s special
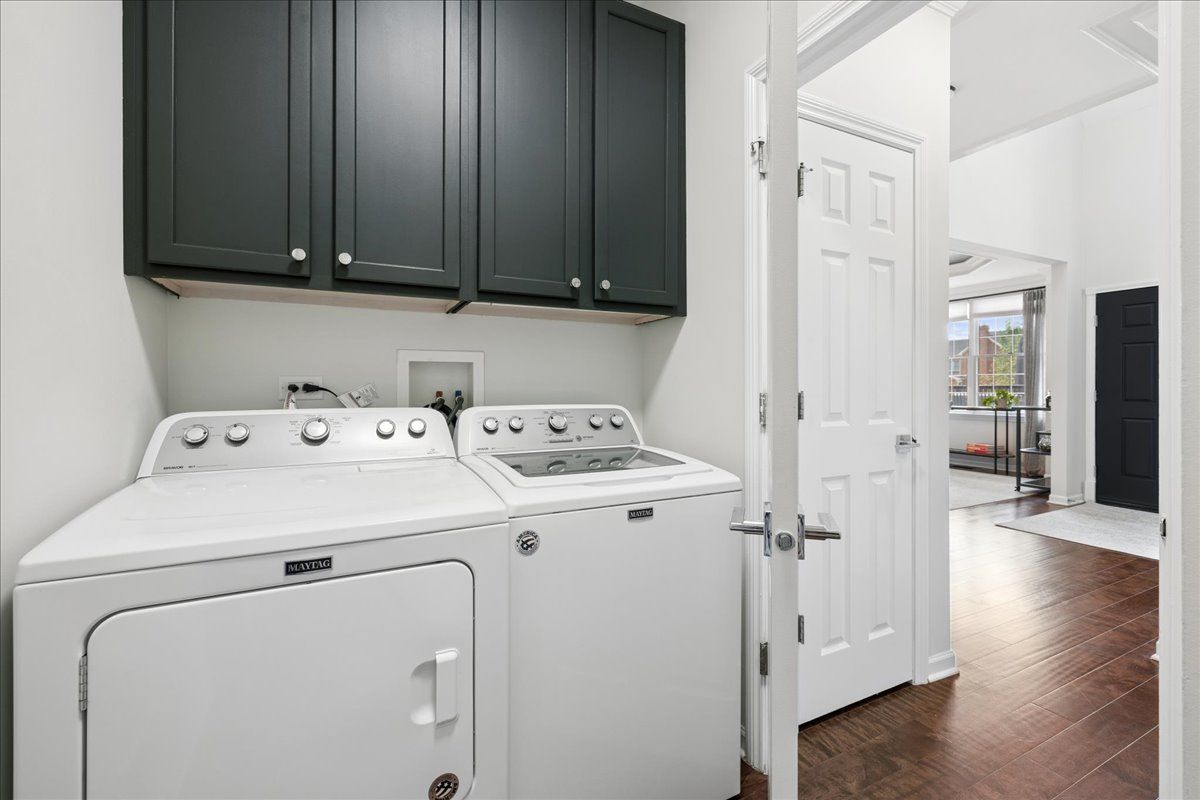
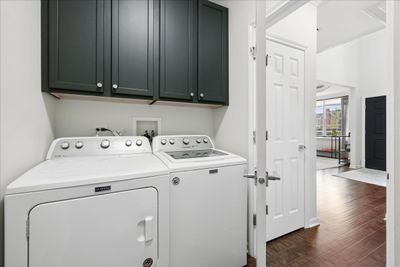
Central air2-car garageIn-unit laundry
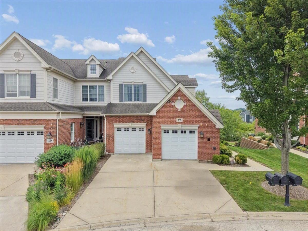
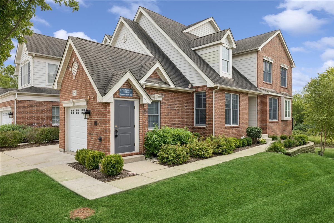
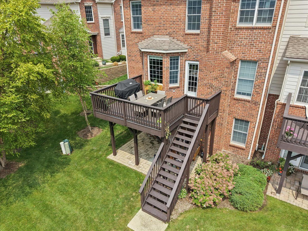
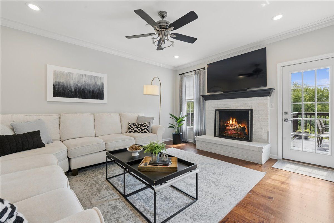
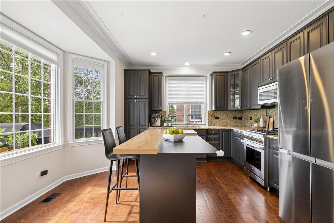
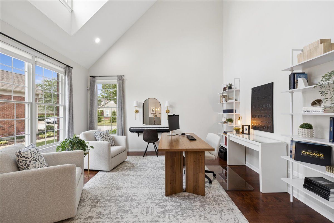
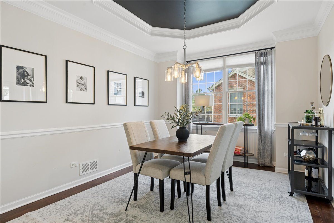
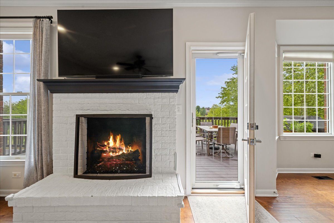
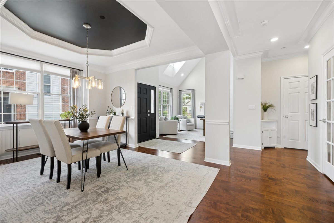
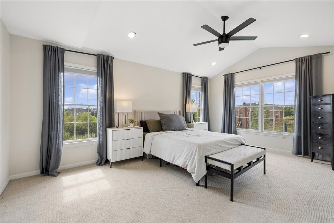
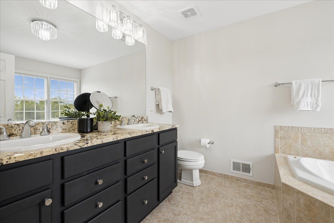
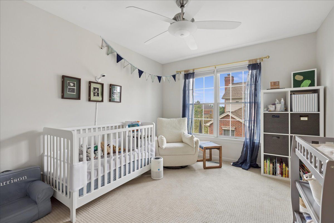
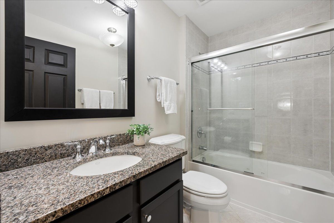
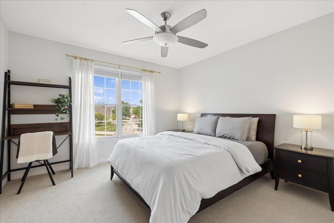
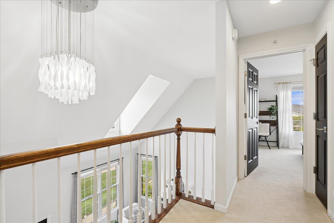
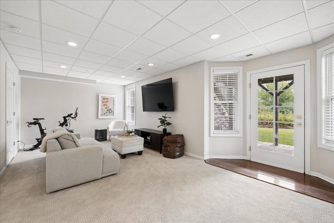
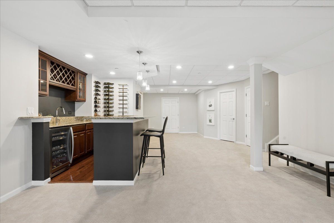
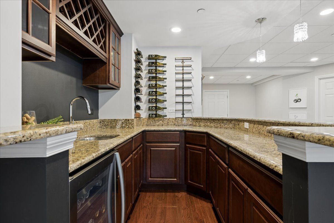
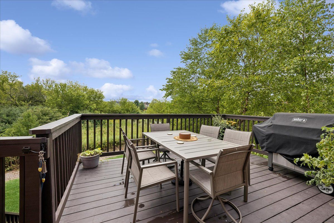
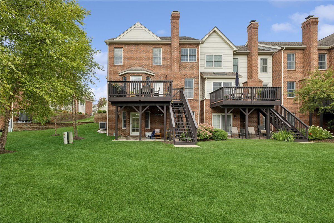
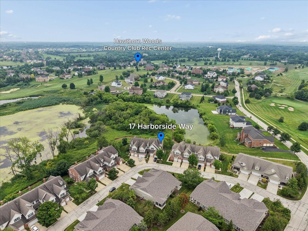
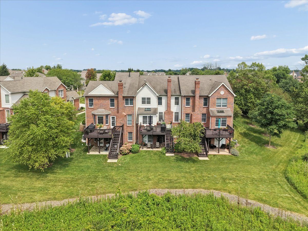
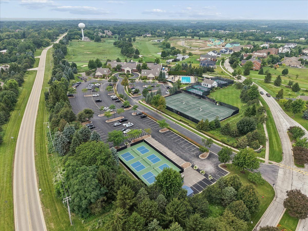
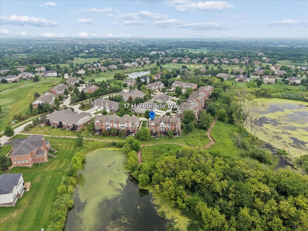
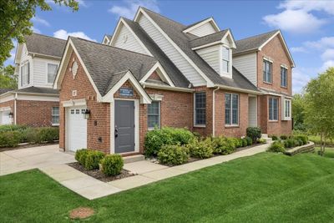
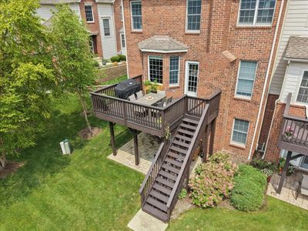
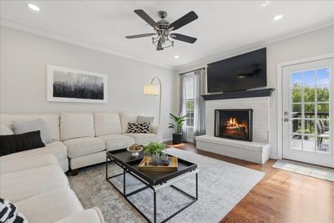
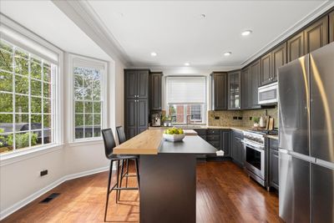
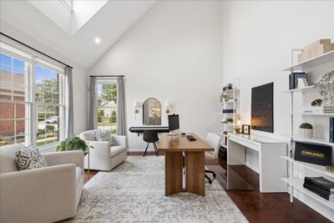
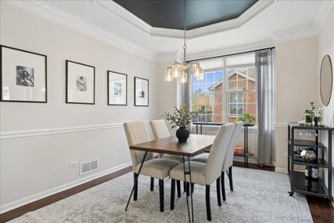
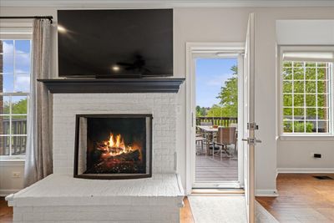
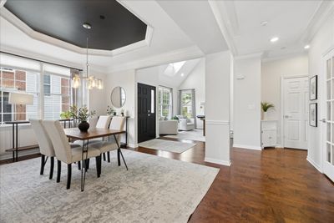
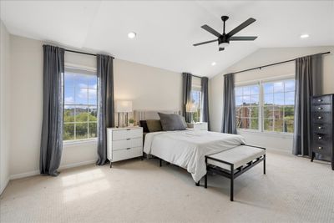
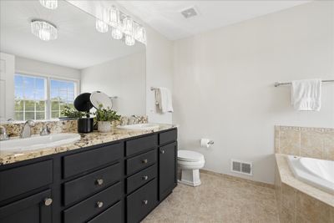
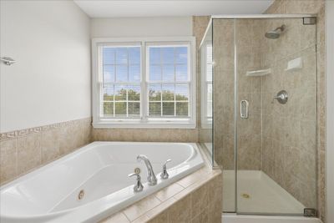
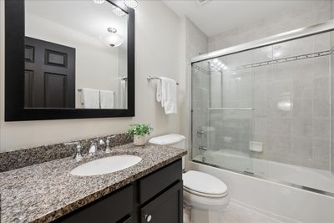
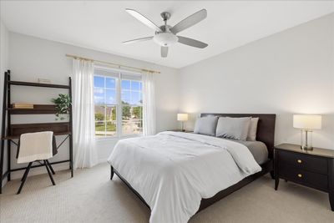
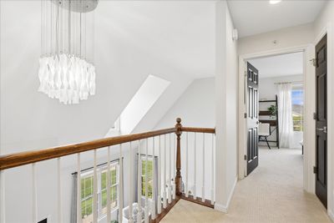
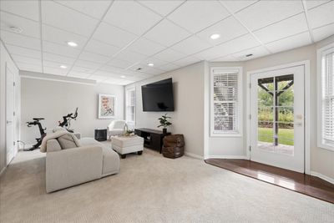
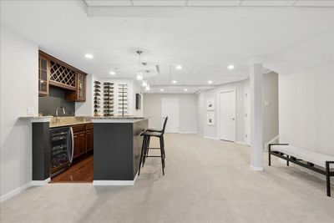

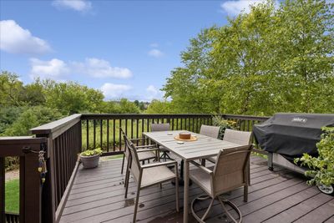
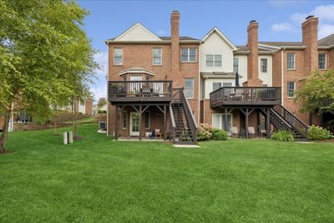
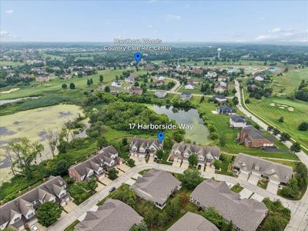
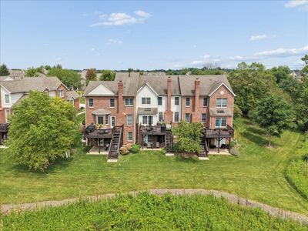
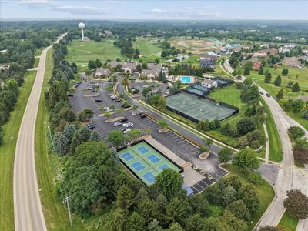
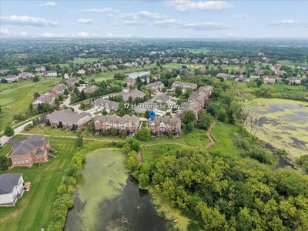
This light and bright end-unit townhome offers over 3,000 square feet of meticulously maintained living space with a walk-out lower level and breathtaking views of the conservancy in Hawthorn Woods Country Club. Inside, the home features a primary bedroom with vaulted ceilings, a dining room with a tray ceiling, bay windows, a cozy gas-starter fireplace, and a wet bar complete with a new wine cooler. Outdoor living is effortless on the cedar wood deck or the 14' x 18' Unilock brick paver patio, complete with a dedicated grill gas line overlooking the tranquil natural surroundings. Residents enjoy year-round, resort-style living in a premier private gated community featuring an Arnold Palmer signature golf course, a clubhouse with fine dining, a pool, a fitness center, clay tennis, pickleball, heated platform tennis, and bocce ball courts.
— the listing agent’s description
The home
3 beds
3.5 baths
2,872 sqft
Built in 2006
Lot 34X87X34X89
2-car garage
Attached Single
What it’ll cost
$200 / sqft
$8,798 taxes / yr
$428/mo HOA
New today
Estimated monthly payment
$4,386/mo
Principal & interest$3,057
Property taxes$733
Homeowners insurance$168
HOA dues$428
Get pre-qualified →Connect with a licensed lender in the dwello network.
Estimate only — not a loan offer. Example rate; taxes, HOA dues, insurance estimated; your actual rate, payment, taxes, and insurance will vary. dwello is not a lender. Equal Housing Opportunity.
Tour it with a real dwello agent
The agent who meets you here is an actual dwello Home Group team member who knows these streets — not a stranger who bought your name from a portal. You get straight answers on the spot, and the same person stays with you through closing.
On our team, vettedYour info is never soldWith you through closing
Tour this home
In person, on your schedule — a dwello agent meets you there.
WED
Jun 3
THU
Jun 4
FRI
Jun 5
SAT
Jun 6
11:00 am
Schedule a tour
New today
Price history
Listed for sale
Aug 12, 2026
$575,000
Earlier records
Sold
Aug 13, 2025
$525,000
From MLS records — independently verify.
Property taxes
2025
Annual tax bill (MLS)
From county records — verify with the assessor.
Features
Central AirNatural GasForced AirBrickPublic SewerConcreteGarage Door Opener
Schools
Elementary — Fremont Elementary School
Middle — Fremont Middle School
High — Mundelein Cons High School
Assigned schools per the listing — always verify enrollment + boundaries with the district.
Neighborhood
Loading map…
Nearby places via OpenStreetMap — approximate; verify what matters to you. Map © Mapbox © OpenStreetMap.
MLS listing data
Listed by Daniel Timm · Baird & Warner
Listing last updated Aug 13, 2026 · data refreshed from the MLS Aug 13, 2026, 2:36 AM CT
Based on information submitted to the MLS GRID as of Aug 13, 2026, 2:36 AM CT. Listing data © MRED LLC, distributed by MLS GRID — deemed reliable but not guaranteed; independently verify. Anything shown below this point is not MLS listing data.
See it in personA real dwello agent on our team — never a sold lead.
Schedule a tour
Message
No pressure — reach out whenever you’re ready.
Similar homes nearby
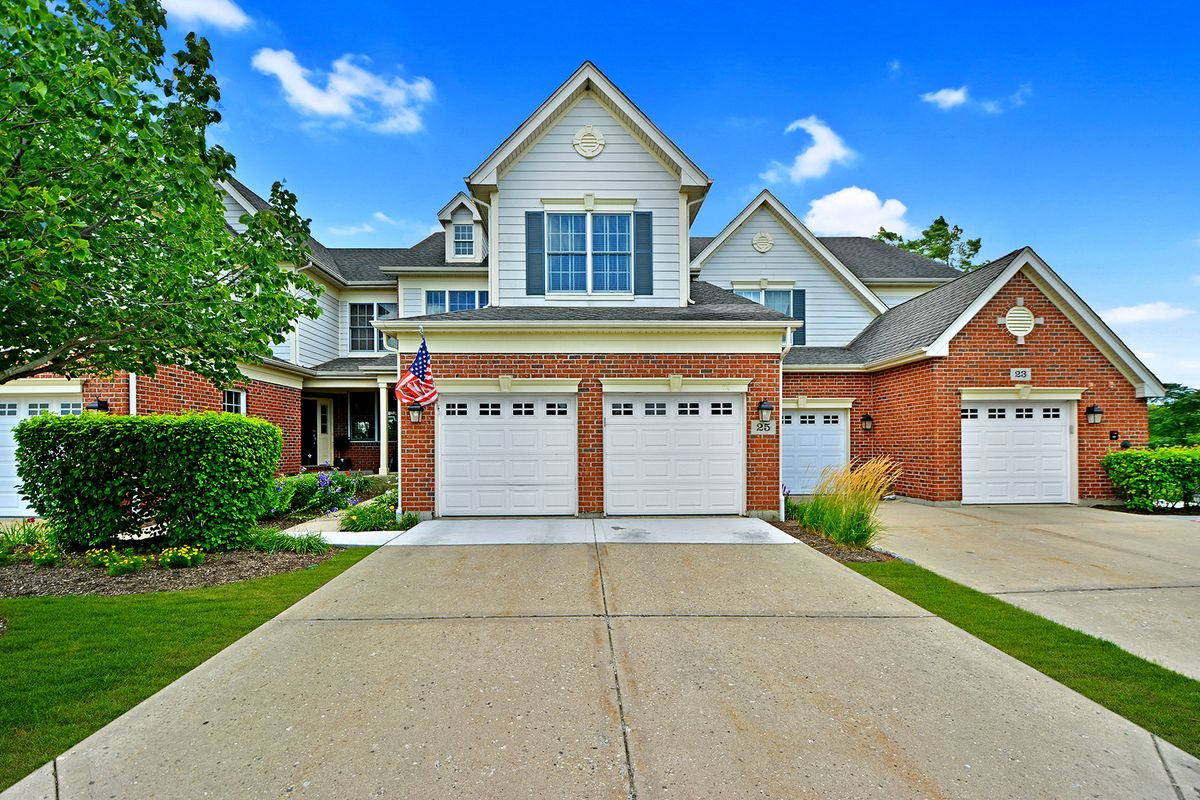
$569,000Active
4 bd · 3.5 ba · 2,622 sqft
25 Harborside Way
Hawthorn Woods, IL
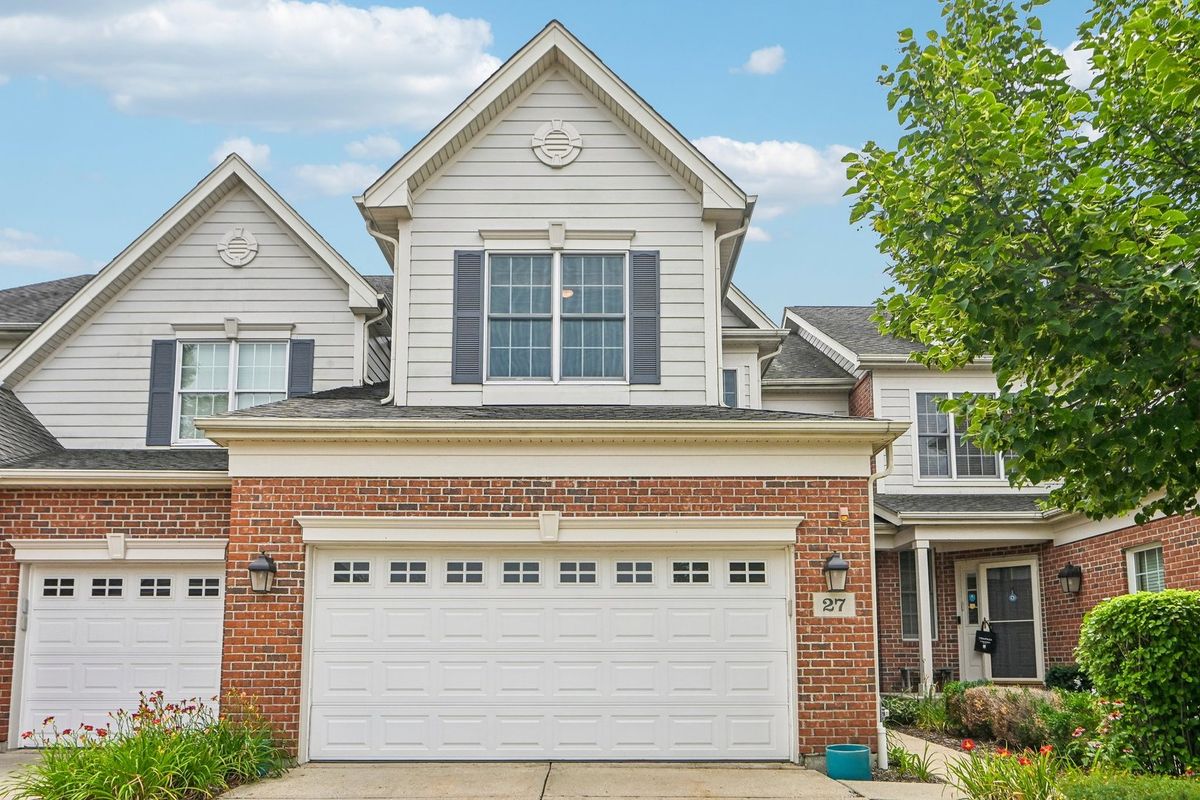
$559,900Active
3 bd · 3.5 ba · 2,851 sqft
27 Harborside Way
Hawthorn Woods, IL
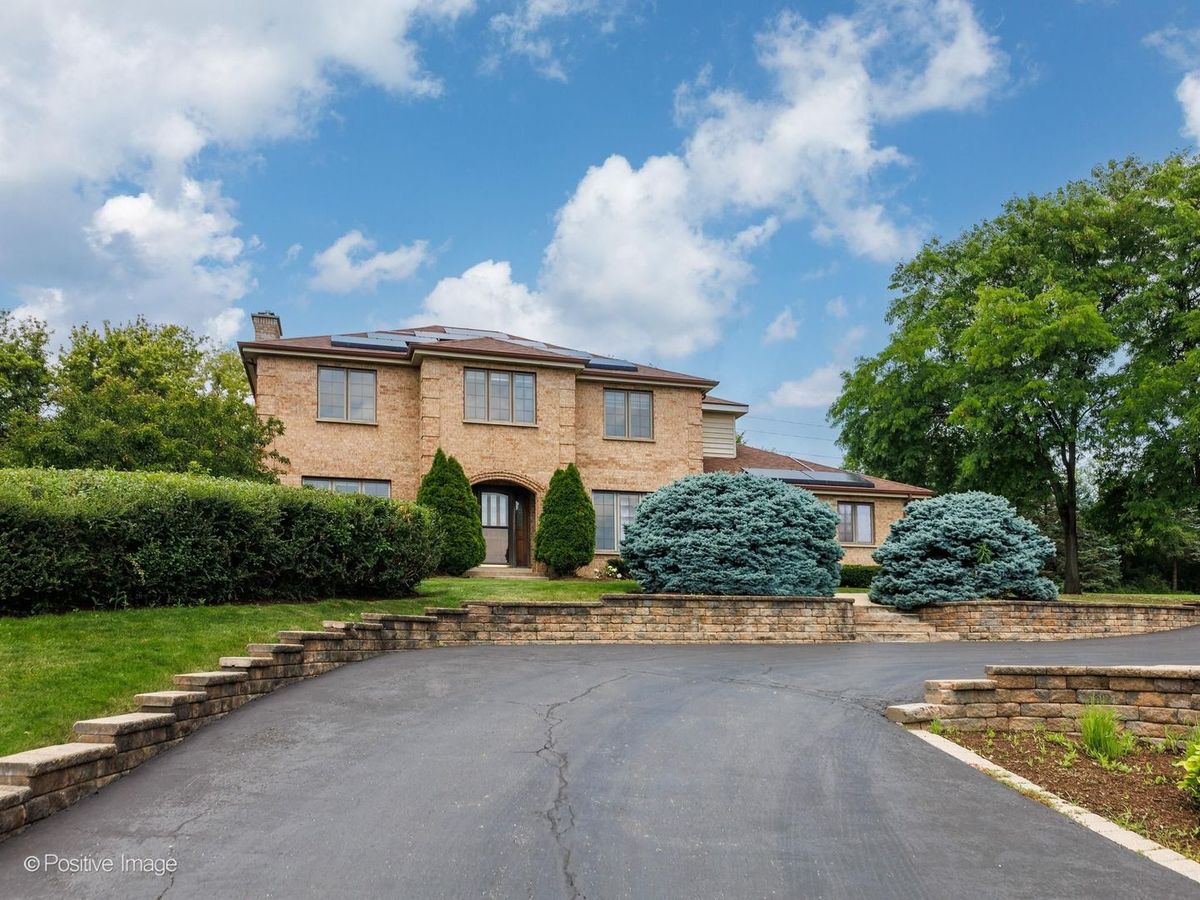
$625,000Active
4 bd · 2.5 ba · 2,790 sqft
23 Squire Road
Hawthorn Woods, IL
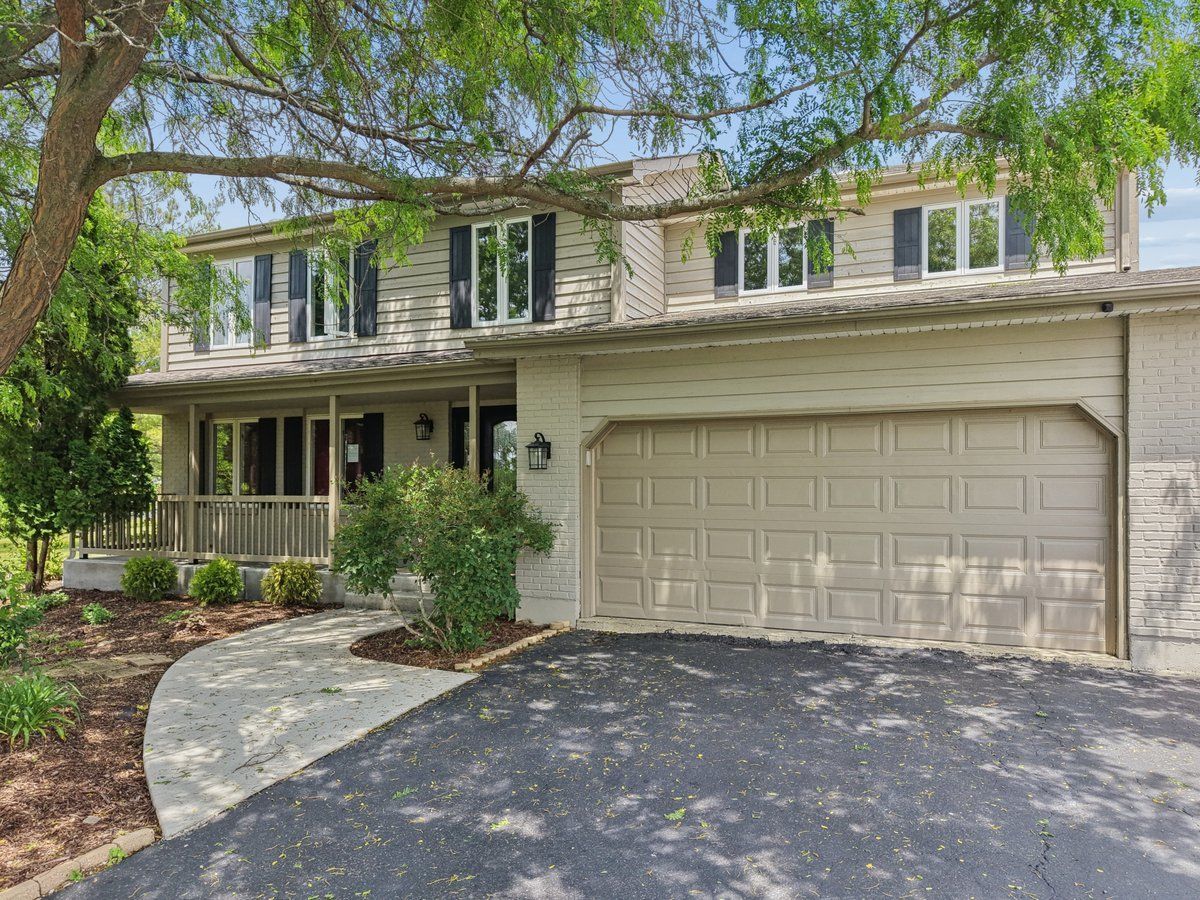
$665,000Active
4 bd · 2.5 ba · 2,744 sqft
209 Mooregate Trail
Hawthorn Woods, IL