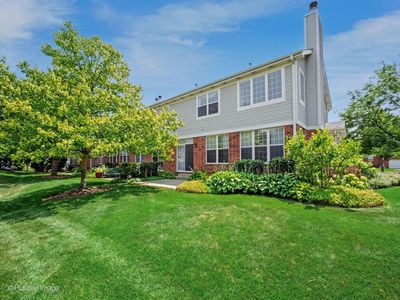
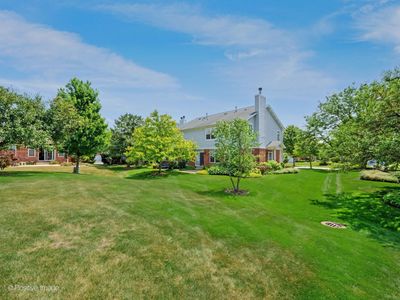
View all 25 photos
Attached Single · Burr Ridge, IL
$569,800
3 beds · 3.5 baths · 1,785 sqft
129 Chestnut Hills Circle #129, Burr Ridge, IL, 60527
A brick-and-mortar place to make your own — room to make it home.
Active
What’s special
Central air2-car garageIn-unit laundry
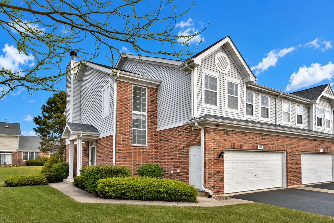
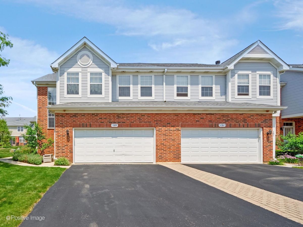
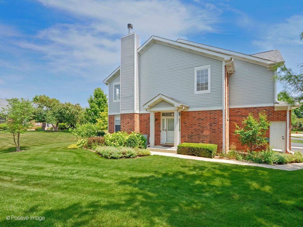
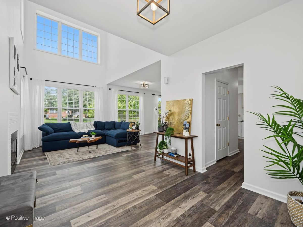
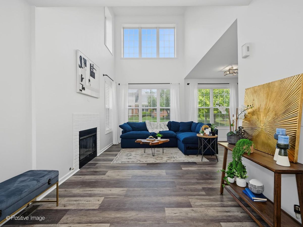
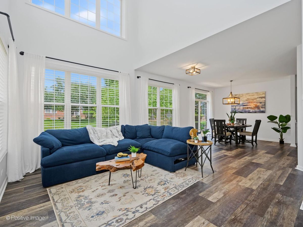
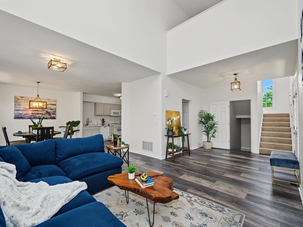
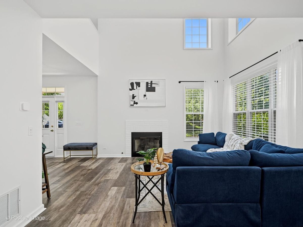
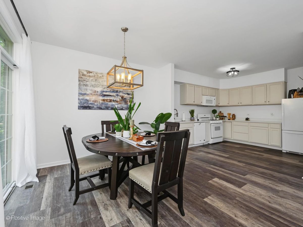
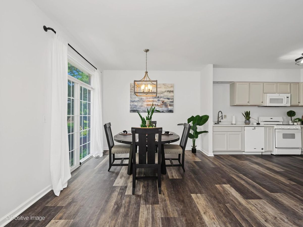
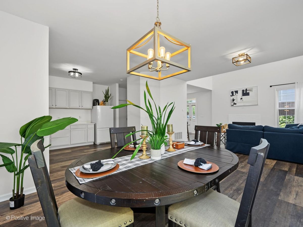
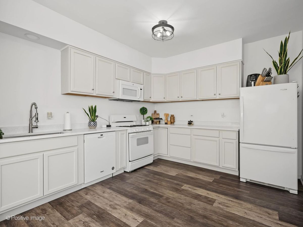
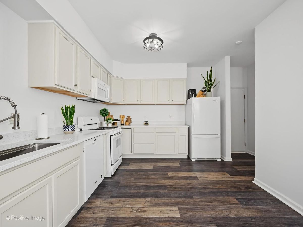
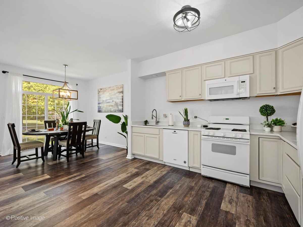
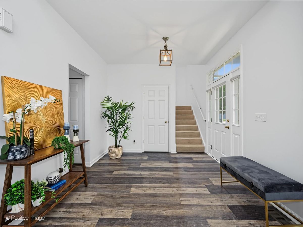
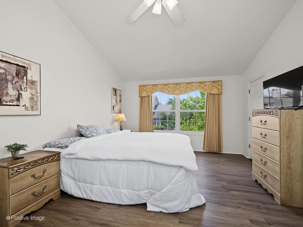
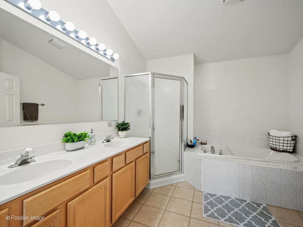
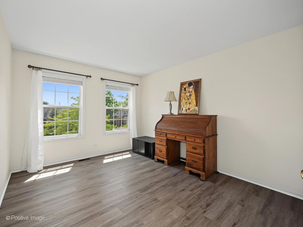
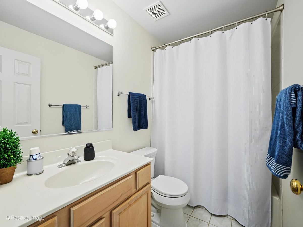
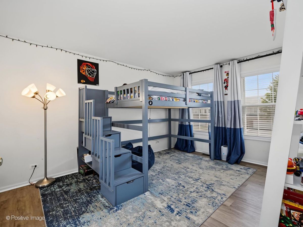
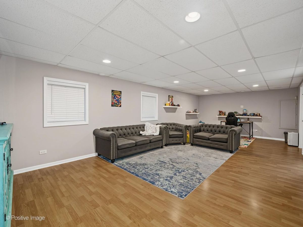
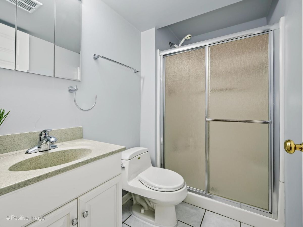
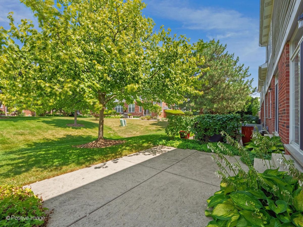
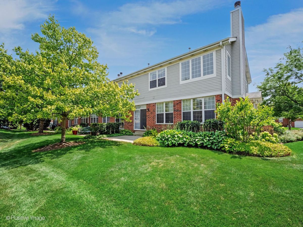
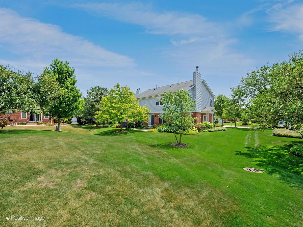
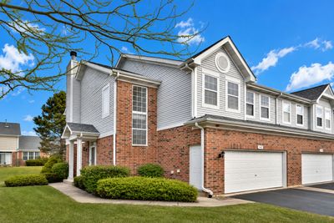
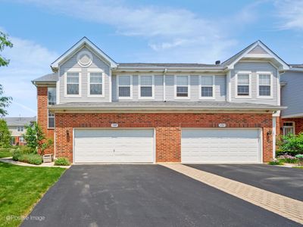
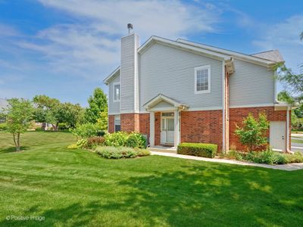
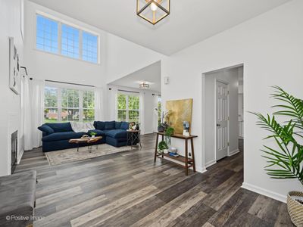
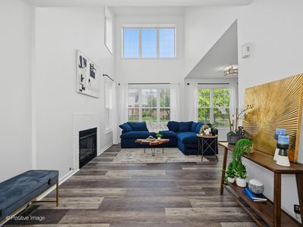
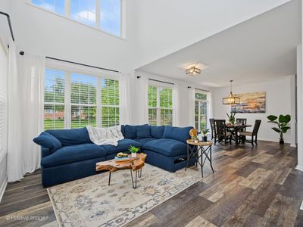
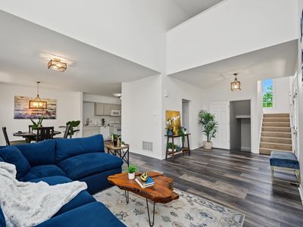
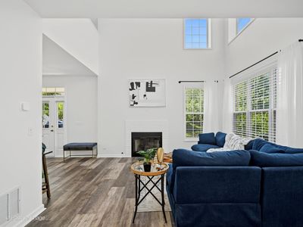
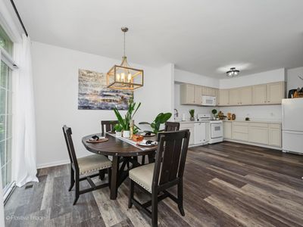
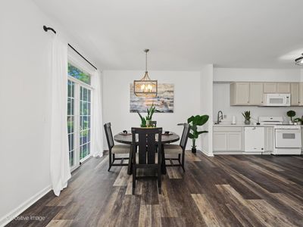
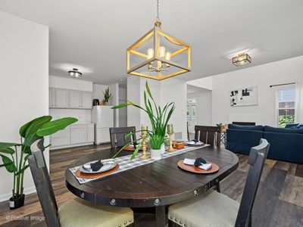
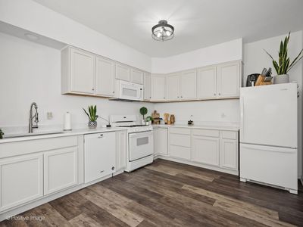
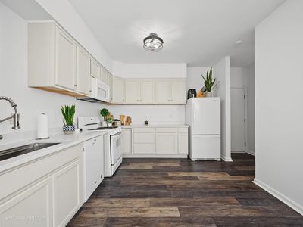
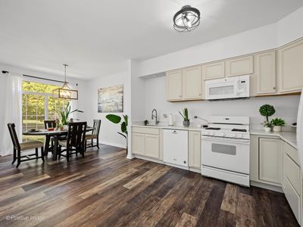
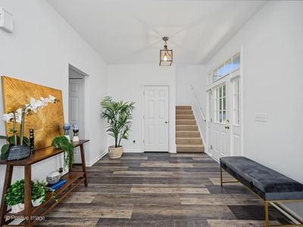
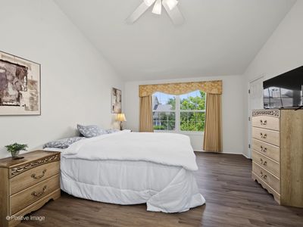
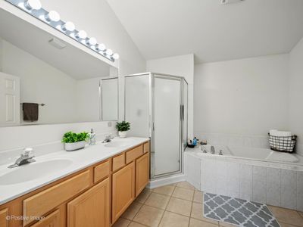
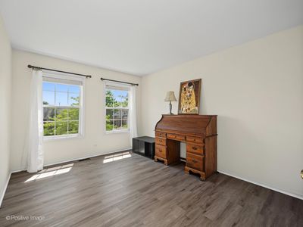
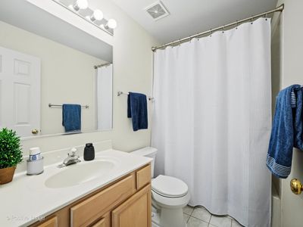
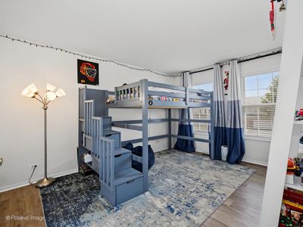
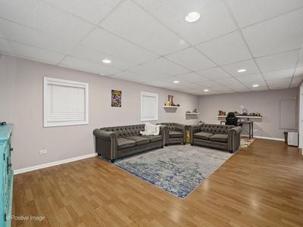
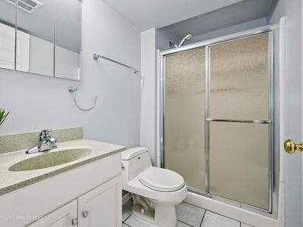
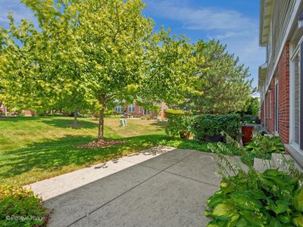
Now featured in Burr Ridge's sought-after Chestnut Hills community, next to Harvester Park, is this spacious 3-bedroom, 3.5-bath end-unit townhome..... Upon entry, you'll notice the open floor plan, vaulted ceilings, and beautiful natural light flowing through the additional end-unit windows. Laminate flooring extends throughout all three levels, while the main living area features an upgraded kitchen, a cozy fireplace, and a convenient powder room. Every level of the home offers its own bathroom..... Upstairs, you'll find three spacious bedrooms, including a primary suite with a private bath. The laundry is also conveniently located on the same level.... The fully finished basement expands your living space with a large family room, a full bathroom, and endless possibilities for entertaining, working from home, or relaxing...... Located in the highly acclaimed Gower School District and just steps from Harvester Park, enjoy year-round recreation with Little League baseball, football, soccer, tennis, walking paths, playgrounds, and brand-new pickleball courts 2026...... Perfect for families, those seeking maintenance-free living, or buyers looking to downsize without sacrificing space or comfort. Whether relocating across town or new to the area, come experience this exceptional home and vibrant community today....
— the listing agent’s description
The home
3 beds
3.5 baths
1,785 sqft
Built in 1998
Lot COMMON
2-car garage
Attached Single
What it’ll cost
$319 / sqft
$7,163 taxes / yr
$397/mo HOA
New today
Estimated monthly payment
$4,190/mo
Principal & interest$3,030
Property taxes$597
Homeowners insurance$166
HOA dues$397
Get pre-qualified →Connect with a licensed lender in the dwello network.
Estimate only — not a loan offer. Example rate; taxes, HOA dues, insurance estimated; your actual rate, payment, taxes, and insurance will vary. dwello is not a lender. Equal Housing Opportunity.
Tour it with a real dwello agent
The agent who meets you here is an actual dwello Home Group team member who knows these streets — not a stranger who bought your name from a portal. You get straight answers on the spot, and the same person stays with you through closing.
On our team, vettedYour info is never soldWith you through closing
Tour this home
In person, on your schedule — a dwello agent meets you there.
WED
Jun 3
THU
Jun 4
FRI
Jun 5
SAT
Jun 6
11:00 am
Schedule a tour
New today
Price history
Listed for sale
Aug 12, 2026
$569,800
Earlier records
Listed
Jul 26, 2026
$575,000
From MLS records — independently verify.
Property taxes
2025
Annual tax bill (MLS)
From county records — verify with the assessor.
Features
Central AirNatural GasAluminum SidingVinyl SidingPublic SewerAsphaltGarage Door Opener
Schools
Elementary — Gower West Elementary School
Middle — Gower Middle School
High — Hinsdale South High School
Assigned schools per the listing — always verify enrollment + boundaries with the district.
Neighborhood
Loading map…
Nearby places via OpenStreetMap — approximate; verify what matters to you. Map © Mapbox © OpenStreetMap.
MLS listing data
Listed by Joseph Lozano · john greene, Realtor
Listing last updated Aug 12, 2026 · data refreshed from the MLS Aug 12, 2026, 7:06 PM CT
Based on information submitted to the MLS GRID as of Aug 12, 2026, 7:06 PM CT. Listing data © MRED LLC, distributed by MLS GRID — deemed reliable but not guaranteed; independently verify. Anything shown below this point is not MLS listing data.
See it in personA real dwello agent on our team — never a sold lead.
Schedule a tour
Message
No pressure — reach out whenever you’re ready.
Similar homes nearby
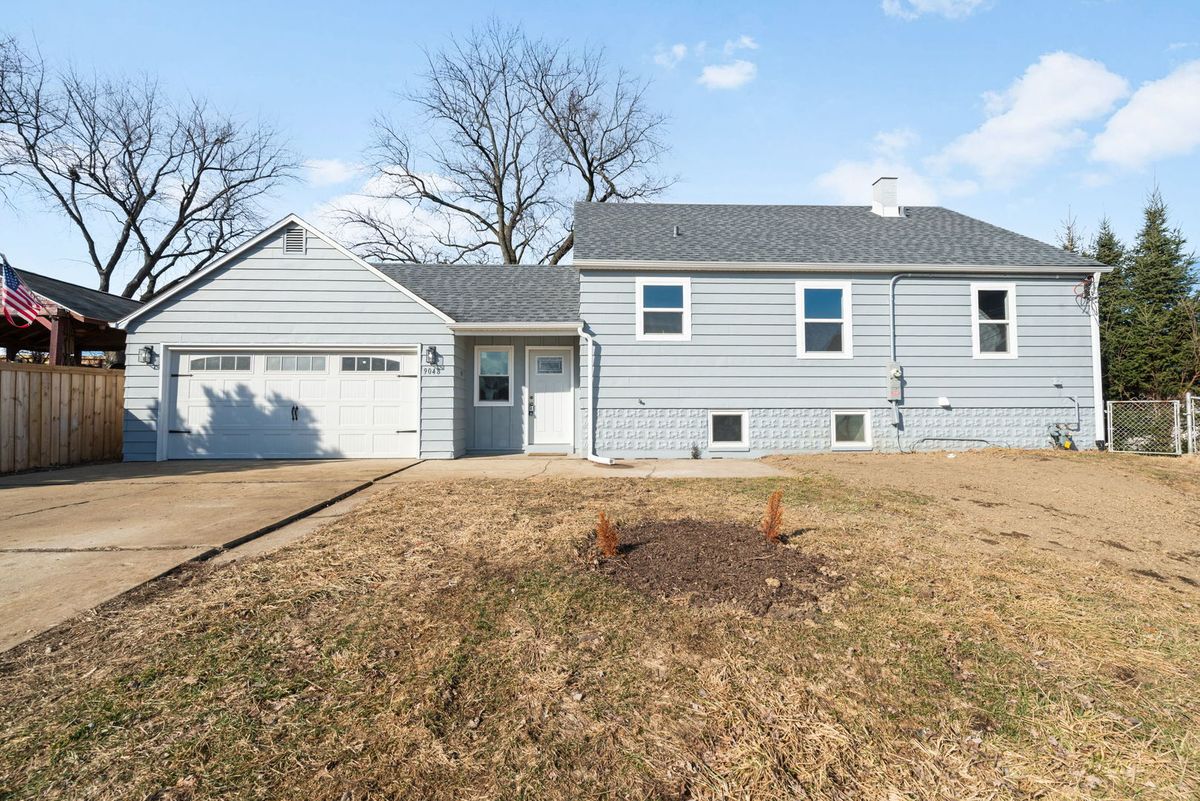
$549,000Active
4 bd · 2 ba · 2,301 sqft
9048 Oneill Drive
Burr Ridge, IL
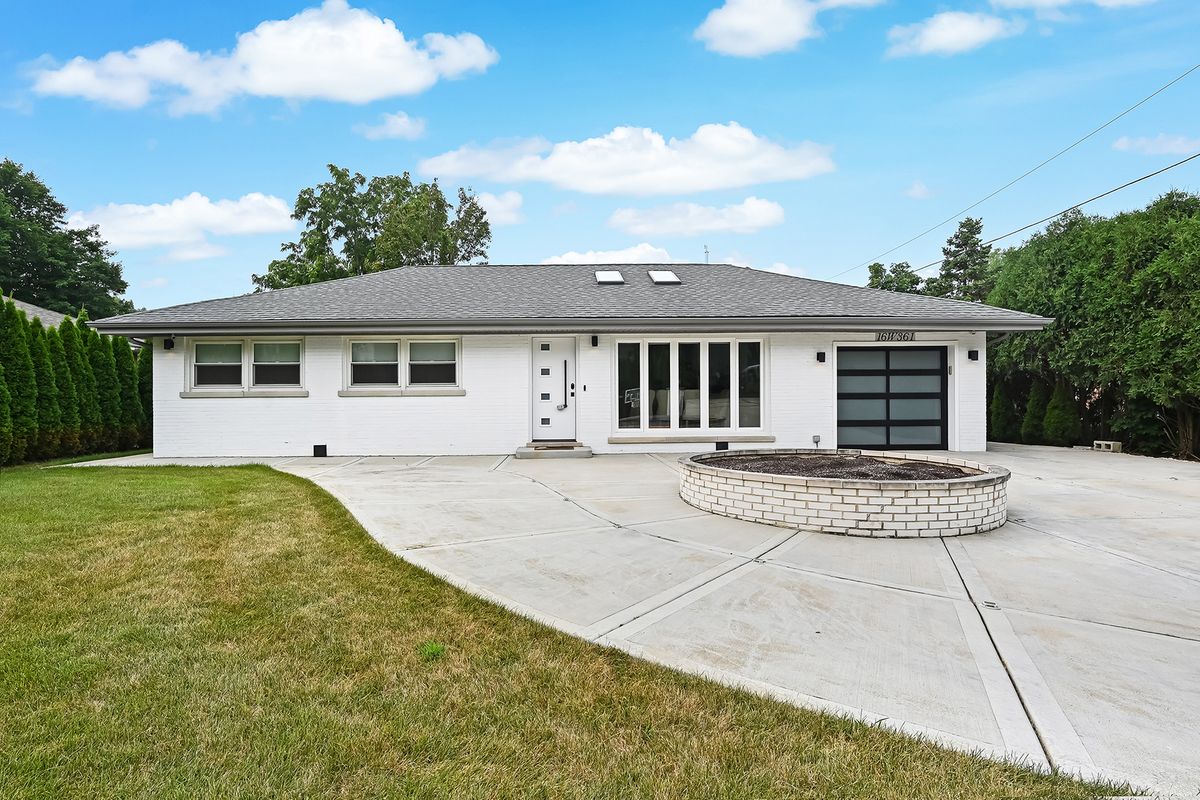
$598,000Active
3 bd · 2.5 ba · 1,800 sqft
16W361 95th Place
Burr Ridge, IL
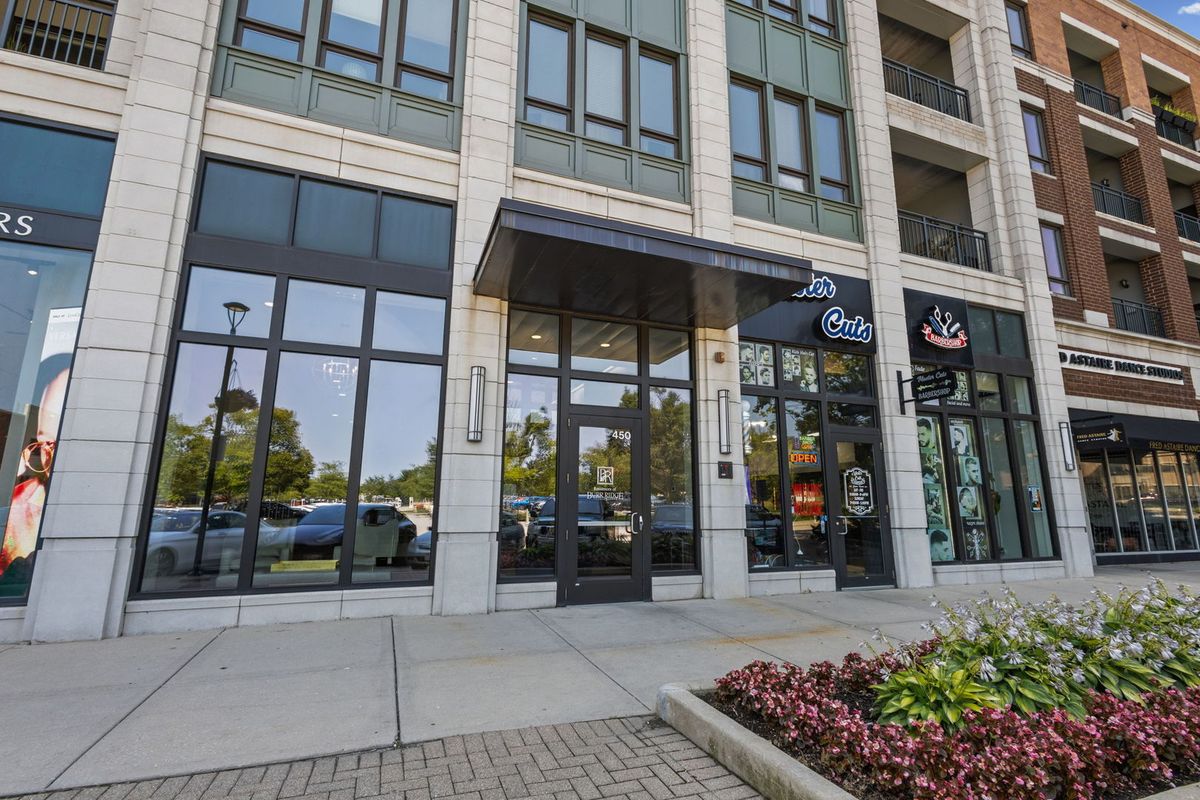
$599,900Active
2 bd · 2.5 ba · 1,609 sqft
450 Village Center Drive #404
Burr Ridge, IL
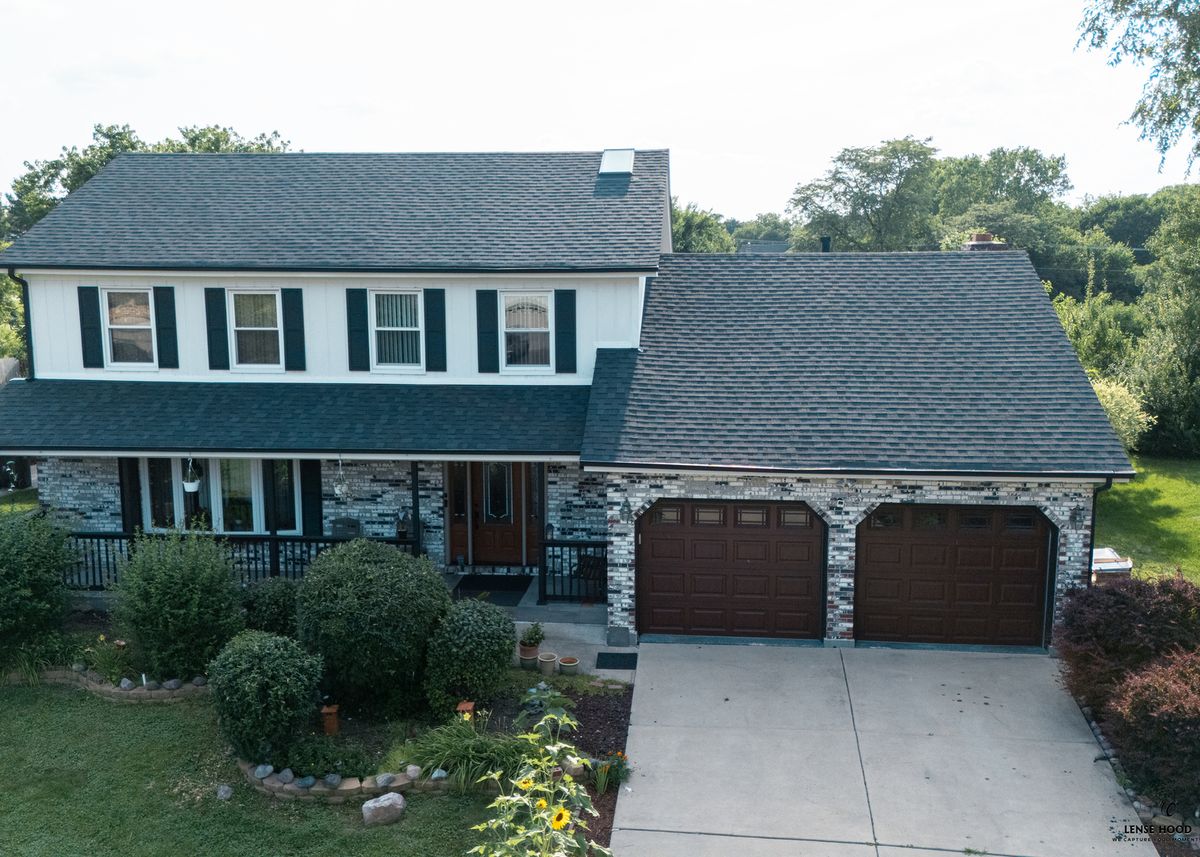
$599,998Active
4 bd · 2.5 ba · 2,259 sqft
10S168 Oneill Drive
Burr Ridge, IL