View all 30 photos
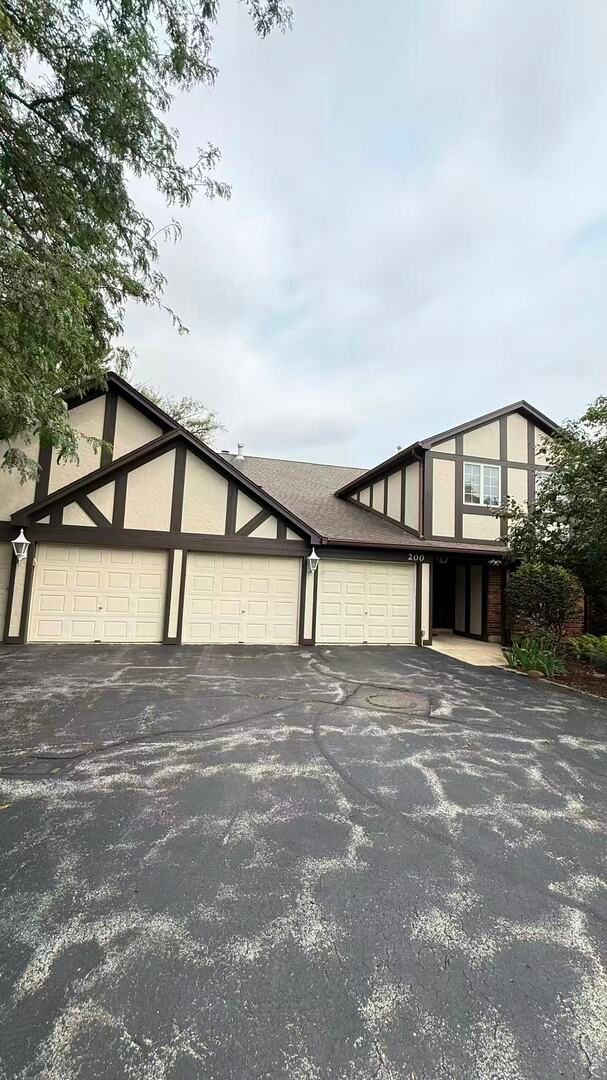
Attached Single · Willowbrook, IL
$329,000
2 beds · 2 baths · 1,196 sqft
200 Brookside Lane #D, Willowbrook, IL, 60527
A brick-and-mortar place to make your own — room to make it home.
Active
What’s special
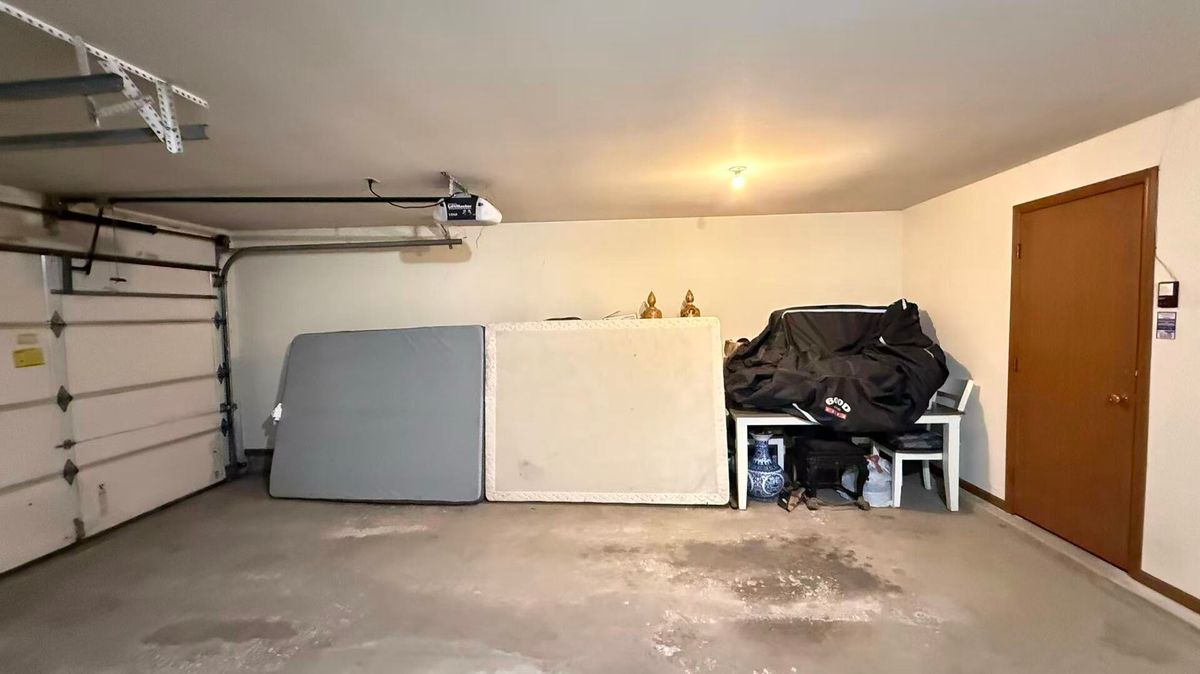
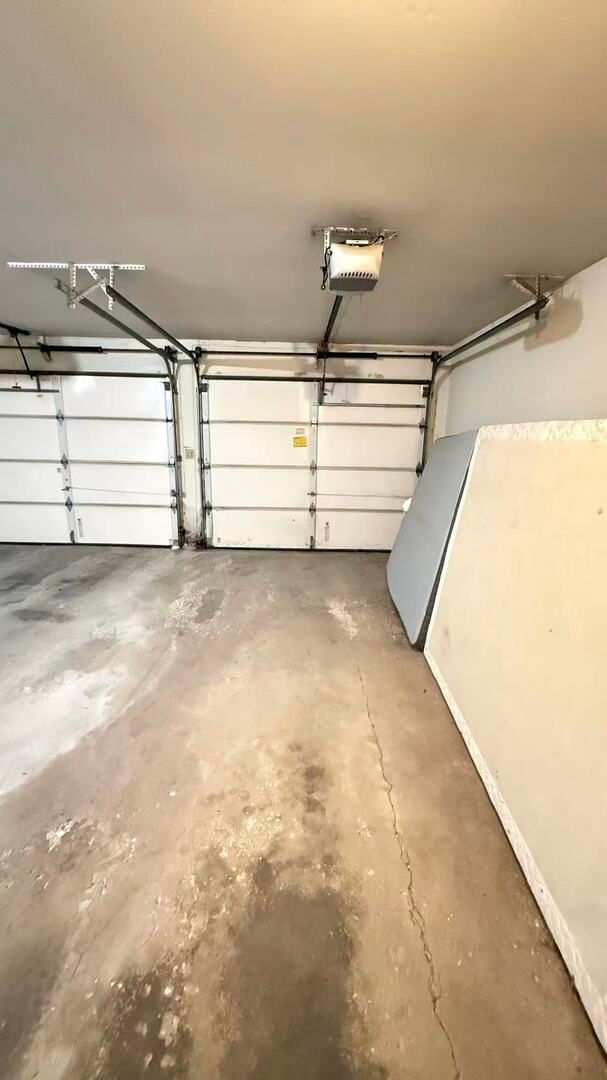
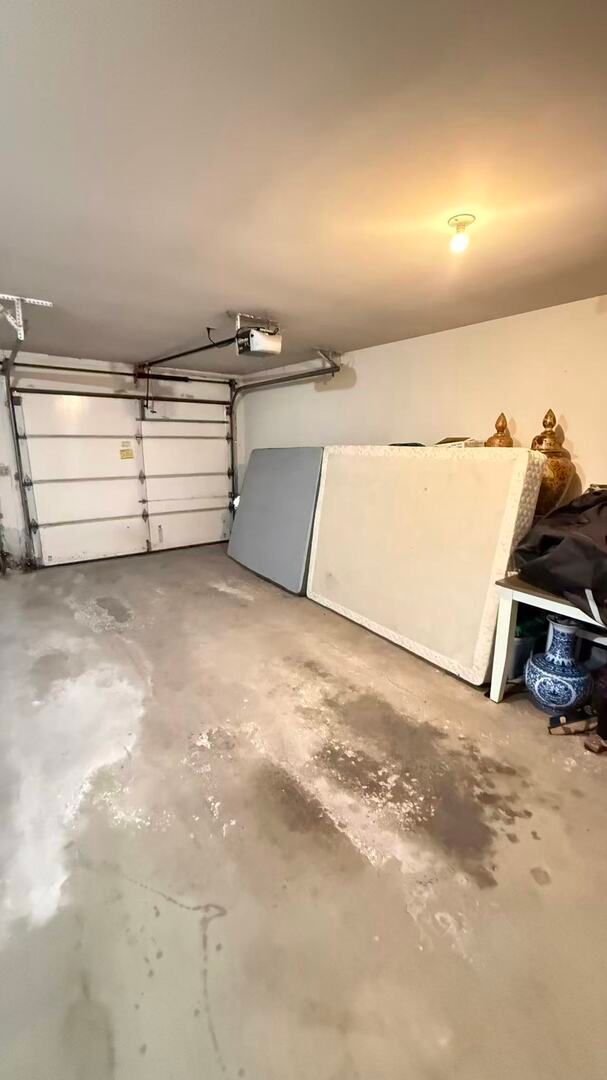
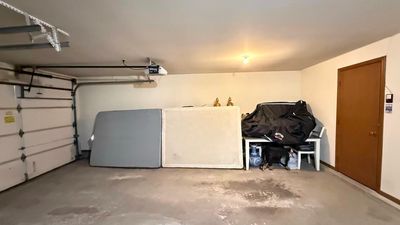
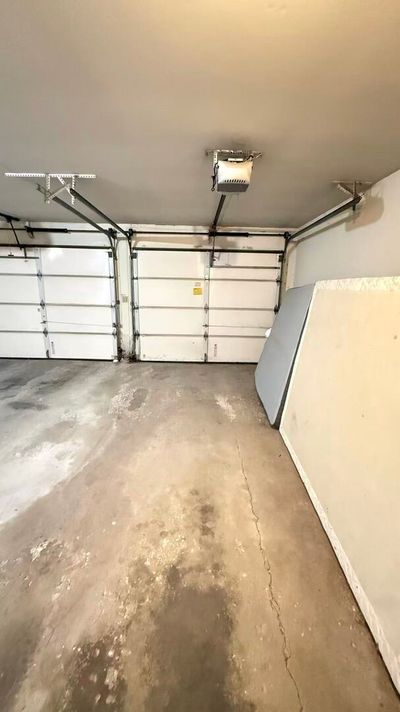
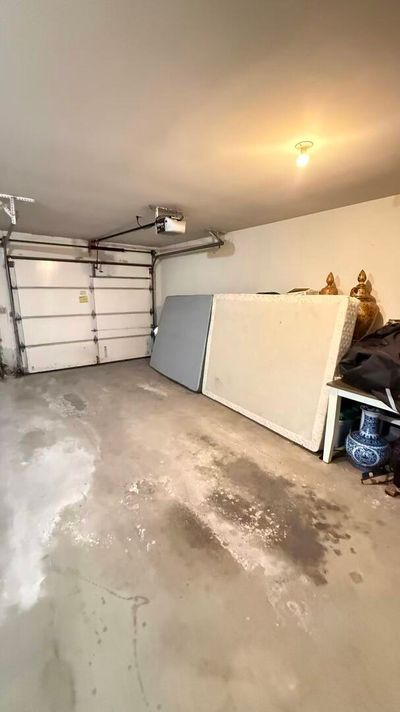
Central air1-car garage
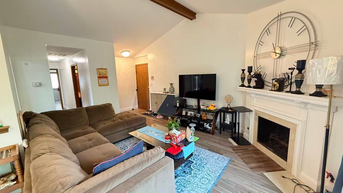
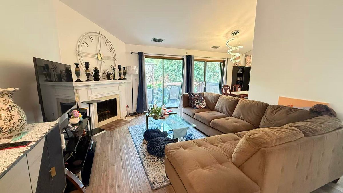
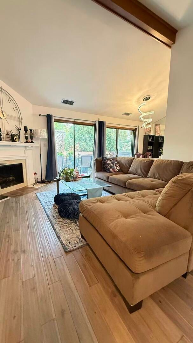
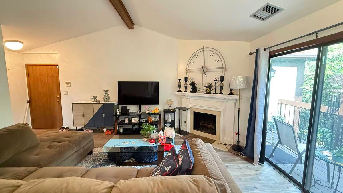
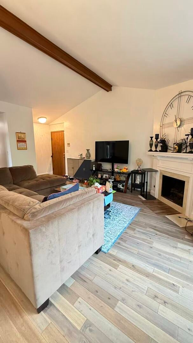
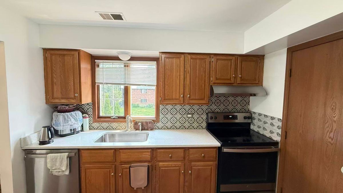
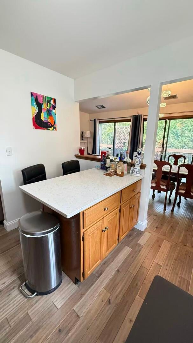
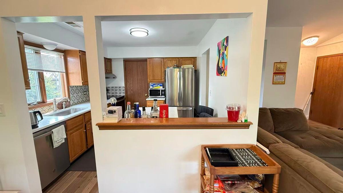
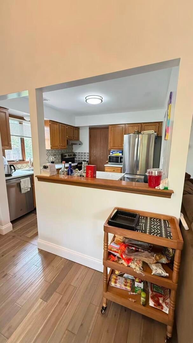
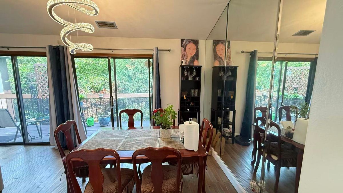
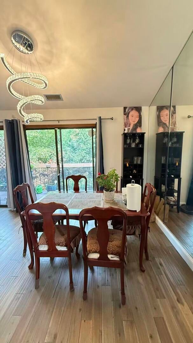
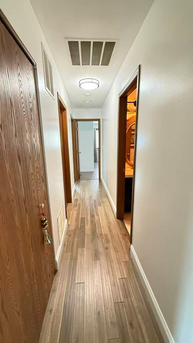
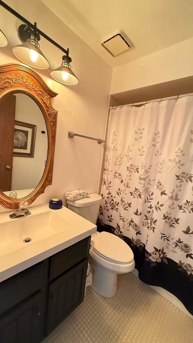
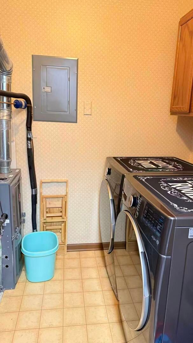
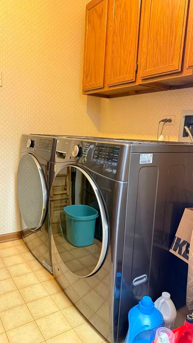
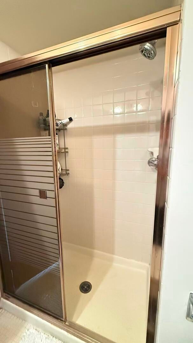
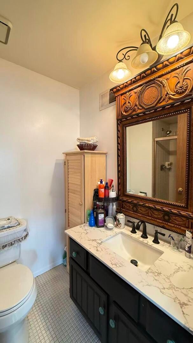
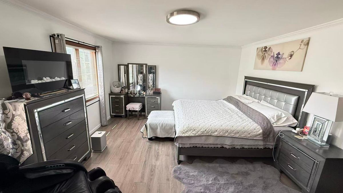
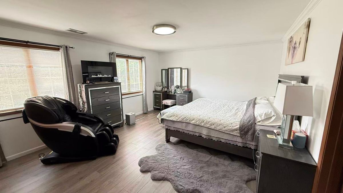
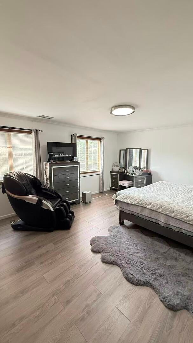
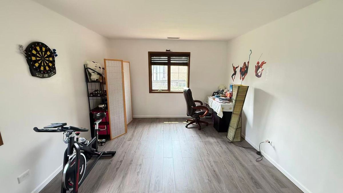
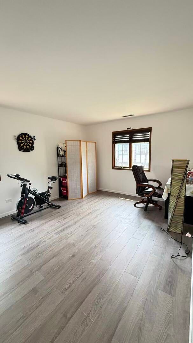
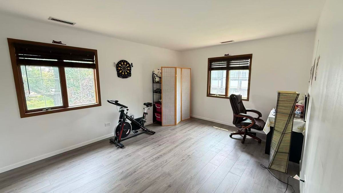
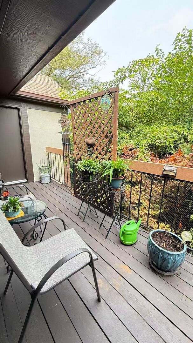
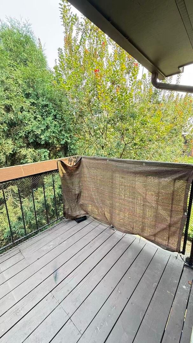
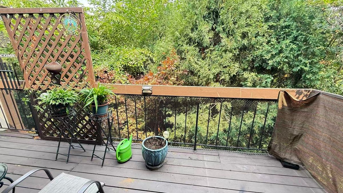
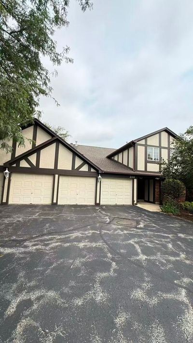
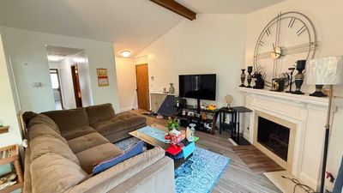
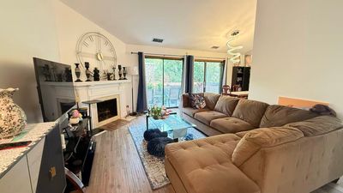
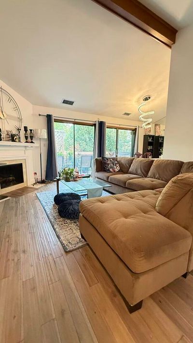
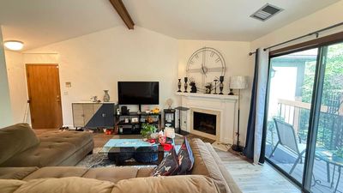
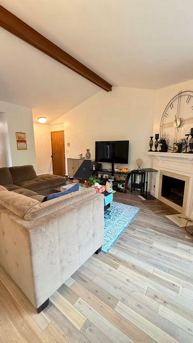
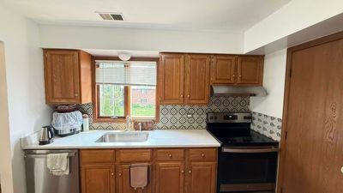
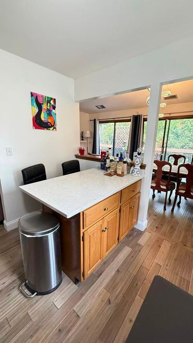
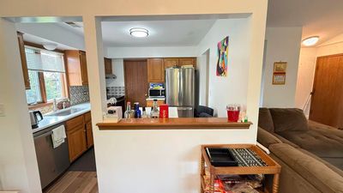
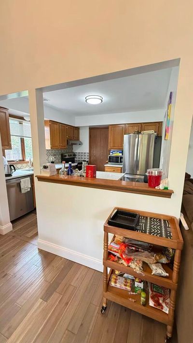
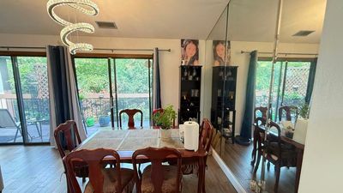
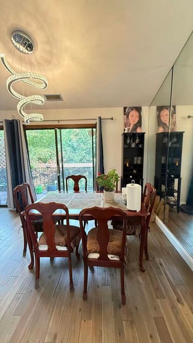
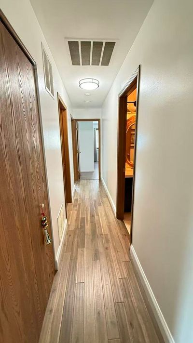
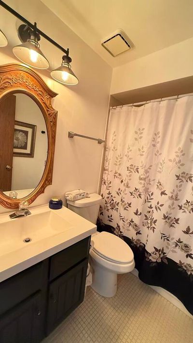
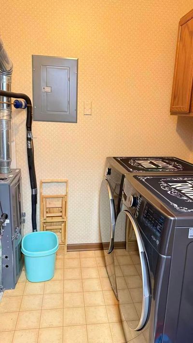
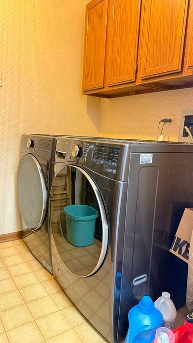
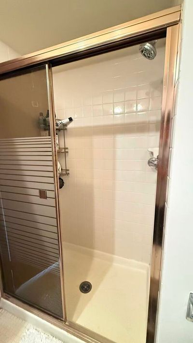
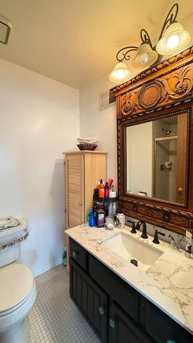
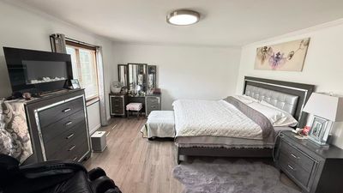
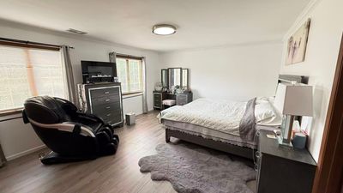
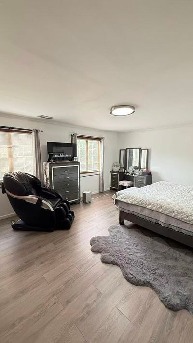
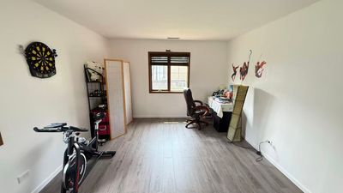
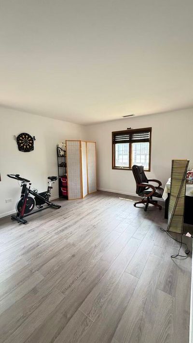
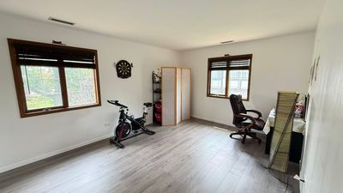
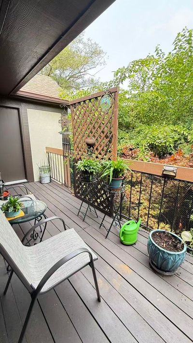
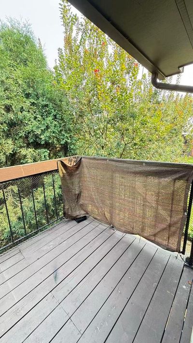
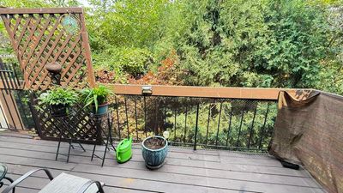
Beautifully updated 2 bedroom 2 full bath condo in desirable Stanhope Square. Soaring ceilings in living room and dining room, spacious and bright with gas-burning fireplace in living room, mirrored wall in dining room. Sliding glass doors to a generous balcony leading to perennial gardens. Beautiful Australian hardwood floors in living rm, dining rm and hall. Ceiling fans in kitchen and dining room. KITCHEN UPDATED IN 2022 with gorgeous quartz counters, stainless steel appliances, sink, faucet, and vibrant ceramic tile backsplash. 2018 HVAC and 2018 40-gal hot water heater. Side by side 2024 washer and dryer. Spacious 2024 vinyl plank flooring bedrooms with ample closets. Master Bathroom boasts an engineered stone Carrara vanity top with undermounted sink. Condo overlooks a lovely open green space, gentle brook that leads to a nearby wetland with walking path where you can watch ducks, geese and herons. Great location close to all expressways, shopping, restaurants, theatres, sports complexes, and more. Low taxes and HOA, master insurance and water included. Pets welcome. Schedule your appointment today.
— the listing agent’s description
The home
2 beds
2 baths
1,196 sqft
Built in 1981
Lot CONDO
1-car garage
Attached Single
What it’ll cost
$275 / sqft
$3,632 taxes / yr
$352/mo HOA
3 days on dwello
Estimated monthly payment
$2,500/mo
Principal & interest$1,749
Property taxes$303
Homeowners insurance$96
HOA dues$352
Get pre-qualified →Connect with a licensed lender in the dwello network.
Estimate only — not a loan offer. Example rate; taxes, HOA dues, insurance estimated; your actual rate, payment, taxes, and insurance will vary. dwello is not a lender. Equal Housing Opportunity.
Tour it with a real dwello agent
The agent who meets you here is an actual dwello Home Group team member who knows these streets — not a stranger who bought your name from a portal. You get straight answers on the spot, and the same person stays with you through closing.
On our team, vettedYour info is never soldWith you through closing
Tour this home
In person, on your schedule — a dwello agent meets you there.
WED
Jun 3
THU
Jun 4
FRI
Jun 5
SAT
Jun 6
11:00 am
Schedule a tour
3 days on dwello
Price history
Listed for sale
Aug 12, 2026
$329,000
Property taxes
2025
Annual tax bill (MLS)
From county records — verify with the assessor.
Features
Central AirNatural GasBrickStuccoPublic SewerGarage Door OpenerYes
Schools
Elementary — Holmes Elementary School
Middle — Westview Hills Middle School
High — Hinsdale Central High School
Assigned schools per the listing — always verify enrollment + boundaries with the district.
Neighborhood
Loading map…
Nearby places via OpenStreetMap — approximate; verify what matters to you. Map © Mapbox © OpenStreetMap.
MLS listing data
Listed by QianKun Chen · Kale Realty
Listing last updated Aug 14, 2026 · data refreshed from the MLS Aug 14, 2026, 8:56 AM CT
Based on information submitted to the MLS GRID as of Aug 14, 2026, 8:56 AM CT. Listing data © MRED LLC, distributed by MLS GRID — deemed reliable but not guaranteed; independently verify. Anything shown below this point is not MLS listing data.
See it in personA real dwello agent on our team — never a sold lead.
Schedule a tour
Message
No pressure — reach out whenever you’re ready.
Similar homes nearby
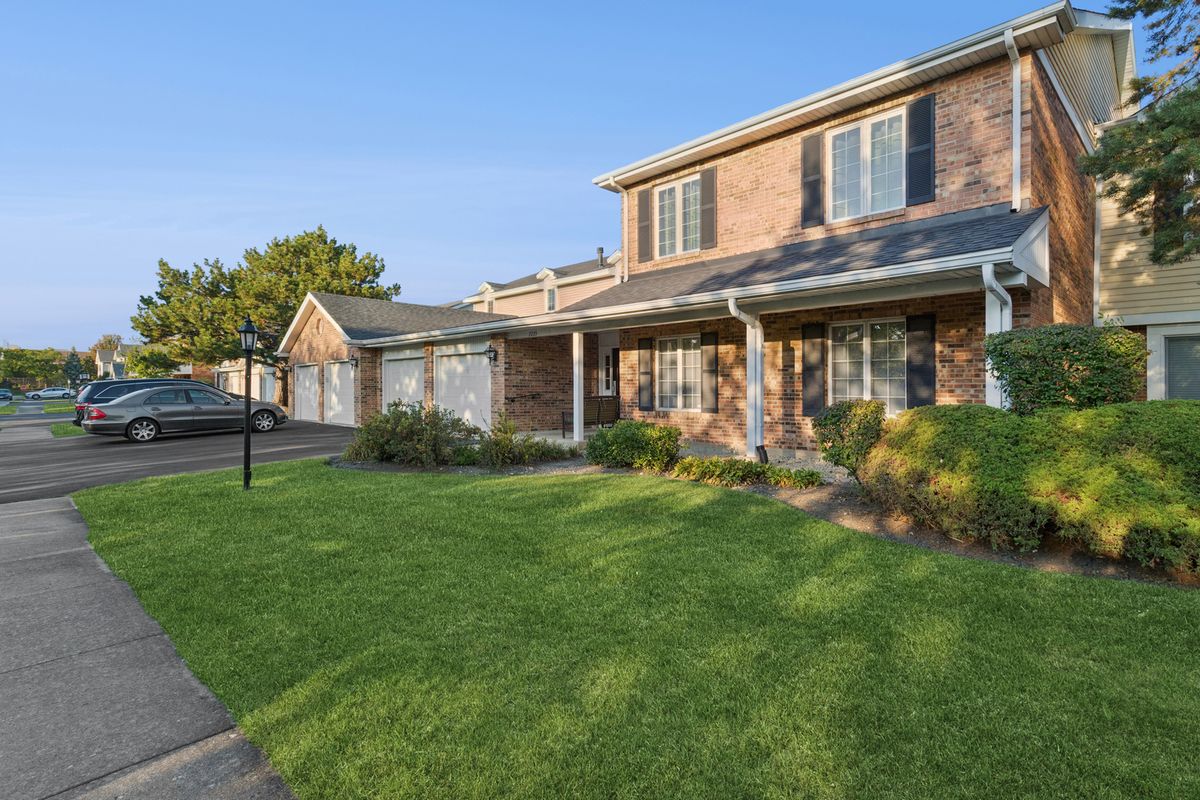
$338,000Active
3 bd · 2 ba · 1,533 sqft
7235 Willow Way Lane #B
Willowbrook, IL
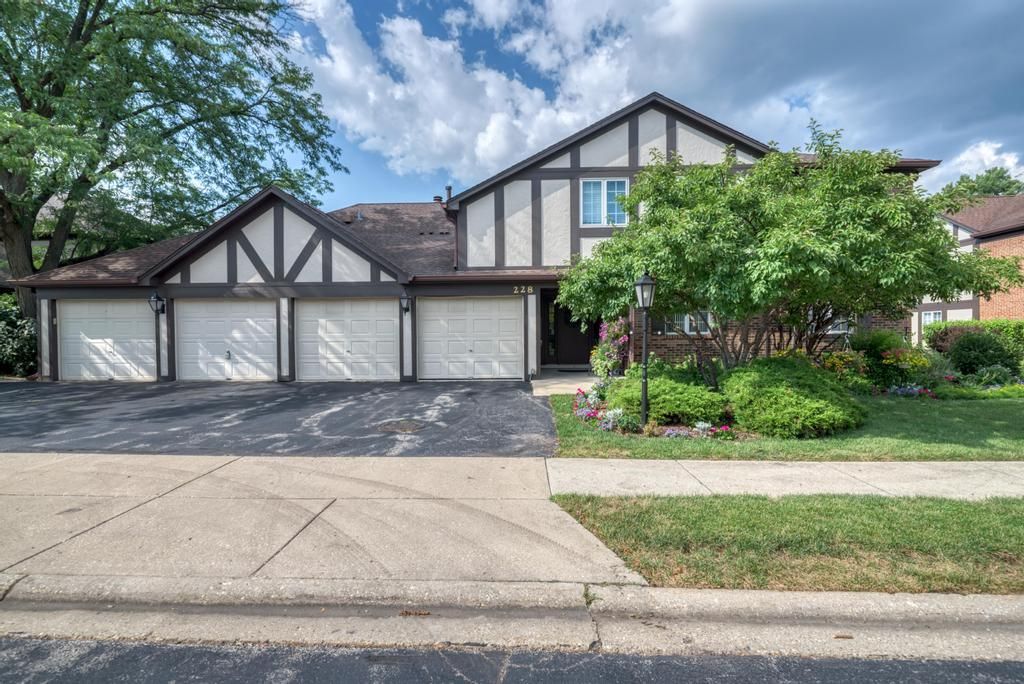
$319,900Active
2 bd · 2 ba · 1,356 sqft
228 Brookside Lane #A
Willowbrook, IL
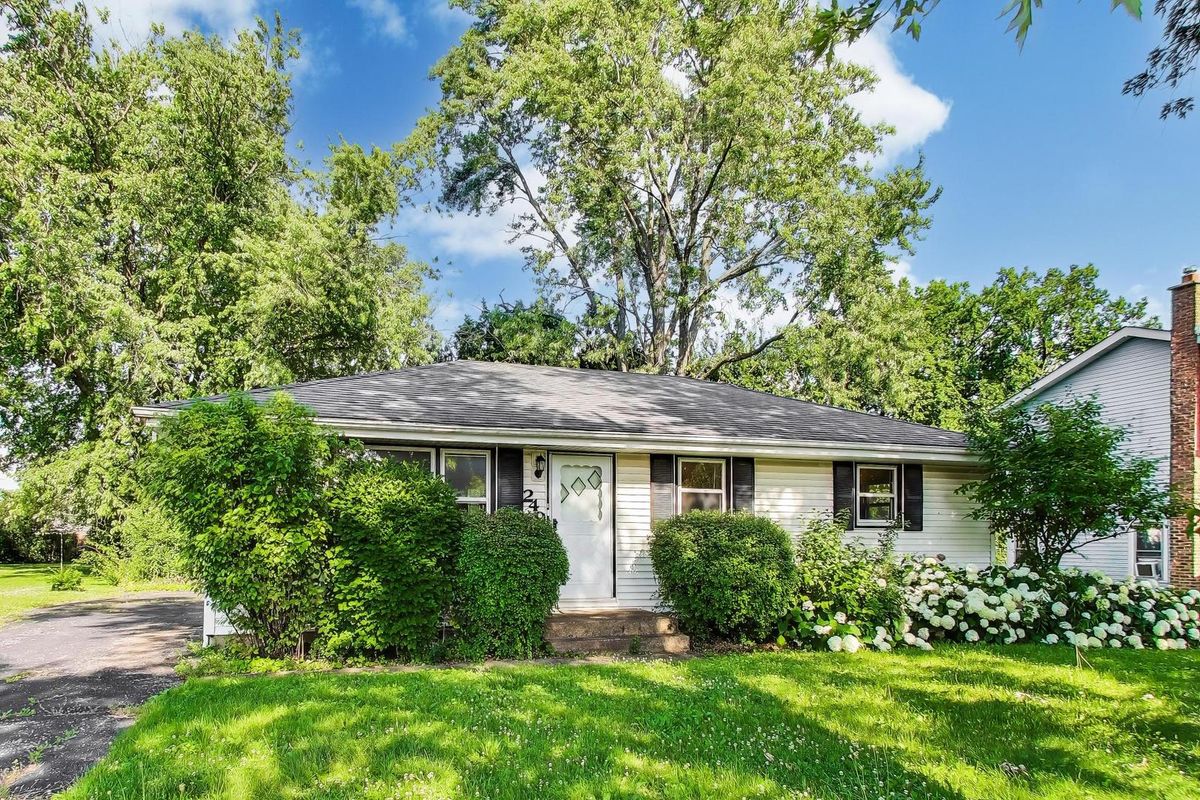
$349,000Active
3 bd · 1 ba · 1,043 sqft
249 Sunrise Avenue
Willowbrook, IL
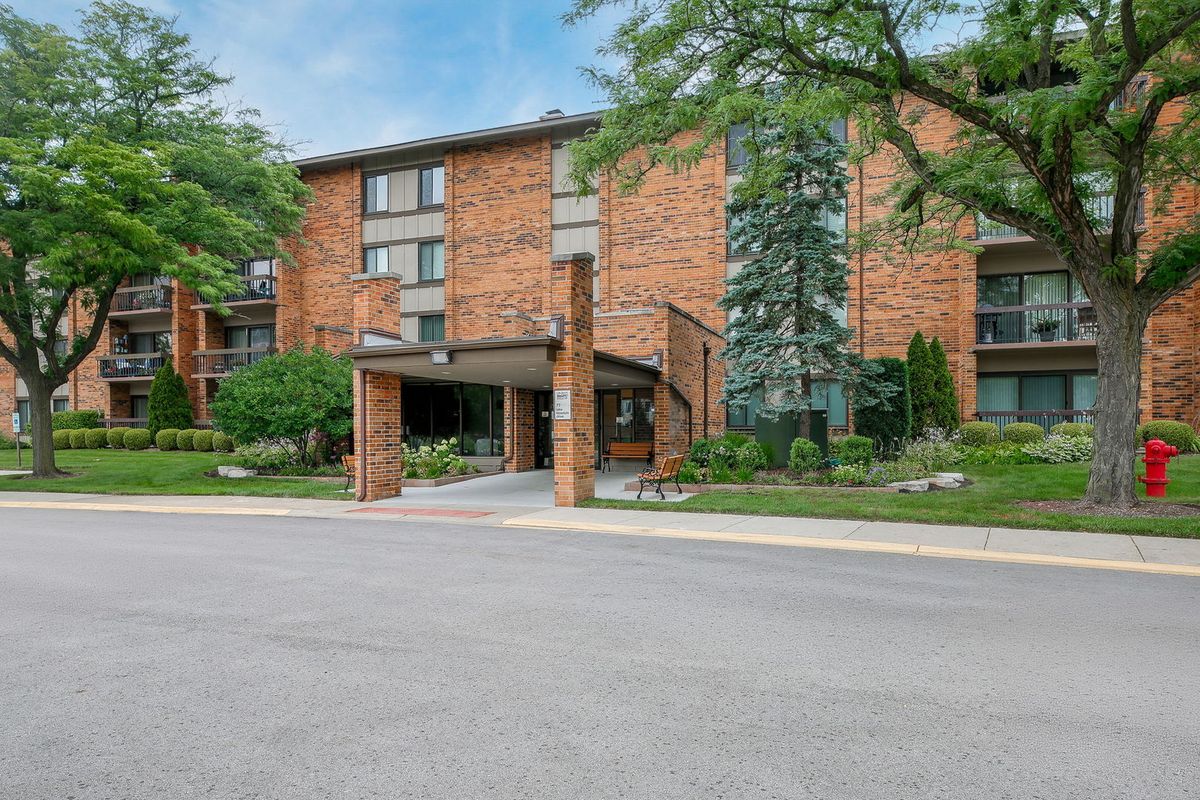
$299,000Active
2 bd · 2 ba · 1,264 sqft
77 Lake Hinsdale Drive #202
Willowbrook, IL