Video tour View all 42 photos
Detached Single · North Aurora, IL
$599,900
4 beds · 3.5 baths · 4,016 sqft
537 N Sycamore Lane, North Aurora, IL, 60542
A brick-and-mortar place to make your own — room to make it home.
Active
What’s special
Central air3-car garage0.32-acre lotIn-unit laundry
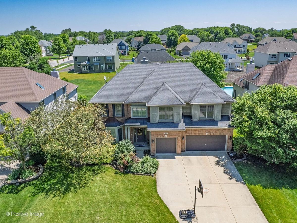
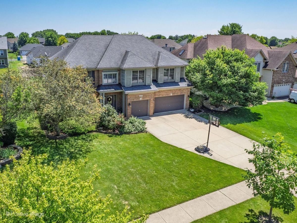
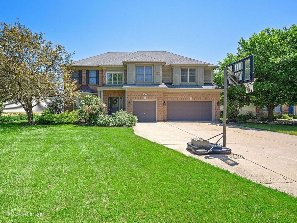
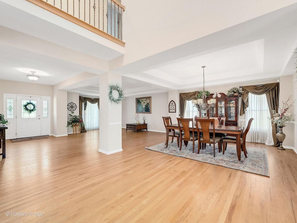
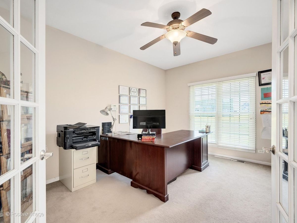
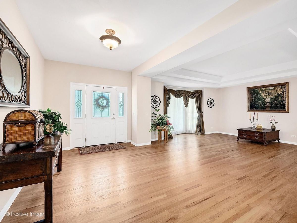
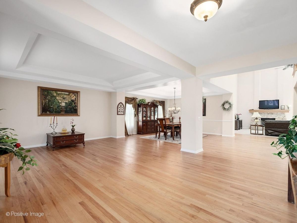
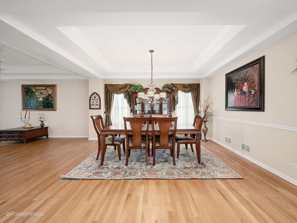
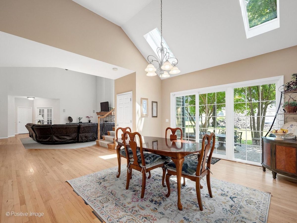
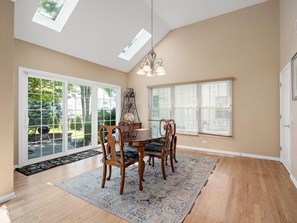
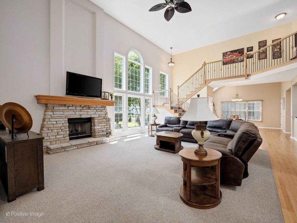
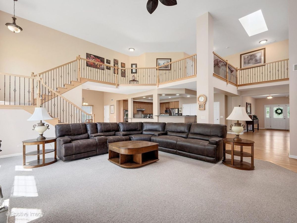
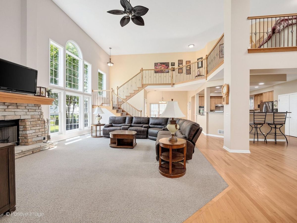
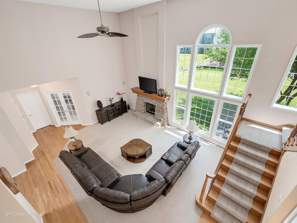
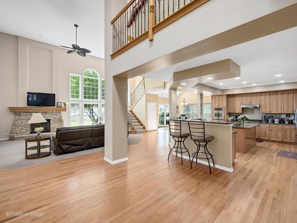
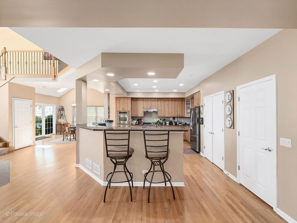
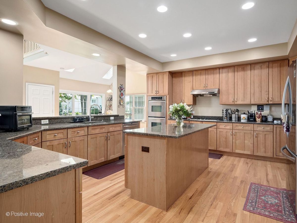
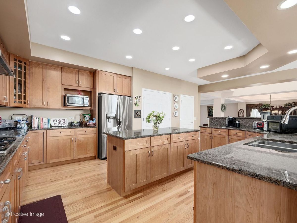
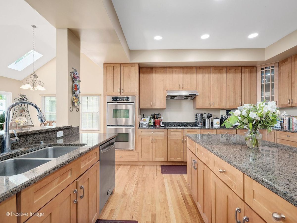
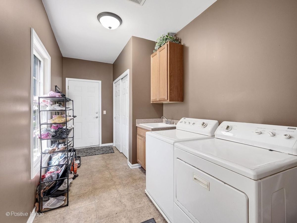
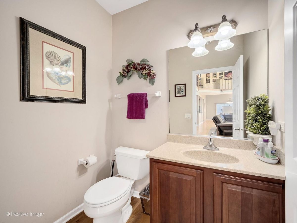
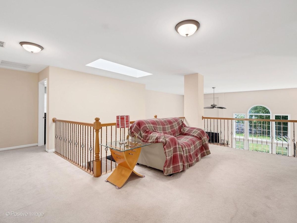
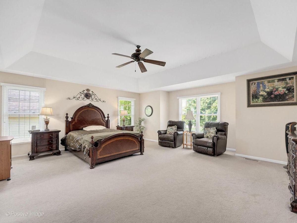
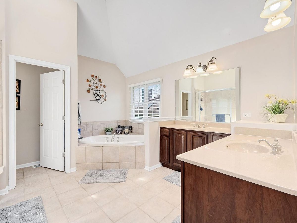
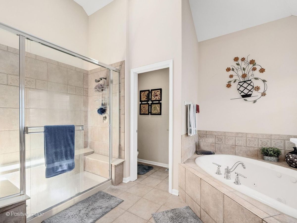
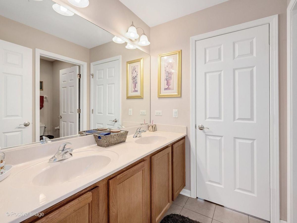
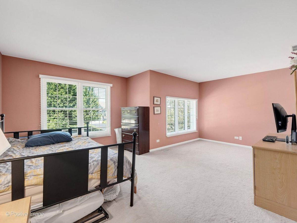
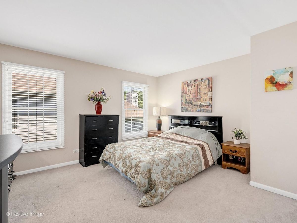
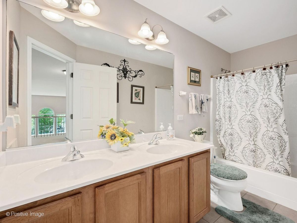
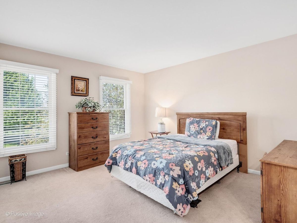
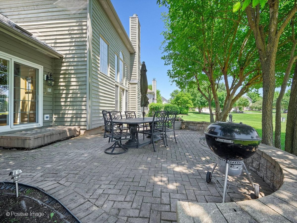
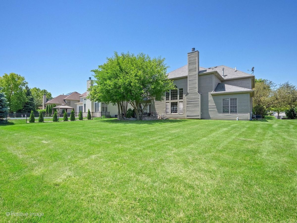
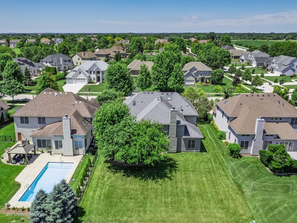
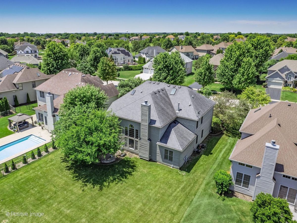
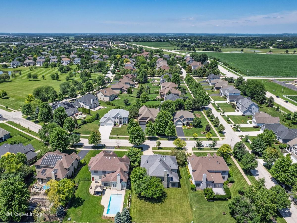
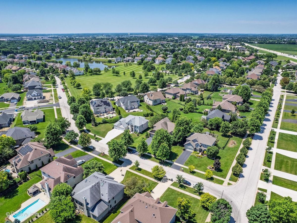
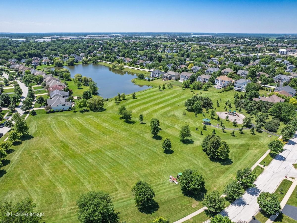
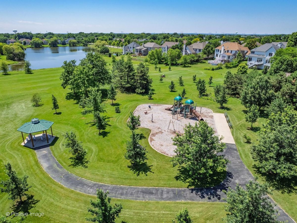
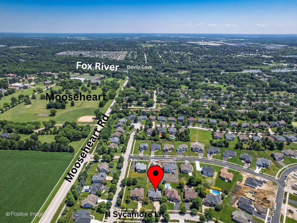
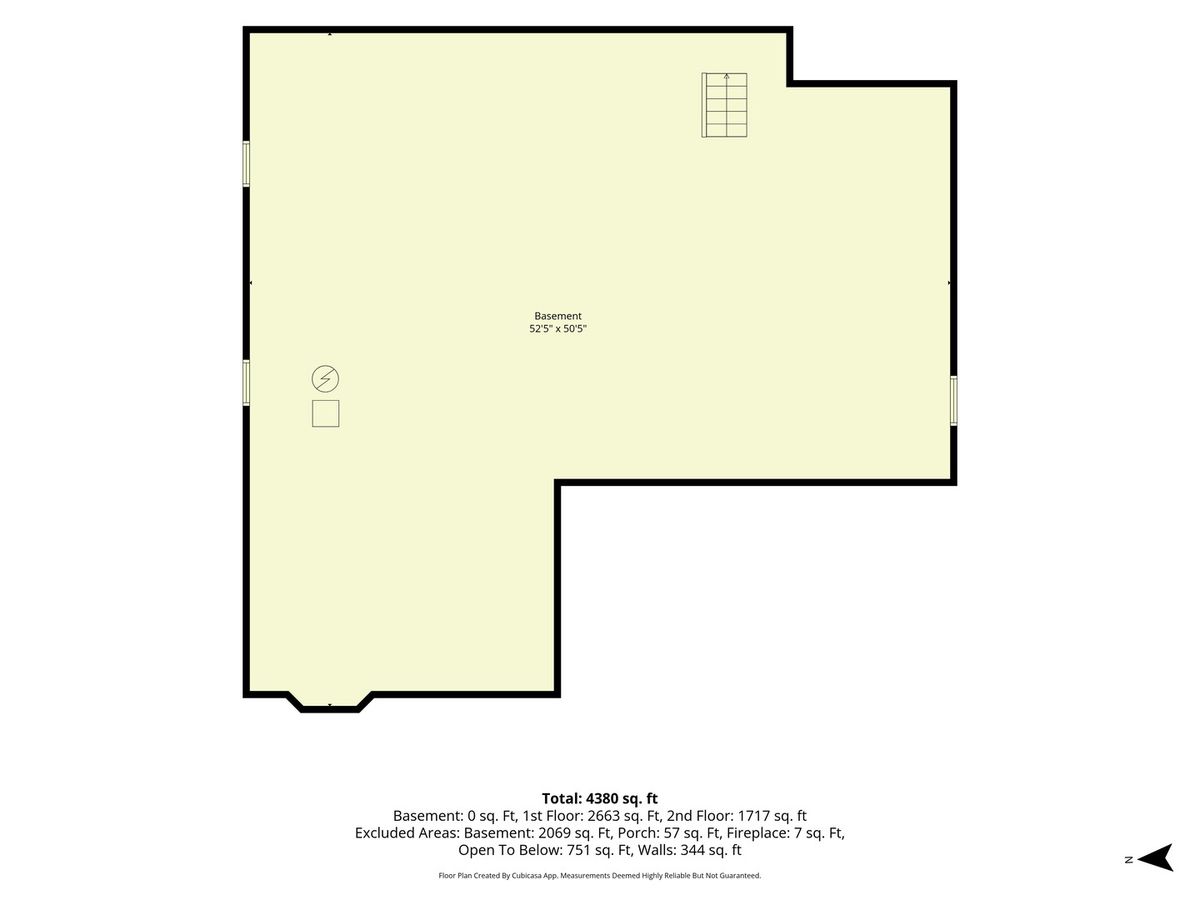
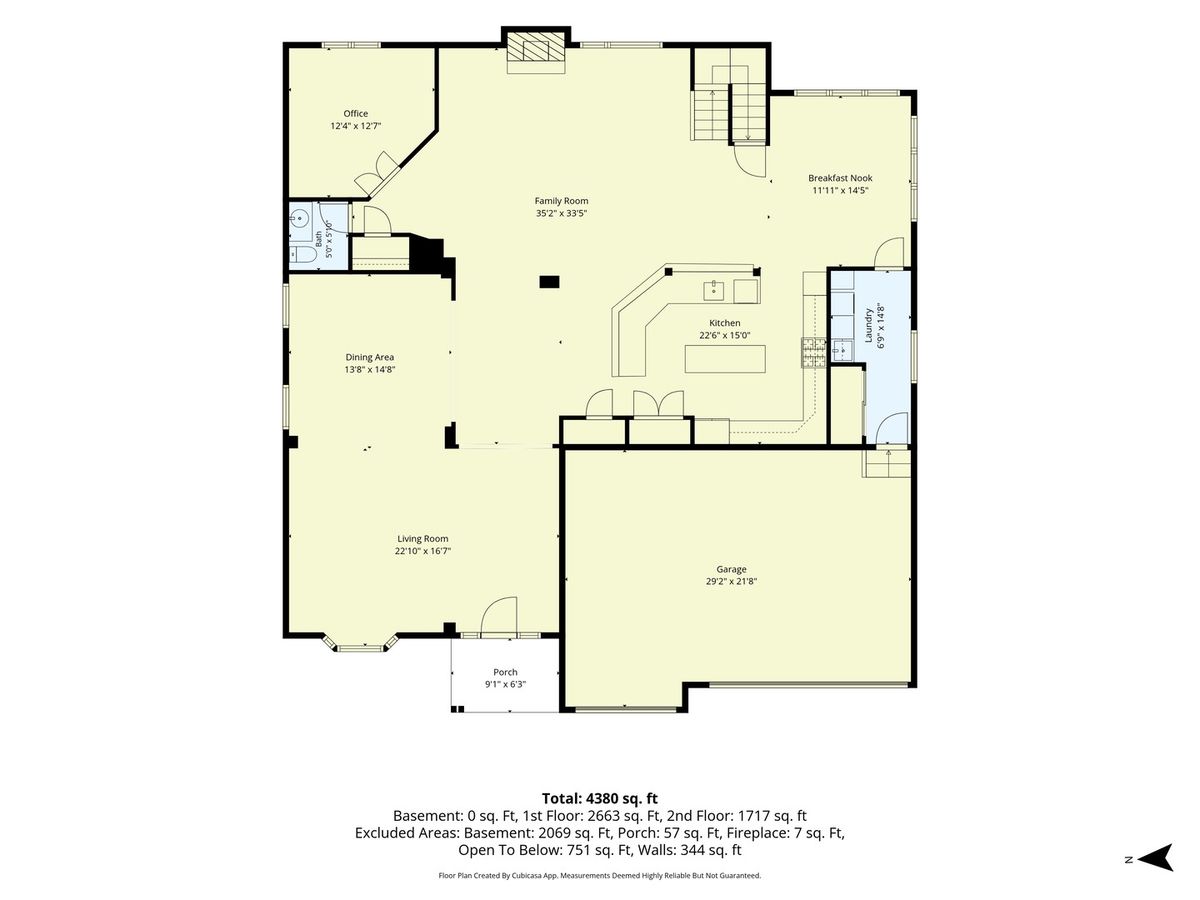
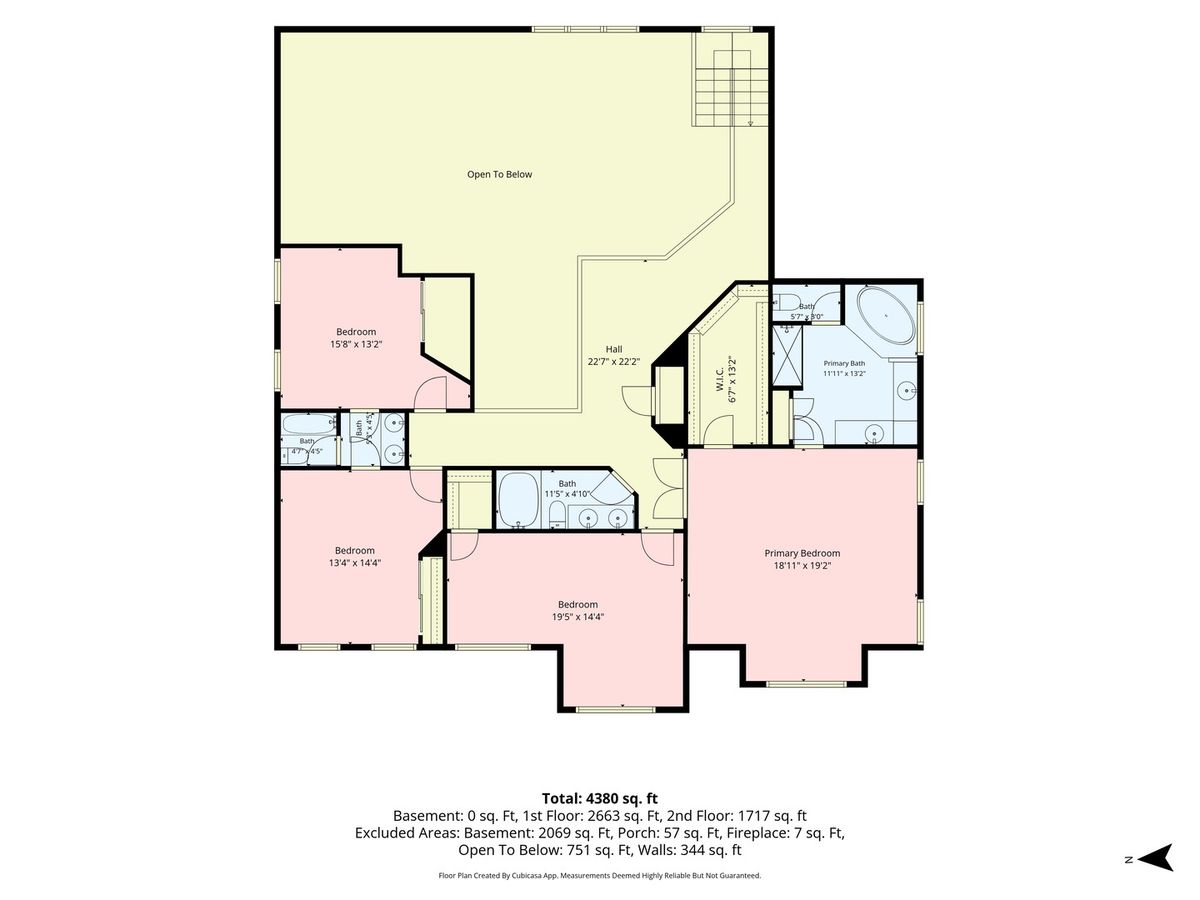
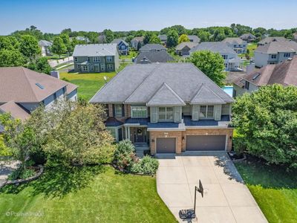
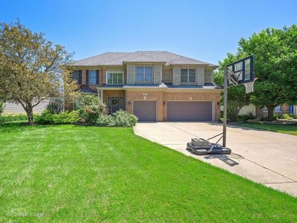
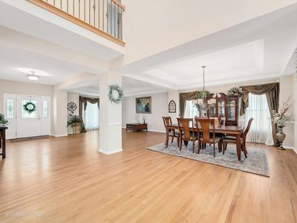
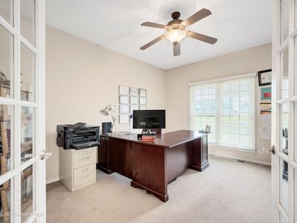
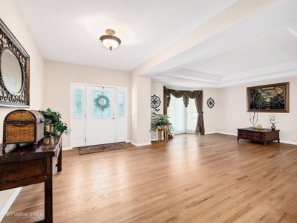
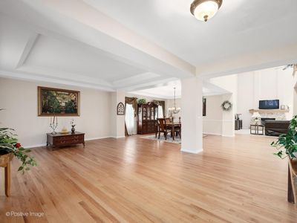
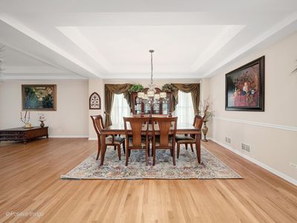
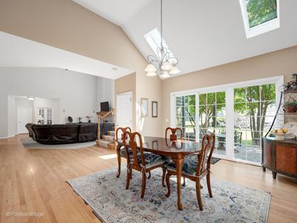
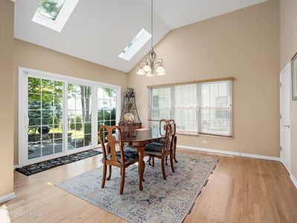
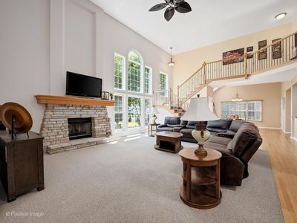
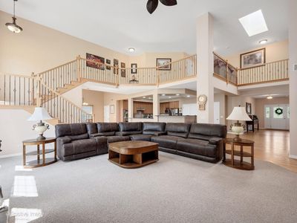
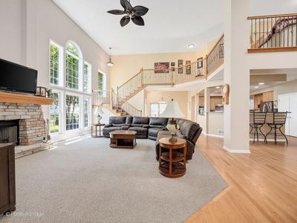
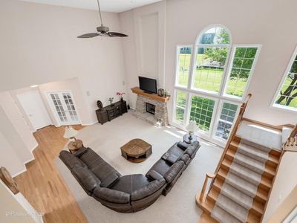
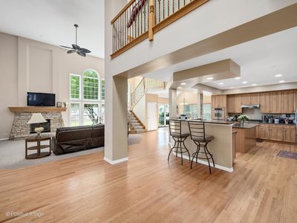
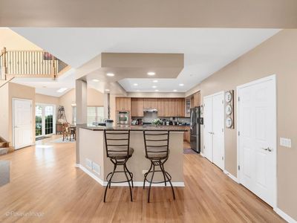
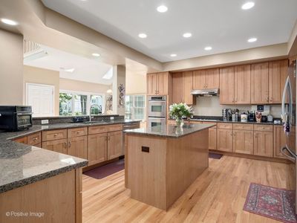
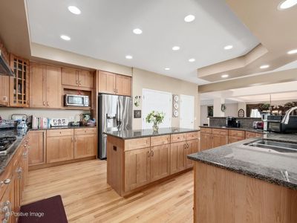
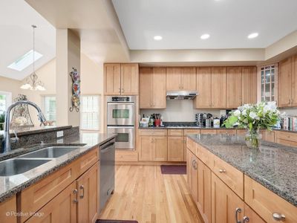
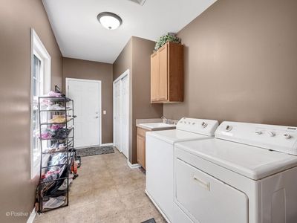
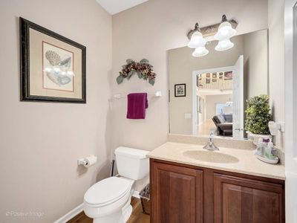
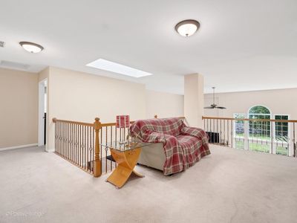
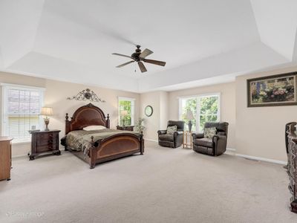
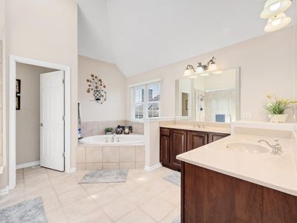
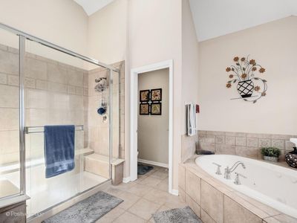
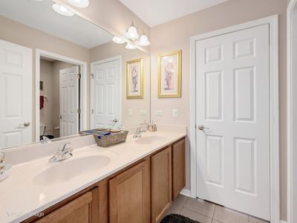
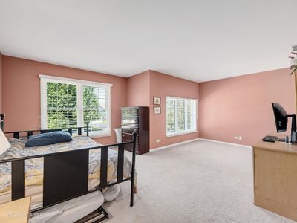
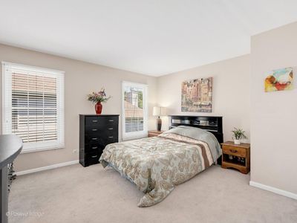
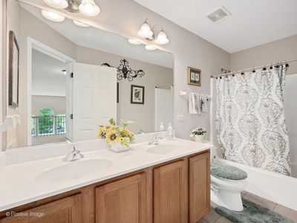
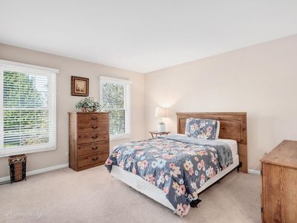
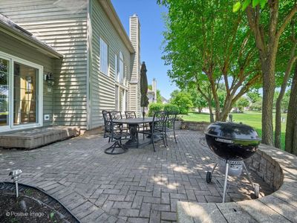
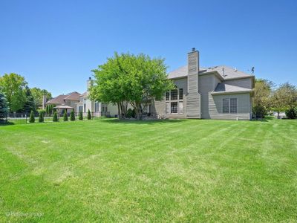
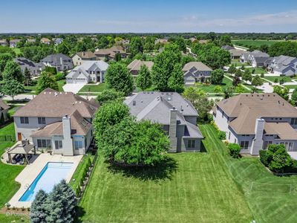
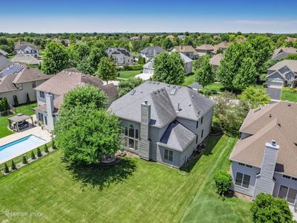
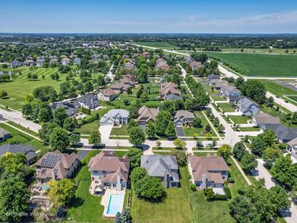
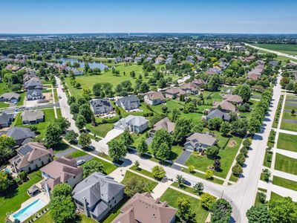
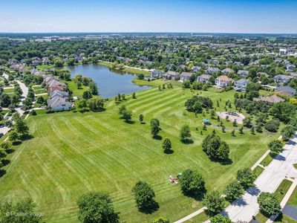
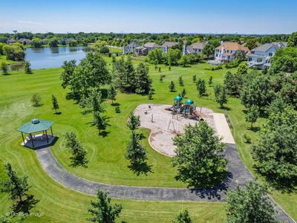
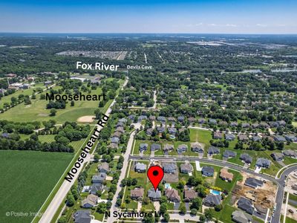
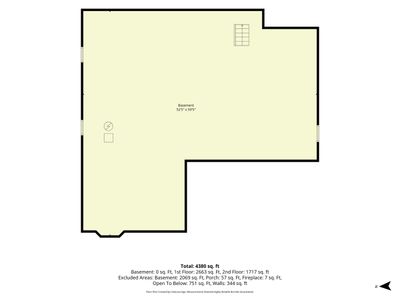
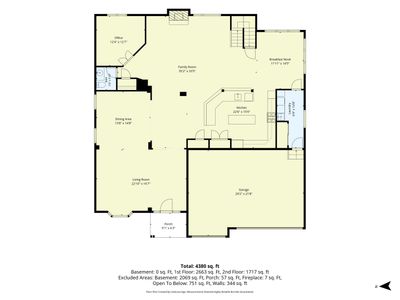
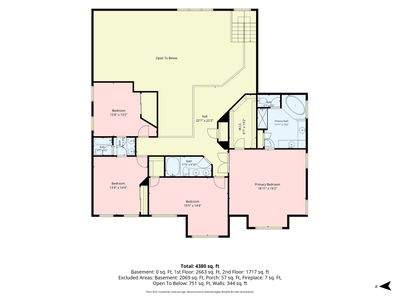
Welcome home to 537 N. Sycamore, where space, comfort, and timeless style come together in the heart of Moose Lake Estates. Set on a beautifully sized 0.32-acre lot, this 4-bedroom, 3.1-bath home was designed for both everyday living and effortless entertaining. Step inside to warm hardwood floors that lead through the bright, open main level. Whether you're hosting holiday dinners in the formal dining room, gathering around the kitchen island, or enjoying a quiet morning in the sunny breakfast nook beneath the skylight, every space feels inviting. The kitchen is a cook's dream with granite countertops, stainless steel appliances, a KitchenAid double oven, and a pantry closet. Just beyond, the dramatic two-story family room is anchored by a stunning stone-surround, gas-start fireplace-the perfect place to relax at the end of the day. A private office with French doors offers a peaceful work-from-home retreat, while the convenient laundry/mudroom connects directly to the attached 3-car garage. Upstairs, a spacious loft provides the perfect flex space for a second family room, play area, or reading nook. The primary suite is a true retreat, featuring French door entry, a tray ceiling, an oversized walk-in closet, and a spa-inspired bath with dual vanities, a whirlpool tub, separate shower and skylight. Three additional generously sized bedrooms, including two connected by a Jack-and-Jill bath, provide plenty of room for family and guests. The full, unfinished basement awaits your design choices! Outside, the patio invites summer barbecues, morning coffee, and evenings under the stars. Located just minutes from Moose Lake Park, the Fox River, scenic forest preserves, shopping, dining, I-88, and the Aurora Metra Station, this home offers the perfect balance of peaceful neighborhood living and everyday convenience. Come experience all that 537 N. Sycamore has to offer-you'll feel right at home the moment you arrive.
— the listing agent’s description
The home
4 beds
3.5 baths
4,016 sqft
Built in 2005
0.32-acre lot
3-car garage
Detached Single
What it’ll cost
$149 / sqft
$12,434 taxes / yr
$450/mo HOA
3 days on dwello
Estimated monthly payment
$4,851/mo
Principal & interest$3,190
Property taxes$1,036
Homeowners insurance$175
HOA dues$450
Get pre-qualified →Connect with a licensed lender in the dwello network.
Estimate only — not a loan offer. Example rate; taxes, HOA dues, insurance estimated; your actual rate, payment, taxes, and insurance will vary. dwello is not a lender. Equal Housing Opportunity.
Tour it with a real dwello agent
The agent who meets you here is an actual dwello Home Group team member who knows these streets — not a stranger who bought your name from a portal. You get straight answers on the spot, and the same person stays with you through closing.
On our team, vettedYour info is never soldWith you through closing
Tour this home
In person, on your schedule — a dwello agent meets you there.
WED
Jun 3
THU
Jun 4
FRI
Jun 5
SAT
Jun 6
11:00 am
Schedule a tour
3 days on dwello
Price history
Listed for sale
Aug 12, 2026
$599,900
Earlier records
Listed
Jul 27, 2026
$625,000
Listed
Jul 9, 2026
$650,000
From MLS records — independently verify.
Property taxes
2025
Annual tax bill (MLS)
From county records — verify with the assessor.
Features
Central AirNatural GasForced AirBrickCedarPublic SewerConcreteGarage Door Opener
Schools
Elementary — Goodwin Elementary School
Middle — Jewel Middle School
High — West Aurora High School
Assigned schools per the listing — always verify enrollment + boundaries with the district.
Neighborhood
Loading map…
Nearby places via OpenStreetMap — approximate; verify what matters to you. Map © Mapbox © OpenStreetMap.
MLS listing data
Listed by Lance Kammes · RE/MAX Suburban
Listing last updated Aug 14, 2026 · data refreshed from the MLS Aug 14, 2026, 9:01 AM CT
Based on information submitted to the MLS GRID as of Aug 14, 2026, 9:01 AM CT. Listing data © MRED LLC, distributed by MLS GRID — deemed reliable but not guaranteed; independently verify. Anything shown below this point is not MLS listing data.
See it in personA real dwello agent on our team — never a sold lead.
Schedule a tour
Message
No pressure — reach out whenever you’re ready.
Similar homes nearby
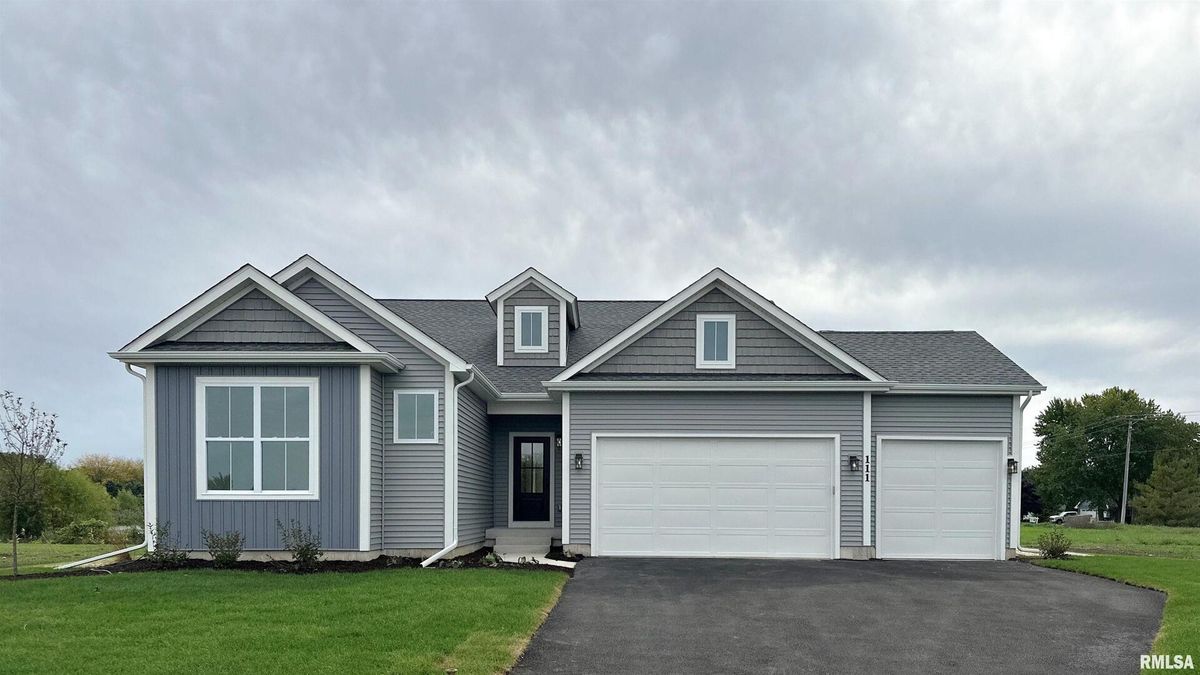
$592,990Active
4 bd · 2 ba · 1,834 sqft
Lot 10 Michelle Street
North Aurora, IL
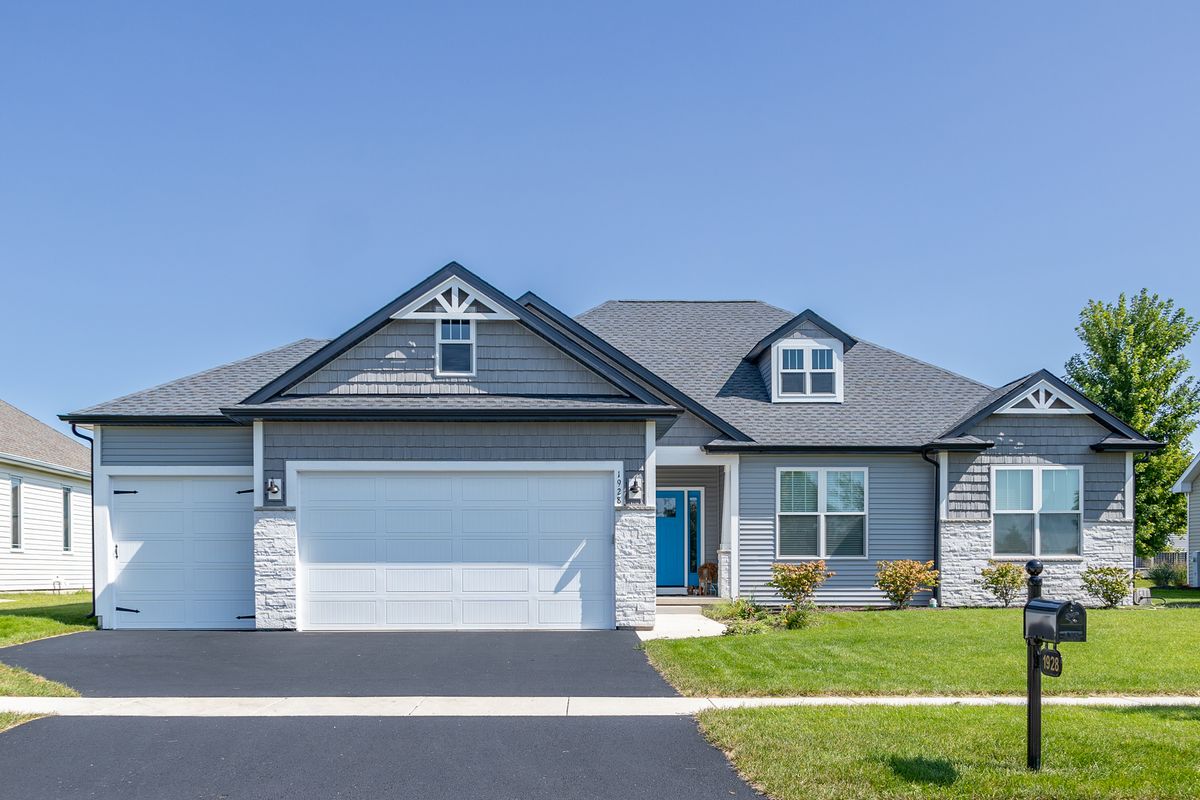
$589,990Active
3 bd · 2 ba · 1,877 sqft
Lot 9 Michelle Street
North Aurora, IL
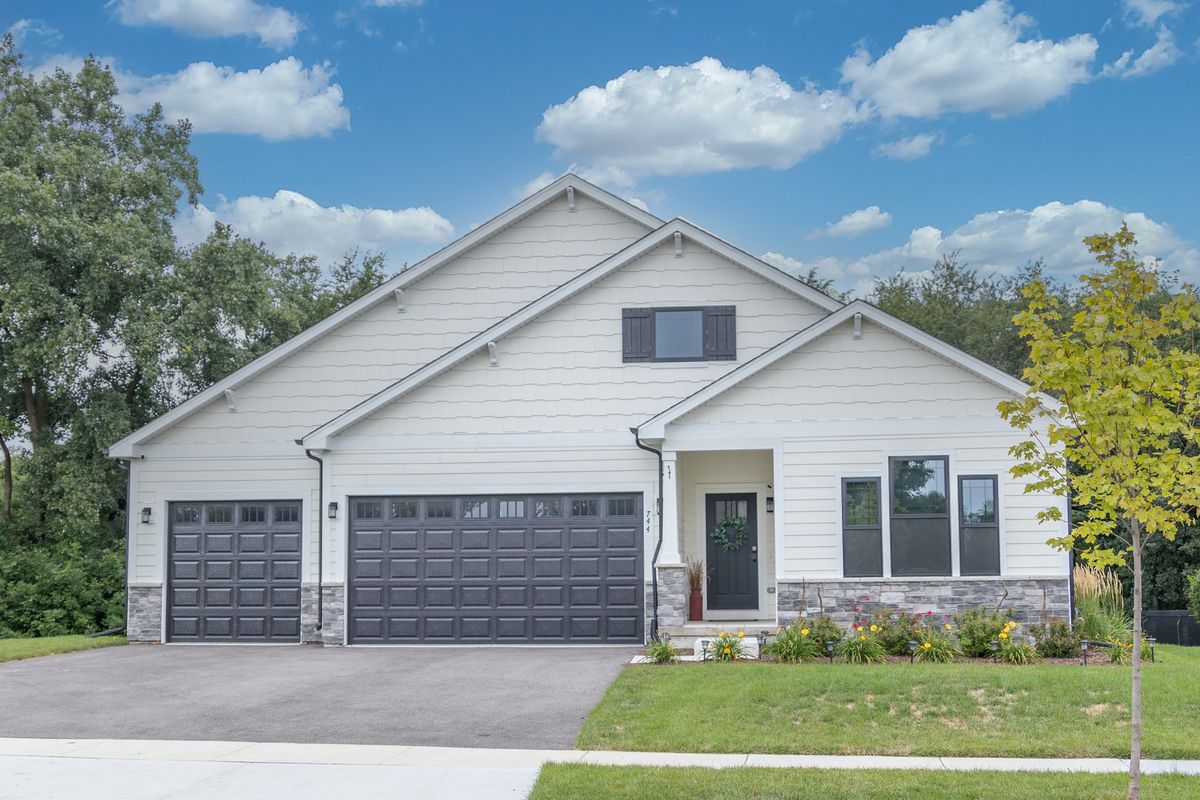
$588,990Active
3 bd · 2 ba · 1,817 sqft
Lot 8 Michelle Way
North Aurora, IL
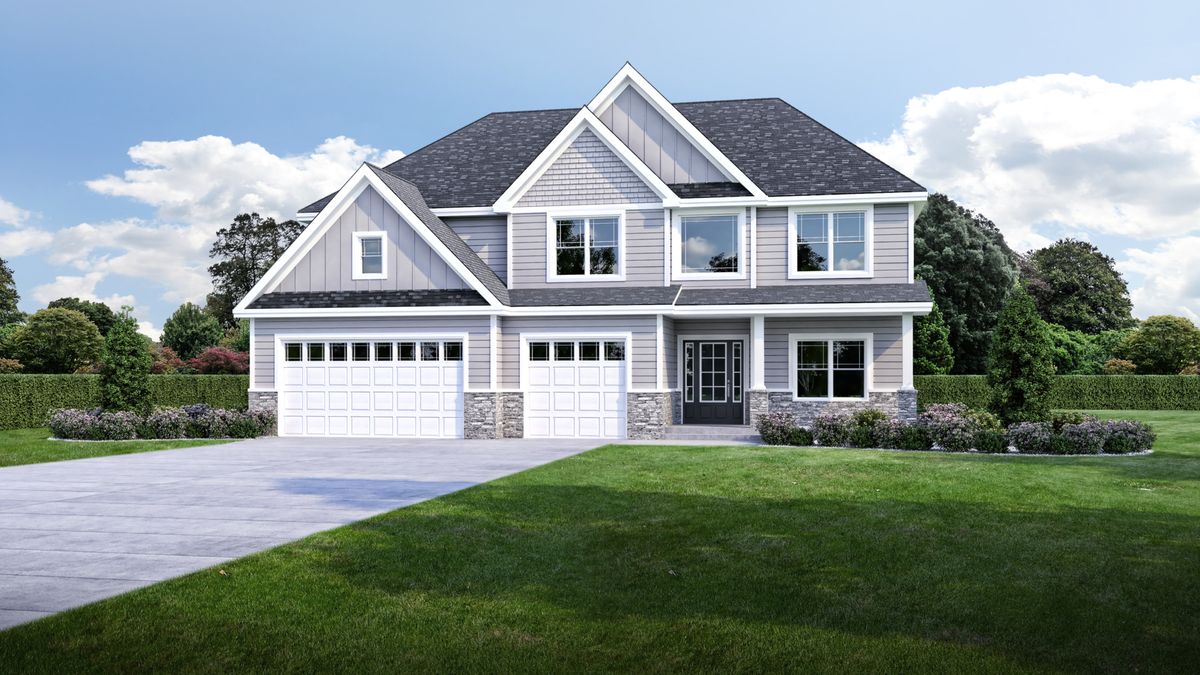
$586,975Active
4 bd · 2.5 ba · 2,858 sqft
451 Pheasant Hill Drive
North Aurora, IL