View all 22 photos
Detached Single · Naperville, IL
$650,000
3 beds · 2.5 baths · 2,540 sqft
116 Pembroke Road, Naperville, IL, 60540
A brick-and-mortar place to make your own — room to make it home.
Active
What’s special
Central air2-car garageIn-unit laundry
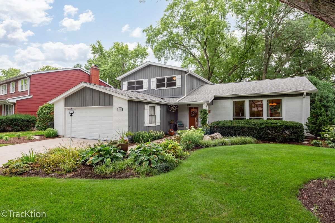
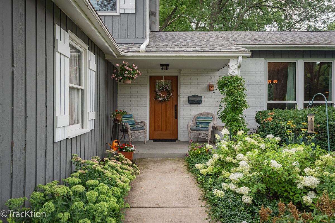
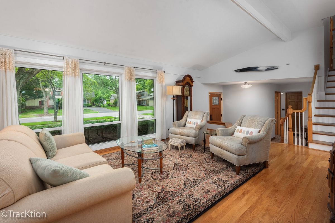
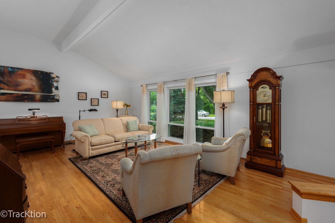
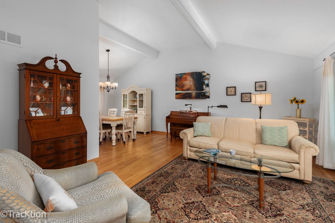
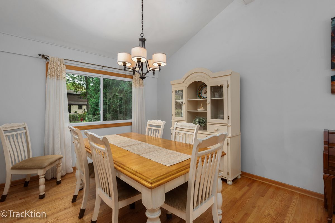
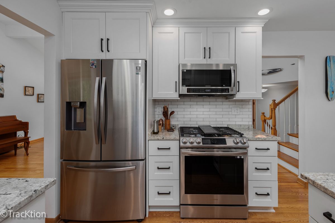
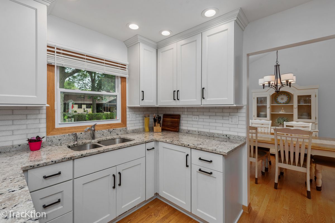
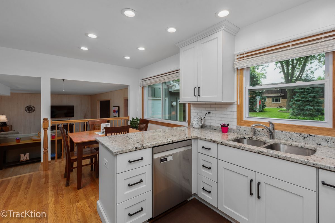
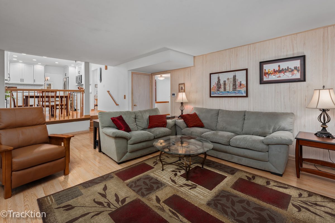
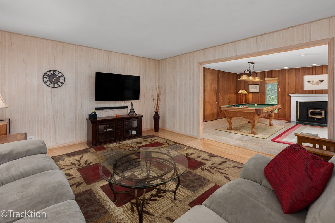
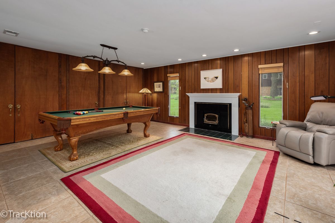
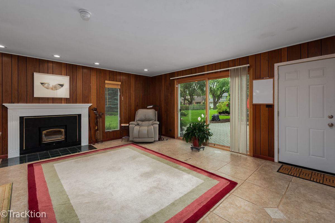
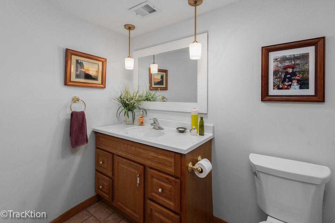
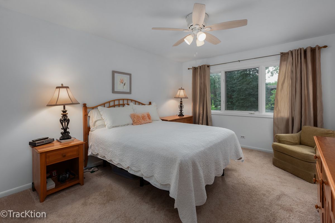
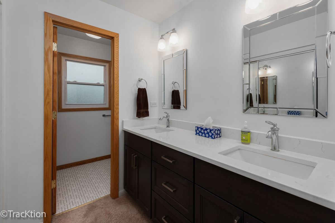
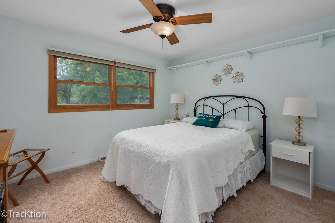
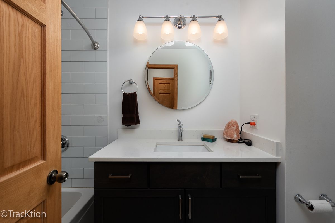
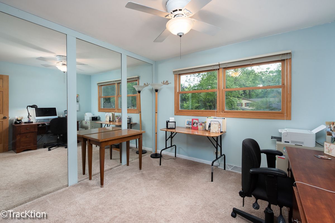
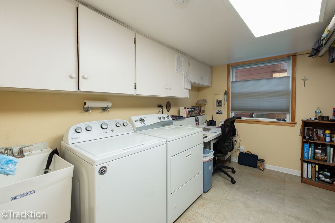
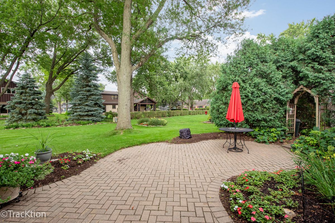
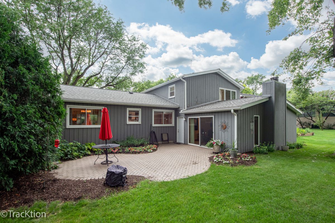
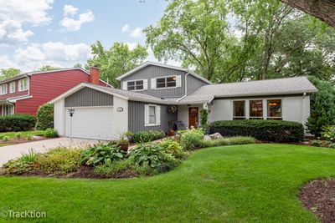
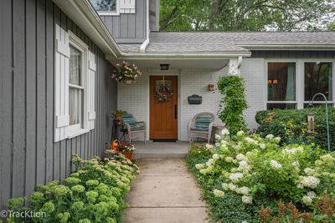
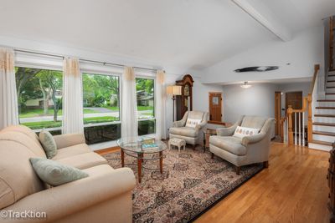
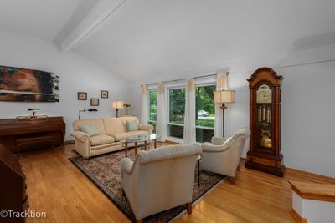
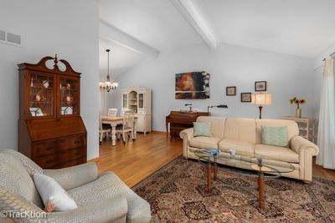
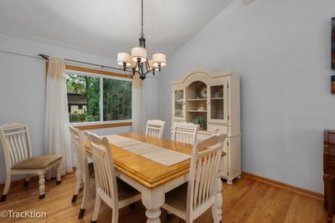
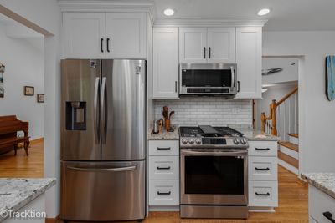
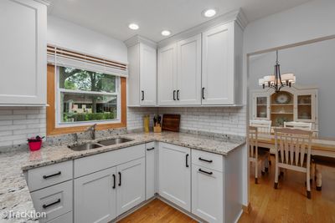
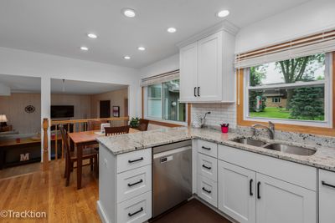
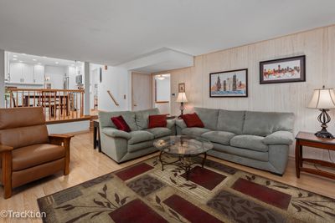
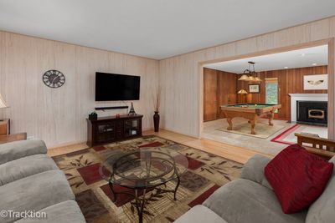
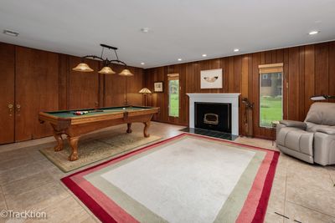
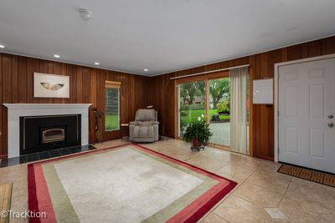
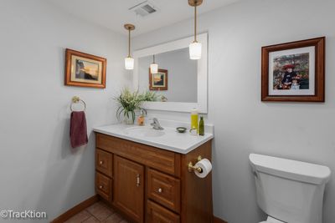
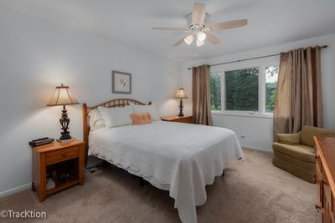
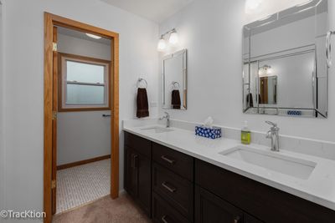
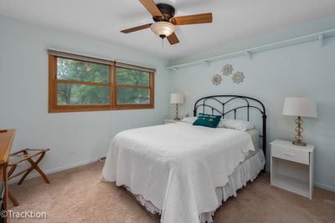
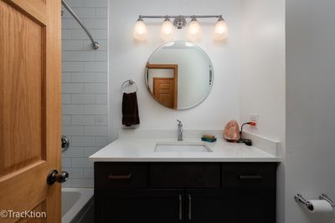
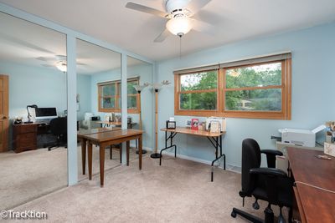
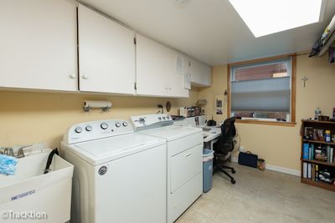
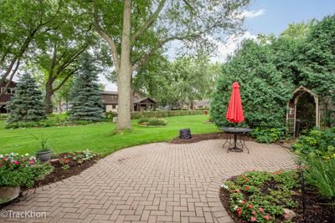
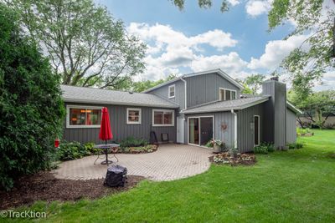
Gorgeous, sunny and updated home in rarely available Pembroke Greens! The elegant, flowing, open floor plan boasts freshly painted living and dining rooms with vaulted ceilings, hardwood floors and abundant natural light. The newly remodeled kitchen sparkles with all stainless appliances, recessed lighting, granite counters and a separate table area. The sizable and inviting family room is perfect for hosting large gatherings. And speaking of gatherings, the huge adjoining recreation room doubles the fun. Here you'll find a woodburning fireplace with a wood stove insert, storage galore for all your toys and games, and plenty of room for additional seating, plus sliding glass doors leading to a manicured, parklike back yard with an elegant paver patio. The upstairs level has three generously sized bedrooms and lovely updated bathrooms, including the primary bedroom with its private bath and excellent closet space. The laundry room and extra half bath on the main level add to the ease of living in this wonderful home. The owners have made major improvements over the years, including a new roof ('25), remodeled kitchen ('23), new HWH ('23) and GFA ('22), new patio doors ('20), new driveway ('18) and remodeled baths ('15). The ideal location is walking distance to parks, the grade school and the new grocery store up the street and is just a few minutes' drive to downtown, Metra and expressways. Your next chapter starts here!
— the listing agent’s description
The home
3 beds
2.5 baths
2,540 sqft
Built in 1967
Lot 80 x 152 x 58 x 150
2-car garage
Detached Single
What it’ll cost
$256 / sqft
$10,606 taxes / yr
No HOA
3 days on dwello
Estimated monthly payment
$4,530/mo
Principal & interest$3,456
Property taxes$884
Homeowners insurance$190
Get pre-qualified →Connect with a licensed lender in the dwello network.
Estimate only — not a loan offer. Example rate; taxes and insurance estimated; your actual rate, payment, taxes, and insurance will vary. dwello is not a lender. Equal Housing Opportunity.
Tour it with a real dwello agent
The agent who meets you here is an actual dwello Home Group team member who knows these streets — not a stranger who bought your name from a portal. You get straight answers on the spot, and the same person stays with you through closing.
On our team, vettedYour info is never soldWith you through closing
Tour this home
In person, on your schedule — a dwello agent meets you there.
WED
Jun 3
THU
Jun 4
FRI
Jun 5
SAT
Jun 6
11:00 am
Schedule a tour
3 days on dwello
Price history
Listed for sale
Aug 12, 2026
$650,000
Property taxes
2025
Annual tax bill (MLS)
From county records — verify with the assessor.
Features
Central AirNatural GasForced AirBrickCedarPublic SewerConcreteGarage Door Opener
Schools
Elementary — Prairie Elementary School
Middle — Washington Junior High School
High — Naperville North High School
Assigned schools per the listing — always verify enrollment + boundaries with the district.
Neighborhood
Loading map…
Nearby places via OpenStreetMap — approximate; verify what matters to you. Map © Mapbox © OpenStreetMap.
MLS listing data
Listed by Mary Burkhardt · Platinum Partners Realtors
Listing last updated Aug 14, 2026 · data refreshed from the MLS Aug 14, 2026, 8:51 AM CT
Based on information submitted to the MLS GRID as of Aug 14, 2026, 8:51 AM CT. Listing data © MRED LLC, distributed by MLS GRID — deemed reliable but not guaranteed; independently verify. Anything shown below this point is not MLS listing data.
See it in personA real dwello agent on our team — never a sold lead.
Schedule a tour
Message
No pressure — reach out whenever you’re ready.
Similar homes nearby
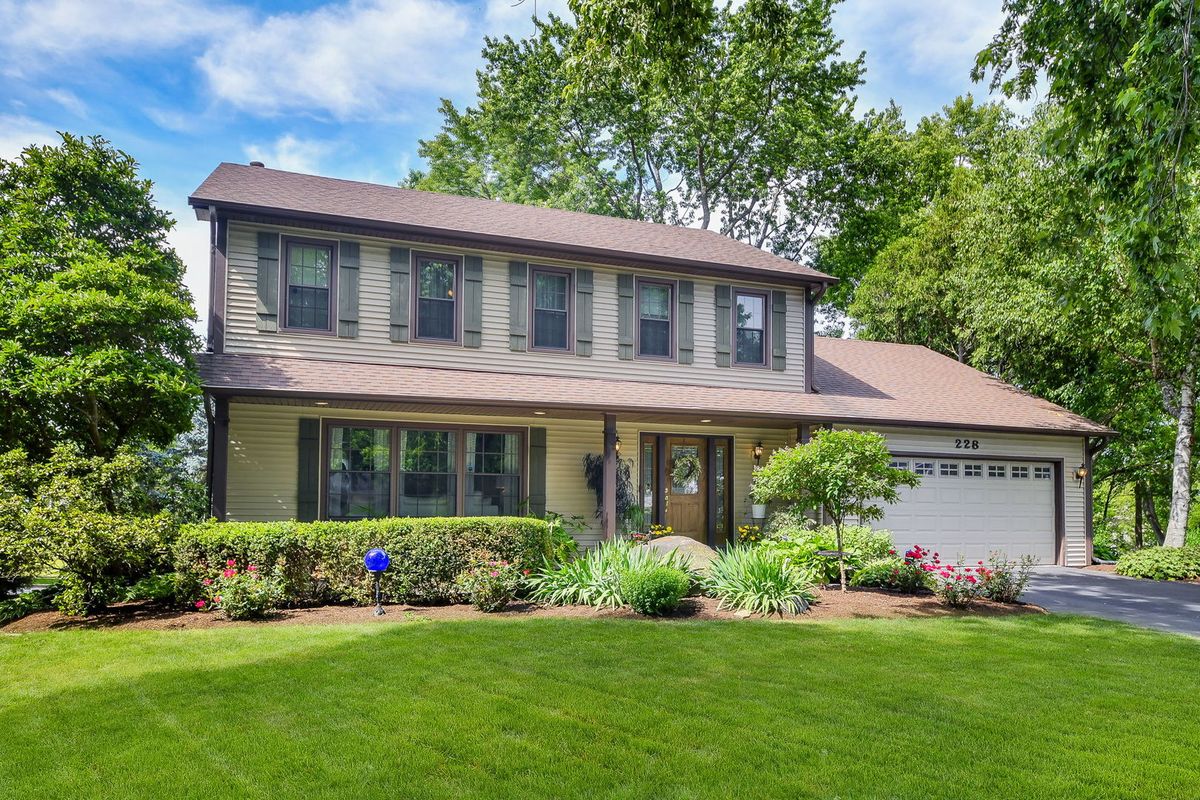
$650,000Active
4 bd · 2.5 ba · 2,261 sqft
228 Brooklea Court
Naperville, IL
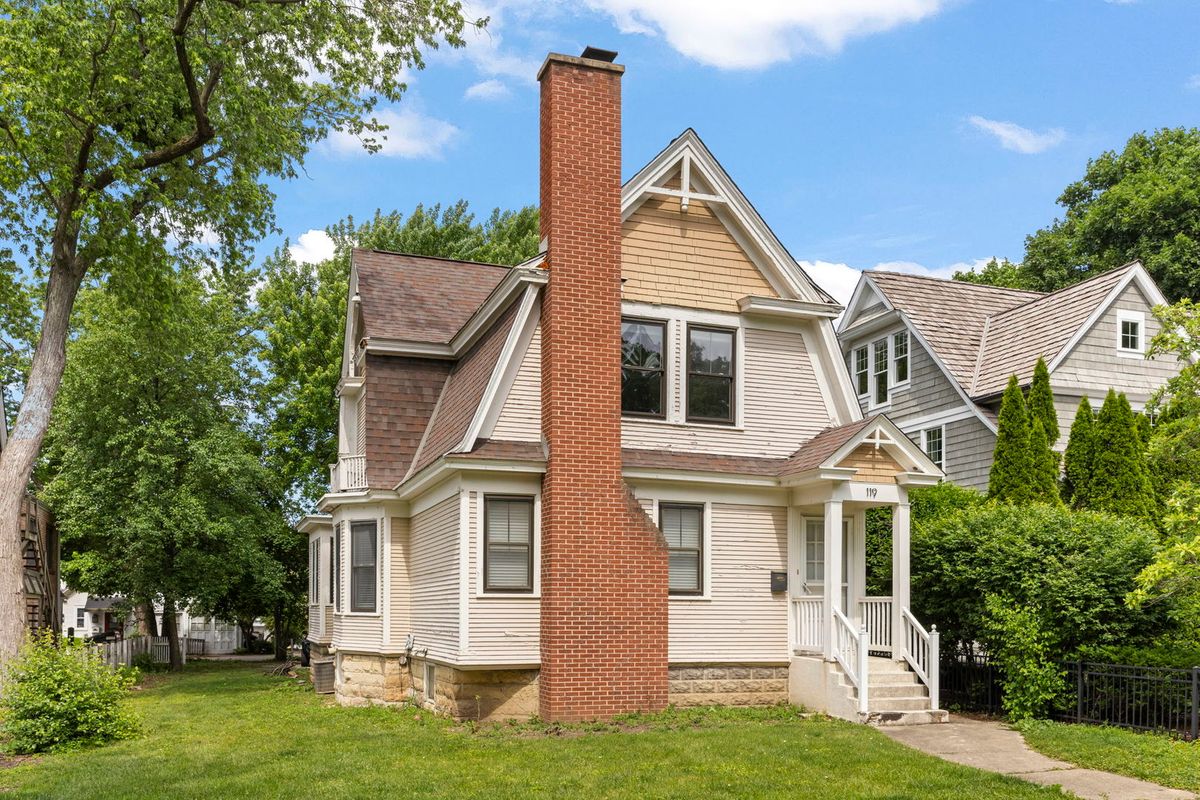
$650,000Active
3 bd · 1.5 ba · 1,604 sqft
119 S Ellsworth Street
Naperville, IL
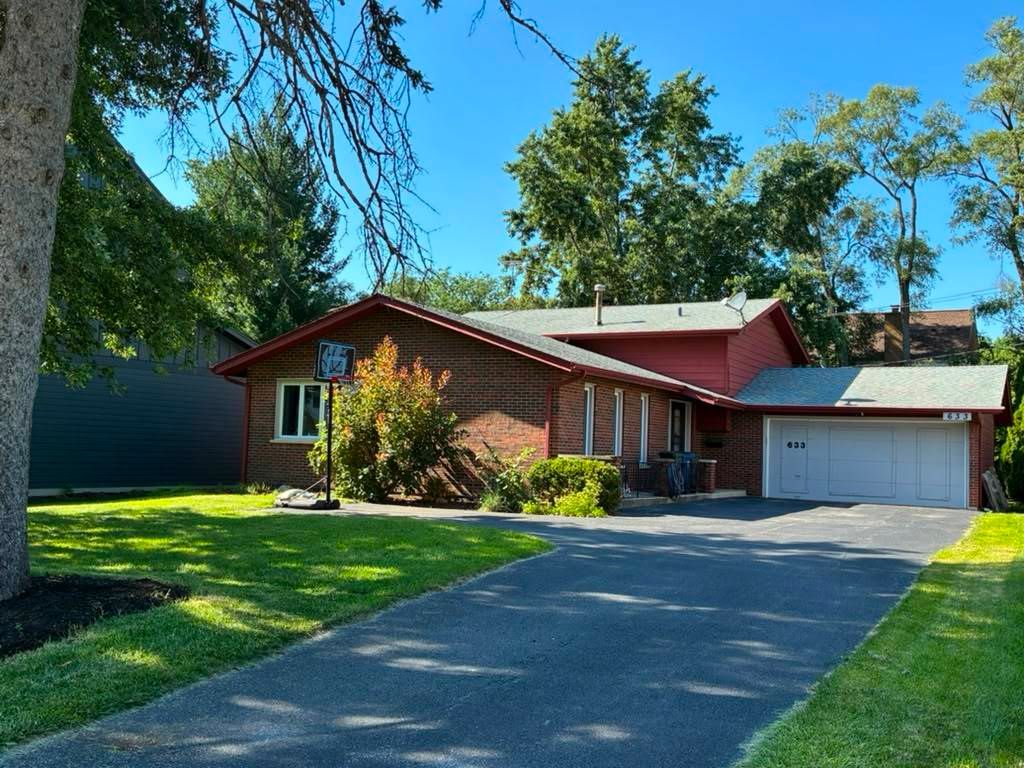
$650,000Active
4 bd · 3 ba · 2,238 sqft
633 E 8th Avenue
Naperville, IL
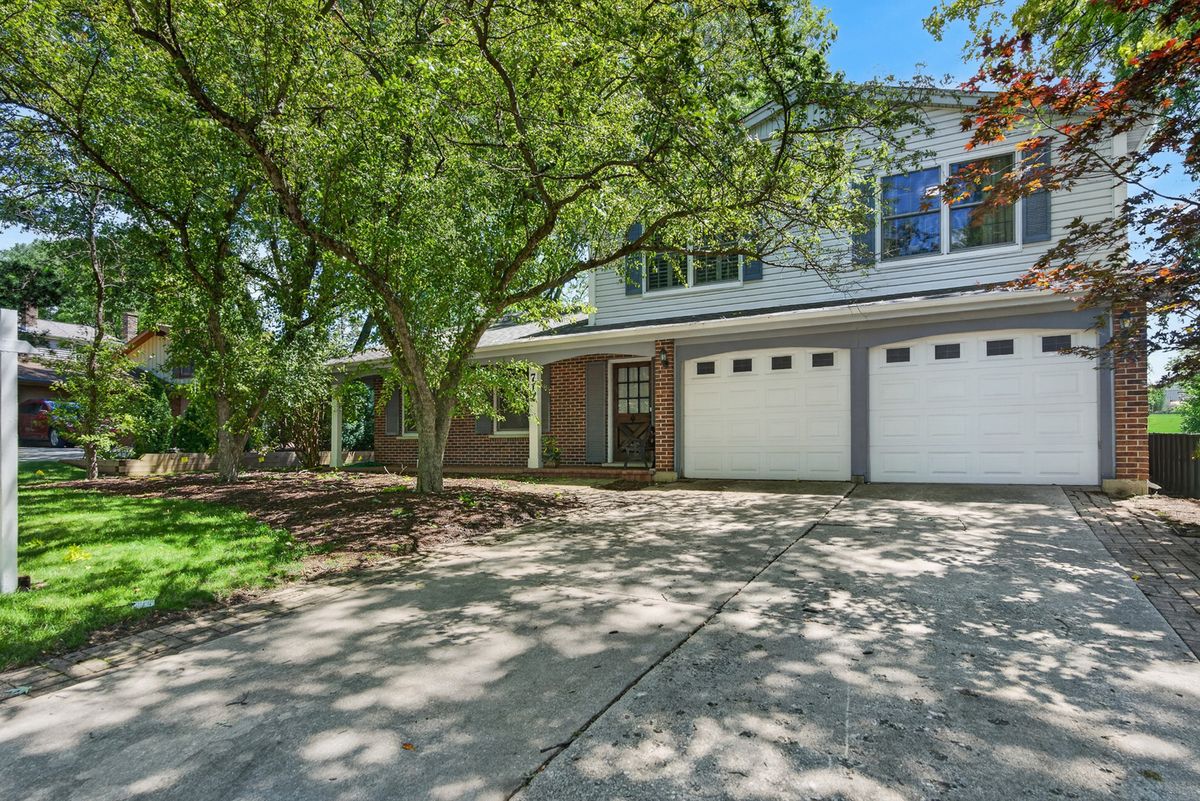
$649,900Active
4 bd · 2.5 ba · 2,181 sqft
712 Pawnee Lane
Naperville, IL