View all 17 photos
Attached Single · Plainfield, IL
$260,000
2 beds · 2.5 baths · 1,192 sqft
21242 W Edison Lane, Plainfield, IL, 60544
A brick-and-mortar place to make your own — room to make it home.
Active
What’s special
Central air1-car garageIn-unit laundry
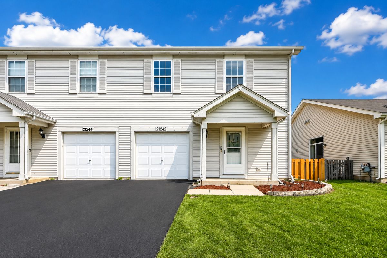
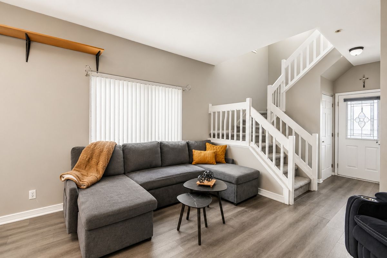
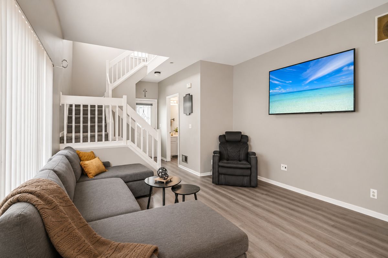
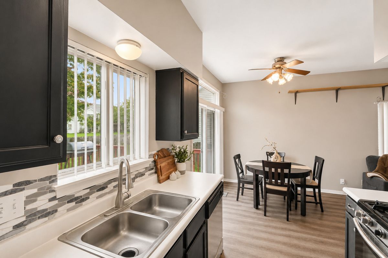
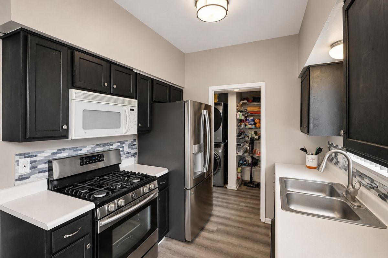
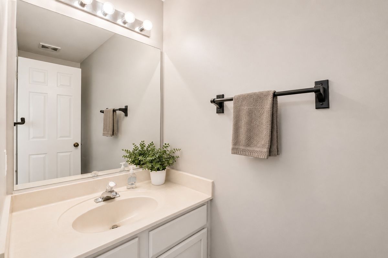
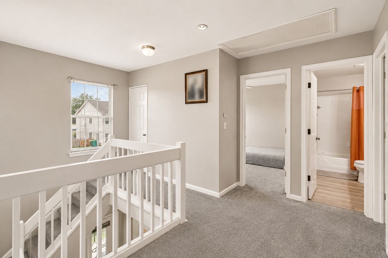
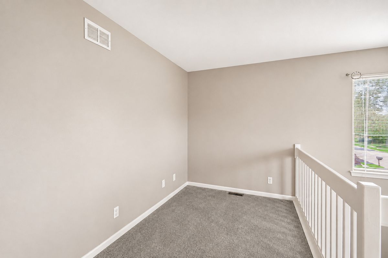
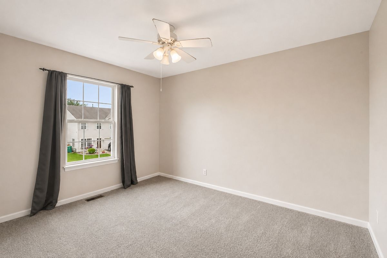
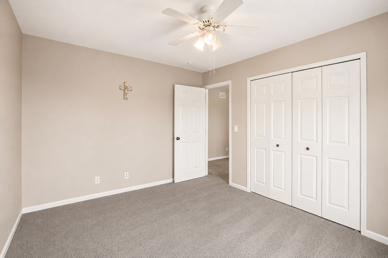
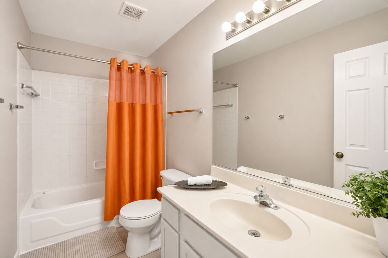
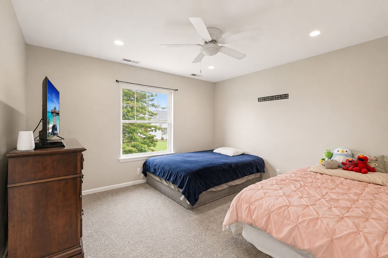
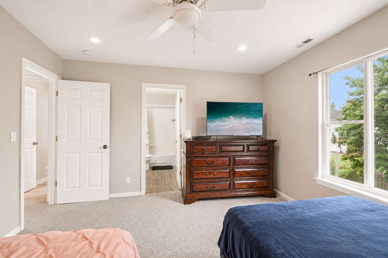
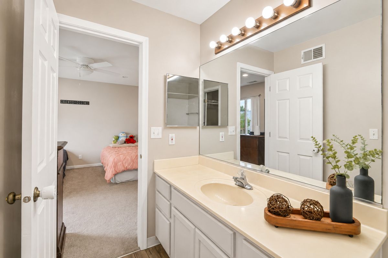
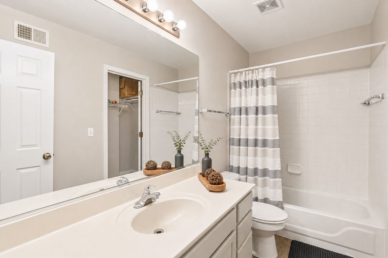
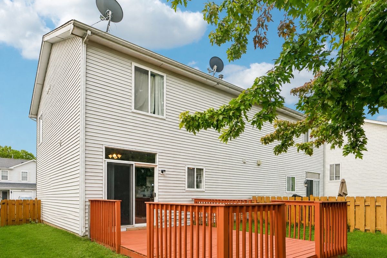
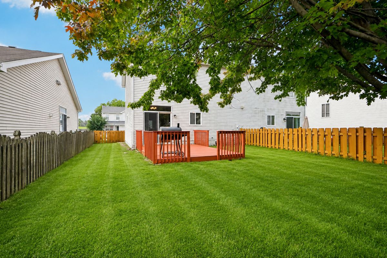
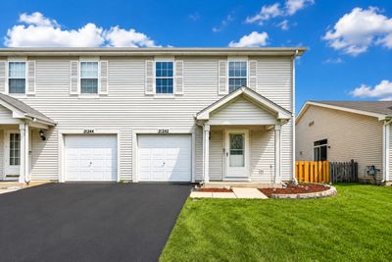
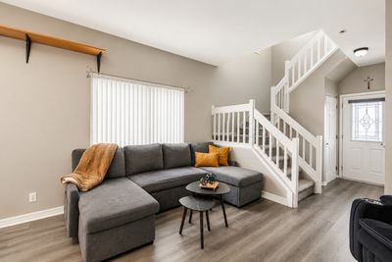
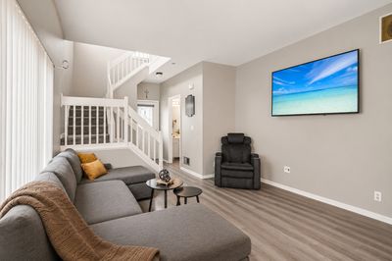
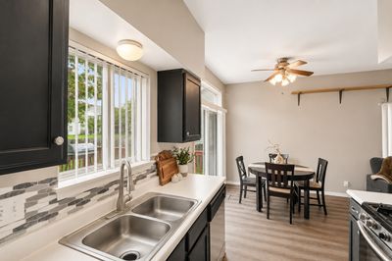
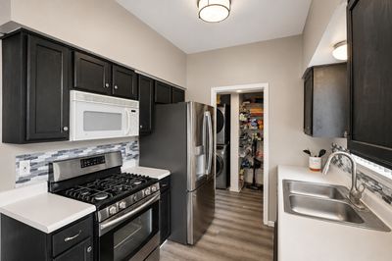
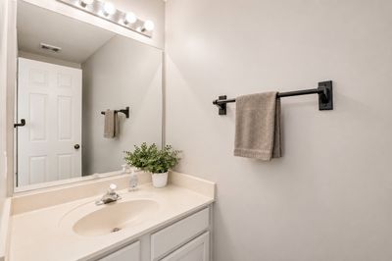
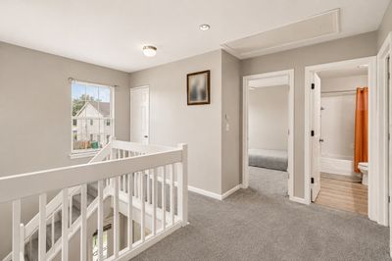
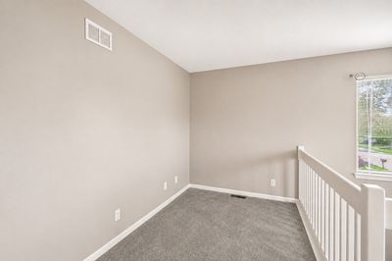
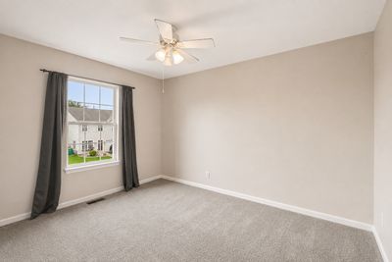
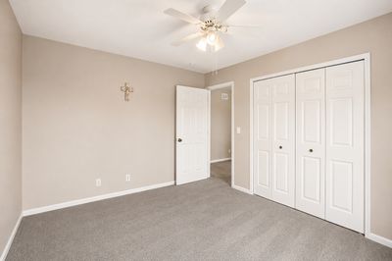
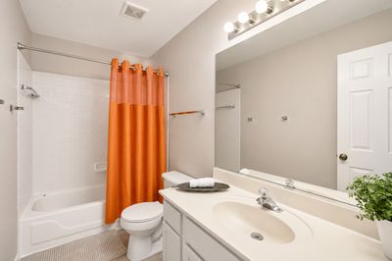

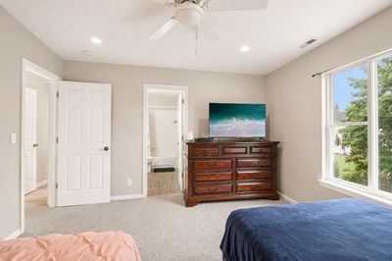
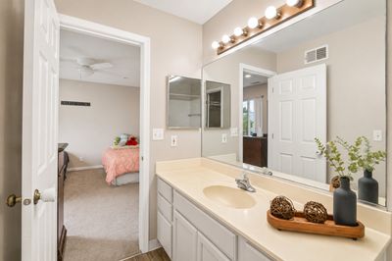
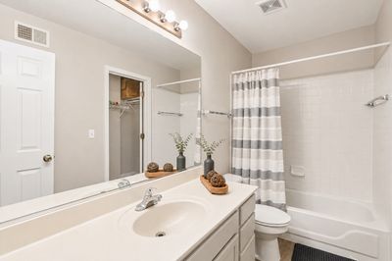
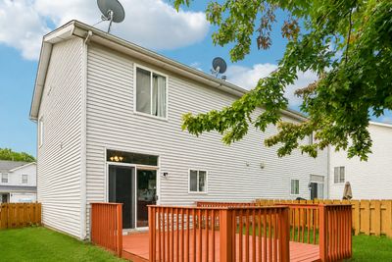
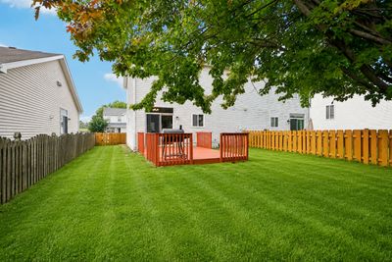
Welcome to 21242 Edison Lane in Plainfield! This spacious end-unit townhome offers 2 bedrooms, 2 full bathrooms, and 1 half bath, along with a functional floor plan full of potential. Step inside to a welcoming foyer featuring a beautiful open staircase that creates an airy and inviting first impression. The main level features brand-new laminate flooring, fresh paint throughout, and an open living and dining area that's perfect for everyday living and entertaining. Upstairs, you'll find new carpeting, two generously sized bedrooms, two full bathrooms, and a versatile second-floor loft, ideal for a home office, study area, or additional living space. Recent improvements include a new water heater, new laminate flooring on the main level, new carpeting upstairs, and fresh interior paint, giving the home a great foundation for its next owner. Enjoy outdoor living on the large backyard deck, perfect for entertaining, grilling, or relaxing, all within the privacy of a newly installed wood fence. Complete with an attached one-car garage, private entrance, and a convenient location close to parks, shopping, dining, schools, and major highways, this home presents an excellent opportunity to personalize the space while benefiting from many important updates already completed. Don't miss your chance to make this wonderful Plainfield townhome your own.
— the listing agent’s description
The home
2 beds
2.5 baths
1,192 sqft
Built in 1997
Lot 35X105
1-car garage
Attached Single
What it’ll cost
$218 / sqft
$5,632 taxes / yr
$78/mo HOA
New today
Estimated monthly payment
$2,005/mo
Principal & interest$1,382
Property taxes$469
Homeowners insurance$76
HOA dues$78
Get pre-qualified →Connect with a licensed lender in the dwello network.
Estimate only — not a loan offer. Example rate; taxes, HOA dues, insurance estimated; your actual rate, payment, taxes, and insurance will vary. dwello is not a lender. Equal Housing Opportunity.
Tour it with a real dwello agent
The agent who meets you here is an actual dwello Home Group team member who knows these streets — not a stranger who bought your name from a portal. You get straight answers on the spot, and the same person stays with you through closing.
On our team, vettedYour info is never soldWith you through closing
Tour this home
In person, on your schedule — a dwello agent meets you there.
WED
Jun 3
THU
Jun 4
FRI
Jun 5
SAT
Jun 6
11:00 am
Schedule a tour
New today
Price history
Listed for sale
Aug 12, 2026
$260,000
Property taxes
2025
Annual tax bill (MLS)
From county records — verify with the assessor.
Features
Central AirNatural GasVinyl SidingPublic SewerAsphaltGarage Door Opener
Schools
Elementary — Valley View Early Childhood Cent
Middle — A Vito Martinez Middle School
High — Romeoville High School
Assigned schools per the listing — always verify enrollment + boundaries with the district.
Neighborhood
Loading map…
Nearby places via OpenStreetMap — approximate; verify what matters to you. Map © Mapbox © OpenStreetMap.
MLS listing data
Listed by Daniel Adamski · Coldwell Banker Realty
Listing last updated Aug 12, 2026 · data refreshed from the MLS Aug 12, 2026, 2:21 PM CT
Based on information submitted to the MLS GRID as of Aug 12, 2026, 2:21 PM CT. Listing data © MRED LLC, distributed by MLS GRID — deemed reliable but not guaranteed; independently verify. Anything shown below this point is not MLS listing data.
See it in personA real dwello agent on our team — never a sold lead.
Schedule a tour
Message
No pressure — reach out whenever you’re ready.
Similar homes nearby
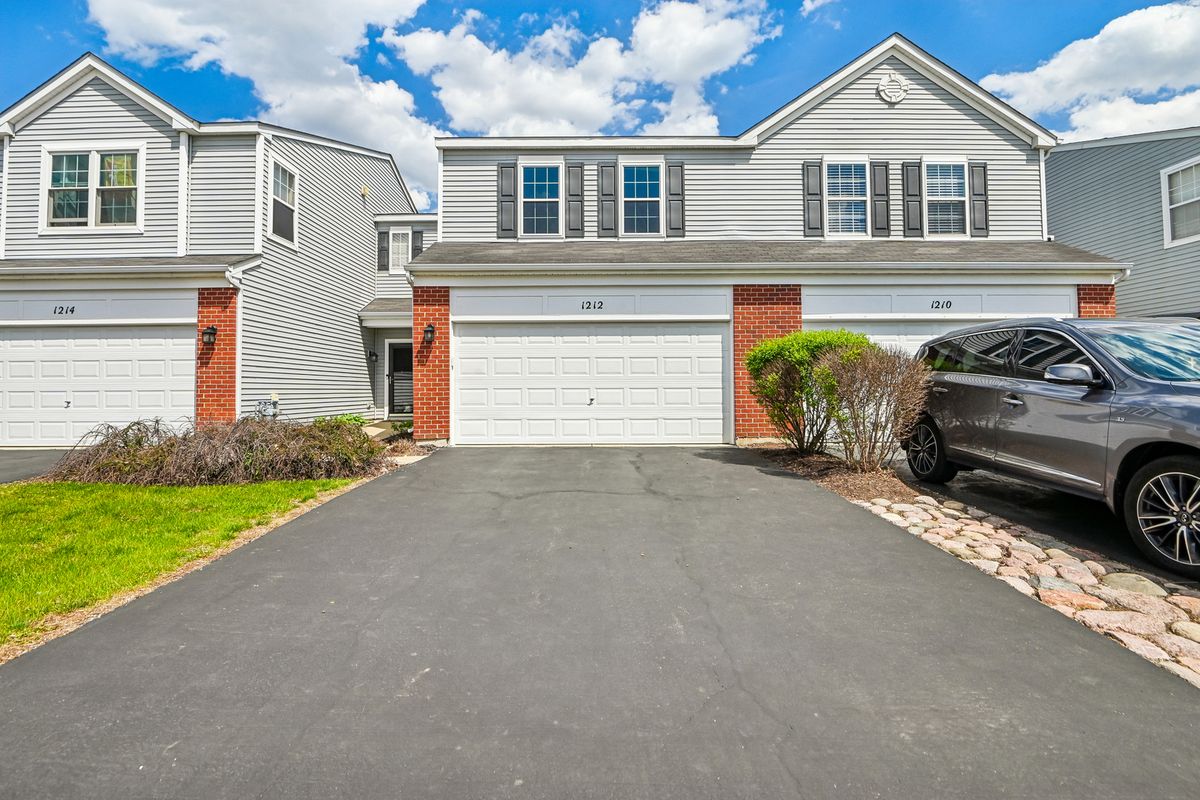
$266,000Active
3 bd · 1.5 ba · 1,472 sqft
1212 Courtland Circle S
Plainfield, IL
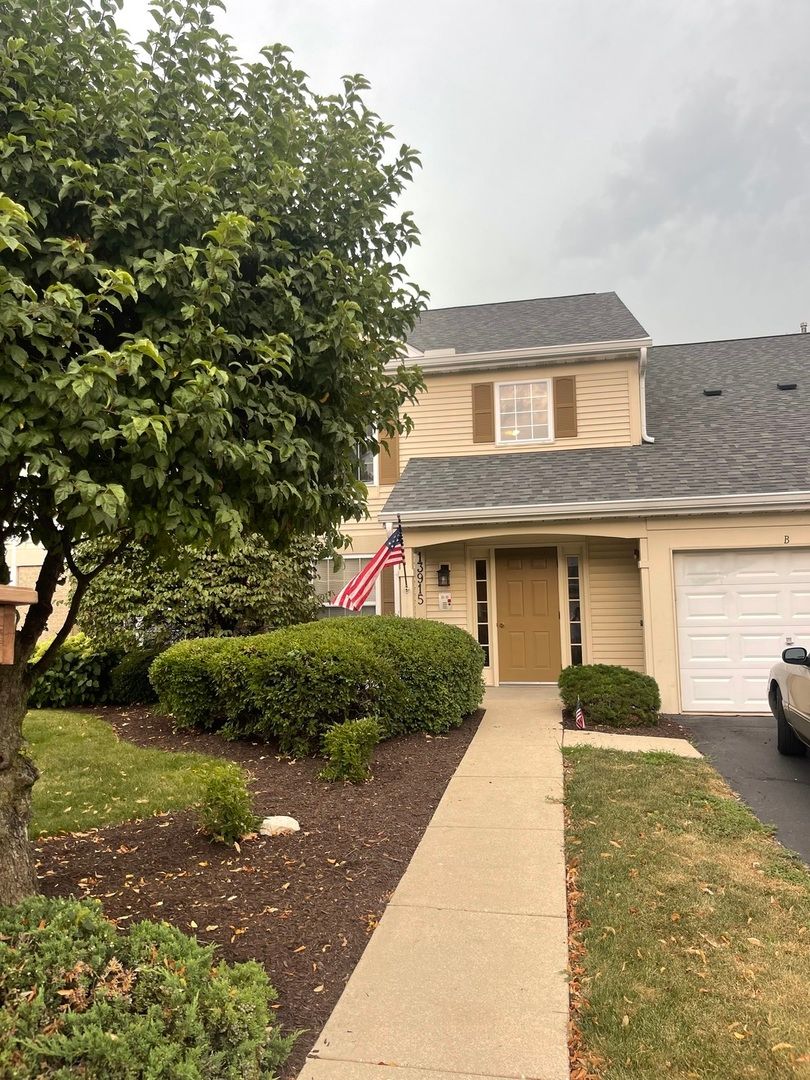
$269,900Active
2 bd · 2 ba · 1,334 sqft
13915 S Bristlecone Lane #C
Plainfield, IL
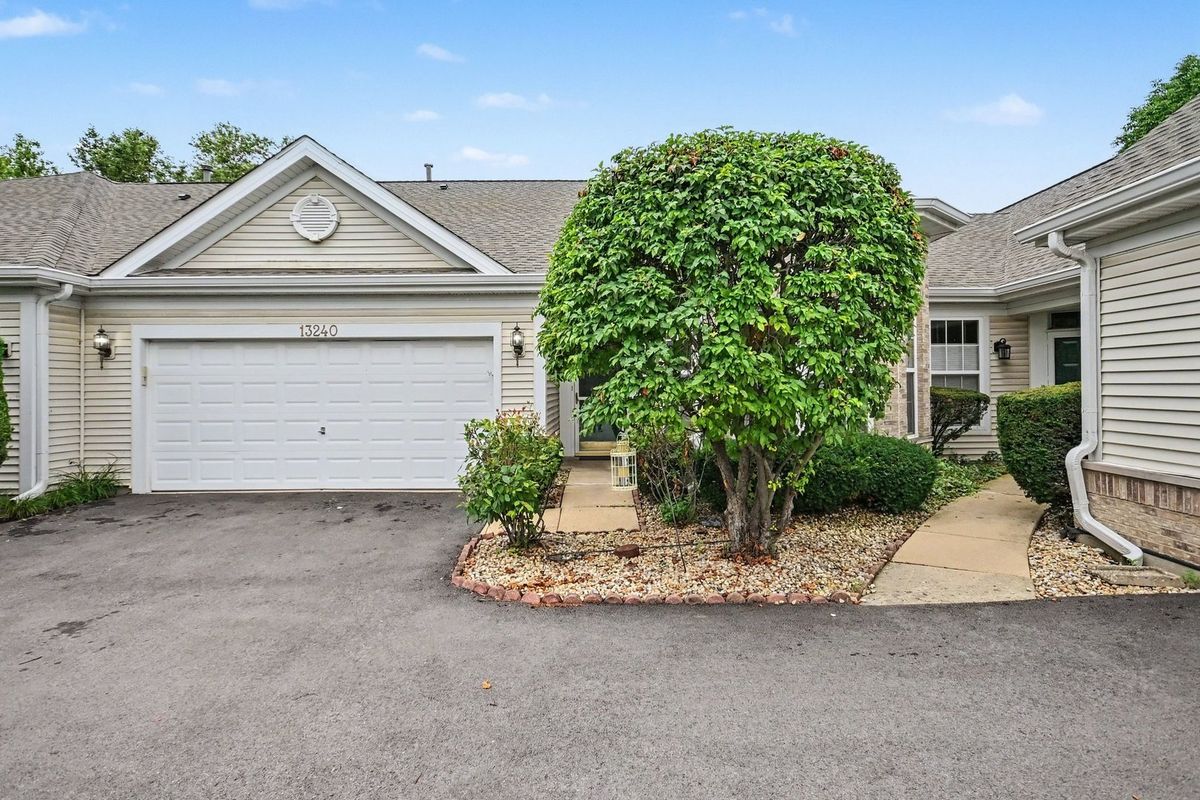
$274,900Active
2 bd · 1 ba · 1,267 sqft
13240 S Bayberry Lane
Plainfield, IL
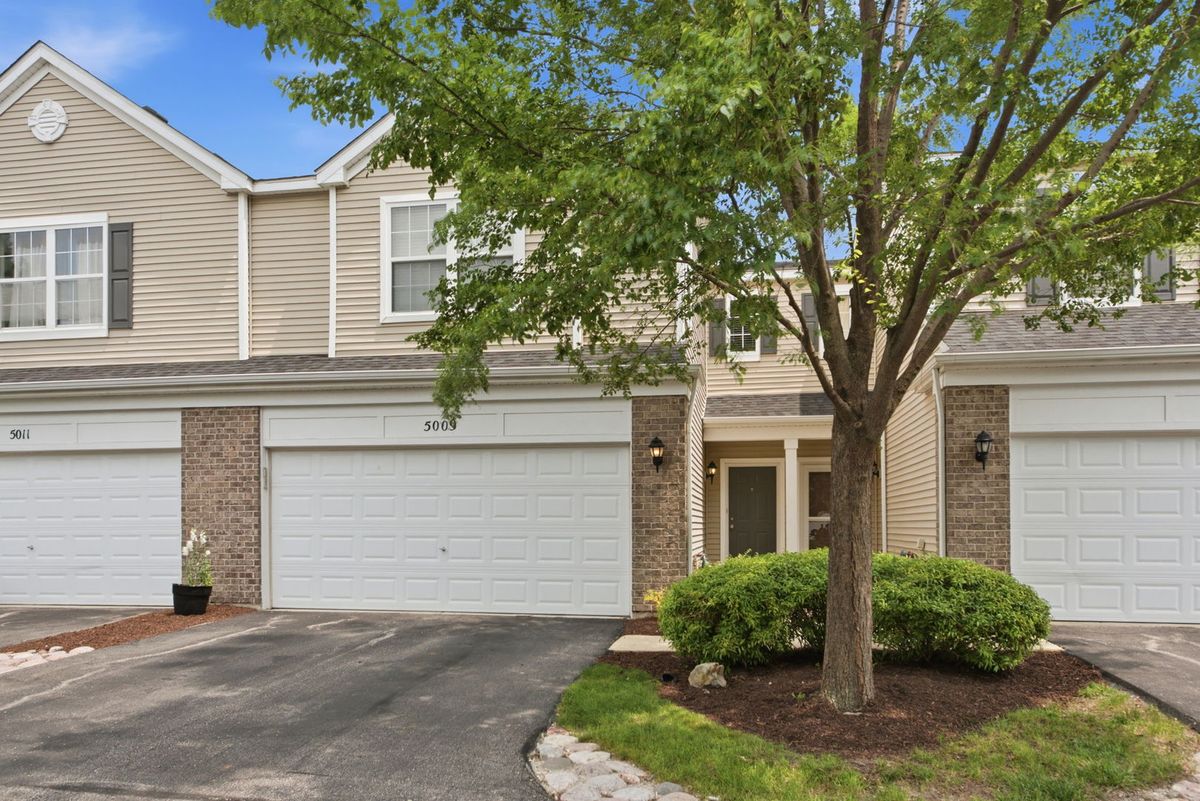
$275,000Active
2 bd · 1.5 ba · 1,600 sqft
5009 Corning Court #5009
Plainfield, IL