View all 38 photos
Detached Single · Joliet, IL
$299,900
3 beds · 1 baths · 1,400 sqft
811 Magnolia Drive, Joliet, IL, 60435
A brick-and-mortar place to make your own — room to make it home.
Under Contract
What’s special
Central air1-car garageIn-unit laundry
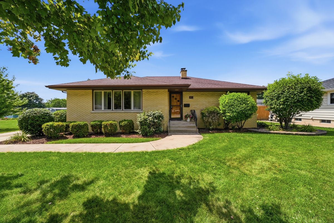
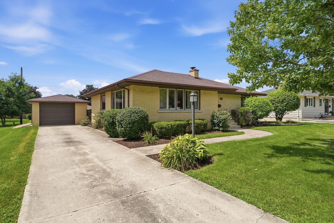
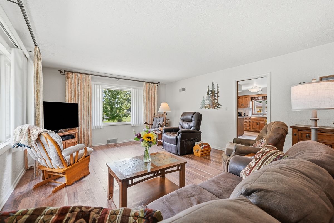
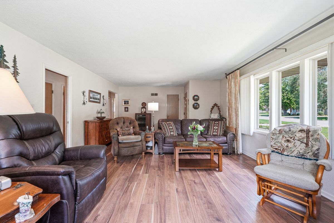
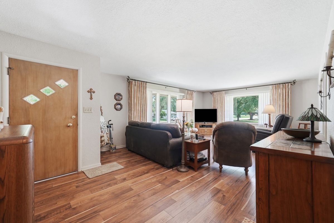
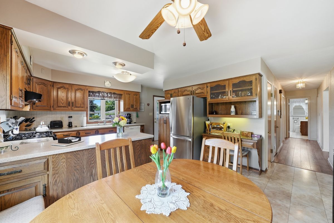
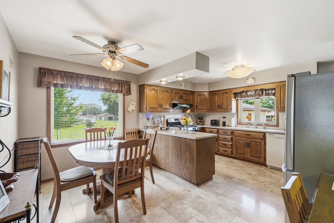
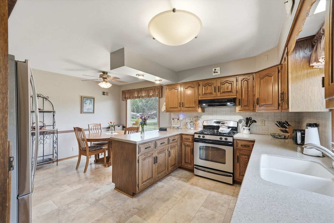
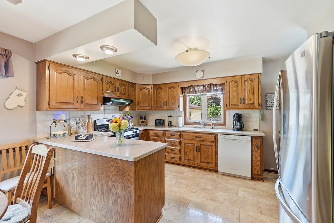
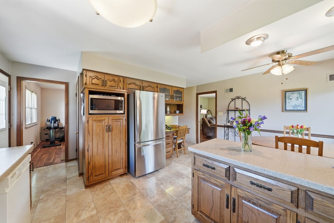
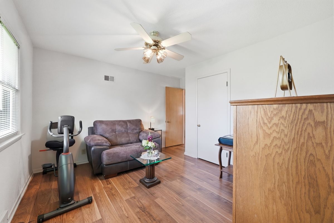
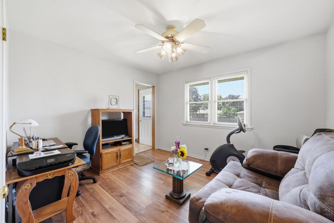
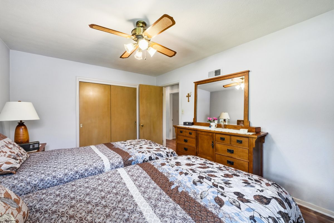
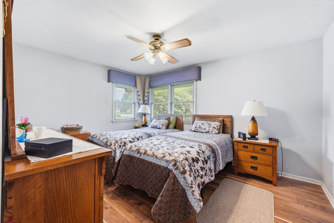
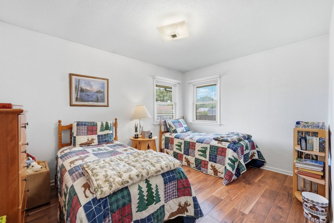
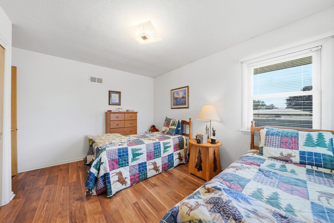
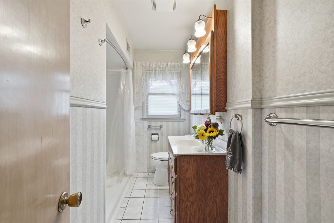
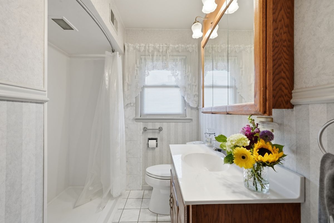
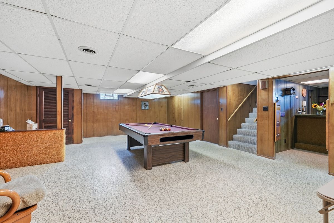
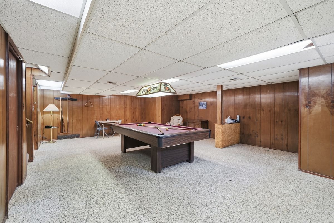
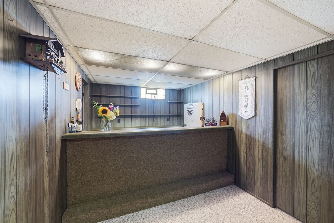
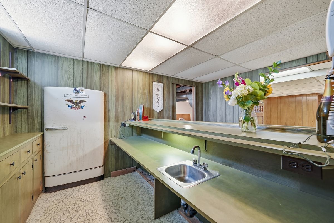
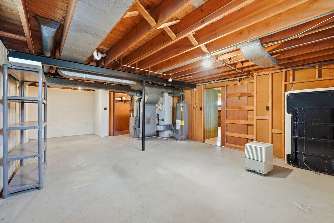
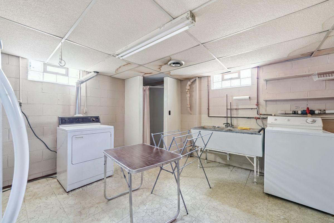
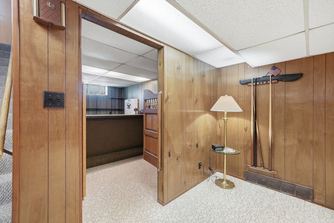
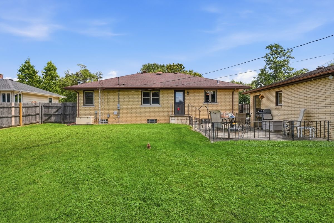
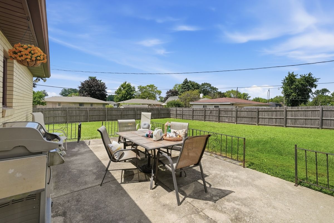
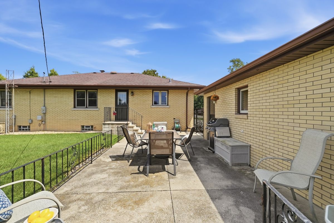
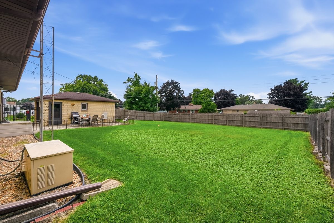
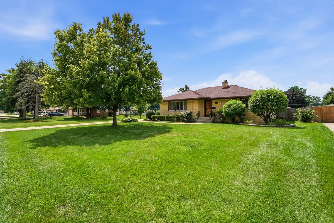
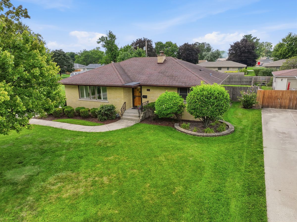
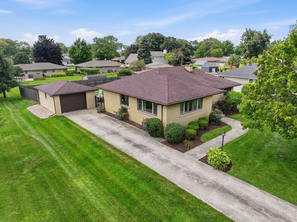
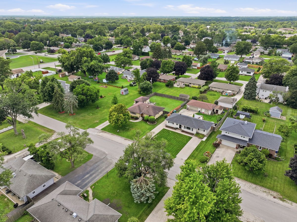
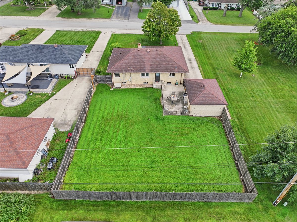
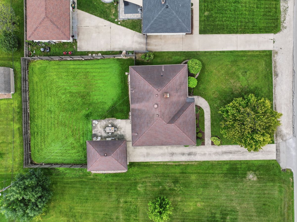
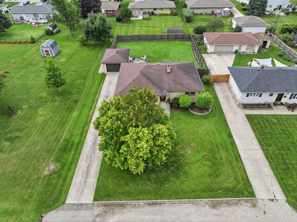
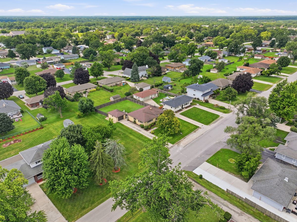
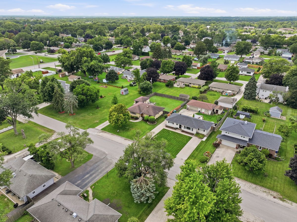
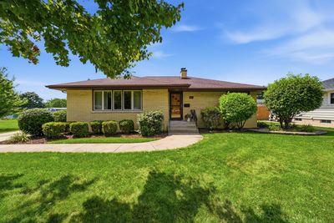
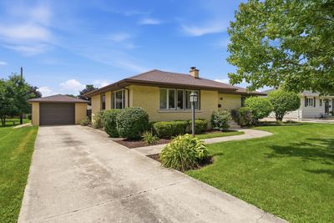
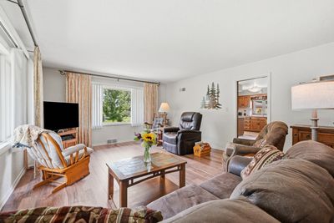
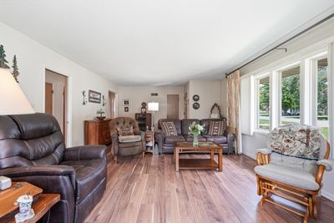
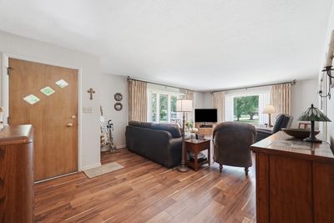
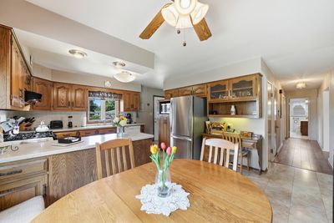
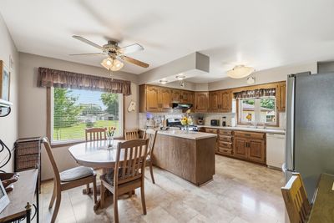
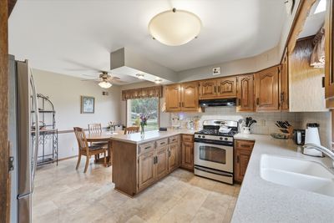
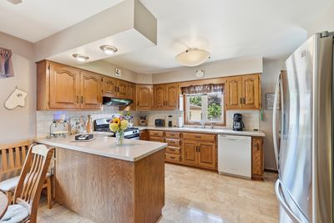
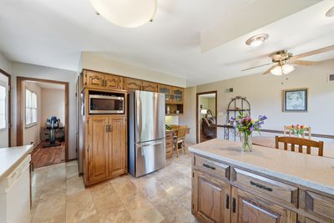
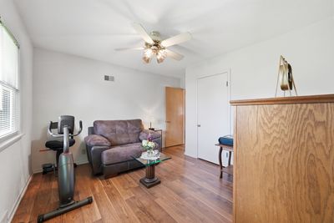
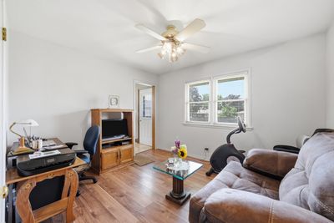
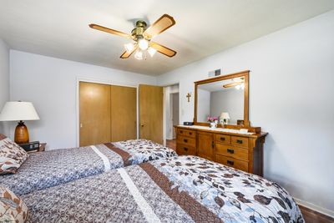
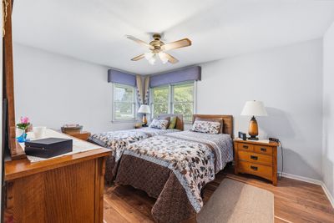
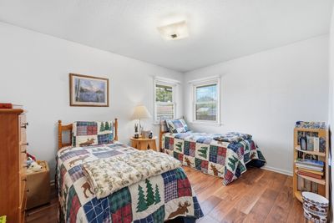
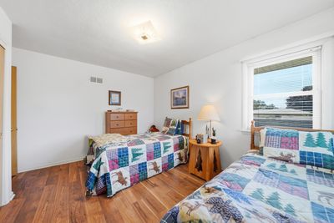
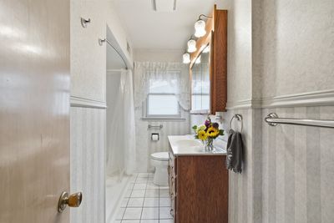
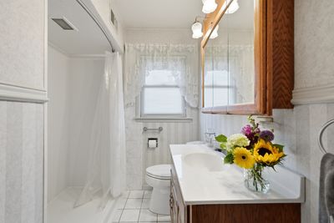
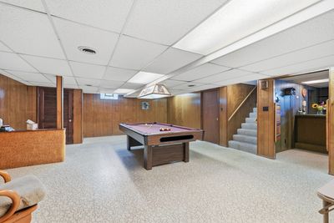
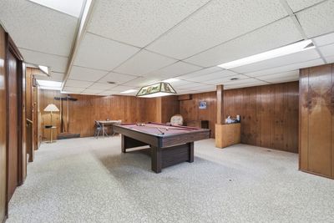
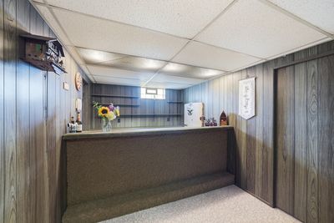
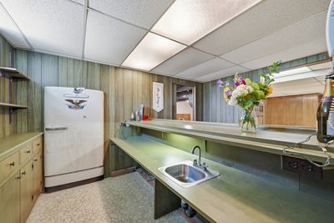
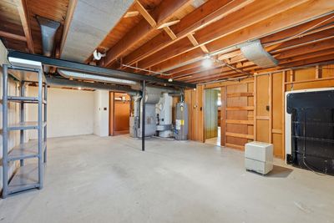
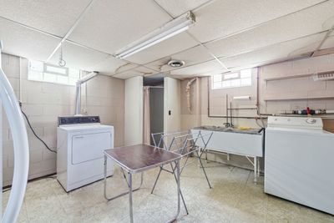
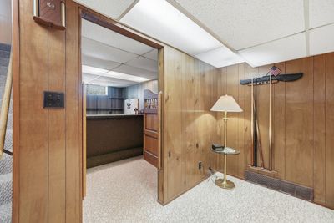
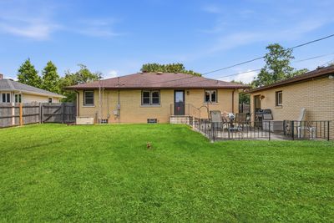
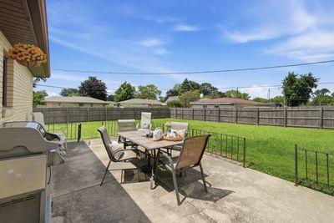
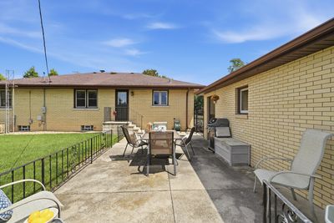
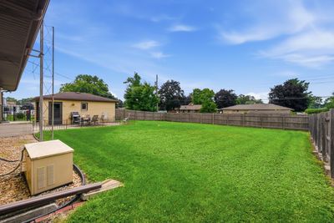
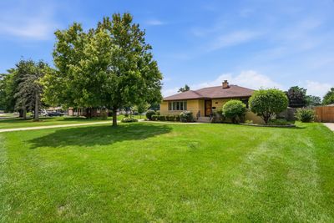
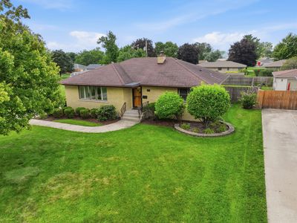
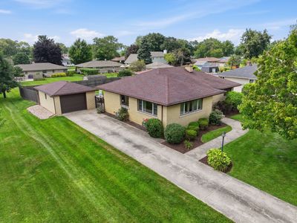
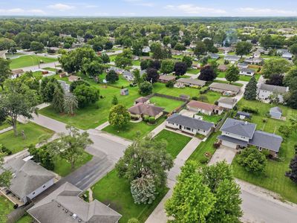
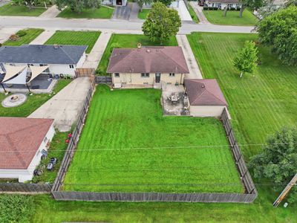
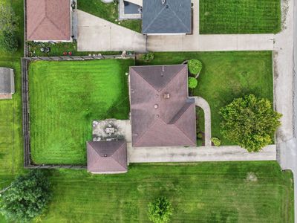
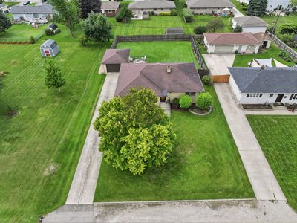
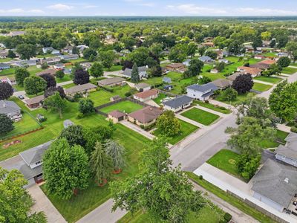
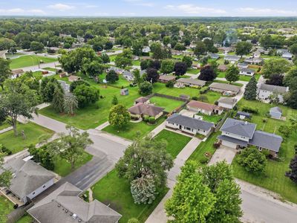
Dynamite well-maintained all-brick ranch located in unincorporated Joliet! NO HOA! That means, rv's, trailers, boats etc can be parked on property. The vacant lot to the south of property can never be built on and is owned and maintained by the neighbor. So the open space can be enjoyed by you as well! This charming home offers 3 bedrooms, newer luxury vinyl plank flooring throughout the main level, and a handicap-accessible bathroom designed for added convenience. The spacious eat-in kitchen provides plenty of room for everyday meals and entertaining. The finished basement is the perfect gathering space, featuring a large recreation room, bar area, and plenty of room to host holidays, game nights, and family celebrations. The pool table and freezer will remain with the home, adding even more value. Step outside to enjoy the large fenced backyard, complete with a whole-house Generac generator for added peace of mind. Additional updates include central air (2023), pressure tank (2018), sump pump (2025), and water heater (2015). A detached one-car garage provides additional storage and parking. Conveniently located near shopping, restaurants, and everyday amenities while enjoying the benefits of unincorporated Joliet. Please note: the refrigerator ice maker is not currently operational. AS -Is please initial paragraph- owners are elderly. Multiple offers- Highest and best by saturday 8/14 1:00
— the listing agent’s description
The home
3 beds
1 baths
1,400 sqft
Built in 1960
Lot 75x155
1-car garage
Detached Single
Ranch
What it’ll cost
$214 / sqft
$2,460 taxes / yr
No HOA
5 days on dwello
Estimated monthly payment
$1,887/mo
Principal & interest$1,595
Property taxes$205
Homeowners insurance$87
Get pre-qualified →Connect with a licensed lender in the dwello network.
Estimate only — not a loan offer. Example rate; taxes and insurance estimated; your actual rate, payment, taxes, and insurance will vary. dwello is not a lender. Equal Housing Opportunity.
Tour it with a real dwello agent
The agent who meets you here is an actual dwello Home Group team member who knows these streets — not a stranger who bought your name from a portal. You get straight answers on the spot, and the same person stays with you through closing.
On our team, vettedYour info is never soldWith you through closing
Tour this home
In person, on your schedule — a dwello agent meets you there.
WED
Jun 3
THU
Jun 4
FRI
Jun 5
SAT
Jun 6
11:00 am
Schedule a tour
5 days on dwello
Price history
Listed for sale
Aug 12, 2026
$299,900
Property taxes
2025
Annual tax bill (MLS)
From county records — verify with the assessor.
Features
Central AirNatural GasForced AirBrickSeptic TankYesGarage Owned
Neighborhood
Loading map…
Nearby places via OpenStreetMap — approximate; verify what matters to you. Map © Mapbox © OpenStreetMap.
MLS listing data
Listed by Victoria Dillon · RE/MAX Ultimate Professionals
Listing last updated Aug 16, 2026 · data refreshed from the MLS Aug 16, 2026, 6:47 PM CT
Based on information submitted to the MLS GRID as of Aug 16, 2026, 6:47 PM CT. Listing data © MRED LLC, distributed by MLS GRID — deemed reliable but not guaranteed; independently verify. Anything shown below this point is not MLS listing data.
See it in personA real dwello agent on our team — never a sold lead.
Schedule a tour
Message
No pressure — reach out whenever you’re ready.
Similar homes nearby
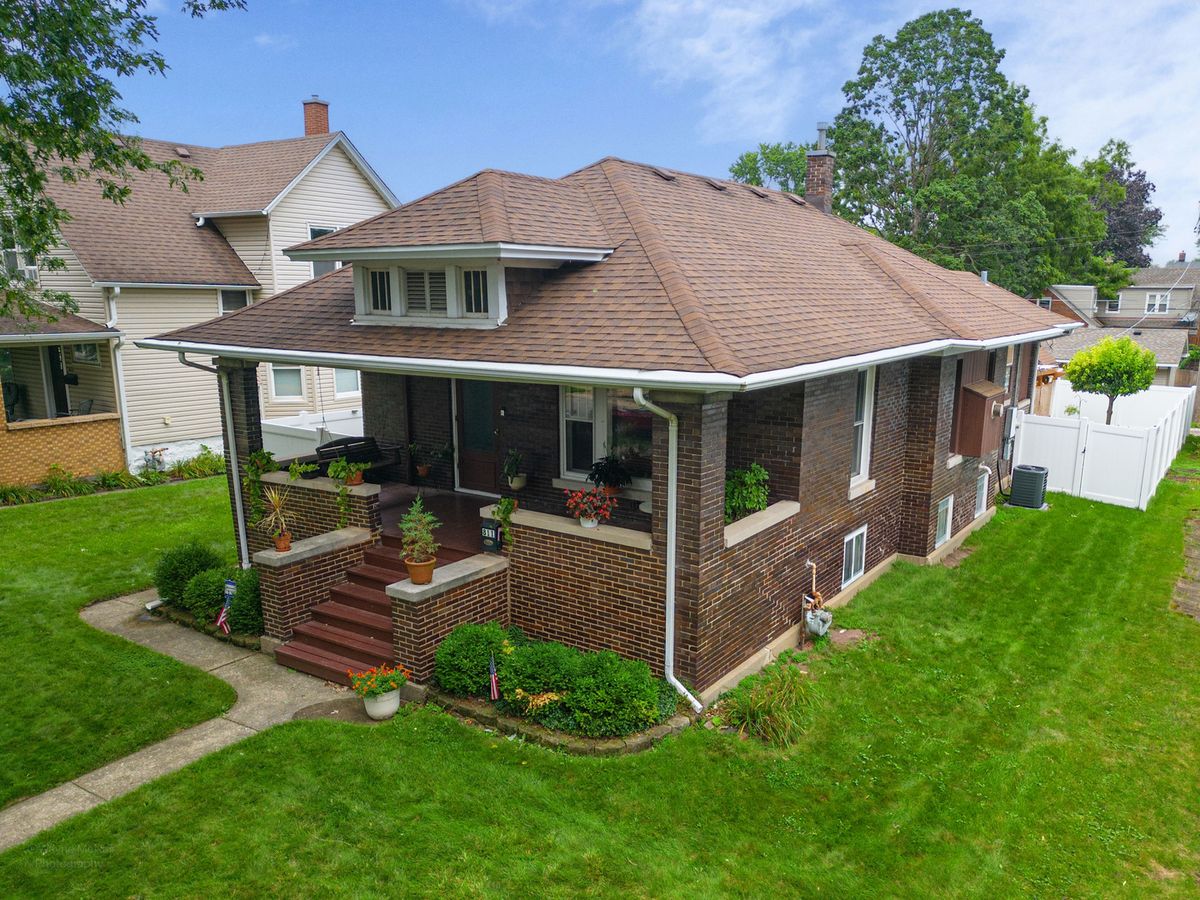
$299,900Active
2 bd · 2 ba · 1,134 sqft
811 Farragut Place
Joliet, IL
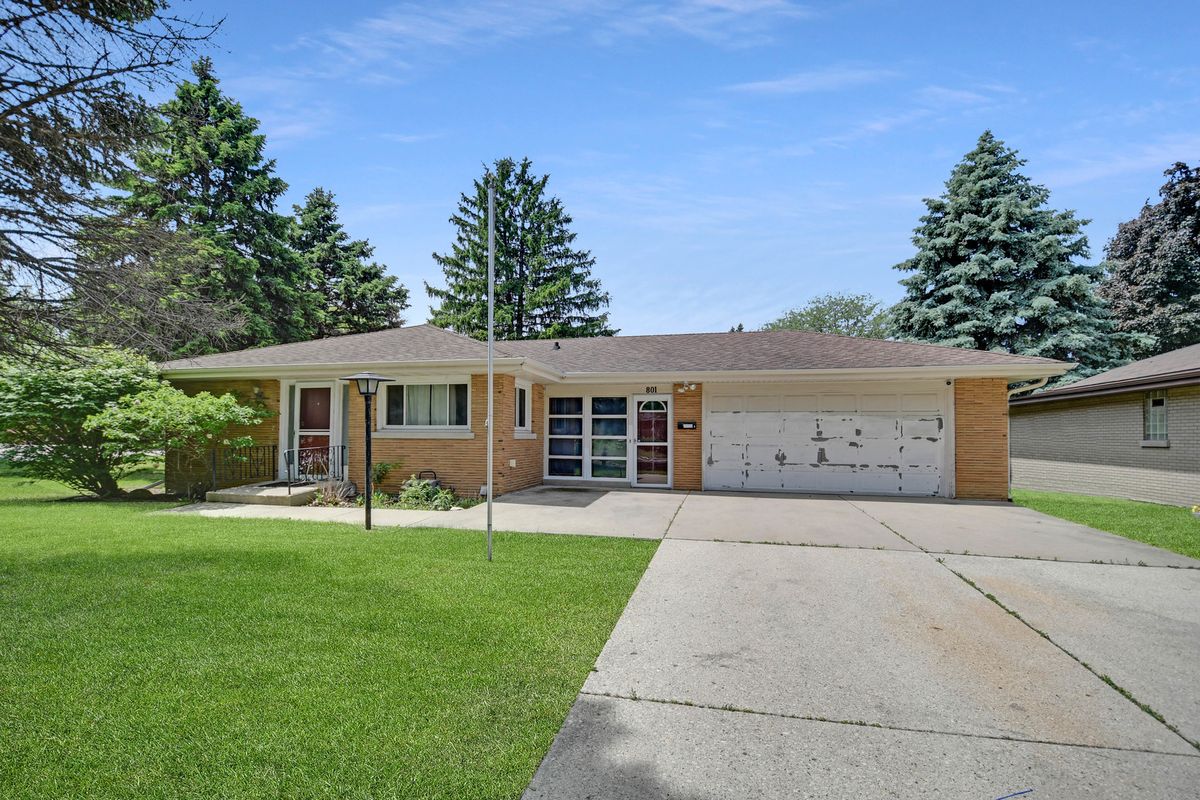
$299,873Active
3 bd · 2 ba · 1,276 sqft
801 N Alann Drive
Joliet, IL
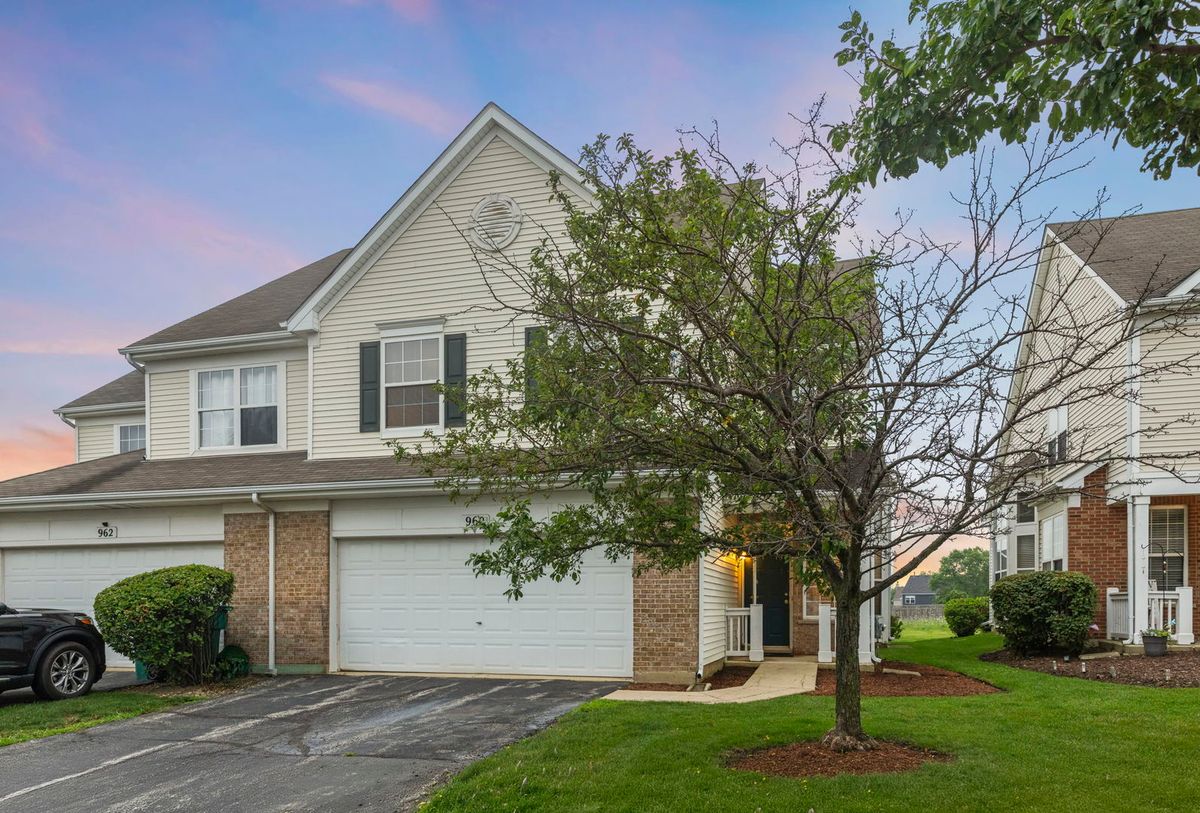
$300,000Active
3 bd · 2.5 ba · 2,247 sqft
960 Bluebell Circle
Joliet, IL
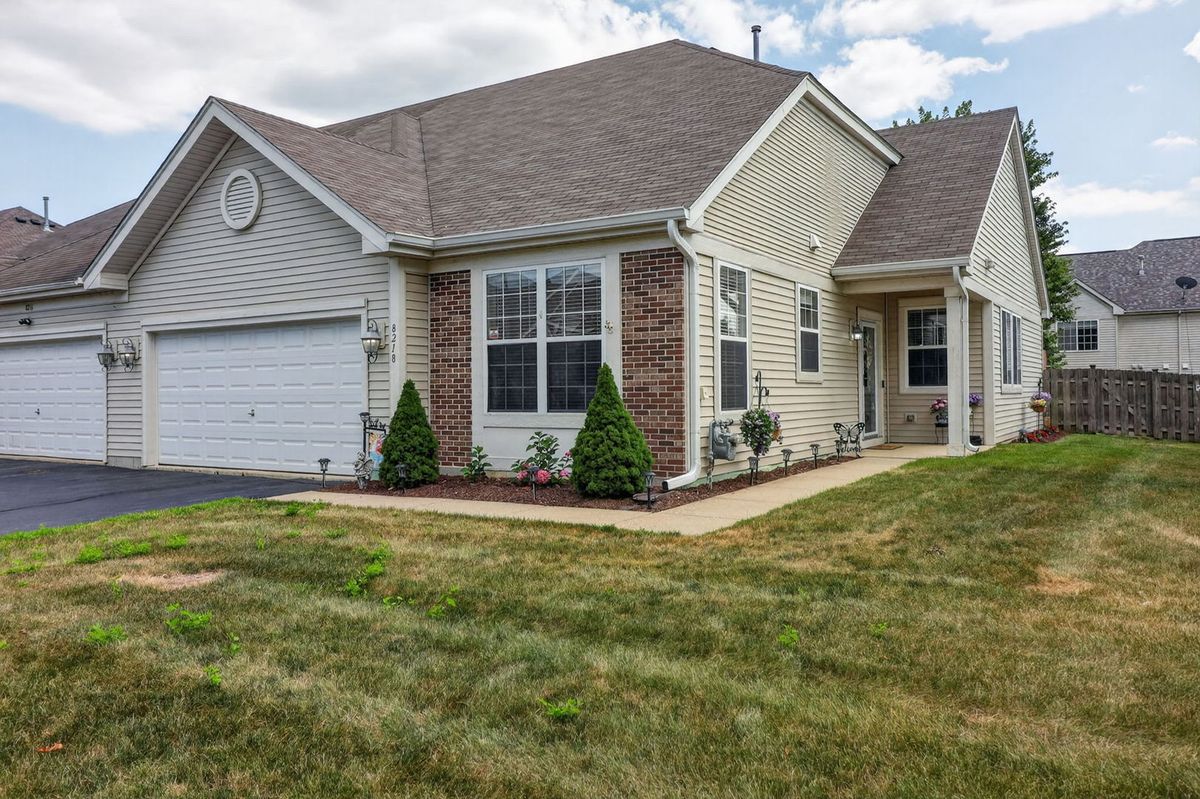
$300,000Active
2 bd · 2 ba · 1,498 sqft
8218 Tremont Lane
Joliet, IL