View all 32 photos
Detached Single · Arlington Heights, IL
$775,000
4 beds · 2 baths · 2,573 sqft
1216 E Mayfair Road, Arlington Heights, IL, 60004
A brick-and-mortar place to make your own — room to make it home.
Active
What’s special
Central air2-car garageIn-unit laundry
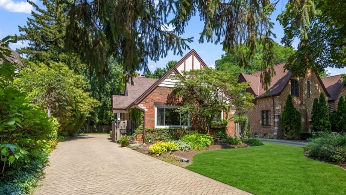
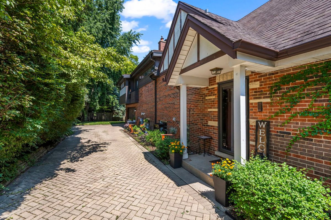
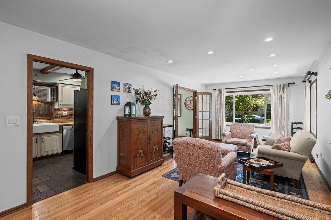
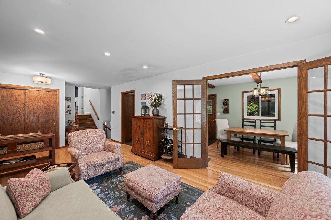

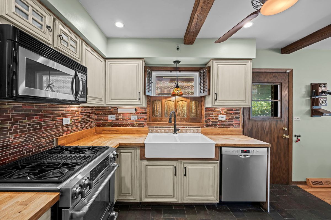
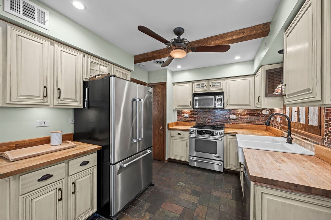
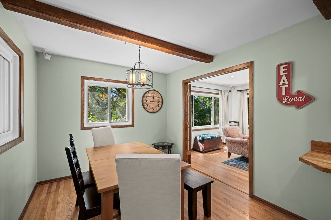
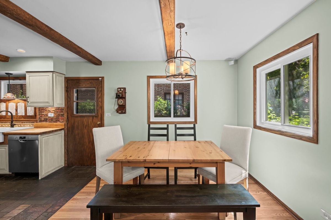
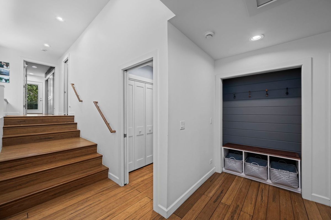
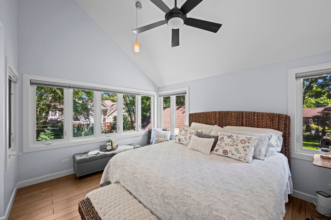
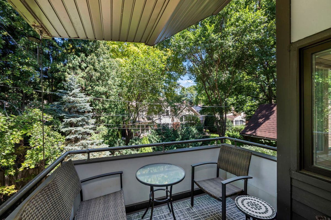
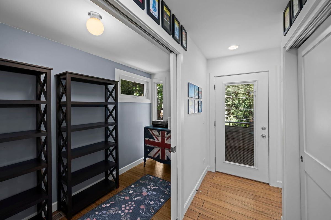
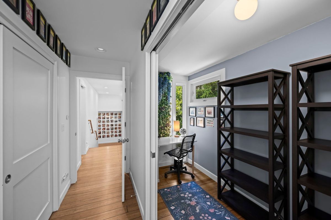
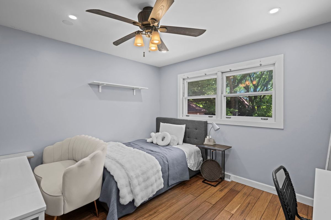
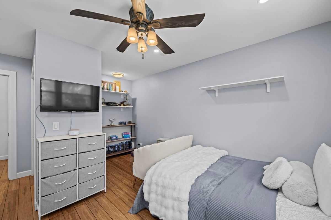
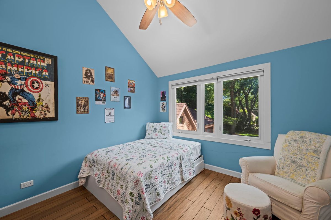
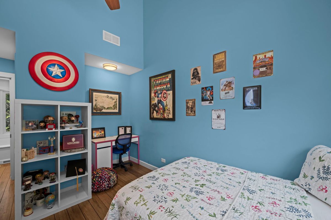
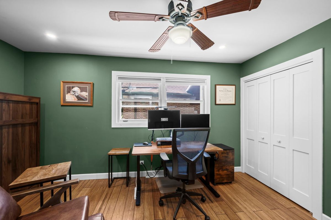
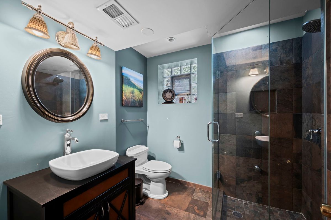
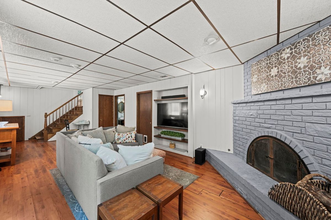
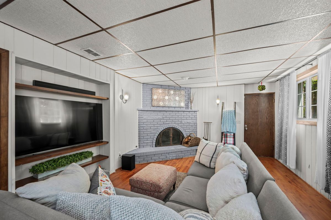
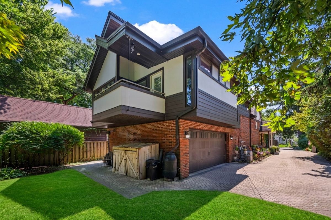
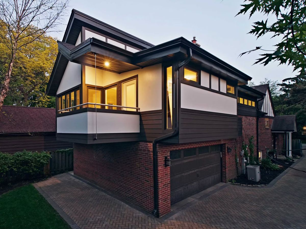
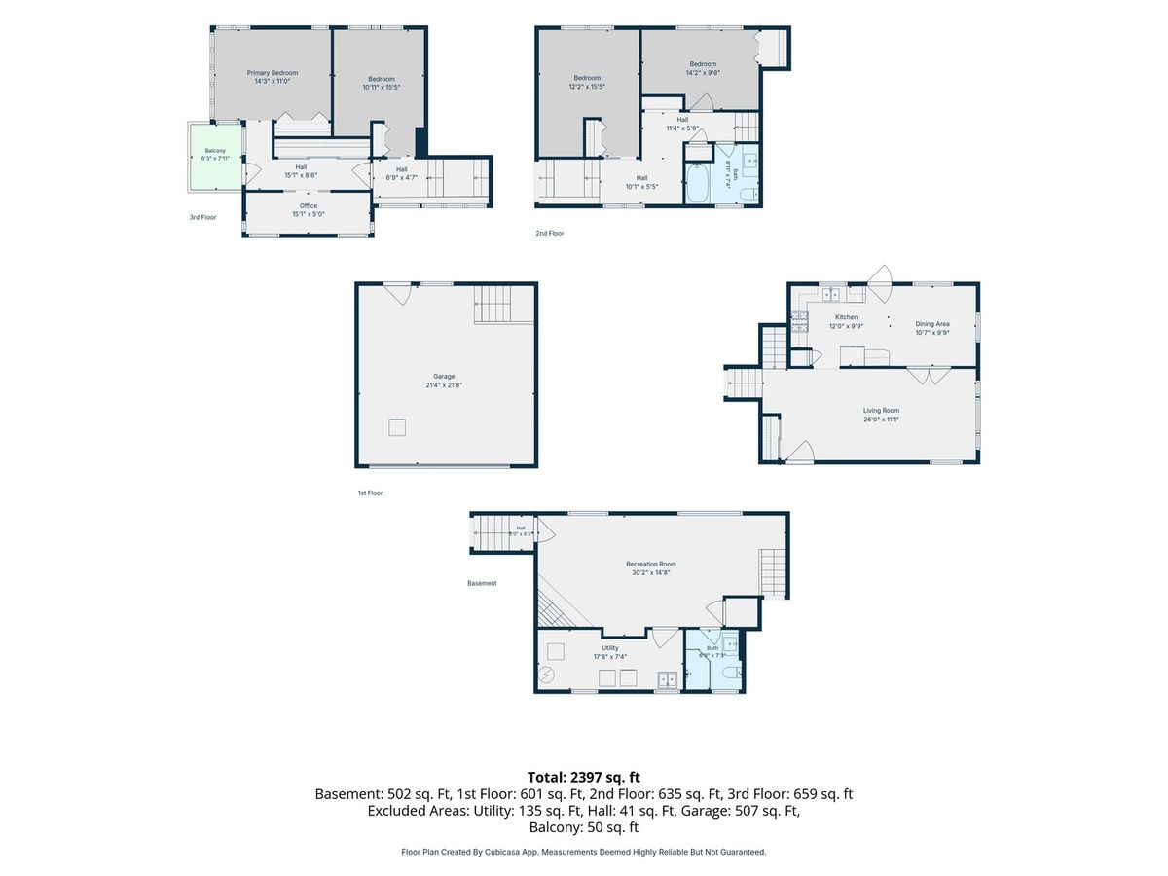
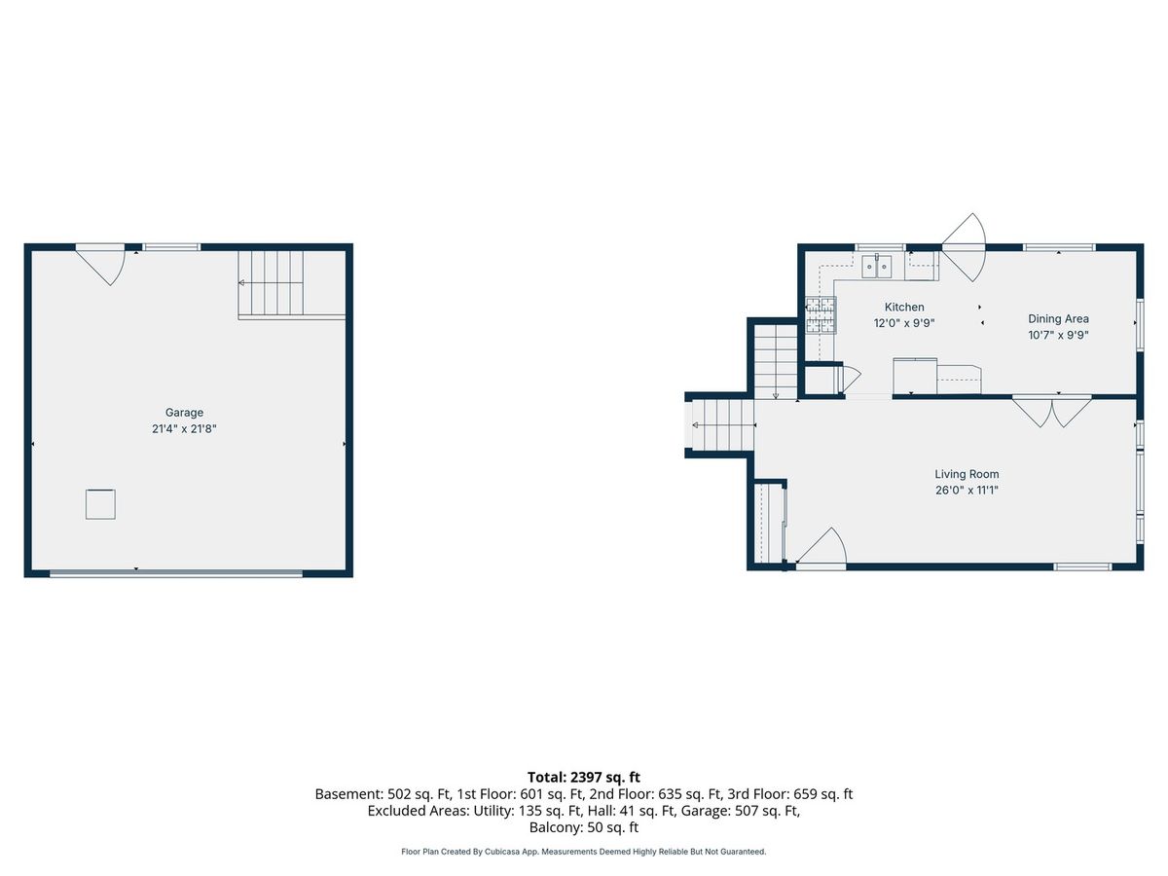
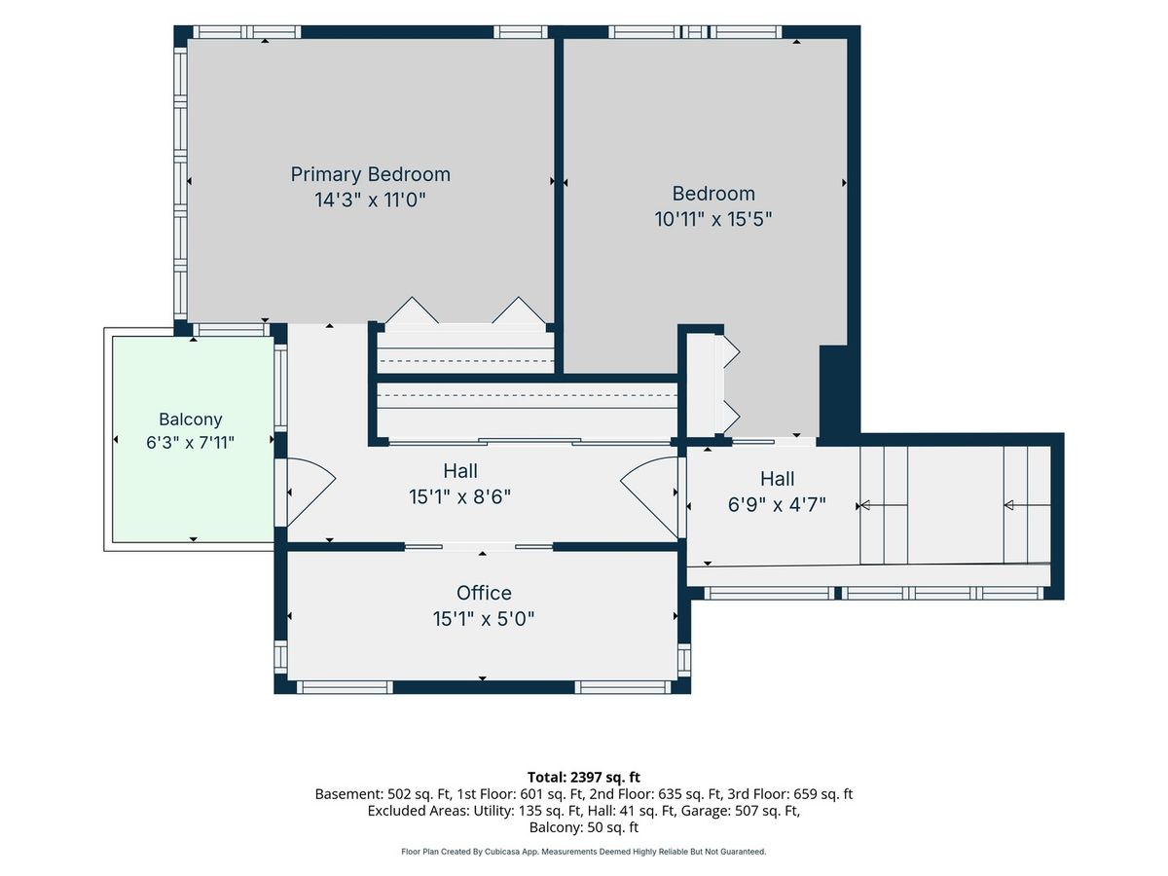
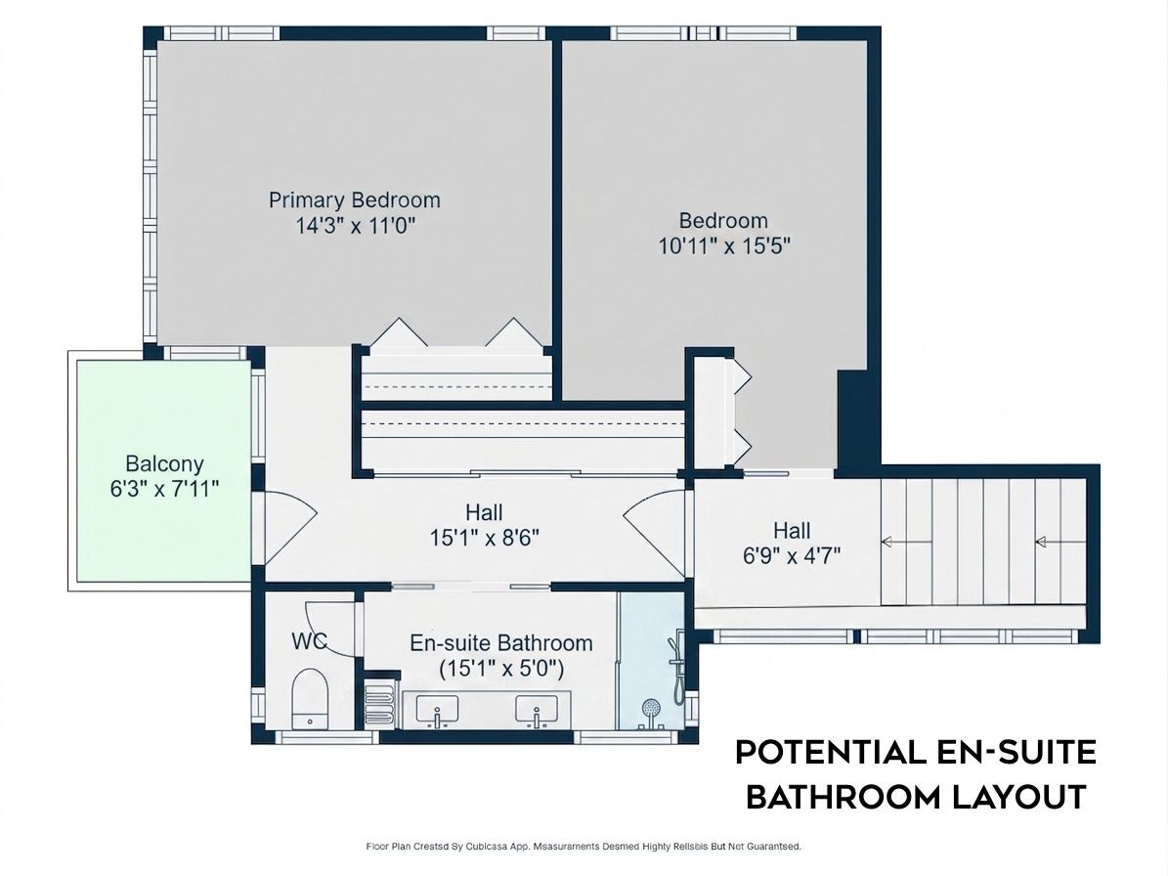
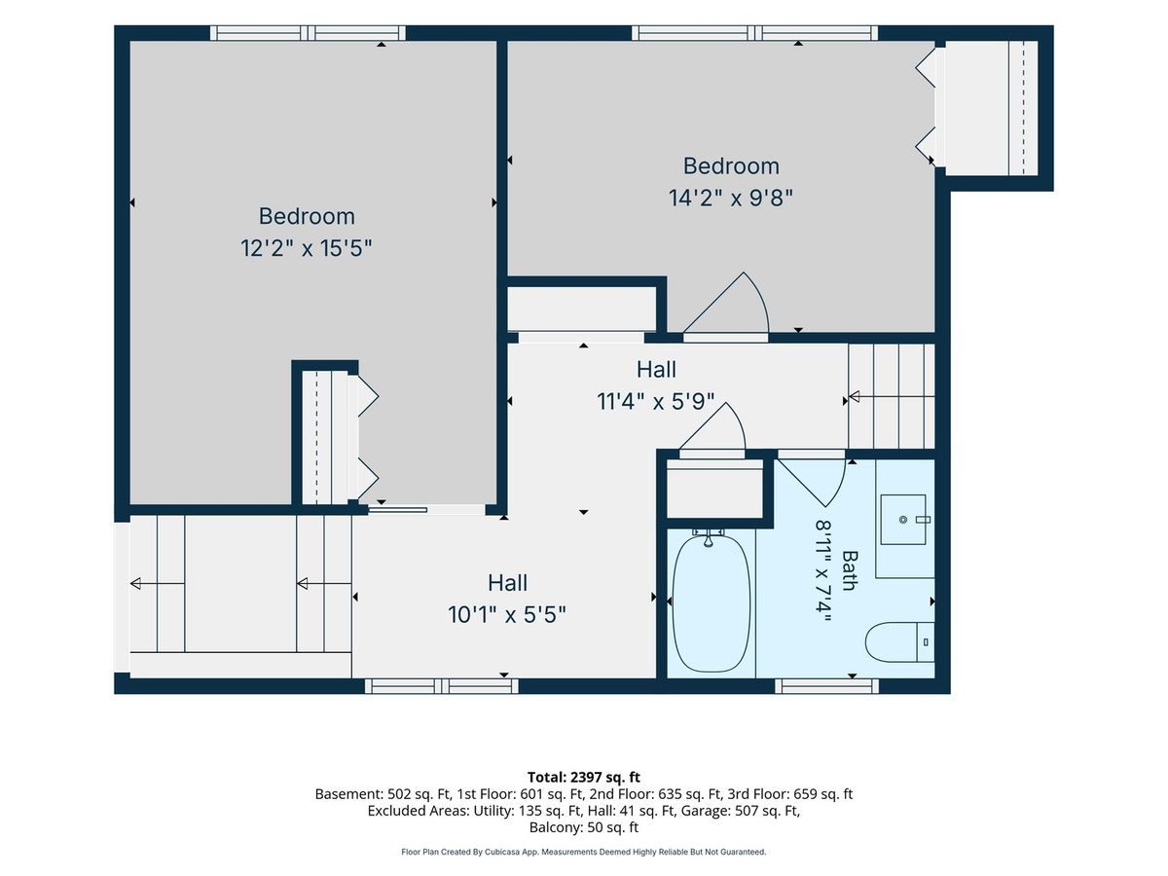
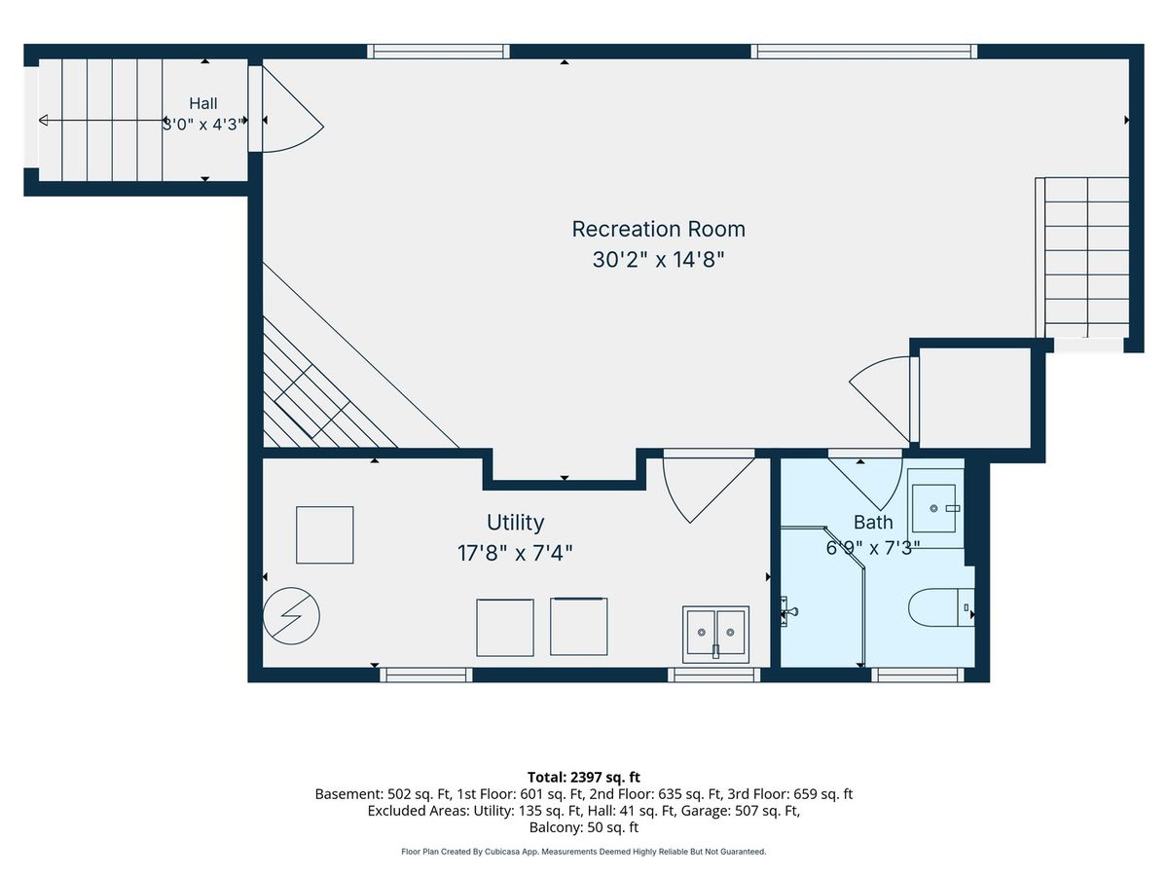

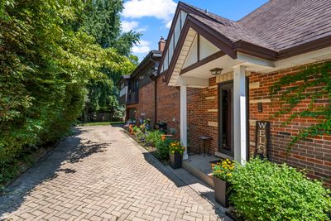
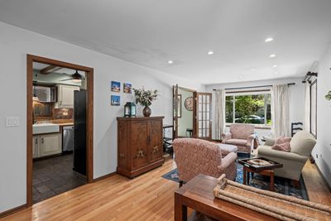
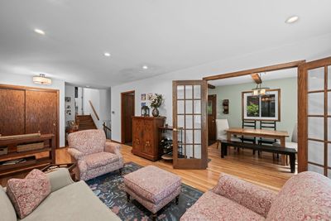
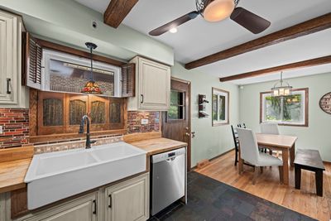
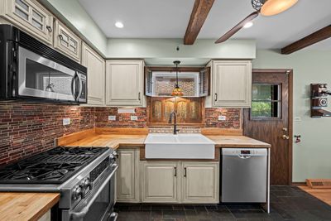
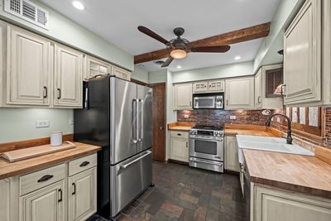
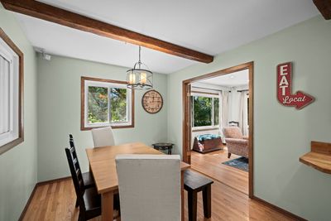
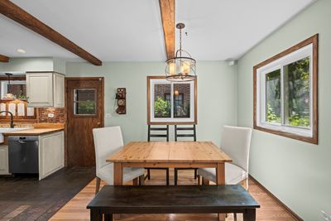
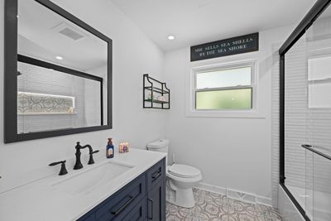
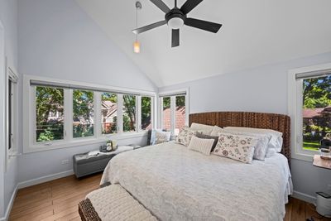
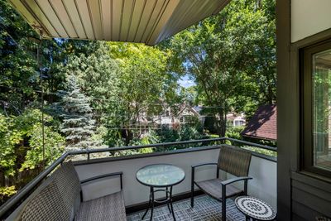
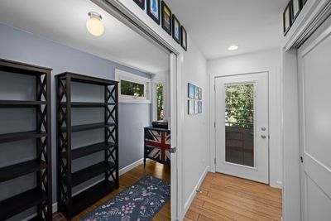
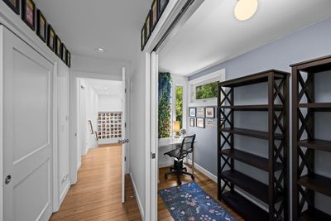
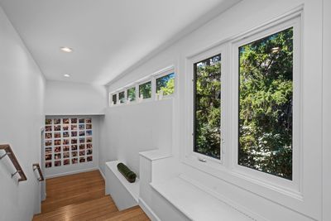
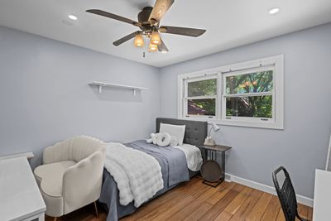
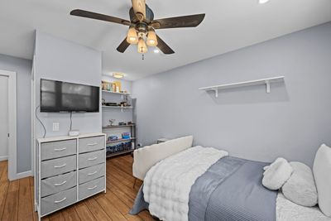
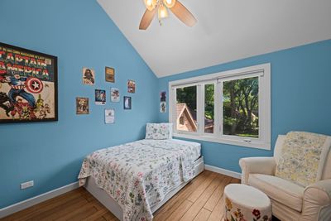
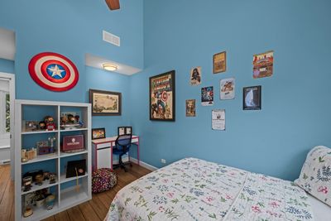
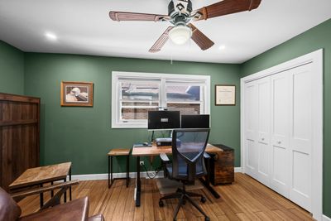
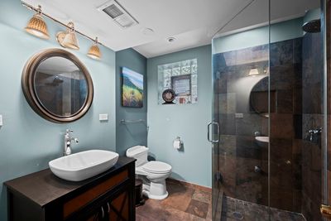
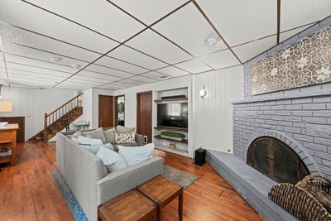
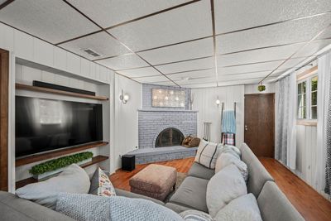
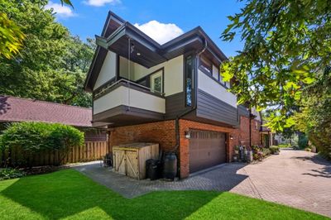
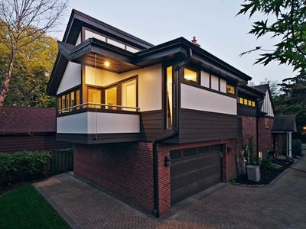
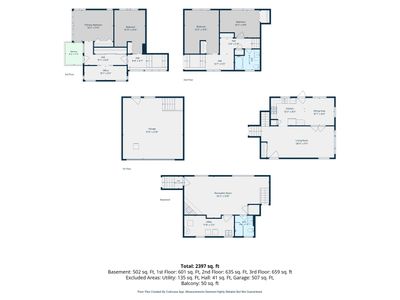
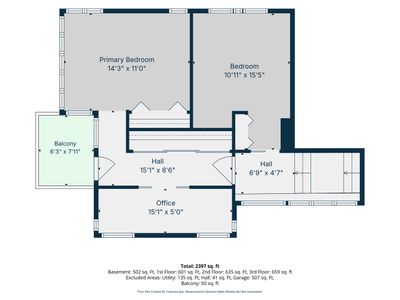
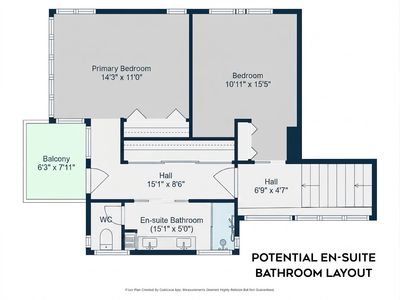
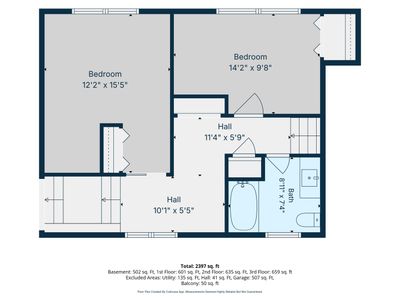
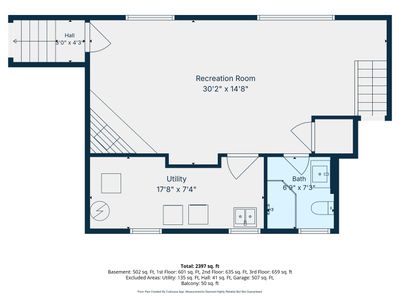
Nestled on a tree-lined street, this expanded Tudor offers timeless character and modern comfort in the heart of one of the area's most desirable neighborhoods, Stonegate. Inside, an old-world charming kitchen with exposed wood beam ceiling opens seamlessly to a spacious living room, creating an inviting flow for everyday living and entertaining. A cozy family room with fireplace adds warmth and gathering space, while the true showstopper is the award-winning primary suite addition - a private retreat complete with its own balcony and office that can be easily converted into a primary bathroom suite. With 4 oversized bedrooms, 2 full bathrooms, and a 2-car attached garage, this home blends classic Tudor architecture with thoughtful updates throughout. Location seals the deal: walk to Recreation Park pool & playground, along with, downtown Arlington Heights for the Metra, library, restaurants, shops, the Farmers Market, and Arlington Alfresco - all just steps from your door. Blue Ribbon D25 & D214 schools (Windsor/South/Prospect). A rare combination of character, space, and walkability - this is Stonegate living at its best.
— the listing agent’s description
The home
4 beds
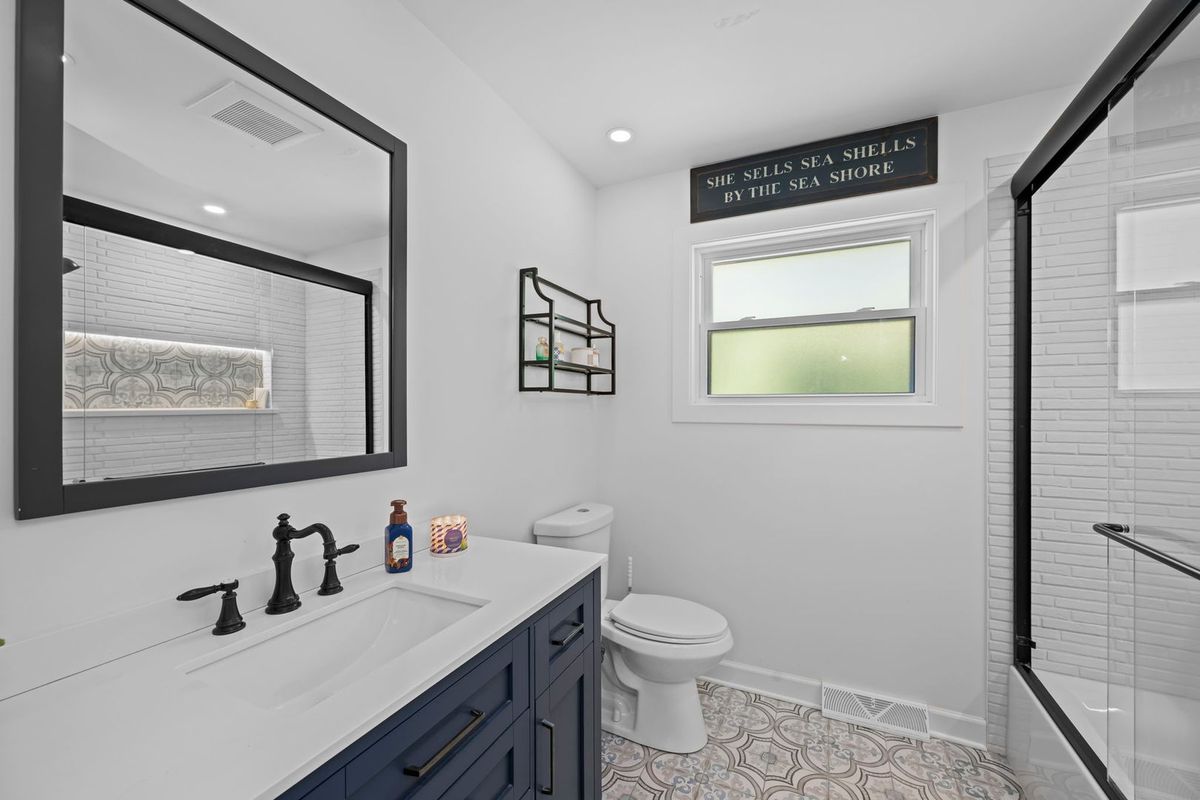
2 baths
2,573 sqft
Built in 1971
Lot 50 X 132
2-car garage
Detached Single
Tudor
What it’ll cost
$301 / sqft
$12,869 taxes / yr
No HOA
5 days on dwello
Estimated monthly payment
$5,419/mo
Principal & interest$4,121
Property taxes$1,072
Homeowners insurance$226
Get pre-qualified →Connect with a licensed lender in the dwello network.
Estimate only — not a loan offer. Example rate; taxes and insurance estimated; your actual rate, payment, taxes, and insurance will vary. dwello is not a lender. Equal Housing Opportunity.
Tour it with a real dwello agent
The agent who meets you here is an actual dwello Home Group team member who knows these streets — not a stranger who bought your name from a portal. You get straight answers on the spot, and the same person stays with you through closing.
On our team, vettedYour info is never soldWith you through closing
Tour this home
In person, on your schedule — a dwello agent meets you there.
WED
Jun 3
THU
Jun 4
FRI
Jun 5
SAT
Jun 6
11:00 am
Schedule a tour
5 days on dwello
Price history
Listed for sale
Aug 12, 2026
$775,000
Property taxes
2025
Annual tax bill (MLS)
Assessed value
2025
County assessor
2024
2023
2022
2021
2020
2019
2018
Assessed value from the Cook County Assessor (open records). Estimated market ≈ assessed × 10 for residential; not an appraisal — verify with the assessor.
Features
Central AirNatural GasBrickFramePublic SewerBrick DrivewayGarage Door Opener
Schools
Elementary — Windsor Elementary School
Middle — South Middle School
High — Prospect High School
Assigned schools per the listing — always verify enrollment + boundaries with the district.
Neighborhood
Loading map…
Nearby places via OpenStreetMap — approximate; verify what matters to you. Map © Mapbox © OpenStreetMap.
MLS listing data
Listed by Sarah Dienhart · Coldwell Banker Realty
Listing last updated Aug 16, 2026 · data refreshed from the MLS Aug 16, 2026, 9:11 AM CT
Based on information submitted to the MLS GRID as of Aug 16, 2026, 9:11 AM CT. Listing data © MRED LLC, distributed by MLS GRID — deemed reliable but not guaranteed; independently verify. Anything shown below this point is not MLS listing data.
See it in personA real dwello agent on our team — never a sold lead.
Schedule a tour
Message
No pressure — reach out whenever you’re ready.
Similar homes nearby
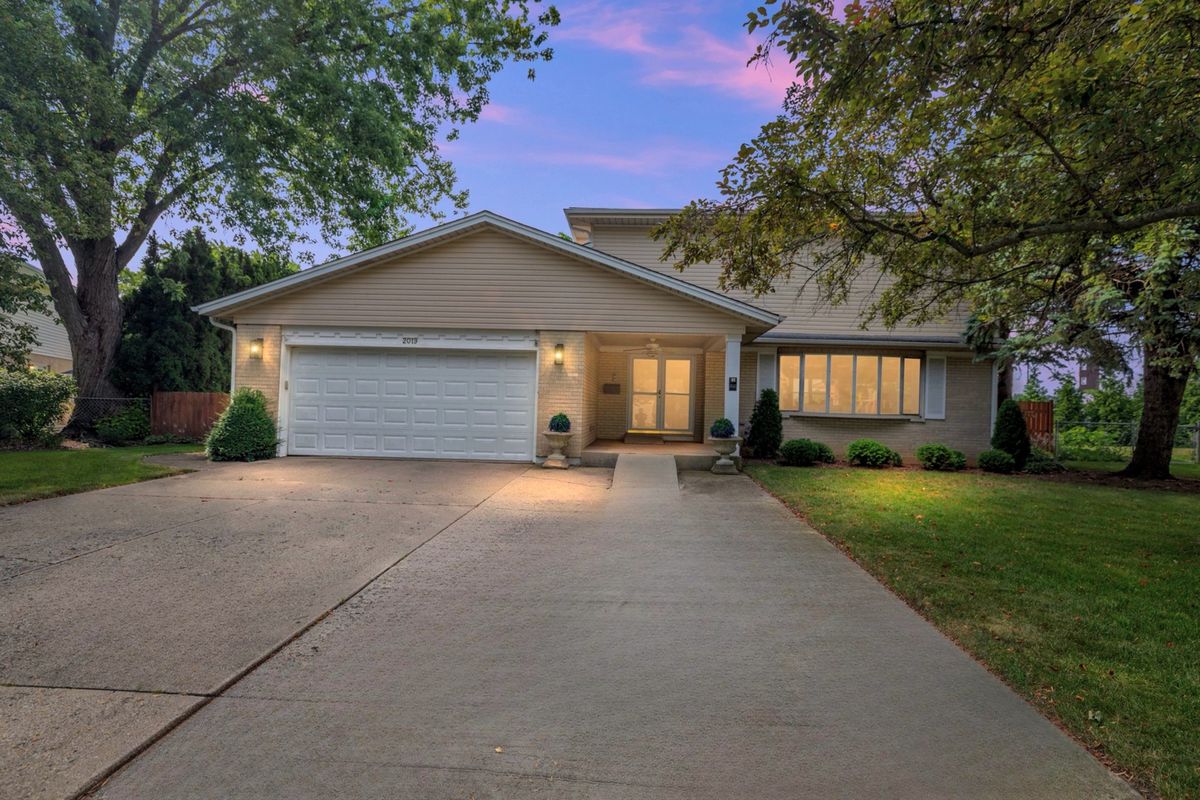
$784,500Active
5 bd · 4 ba · 3,100 sqft
2019 E Avon Lane
Arlington Heights, IL
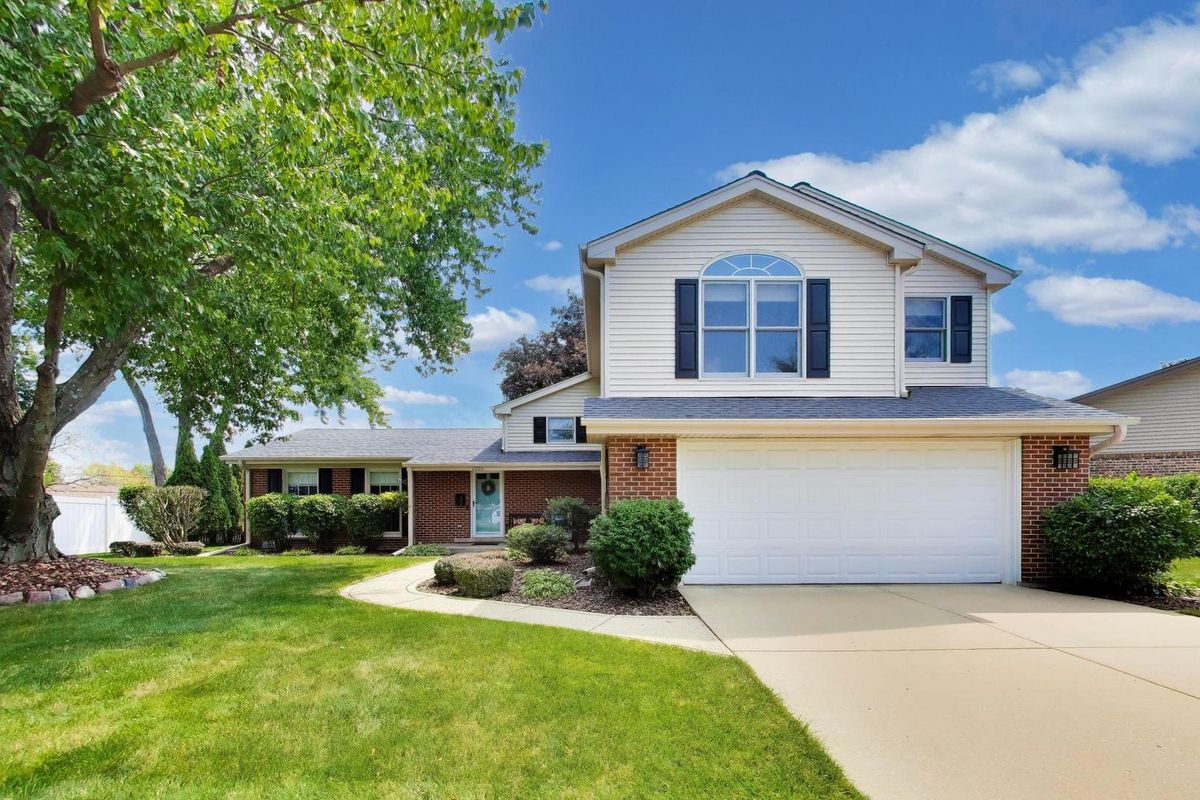
$799,000Active
4 bd · 3 ba · 2,753 sqft
2006 N Elizabeth Drive
Arlington Heights, IL
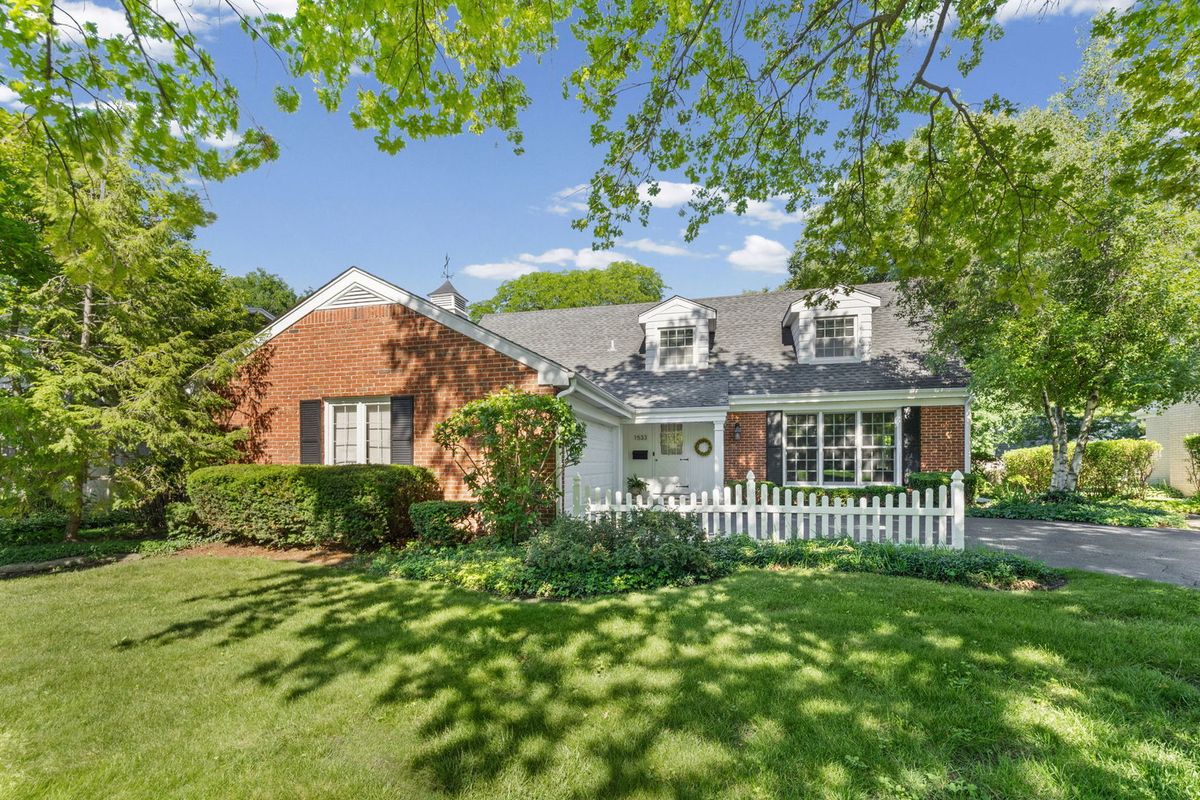
$799,000Active
4 bd · 3 ba · 2,550 sqft
1533 N Belmont Avenue
Arlington Heights, IL
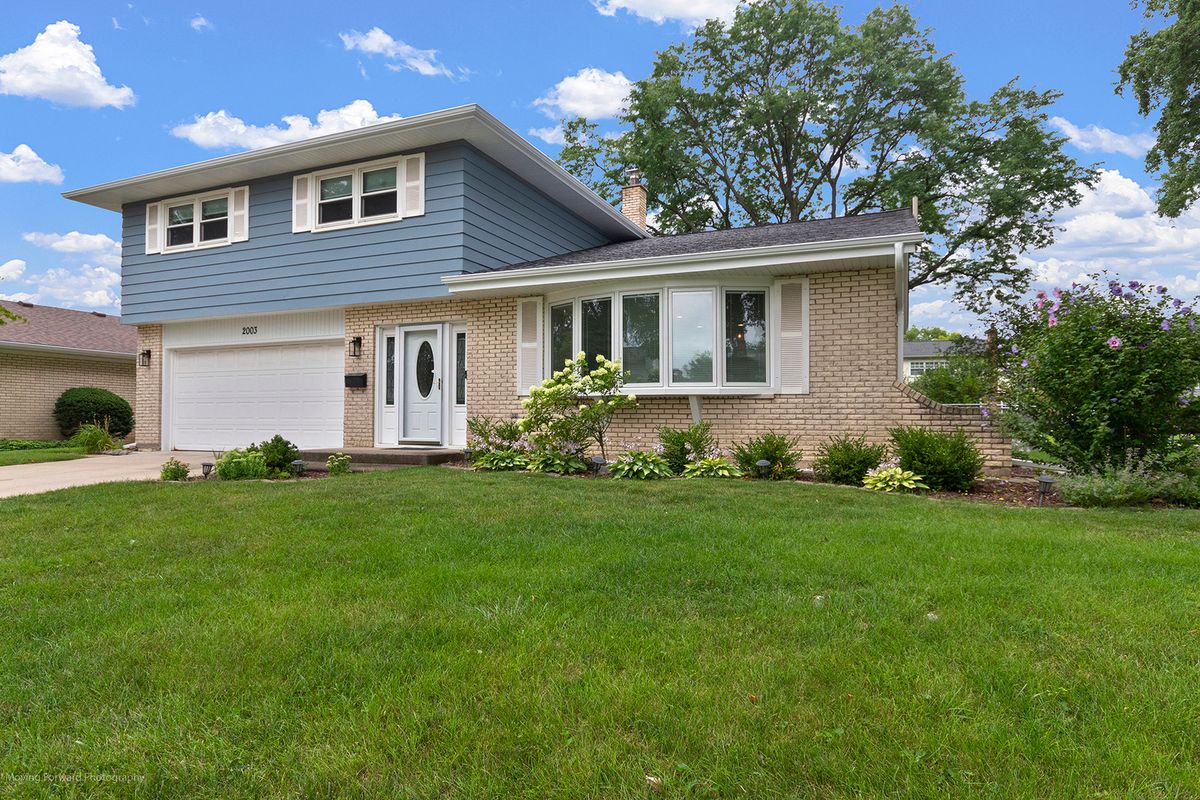
$750,000Active
4 bd · 2.5 ba · 2,483 sqft
2003 E Lillian Lane
Arlington Heights, IL