View all 22 photos
Attached Single · Chicago, IL
$275,000
1 beds · 1 baths · 780 sqft
1355 N Sandburg Terrace #2206D, Chicago, IL, 60610
A brick-and-mortar place to make your own — room to make it home.
Active
What’s special
1-car garageIn-unit laundry
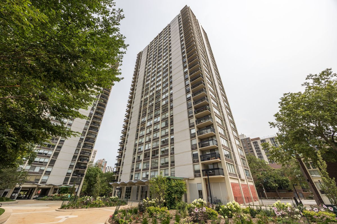
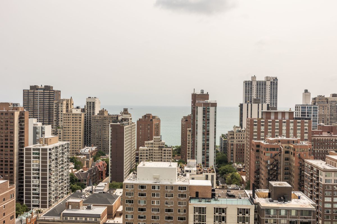
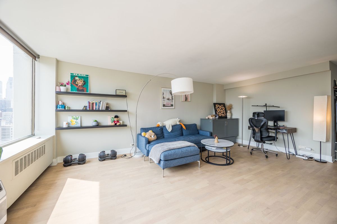
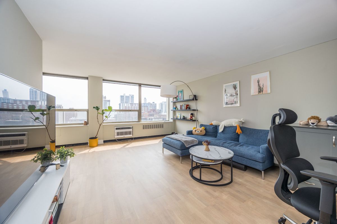
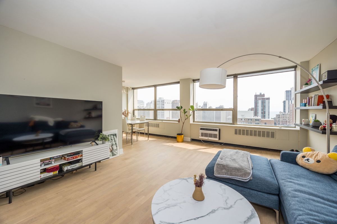
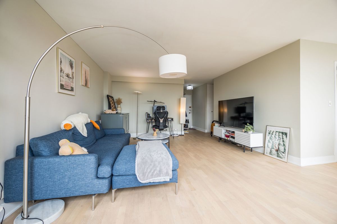
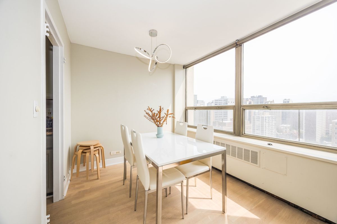
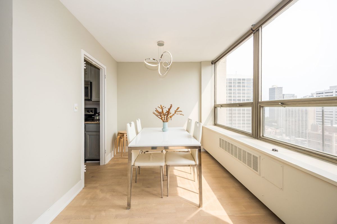
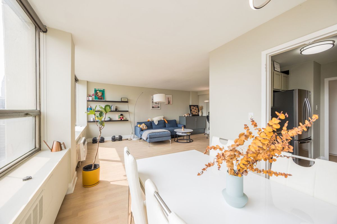
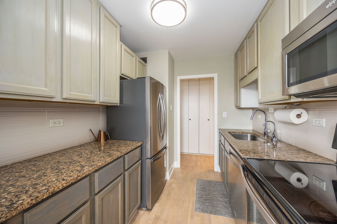
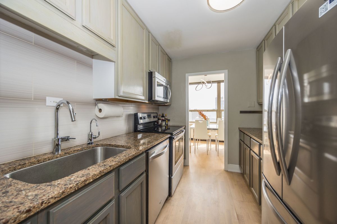
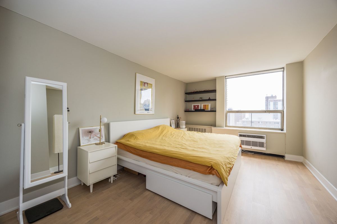
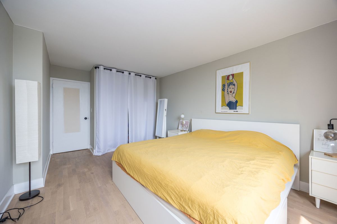
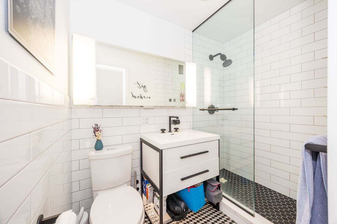
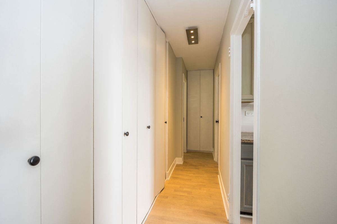
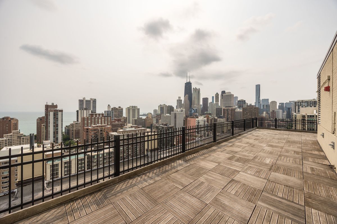
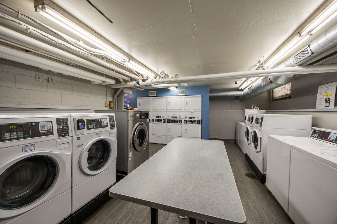
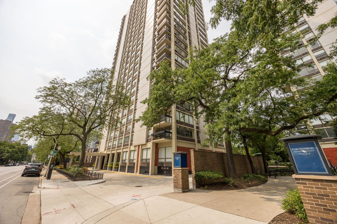
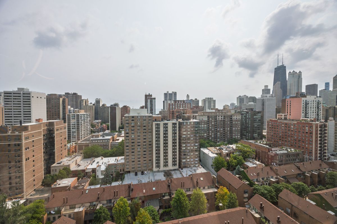
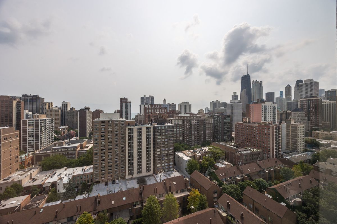
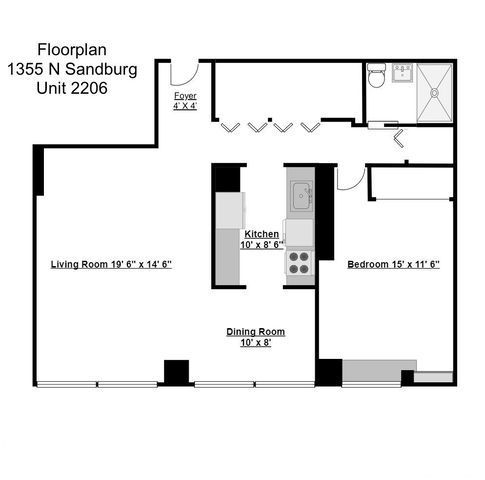
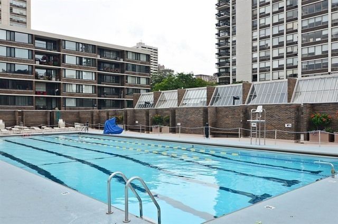
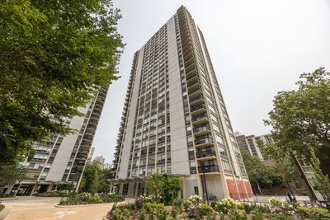
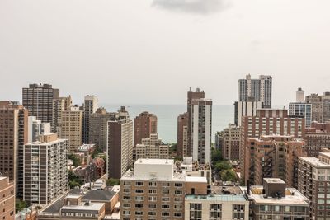
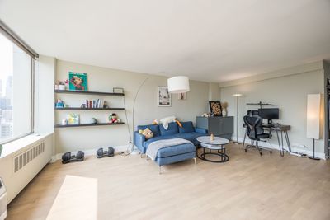
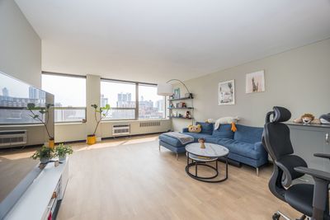
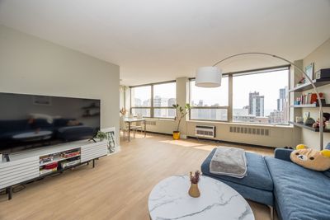
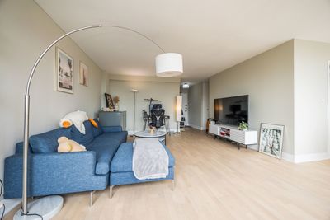
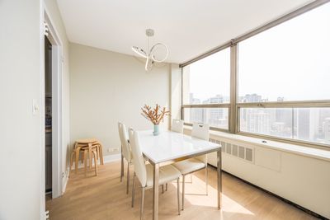
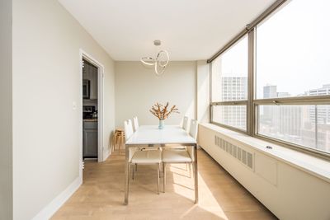
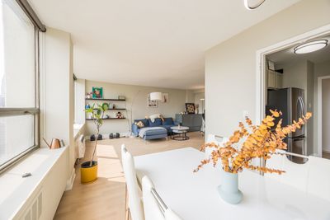
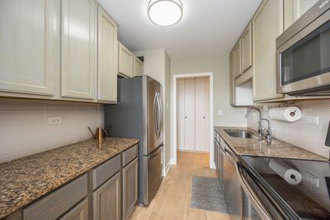
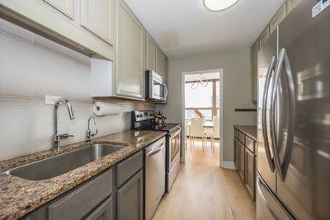
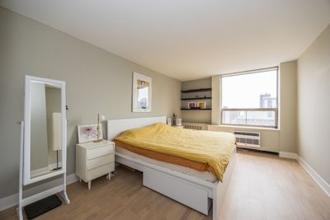
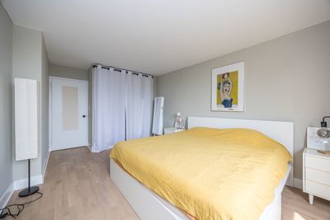
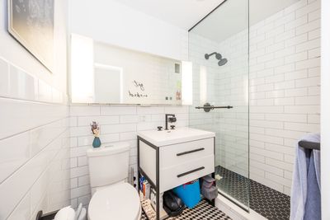
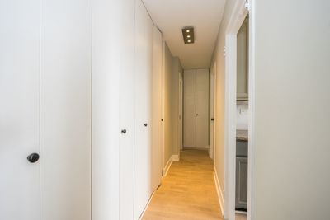
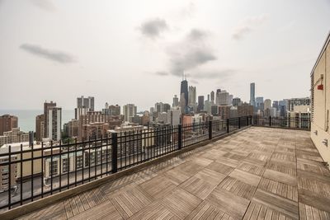
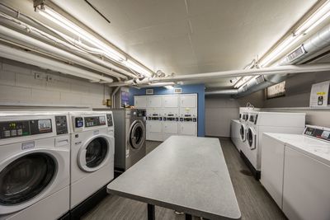
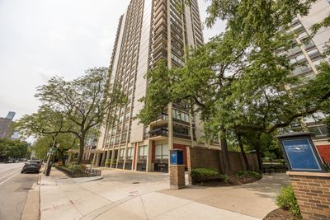
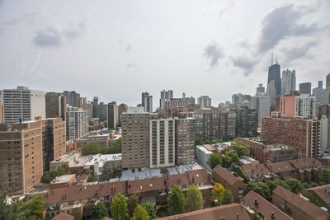
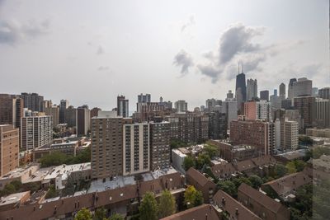
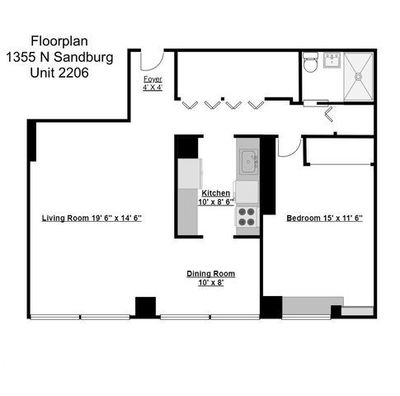
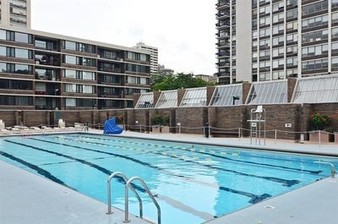
This gorgeous, recently renovated 1 bedroom, 1 bath condo on the 22nd floor of Dickinson House in Sandburg Village boasts a stunning eastern exposure with fantastic city and lake views and is tucked away in the quiet enclave of Sandburg Village. The spacious condo has an enormous living room with tons of space for a large sectional as well as an office area and is flooded with light coming through oversized windows. Due to the high floor, this unit clears all neighboring buildings, affording spectacular views. Off the living area is the dining room, which easily fits a table for 6 and opens to the recently updated kitchen which has hand-stained cabinetry in shades of light grey and pewter, stainless steel appliances (including brand new Frigidaire fridge), quartz countertops, undermount lighting, a water filtration system and abundant cabinet and countertop space. Both AC units are within the last few years, near new. Lighting in kitchen area and dining room new as well. The luxurious, spa-like bath was recently gut-rehabbed and features motion-activated lighting, an oversized walk-in shower with a glass shower door, floor-to-ceiling tiles and high-end designer fixtures including a European medicine cabinet with built-in lighting and hidden storage. The bedroom easily fits a king-sized bed, has a large closet as well as eastern- facing windows and plenty of space for a second office/desk area. Newer engineered hardwood floors, custom blinds and designer finishes throughout. Walls are painted in a neutral palette and an abundance of storage closets including a linen closet and coat closet/pantry complete this home as well as a free storage cage and bike storage in the building. Well run and financially sound building. All the amenities of Sandburg Village (2 outdoor pools, tennis courts, laundry, rooftop deck, bike room, door staff, on-site management) make this condo a fantastic space to call home. Small yearly membership applies for pools $245/annual and tennis/pickleball court $135/annual. Internet and cable included in the HOA fee. Close to Gold Coast restaurants, nightlife, Lincoln Park and Mag Mile, Oak Street Beach, the lake, farmer's markets and more. This home has it all. Only 2 blocks to the Red Line at Clark/Division and just a few minutes drive to both LSD and 90/94. Chicago bus lines, 22 and 36 on N Clark St and 156 on Lasalle. Two zip cars in the plaza. INVESTOR FRIENDLY, no rental cap.
— the listing agent’s description
The home
1 beds
1 baths
780 sqft
Built in 1962
Lot COMMON
1-car garage
Attached Single
What it’ll cost
$353 / sqft
$5,247 taxes / yr
$913/mo HOA
3 days on dwello
Estimated monthly payment
$2,892/mo
Principal & interest$1,462
Property taxes$437
Homeowners insurance$80
HOA dues$913
Get pre-qualified →Connect with a licensed lender in the dwello network.
Estimate only — not a loan offer. Example rate; taxes, HOA dues, insurance estimated; your actual rate, payment, taxes, and insurance will vary. dwello is not a lender. Equal Housing Opportunity.
Tour it with a real dwello agent
The agent who meets you here is an actual dwello Home Group team member who knows these streets — not a stranger who bought your name from a portal. You get straight answers on the spot, and the same person stays with you through closing.
On our team, vettedYour info is never soldWith you through closing
Tour this home
In person, on your schedule — a dwello agent meets you there.
WED
Jun 3
THU
Jun 4
FRI
Jun 5
SAT
Jun 6
11:00 am
Schedule a tour
3 days on dwello
Price history
Listed for sale
Aug 12, 2026
$275,000
Property taxes
2025
Annual tax bill (MLS)
Assessed value
2025
County assessor
2024
2023
2022
2021
2020
2019
2018
Assessed value from the Cook County Assessor (open records). Estimated market ≈ assessed × 10 for residential; not an appraisal — verify with the assessor.
Features
Wall Unit(s)ElectricBrickPublic SewerGarage Door OpenerHeated Garage
Schools
Elementary — Ogden Elementary
Middle — Ogden Elementary
High — Lincoln Park High School
Assigned schools per the listing — always verify enrollment + boundaries with the district.
Neighborhood
Loading map…
Nearby places via OpenStreetMap — approximate; verify what matters to you. Map © Mapbox © OpenStreetMap.
MLS listing data
Listed by Lisa Petrik · Jameson Sotheby's Intl Realty
Listing last updated Aug 14, 2026 · data refreshed from the MLS Aug 14, 2026, 8:56 AM CT
Based on information submitted to the MLS GRID as of Aug 14, 2026, 8:56 AM CT. Listing data © MRED LLC, distributed by MLS GRID — deemed reliable but not guaranteed; independently verify. Anything shown below this point is not MLS listing data.
See it in personA real dwello agent on our team — never a sold lead.
Schedule a tour
Message
No pressure — reach out whenever you’re ready.
Similar homes nearby
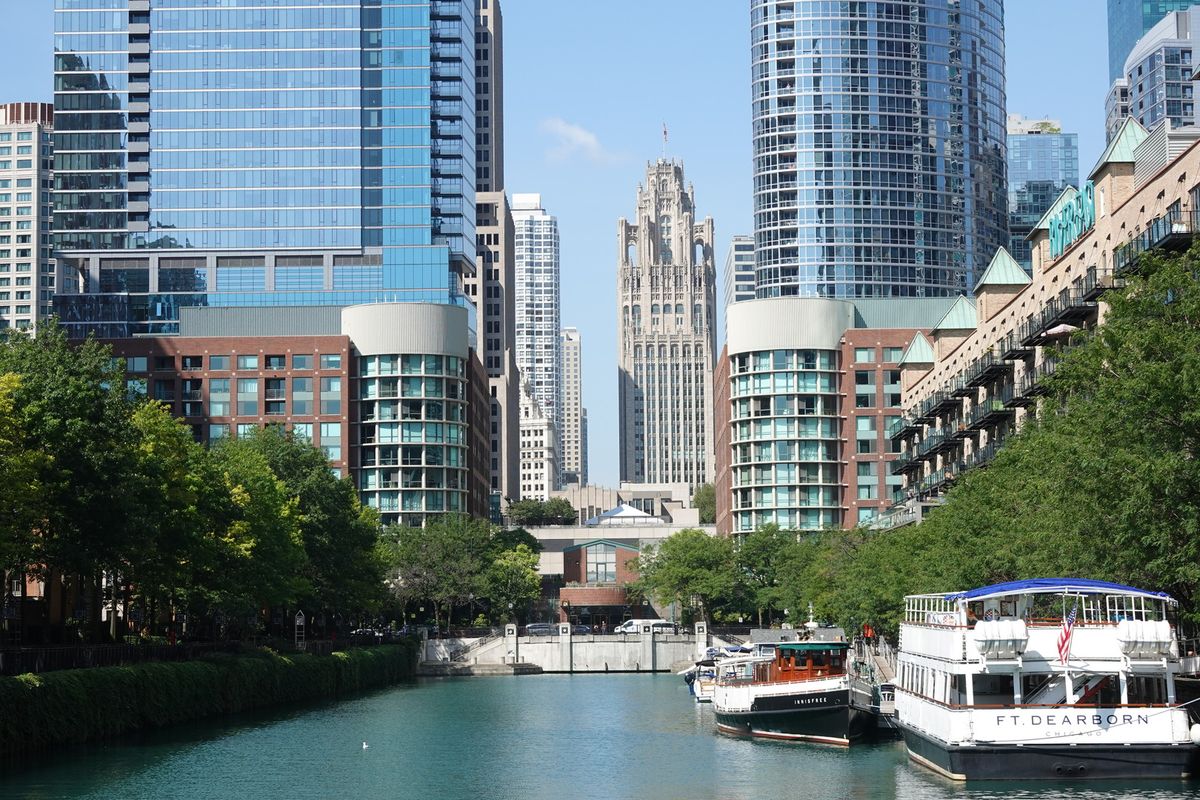
$275,000Active
1 bd · 1 ba · 775 sqft
440 N McClurg Court #520
Chicago, IL
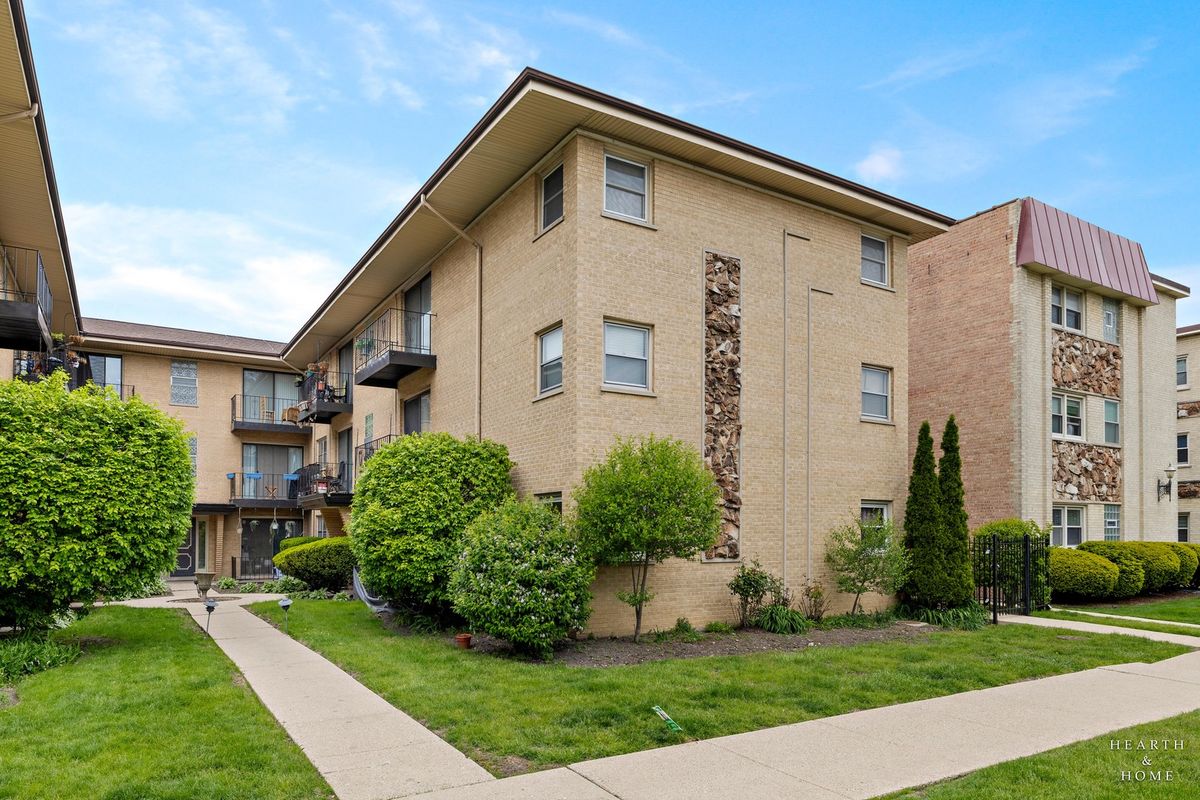
$275,000Active
2 bd · 1.5 ba · 1,200 sqft
4204 N Keystone Avenue #2C
Chicago, IL
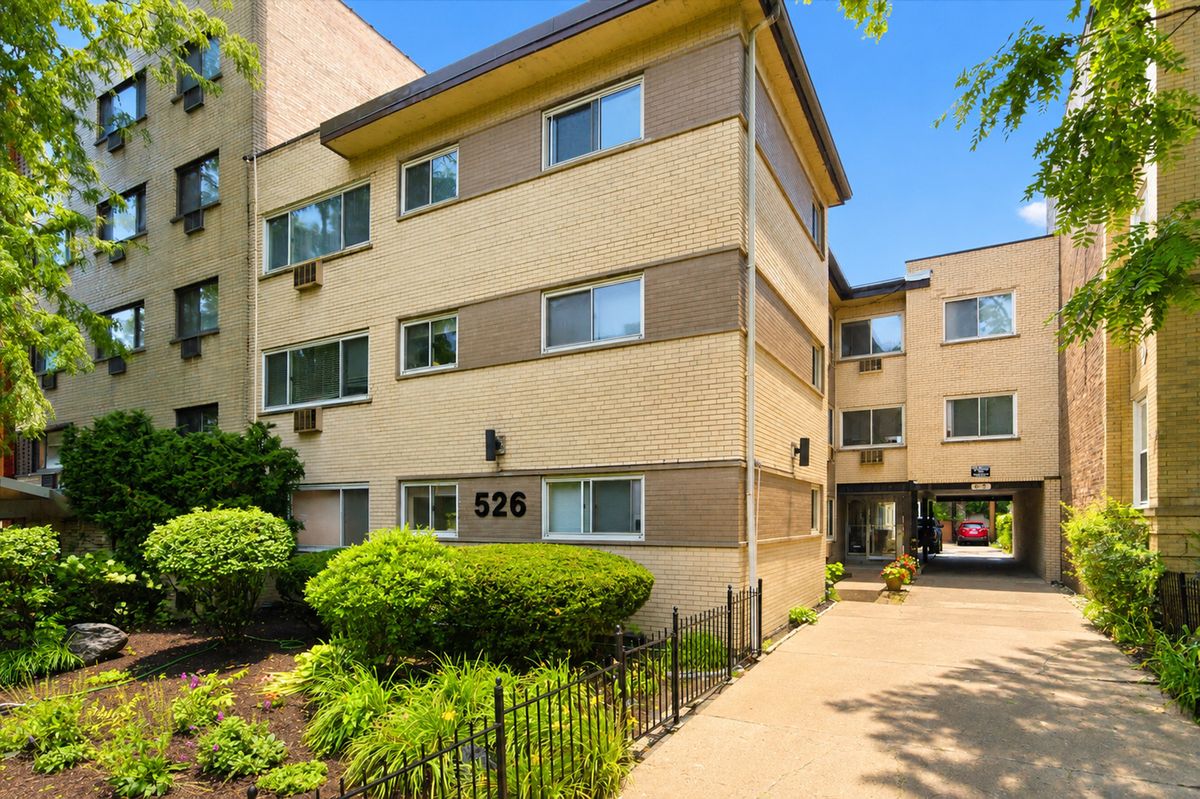
$275,000Active
1 bd · 1 ba
526 W Roscoe Street #2A
Chicago, IL
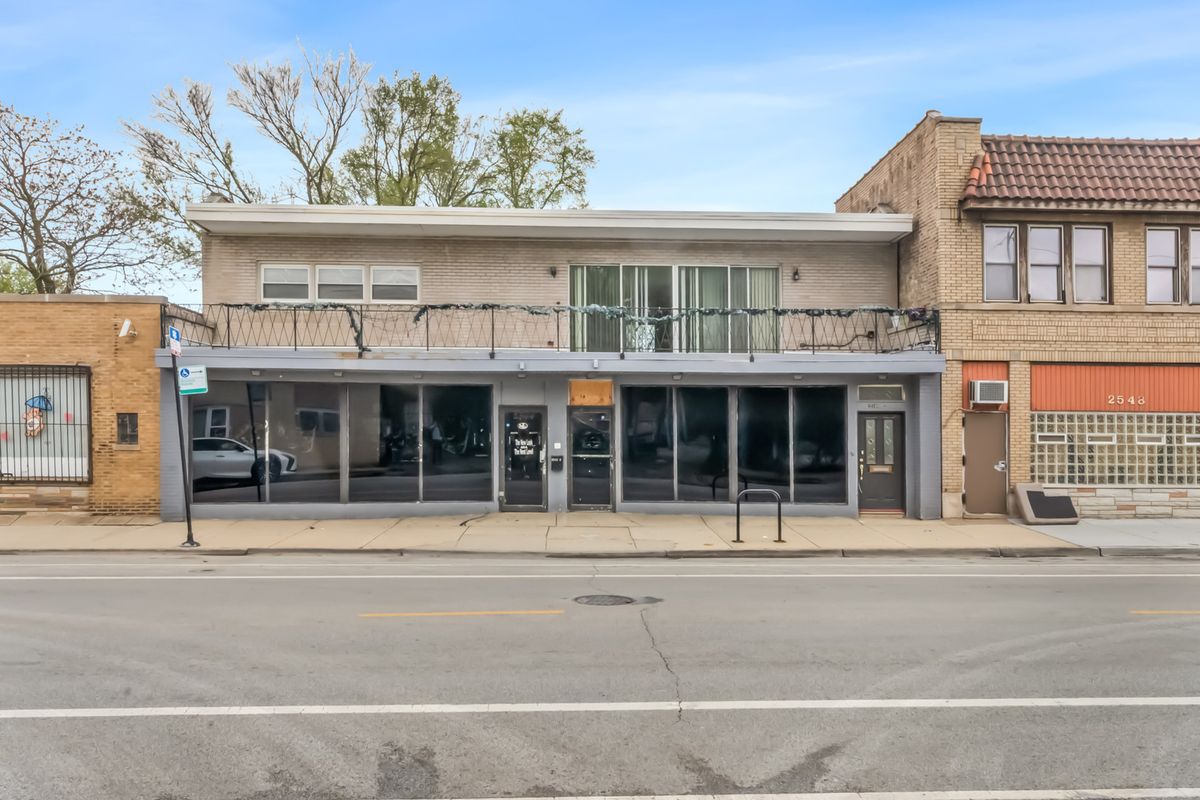
$275,000Active
— bd · — ba
2544 E 83rd Street
Chicago, IL