Video tour View all 44 photos
Detached Single · Moline, IL
$219,000
2 beds · 1.5 baths · 1,243 sqft
1703 S Shore Drive, Moline, IL, 61265
A brick-and-mortar place to make your own — room to make it home.
Active
What’s special
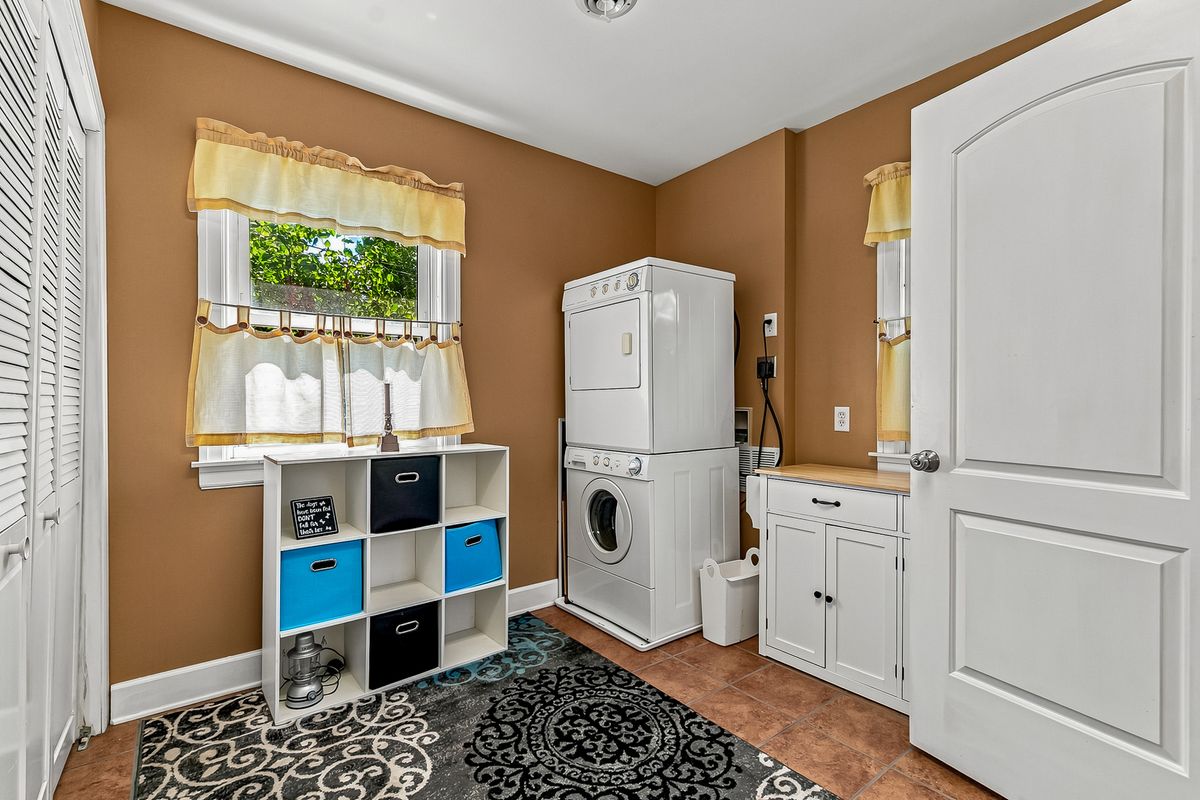
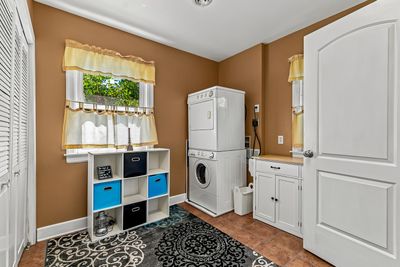
Central airIn-unit laundry
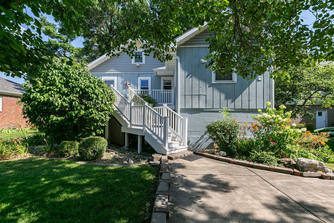
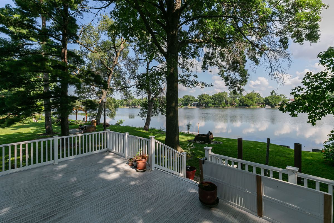
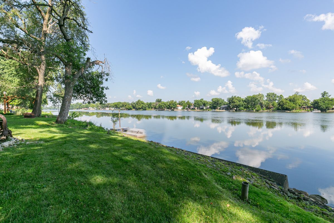
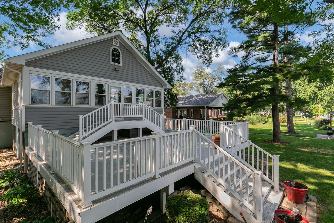
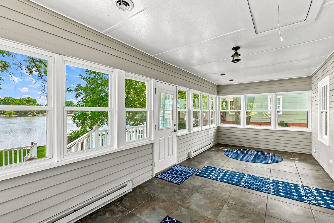
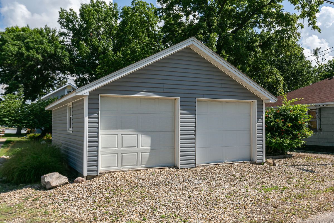
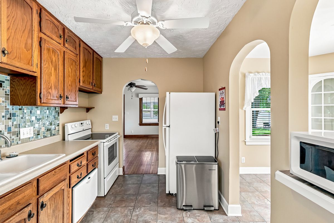
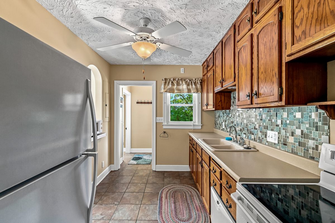
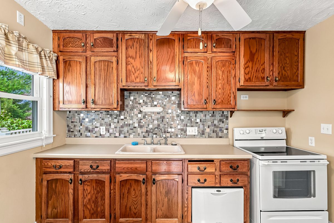
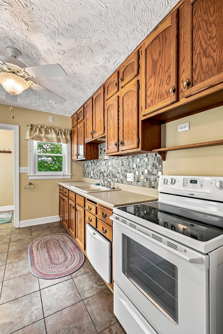
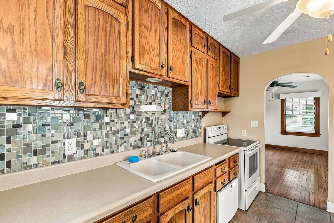
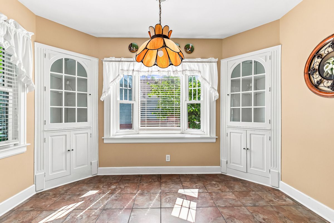
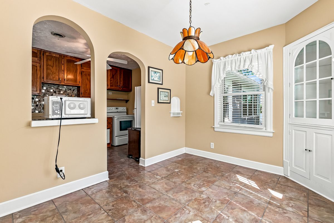
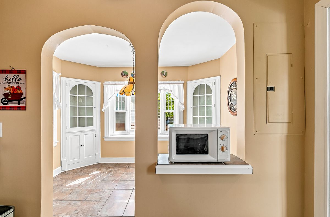
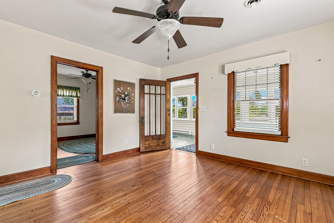
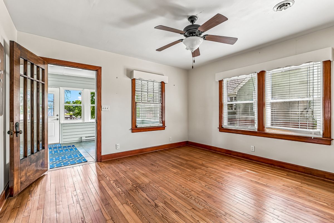
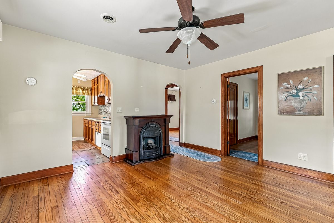
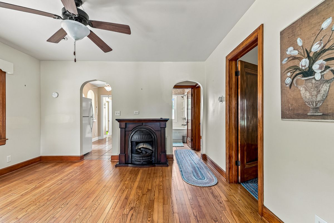
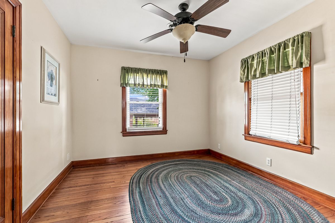
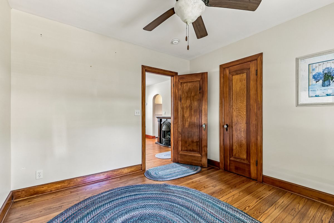
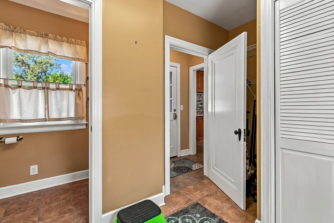
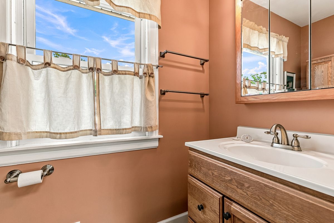
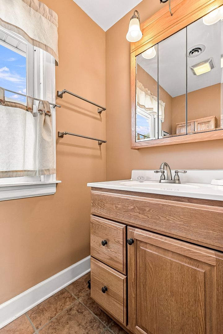
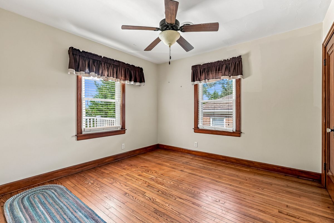
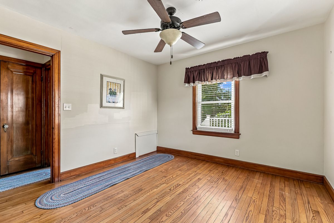
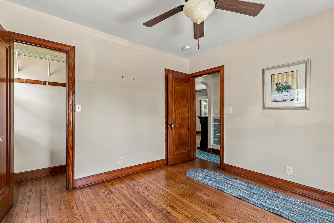
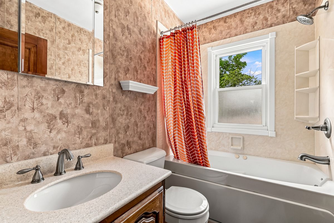
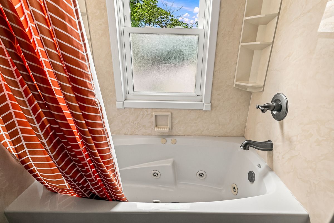
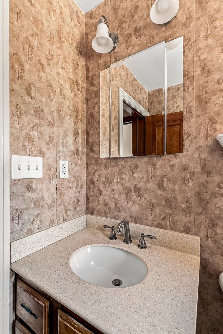
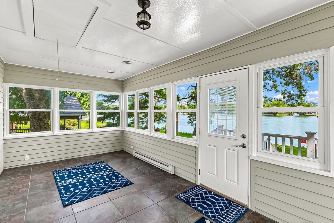
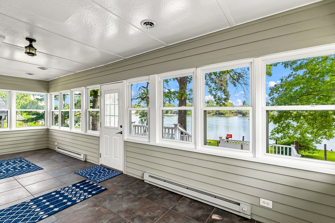
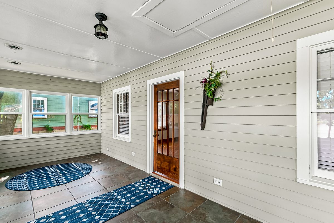
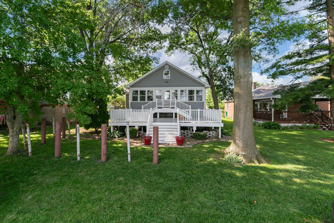
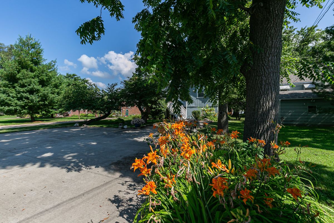
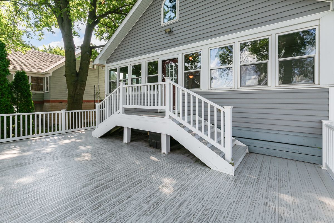
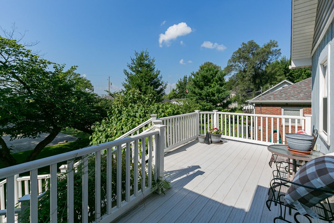
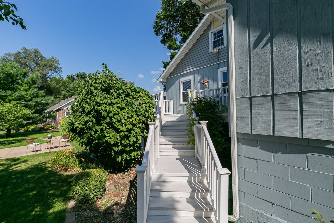
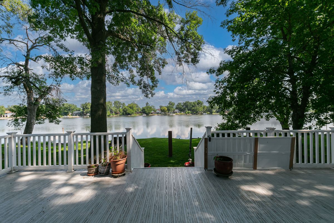
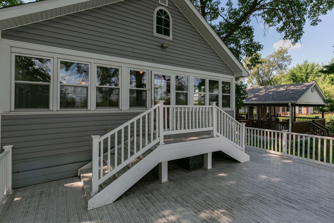
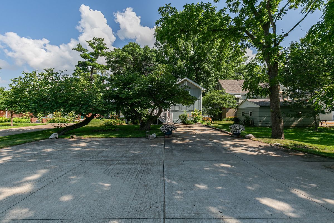
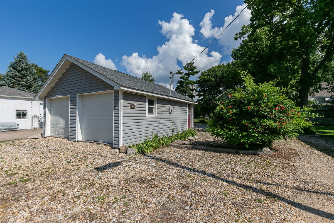
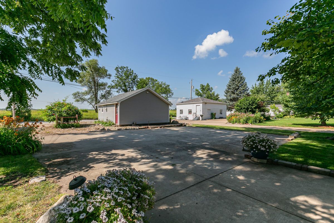
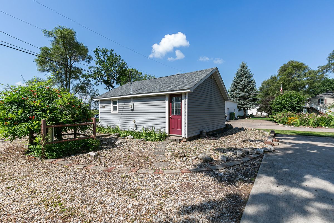
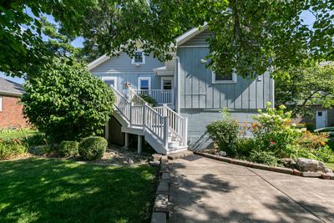
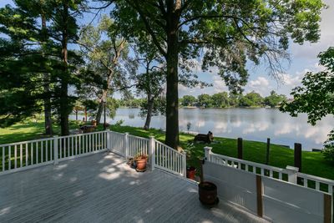
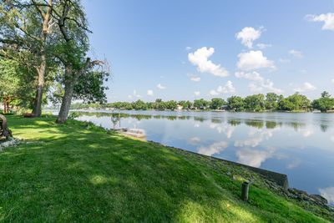
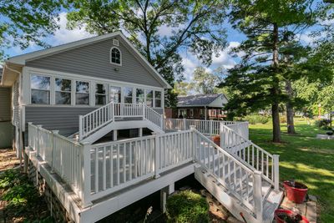
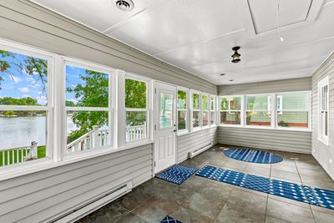
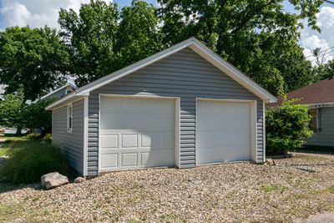
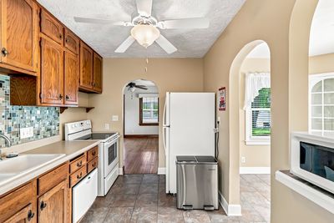
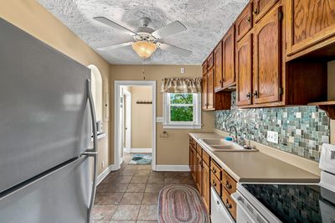
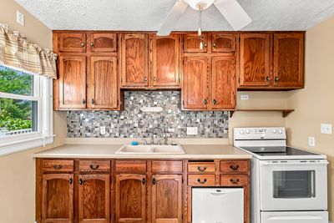
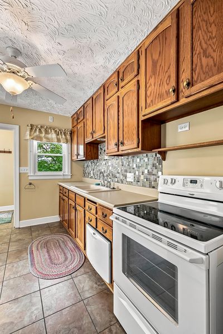
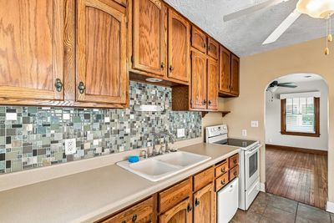
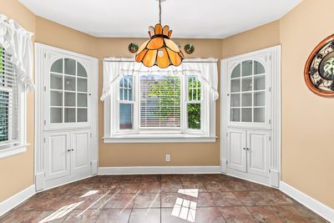
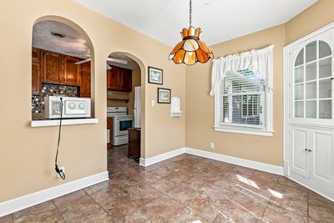
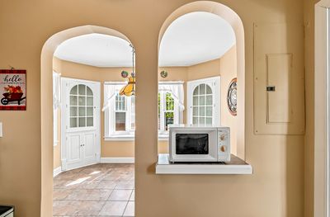
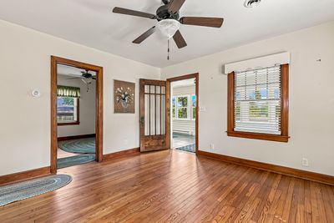
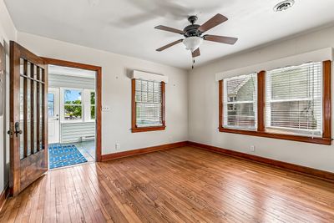
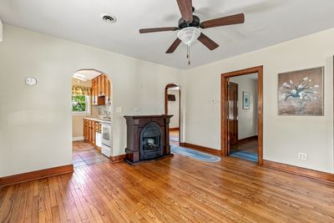
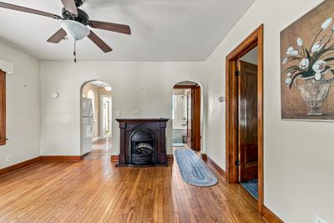
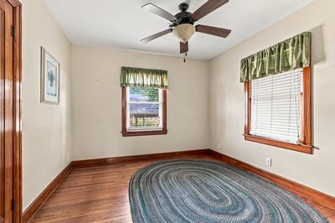
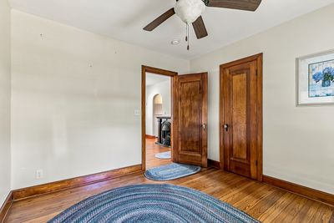
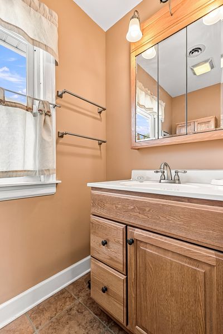
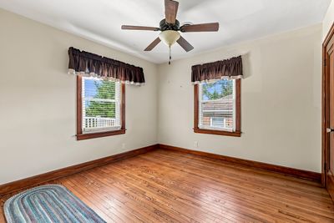
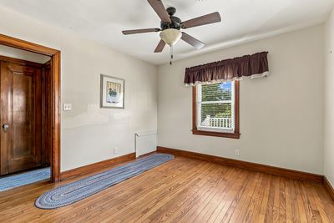
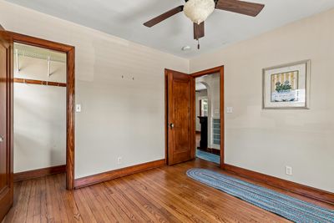
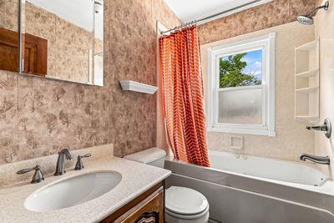
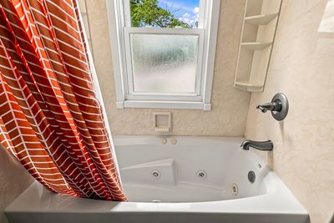
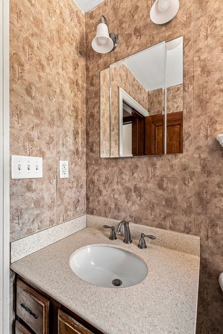
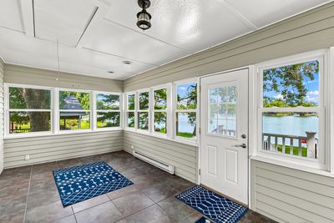
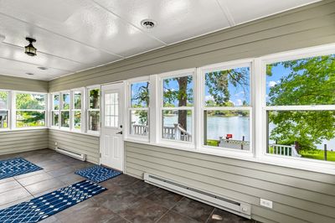
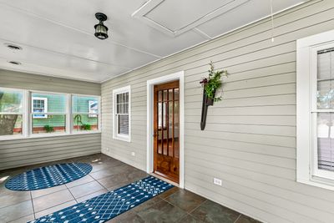
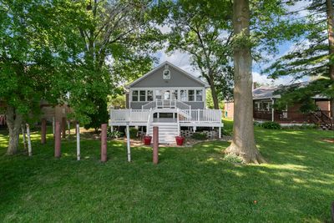
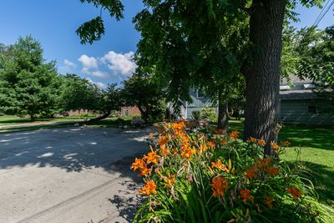
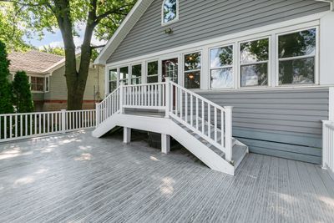
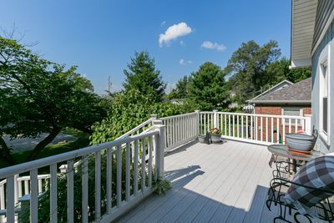
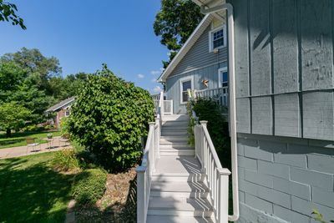
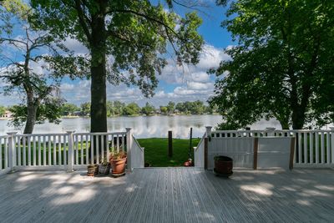
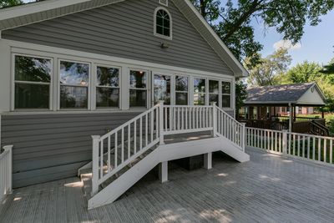
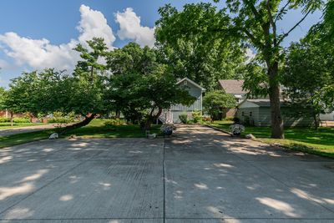
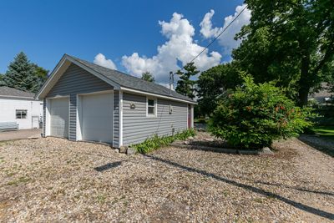
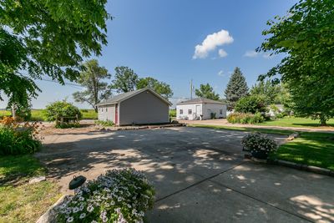
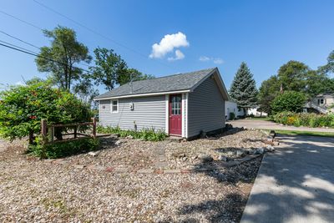
Welcome to this charming riverfront home, which was raised above flood stage (buyer to verify) in 2008. The property offers 2 bedrooms, 2 bathrooms, and a detached 2-car garage, with beautiful original trim and woodwork throughout. Enter through the front into the spacious kitchen, featuring ample cabinet space, a tile backsplash, a built-in breakfast nook, with a bow window that fills the space with natural light. All kitchen appliances stay. The kitchen flows into the inviting living room, complete with refinished hardwood flooring and an electric fireplace. Both bedrooms also feature hardwood floors, and the main level includes a full bathroom. Outside, you'll find a front deck with attractive landscaping and a spacious rear enclosed porch equipped with baseboard heat and air conditioning, making it a comfortable space to enjoy year-round. The porch opens to a large deck overlooking the Rock River, providing the perfect setting to relax or entertain. Updates completed in 2008 include raising the home above flood stage (buyer to verify), adding two new decks, refinishing and installing hardwood and tile flooring, electrical upgrades, well improvements, a new dishwasher, and a new central air conditioner. Additional updates include a new roof and gutters in 2021 and a new furnace in 2022. Buyer and buyer's agent to verify all information, including square footage, room sizes, school districts, taxes, exemptions, HOA fees, and zoning. Measurements are approximate.
— the listing agent’s description
The home
2 beds
1.5 baths
1,243 sqft
Built in 1937
0.22-acre lot
Detached Single
What it’ll cost
$176 / sqft
$3,634 taxes / yr
No HOA
2 days on dwello
Estimated monthly payment
$1,531/mo
Principal & interest$1,164
Property taxes$303
Homeowners insurance$64
Get pre-qualified →Connect with a licensed lender in the dwello network.
Estimate only — not a loan offer. Example rate; taxes and insurance estimated; your actual rate, payment, taxes, and insurance will vary. dwello is not a lender. Equal Housing Opportunity.
Tour it with a real dwello agent
The agent who meets you here is an actual dwello Home Group team member who knows these streets — not a stranger who bought your name from a portal. You get straight answers on the spot, and the same person stays with you through closing.
On our team, vettedYour info is never soldWith you through closing
Tour this home
In person, on your schedule — a dwello agent meets you there.
WED
Jun 3
THU
Jun 4
FRI
Jun 5
SAT
Jun 6
11:00 am
Schedule a tour
2 days on dwello
Price history
Listed for sale
Aug 12, 2026
$219,000
Property taxes
2025
Annual tax bill (MLS)
From county records — verify with the assessor.
Features
Central AirNatural GasVinyl SidingOtherAerobic SepticSeptic TankUnknown
Neighborhood
Loading map…
Nearby places via OpenStreetMap — approximate; verify what matters to you. Map © Mapbox © OpenStreetMap.
MLS listing data
Listed by Robert Strupp · Home Marketor, Inc.
Listing last updated Aug 12, 2026 · data refreshed from the MLS Aug 12, 2026, 11:16 AM CT
Based on information submitted to the MLS GRID as of Aug 12, 2026, 11:16 AM CT. Listing data © MRED LLC, distributed by MLS GRID — deemed reliable but not guaranteed; independently verify. Anything shown below this point is not MLS listing data.
See it in personA real dwello agent on our team — never a sold lead.
Schedule a tour
Message
No pressure — reach out whenever you’re ready.
Similar homes nearby
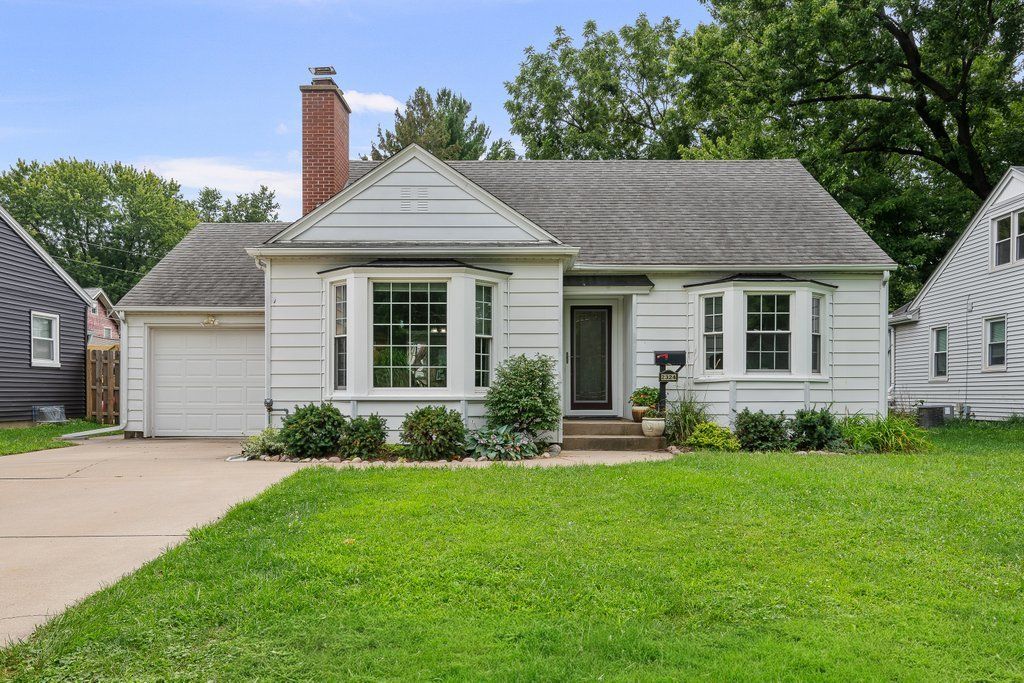
$220,000Active
3 bd · 2.5 ba · 1,610 sqft
2324 15th Avenue
Moline, IL
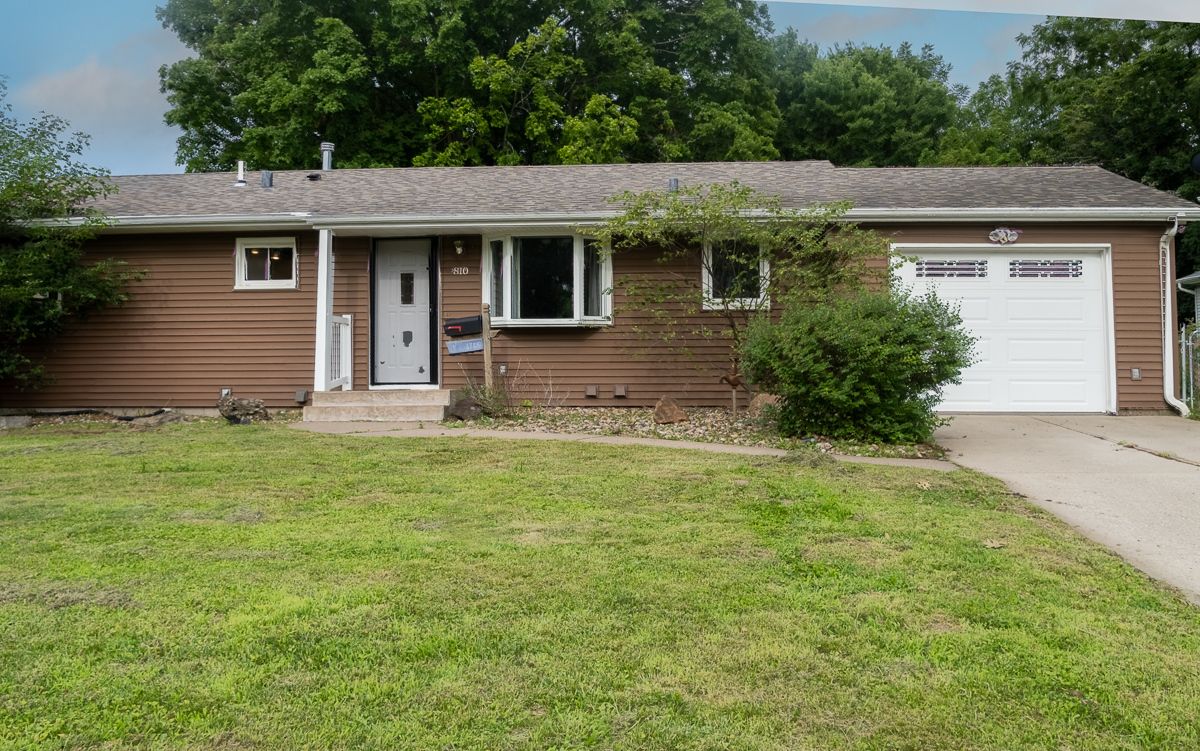
$214,900Active
3 bd · 2 ba · 1,020 sqft
810 42nd Street
Moline, IL
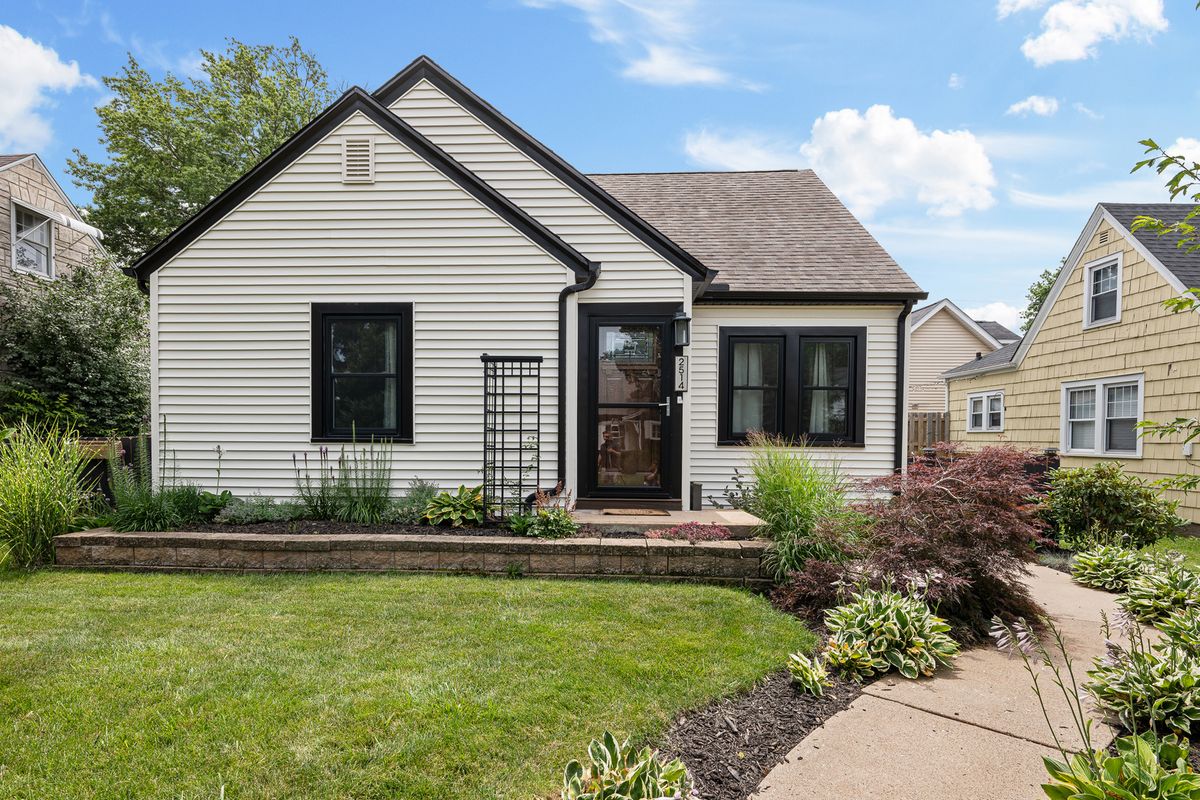
$225,000Active
3 bd · 1 ba · 1,453 sqft
2514 23RD A Avenue
Moline, IL
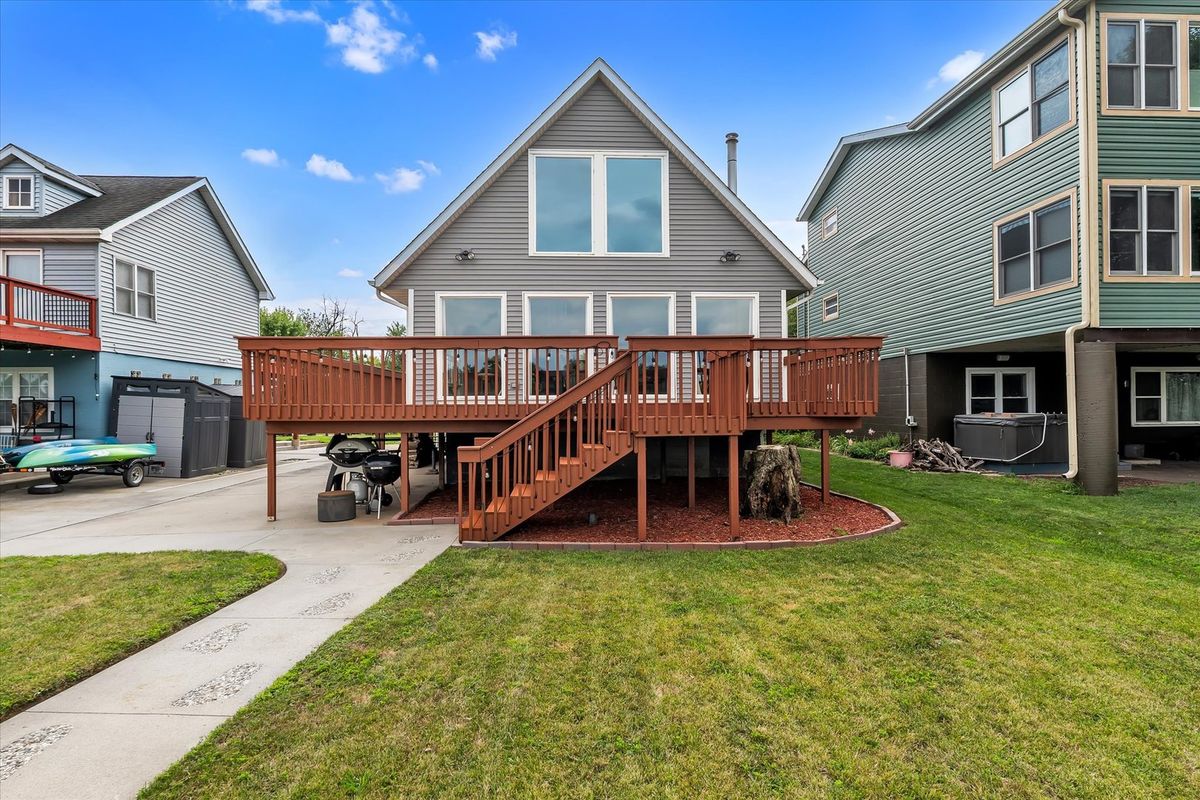
$225,000Active
2 bd · 1 ba · 1,681 sqft
3403 S Shore Drive
Moline, IL