Video tour View all 49 photos
Detached Single · Sugar Grove, IL
$745,988
4 beds · 3.5 baths · 4,854 sqft
1344 Slater Street, Sugar Grove, IL, 60554
A brick-and-mortar place to make your own — room to make it home.
Active
What’s special
Central air3-car garage
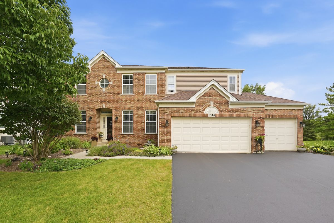
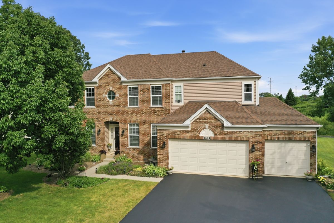
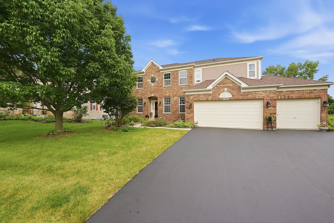
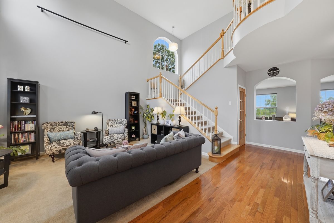
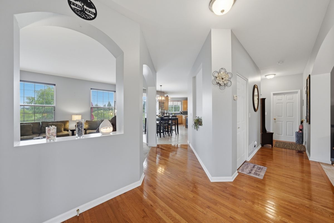
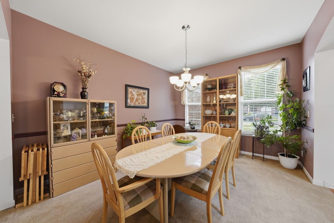
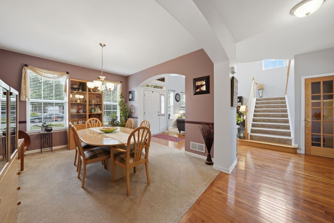
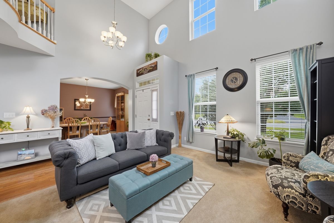
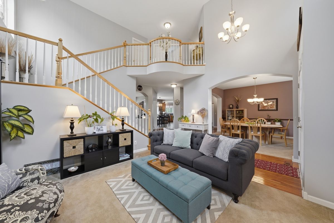
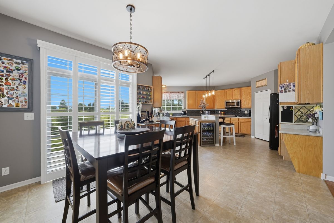
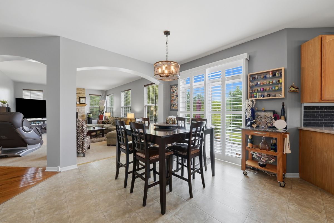
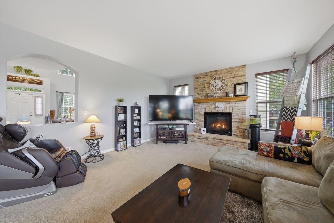
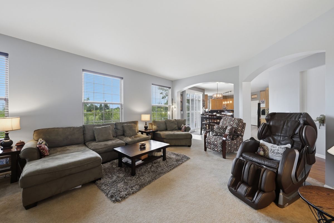
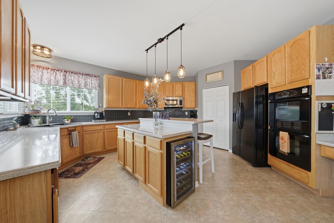
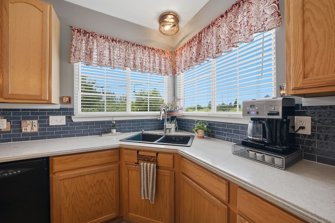
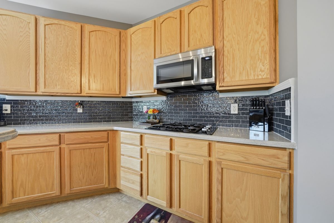
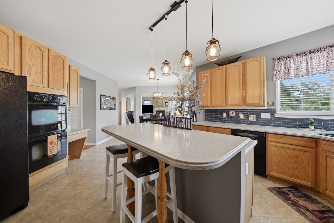
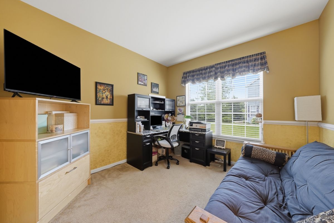
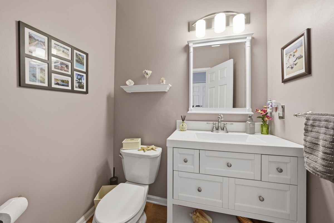
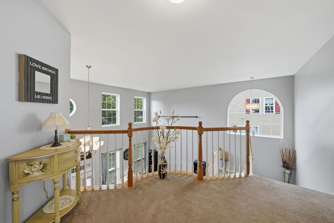
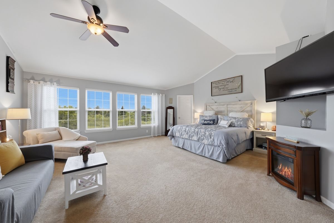
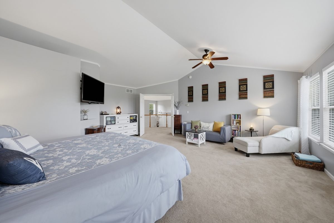
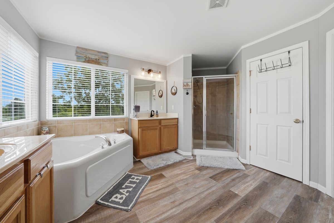
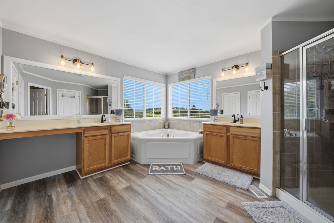
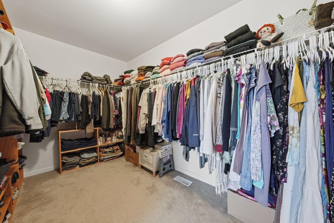
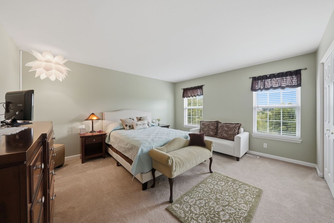
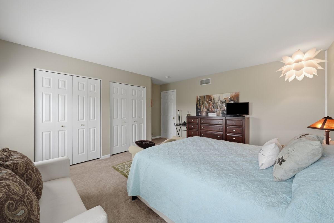
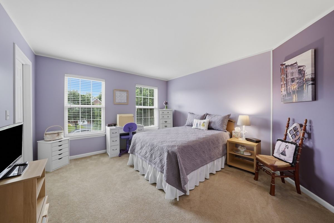
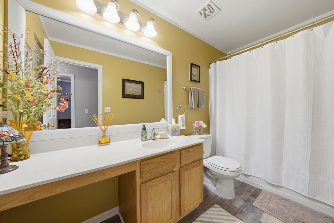
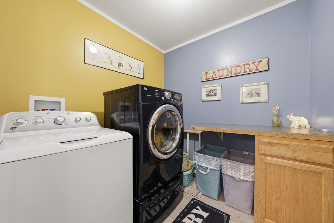
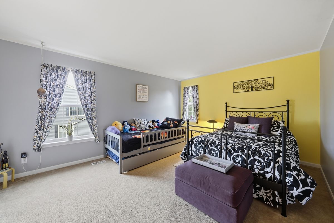
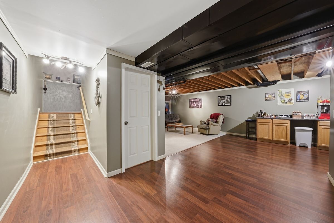
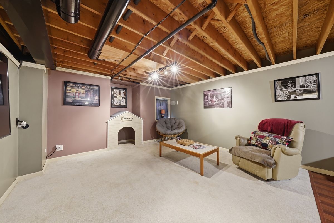
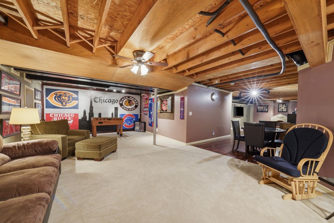
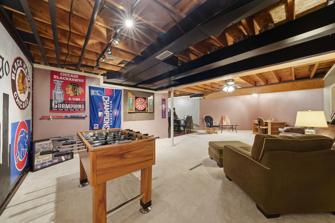
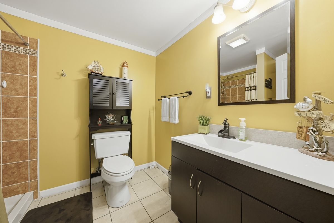
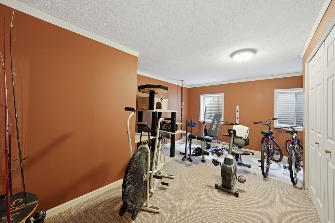
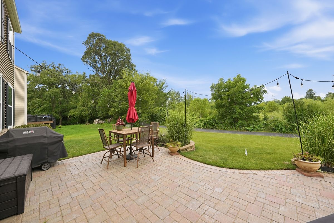
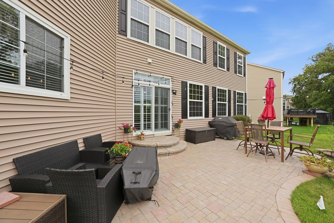
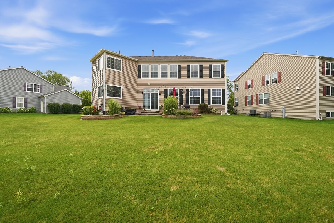
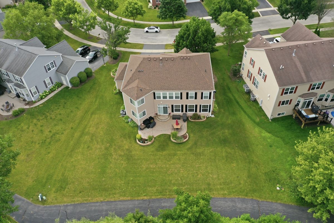
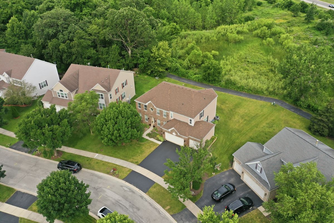
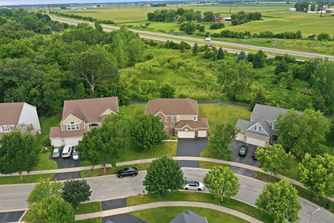
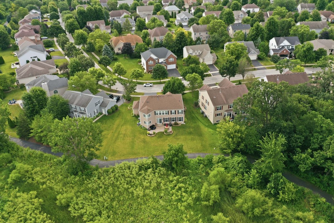
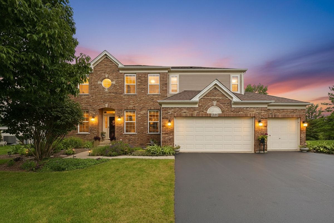
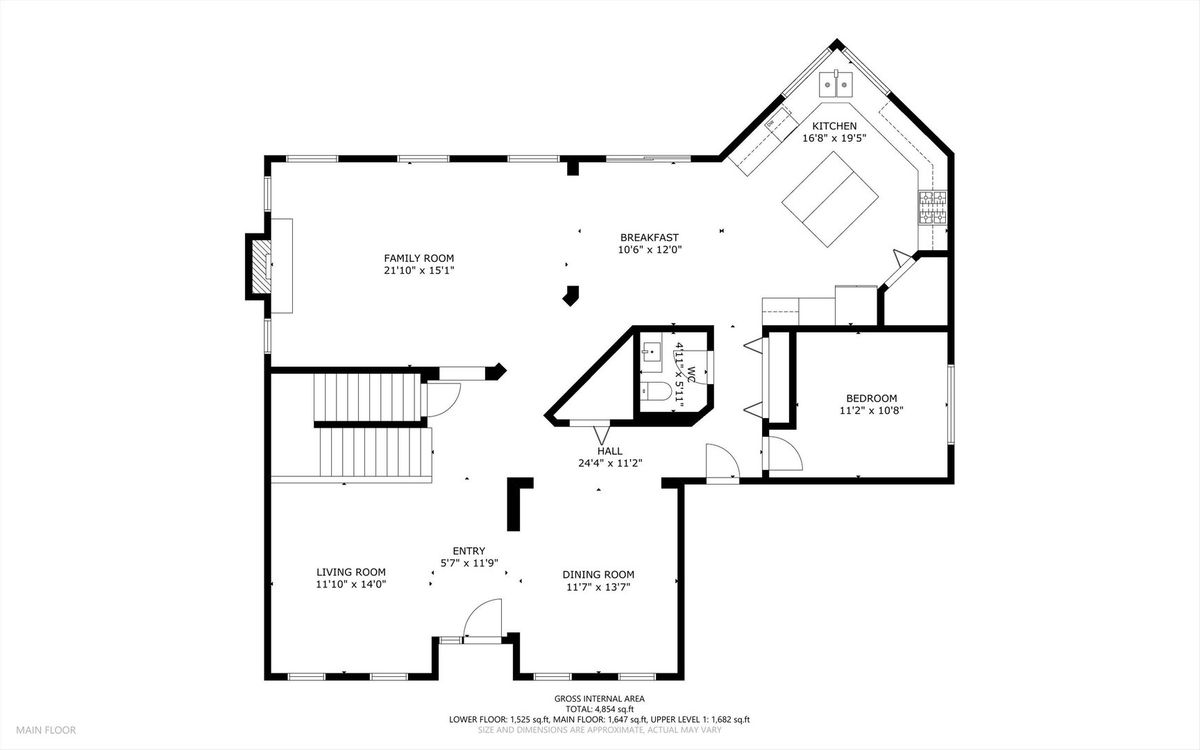
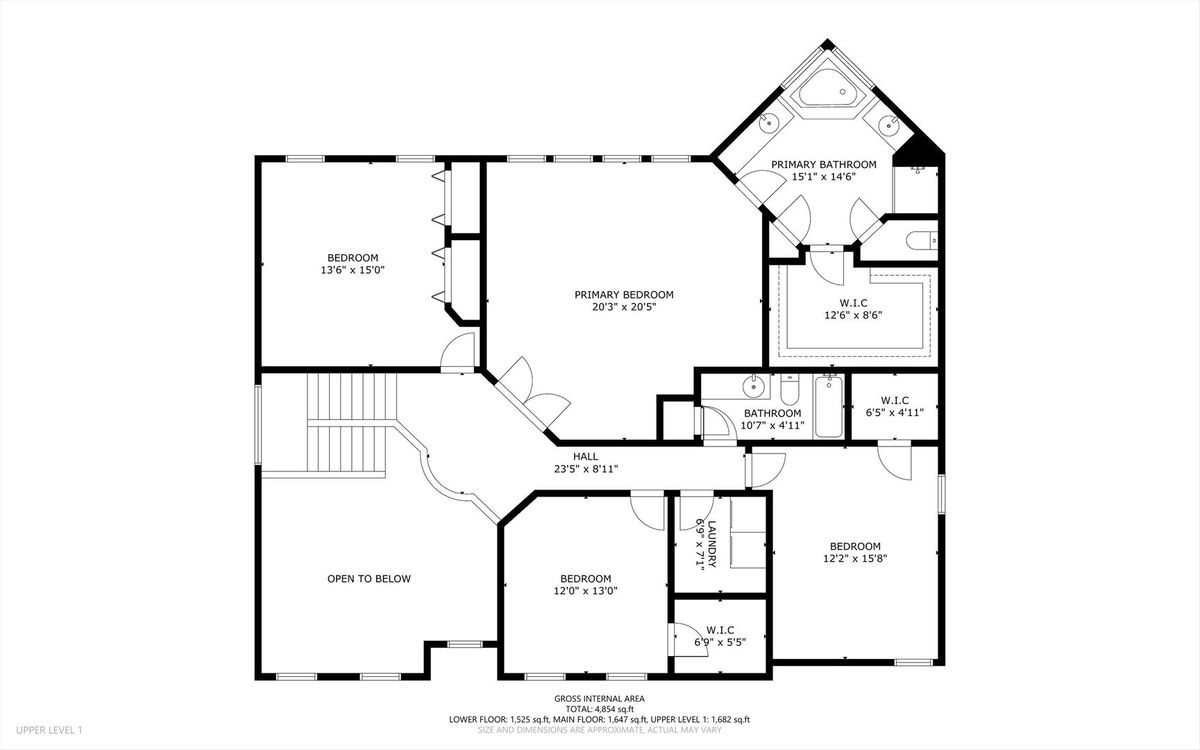
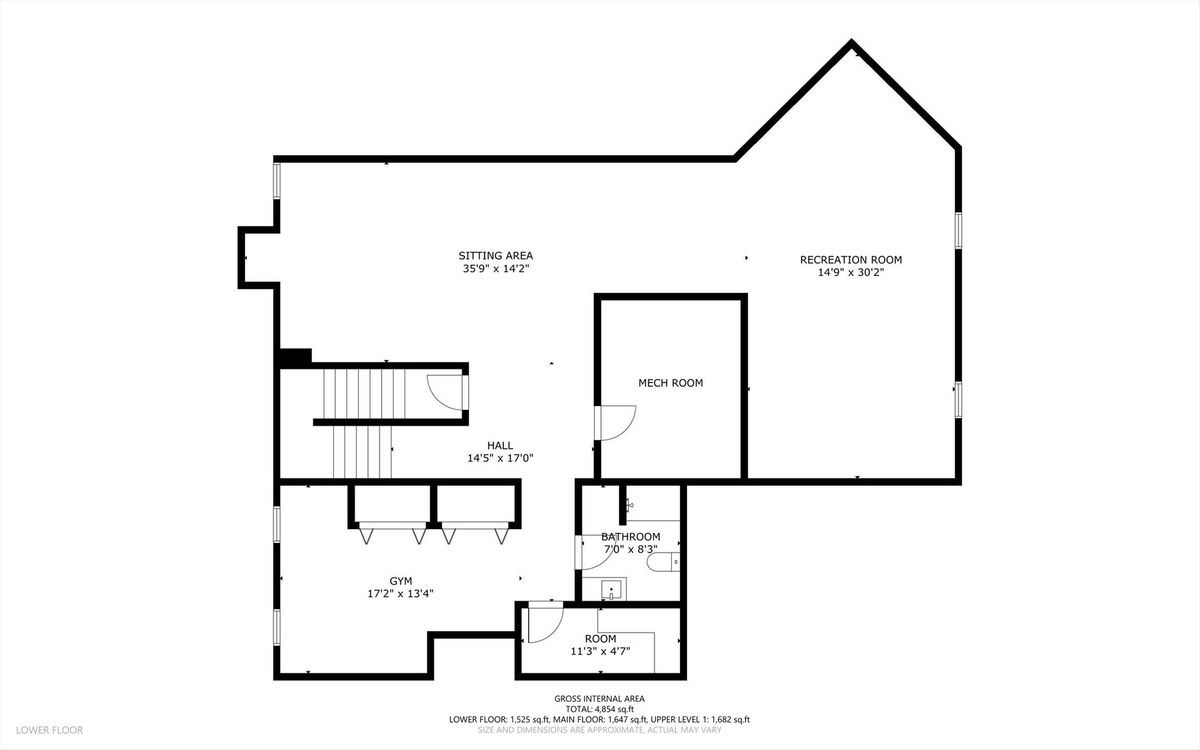
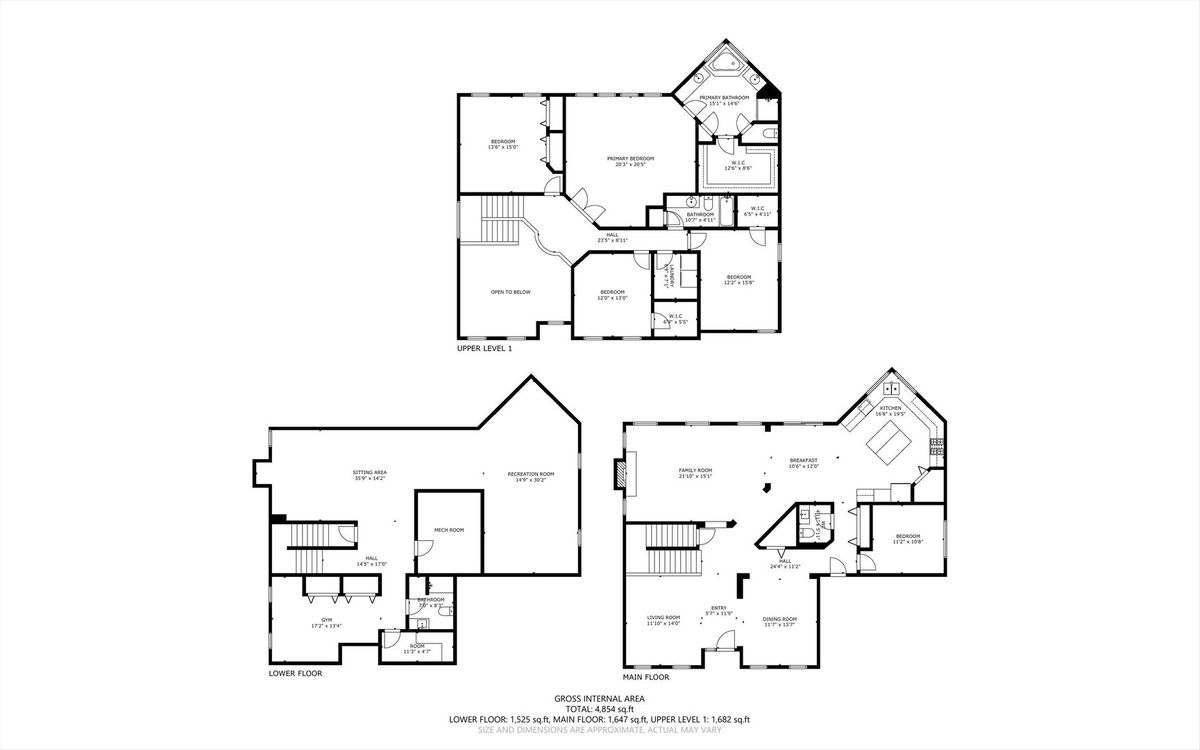
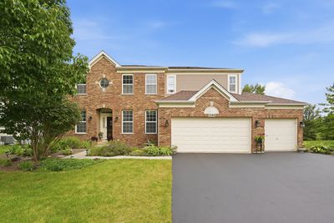
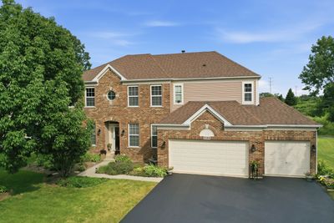
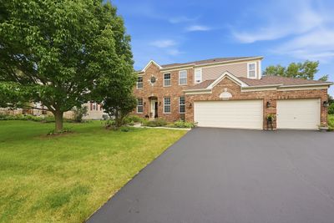
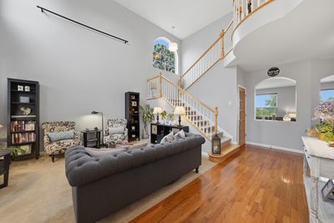
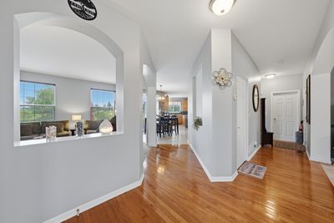
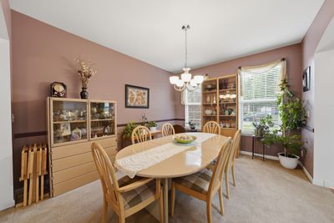
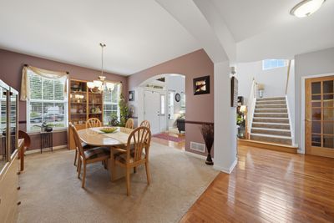
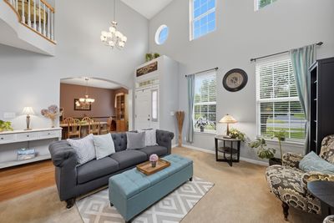
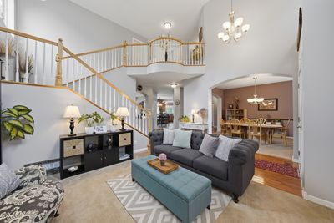
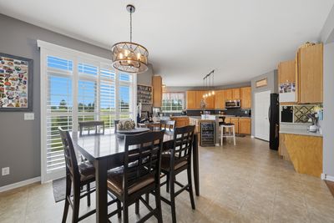
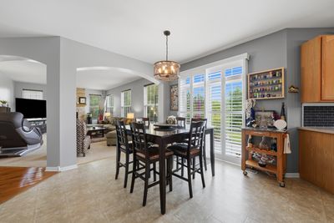
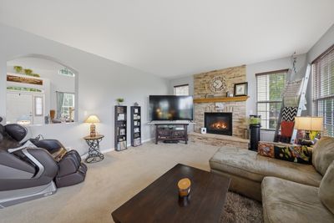
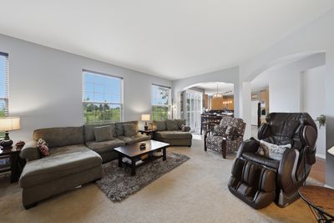
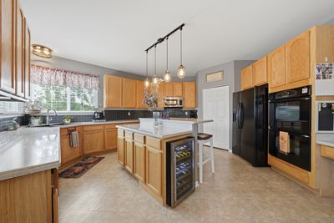
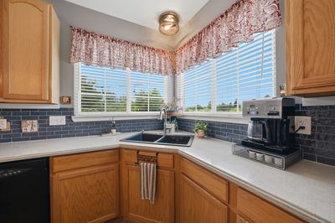
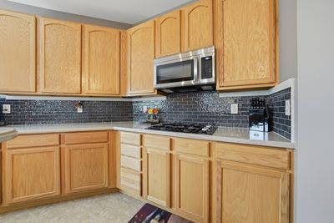
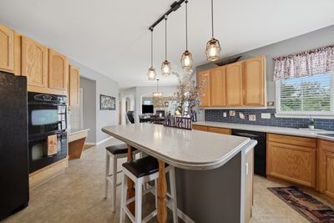
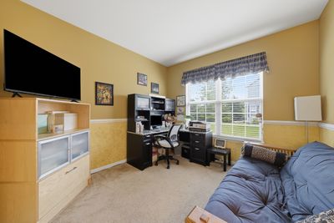

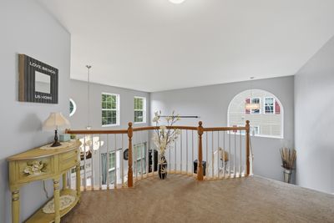
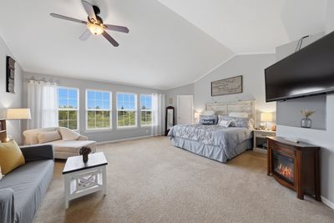
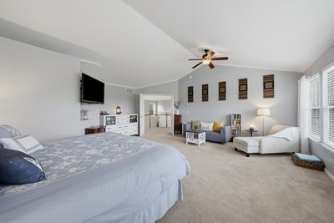
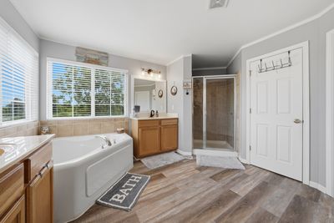
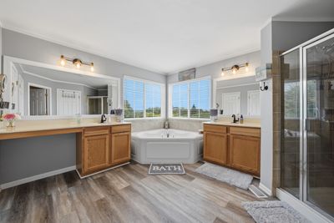
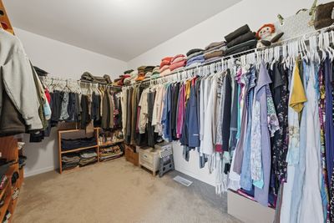
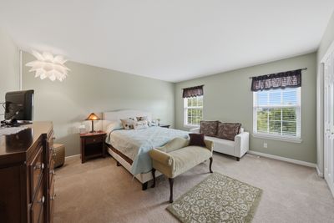
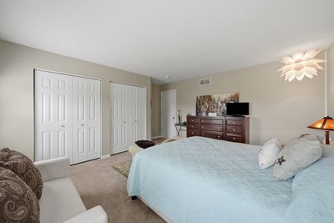
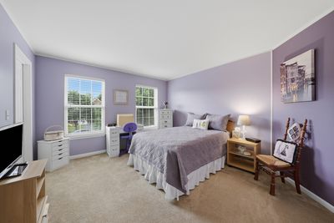
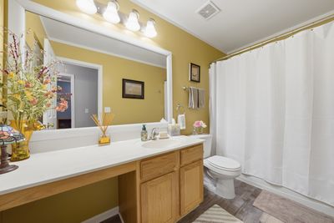
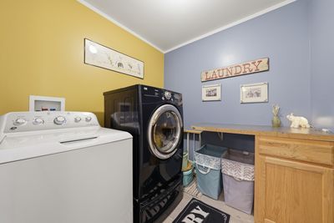
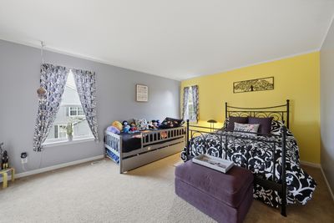
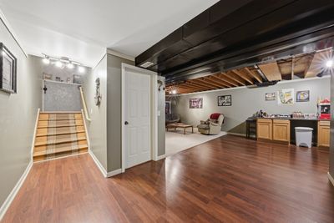
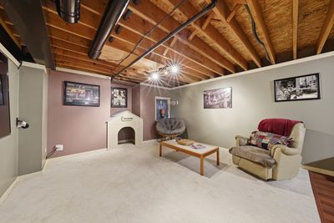
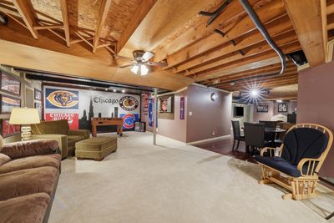
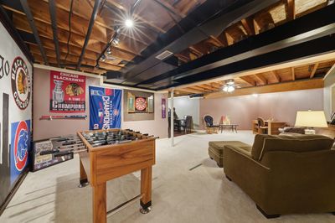
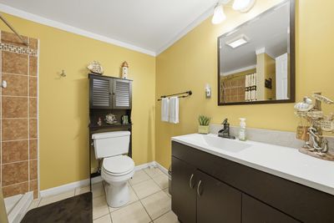
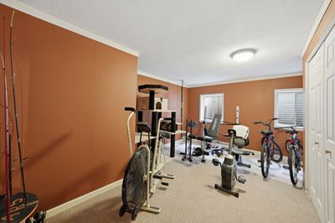
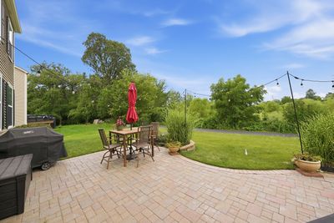
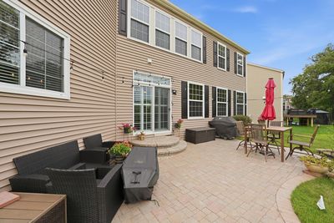
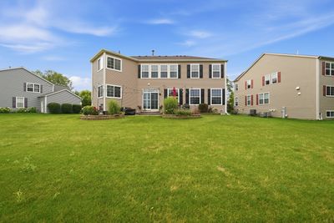
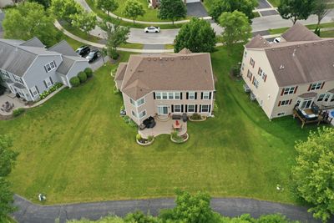
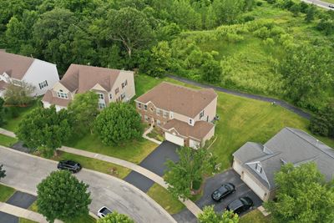
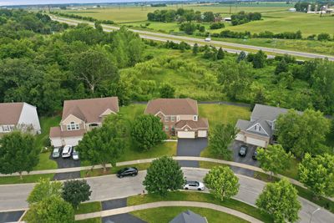
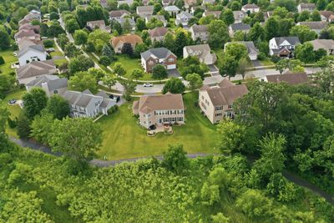
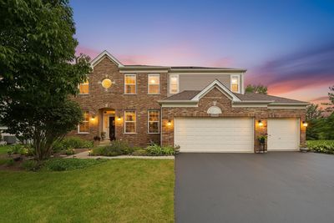
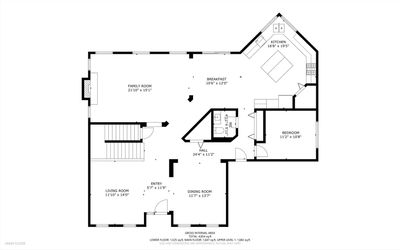
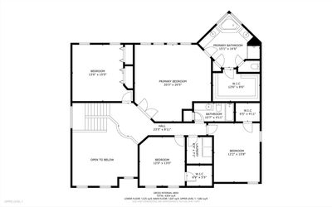
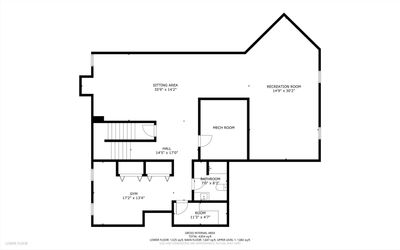
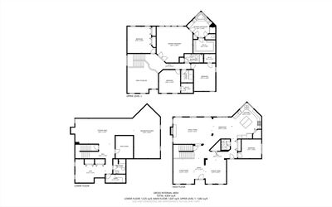
Welcome to this beautiful Eastman D two-story residence. Offering an exceptional blend of sophistication, comfort, and thoughtfully designed spaces. The well-maintained landscaped property with striking curb appeal, this home showcases generous proportions, refined finished, and numerous high-value upgrades. The second floor features four expansive bedrooms, including an impressive master suite with a walk-in closet and custom-built organizers, designed as a private retreat, along with a convenient laundry room and a second full bath. The bedrooms offer abundant natural light and ample storage, creating an atmosphere of comfort and elegance. The main level is crafted for both grand entertainment and everyday luxury. A welcoming living room, formal dining room, and a spacious family room with a cozy fireplace provide multiple gathering areas. The gourmet-inspired kitchen has a walk-in pantry, extensive cabinetry, abundant counter space, and a large eating area. A dedicated office and a half bath complete the main floor, offering versatility for modern living. The full finished basement expands the home's livable space with a recreation room, large sitting/media room, exercise room, utility room (once used as a dark room), and exceptional storage options- ideal for entertainment, wellness, and organization. A paver patio and lighting elevate outdoor living, and meticulously maintained landscaping in both the front and back yards creates serene spaces for relaxation and gatherings. This exceptional home offers a rare combination of luxury, space, peace of mind, long-term value, and modern convenience, and is located in the Walnut Woods of Sugar Grove Subdivision.
— the listing agent’s description
The home
4 beds
3.5 baths
4,854 sqft
Built in 2006
Lot 63.69X125x128.16x140
3-car garage
Detached Single
What it’ll cost
$154 / sqft
$11,935 taxes / yr
$450/mo HOA
4 days on dwello
Estimated monthly payment
$5,629/mo
Principal & interest$3,966
Property taxes$995
Homeowners insurance$218
HOA dues$450
Get pre-qualified →Connect with a licensed lender in the dwello network.
Estimate only — not a loan offer. Example rate; taxes, HOA dues, insurance estimated; your actual rate, payment, taxes, and insurance will vary. dwello is not a lender. Equal Housing Opportunity.
Tour it with a real dwello agent
The agent who meets you here is an actual dwello Home Group team member who knows these streets — not a stranger who bought your name from a portal. You get straight answers on the spot, and the same person stays with you through closing.
On our team, vettedYour info is never soldWith you through closing
Tour this home
In person, on your schedule — a dwello agent meets you there.
WED
Jun 3
THU
Jun 4
FRI
Jun 5
SAT
Jun 6
11:00 am
Schedule a tour
4 days on dwello
Price history
Listed for sale
Aug 12, 2026
$745,988
Property taxes
2025
Annual tax bill (MLS)
From county records — verify with the assessor.
Features
Central AirForced AirVinyl SidingBrk/Stn Veneer FrntPublic SewerOtherGarage Door Opener
Neighborhood
Loading map…
Nearby places via OpenStreetMap — approximate; verify what matters to you. Map © Mapbox © OpenStreetMap.
MLS listing data
Listed by Martha Orozco · At Home Realty Partners LLC
Listing last updated Aug 14, 2026 · data refreshed from the MLS Aug 14, 2026, 6:51 PM CT
Based on information submitted to the MLS GRID as of Aug 14, 2026, 6:51 PM CT. Listing data © MRED LLC, distributed by MLS GRID — deemed reliable but not guaranteed; independently verify. Anything shown below this point is not MLS listing data.
See it in personA real dwello agent on our team — never a sold lead.
Schedule a tour
Message
No pressure — reach out whenever you’re ready.
Similar homes nearby
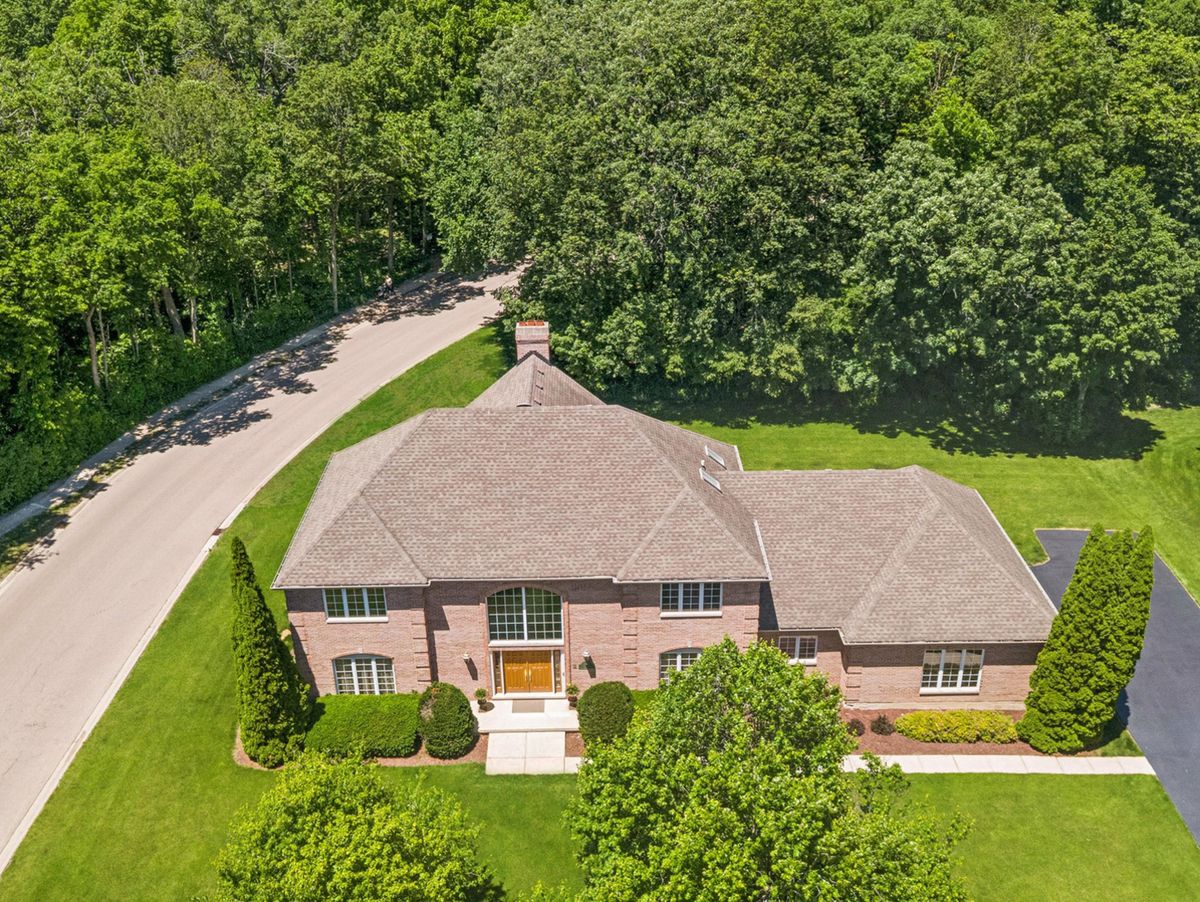
$750,000Active
4 bd · 4.5 ba · 4,500 sqft
130 N Buckingham Drive
Sugar Grove, IL
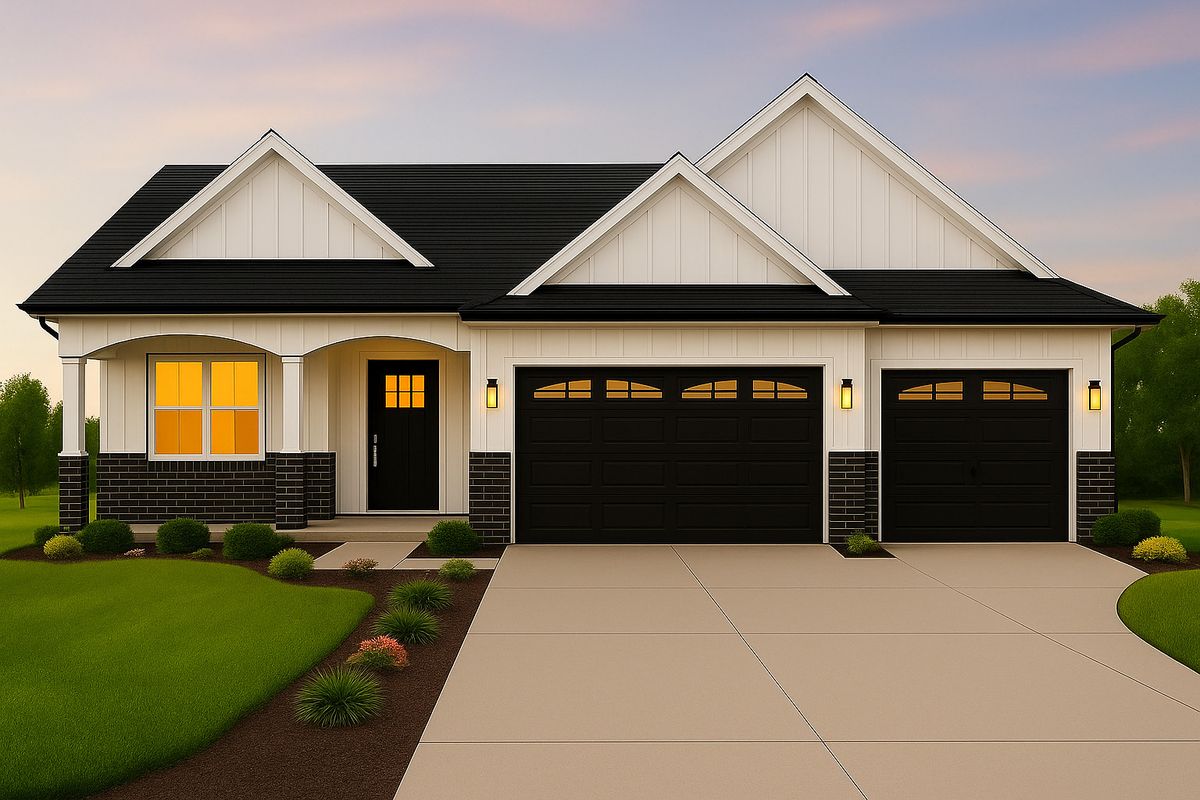
$699,999Active
3 bd · 2 ba · 2,000 sqft
868 Edgewood Drive
Sugar Grove, IL
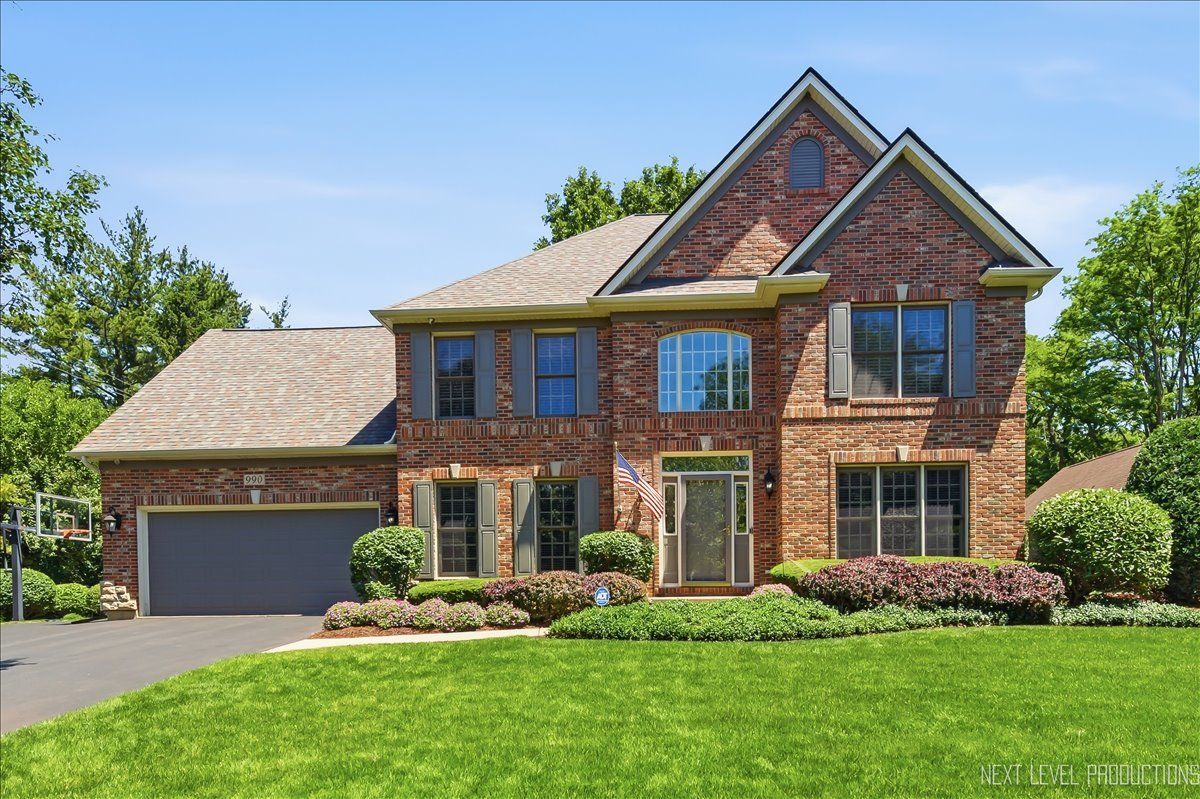
$699,900Active
5 bd · 3.5 ba · 4,214 sqft
990 Pinecrest Drive
Sugar Grove, IL
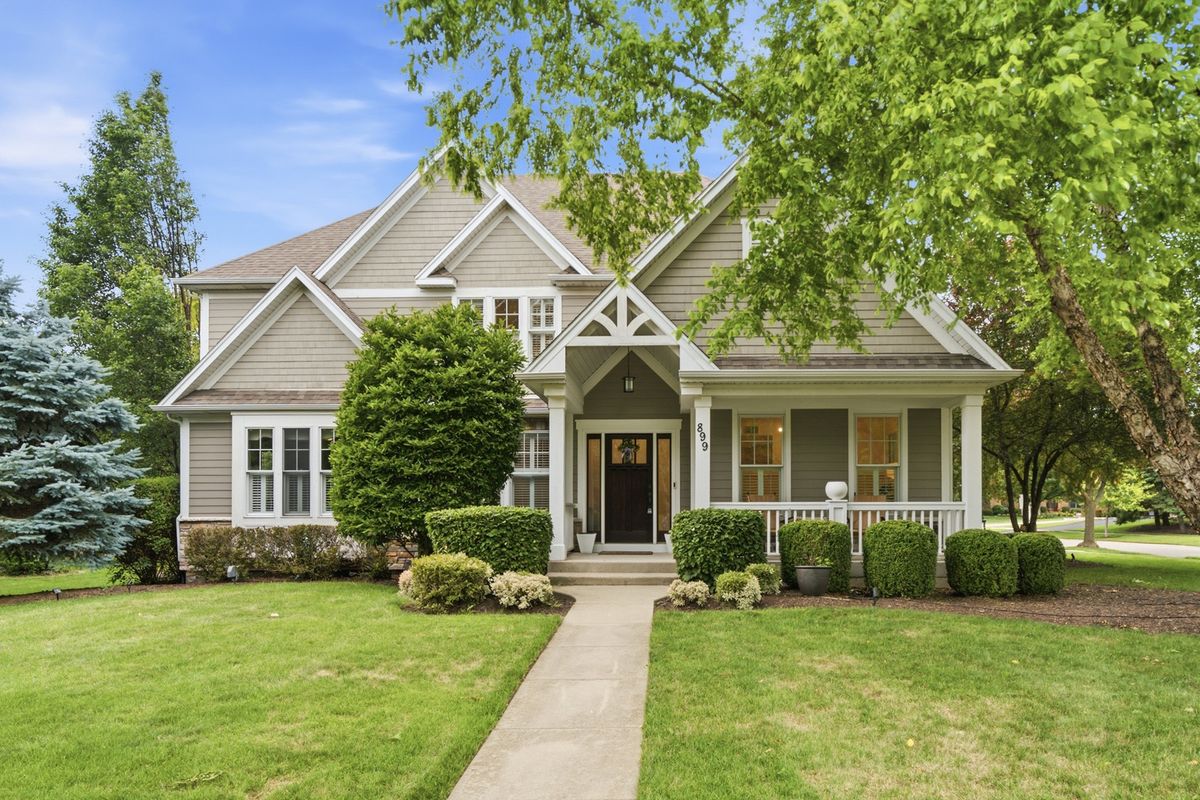
$799,900Active
5 bd · 4.5 ba · 5,432 sqft
899 Edgewood Drive
Sugar Grove, IL