View all 30 photos
Attached Single · Elgin, IL
$279,000
2 beds · 1.5 baths · 1,065 sqft
484 Littleton Trail, Elgin, IL, 60120
A brick-and-mortar place to make your own — room to make it home.
Active
What’s special
Central air2-car garageIn-unit laundry
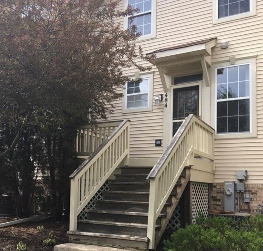
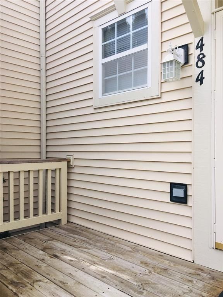
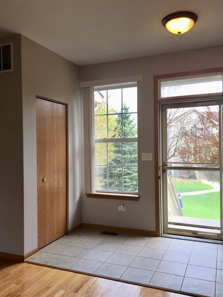
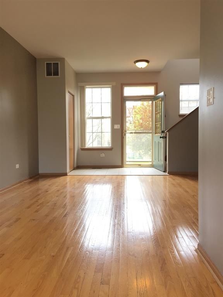
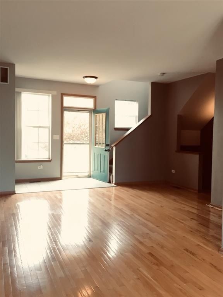
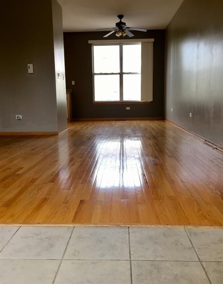
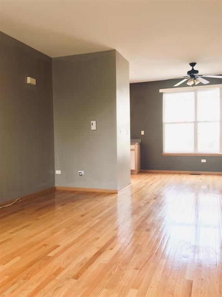
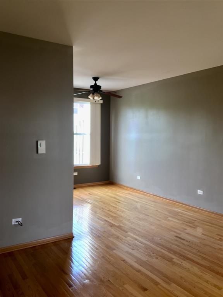
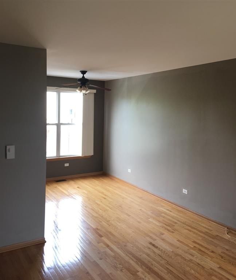
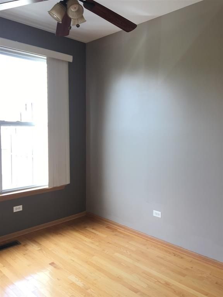
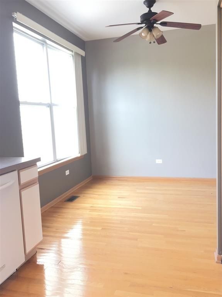
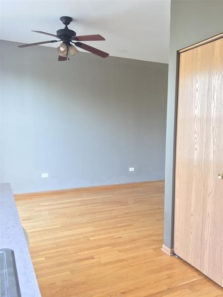
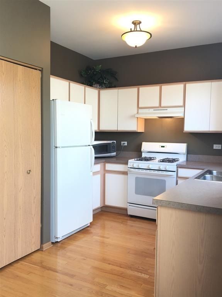
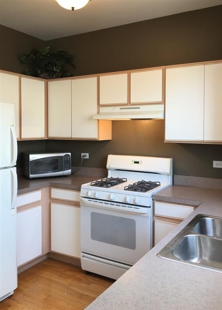
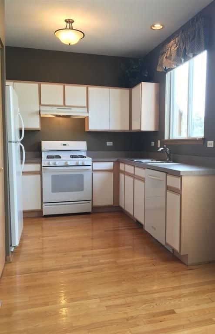
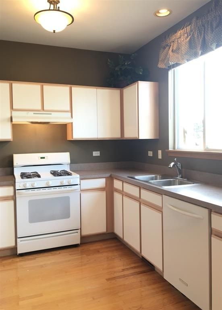
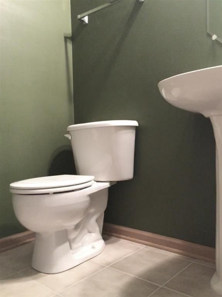
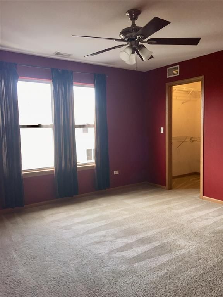
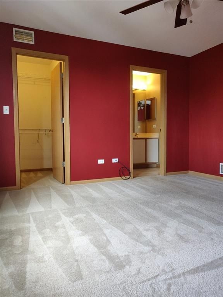
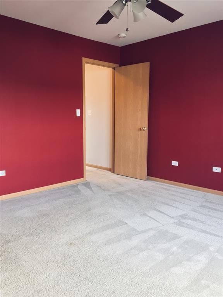
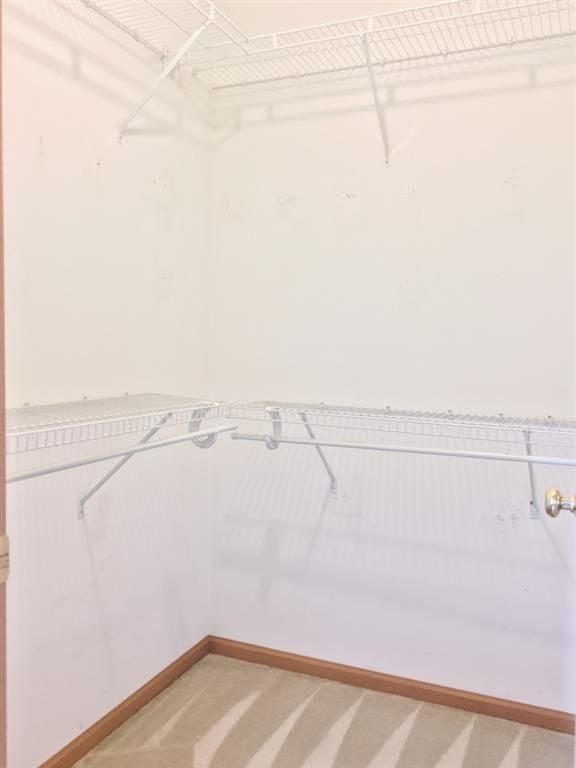
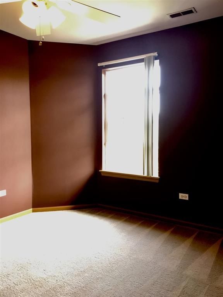
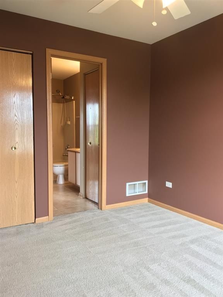
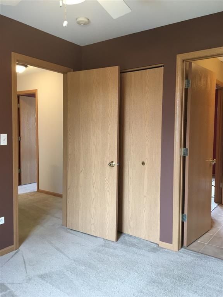
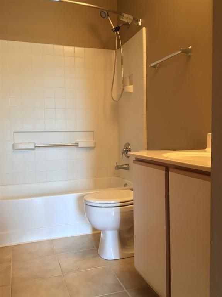
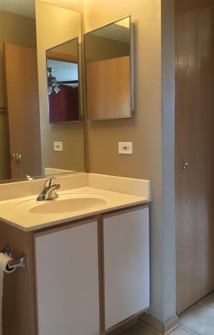
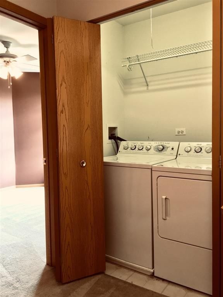
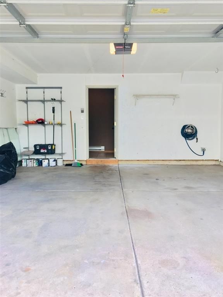
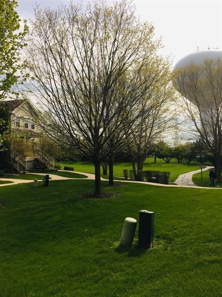
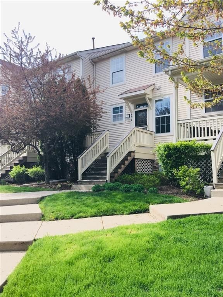
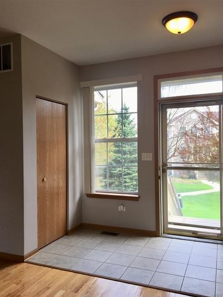
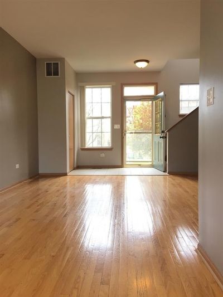
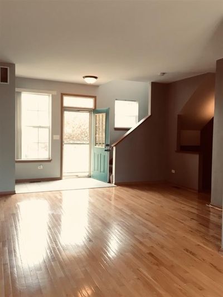
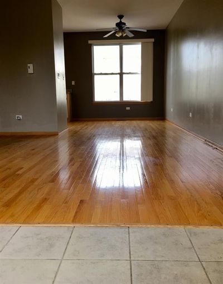
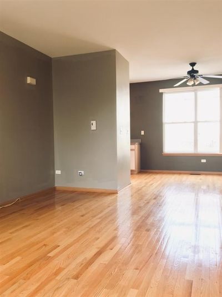
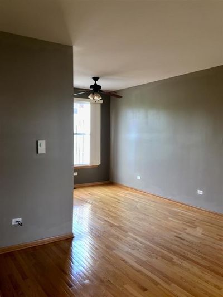
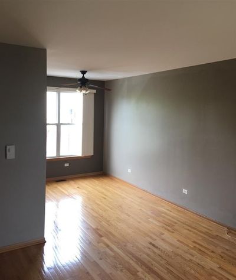
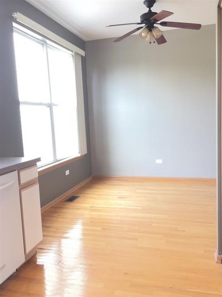
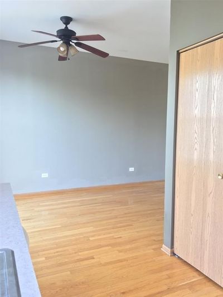
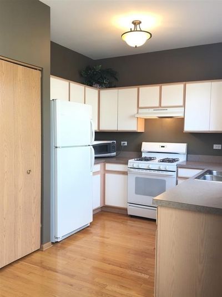
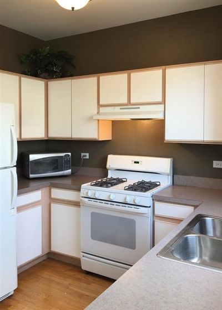
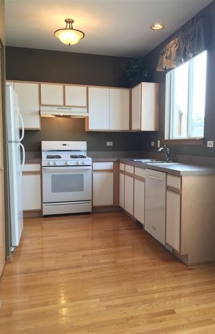
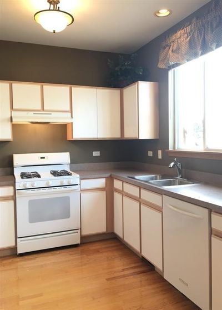
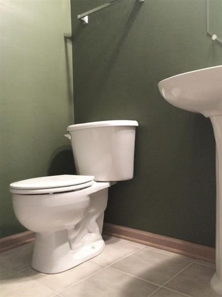
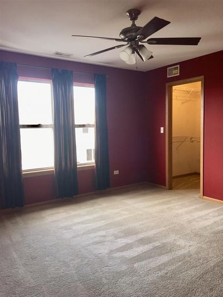
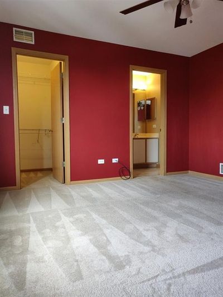
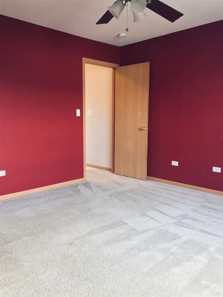
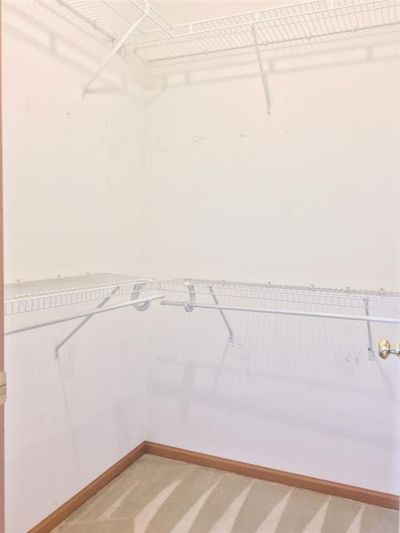
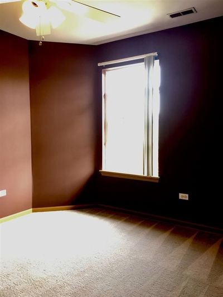
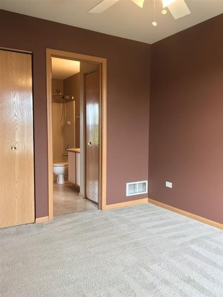
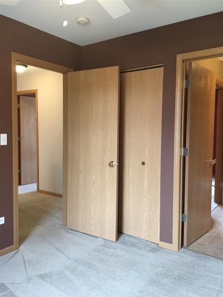
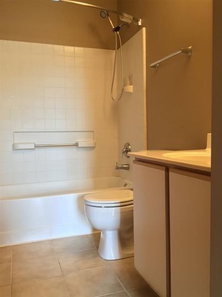
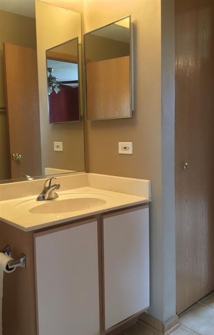
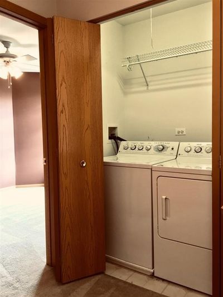
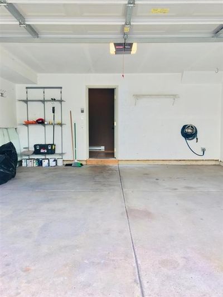
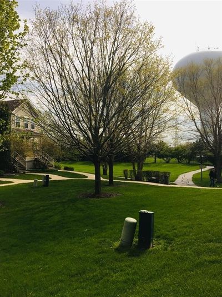
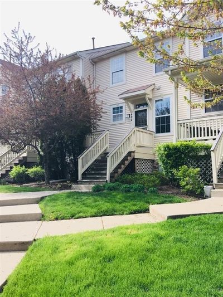
**PRIME LOCATION! ATTACHED 2-CAR GARAGE! NEWER MAJOR MECHANICALS!** Welcome to 484 Littleton Trail, Unit 38-3, a WELL-LOCATED townhome offering an open floor plan, private entrance and a combination of comfort and convenience! The main level features HARDWOOD FLOORING throughout the living area and kitchen, while the powder room is finished with tile. The SPACIOUS kitchen offers plenty of room to cook and gather, a convenient PANTRY, and ALL APPLIANCES STAY. Upstairs, the primary bedroom features a WALK-IN CLOSET and direct bath access. The WASHER AND DRYER are also conveniently located on the second floor and are INCLUDED. **With an attached TWO-CAR GARAGE, newer mechanicals and a great LOCATION, this one deserves a spot on your MUST-SEE LIST-schedule your showing and come see it for yourself!** Recent updates include a NEWER HVAC system and WATER HEATER, approximately 1-3 years old, offering added peace of mind for the next owner. Step outside to your PRIVATE FRONT PORCH ENTRANCE overlooking the COURTYARD and enjoy the SERENE walking paths throughout the subdivision. **LOCATION, LOCATION, LOCATION!** Conveniently situated off Irving Park Road with easy access to Routes 20 & 59, I-90 and the Elgin-O'Hare Expressway, making it EASY to get where you need to go. **GREAT LOCATION, PRIVATE ENTRANCE, TWO-CAR GARAGE & NEWER MECHANICALS-DON'T MISS YOUR OPPORTUNITY! Schedule your PRIVATE SHOWING TODAY and see why 484 Littleton Trail could be the one you've been waiting for!**
— the listing agent’s description
The home
2 beds
1.5 baths
1,065 sqft
Built in 2002
Lot common
2-car garage
Attached Single
What it’ll cost
$262 / sqft
$3,063 taxes / yr
$218/mo HOA
New today
Estimated monthly payment
$2,037/mo
Principal & interest$1,483
Property taxes$255
Homeowners insurance$81
HOA dues$218
Get pre-qualified →Connect with a licensed lender in the dwello network.
Estimate only — not a loan offer. Example rate; taxes, HOA dues, insurance estimated; your actual rate, payment, taxes, and insurance will vary. dwello is not a lender. Equal Housing Opportunity.
Tour it with a real dwello agent
The agent who meets you here is an actual dwello Home Group team member who knows these streets — not a stranger who bought your name from a portal. You get straight answers on the spot, and the same person stays with you through closing.
On our team, vettedYour info is never soldWith you through closing
Tour this home
In person, on your schedule — a dwello agent meets you there.
WED
Jun 3
THU
Jun 4
FRI
Jun 5
SAT
Jun 6
11:00 am
Schedule a tour
New today
Price history
Listed for sale
Aug 12, 2026
$279,000
Property taxes
2025
Annual tax bill (MLS)
Assessed value
2025
County assessor
2024
2023
2022
2021
2020
2019
2018
Assessed value from the Cook County Assessor (open records). Estimated market ≈ assessed × 10 for residential; not an appraisal — verify with the assessor.
Features
Central AirNatural GasForced AirVinyl SidingPublic SewerAsphaltGarage Door Opener
Schools
Elementary — Hilltop Elementary School
Middle — Ellis Middle School
High — Elgin High School
Assigned schools per the listing — always verify enrollment + boundaries with the district.
Neighborhood
Loading map…
Nearby places via OpenStreetMap — approximate; verify what matters to you. Map © Mapbox © OpenStreetMap.
MLS listing data
Listed by Sylvana Menolascino · RE/MAX Enterprises
Listing last updated Aug 12, 2026 · data refreshed from the MLS Aug 12, 2026, 12:22 AM CT
Based on information submitted to the MLS GRID as of Aug 12, 2026, 12:22 AM CT. Listing data © MRED LLC, distributed by MLS GRID — deemed reliable but not guaranteed; independently verify. Anything shown below this point is not MLS listing data.
See it in personA real dwello agent on our team — never a sold lead.
Schedule a tour
Message
No pressure — reach out whenever you’re ready.
Similar homes nearby
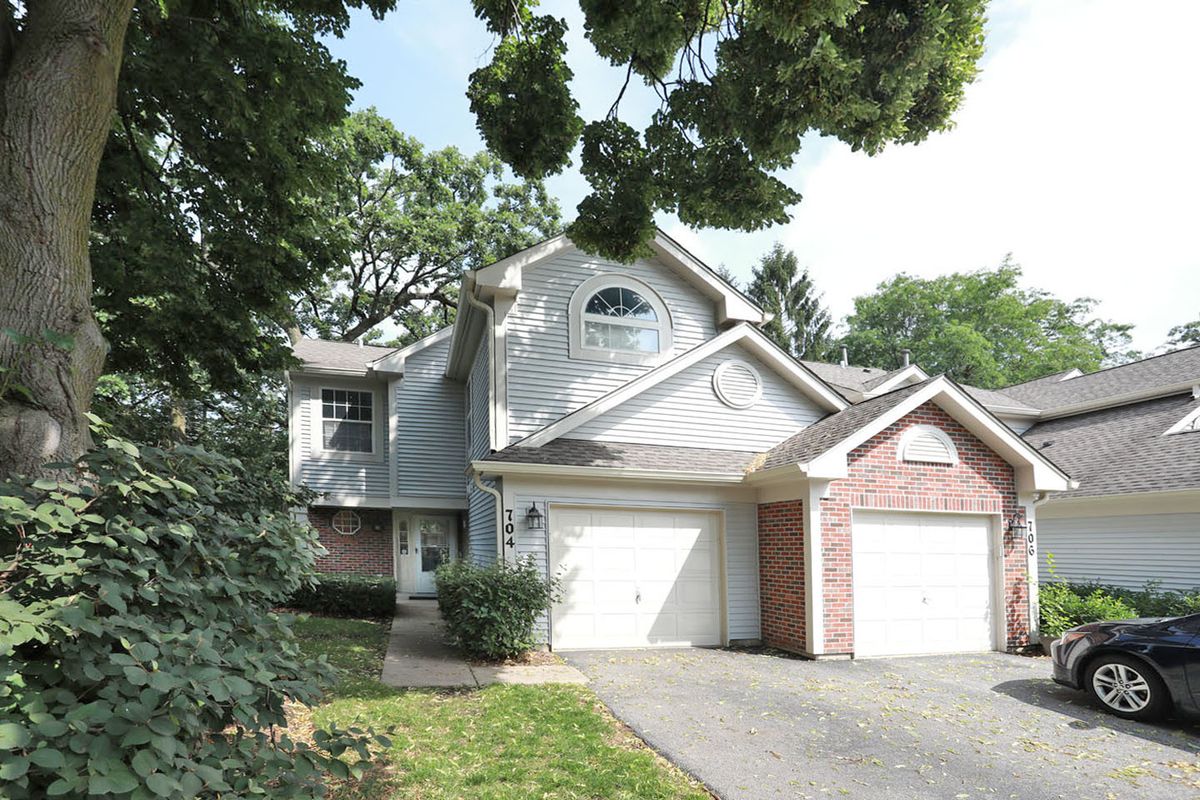
$275,000Active
2 bd · 2.5 ba · 1,400 sqft
704 Shady Oaks Court
Elgin, IL
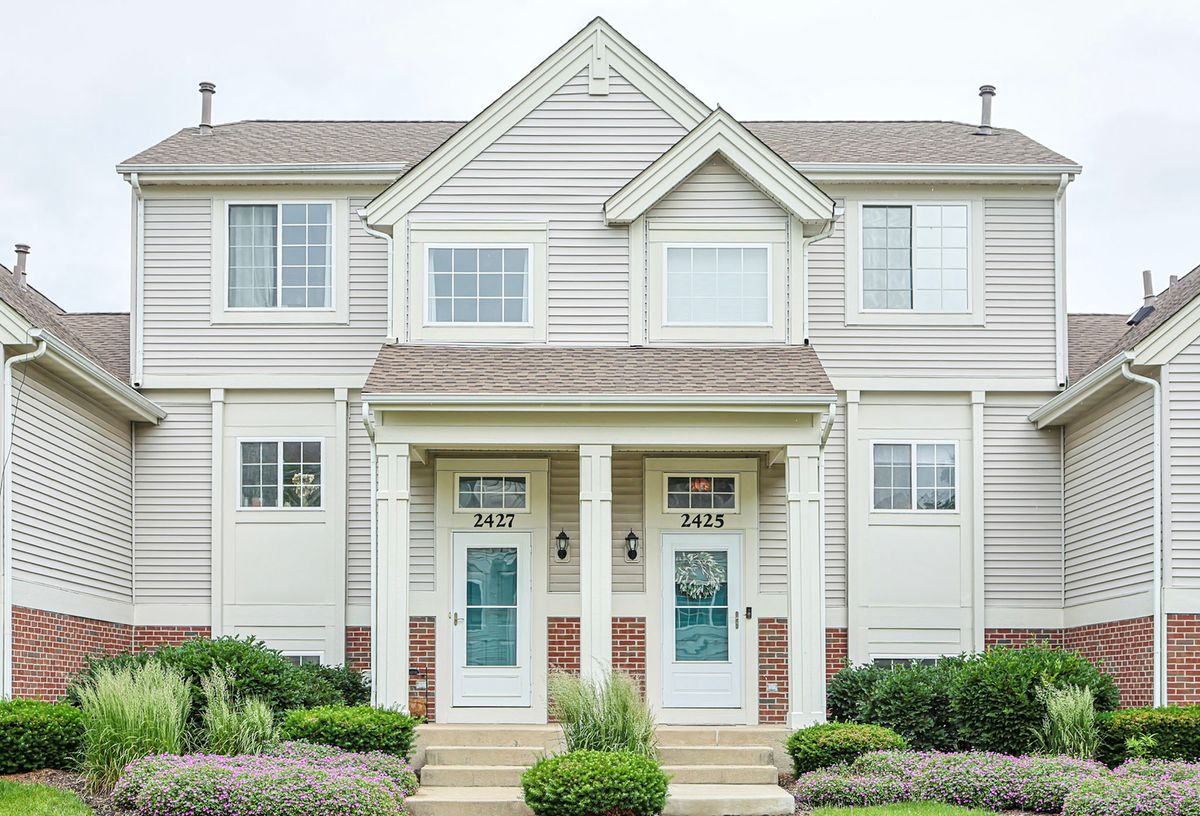
$274,900Active
2 bd · 1.5 ba · 1,252 sqft
2425 Daybreak Court #0
Elgin, IL
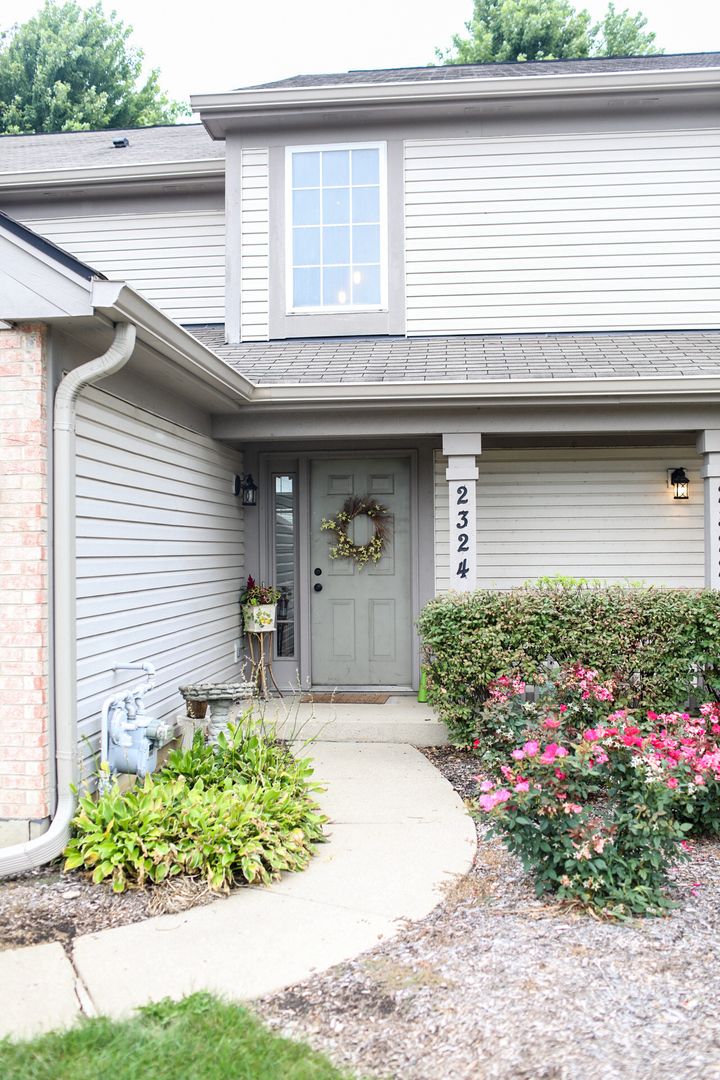
$270,000Active
2 bd · 1.5 ba · 1,392 sqft
2324 College Green Drive
Elgin, IL
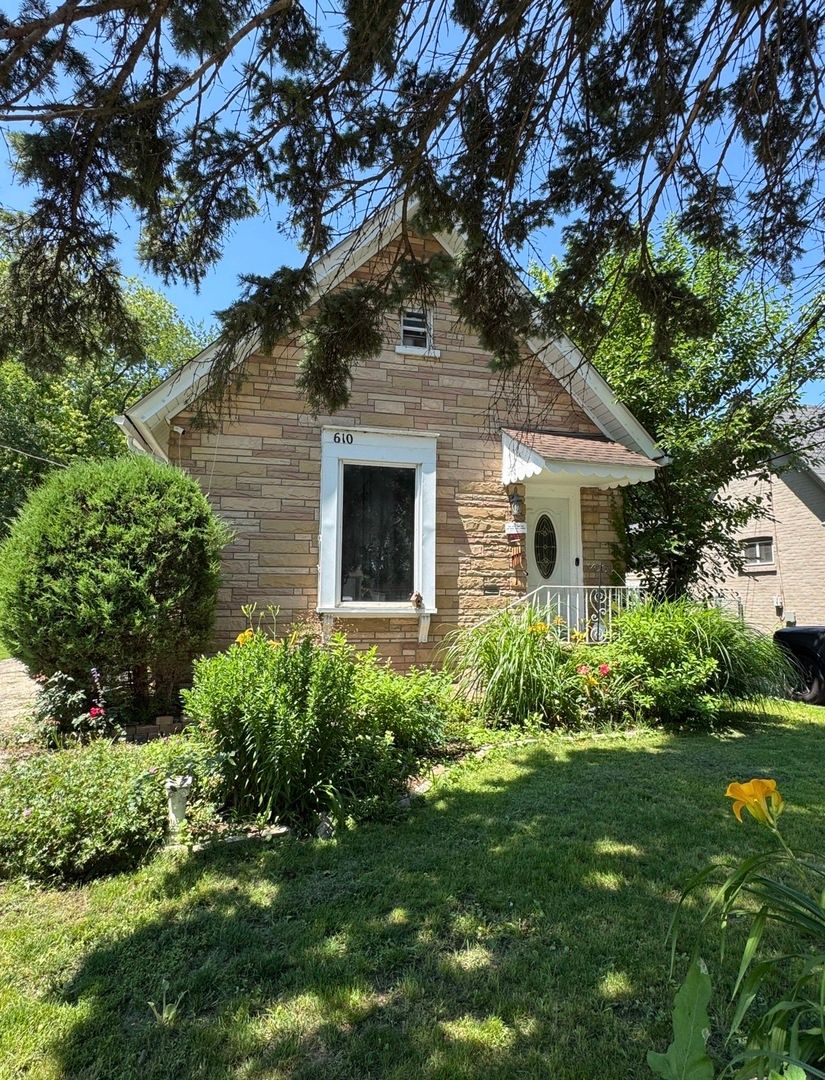
$290,000Active
2 bd · 2 ba · 1,012 sqft
610 McClure Avenue
Elgin, IL