View all 21 photos
Attached Single · Palatine, IL
$153,900
2 beds · 2 baths
1 Renaissance Place #517, Palatine, IL, 60067
A brick-and-mortar place to make your own — room to make it home.
Active
What’s special
In-unit laundry
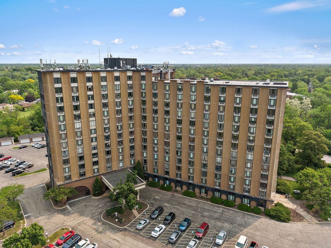
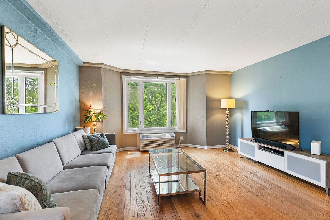
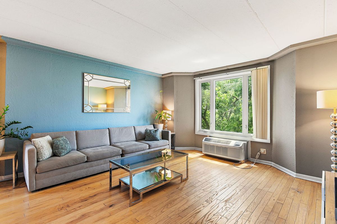
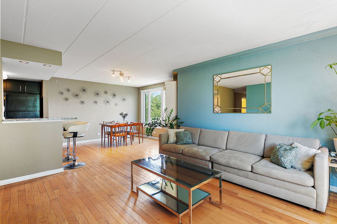
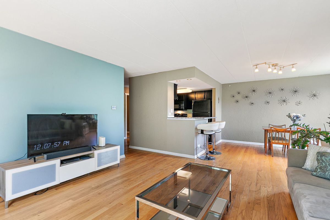
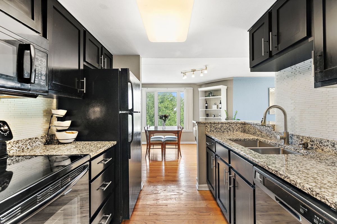
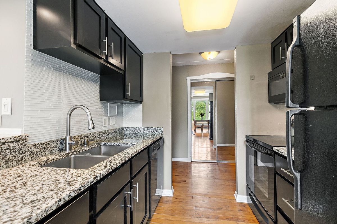
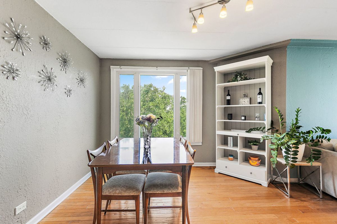
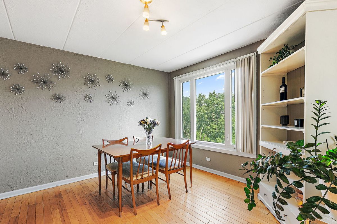
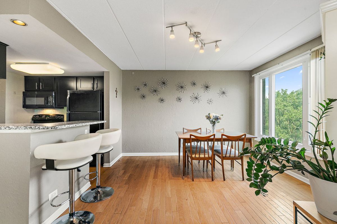
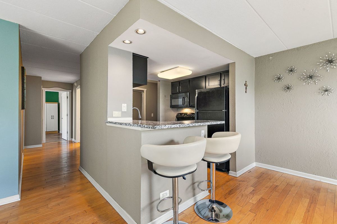
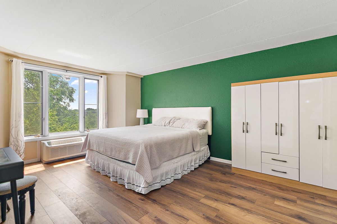
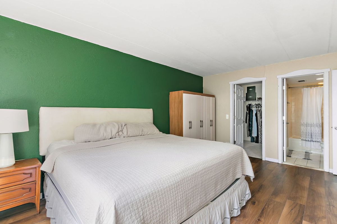
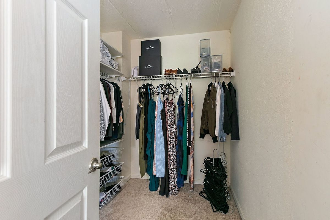
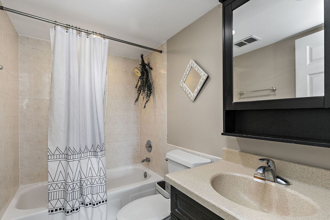
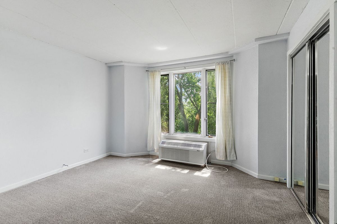
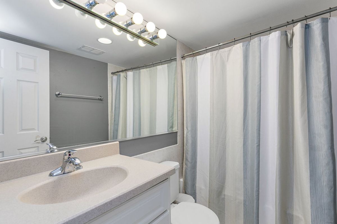
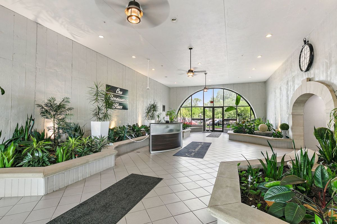
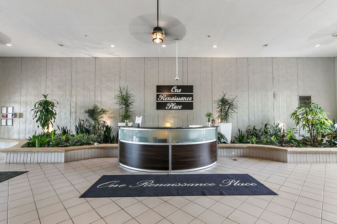
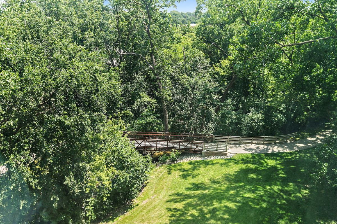
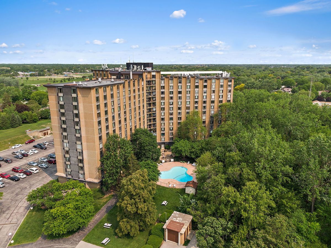
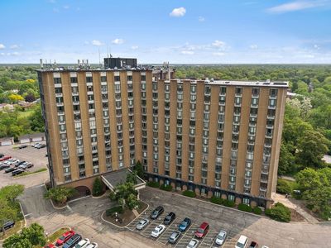
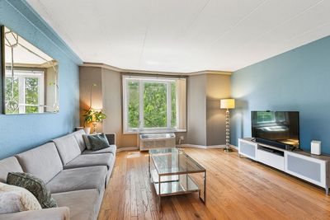
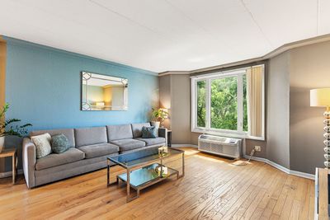
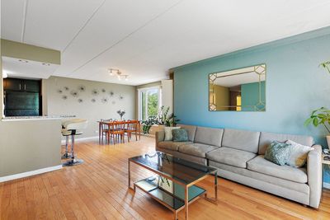
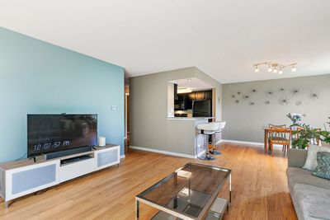
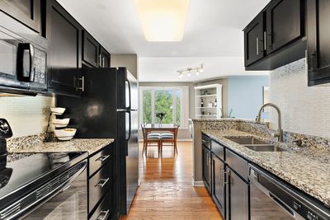
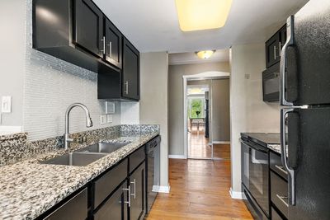
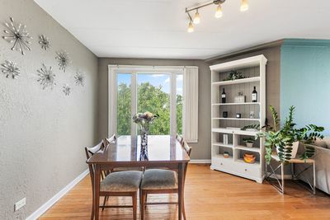
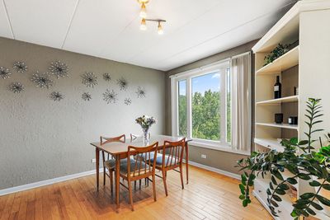
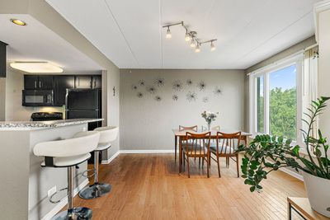
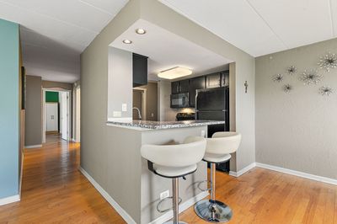
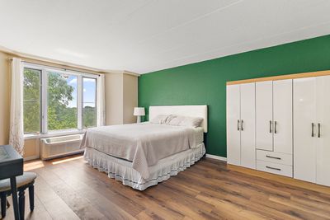
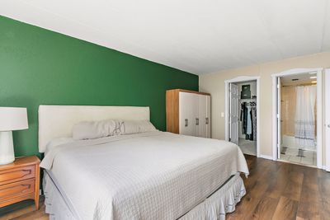
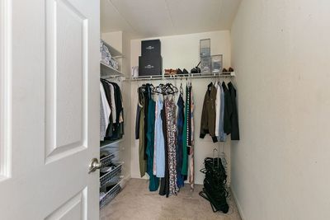
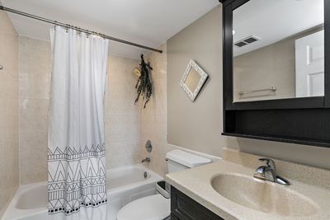
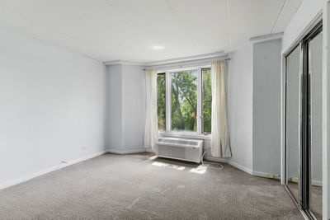
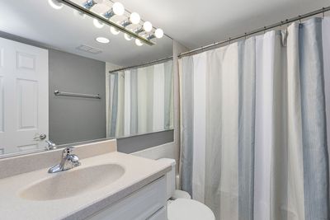
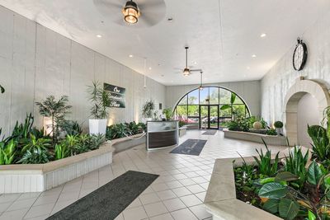
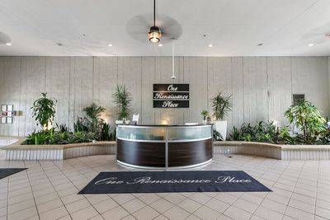
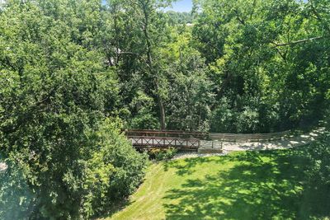
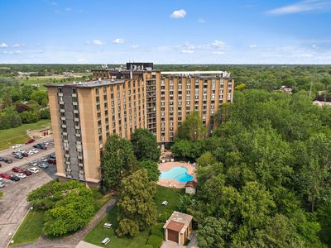
Welcome home to this beautifully updated end unit offering expansive treetop views, an open concept layout, and an abundance of natural light throughout. Rich hardwood flooring flows through the spacious living and dining areas, creating an inviting space that is equally suited for everyday living and entertaining. Oversized windows frame peaceful green views while filling the home with sunlight. The updated kitchen features granite countertops, sleek cabinetry, a glass tile backsplash, breakfast bar seating, and generous prep space, all opening seamlessly to the main living areas for effortless entertaining. The spacious primary suite serves as a relaxing retreat with room for a king sized bedroom set, waterproof luxury vinyl plank flooring with a cork underlayment for added comfort and sound reduction, a thoughtfully reconfigured walk in closet that maximizes storage, and a private ensuite bath. A generously sized second bedroom and an additional full bath provide flexible space for guests, family, or a home office. Newer HVAC units were recently installed for peace of mind. Enjoy full service living with outstanding amenities including a doorman, outdoor pool, sundeck, fitness center, party room, elevator, and convenient coin laundry. Two exterior parking spaces are included. Perfectly located near shopping, restaurants, parks, public transportation, and major commuter routes, this move in ready home combines low maintenance living with exceptional amenities in one convenient location.
— the listing agent’s description
The home
2 beds
2 baths
Built in 1972
Lot COMMON
Attached Single
What it’ll cost
$3,277 taxes / yr
$722/mo HOA
New today
Estimated monthly payment
$1,858/mo
Principal & interest$818
Property taxes$273
Homeowners insurance$45
HOA dues$722
Get pre-qualified →Connect with a licensed lender in the dwello network.
Estimate only — not a loan offer. Example rate; taxes, HOA dues, insurance estimated; your actual rate, payment, taxes, and insurance will vary. dwello is not a lender. Equal Housing Opportunity.
Tour it with a real dwello agent
The agent who meets you here is an actual dwello Home Group team member who knows these streets — not a stranger who bought your name from a portal. You get straight answers on the spot, and the same person stays with you through closing.
On our team, vettedYour info is never soldWith you through closing
Tour this home
In person, on your schedule — a dwello agent meets you there.
WED
Jun 3
THU
Jun 4
FRI
Jun 5
SAT
Jun 6
11:00 am
Schedule a tour
New today
Price history
Listed for sale
Aug 11, 2026
$153,900
Earlier records
Listed
Jul 16, 2026
$158,900
From MLS records — independently verify.
Property taxes
2025
Annual tax bill (MLS)
Assessed value
2025
County assessor
2024
2023
2022
2021
2020
2019
2018
Assessed value from the Cook County Assessor (open records). Estimated market ≈ assessed × 10 for residential; not an appraisal — verify with the assessor.
Features
Wall Unit(s)ElectricBrickPublic SewerUnassignedYes
Schools
Elementary — Lincoln Elementary School
Middle — Walter R Sundling Middle School
High — Palatine High School
Assigned schools per the listing — always verify enrollment + boundaries with the district.
Neighborhood
Loading map…
Nearby places via OpenStreetMap — approximate; verify what matters to you. Map © Mapbox © OpenStreetMap.
MLS listing data
Listed by Sarah Leonard · Legacy Properties, A Sarah Leonard Company, LLC
Listing last updated Aug 11, 2026 · data refreshed from the MLS Aug 11, 2026, 9:22 PM CT
Based on information submitted to the MLS GRID as of Aug 11, 2026, 9:22 PM CT. Listing data © MRED LLC, distributed by MLS GRID — deemed reliable but not guaranteed; independently verify. Anything shown below this point is not MLS listing data.
See it in personA real dwello agent on our team — never a sold lead.
Schedule a tour
Message
No pressure — reach out whenever you’re ready.
Similar homes nearby
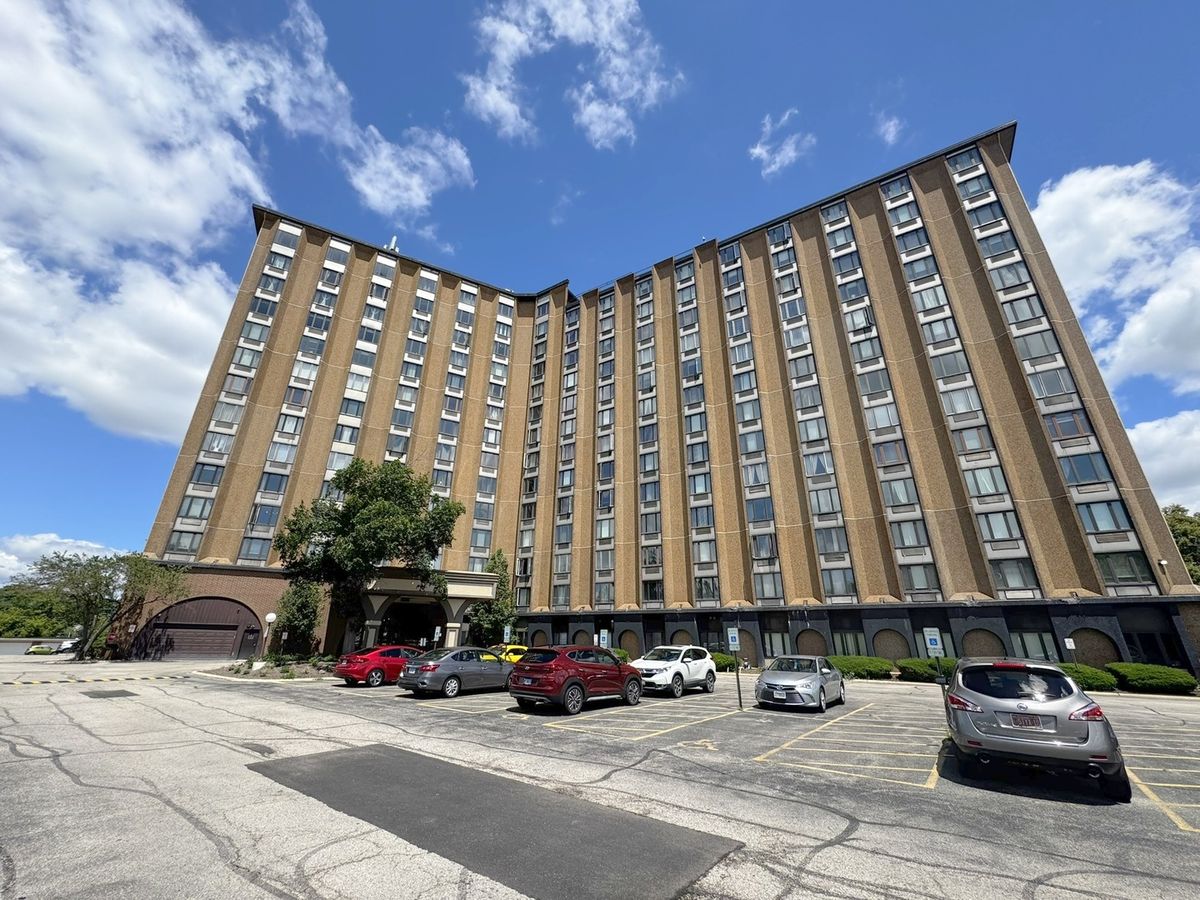
$158,500Active
2 bd · 2 ba
1 Renaissance Place #617
Palatine, IL
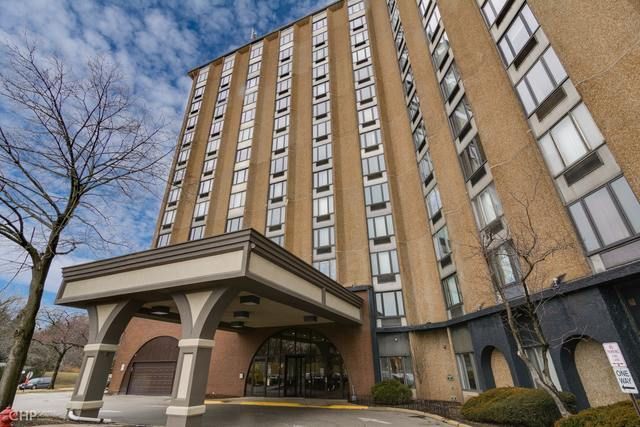
$147,900Active
1 bd · 1 ba · 700 sqft
1 Renaissance Place #511
Palatine, IL
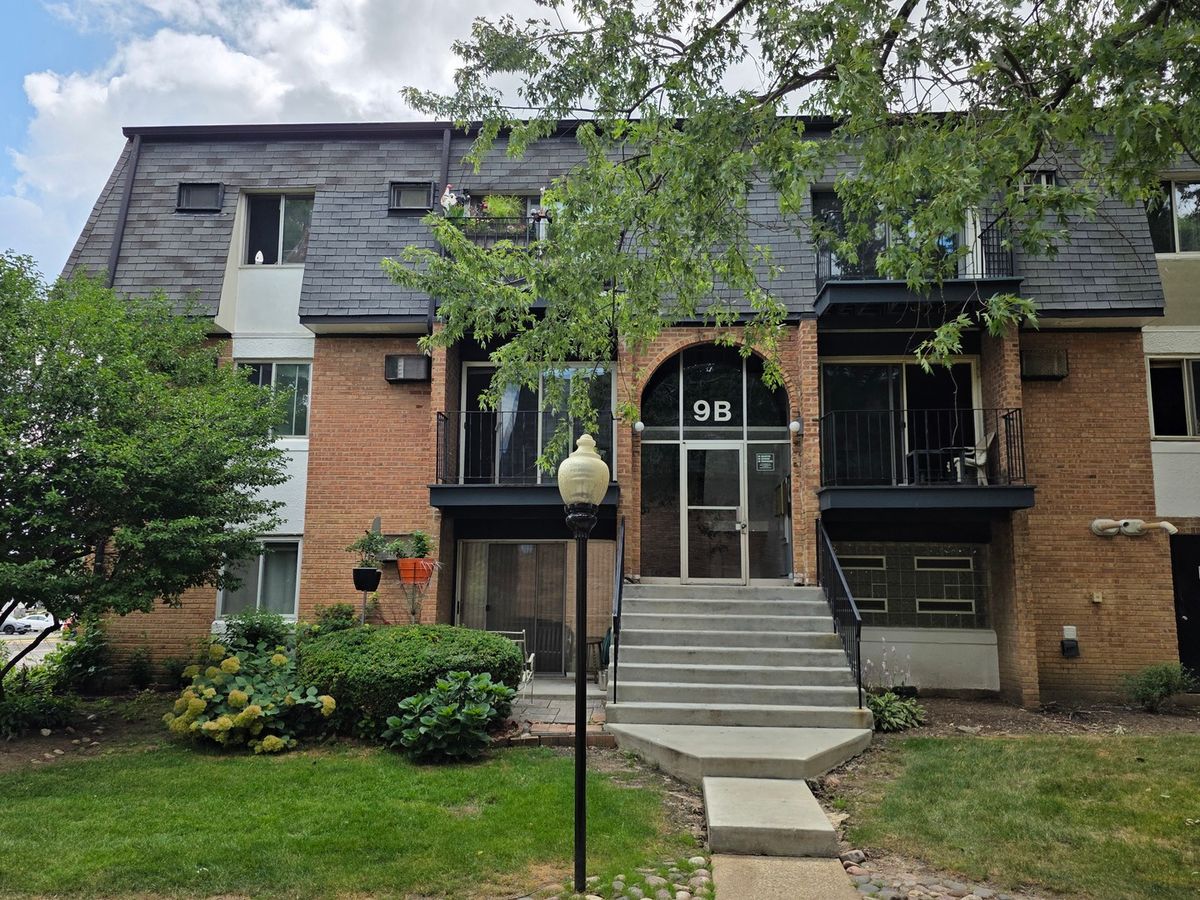
$146,000Active
1 bd · 1 ba · 803 sqft
9B E Dundee Quarter Drive #303
Palatine, IL
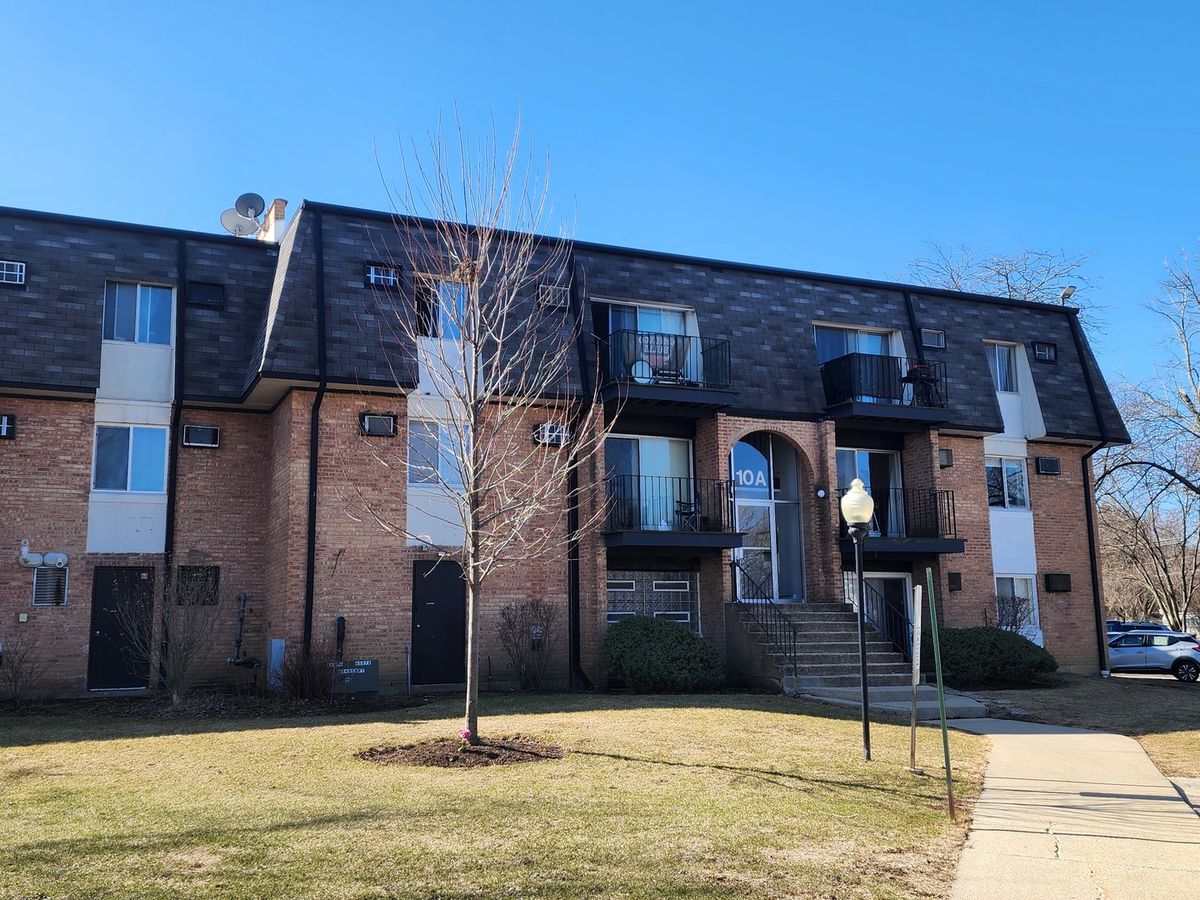
$143,000Active
1 bd · 1 ba · 803 sqft
10A E DUNDEE QUARTER Drive #306
Palatine, IL