View all 33 photos
Attached Single · Wheeling, IL
$330,000
3 beds · 2.5 baths · 2,069 sqft
490 Tahoe Circle Drive, Wheeling, IL, 60090
A brick-and-mortar place to make your own — room to make it home.
Active
What’s special
Central air
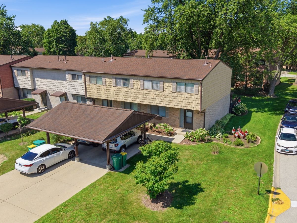
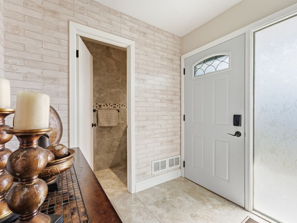
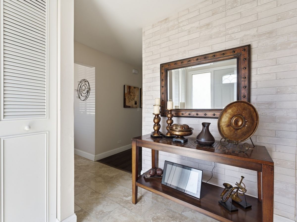
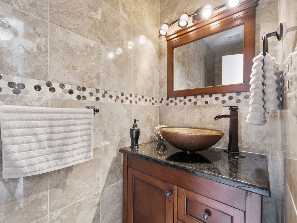
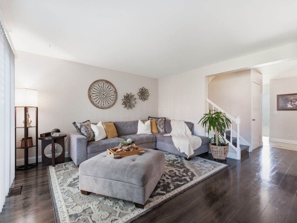
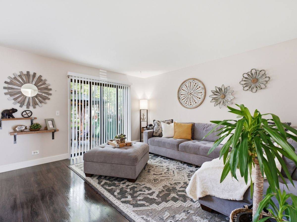
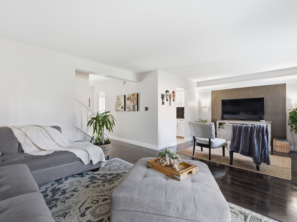
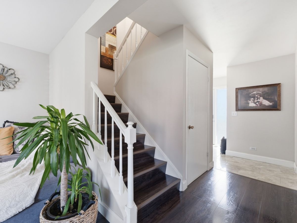
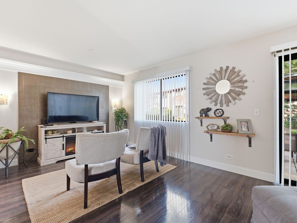
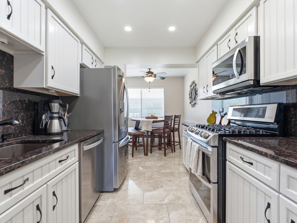
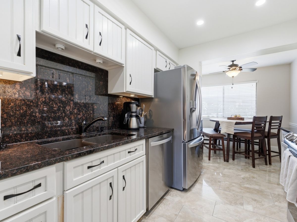
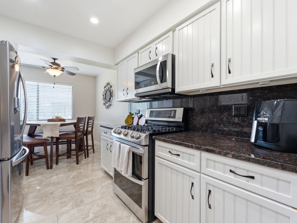
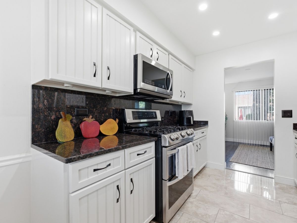
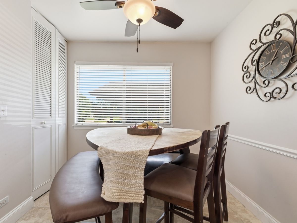
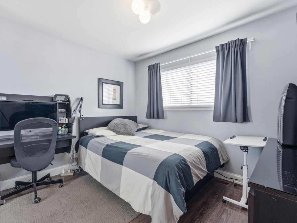
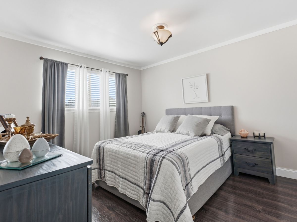
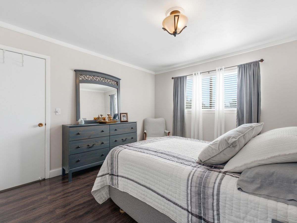
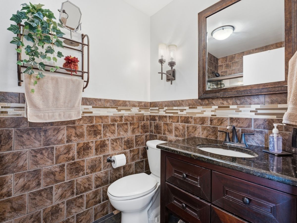
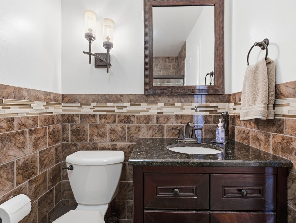

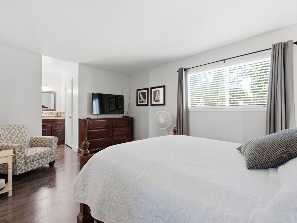
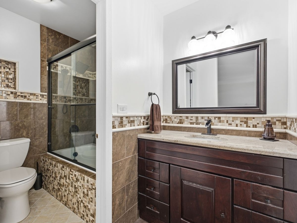
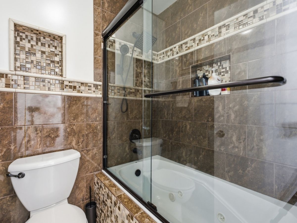
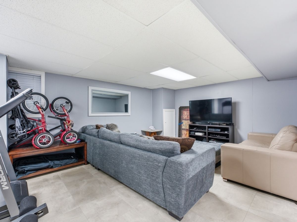
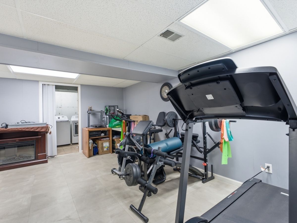
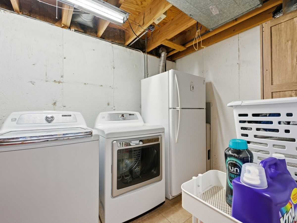
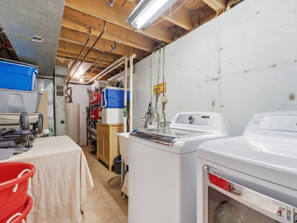
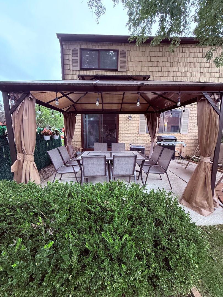
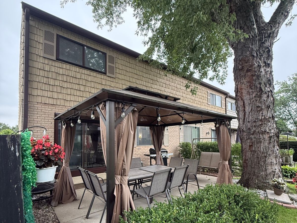
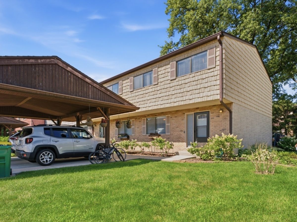
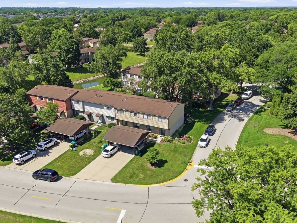
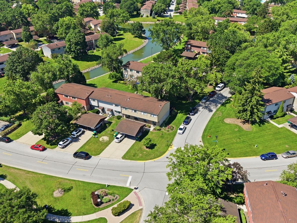
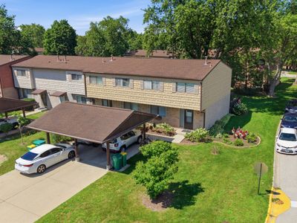
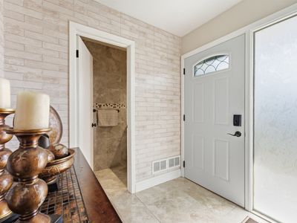
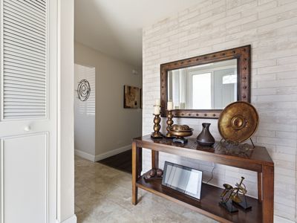
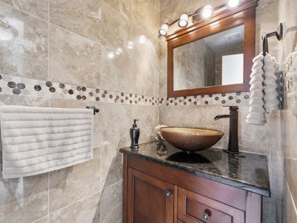
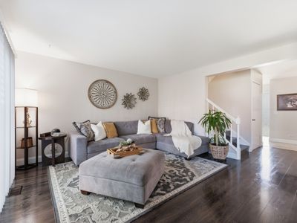
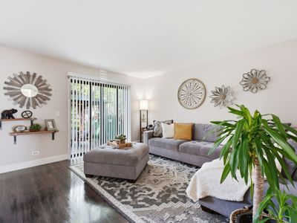
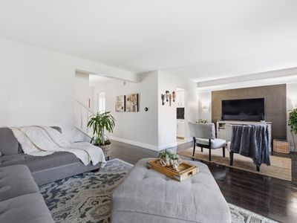
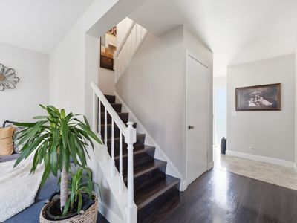
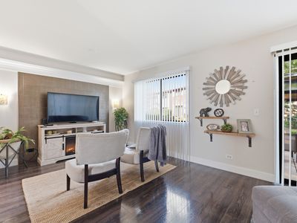
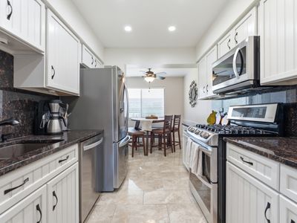
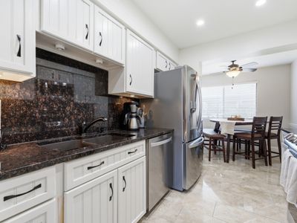
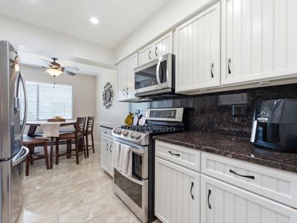
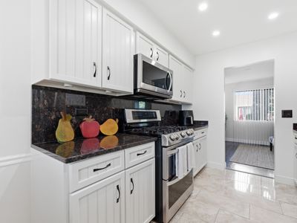
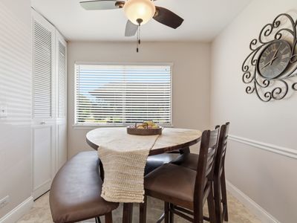
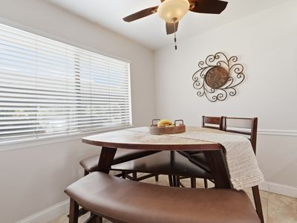
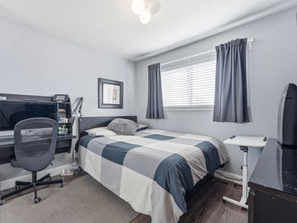
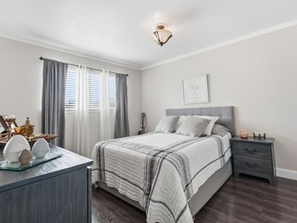
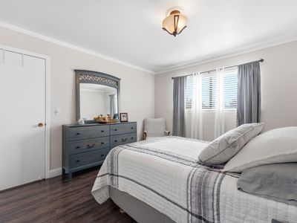
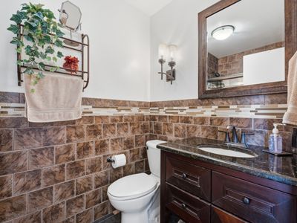
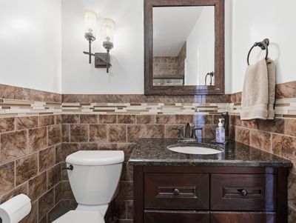
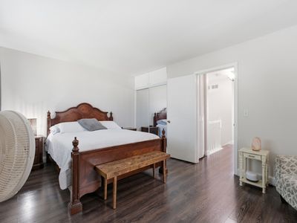
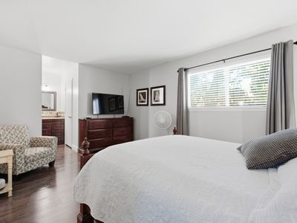
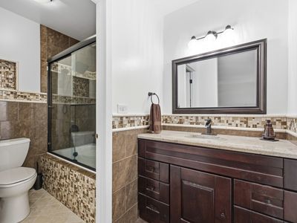
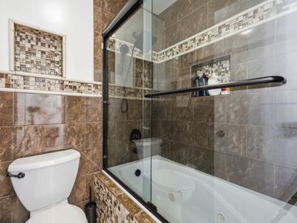
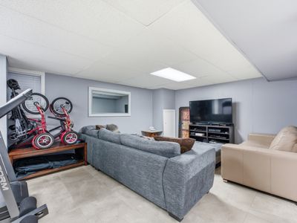
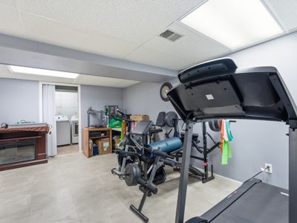
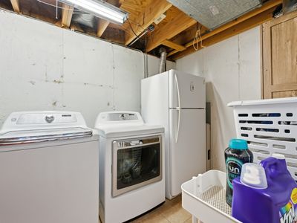
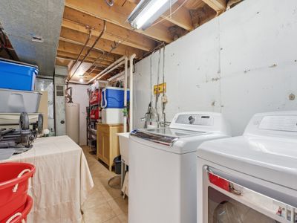
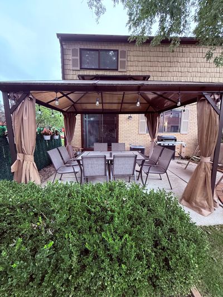
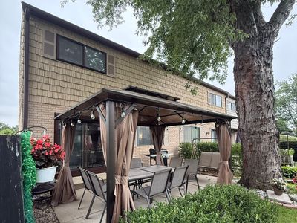
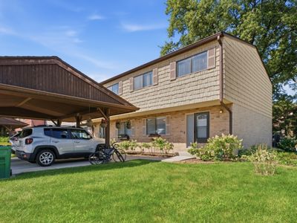
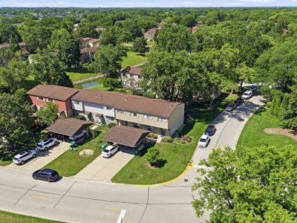
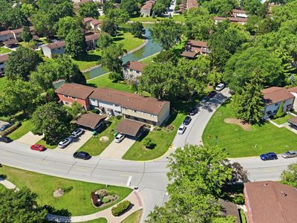
Welcome home to this beautifully updated corner townhome in Wheeling, offering an impressive amount of space inside and out! With two levels of living plus a full basement, this 3-bedroom, 2.5-bath home provides plenty of room to spread out, entertain, work from home, and make the space your own. The main level is filled with natural light and features an updated kitchen with newer appliances, comfortable living and dining spaces, and refreshed bathrooms throughout. Upstairs, you'll find three generously sized bedrooms, while the full basement adds even more flexible space for a family room, home office, gym, playroom, or additional storage. Outside, the corner location provides added outdoor space, complete with a newer gazebo that creates the perfect setting for summer dinners, entertaining, or simply relaxing at home. The private parking area comfortably accommodates three vehicles. The location adds even more to love! Malibu Park is just around the corner, with shopping, groceries, restaurants, and everyday conveniences along Dundee Road nearby. Enjoy easy access to Wheeling Town Center, Heritage Park, Garden Fresh Market, Carnicerias Jimenez, and local dining, plus Wheeling's popular Restaurant Row along Milwaukee Avenue featuring destinations such as Bob Chinn's Crab House and Cooper's Hawk. Convenient access to Buffalo Grove Road, Dundee Road, Milwaukee Avenue, and the Wheeling Metra station makes getting around the area easy. Located within School District 21 and Township High School District 214, with Booth Tarkington Elementary, Jack London Middle School, and Wheeling High School nearby. A spacious home, updated interior, outdoor living, and a convenient Wheeling location all come together here!
— the listing agent’s description
The home
3 beds
2.5 baths
2,069 sqft
Built in 1977
Lot common
Attached Single
What it’ll cost
$159 / sqft
$3,380 taxes / yr
$226/mo HOA
6 days on dwello
Estimated monthly payment
$2,359/mo
Principal & interest$1,755
Property taxes$282
Homeowners insurance$96
HOA dues$226
Get pre-qualified →Connect with a licensed lender in the dwello network.
Estimate only — not a loan offer. Example rate; taxes, HOA dues, insurance estimated; your actual rate, payment, taxes, and insurance will vary. dwello is not a lender. Equal Housing Opportunity.
Tour it with a real dwello agent
The agent who meets you here is an actual dwello Home Group team member who knows these streets — not a stranger who bought your name from a portal. You get straight answers on the spot, and the same person stays with you through closing.
On our team, vettedYour info is never soldWith you through closing
Tour this home
In person, on your schedule — a dwello agent meets you there.
WED
Jun 3
THU
Jun 4
FRI
Jun 5
SAT
Jun 6
11:00 am
Schedule a tour
6 days on dwello
Price history
Listed for sale
Aug 11, 2026
$330,000
Property taxes
2025
Annual tax bill (MLS)
Assessed value
2025
County assessor
2024
2023
2022
2021
2020
2019
2018
Assessed value from the Cook County Assessor (open records). Estimated market ≈ assessed × 10 for residential; not an appraisal — verify with the assessor.
Features
Central AirNatural GasForced AirAluminum SidingSteel SidingPublic SewerYesOwned
Neighborhood
Loading map…
Nearby places via OpenStreetMap — approximate; verify what matters to you. Map © Mapbox © OpenStreetMap.
MLS listing data
Listed by Javier Alday · Realty of America, LLC
Listing last updated Aug 16, 2026 · data refreshed from the MLS Aug 16, 2026, 9:11 AM CT
Based on information submitted to the MLS GRID as of Aug 16, 2026, 9:11 AM CT. Listing data © MRED LLC, distributed by MLS GRID — deemed reliable but not guaranteed; independently verify. Anything shown below this point is not MLS listing data.
See it in personA real dwello agent on our team — never a sold lead.
Schedule a tour
Message
No pressure — reach out whenever you’re ready.
Similar homes nearby
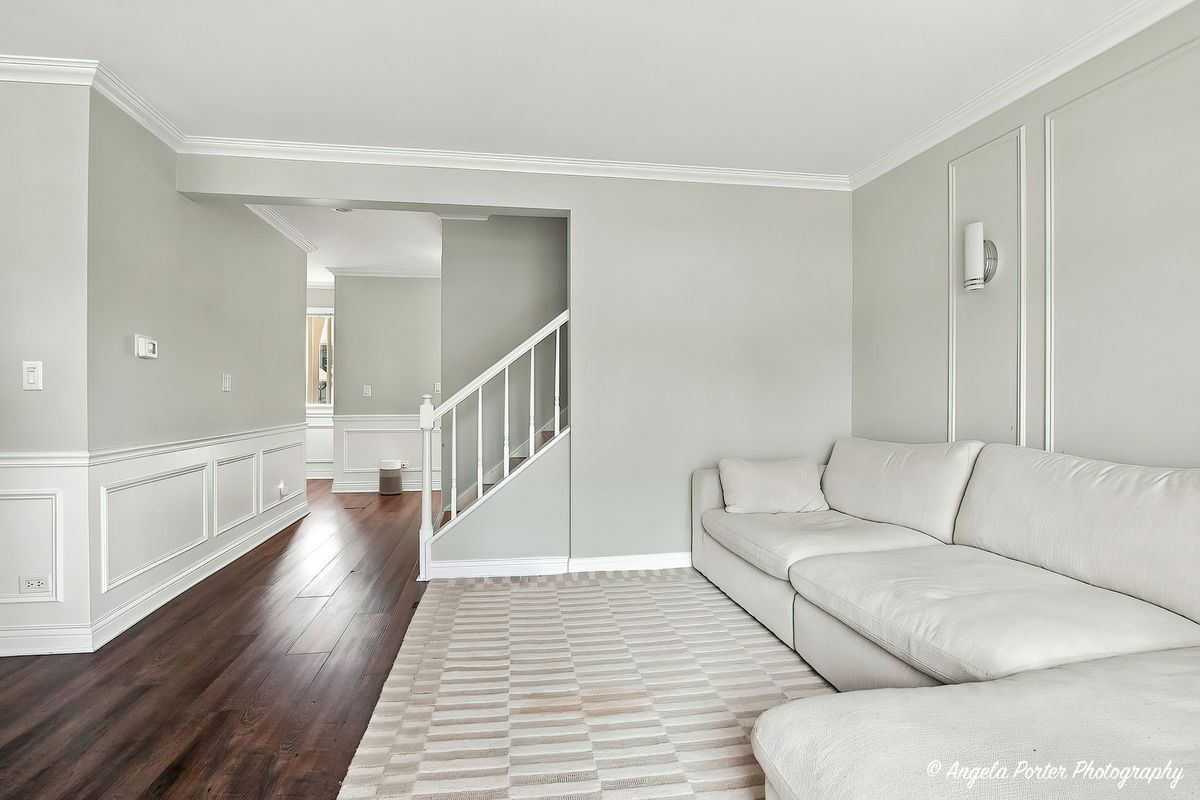
$330,000Active
3 bd · 1.5 ba · 1,500 sqft
496 S Navajo Trail
Wheeling, IL
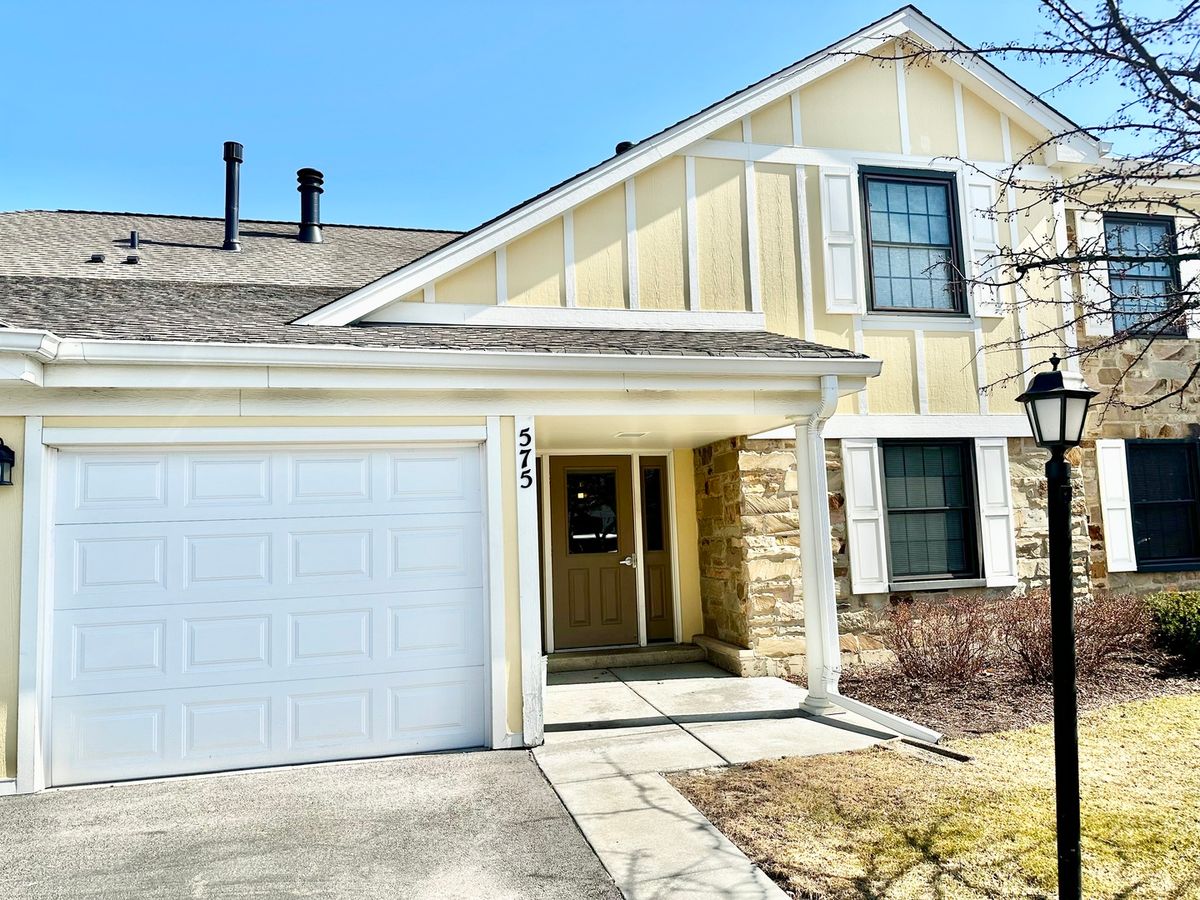
$334,900Active
3 bd · 2 ba · 1,373 sqft
575 Greystone Lane
Wheeling, IL

$325,000Active
2 bd · 2.5 ba
812 Maple Lane
Wheeling, IL
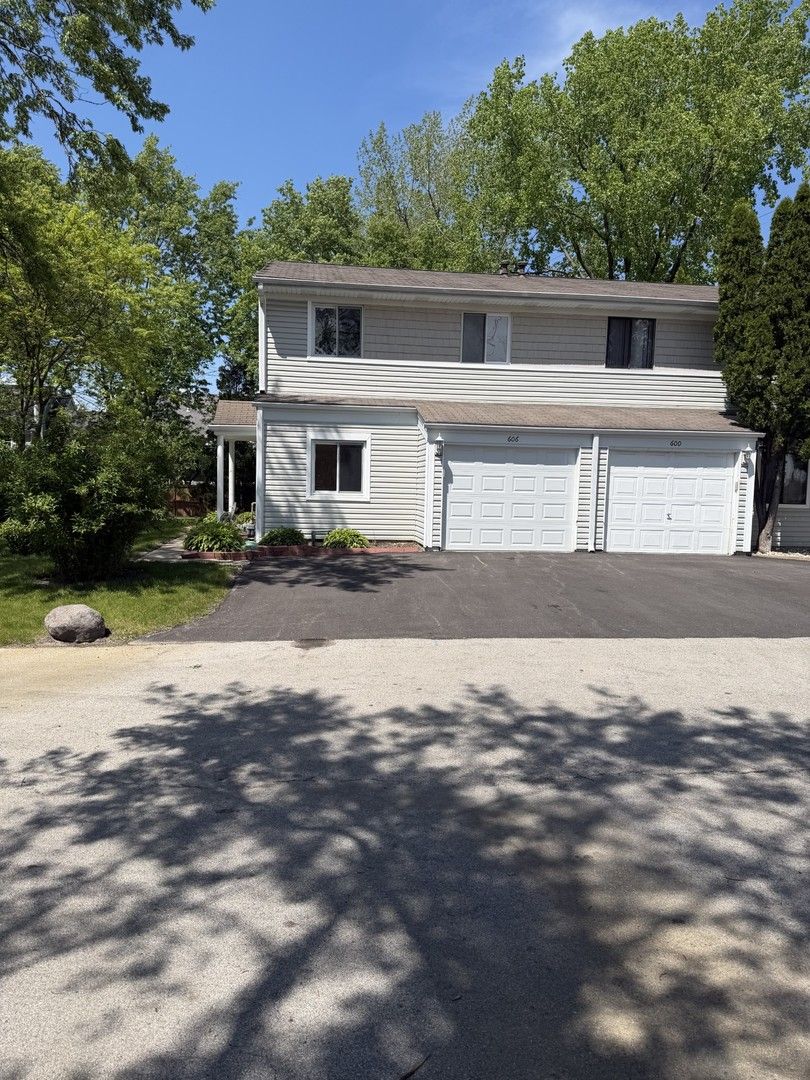
$320,000Active
3 bd · 2.5 ba · 1,350 sqft
606 Bridgeport Place
Wheeling, IL