View all 14 photos
Attached Single · Chicago, IL
$325,000
2 beds · 1 baths
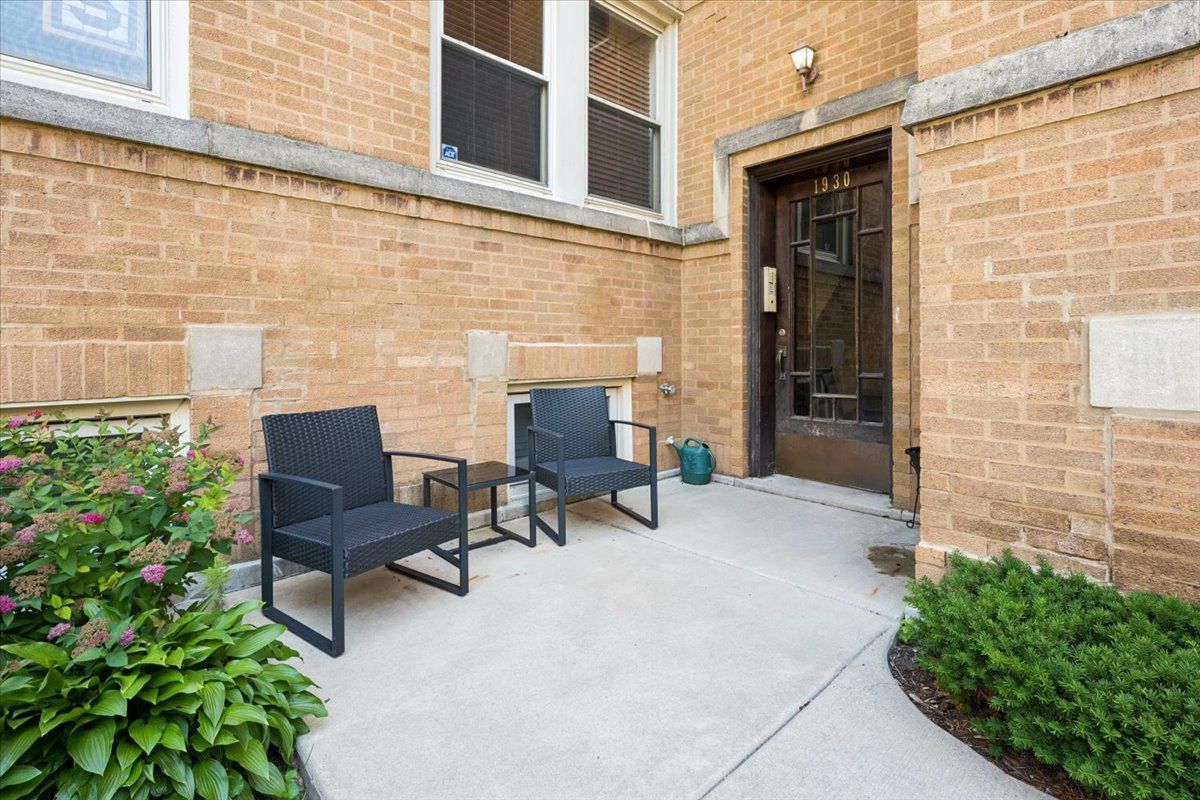
1930 W Addison Street #1S, Chicago, IL, 60613
A brick-and-mortar place to make your own — room to make it home.
Active
What’s special
Central airIn-unit laundry
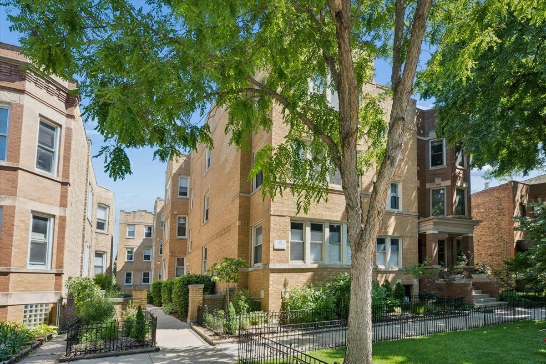
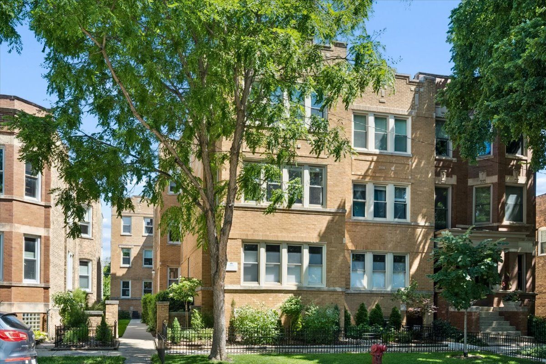
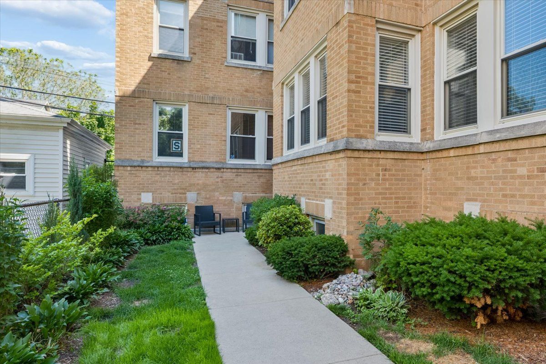
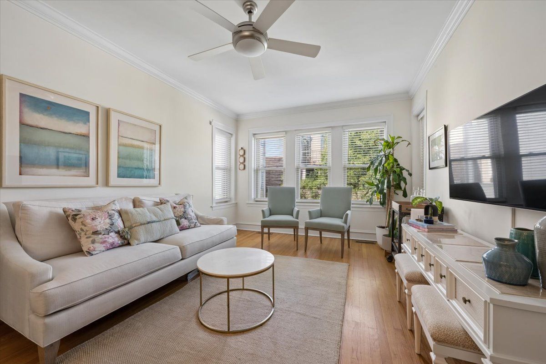
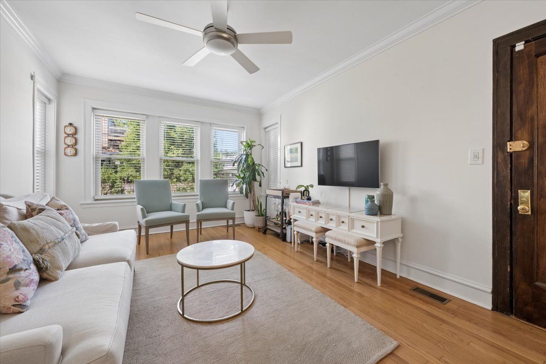
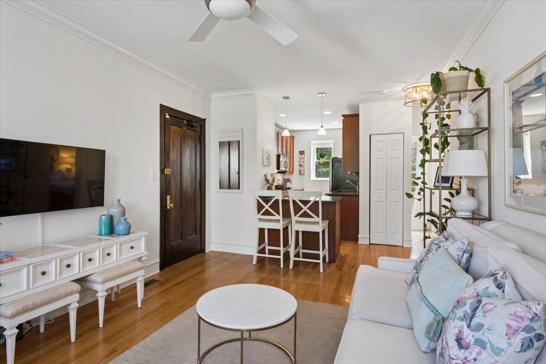
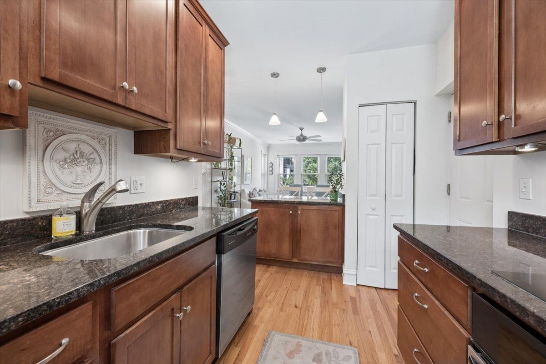
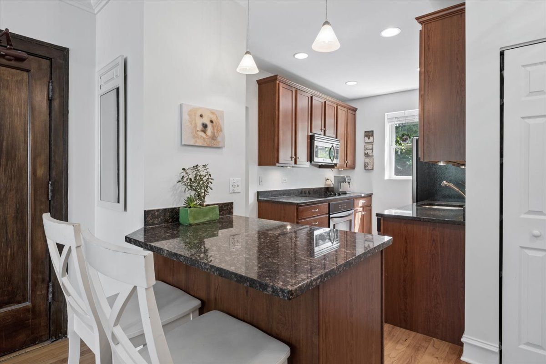
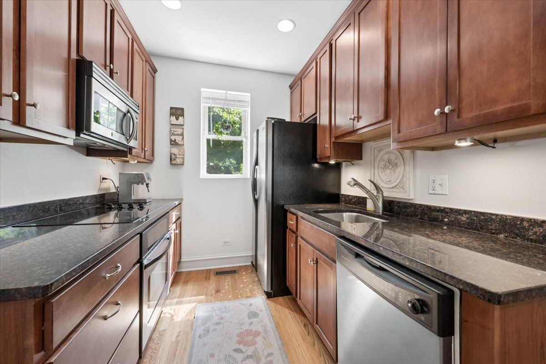
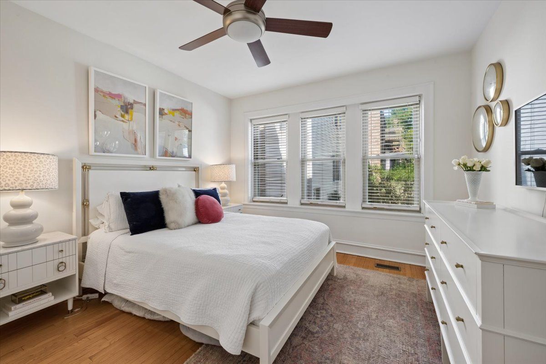
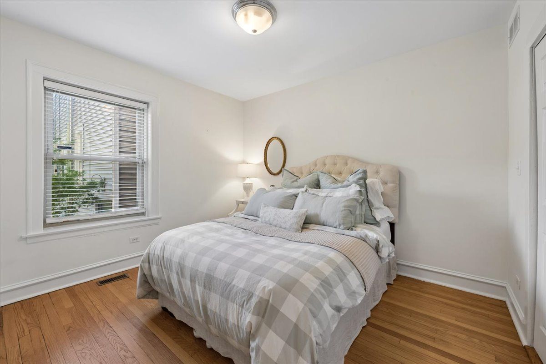
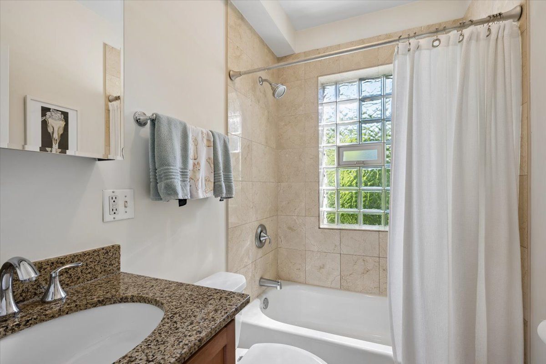
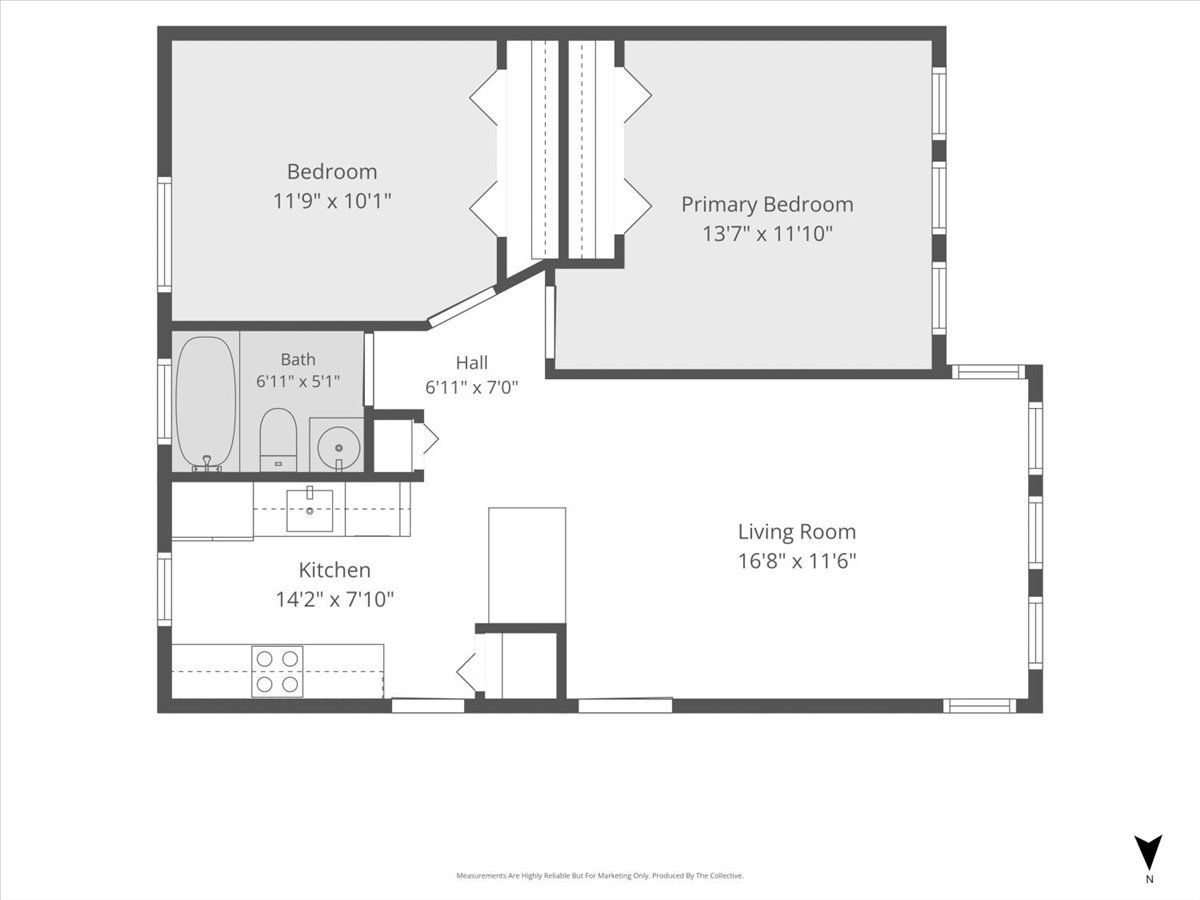

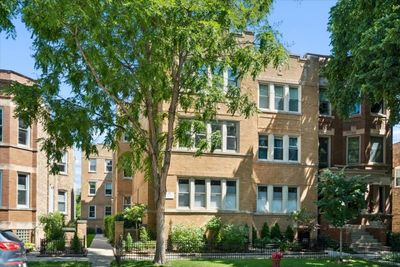
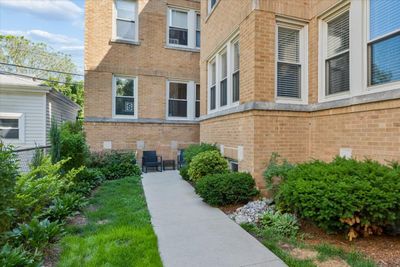

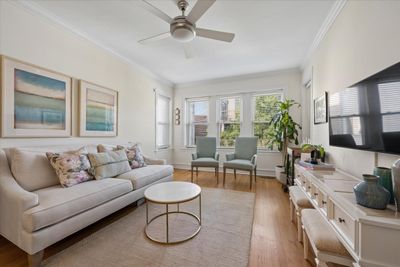
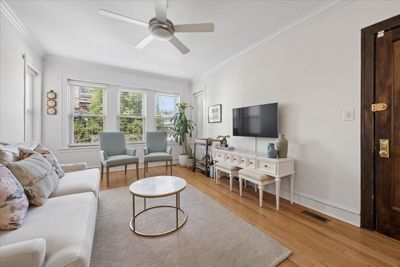
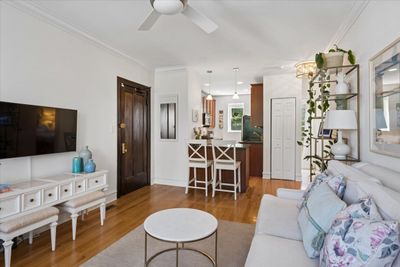
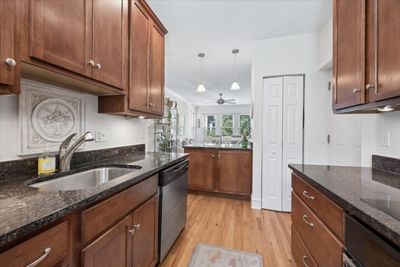
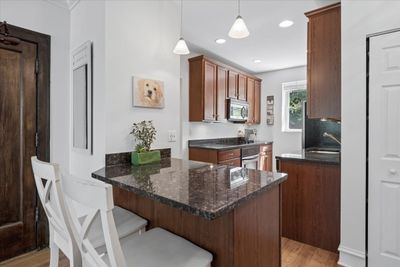
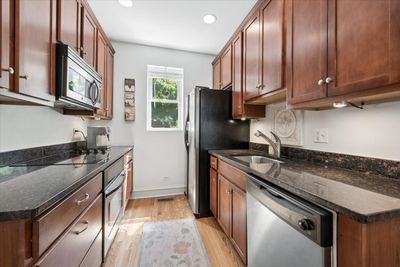
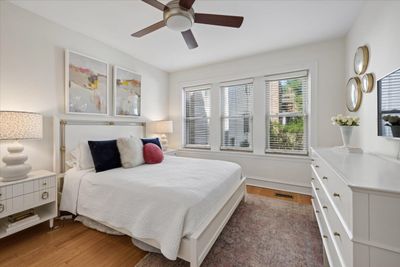
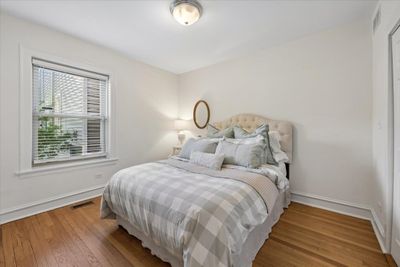
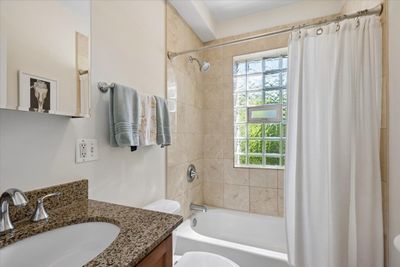
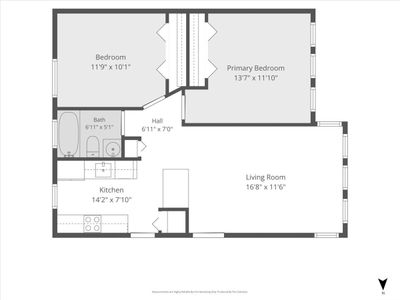
Welcome home to this bright and beautifully updated 2 bed, 1 bath in the heart of North Center/Roscoe Village - one of Chicago's most beloved neighborhoods. Steps from literally everything, this sun-filled unit checks every box. Gorgeous hardwood floors and crown molding set the tone throughout, leading into an open floor plan perfectly designed for both everyday living and easy entertaining. The eat-in kitchen impresses with a center island, 42" wood cabinetry, stone countertops, and updated stainless appliances - equal parts stylish and functional. Two oversized bedrooms offer a warm, serene retreat with excellent closet and storage space. Outside, enjoy a small deck with room for grilling - the perfect warm-weather escape. Additional perks include lower level storage, laundry, and both street and rental parking available. And the location? Unbeatable. Walk to the Brown Line, neighborhood shops, acclaimed restaurants, coffee shops, and everything Roscoe Village has to offer. This is city living at its very best.
— the listing agent’s description
The home
2 beds
1 baths
Built in 1928
Lot Common
Attached Single
What it’ll cost
$3,650 taxes / yr
$188/mo HOA
4 days on dwello
Estimated monthly payment
$2,315/mo
Principal & interest$1,728
Property taxes$304
Homeowners insurance$95
HOA dues$188
Get pre-qualified →Connect with a licensed lender in the dwello network.
Estimate only — not a loan offer. Example rate; taxes, HOA dues, insurance estimated; your actual rate, payment, taxes, and insurance will vary. dwello is not a lender. Equal Housing Opportunity.
Tour it with a real dwello agent
The agent who meets you here is an actual dwello Home Group team member who knows these streets — not a stranger who bought your name from a portal. You get straight answers on the spot, and the same person stays with you through closing.
On our team, vettedYour info is never soldWith you through closing
Tour this home
In person, on your schedule — a dwello agent meets you there.
WED
Jun 3
THU
Jun 4
FRI
Jun 5
SAT
Jun 6
11:00 am
Schedule a tour
4 days on dwello
Price history
Listed for sale
Aug 11, 2026
$325,000
Property taxes
2025
Annual tax bill (MLS)
Assessed value
2026
County assessor
2025
2024
2023
2022
2021
2020
2019
Assessed value from the Cook County Assessor (open records). Estimated market ≈ assessed × 10 for residential; not an appraisal — verify with the assessor.
Features
Central AirForced AirBrickPublic SewerOff SiteOther
Schools
Elementary — Audubon Elementary School
Middle — Audubon Elementary School
High — Lane Technical High School
Assigned schools per the listing — always verify enrollment + boundaries with the district.
Neighborhood
Loading map…
Nearby places via OpenStreetMap — approximate; verify what matters to you. Map © Mapbox © OpenStreetMap.
MLS listing data
Listed by Elizabeth August · @properties Christie's International Real Estate
Listing last updated Aug 14, 2026 · data refreshed from the MLS Aug 14, 2026, 10:31 PM CT
Based on information submitted to the MLS GRID as of Aug 14, 2026, 10:31 PM CT. Listing data © MRED LLC, distributed by MLS GRID — deemed reliable but not guaranteed; independently verify. Anything shown below this point is not MLS listing data.
See it in personA real dwello agent on our team — never a sold lead.
Schedule a tour
Message
No pressure — reach out whenever you’re ready.
Similar homes nearby
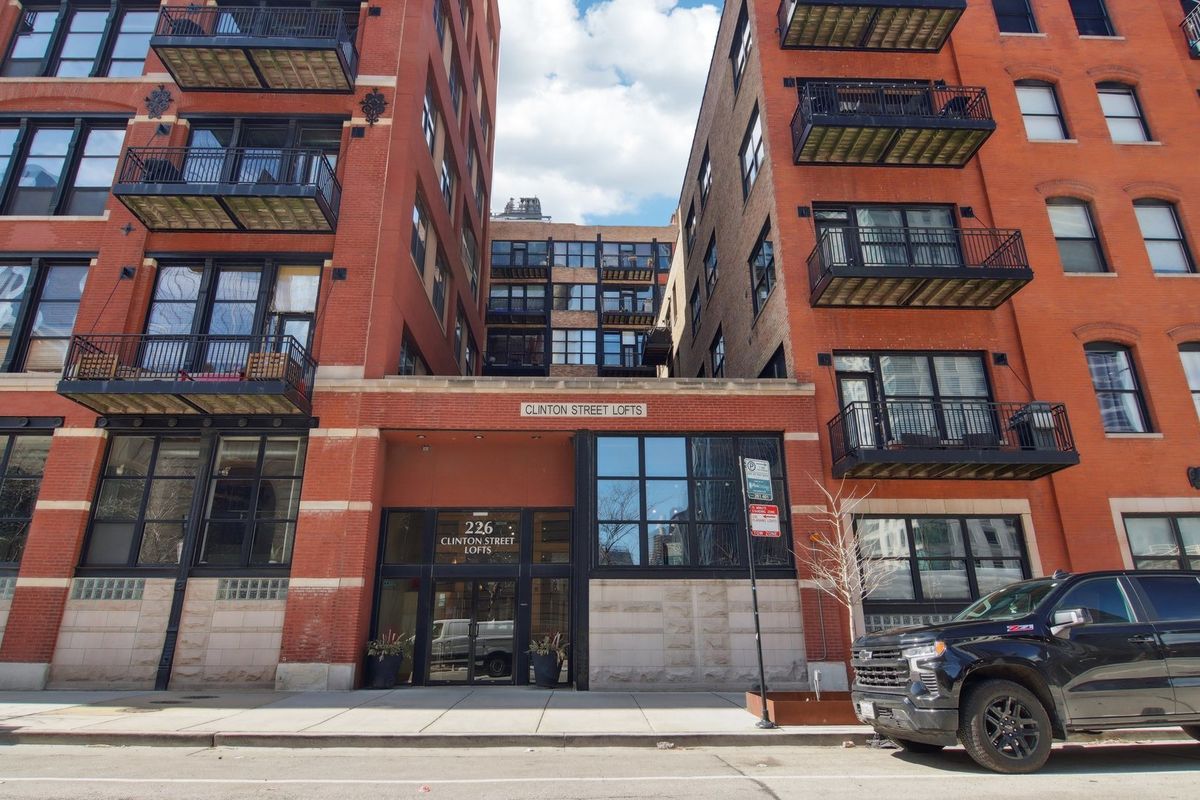
$325,000Active
1 bd · 1 ba · 870 sqft
226 Clinton Street
Chicago, IL
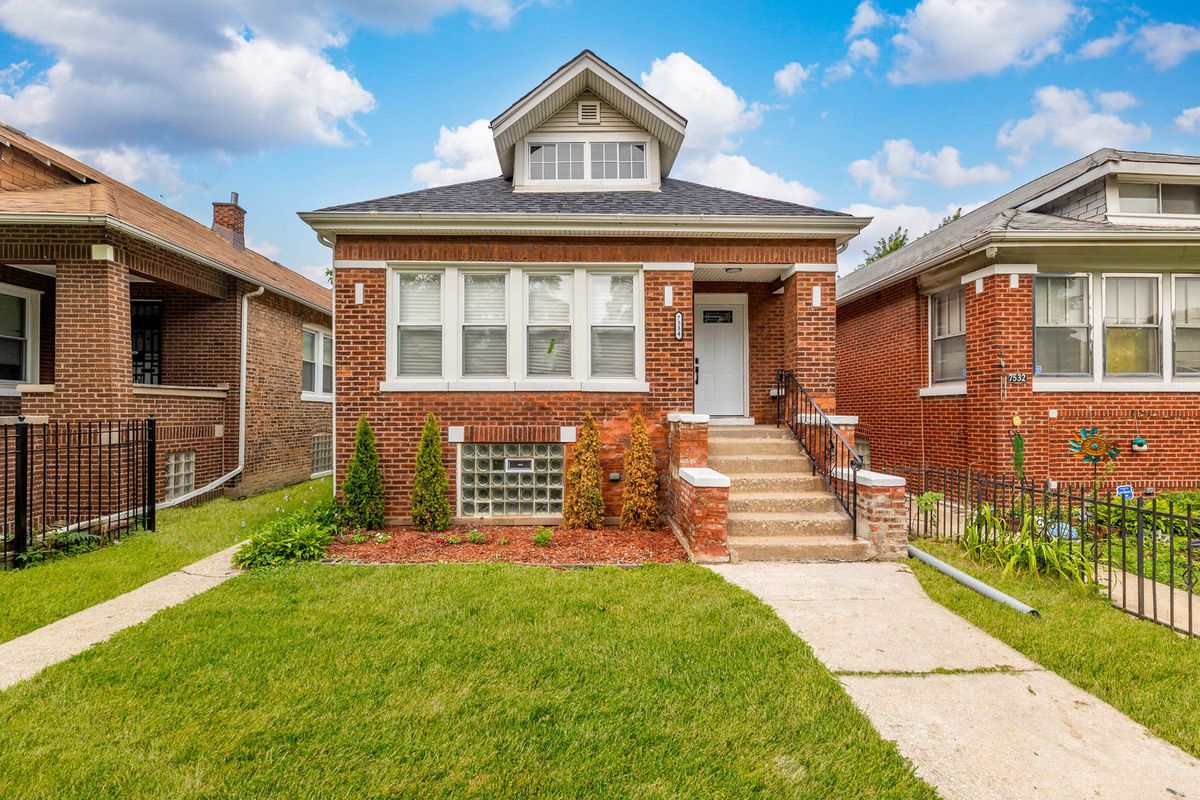
$325,000Active
3 bd · 2 ba · 1,309 sqft
7534 S Morgan Street
Chicago, IL
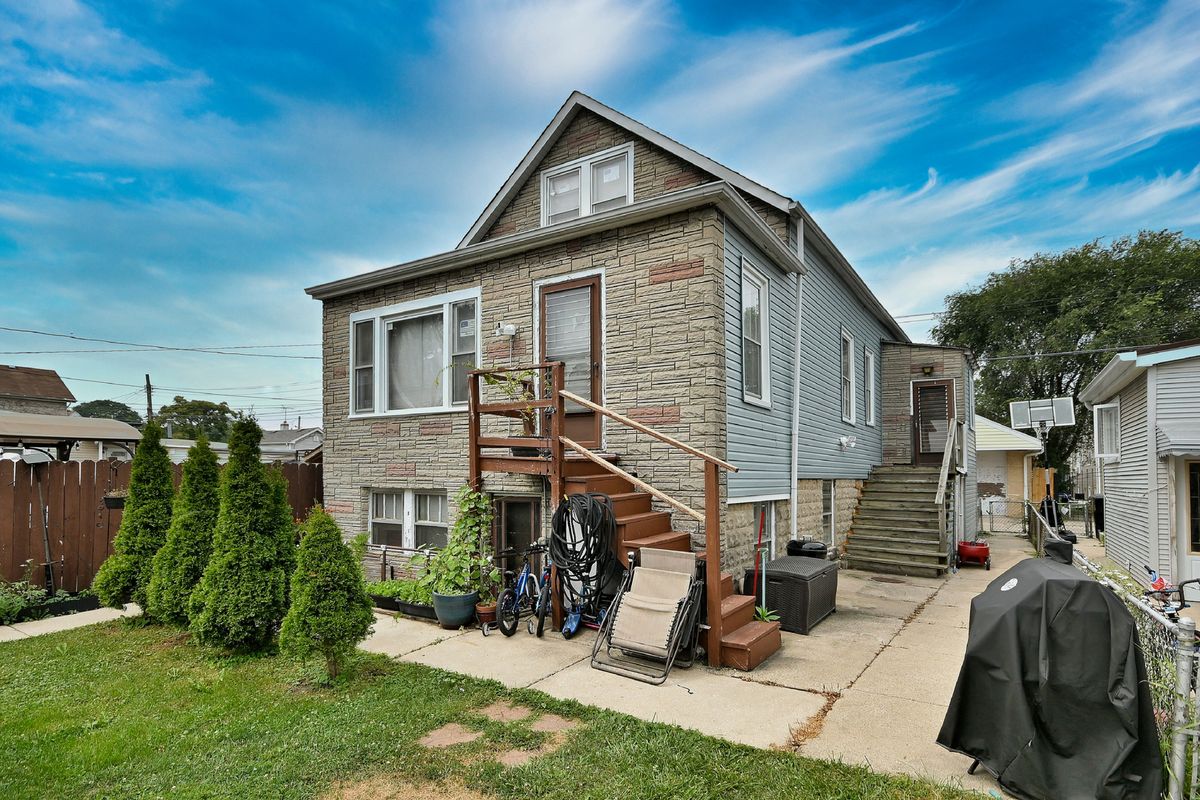
$325,000Active
3 bd · 2 ba · 1,850 sqft
2632 N Moody Avenue
Chicago, IL
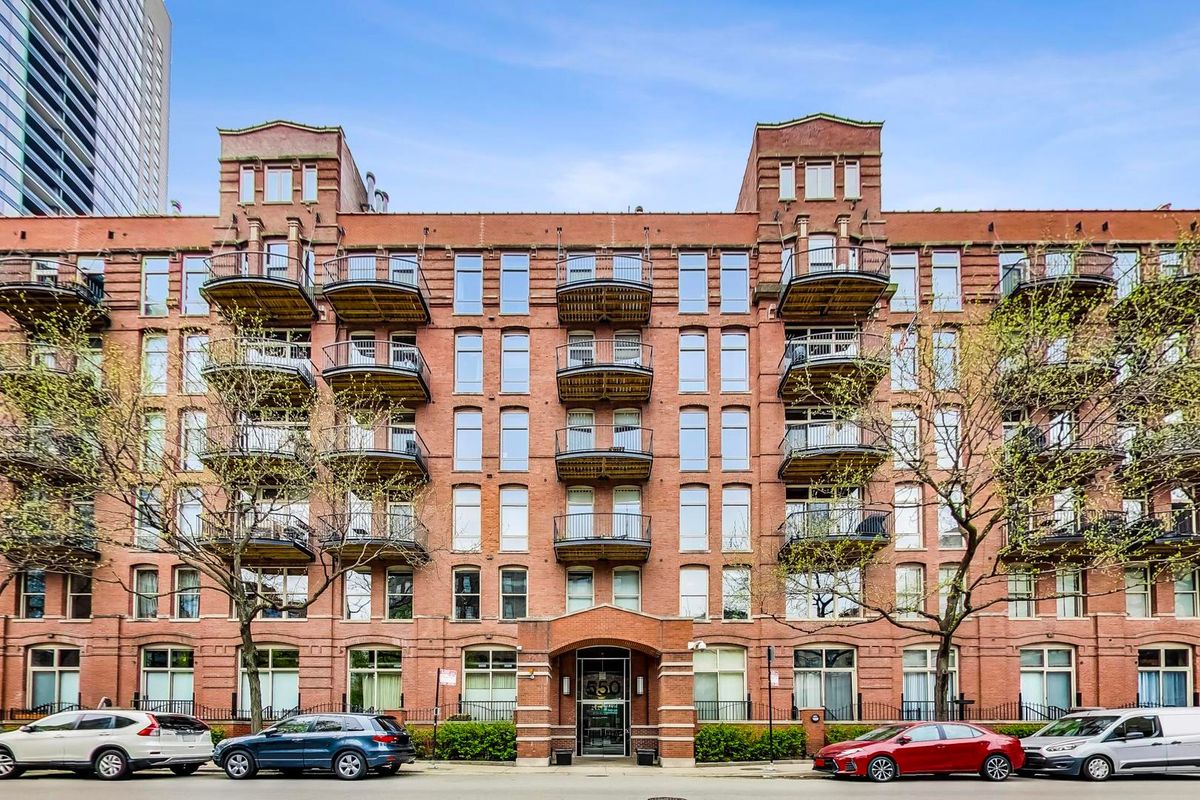
$325,000Active
1 bd · 1 ba · 860 sqft
550 Kingsbury Street
Chicago, IL