View all 48 photos
Detached Single · Normal, IL
$399,000
3 beds · 3 baths · 4,257 sqft
4397 Renaissance Drive, Normal, IL, 61761
A brick-and-mortar place to make your own — room to make it home.
Active
What’s special
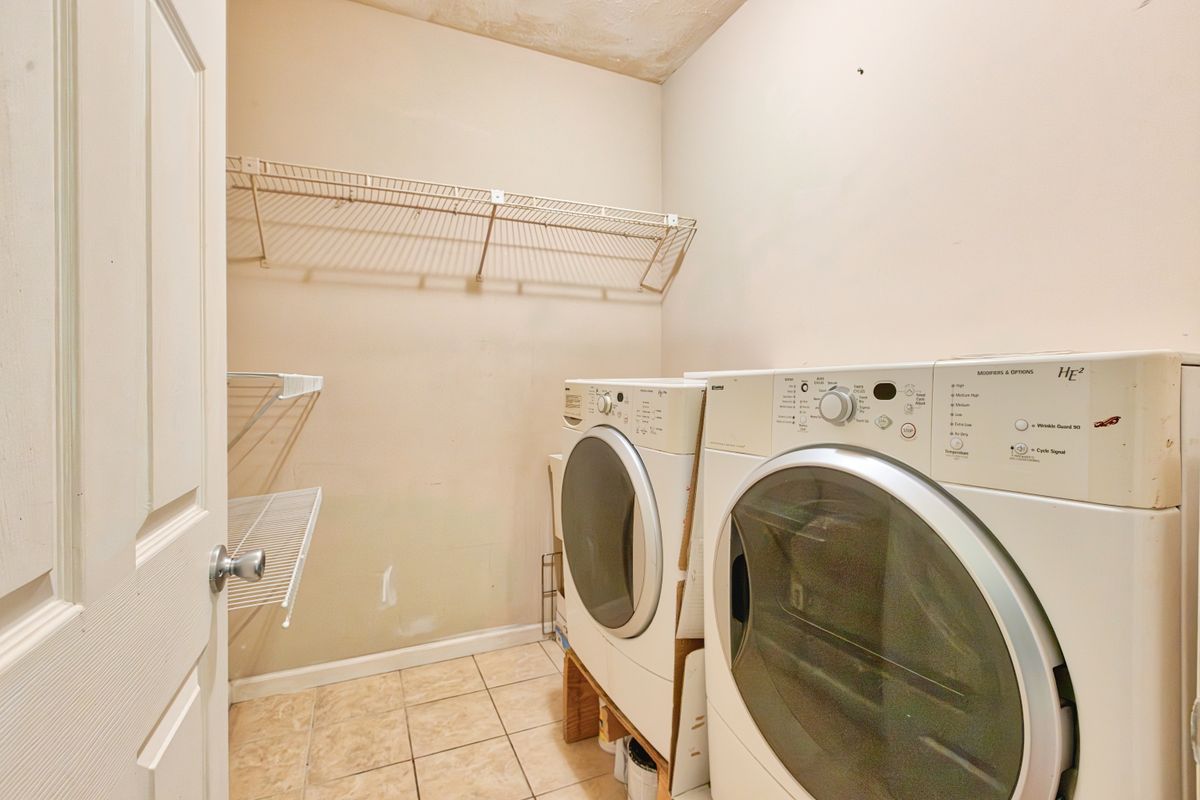
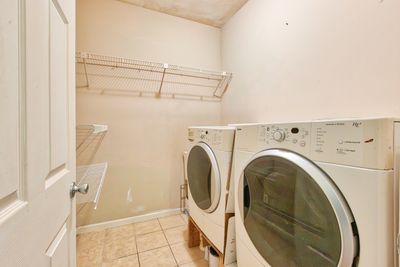
Central air2-car garageIn-unit laundry
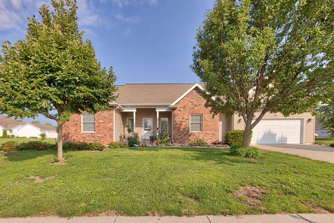
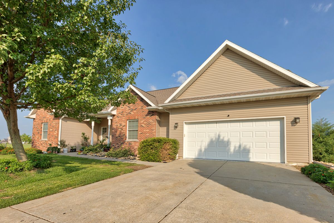
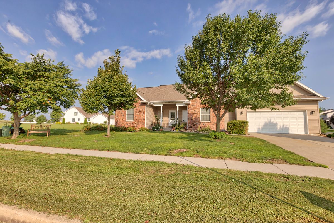
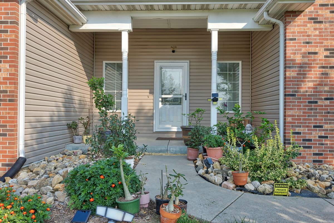
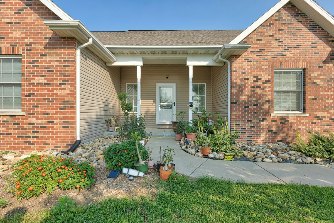
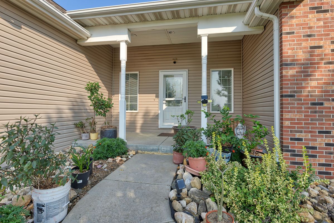
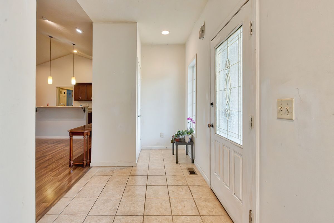
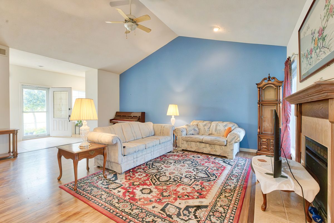
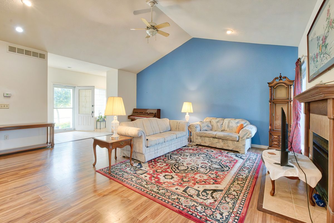
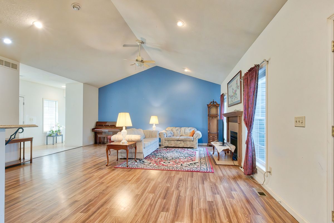
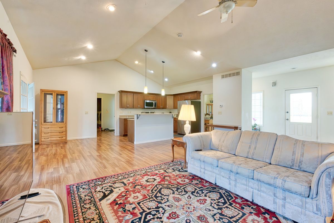
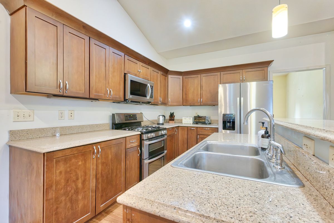
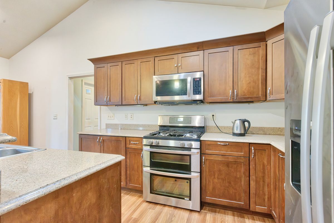
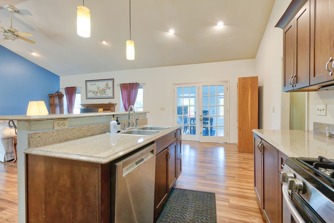
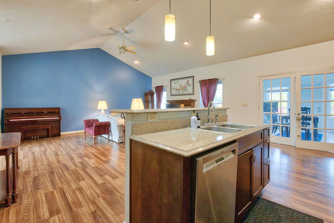
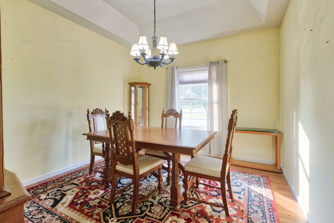

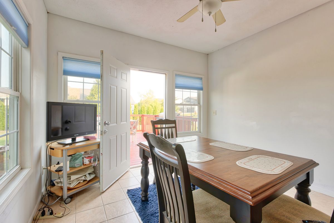
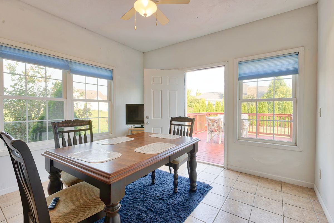
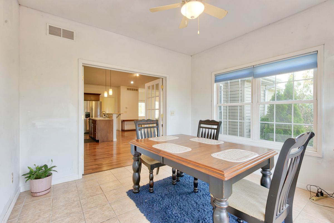
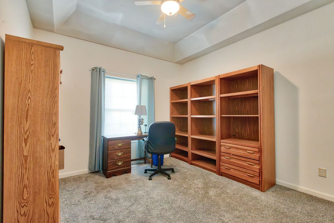
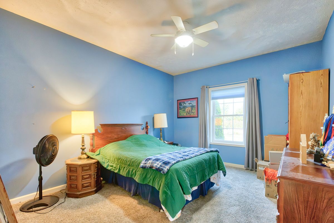
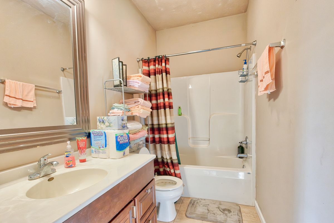
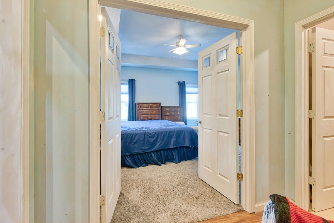
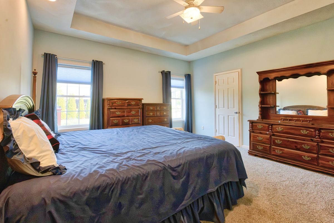
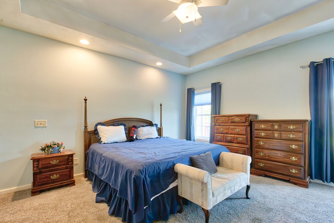
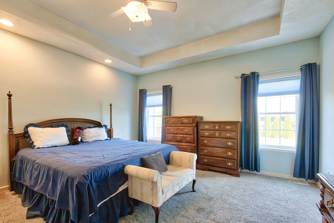
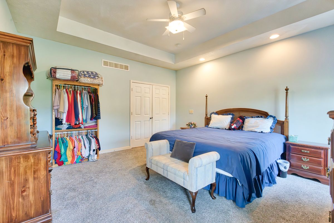
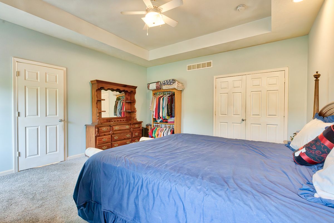
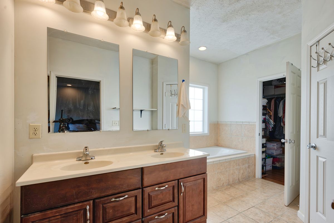
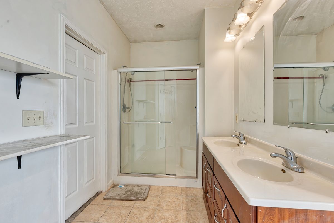
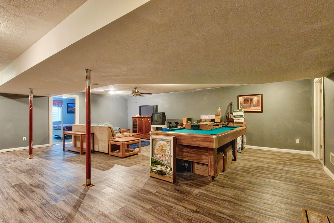
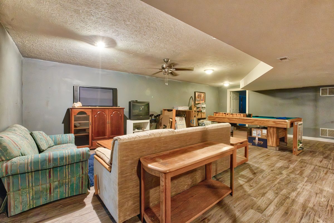
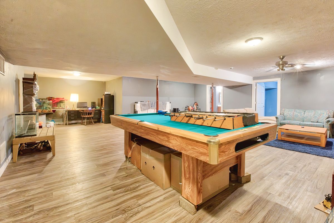
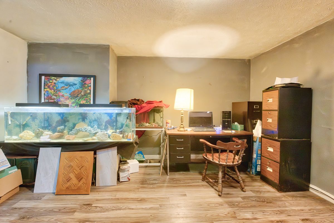
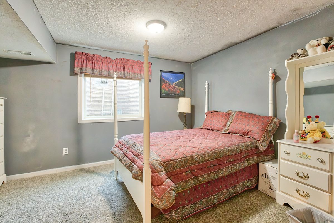
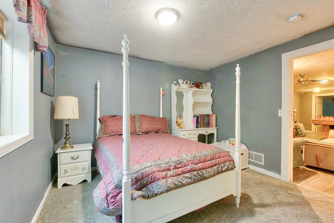
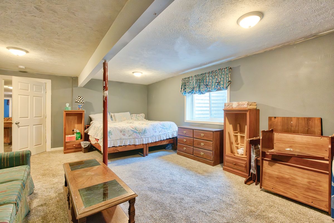
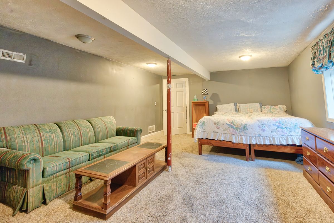
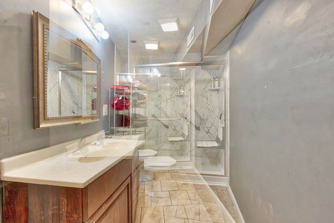
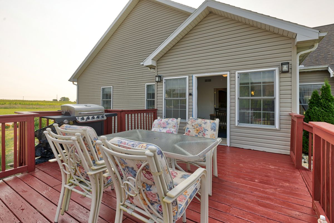
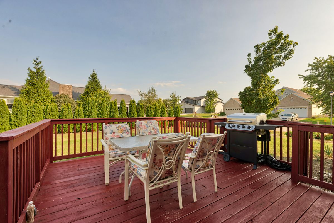
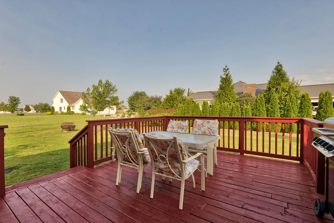
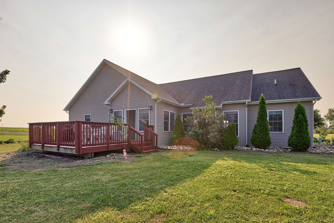
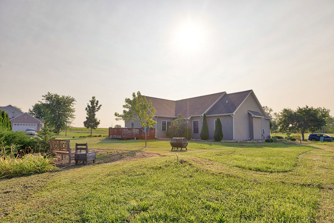
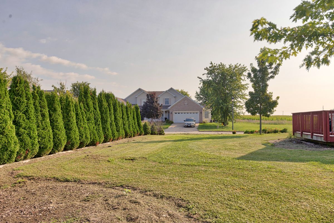
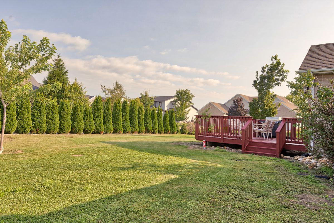
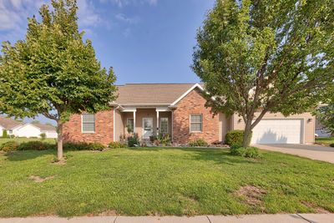
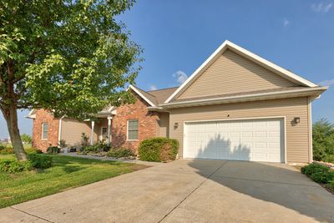
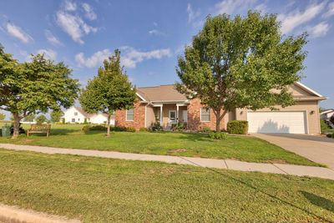
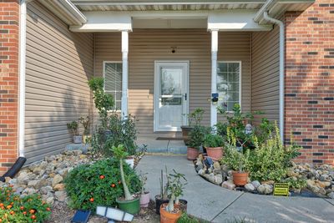
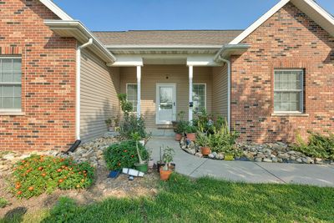
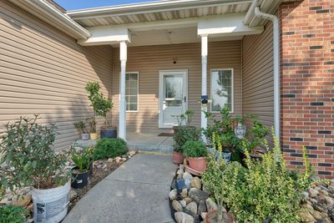
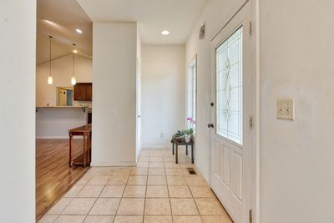
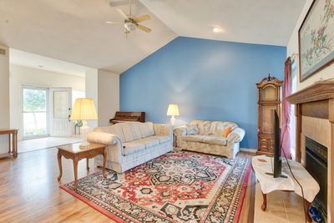
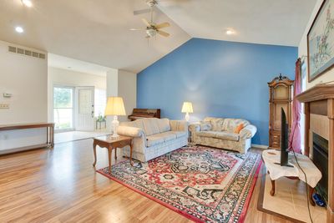
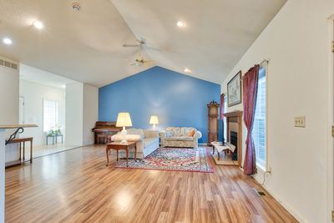
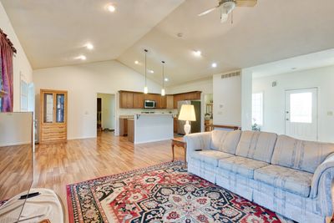
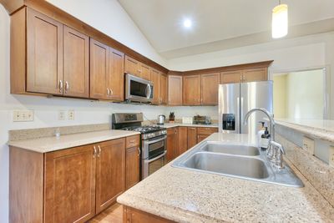
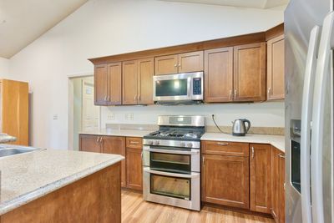
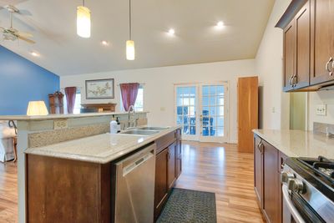
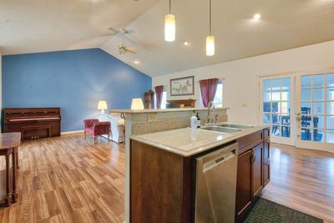
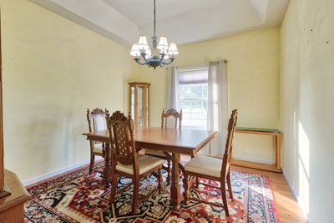
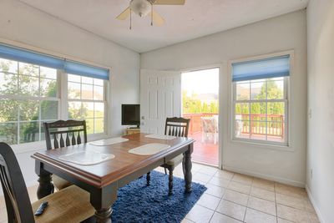
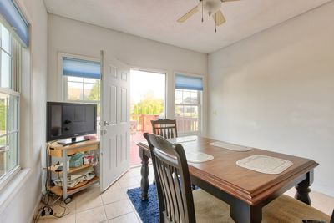
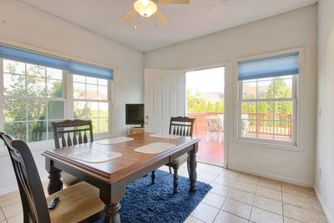
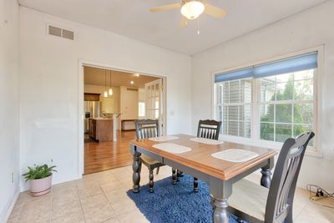
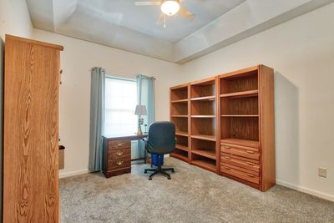
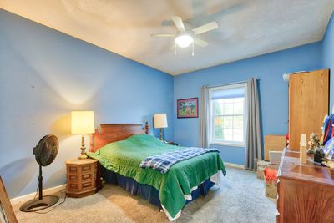
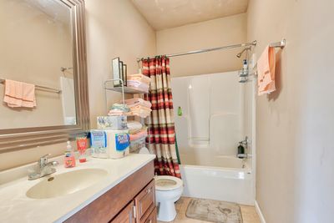
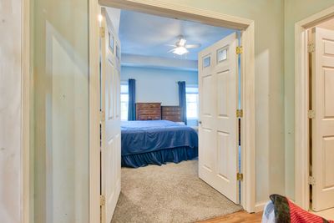
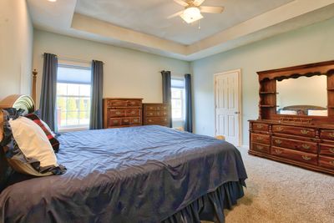
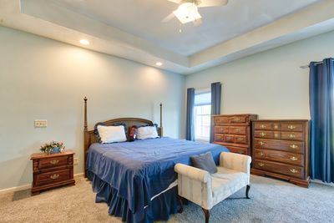
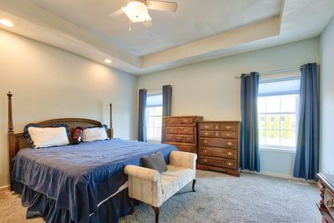
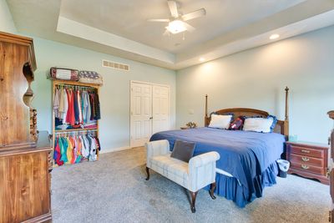
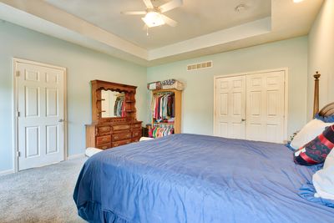
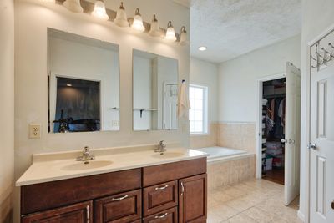
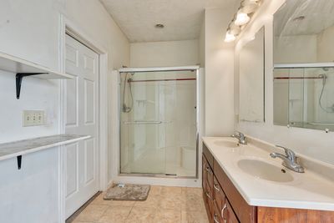
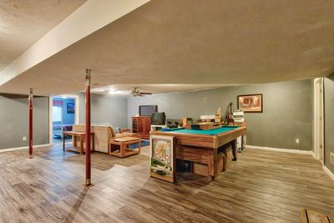
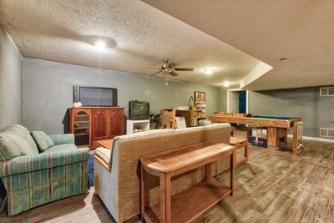
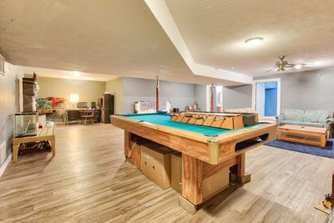
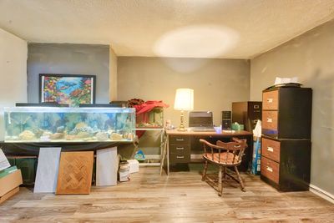
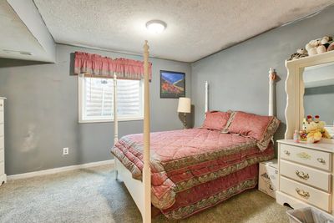
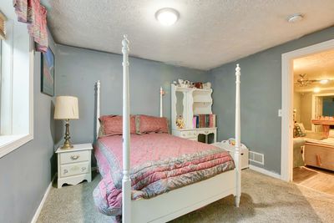
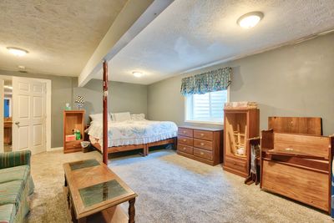
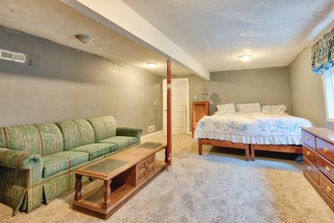
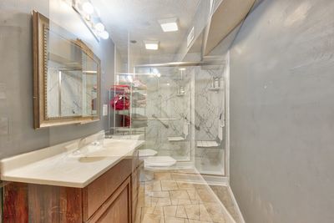
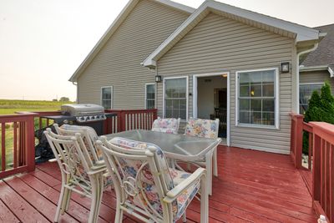
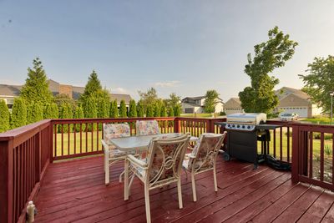
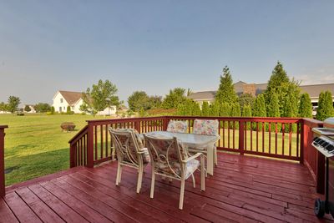
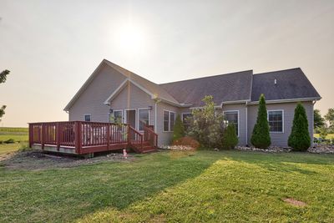
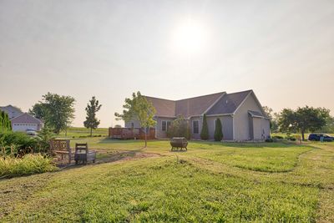
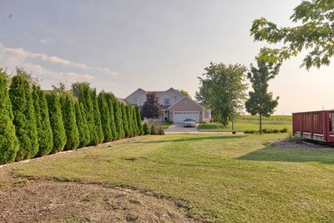
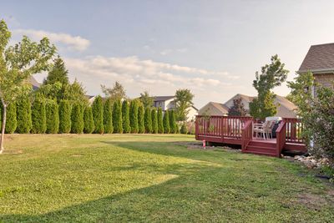
Welcome to this spacious ranch home nestled in an up-and-coming subdivision with beautiful lake views. The main level features a spacious living room with a cathedral ceiling, creating an open and inviting atmosphere. The cozy eat-in kitchen offers beautiful cabinetry, granite countertops, and stainless steel appliances, complemented by a separate dining room that is perfect for family meals and entertaining. An inviting four-seasons room, complete with heating and air conditioning, provides a wonderful year-round space to relax, entertain, and enjoy the peaceful surroundings. The spacious primary suite features a private full bathroom and a walk-in closet. Two additional bedrooms and another full bathroom complete the main level. The fully finished basement provides two additional bedrooms and a full bathroom, offering plenty of space for family, guests, a home office, recreation, or additional living needs. Enjoy the outdoors from the back deck overlooking the large backyard, offering plenty of space for outdoor gatherings, play, gardening, or simply relaxing and enjoying the peaceful setting. The community also features three stocked ponds for fishing and miles of scenic walking trails with beautiful water views. With spacious living areas, five bedrooms, a finished basement, a heated and cooled four-seasons room, a large backyard, and a back deck, this home offers the perfect combination of comfort, space, and an enjoyable lifestyle. Come see all this wonderful home has to offer!
— the listing agent’s description
The home
3 beds
3 baths
4,257 sqft
Built in 2015
0.29-acre lot
2-car garage
Detached Single
Ranch
What it’ll cost
$94 / sqft
$9,018 taxes / yr
$400/mo HOA
New today
Estimated monthly payment
$3,390/mo
Principal & interest$2,122
Property taxes$752
Homeowners insurance$116
HOA dues$400
Get pre-qualified →Connect with a licensed lender in the dwello network.
Estimate only — not a loan offer. Example rate; taxes, HOA dues, insurance estimated; your actual rate, payment, taxes, and insurance will vary. dwello is not a lender. Equal Housing Opportunity.
Tour it with a real dwello agent
The agent who meets you here is an actual dwello Home Group team member who knows these streets — not a stranger who bought your name from a portal. You get straight answers on the spot, and the same person stays with you through closing.
On our team, vettedYour info is never soldWith you through closing
Tour this home
In person, on your schedule — a dwello agent meets you there.
WED
Jun 3
THU
Jun 4
FRI
Jun 5
SAT
Jun 6
11:00 am
Schedule a tour
New today
Price history
Listed for sale
Aug 11, 2026
$399,000
Property taxes
2025
Annual tax bill (MLS)
From county records — verify with the assessor.
Features
Central AirForced AirNatural GasVinyl SidingBrickPublic SewerConcreteYes
Schools
Elementary — Towanda Elementary
Middle — Evans Jr High
High — Normal Community High School
Assigned schools per the listing — always verify enrollment + boundaries with the district.
Neighborhood
Loading map…
Nearby places via OpenStreetMap — approximate; verify what matters to you. Map © Mapbox © OpenStreetMap.
MLS listing data
Listed by Raji Vijay · Brilliant Real Estate
Listing last updated Aug 11, 2026 · data refreshed from the MLS Aug 11, 2026, 9:12 PM CT
Based on information submitted to the MLS GRID as of Aug 11, 2026, 9:12 PM CT. Listing data © MRED LLC, distributed by MLS GRID — deemed reliable but not guaranteed; independently verify. Anything shown below this point is not MLS listing data.
See it in personA real dwello agent on our team — never a sold lead.
Schedule a tour
Message
No pressure — reach out whenever you’re ready.
Similar homes nearby
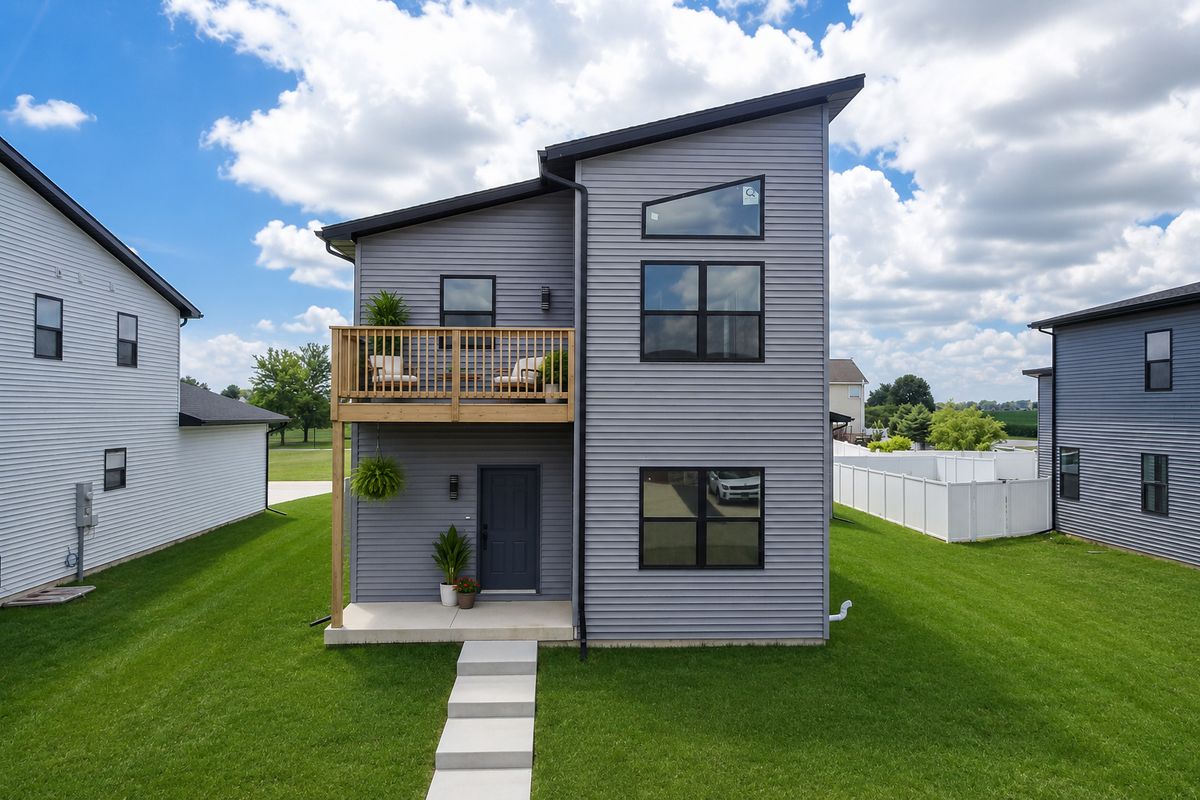
$400,000Active
4 bd · 3 ba · 2,788 sqft
775 Kristin Drive
Normal, IL
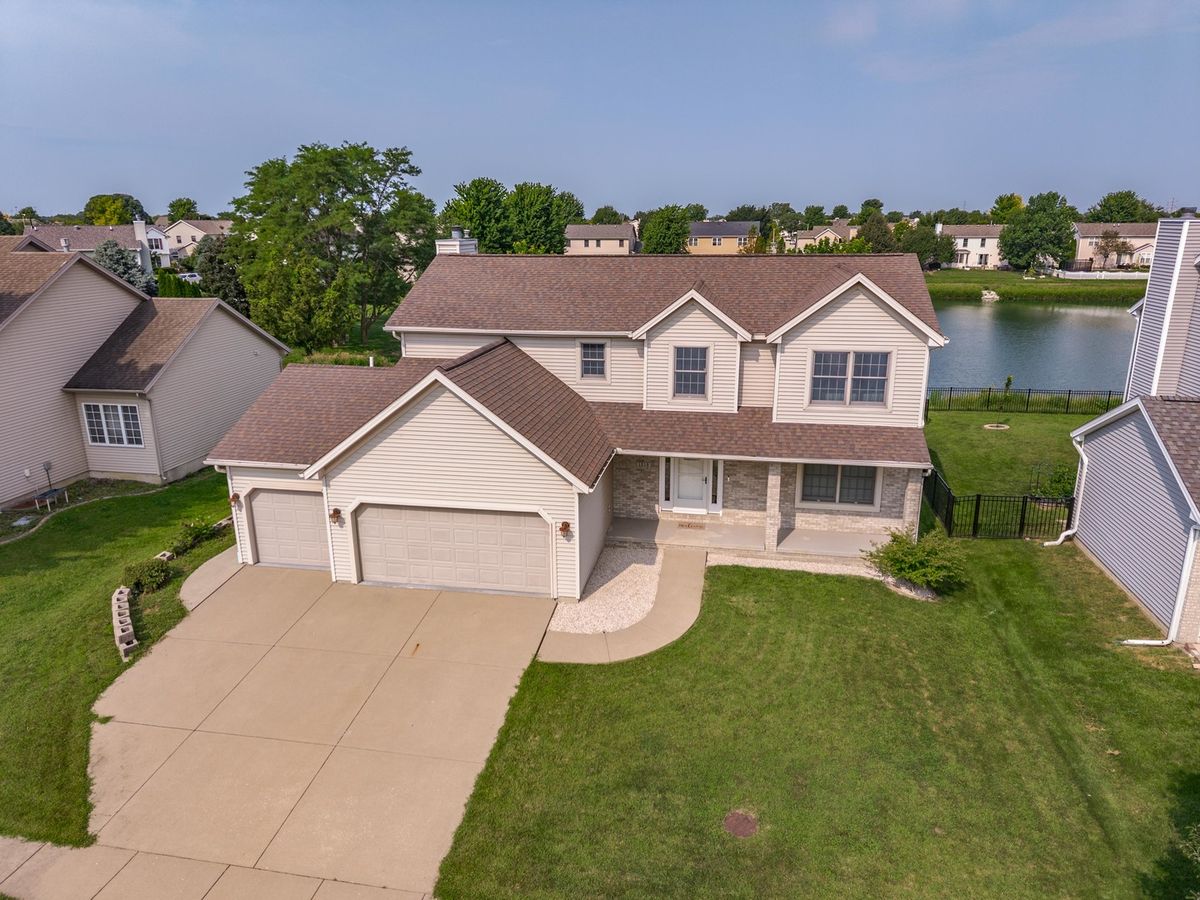
$395,000Active
4 bd · 3 ba · 3,502 sqft
1219 Lodge Pole Lane
Normal, IL
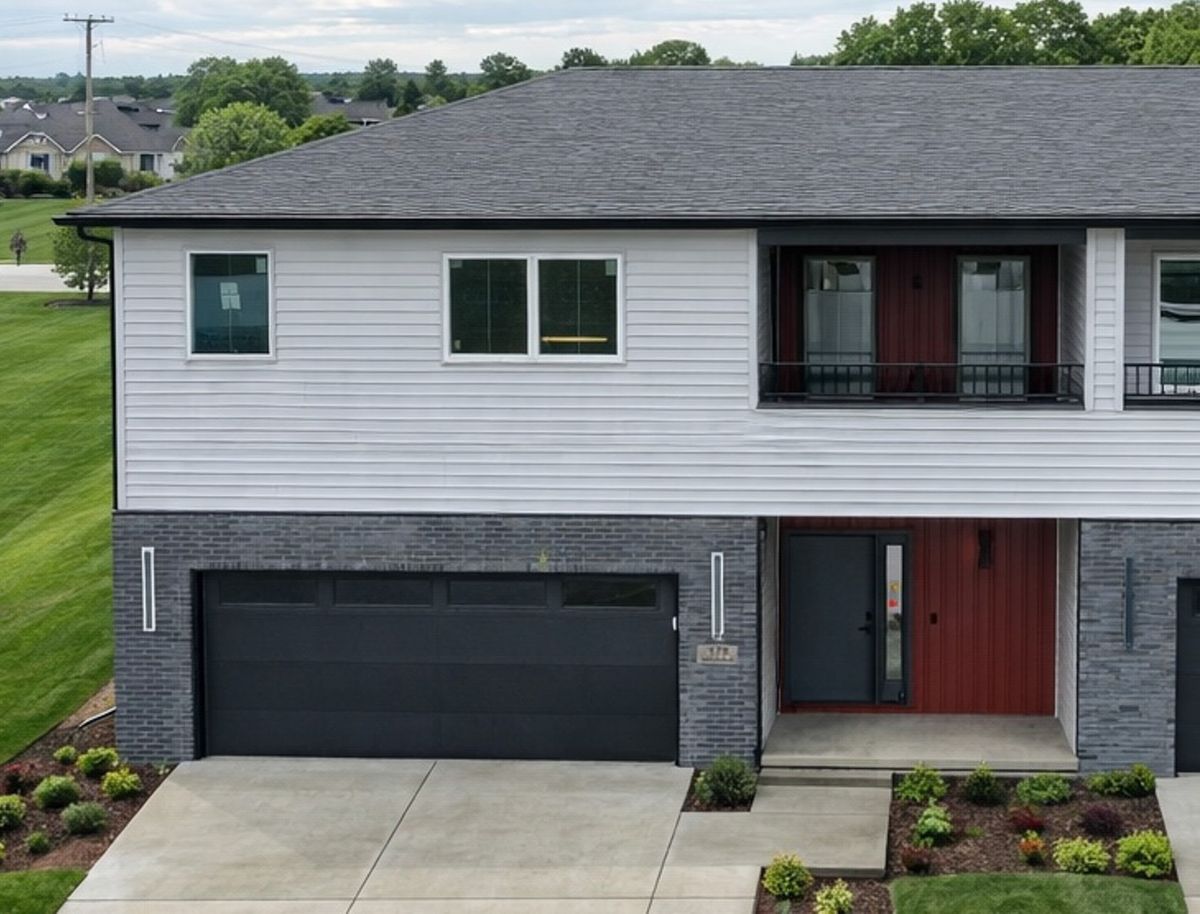
$419,900Active
4 bd · 3 ba · 3,220 sqft
379 LARKSPUR Lane
Normal, IL
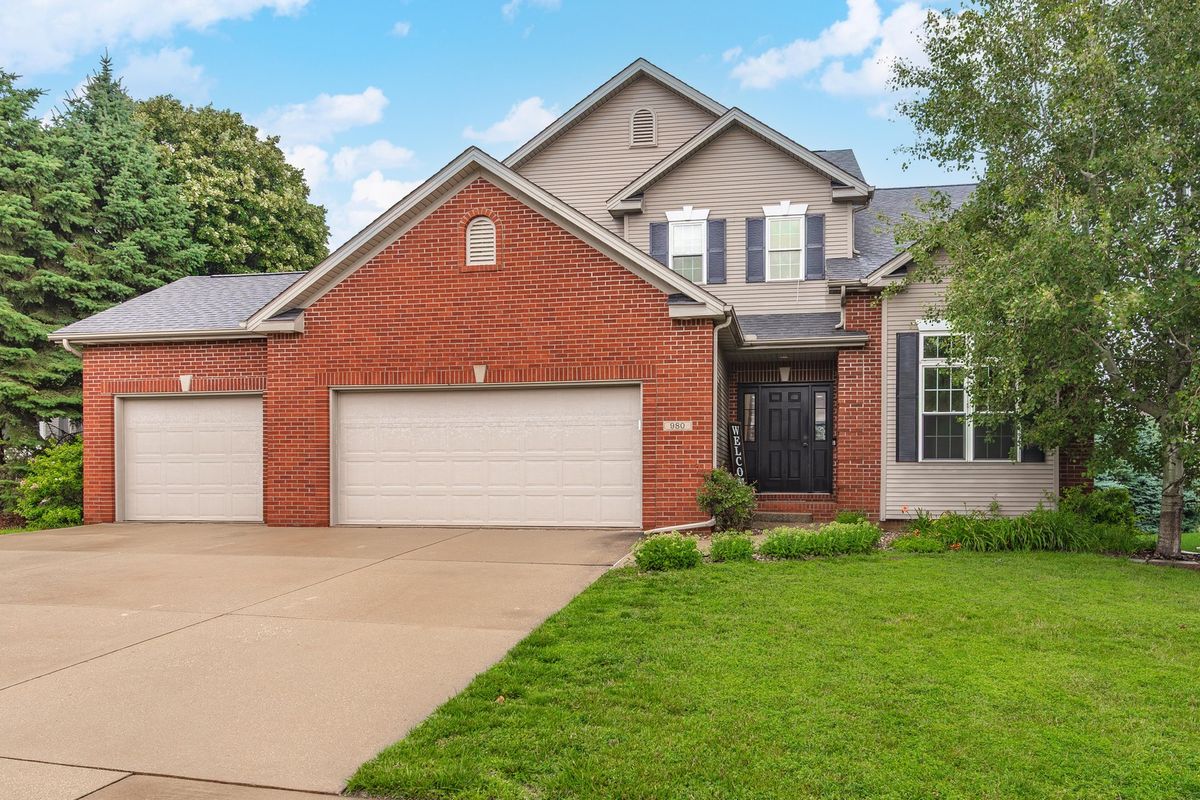
$425,000Active
4 bd · 3.5 ba · 3,490 sqft
980 Balsam Road
Normal, IL