View all 22 photos
Attached Single · Palatine, IL
$250,000
1 beds · 1.5 baths · 1,025 sqft
410 W Mahogany Court #205, Palatine, IL, 60067
A brick-and-mortar place to make your own — room to make it home.
Active
What’s special
Central air1-car garageIn-unit laundry
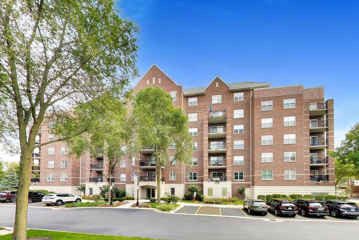
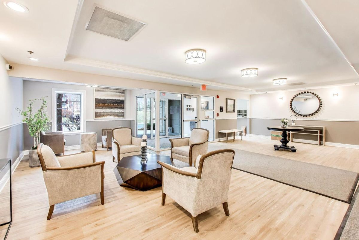
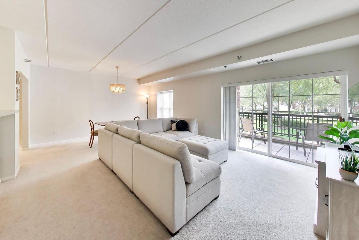
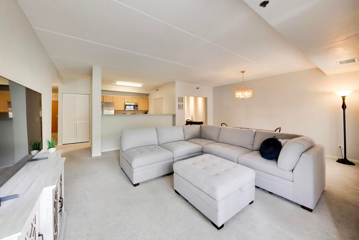
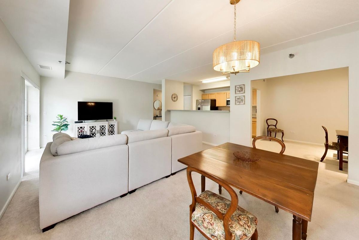
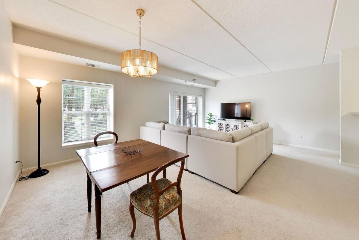
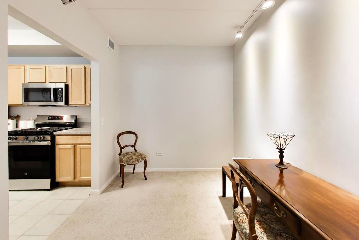
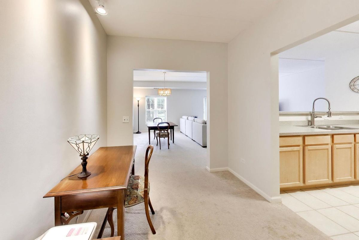
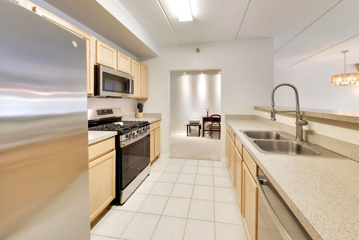
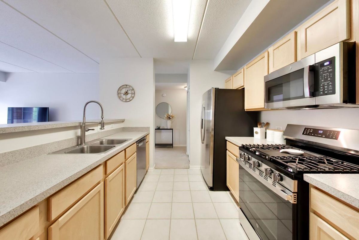
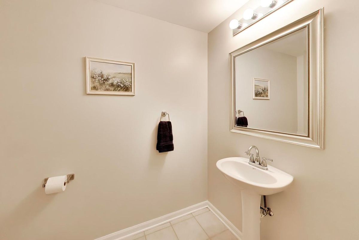
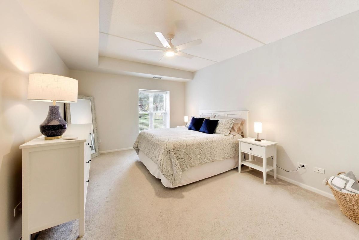
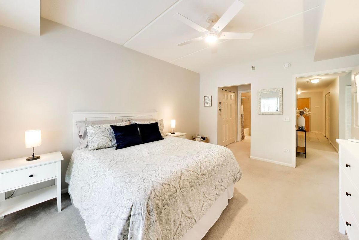
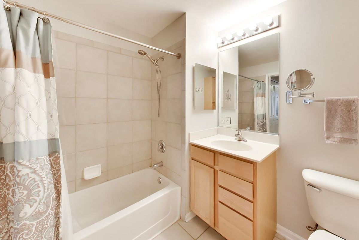
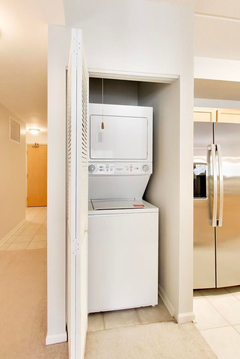
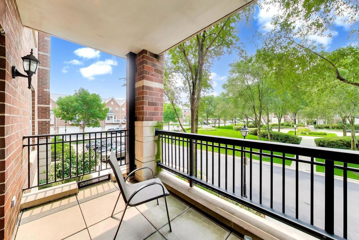
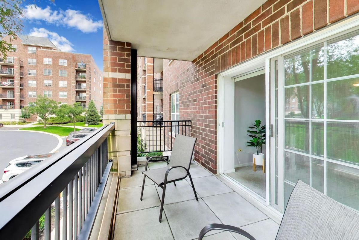
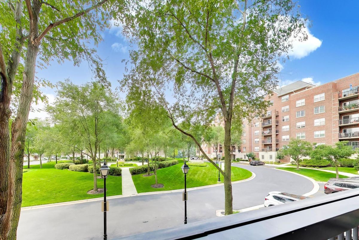
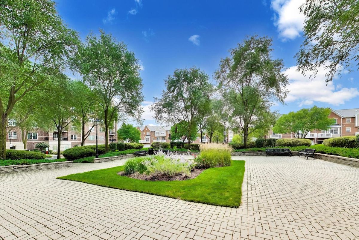
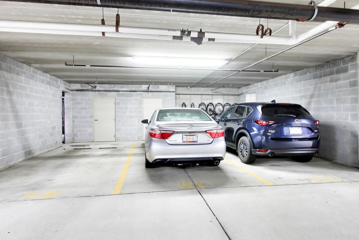
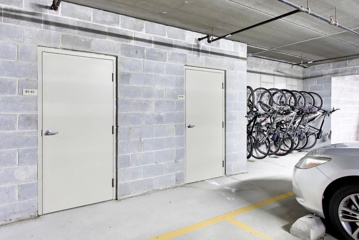
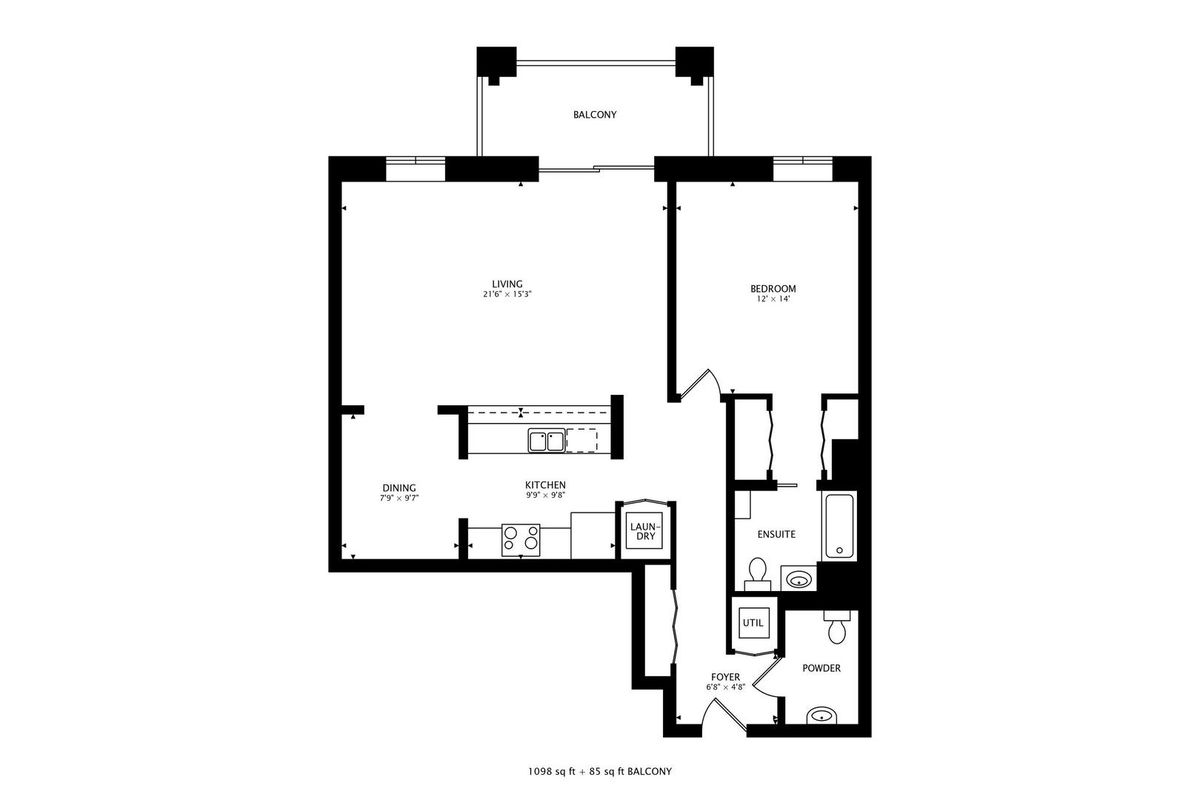
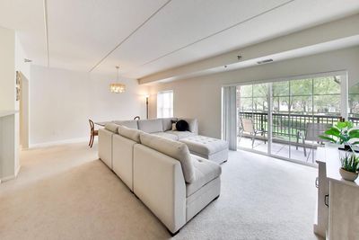
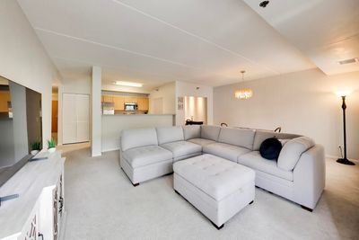
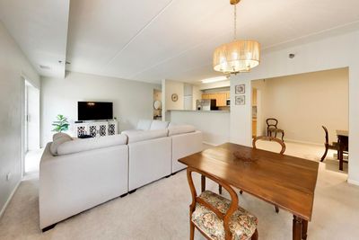
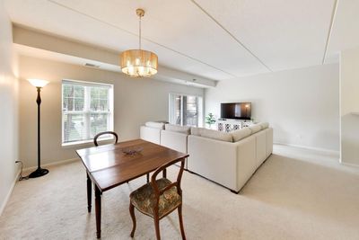
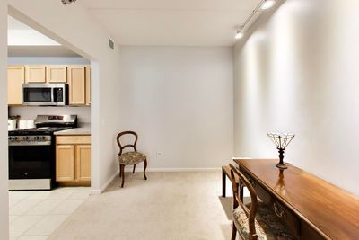
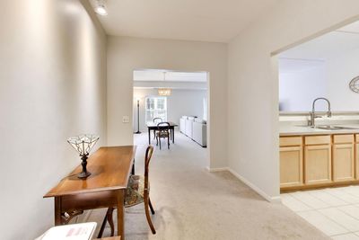
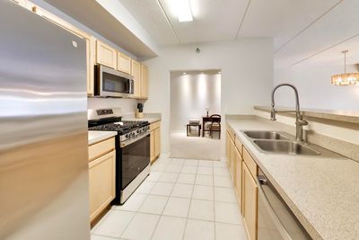
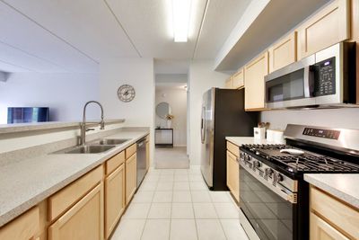
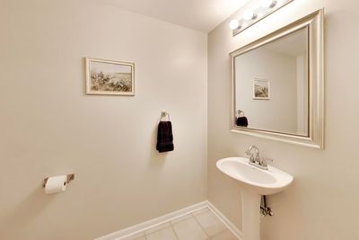
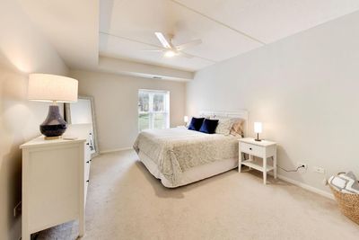
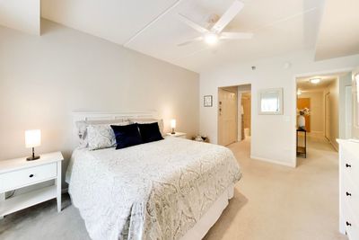
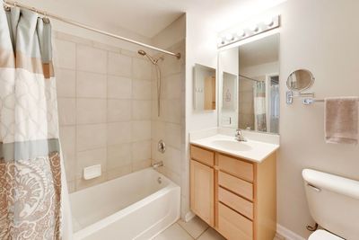
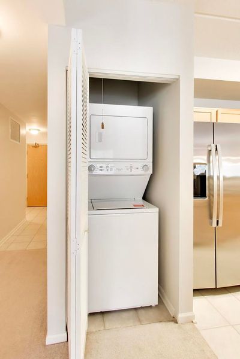
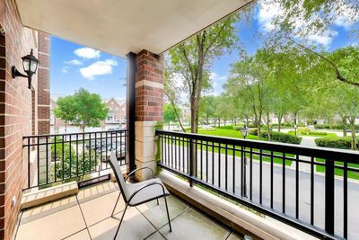
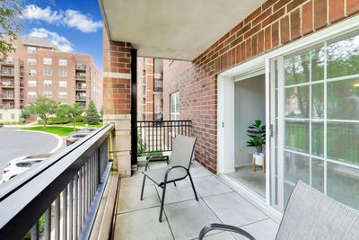
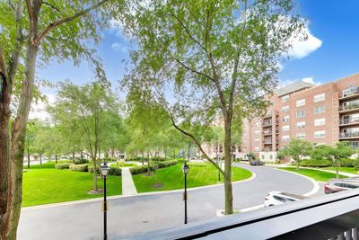
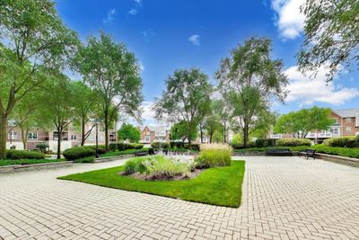
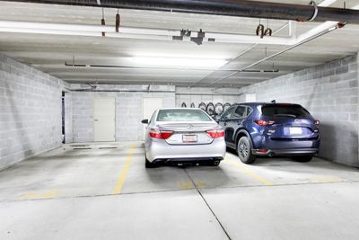
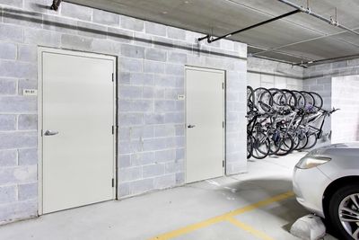
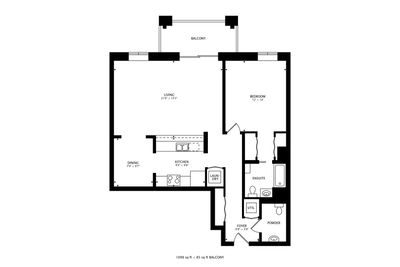
Enjoy the best of downtown Palatine living with this move-in ready condo boasting serene courtyard views! Step into a spacious foyer that warmly welcomes you and your guests. The sought-after open concept layout features a generously sized living room, ideal for entertaining and relaxing. The kitchen offers plenty of counter space and a breakfast bar for additional seating, making meal prep and socializing effortless. Adjacent to the kitchen, an at-home office space flows seamlessly into the dining area, creating a perfect setting for gatherings and everyday living. Step outside onto your private balcony-an inviting spot for your morning coffee or an evening glass of wine. The primary suite includes a convenient his-and-her closet area and a private bath for added comfort. A thoughtfully designed half bath is ideal for guests, while the in-unit washer and dryer add everyday convenience. Additional perks include a heated garage space and a storage closet to meet all your organizational needs. Located just steps from downtown Palatine, enjoy easy access to Metra, dining, nightlife, shopping, and more! Recent updates feature a new roof (2024), refrigerator, oven, microwave, kitchen faucet, garbage disposal, and smoke detectors (all 2025), plus a dishwasher (2026). The entire condo has been freshly painted, and recent additions include a bedroom ceiling fan, bedroom closet organizers, and a stylish dining room chandelier. This condo perfectly blends convenience, comfort, and style in a prime location!
— the listing agent’s description
The home
1 beds
1.5 baths
1,025 sqft
Built in 2004
Lot COMMON
1-car garage
Attached Single
What it’ll cost
$244 / sqft
$5,313 taxes / yr
$467/mo HOA
5 days on dwello
Estimated monthly payment
$2,312/mo
Principal & interest$1,329
Property taxes$443
Homeowners insurance$73
HOA dues$467
Get pre-qualified →Connect with a licensed lender in the dwello network.
Estimate only — not a loan offer. Example rate; taxes, HOA dues, insurance estimated; your actual rate, payment, taxes, and insurance will vary. dwello is not a lender. Equal Housing Opportunity.
Tour it with a real dwello agent
The agent who meets you here is an actual dwello Home Group team member who knows these streets — not a stranger who bought your name from a portal. You get straight answers on the spot, and the same person stays with you through closing.
On our team, vettedYour info is never soldWith you through closing
Tour this home
In person, on your schedule — a dwello agent meets you there.
WED
Jun 3
THU
Jun 4
FRI
Jun 5
SAT
Jun 6
11:00 am
Schedule a tour
5 days on dwello
Price history
Listed for sale
Aug 11, 2026
$250,000
Earlier records
Sold
Sep 30, 2024
$215,000
From MLS records — independently verify.
Property taxes
2025
Annual tax bill (MLS)
Assessed value
2025
County assessor
2024
2023
2022
2021
2020
2019
2018
Assessed value from the Cook County Assessor (open records). Estimated market ≈ assessed × 10 for residential; not an appraisal — verify with the assessor.
Features
Central AirNatural GasBrickPublic SewerGarage Door OpenerHeated Garage
Schools
Elementary — Stuart R Paddock Elementary Scho
Middle — Plum Grove Middle School
High — Wm Fremd High School
Assigned schools per the listing — always verify enrollment + boundaries with the district.
Neighborhood
Loading map…
Nearby places via OpenStreetMap — approximate; verify what matters to you. Map © Mapbox © OpenStreetMap.
MLS listing data
Listed by Amy Diamond · @properties Christie's International Real Estate
Listing last updated Aug 15, 2026 · data refreshed from the MLS Aug 15, 2026, 10:26 PM CT
Based on information submitted to the MLS GRID as of Aug 15, 2026, 10:26 PM CT. Listing data © MRED LLC, distributed by MLS GRID — deemed reliable but not guaranteed; independently verify. Anything shown below this point is not MLS listing data.
See it in personA real dwello agent on our team — never a sold lead.
Schedule a tour
Message
No pressure — reach out whenever you’re ready.
Similar homes nearby
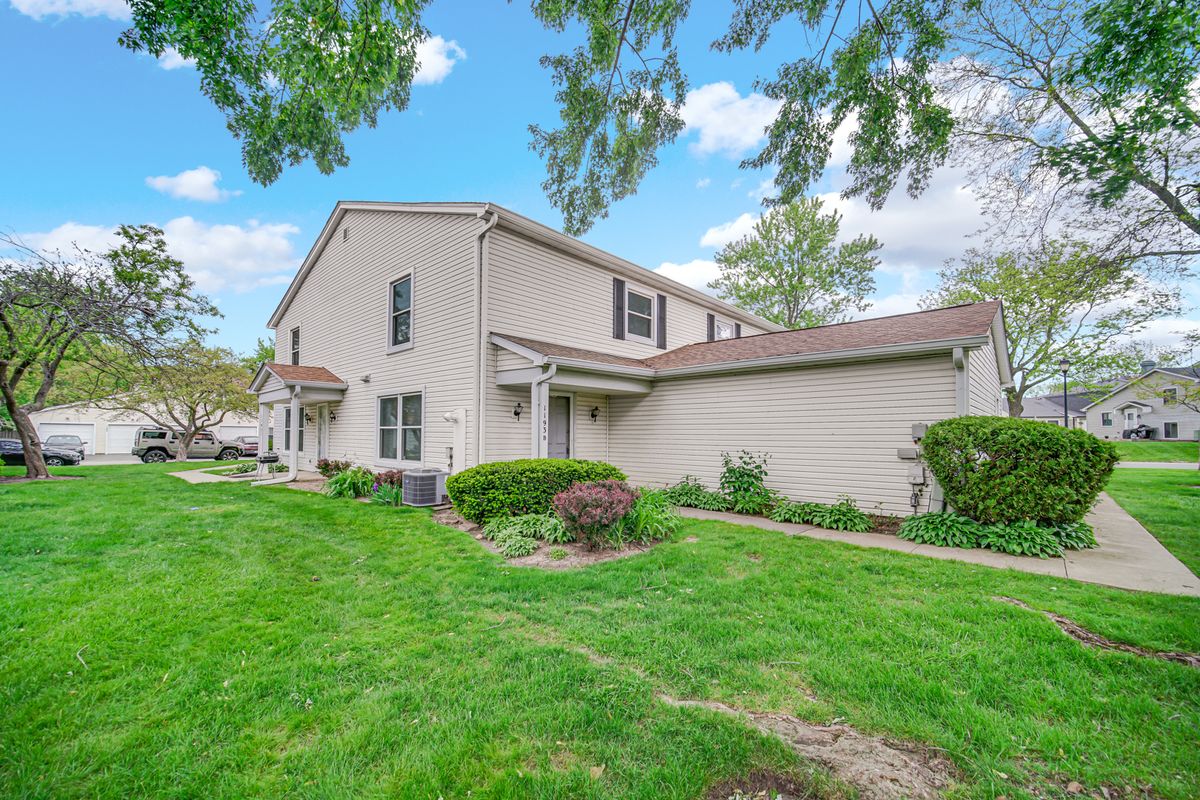
$245,000Active
2 bd · 1 ba · 1,248 sqft
1193 E Barberry Lane #B
Palatine, IL
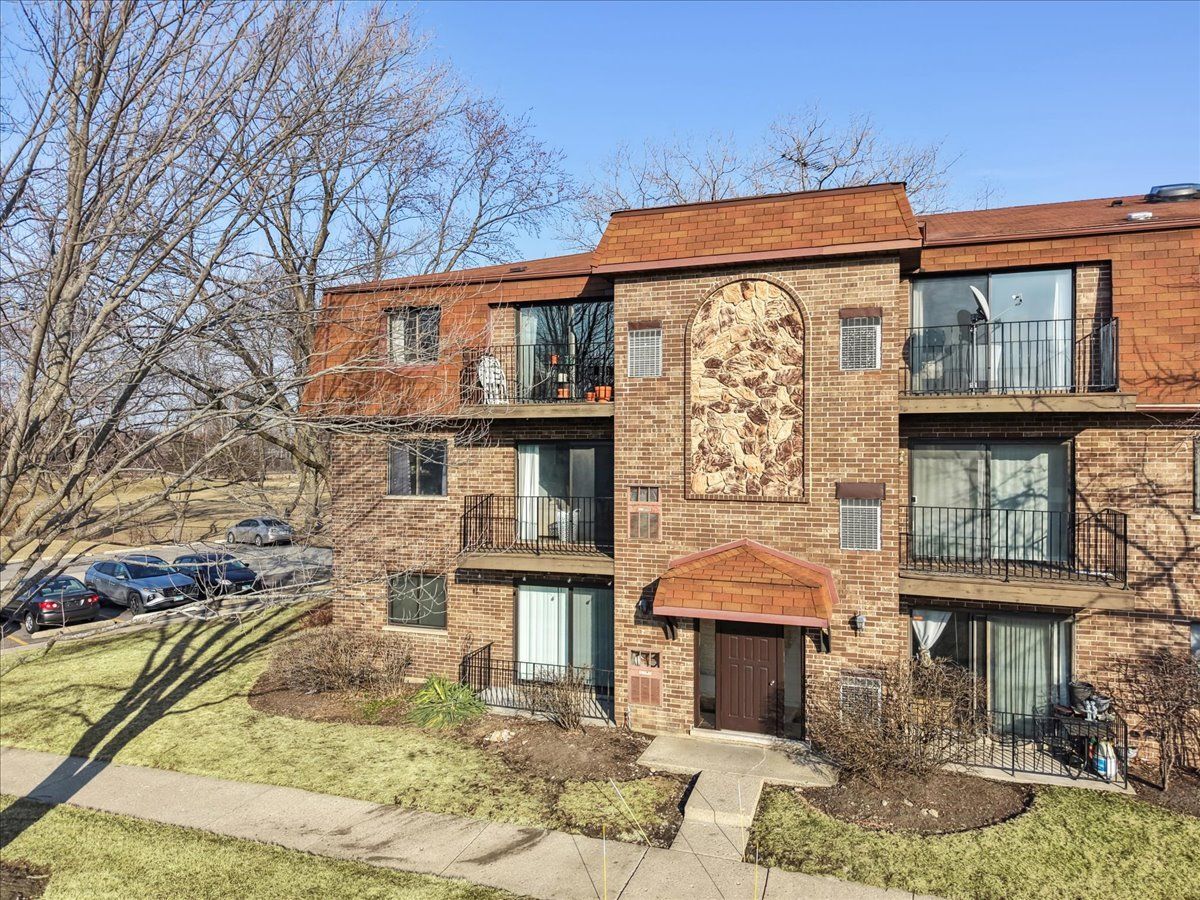
$245,000Active
2 bd · 2 ba · 1,050 sqft
113 Brandon Court
Palatine, IL
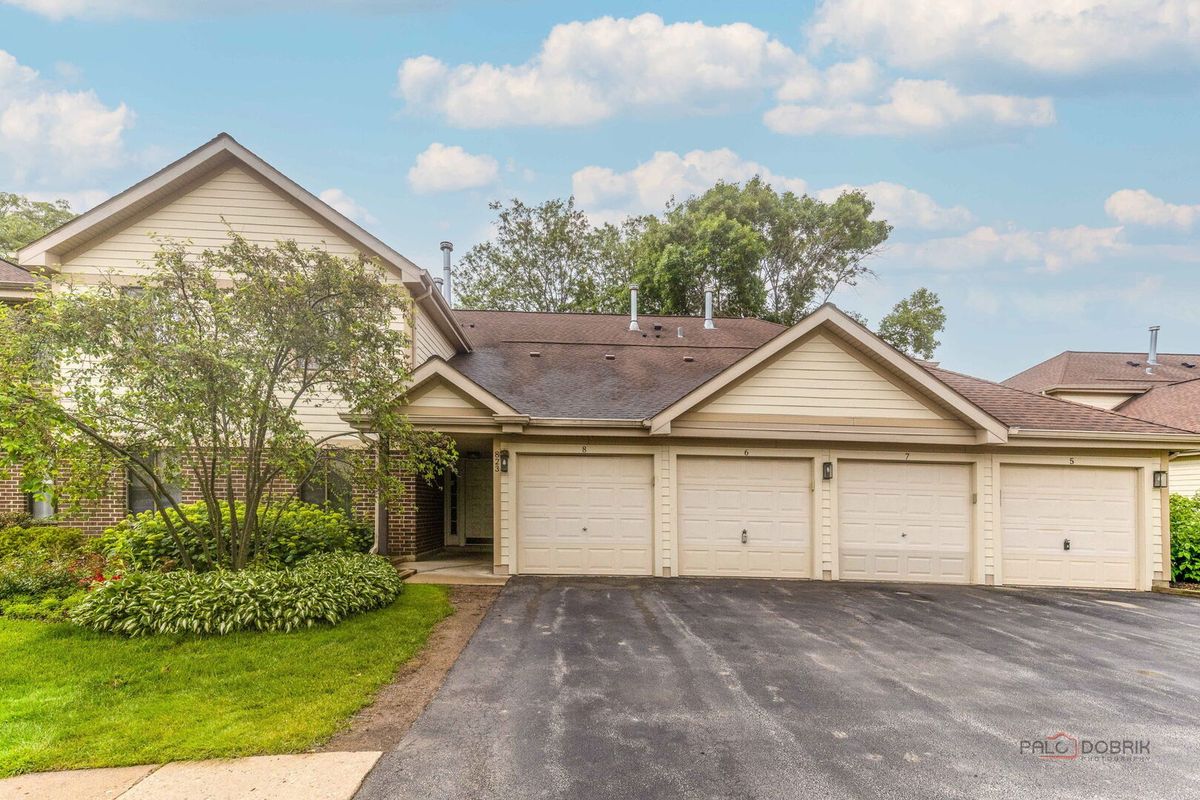
$257,000Active
2 bd · 2 ba · 1,130 sqft
823 E Coach Road #6
Palatine, IL
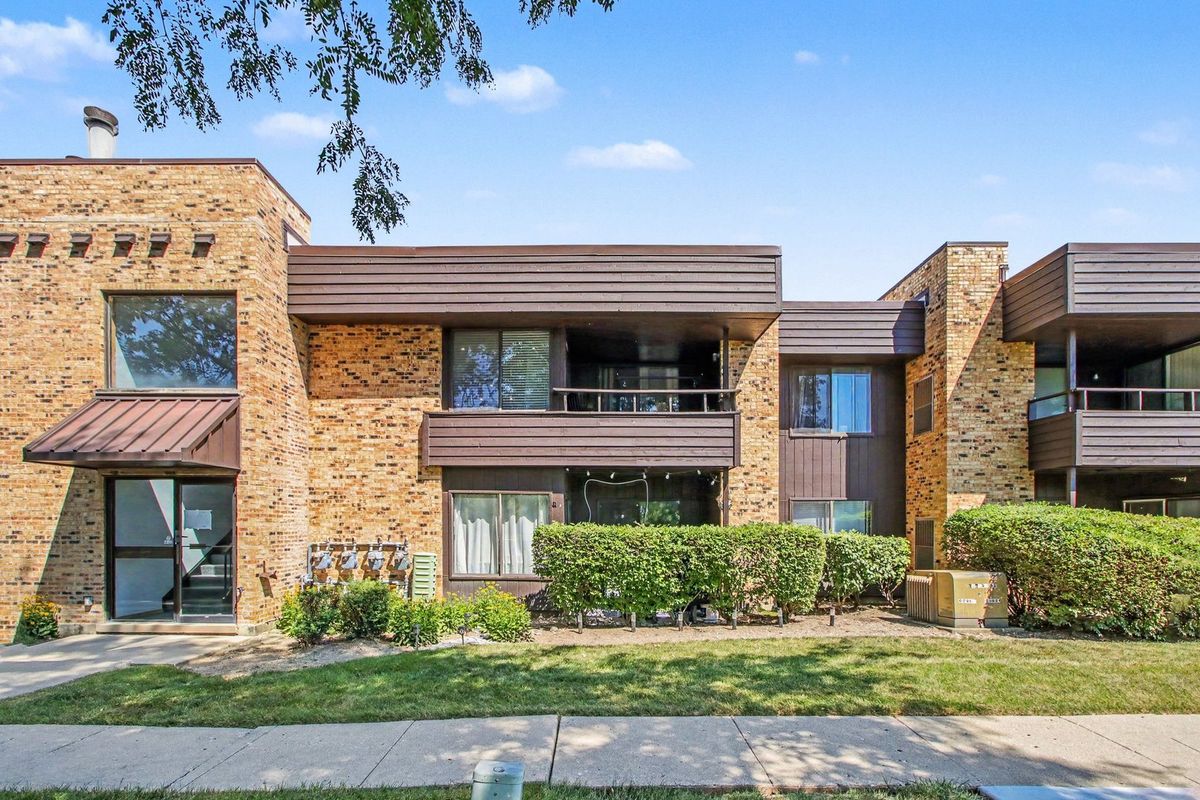
$259,000Active
2 bd · 1 ba · 950 sqft
1413 N Sterling Avenue #204
Palatine, IL