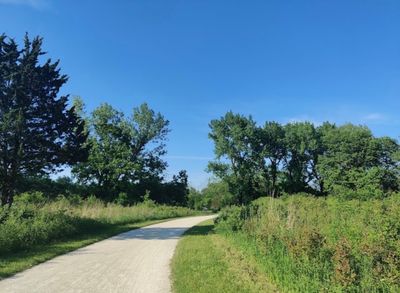
Video tour View all 56 photos
Detached Single · Bolingbrook, IL
$569,900
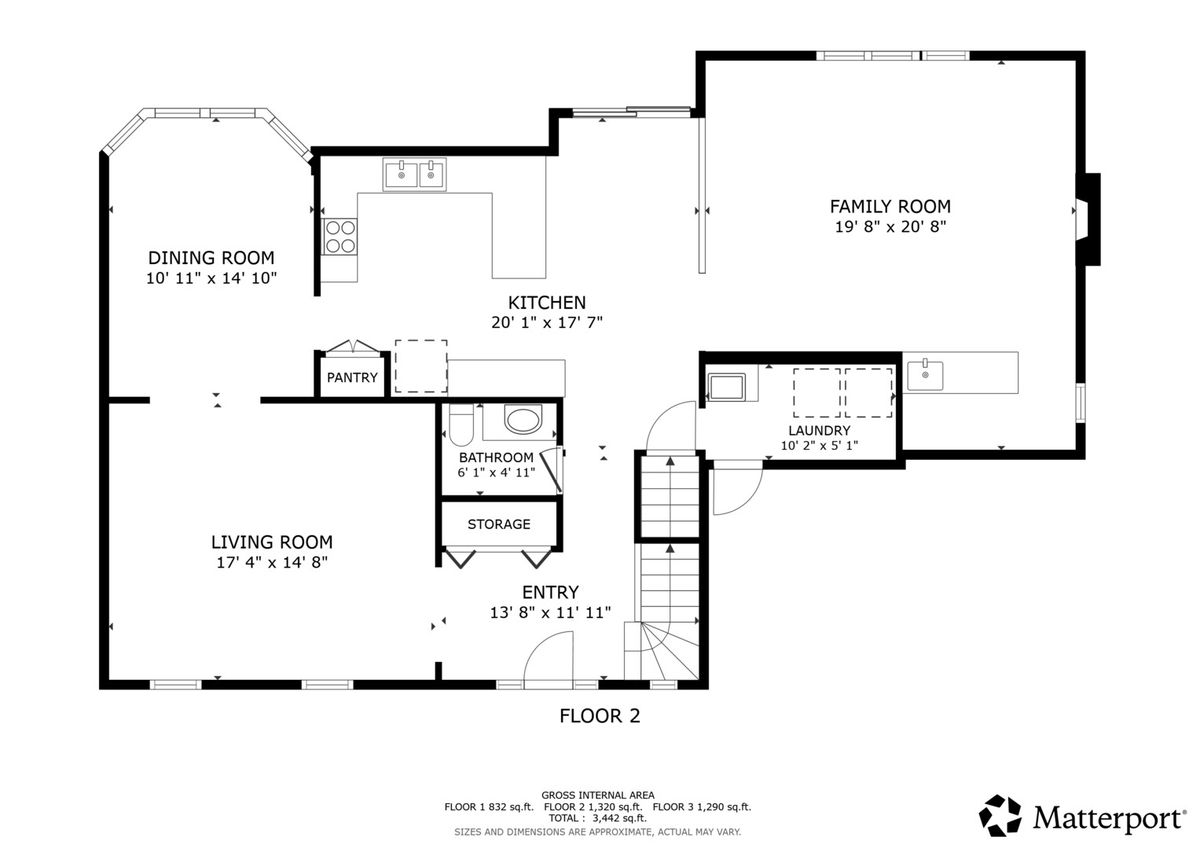
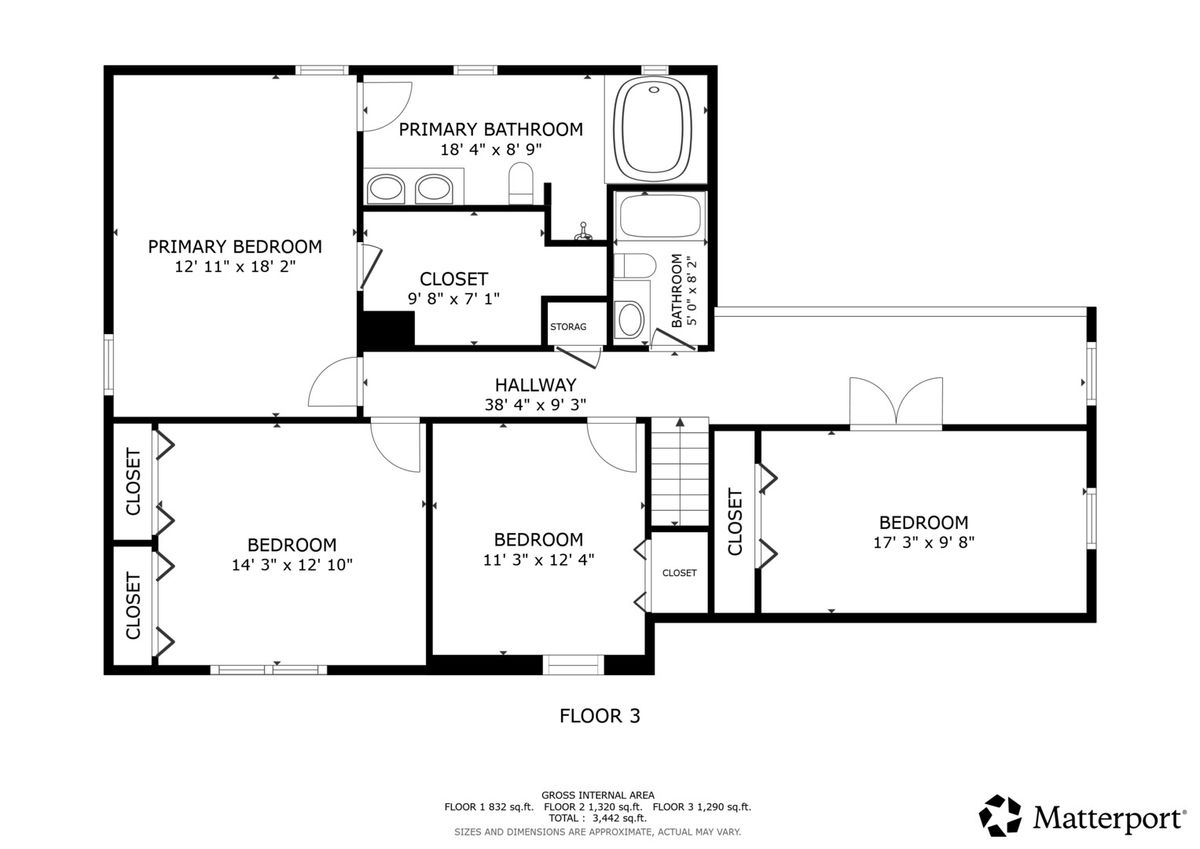
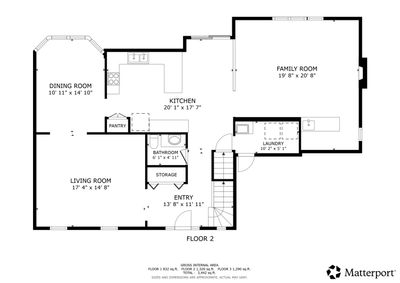
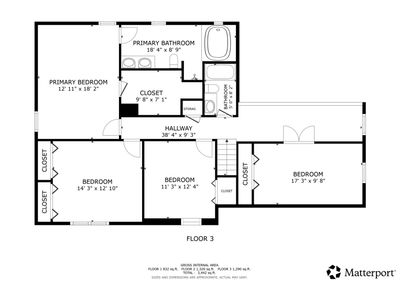
4 beds · 2.5 baths · 2,675 sqft
816 Bonnie Brae Lane, Bolingbrook, IL, 60440
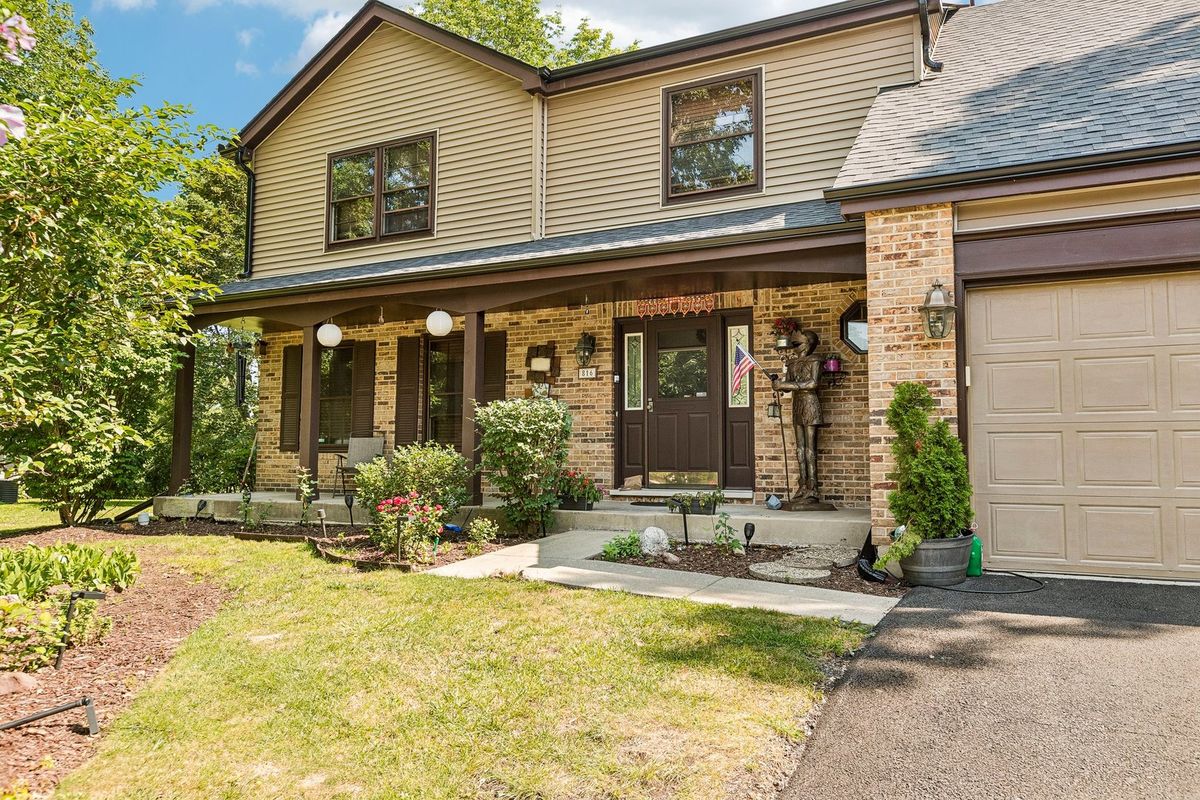
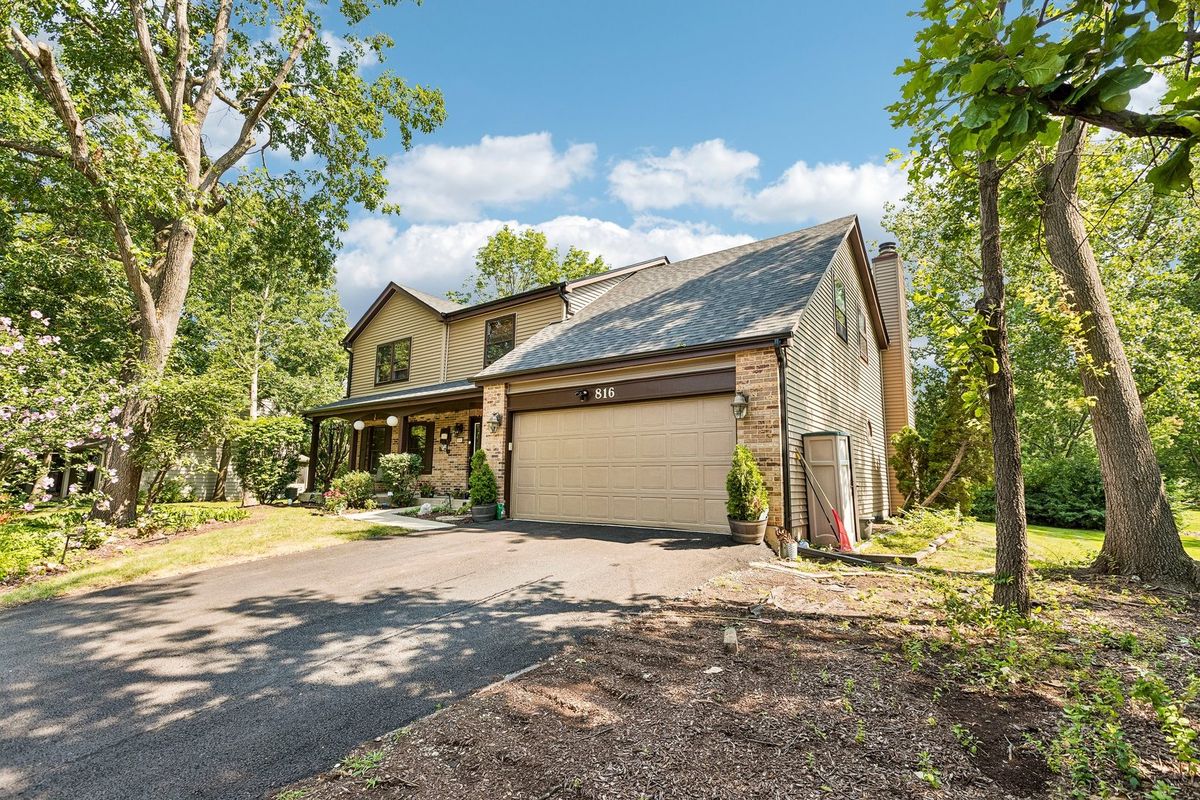
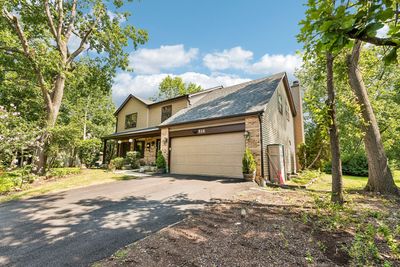
A brick-and-mortar place to make your own — room to make it home.
Active
What’s special
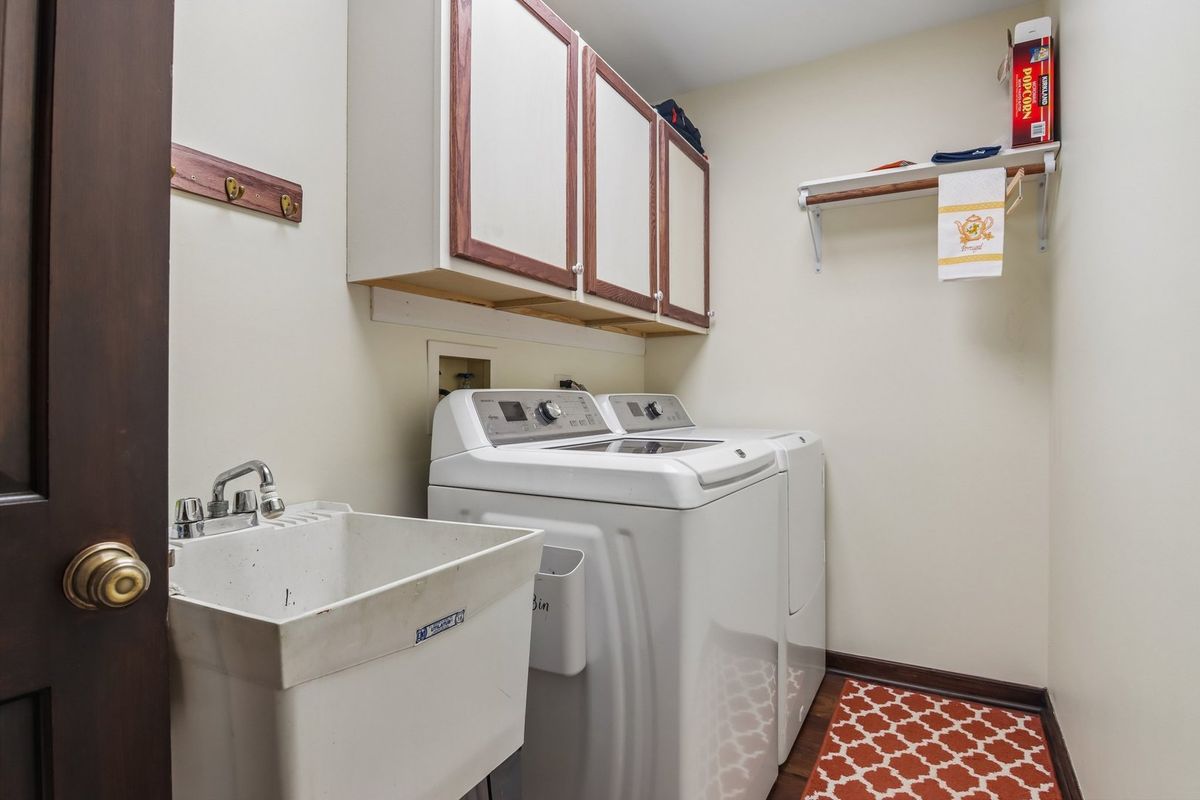
Central air2-car garage0.31-acre lotIn-unit laundry
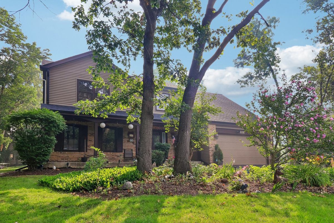
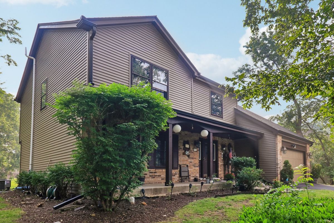
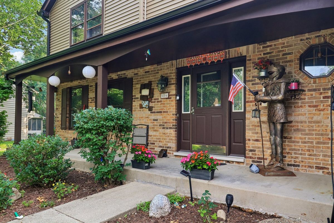
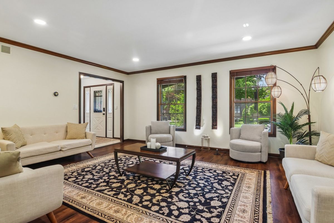
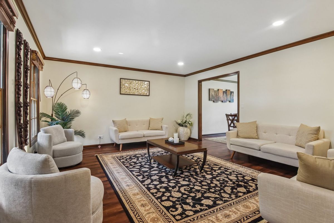
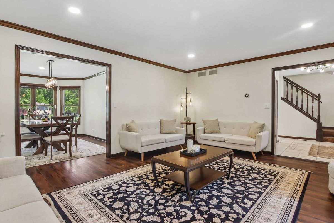
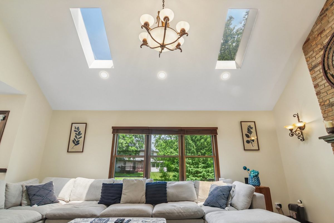

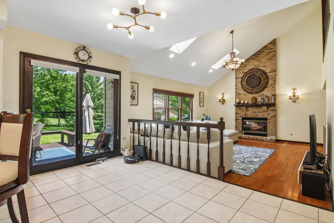
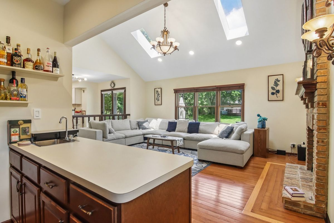
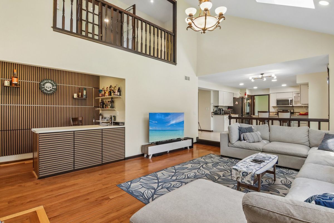
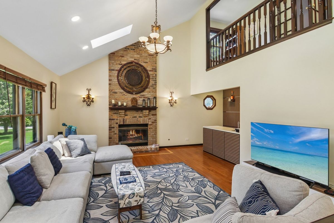
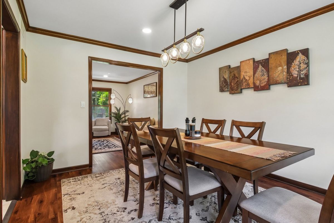
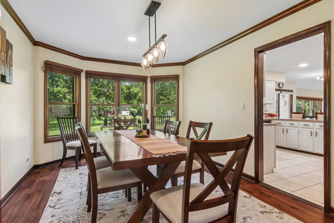
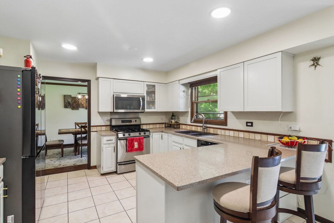
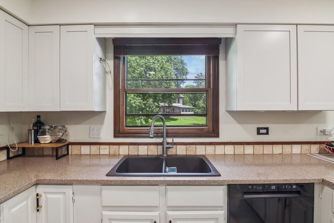
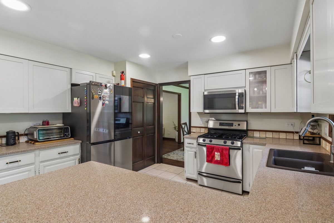
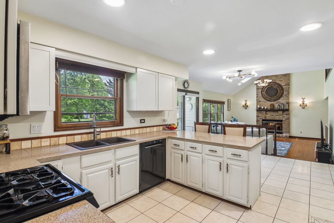
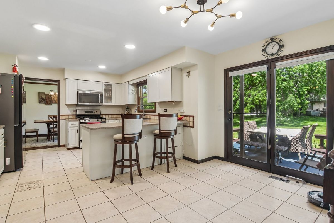
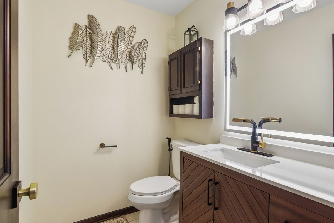
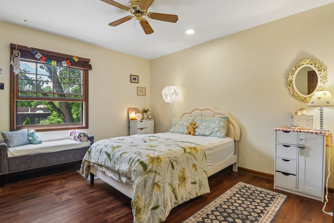
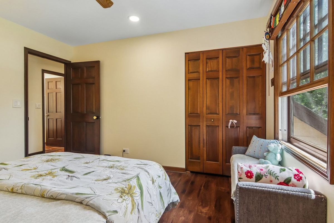
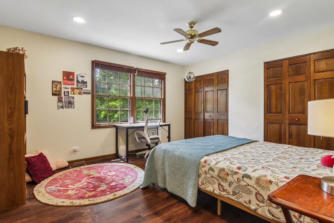
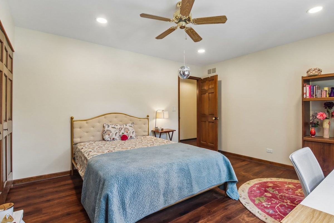
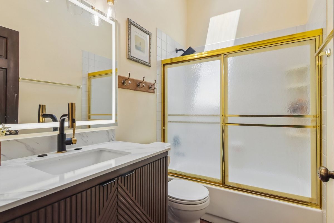
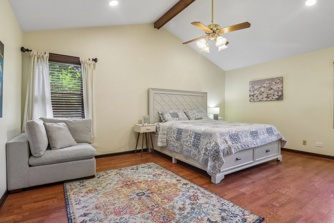
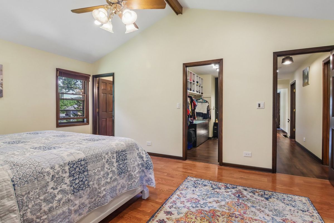
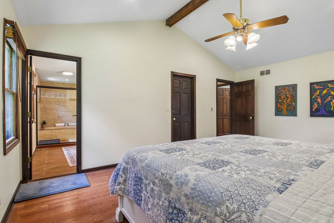
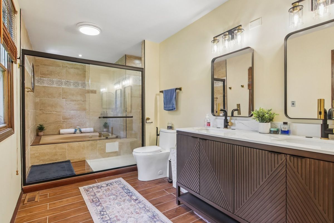
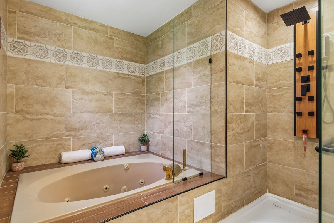
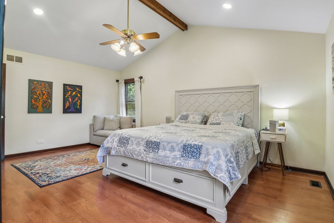
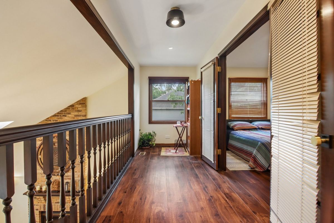
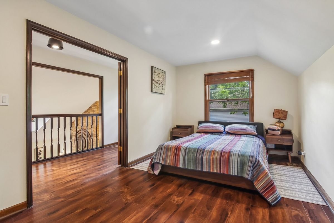
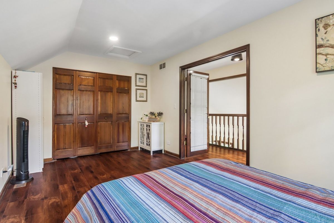
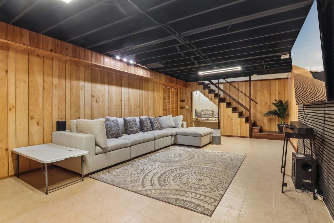
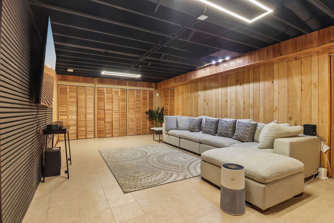
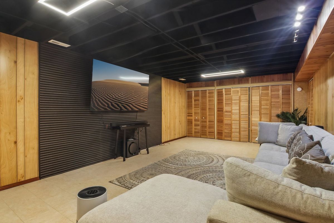
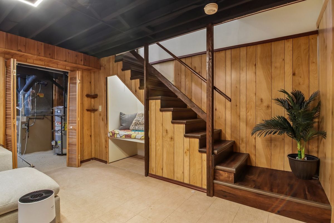
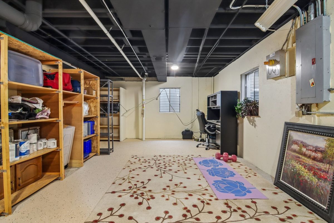
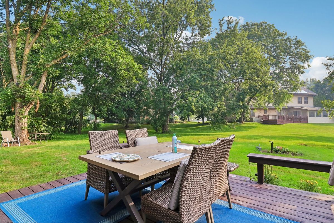
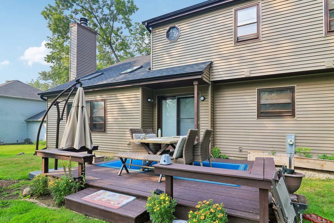
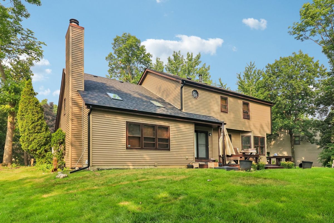
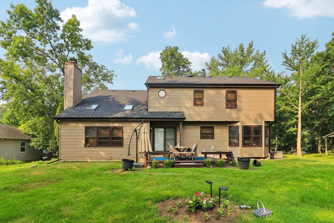
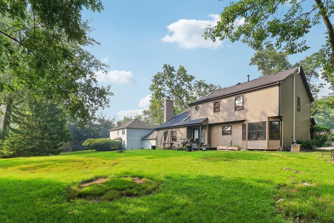
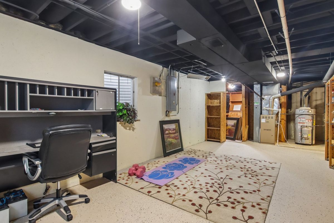
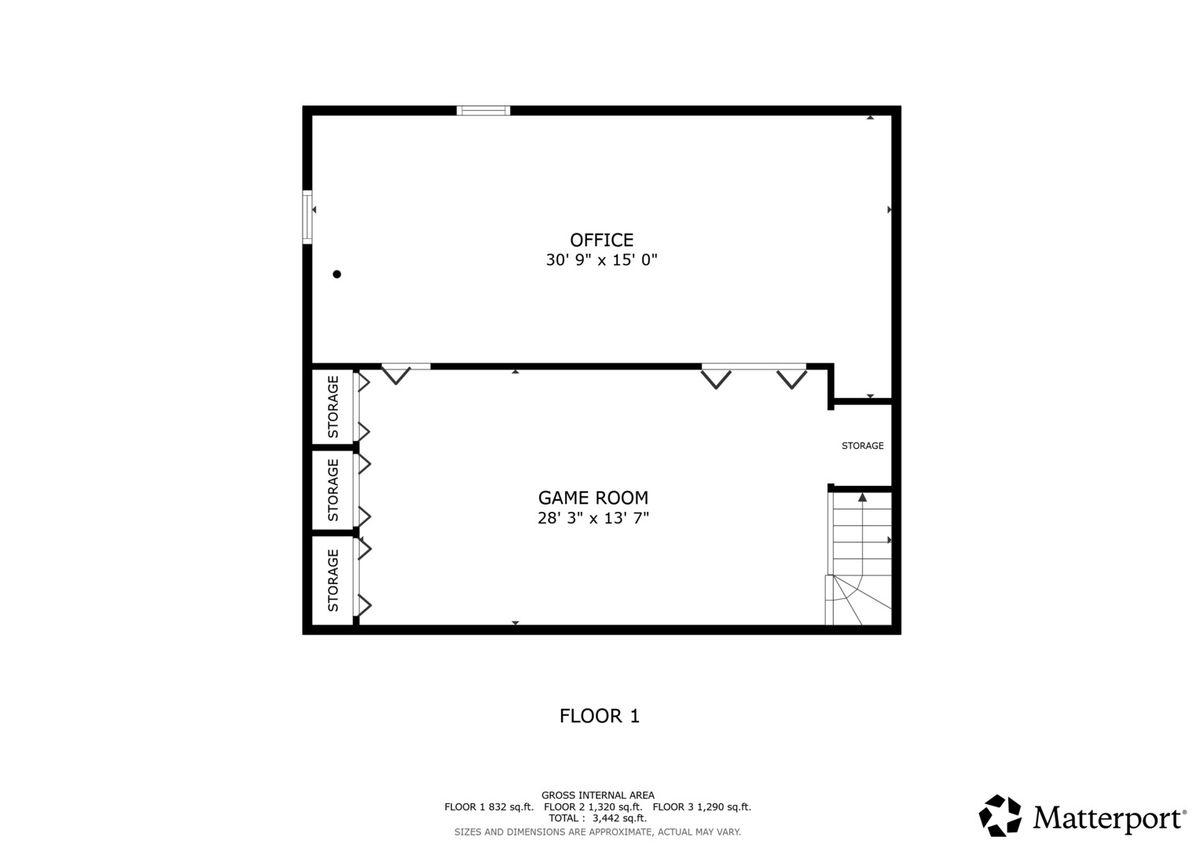
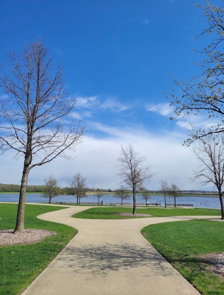
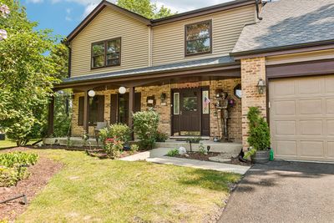
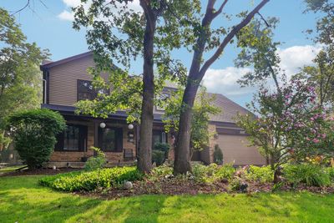
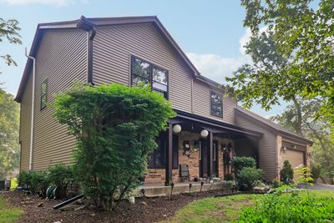
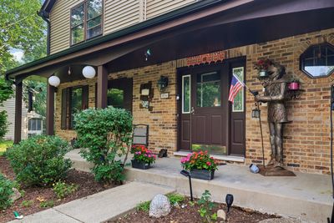
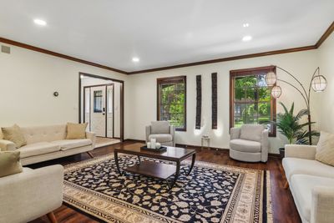
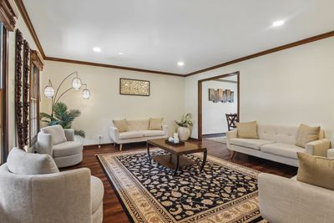
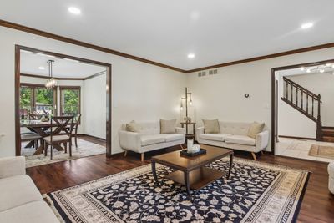
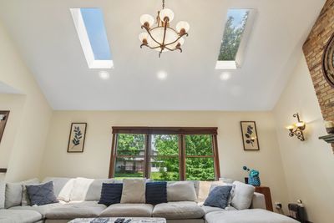
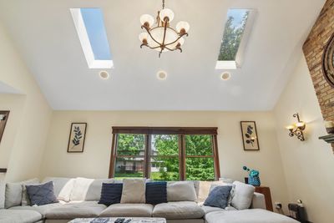

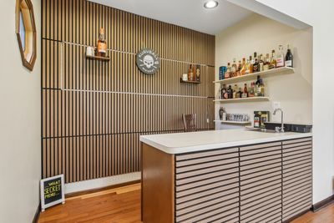
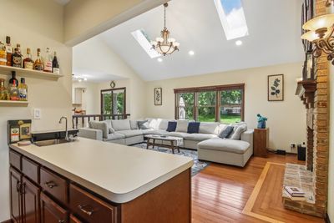
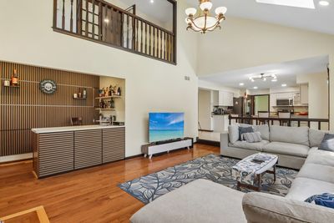
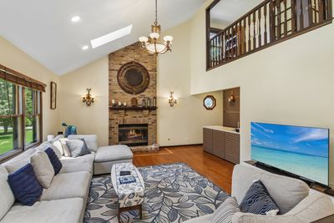
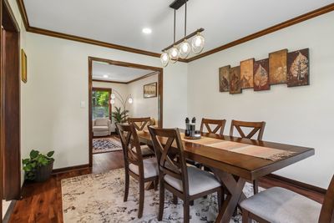
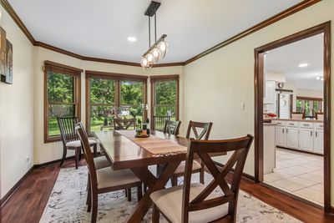

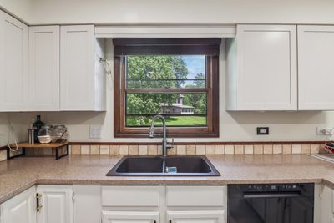
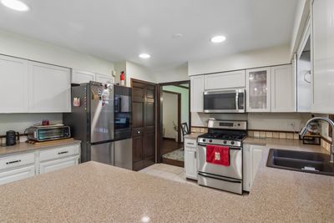
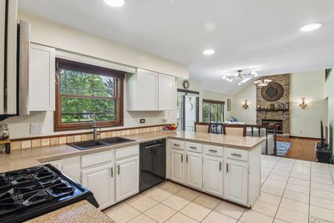
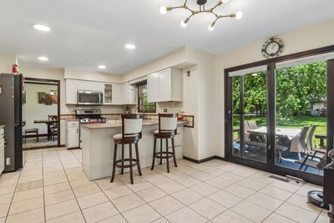
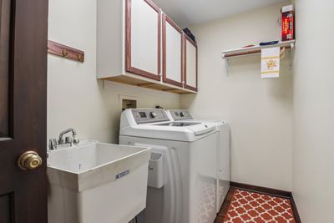
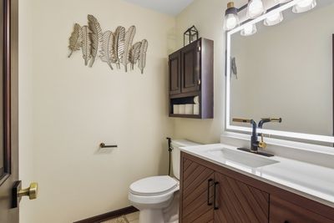
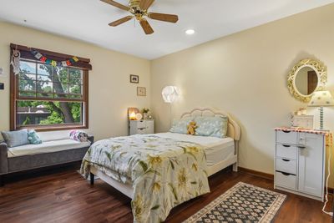
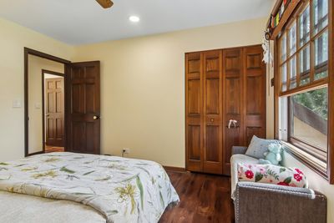
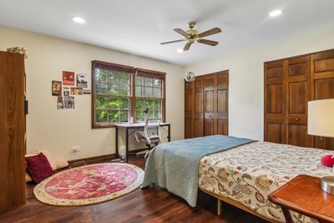
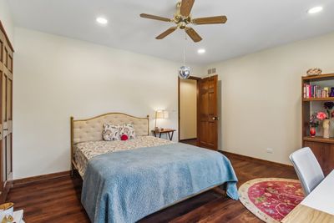
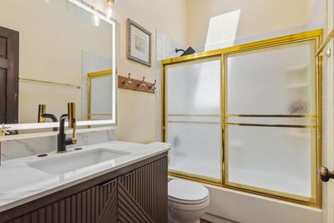
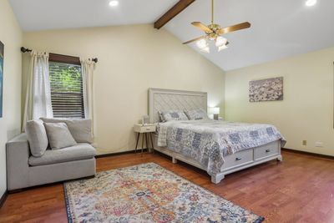
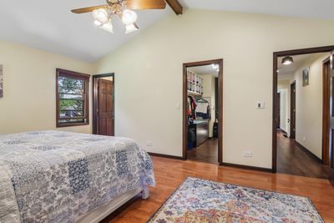
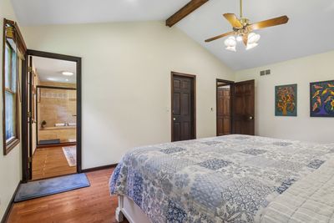
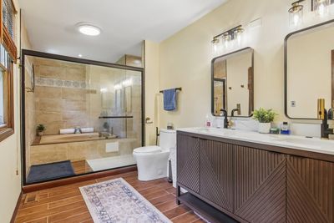
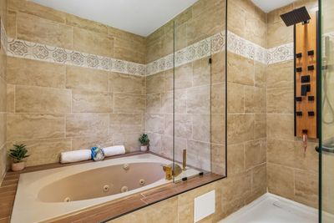
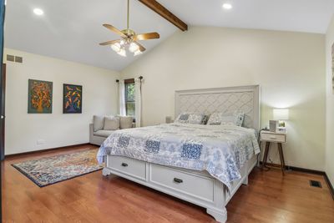
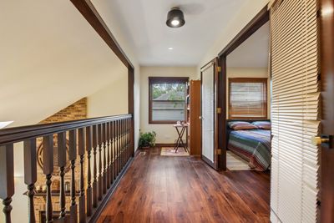
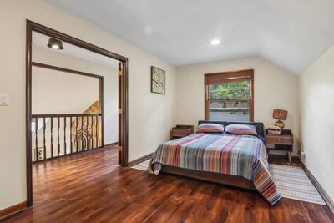
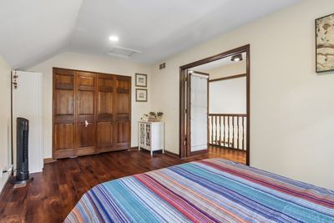
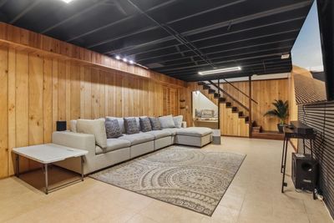
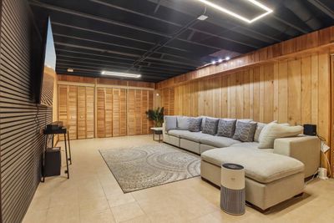
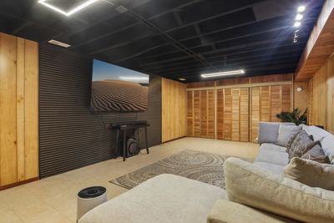
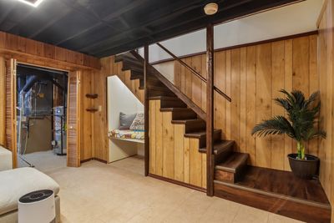
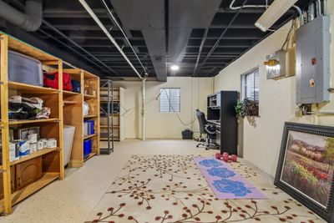
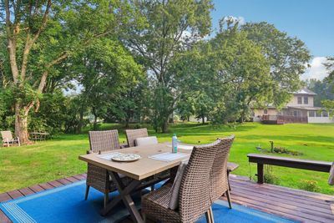
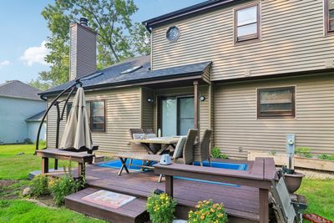
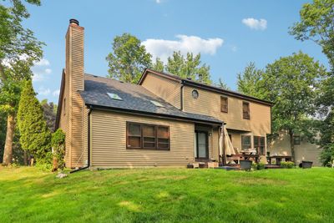
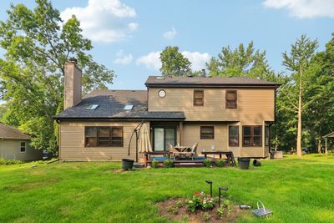
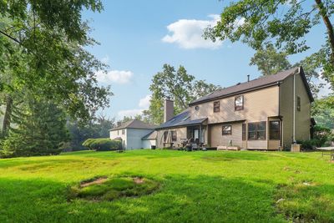
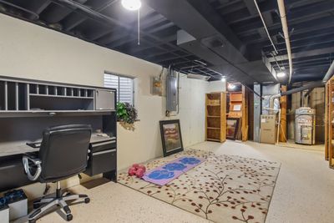
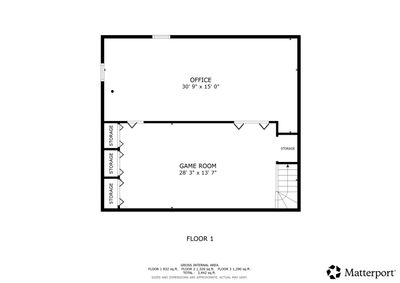
Located in the prestigious St. Andrews Woods community of Bolingbrook, this home checks every box, with surrounding greenery offering resort-style living and true peace of mind with every major big-ticket upgrade. Renovated in 2026, this move-in-ready home features: New roof (7/2026) : New siding (7/2026) : New driveway (7/2026) : New boiler (7/2026) : New smart refrigerator (2026) : New dishwasher (2026) : New remote-controlled skylights (7/2026) : Updated bathrooms with new vanities (7/2026) -Fresh professional paint, solid wood doors, and trim - Smart lighting, switches, and motion-sensor lighting - Professionally landscaped grounds - New radon mitigation system (2026) Simply move in and enjoy worry-free living for years to come. Inside, you'll find vaulted ceilings, hardwood floors, a spacious family room with a fireplace, a finished basement with an office area, a gourmet kitchen, and a luxurious primary suite with a whirlpool tub and spa-style body shower. Complete with comprehensive smart home features, a fast EV charging station, and a prime location near highways, Costco, shopping, dining, and entertainment. This property sits on the border of Woodridge and Naperville, featuring a great school rating of 8. MOTIVATED SELLER.
— the listing agent’s description
The home
4 beds
2.5 baths
2,675 sqft
Built in 1987
0.31-acre lot
2-car garage
Detached Single
Traditional
What it’ll cost
$213 / sqft
$12,507 taxes / yr
$11/mo HOA
4 days on dwello
Estimated monthly payment
$4,249/mo
Principal & interest$3,030
Property taxes$1,042
Homeowners insurance$166
HOA dues$11
Get pre-qualified →Connect with a licensed lender in the dwello network.
Estimate only — not a loan offer. Example rate; taxes, HOA dues, insurance estimated; your actual rate, payment, taxes, and insurance will vary. dwello is not a lender. Equal Housing Opportunity.
Tour it with a real dwello agent
The agent who meets you here is an actual dwello Home Group team member who knows these streets — not a stranger who bought your name from a portal. You get straight answers on the spot, and the same person stays with you through closing.
On our team, vettedYour info is never soldWith you through closing
Tour this home
In person, on your schedule — a dwello agent meets you there.
WED
Jun 3
THU
Jun 4
FRI
Jun 5
SAT
Jun 6
11:00 am
Schedule a tour
4 days on dwello
Price history
Listed for sale
Aug 11, 2026
$569,900
Earlier records
Listed
Jul 27, 2026
$575,000
Listed
Jul 16, 2026
$589,000
Listed
Jun 26, 2026
$599,000
Listed
Jun 17, 2026
$629,000
Sold
Mar 12, 2025
$423,500
From MLS records — independently verify.
Property taxes
2025
Annual tax bill (MLS)
From county records — verify with the assessor.
Features
Central AirNatural GasForced AirSteamAluminum SidingVinyl SidingPublic SewerAsphaltGarage Door Opener
Schools
Elementary — Wood View Elementary School
Middle — Brooks Middle School
High — Bolingbrook High School
Assigned schools per the listing — always verify enrollment + boundaries with the district.
Neighborhood
Loading map…
Nearby places via OpenStreetMap — approximate; verify what matters to you. Map © Mapbox © OpenStreetMap.
MLS listing data
Listed by Kimberly Brown-Lewis · Redfin Corporation
Listing last updated Aug 14, 2026 · data refreshed from the MLS Aug 14, 2026, 8:51 PM CT
Based on information submitted to the MLS GRID as of Aug 14, 2026, 8:51 PM CT. Listing data © MRED LLC, distributed by MLS GRID — deemed reliable but not guaranteed; independently verify. Anything shown below this point is not MLS listing data.
See it in personA real dwello agent on our team — never a sold lead.
Schedule a tour
Message
No pressure — reach out whenever you’re ready.
Similar homes nearby
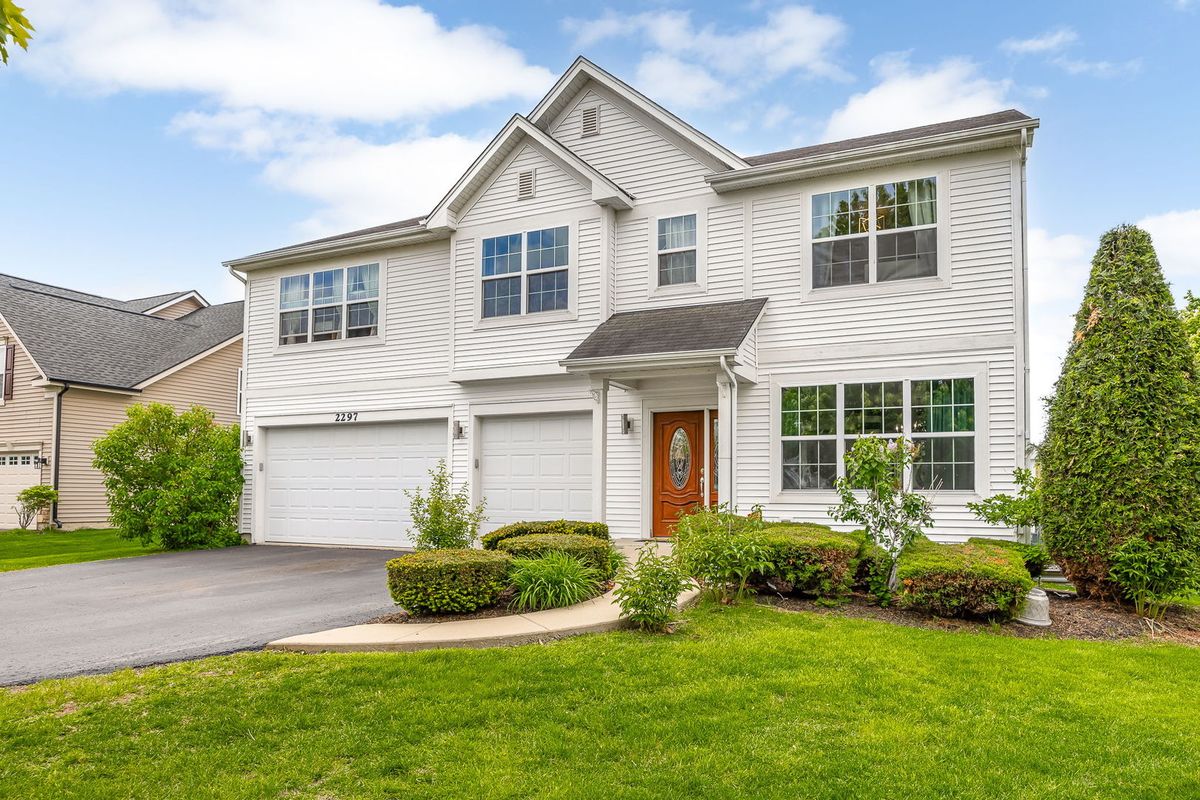
$569,999Active
5 bd · 2.5 ba · 3,278 sqft
2297 Deerpath Road
Bolingbrook, IL
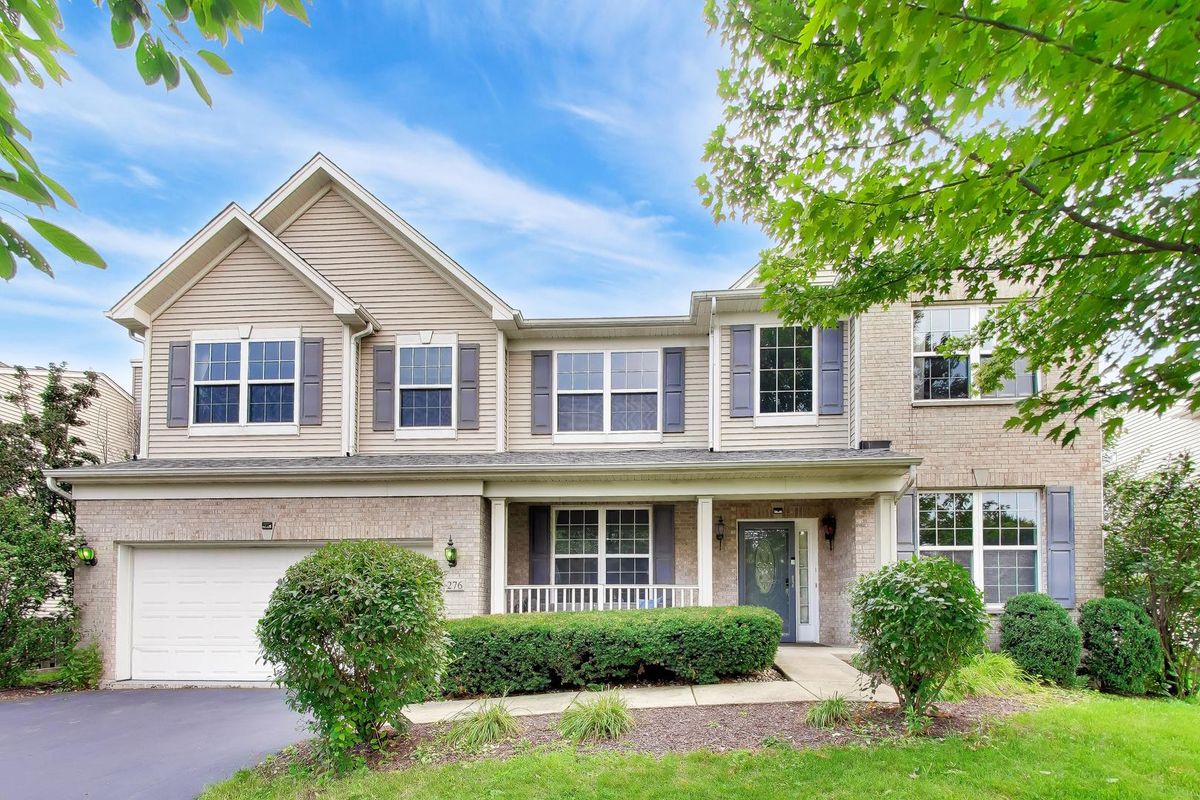
$574,900Active
4 bd · 3.5 ba · 4,289 sqft
276 Claridge Circle
Bolingbrook, IL
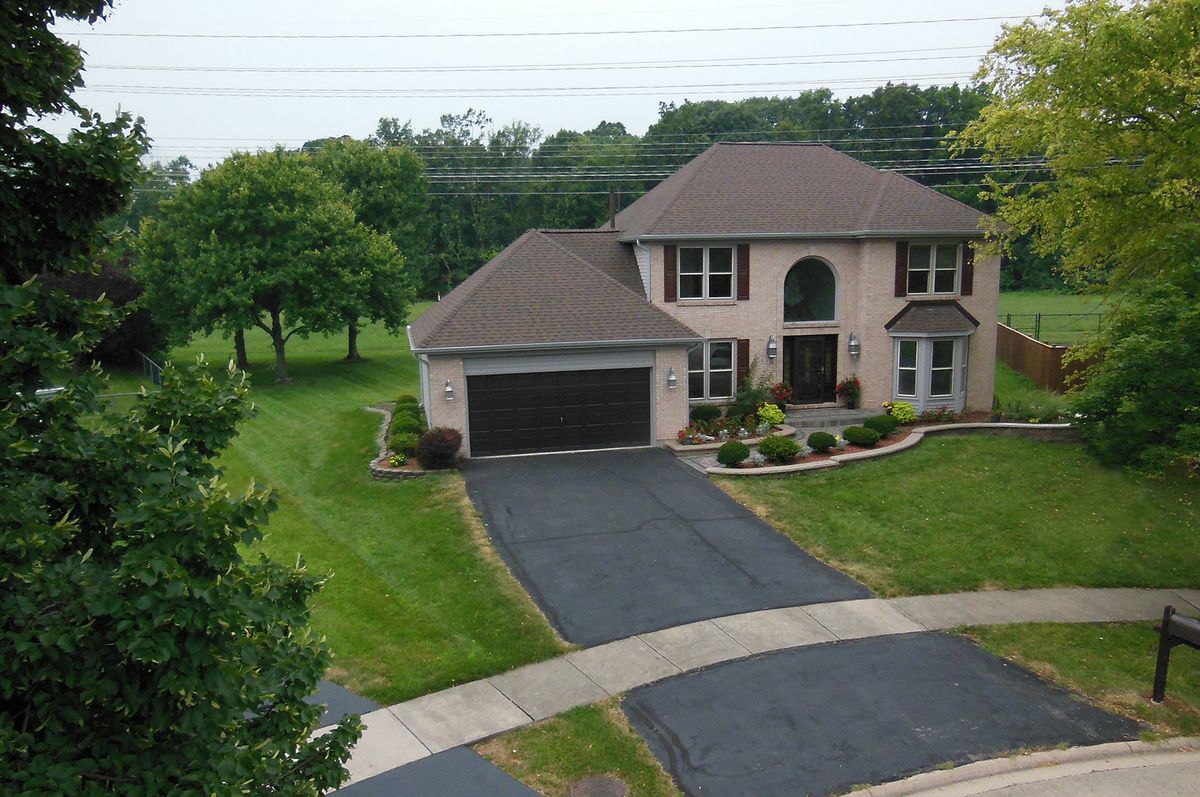
$560,000Active
3 bd · 2.5 ba · 2,139 sqft
650 Lavina Court
Bolingbrook, IL
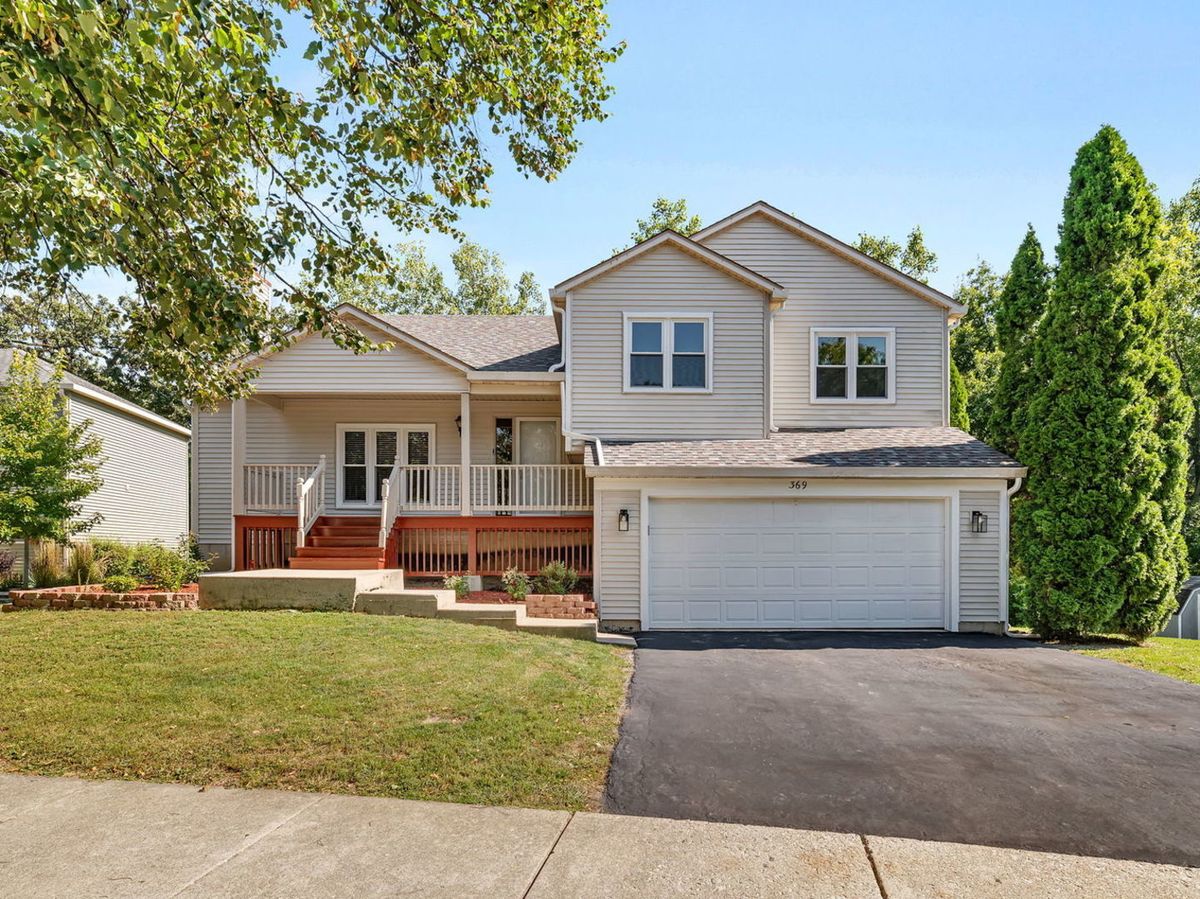
$580,000Active
4 bd · 2.5 ba · 2,800 sqft
369 Twin Creeks Drive
Bolingbrook, IL