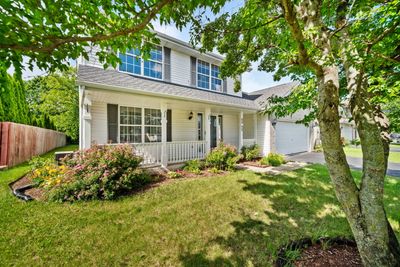
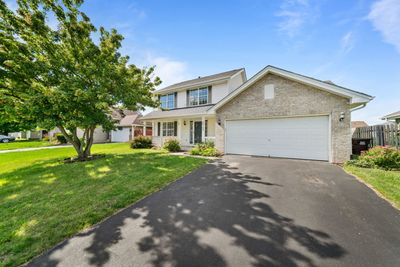
View all 29 photos
Detached Single · Rockford, IL
$265,000
3 beds · 1.5 baths · 2,530 sqft
5532 Danburry Drive, Rockford, IL, 61109
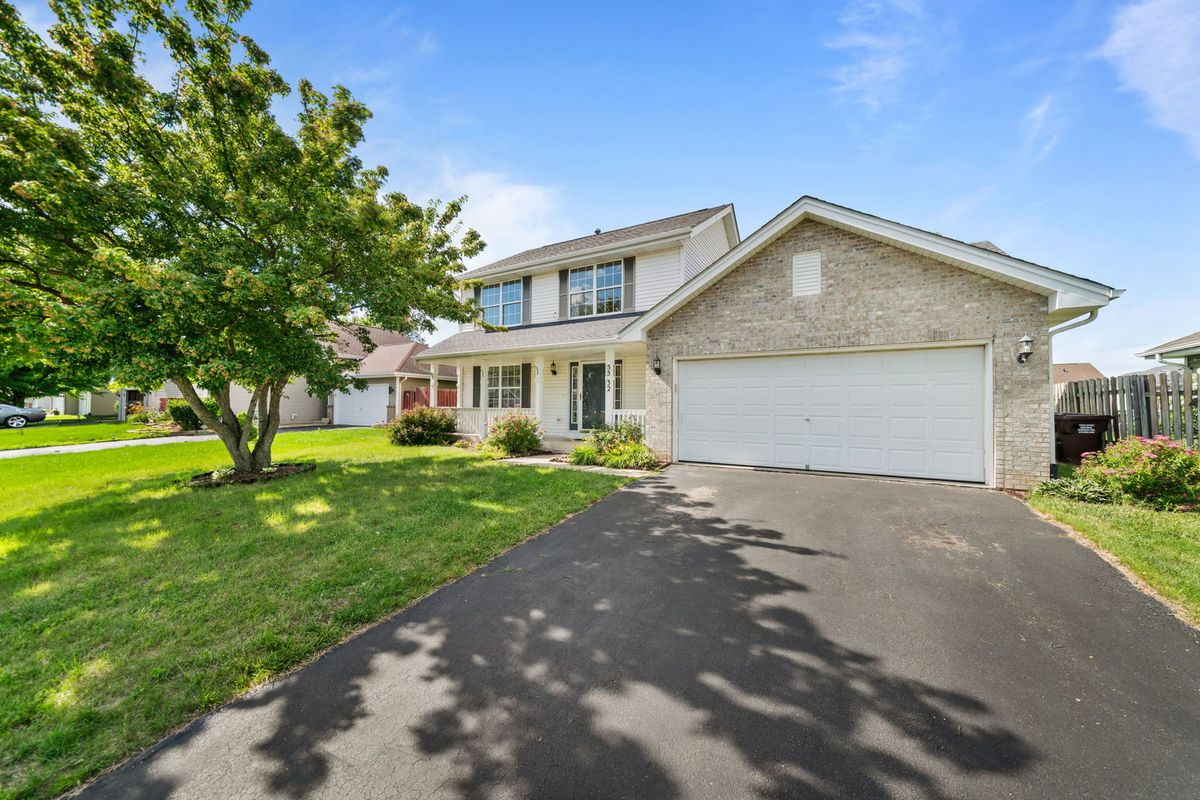
A brick-and-mortar place to make your own — room to make it home.
Active
What’s special
Central air2-car garage
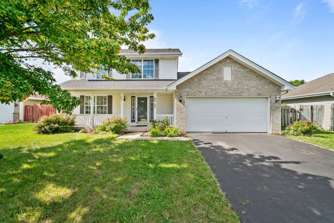
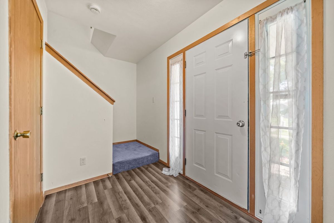
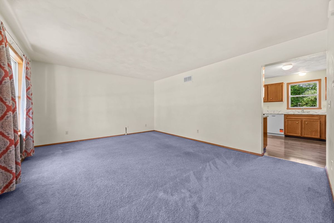
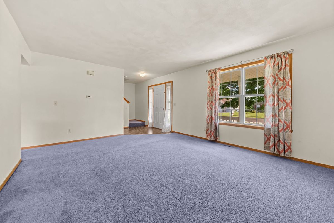
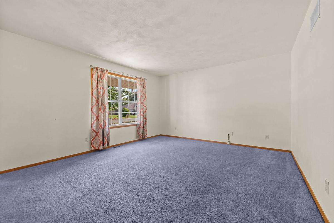
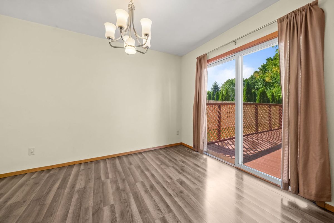
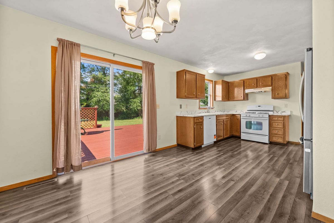
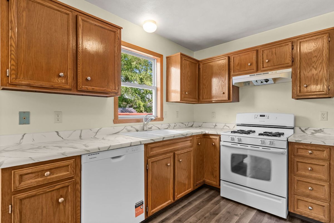
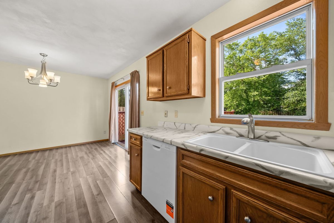
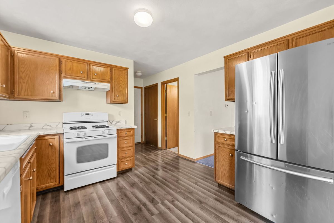
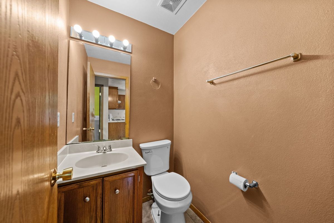
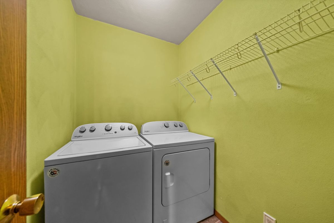
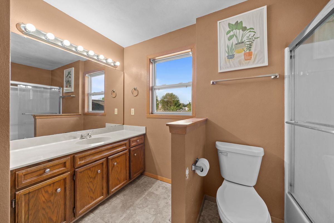
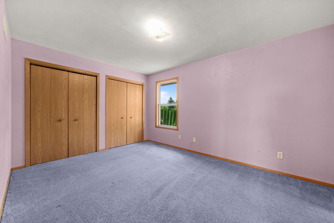
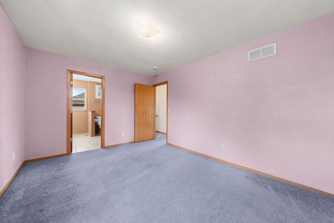
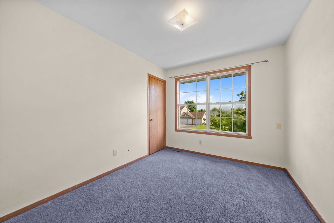
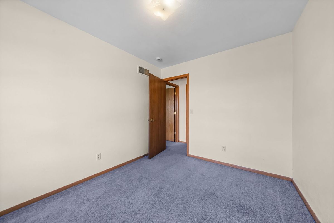
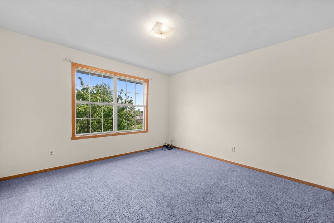
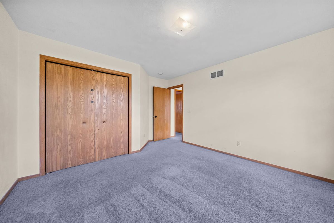
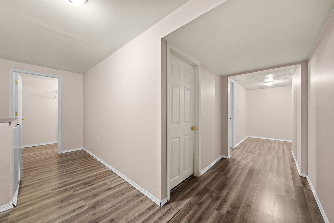
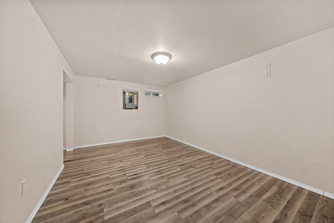
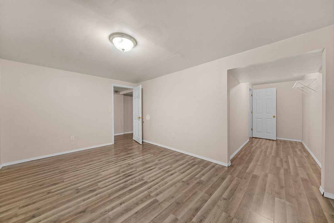
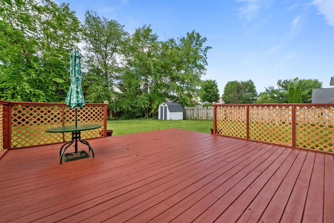
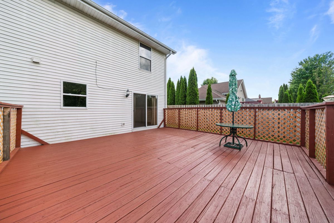
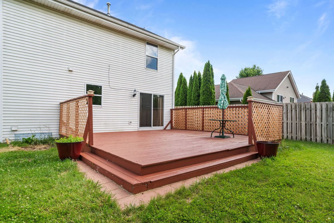
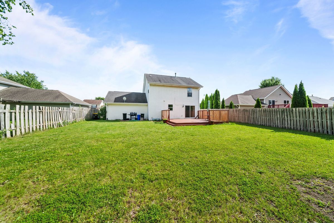
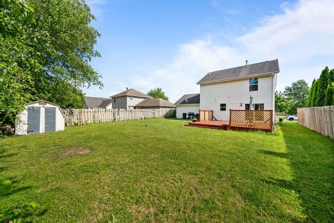
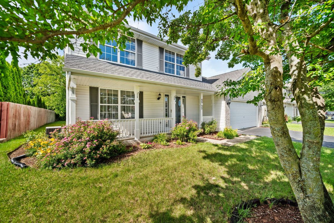
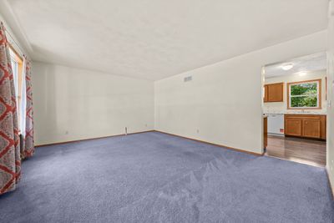
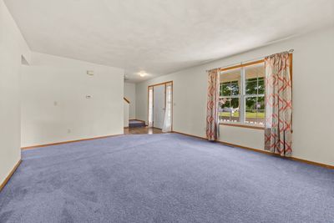
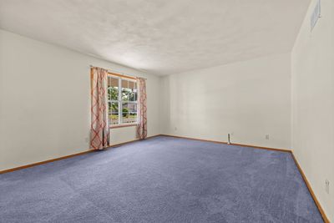
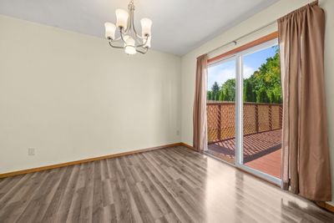
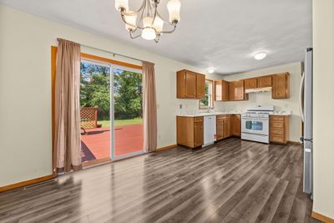
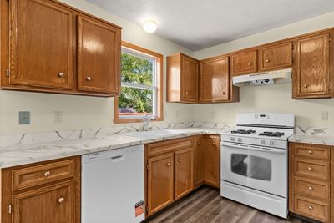
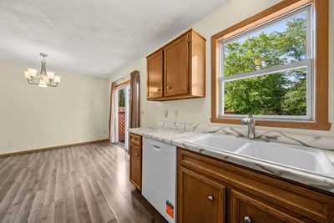
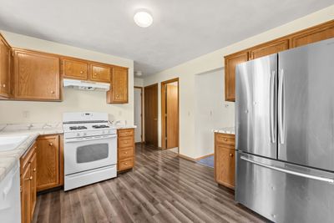
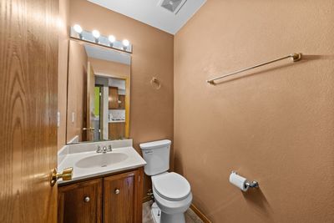
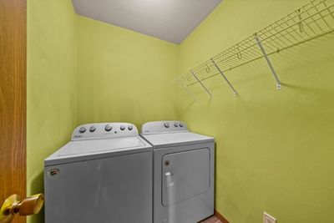
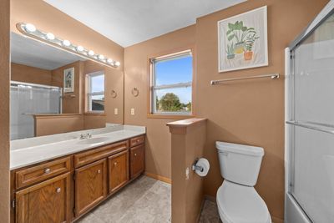
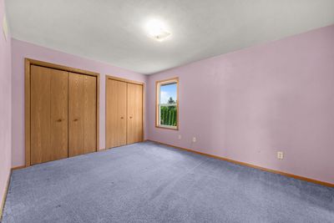
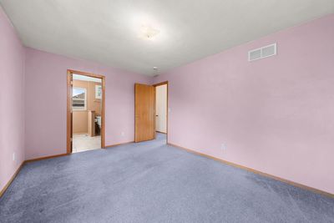
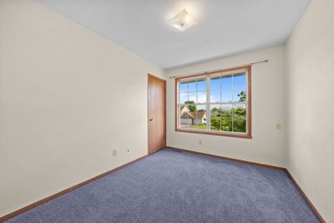
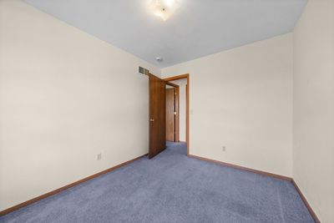
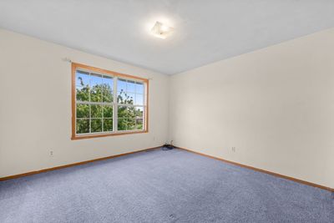
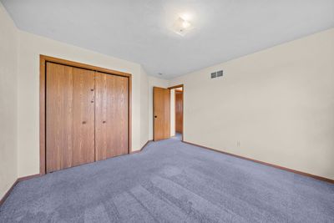
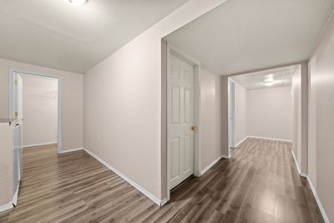
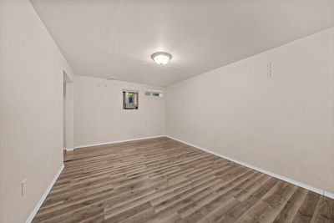
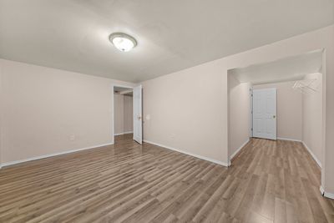
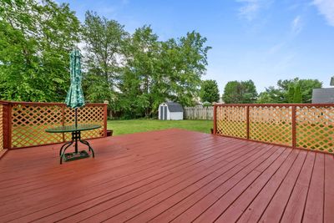
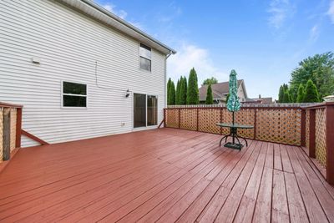
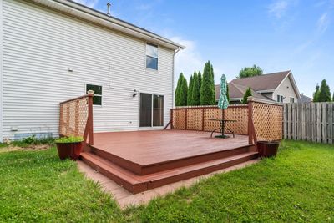
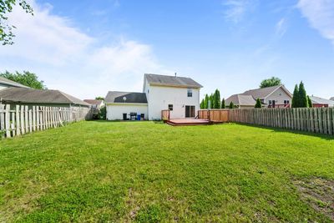
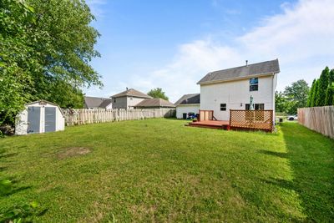
Tucked away in a quiet, established neighborhood yet incredibly close to everything you need, this beautifully maintained home gives you the space you want with a location that can't be beat. Offering 1,580 square feet of main-level living space plus an additional 950 square feet of finished lower-level space, the layout features a total of 2530 finished square feet with 3 bedrooms, 1.5 baths, and an attached 2-car garage. You will love the convenience of the main-floor laundry area, and there is also a comfortable living room, a generous eat-in kitchen equipped with a stove, dishwasher, and refrigerator, and a dining area with a walk-out to the large wooden deck and fenced-in backyard with a shed. The fully finished lower level offers durable, waterproof laminate flooring that is perfect for a rec room or home office. Peace of mind comes built-in with an 11-year-old roof and a sump pump equipped with a battery backup system. The garage features insulated walls to keep the cold out. Best of all, you are just minutes from quick access to US Rt 20 and I-90, making commuting a breeze while remaining just a short drive from local businesses, restaurants, schools, and parks!
— the listing agent’s description
The home
3 beds
1.5 baths
2,530 sqft
Built in 2001
Lot 8712
2-car garage
Detached Single
What it’ll cost
$105 / sqft
$5,147 taxes / yr
No HOA
3 days on dwello
Estimated monthly payment
$1,915/mo
Principal & interest$1,409
Property taxes$429
Homeowners insurance$77
Get pre-qualified →Connect with a licensed lender in the dwello network.
Estimate only — not a loan offer. Example rate; taxes and insurance estimated; your actual rate, payment, taxes, and insurance will vary. dwello is not a lender. Equal Housing Opportunity.
Tour it with a real dwello agent
The agent who meets you here is an actual dwello Home Group team member who knows these streets — not a stranger who bought your name from a portal. You get straight answers on the spot, and the same person stays with you through closing.
On our team, vettedYour info is never soldWith you through closing
Tour this home
In person, on your schedule — a dwello agent meets you there.
WED
Jun 3
THU
Jun 4
FRI
Jun 5
SAT
Jun 6
11:00 am
Schedule a tour
3 days on dwello
Price history
Listed for sale
Aug 11, 2026
$265,000
Earlier records
Listed
May 28, 2026
$265,000
From MLS records — independently verify.
Property taxes
2025
Annual tax bill (MLS)
From county records — verify with the assessor.
Features
Central AirForced AirVinyl SidingBrickPublic SewerYesAttached
Schools
Elementary — Cherry Valley Elementary School
Middle — Bernard W Flinn Middle School
High — Rockford East High School
Assigned schools per the listing — always verify enrollment + boundaries with the district.
Neighborhood
Loading map…
Nearby places via OpenStreetMap — approximate; verify what matters to you. Map © Mapbox © OpenStreetMap.
MLS listing data
Listed by Fidel Batres · Keller Williams Realty Signature
Listing last updated Aug 13, 2026 · data refreshed from the MLS Aug 13, 2026, 9:06 AM CT
Based on information submitted to the MLS GRID as of Aug 13, 2026, 9:06 AM CT. Listing data © MRED LLC, distributed by MLS GRID — deemed reliable but not guaranteed; independently verify. Anything shown below this point is not MLS listing data.
See it in personA real dwello agent on our team — never a sold lead.
Schedule a tour
Message
No pressure — reach out whenever you’re ready.
Similar homes nearby
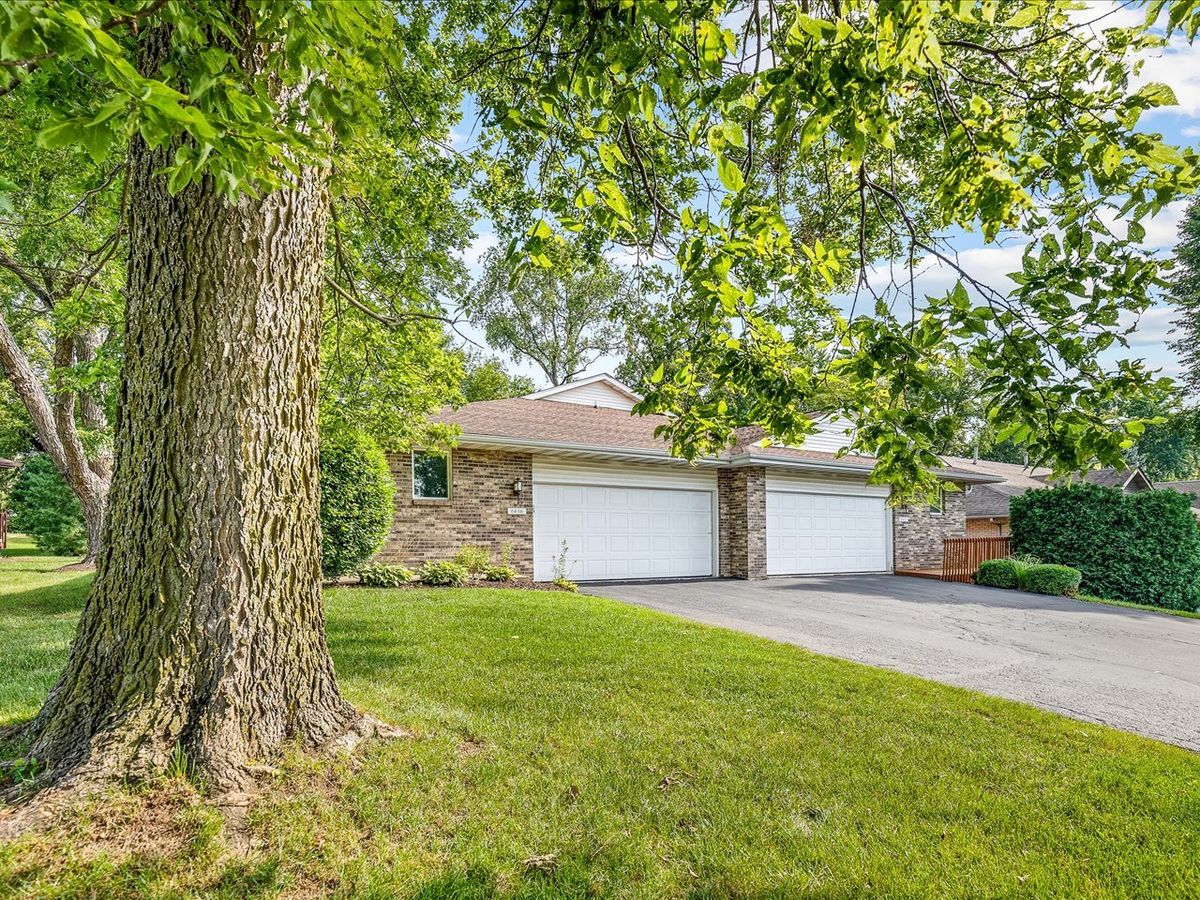
$264,900Active
2 bd · 2 ba · 1,543 sqft
6616 Sandalwood Close
Rockford, IL
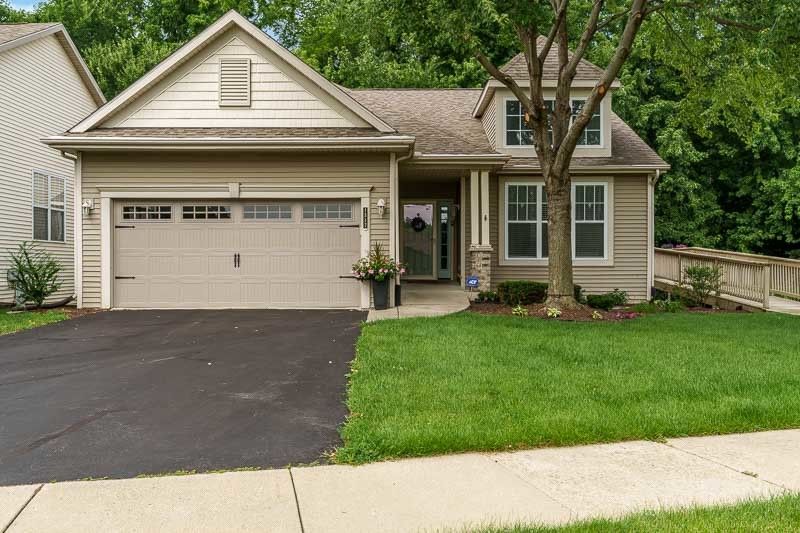
$269,000Active
2 bd · 2 ba · 1,557 sqft
1517 MEADOWLARK Lane
Rockford, IL
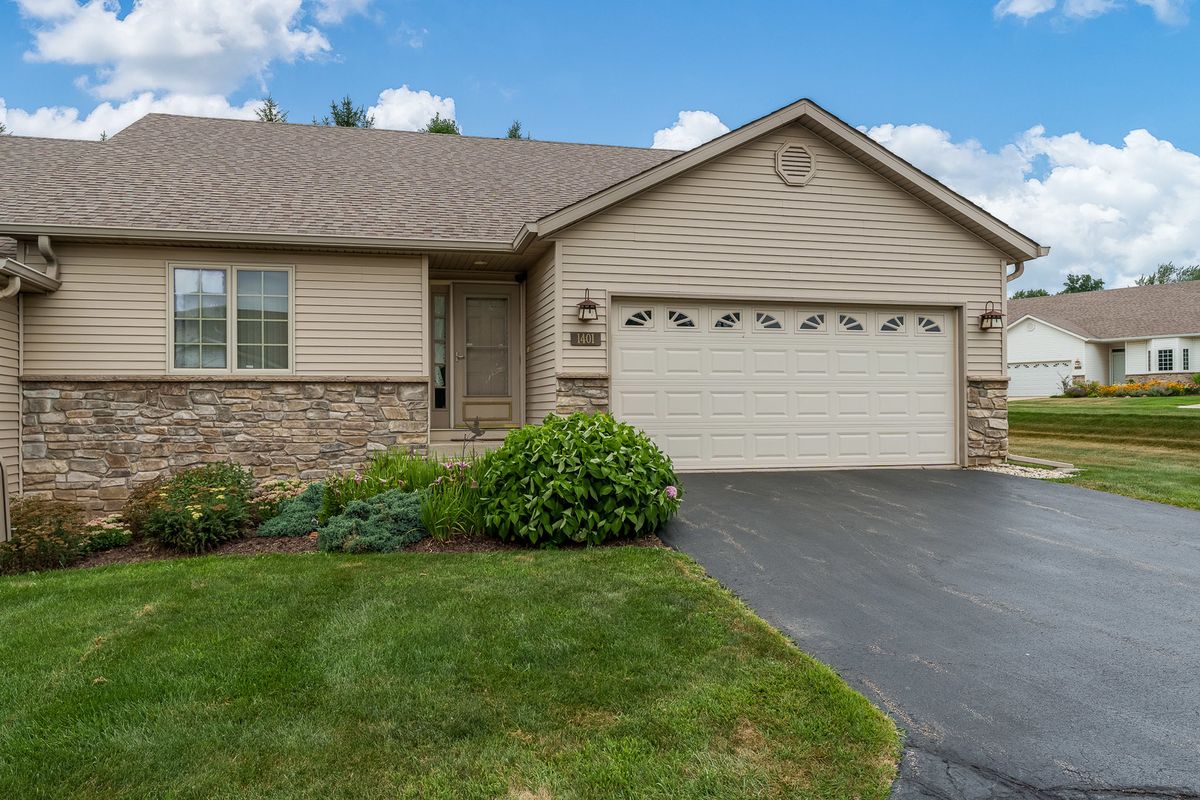
$269,000Active
2 bd · 3 ba · 1,449 sqft
1401 Stone Bridge Crossing #1401
Rockford, IL
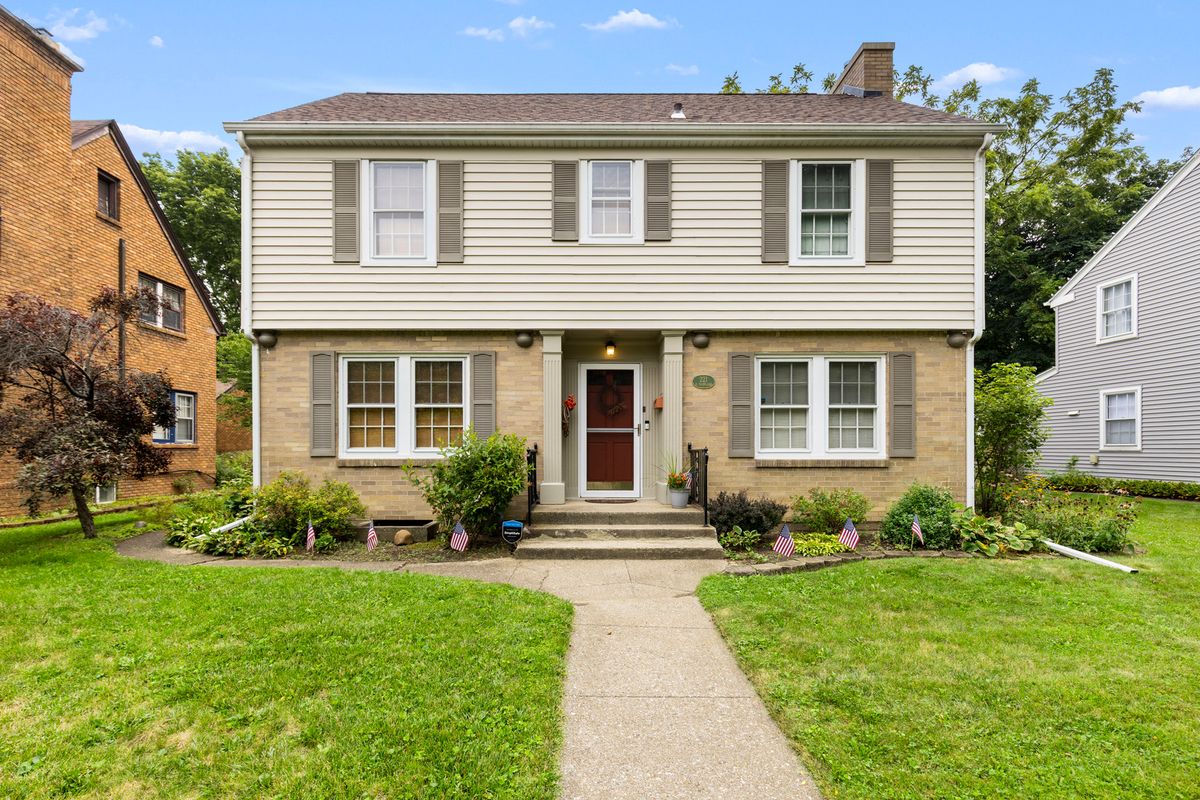
$269,900Active
3 bd · 1.5 ba · 1,508 sqft
221 N HIGHLAND Avenue
Rockford, IL