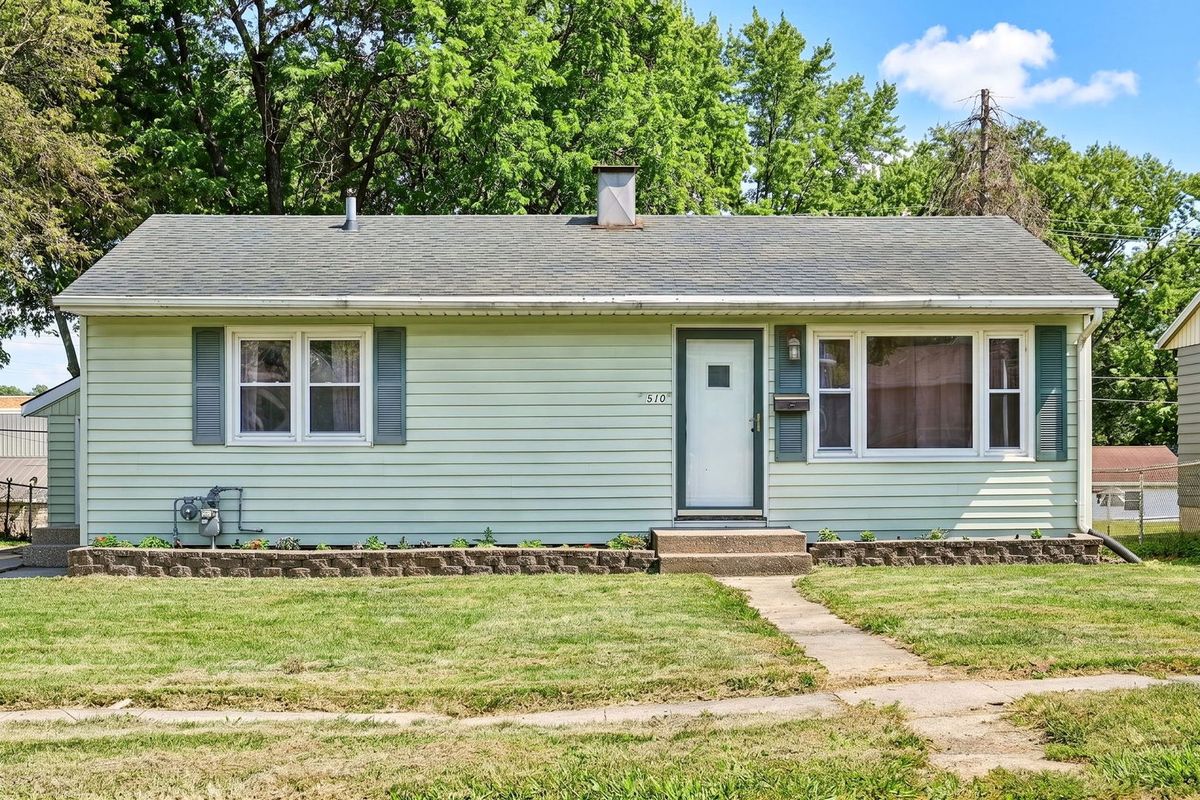

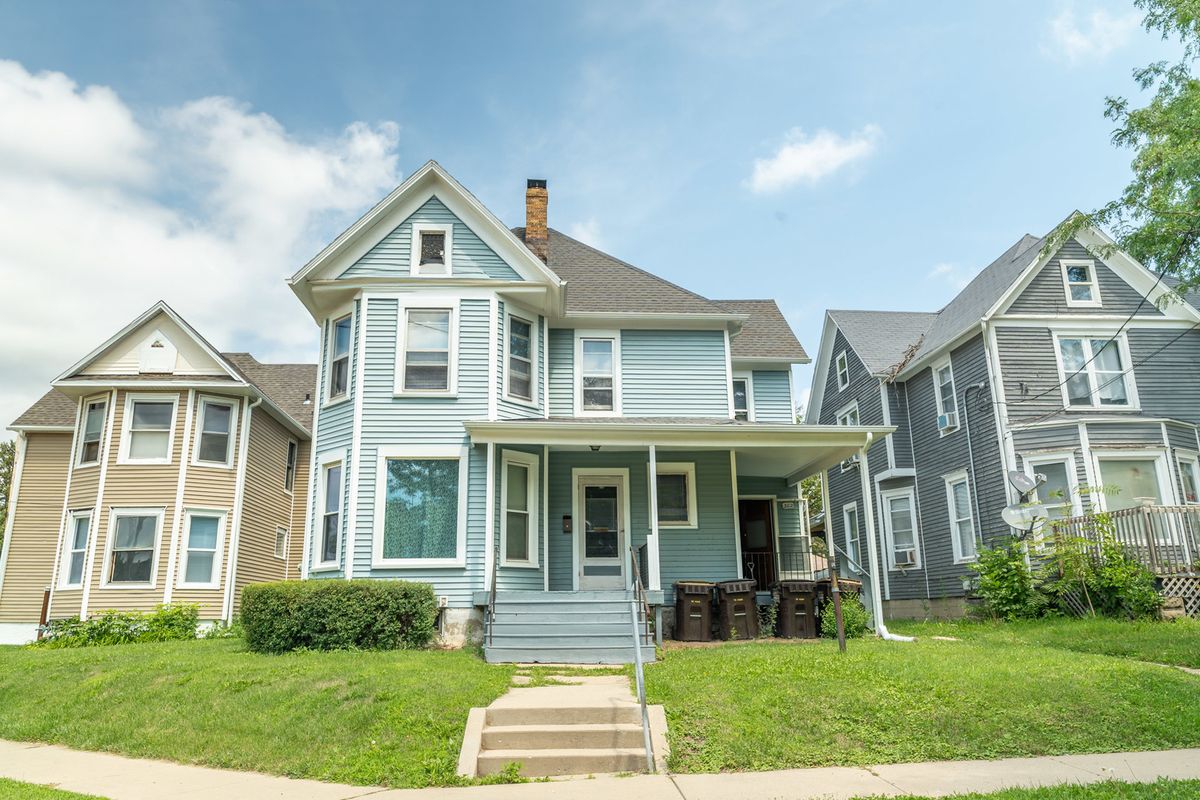
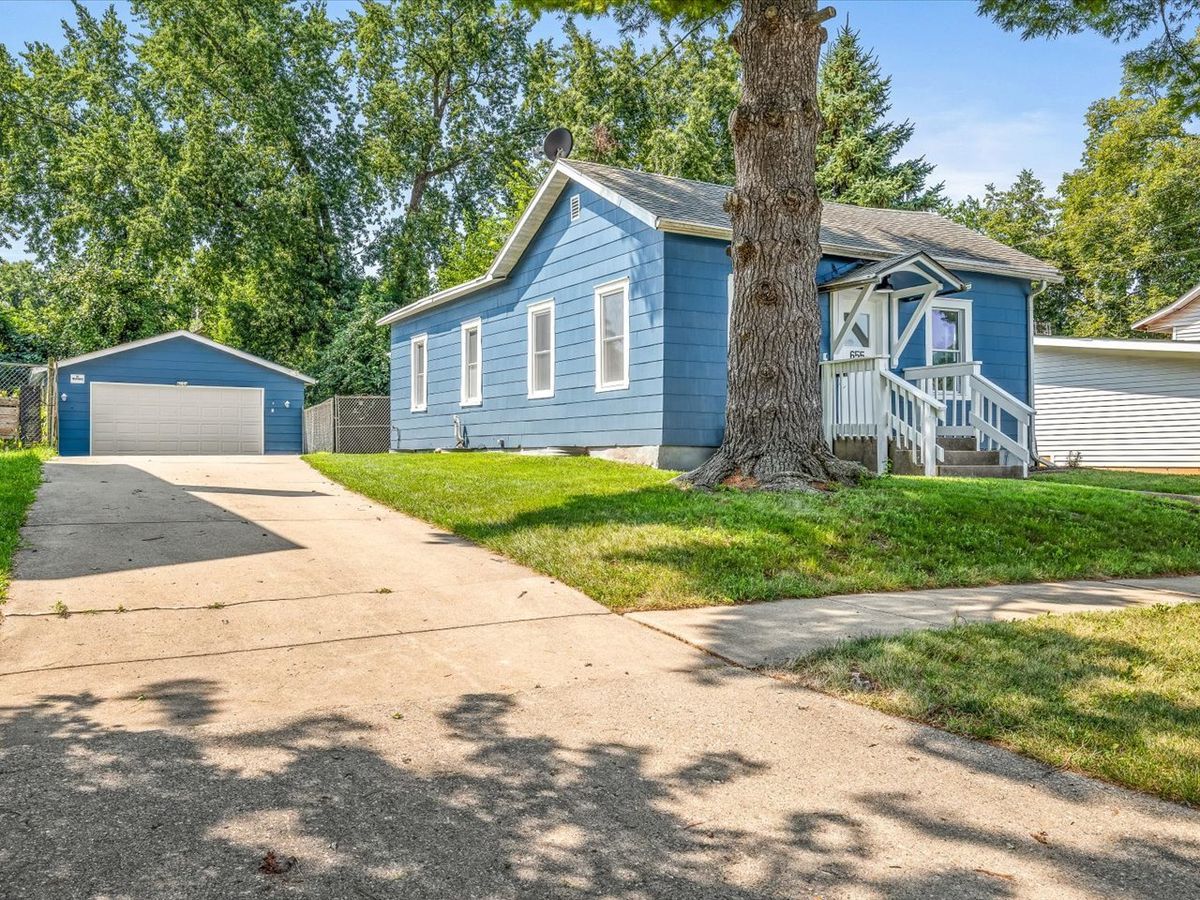
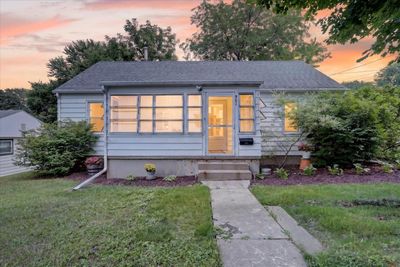
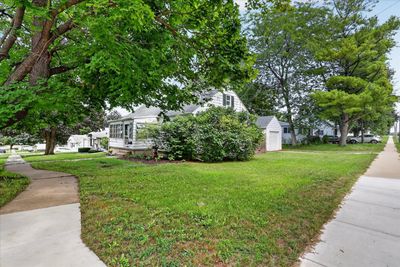
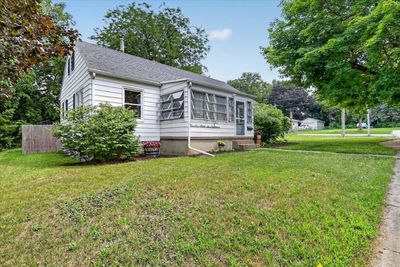
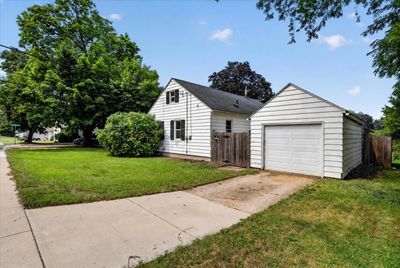
View all 43 photos
Detached Single · Freeport, IL
$115,000
2 beds · 1 baths · 960 sqft
961 W Jefferson Drive, Freeport, IL, 61032
A brick-and-mortar place to make your own — room to make it home.
Active
What’s special
Central air1-car garage
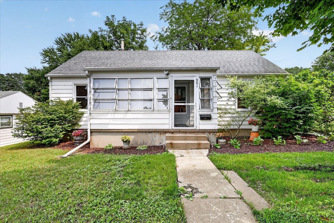
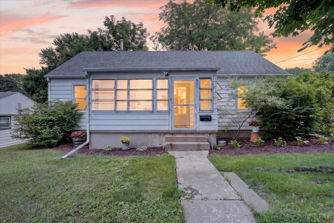
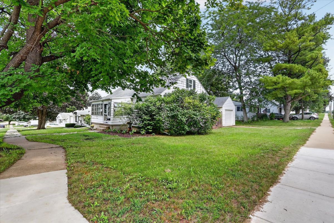
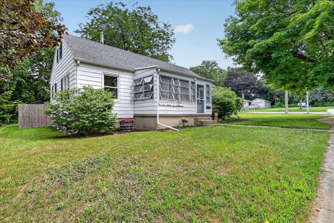
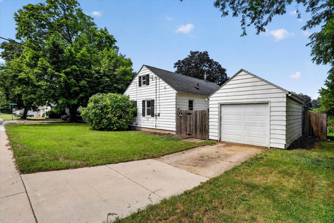
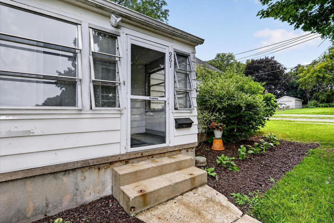
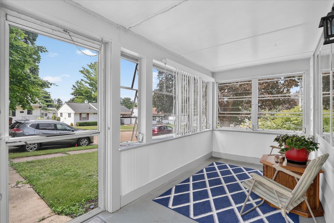
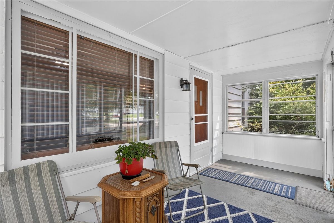
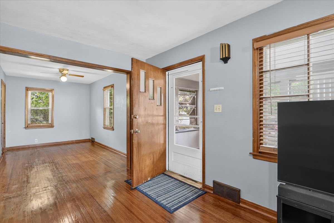
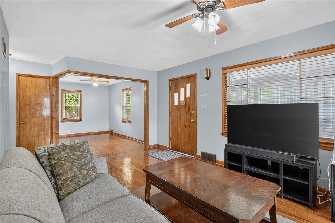
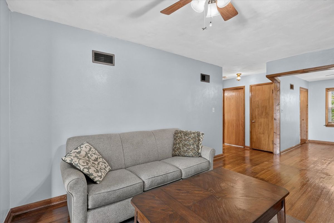
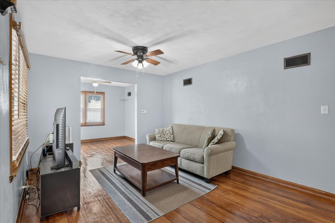

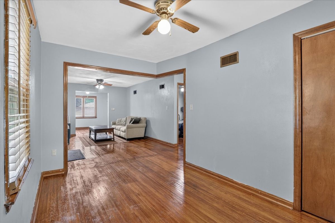
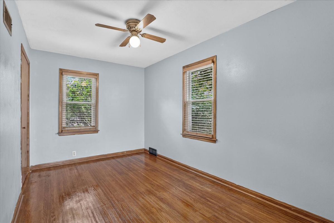
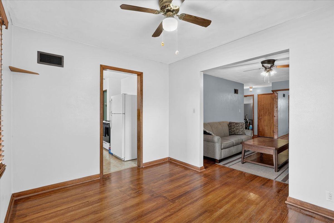
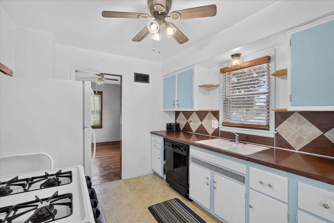
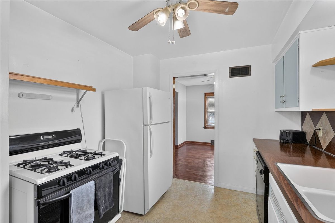
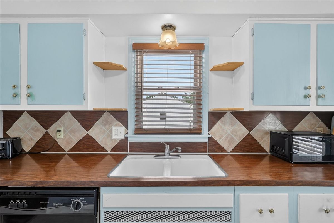
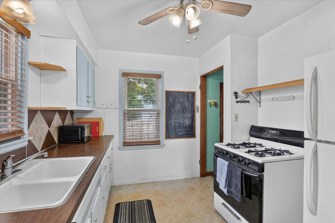
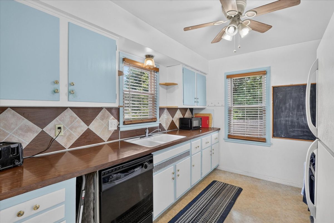
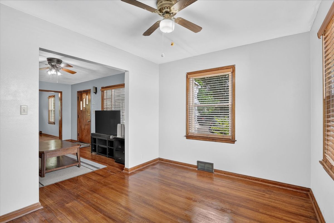

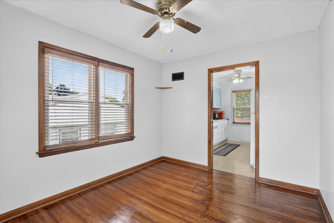
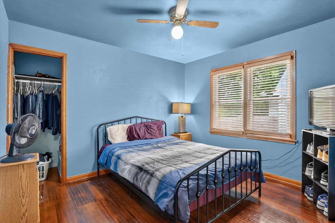
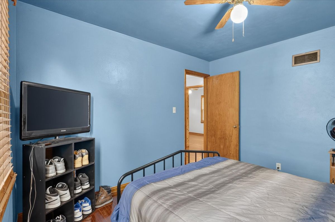
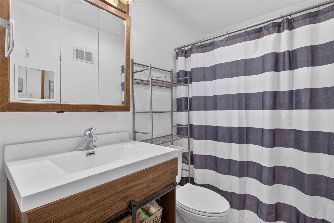
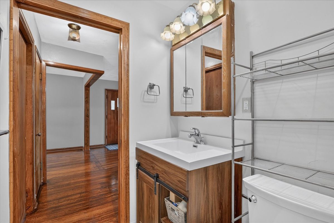
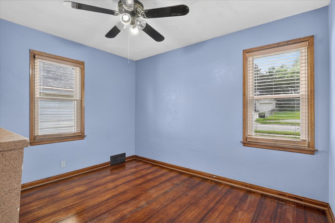
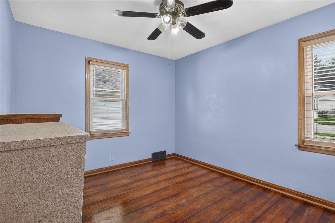
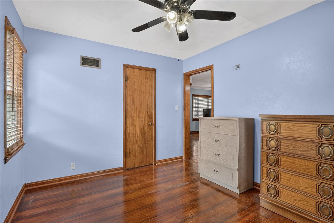
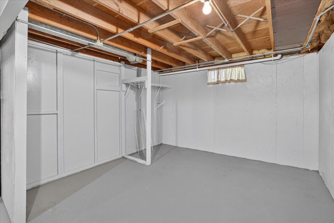
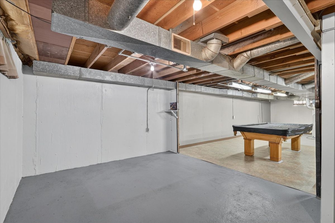
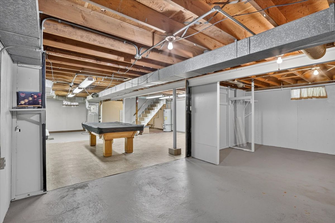
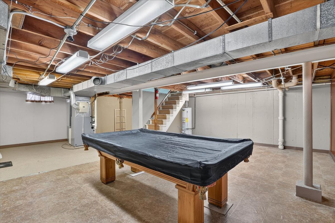
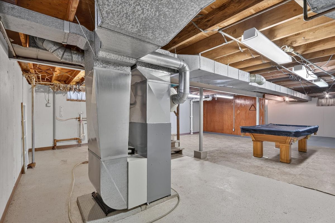
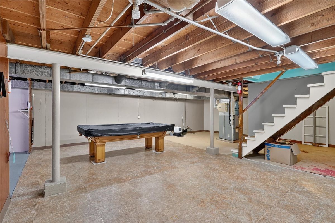
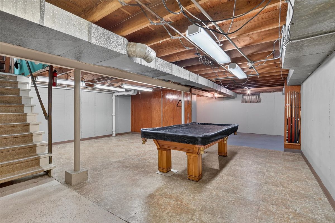
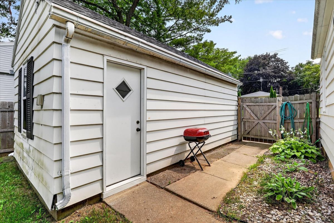
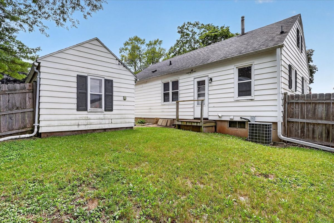
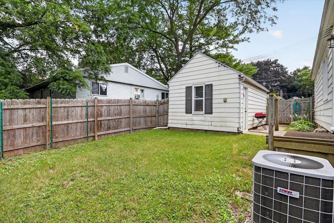
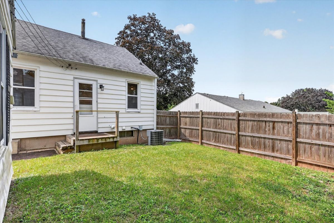
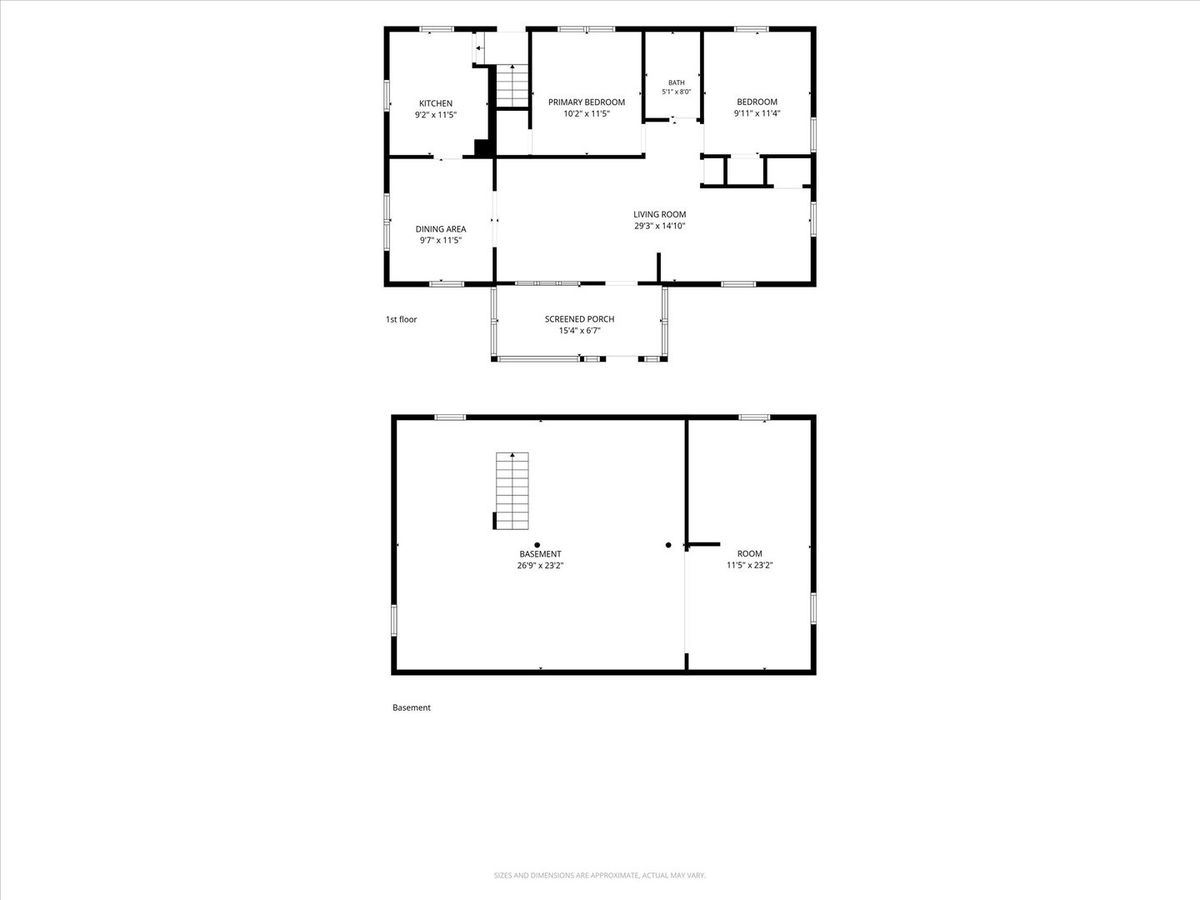
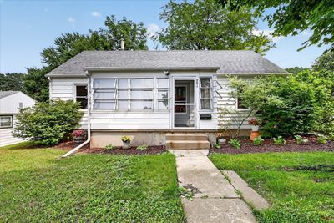
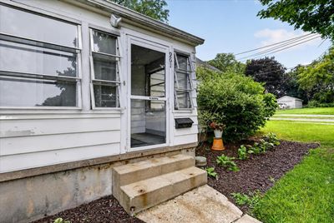
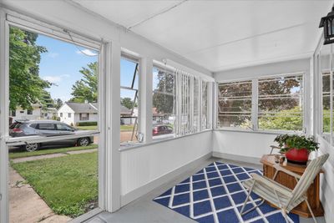
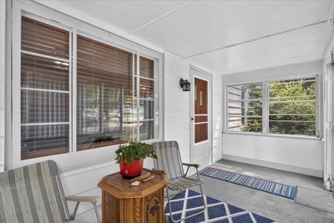
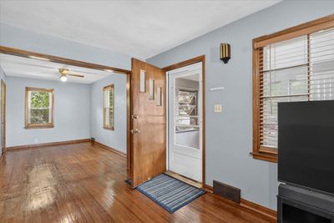
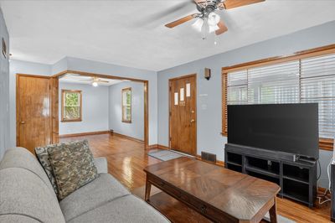
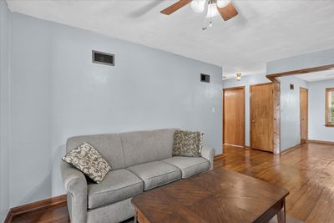
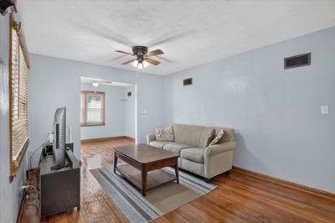
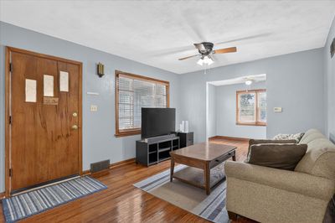
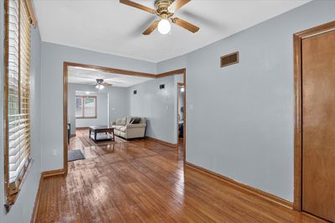
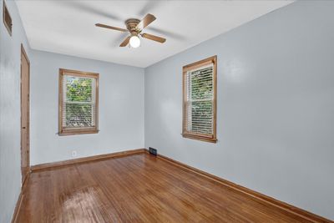
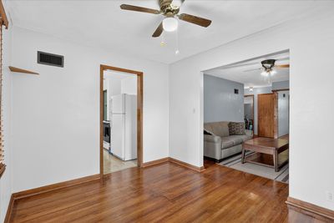
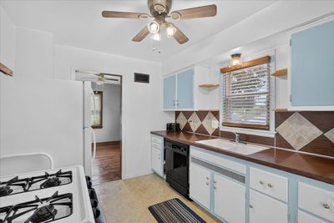
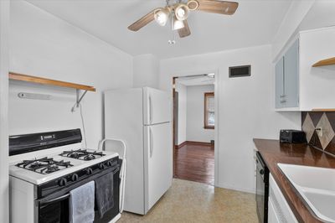
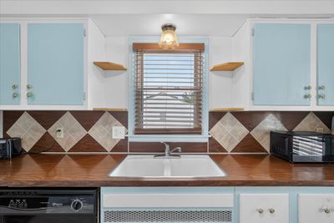
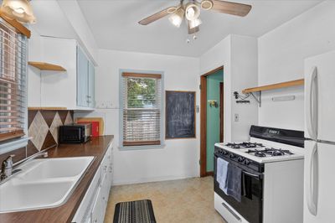
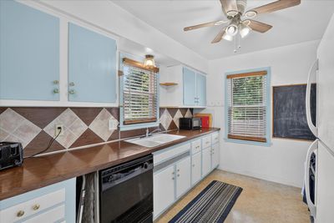
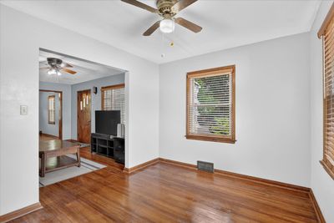
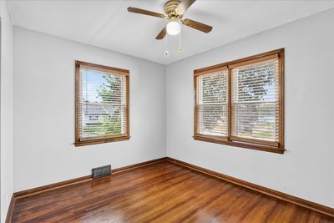
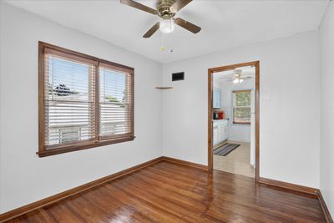
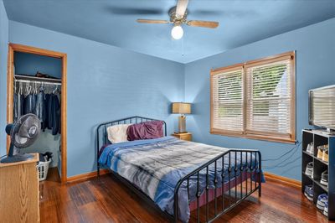
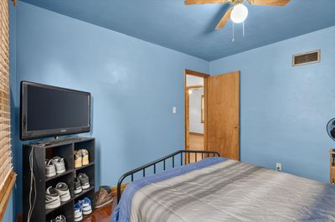
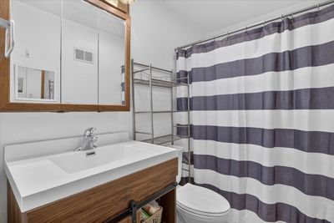
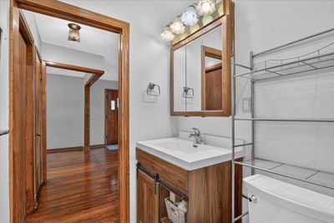
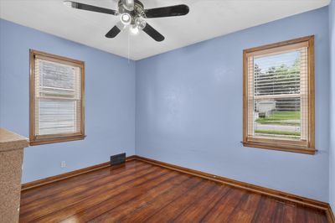
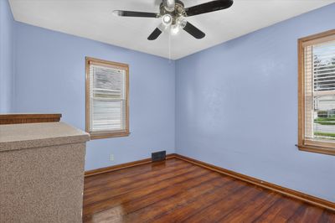
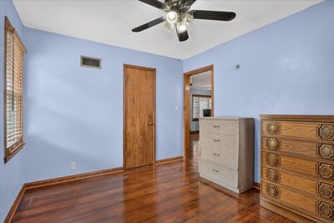
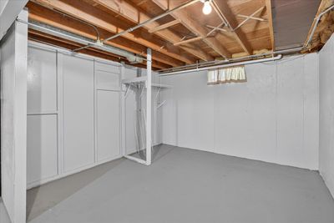
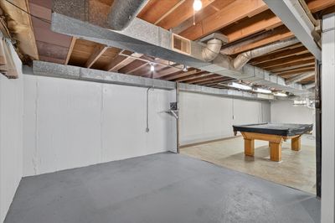
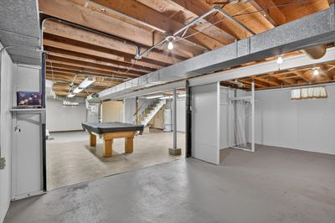
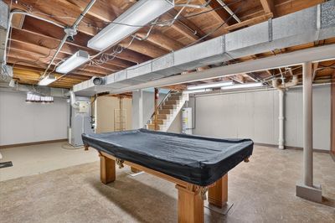
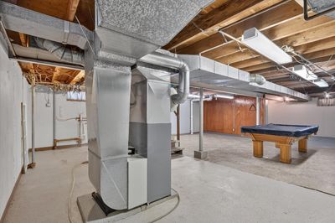
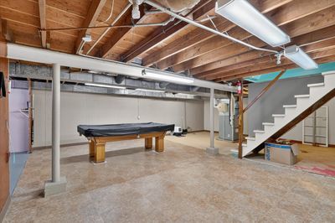
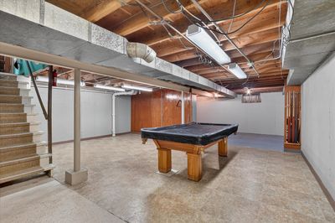
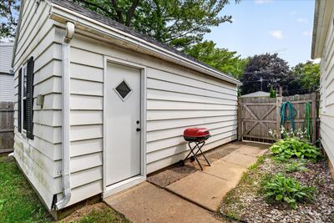
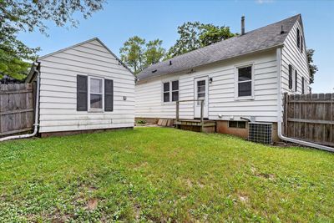
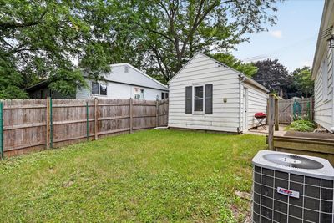
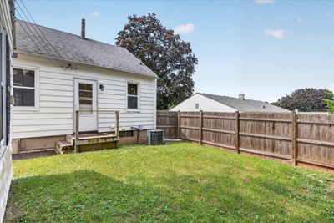
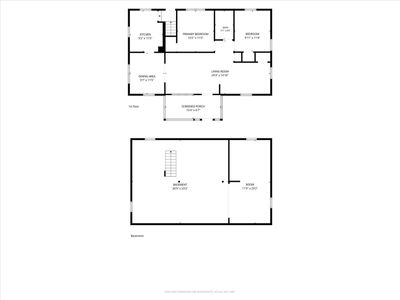
This two-bedroom, one-bathroom house presents a solid canvas and a wallet-friendly starting point, making it an appealing choice for hands-on buyers, budget-minded first-time homebuyers, or investors seeking a project with genuine upside. Beneath your feet, finished hardwood floors bring warmth and timeless character to the main living spaces, waiting for your paint palette and personal flourishes to complete the picture. A pair of comfortable bedrooms offers restful retreats, while the full bathroom keeps daily routines refreshingly straightforward. Thoughtful touches, such as laundry hookups on both levels, add convenience, and the attic provides tuck-away storage for holiday bins and seasonal treasures. Then there's the basement, and calling it huge feels like an understatement. This cavernous lower level is bursting with possibility, whether you envision a sprawling workshop, a future recreation room, or simply the kind of storage that makes clutter a distant memory. Outdoors, the generous lot invites gardening, entertaining, or lazy afternoons soaking up the Illinois sunshine, and dedicated parking means you'll never circle the block searching for a spot. Tucked into a welcoming Freeport neighborhood, everyday conveniences and local amenities sit comfortably within reach. With sensible pricing and abundant renovation potential, this home is a rare chance to build sweat equity your way. Opportunities like this don't linger long.
— the listing agent’s description
The home
2 beds
1 baths
960 sqft
Built in 1952
Lot 80x80
1-car garage
Detached Single
What it’ll cost
$120 / sqft
$2,525 taxes / yr
No HOA
New today
Estimated monthly payment
$855/mo
Principal & interest$611
Property taxes$210
Homeowners insurance$34
Get pre-qualified →Connect with a licensed lender in the dwello network.
Estimate only — not a loan offer. Example rate; taxes and insurance estimated; your actual rate, payment, taxes, and insurance will vary. dwello is not a lender. Equal Housing Opportunity.
Tour it with a real dwello agent
The agent who meets you here is an actual dwello Home Group team member who knows these streets — not a stranger who bought your name from a portal. You get straight answers on the spot, and the same person stays with you through closing.
On our team, vettedYour info is never soldWith you through closing
Tour this home
In person, on your schedule — a dwello agent meets you there.
WED
Jun 3
THU
Jun 4
FRI
Jun 5
SAT
Jun 6
11:00 am
Schedule a tour
New today
Price history
Listed for sale
Aug 11, 2026
$115,000
Property taxes
2025
Annual tax bill (MLS)
From county records — verify with the assessor.
Features
Central AirElectricAluminum SidingPublic SewerYesDetached
Neighborhood
Loading map…
Nearby places via OpenStreetMap — approximate; verify what matters to you. Map © Mapbox © OpenStreetMap.
MLS listing data
Listed by Angela Schmidt · Angela Schmidt Realty
Listing last updated Aug 11, 2026 · data refreshed from the MLS Aug 11, 2026, 3:51 PM CT
Based on information submitted to the MLS GRID as of Aug 11, 2026, 3:51 PM CT. Listing data © MRED LLC, distributed by MLS GRID — deemed reliable but not guaranteed; independently verify. Anything shown below this point is not MLS listing data.
See it in personA real dwello agent on our team — never a sold lead.
Schedule a tour
Message
No pressure — reach out whenever you’re ready.
Similar homes nearby