View all 29 photos
Attached Single · Northbrook, IL
$480,000
3 beds · 2.5 baths · 1,900 sqft
994 Kensington Drive, Northbrook, IL, 60062
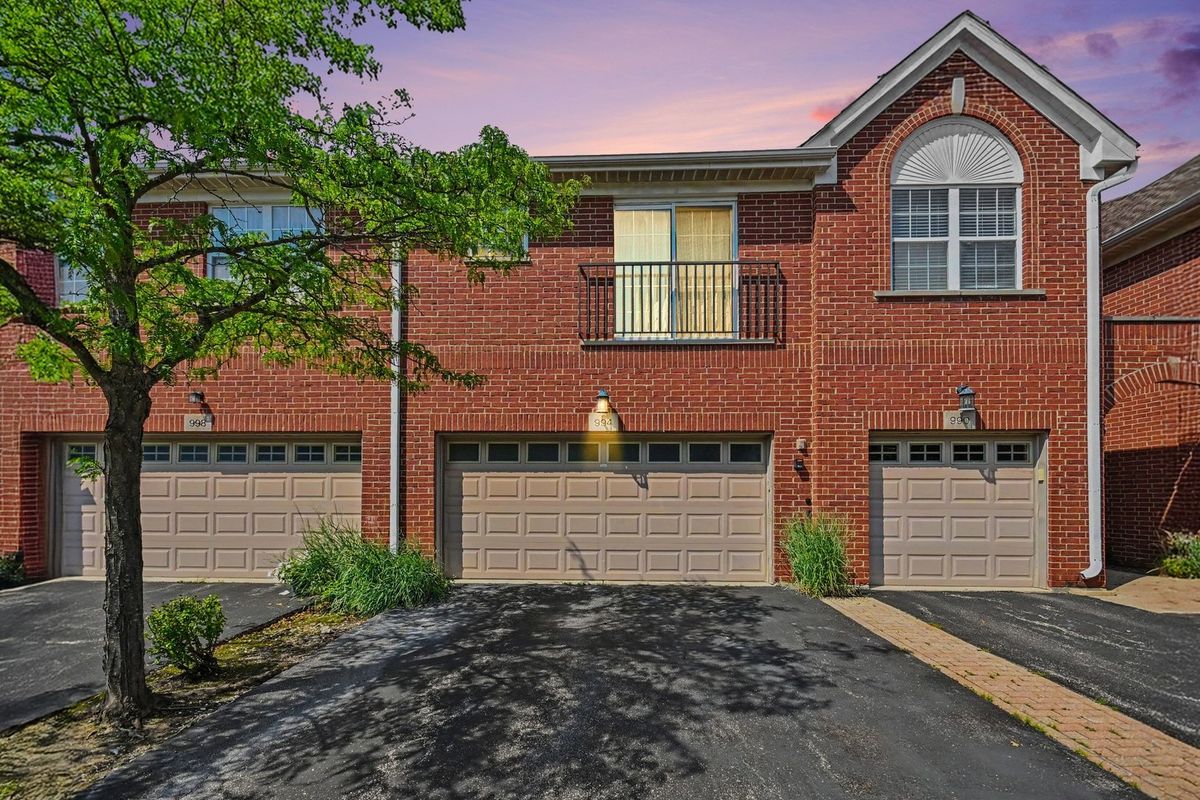
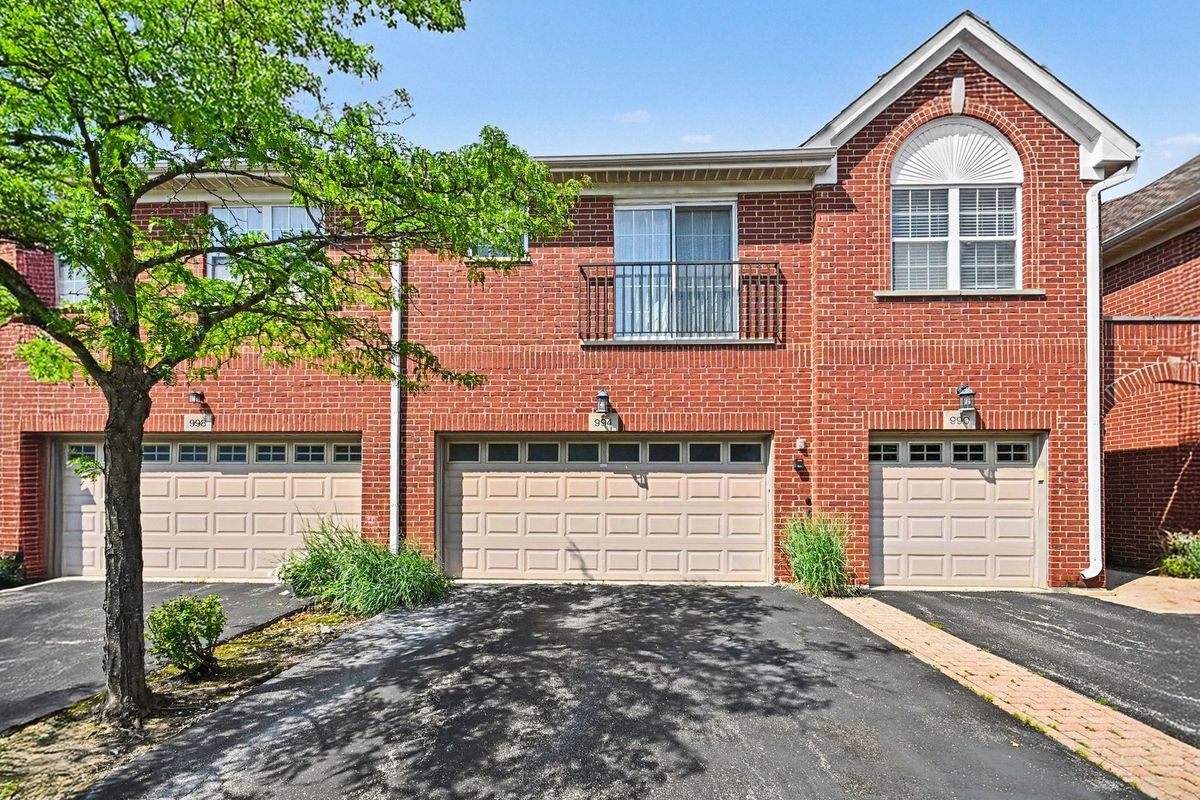
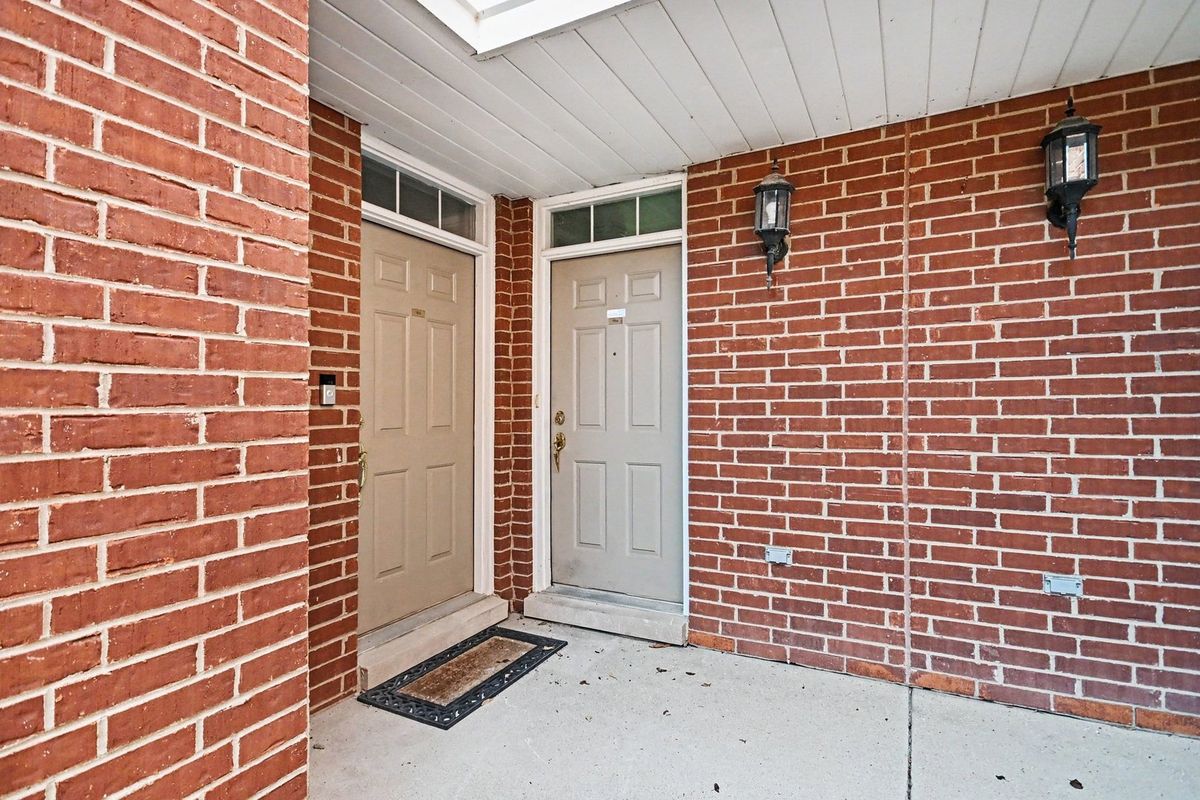
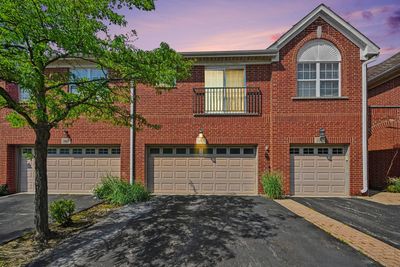
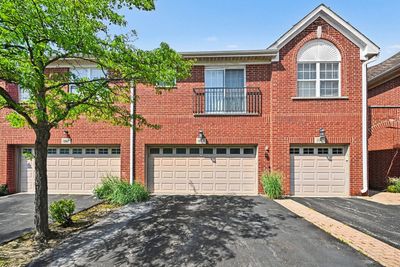
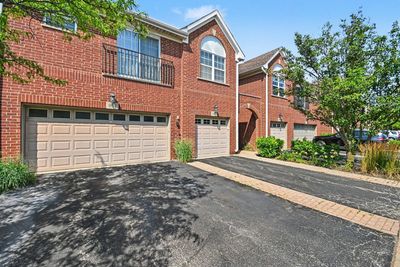
A brick-and-mortar place to make your own — room to make it home.
Active
What’s special
Central air2-car garage
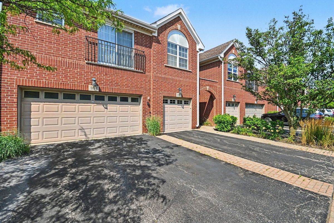
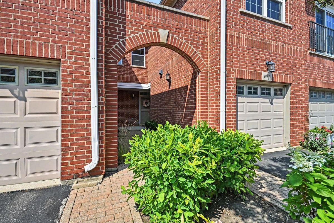
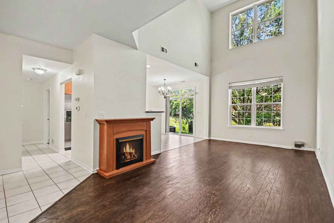
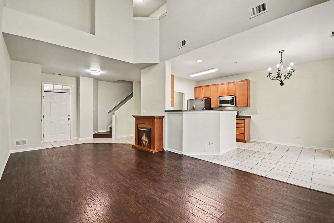
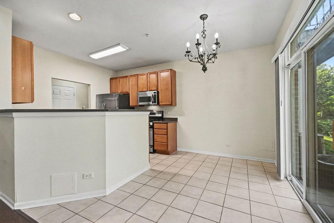
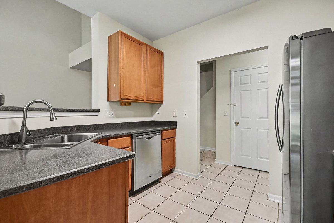
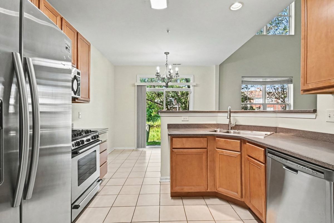
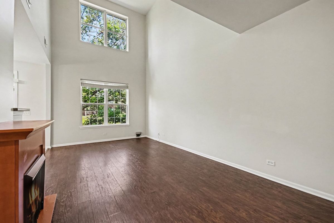
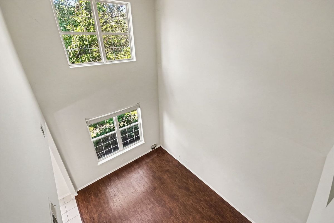
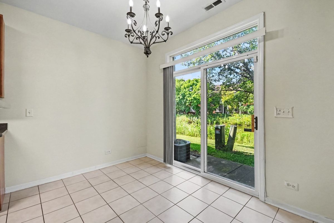
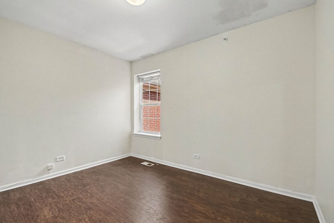
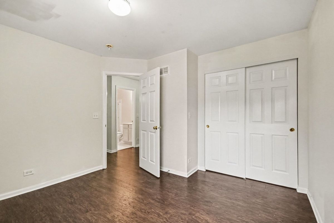
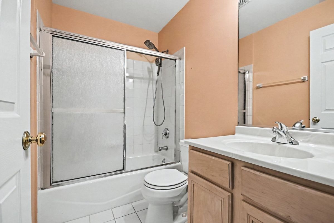
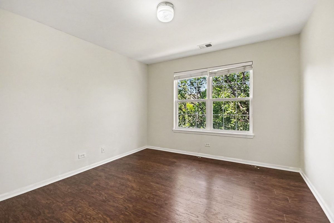
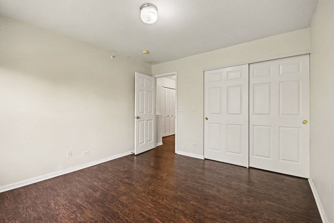
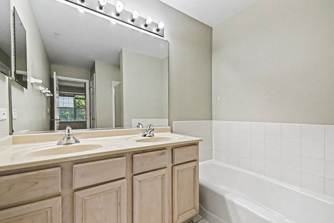
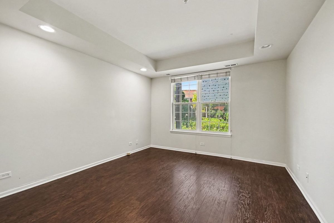
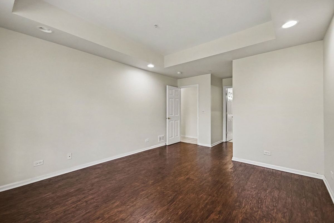
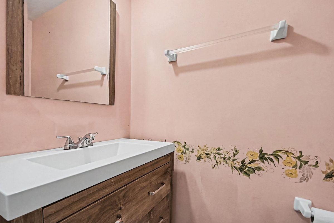
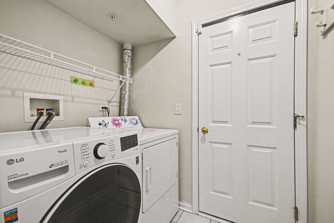

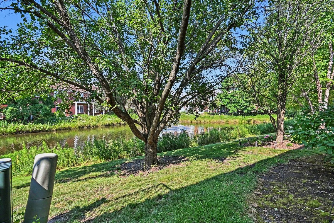
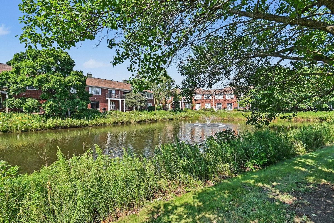
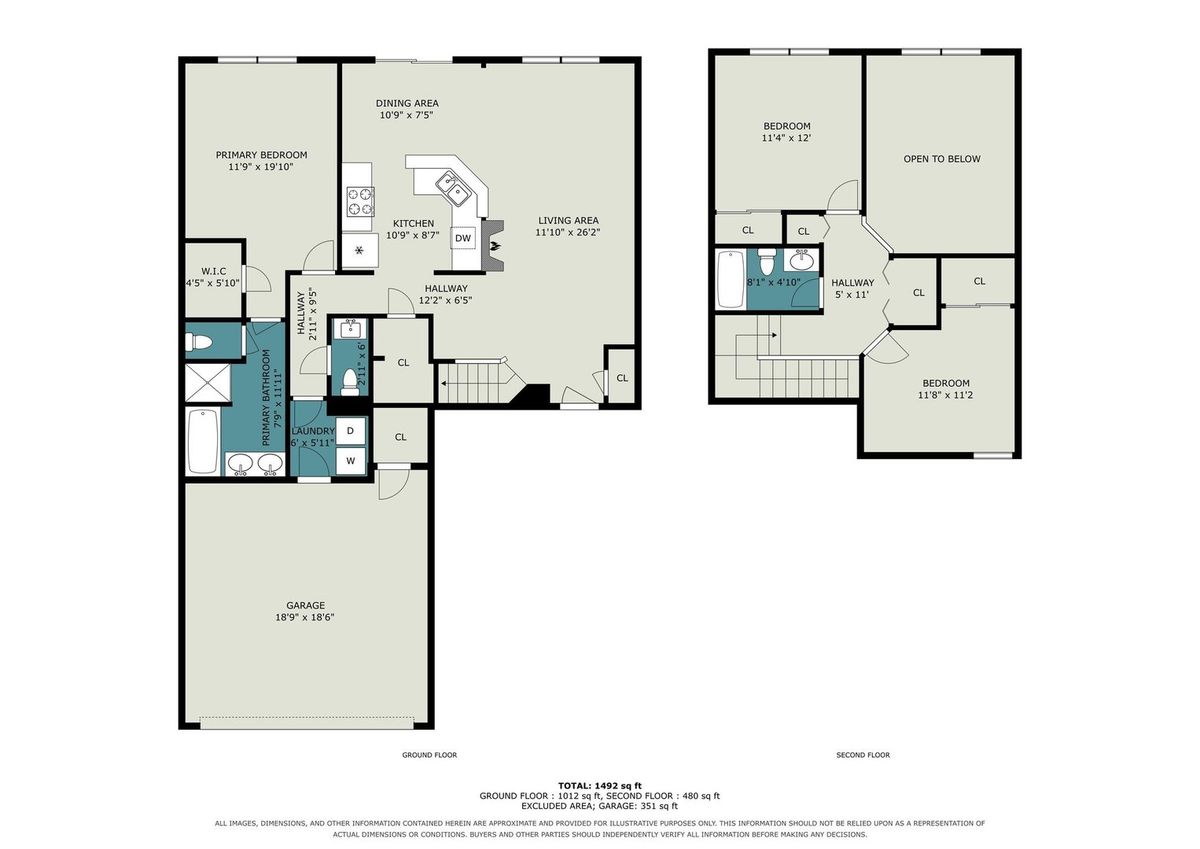
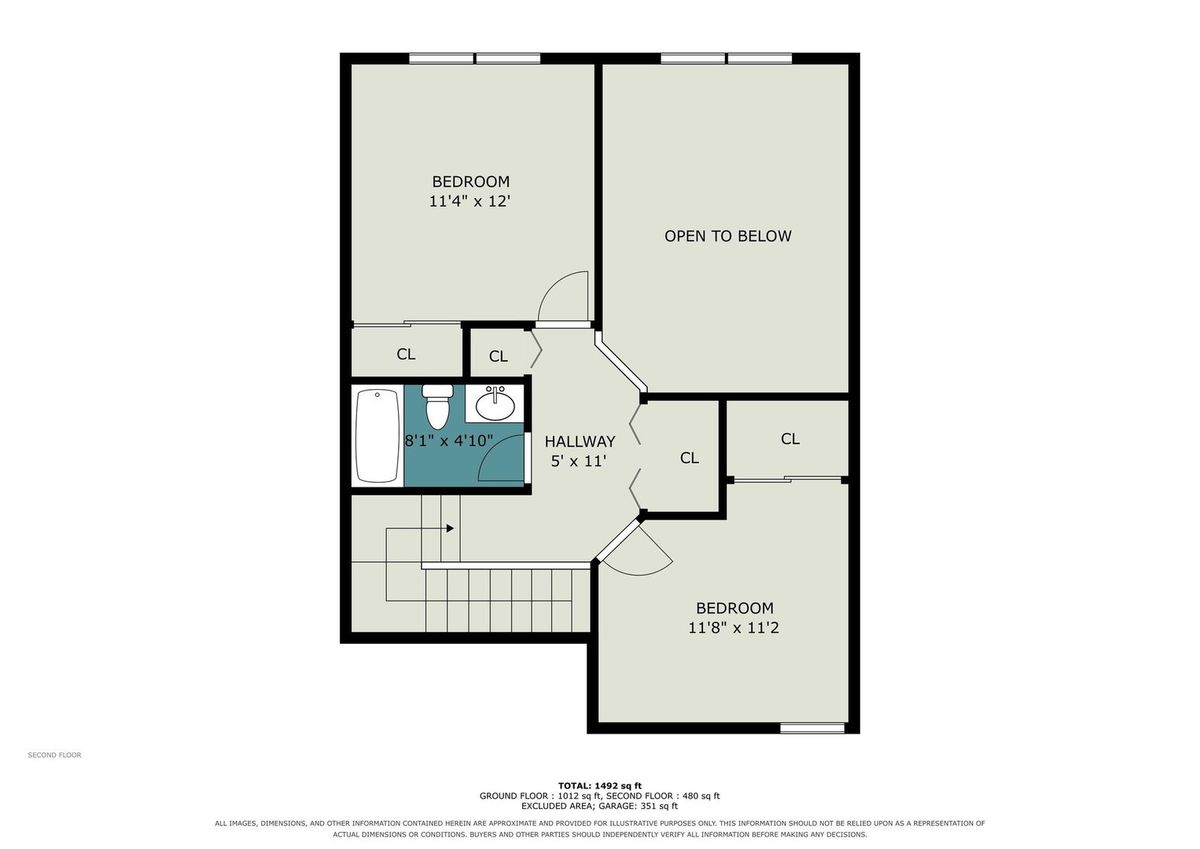
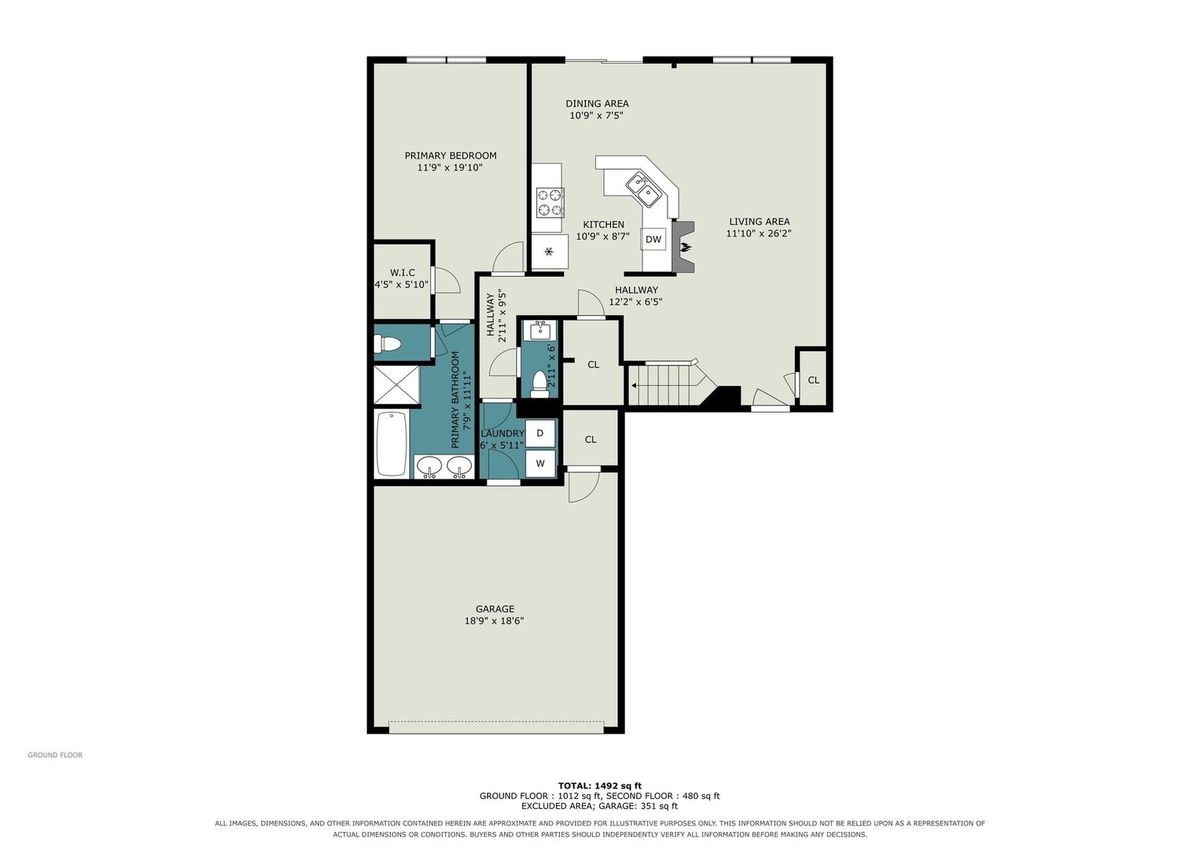
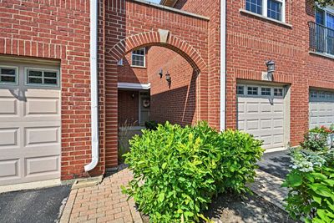
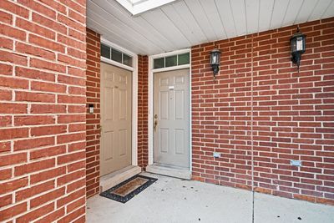
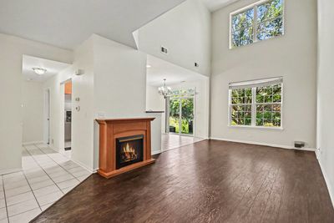
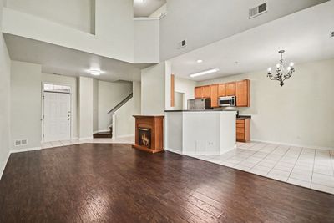
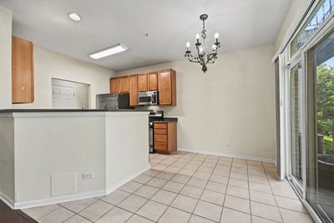
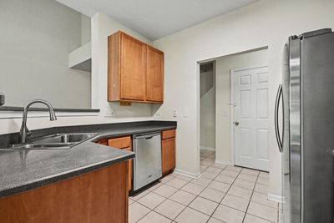
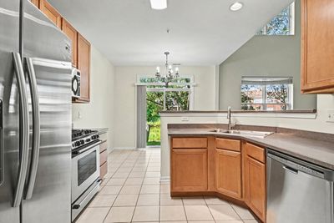
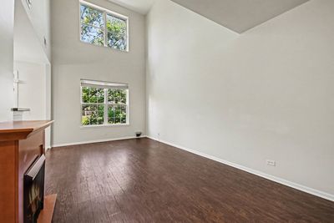
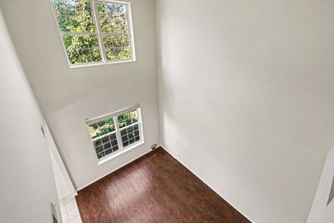
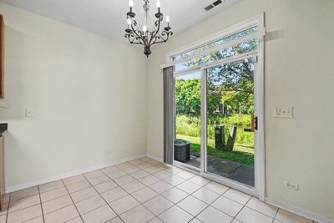
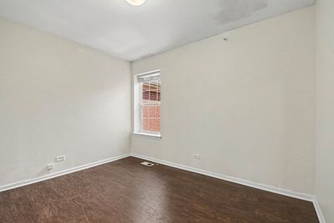
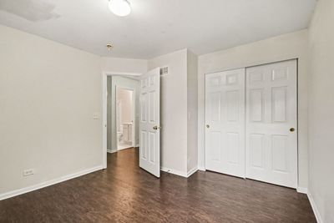
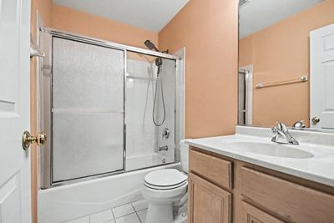
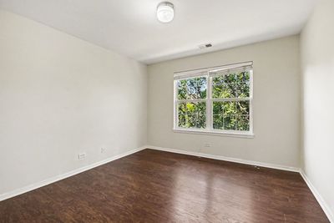
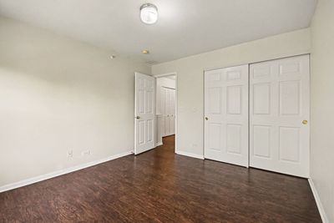
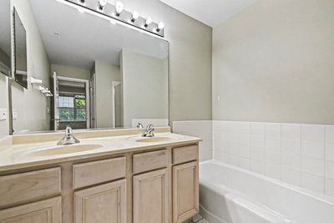
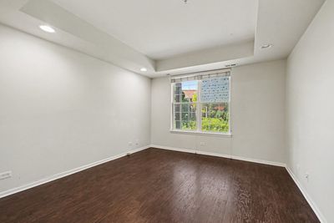
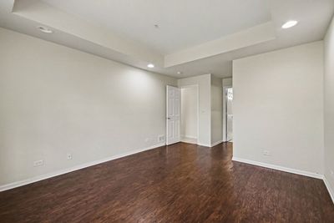
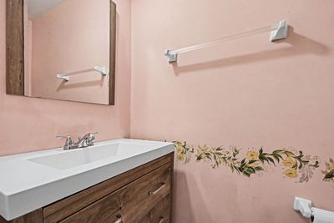
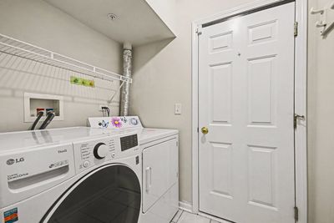
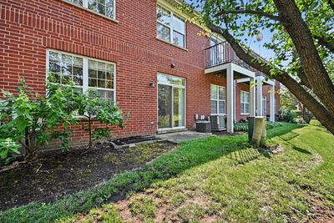
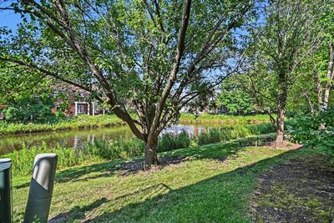
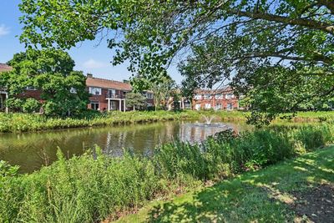
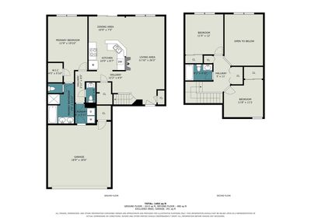
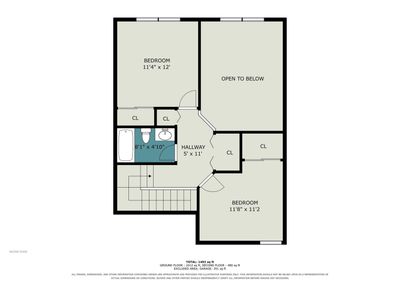
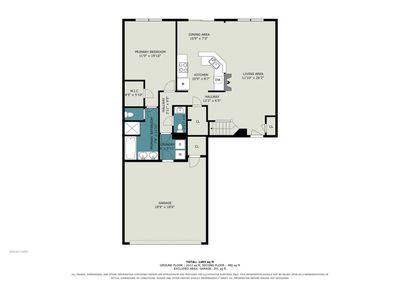
Spacious and bright 3-bedroom, 2.1-bath townhome in the highly desirable Northbrook Greens community, offering an open floor plan and the convenience of first-floor living. The dramatic two-story living room features soaring ceilings, oversized windows, and a gas fireplace, creating an inviting space for everyday living and entertaining. The living and dining areas flow naturally to the private patio and grassy outdoor space. The main-level primary suite includes a walk-in closet and an en suite bathroom with a separate shower and soaking tub. A powder room, laundry room, and attached two-car garage are also conveniently located on the first floor. Upstairs, you will find two generously sized bedrooms and a full bathroom, providing excellent separation and privacy for family members or guests. The additional bedrooms can also be used as a home office or flexible living space. Luxury vinyl flooring runs throughout the entire home, with no carpet anywhere. The functional layout, generous storage, and solid potential offer the next owner an excellent opportunity to personalize the home and make it their own. Located within the highly regarded Wescott Elementary, Maple Middle School, and Glenbrook North High School districts. Enjoy convenient access to Whole Foods, Costco, Target, restaurants, Metra, and I-94/I-294. A wonderful opportunity to own a spacious townhome in one of Northbrook's most convenient and sought-after communities. Schedule your showing today!
— the listing agent’s description
The home
3 beds
2.5 baths
1,900 sqft
Built in 2003
Lot COMMON
2-car garage
Attached Single
What it’ll cost
$253 / sqft
$8,665 taxes / yr
$554/mo HOA
2 days on dwello
Estimated monthly payment
$3,968/mo
Principal & interest$2,552
Property taxes$722
Homeowners insurance$140
HOA dues$554
Get pre-qualified →Connect with a licensed lender in the dwello network.
Estimate only — not a loan offer. Example rate; taxes, HOA dues, insurance estimated; your actual rate, payment, taxes, and insurance will vary. dwello is not a lender. Equal Housing Opportunity.
Tour it with a real dwello agent
The agent who meets you here is an actual dwello Home Group team member who knows these streets — not a stranger who bought your name from a portal. You get straight answers on the spot, and the same person stays with you through closing.
On our team, vettedYour info is never soldWith you through closing
Tour this home
In person, on your schedule — a dwello agent meets you there.
WED
Jun 3
THU
Jun 4
FRI
Jun 5
SAT
Jun 6
11:00 am
Schedule a tour
2 days on dwello
Price history
Listed for sale
Aug 11, 2026
$480,000
Property taxes
2025
Annual tax bill (MLS)
Assessed value
2025
County assessor
2024
2023
2022
2021
2020
2019
2018
Assessed value from the Cook County Assessor (open records). Estimated market ≈ assessed × 10 for residential; not an appraisal — verify with the assessor.
Features
Central AirNatural GasForced AirBrickPublic SewerAsphaltGarage Door Opener
Schools
Elementary — Wescott Elementary School
Middle — Maple School
High — Glenbrook North High School
Assigned schools per the listing — always verify enrollment + boundaries with the district.
Neighborhood
Loading map…
Nearby places via OpenStreetMap — approximate; verify what matters to you. Map © Mapbox © OpenStreetMap.
MLS listing data
Listed by Sang Han · Platinum Partners Realtors
Listing last updated Aug 12, 2026 · data refreshed from the MLS Aug 12, 2026, 3:46 PM CT
Based on information submitted to the MLS GRID as of Aug 12, 2026, 3:46 PM CT. Listing data © MRED LLC, distributed by MLS GRID — deemed reliable but not guaranteed; independently verify. Anything shown below this point is not MLS listing data.
See it in personA real dwello agent on our team — never a sold lead.
Schedule a tour
Message
No pressure — reach out whenever you’re ready.
Similar homes nearby
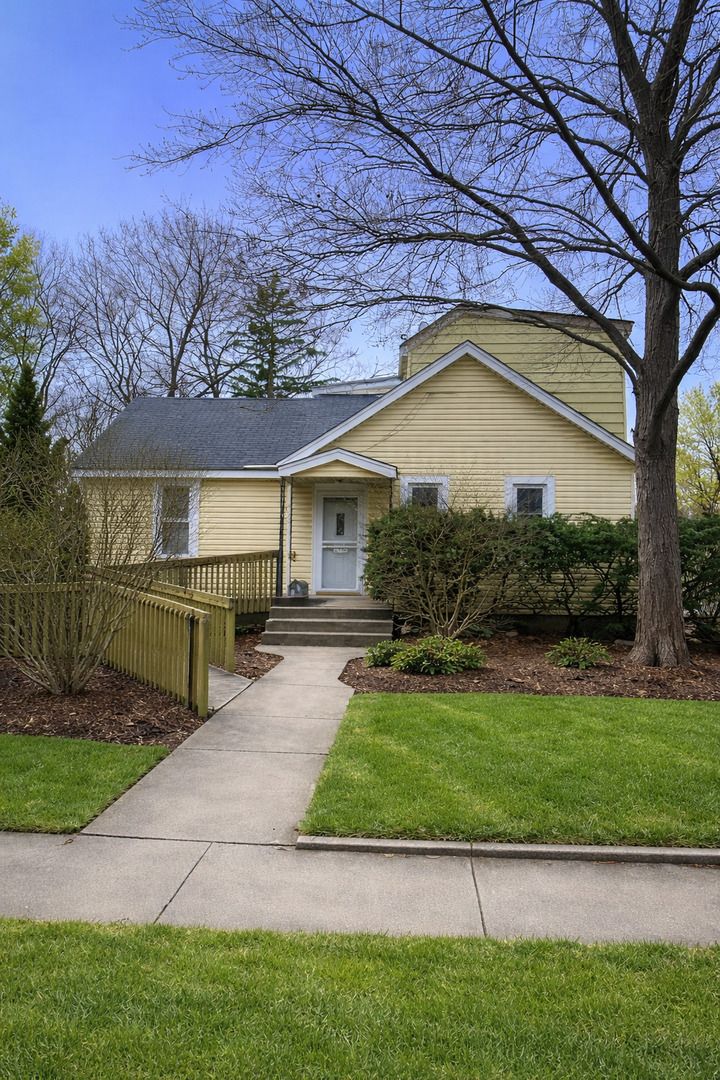
$479,000Active
4 bd · 2 ba · 1,800 sqft
818 Bach Street
Northbrook, IL
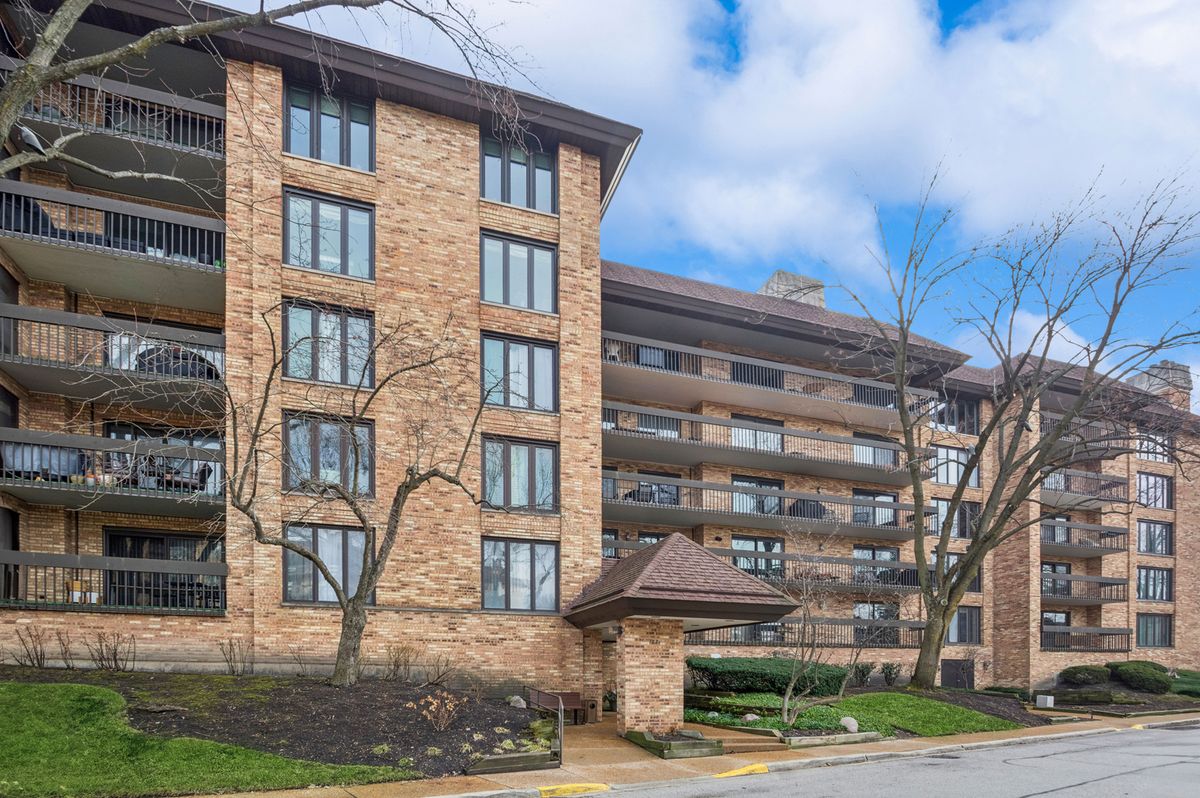
$484,500Active
2 bd · 2 ba · 1,614 sqft
1671 Mission Hills Road #S404
Northbrook, IL
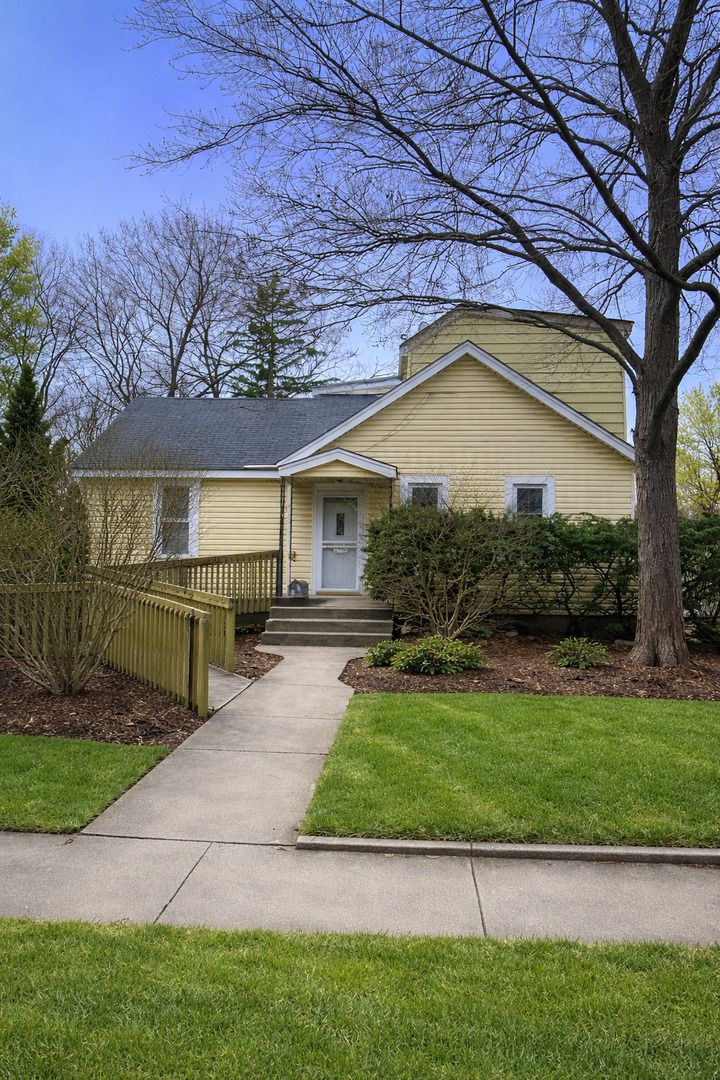
$465,000Active
4 bd · 2 ba · 1,800 sqft
818 Bach Street
Northbrook, IL
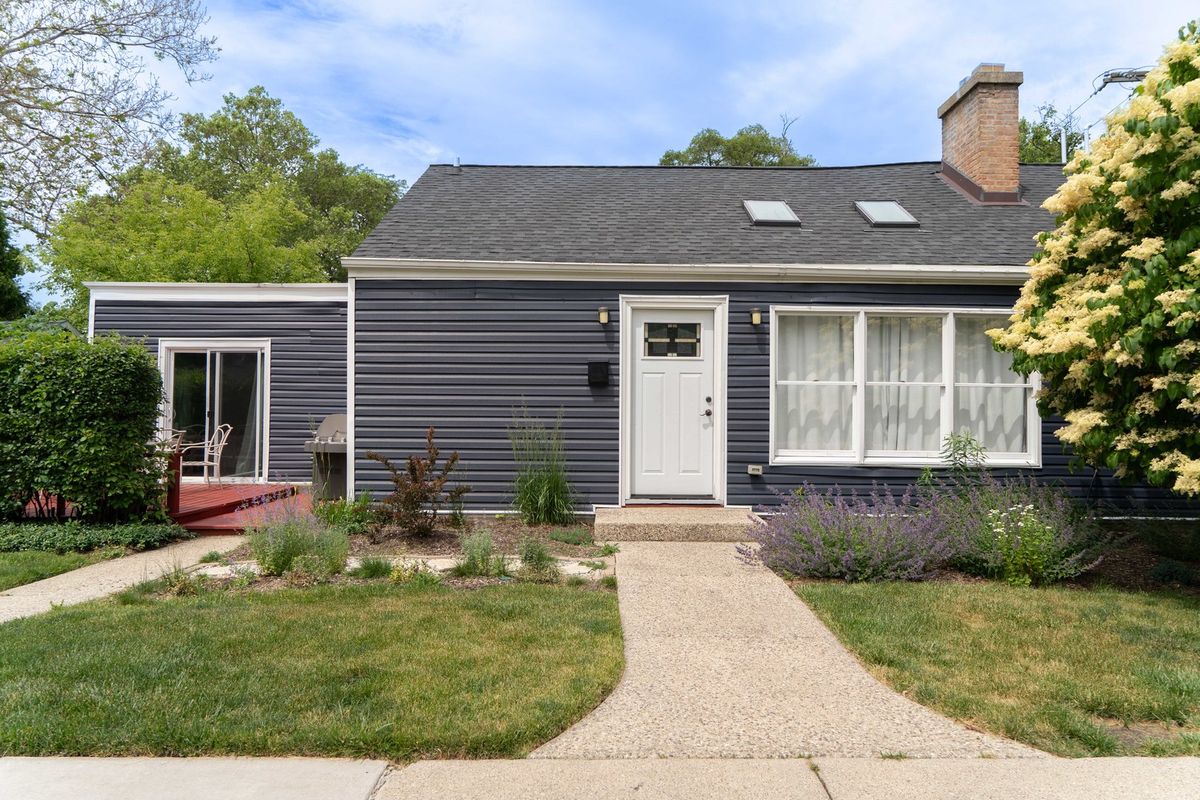
$519,900Active
3 bd · 2 ba · 1,136 sqft
1704 Maple Avenue
Northbrook, IL