View all 44 photos
Detached Single · Hinsdale, IL
$2,499,000
6 beds · 5.5 baths · 5,225 sqft
915 S Madison Street, Hinsdale, IL, 60521
A brick-and-mortar place to make your own — room to make it home.
Active
What’s special
Central air2-car garageIn-unit laundry
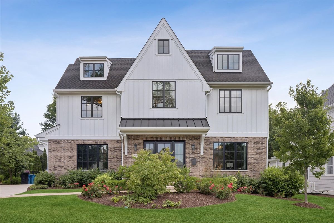
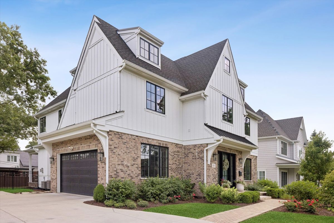
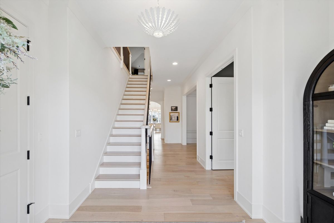
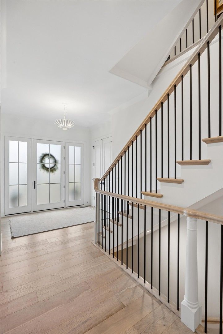
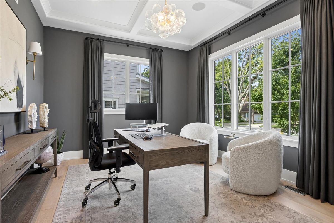
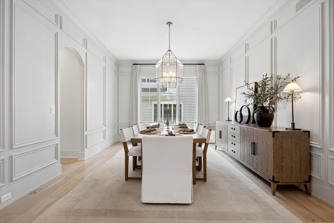
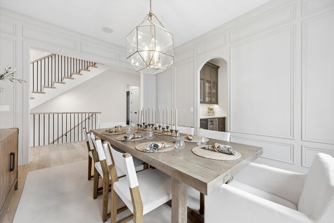
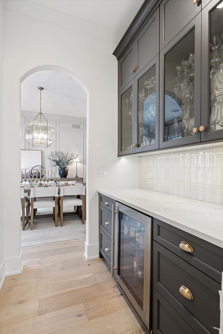
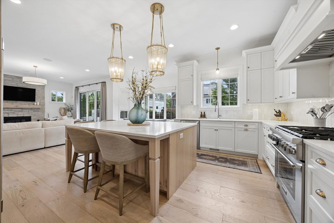
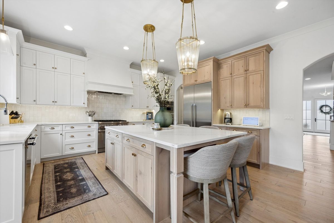
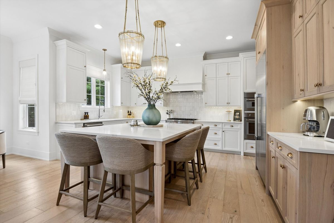
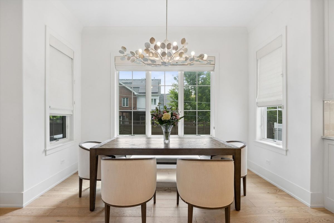
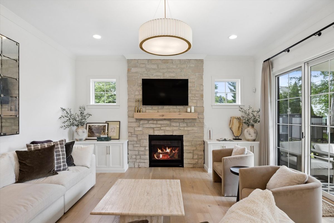
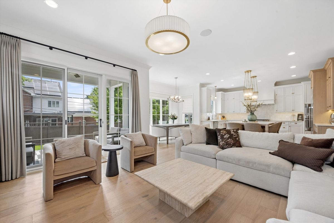
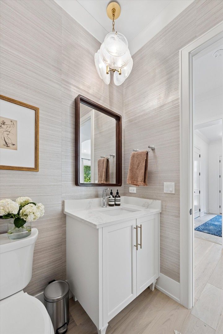
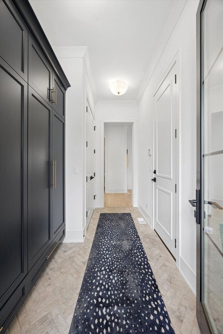
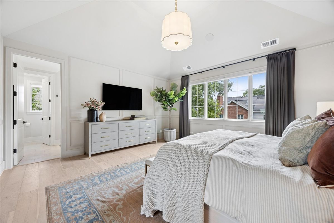
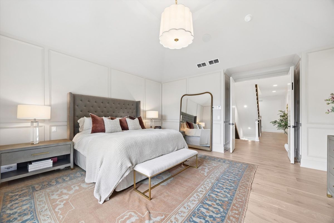
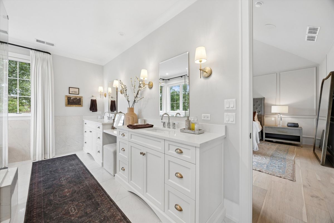
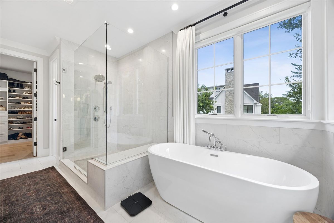
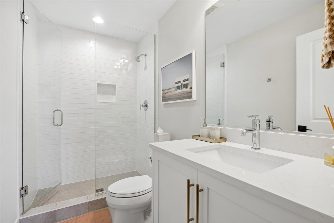
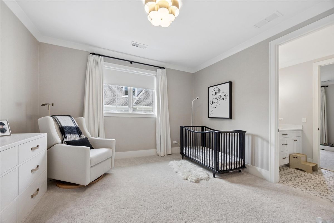
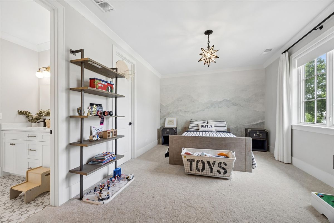
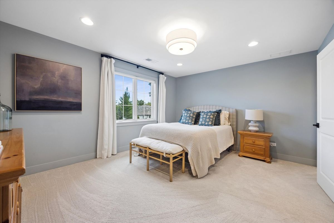
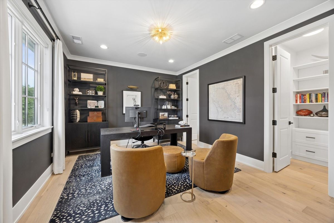
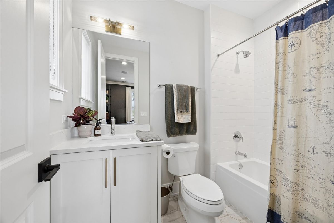
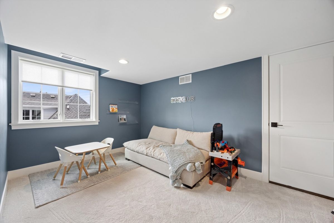

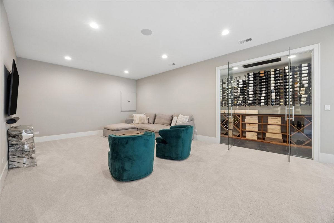
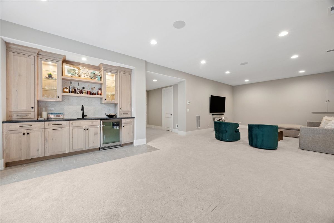
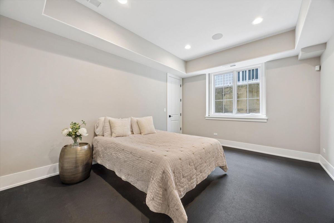
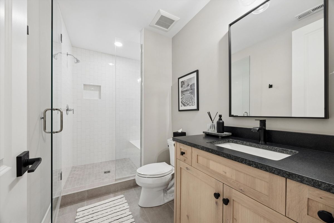
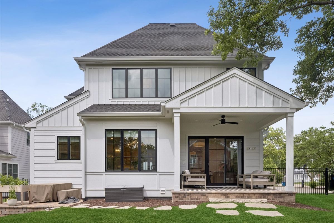
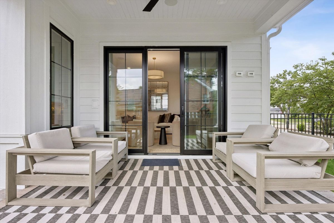
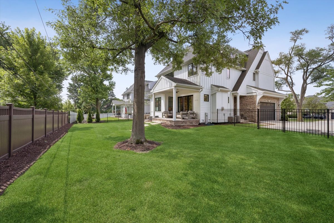
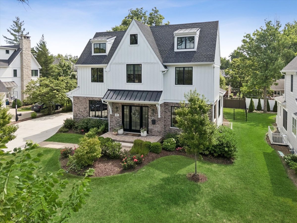
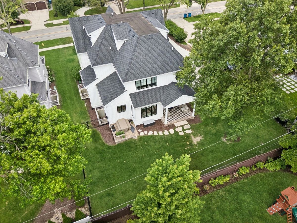
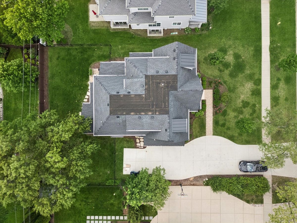
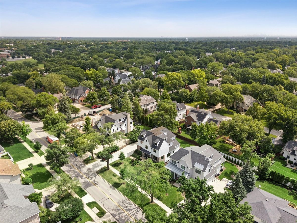
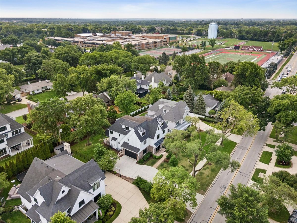
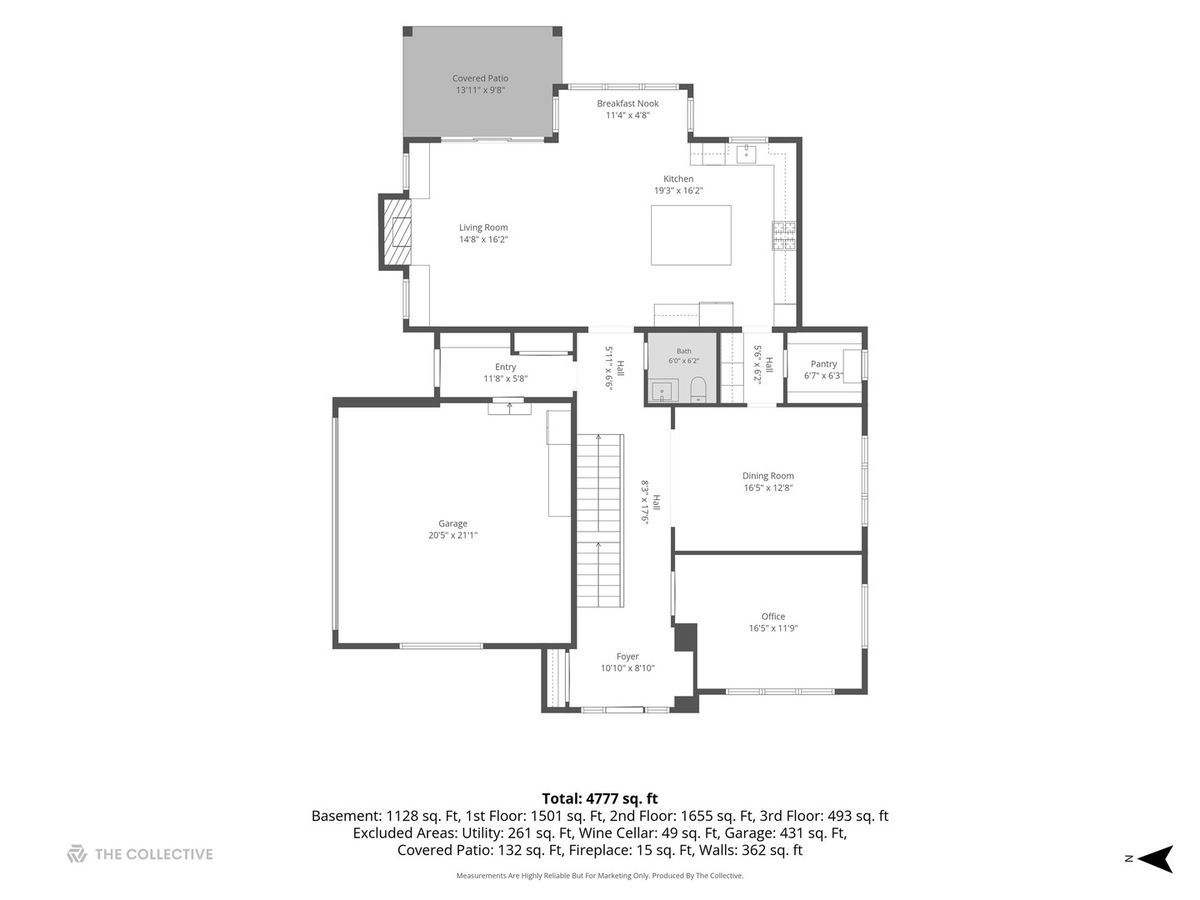
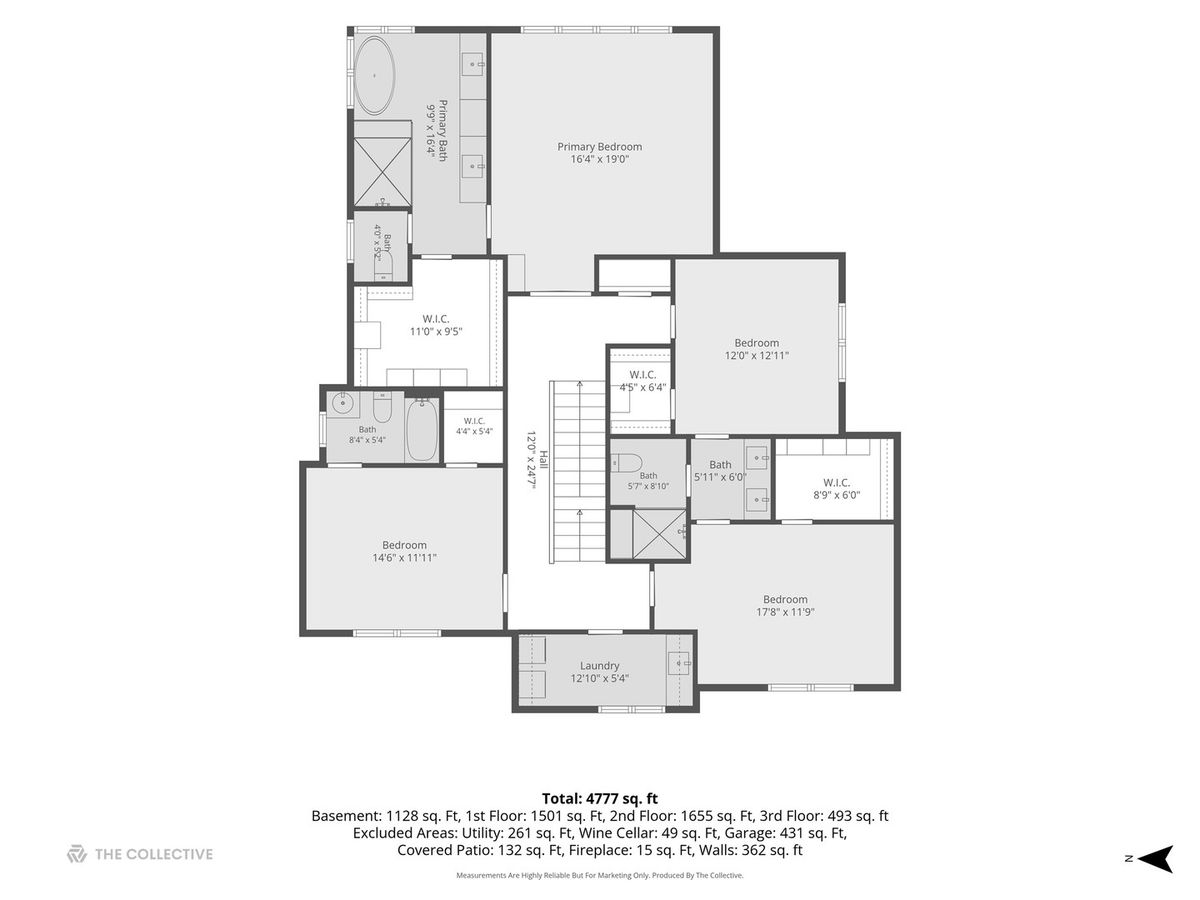
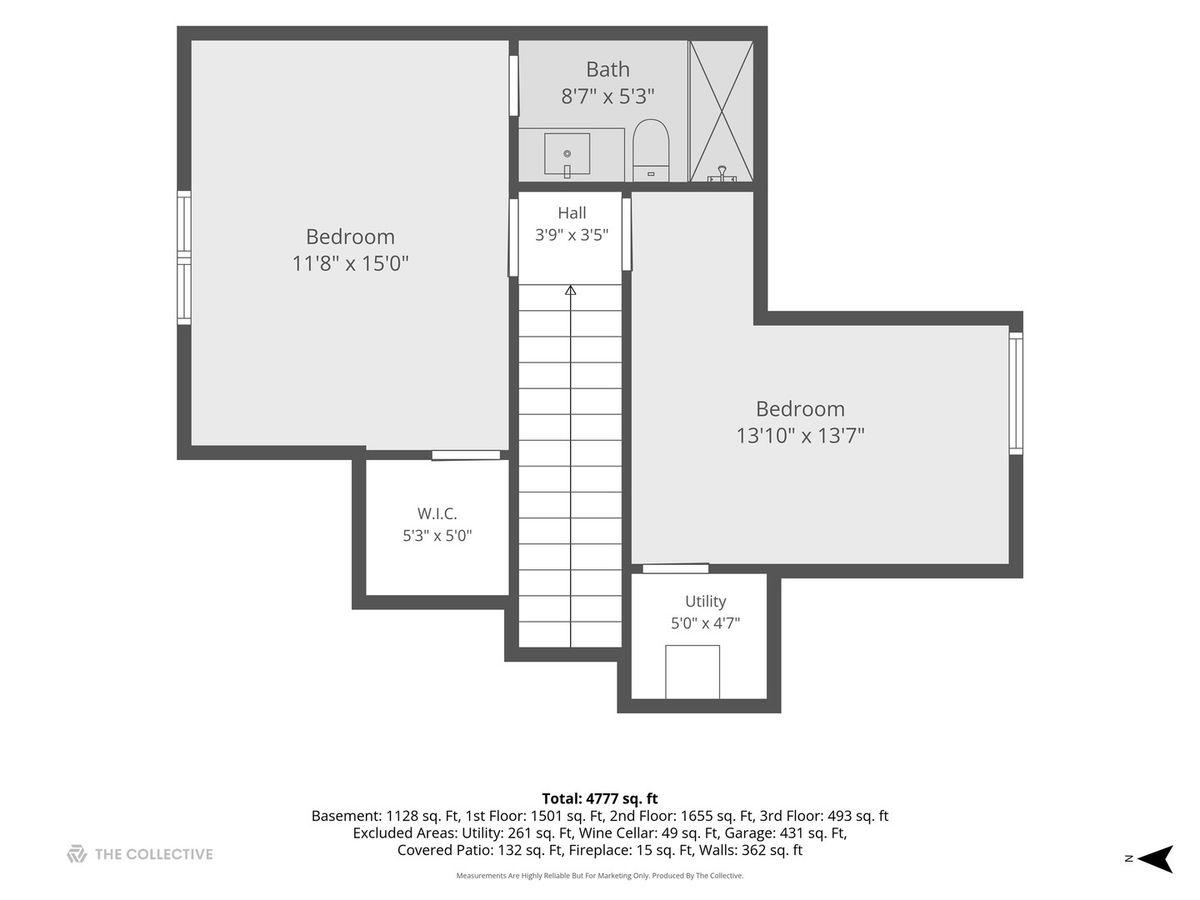
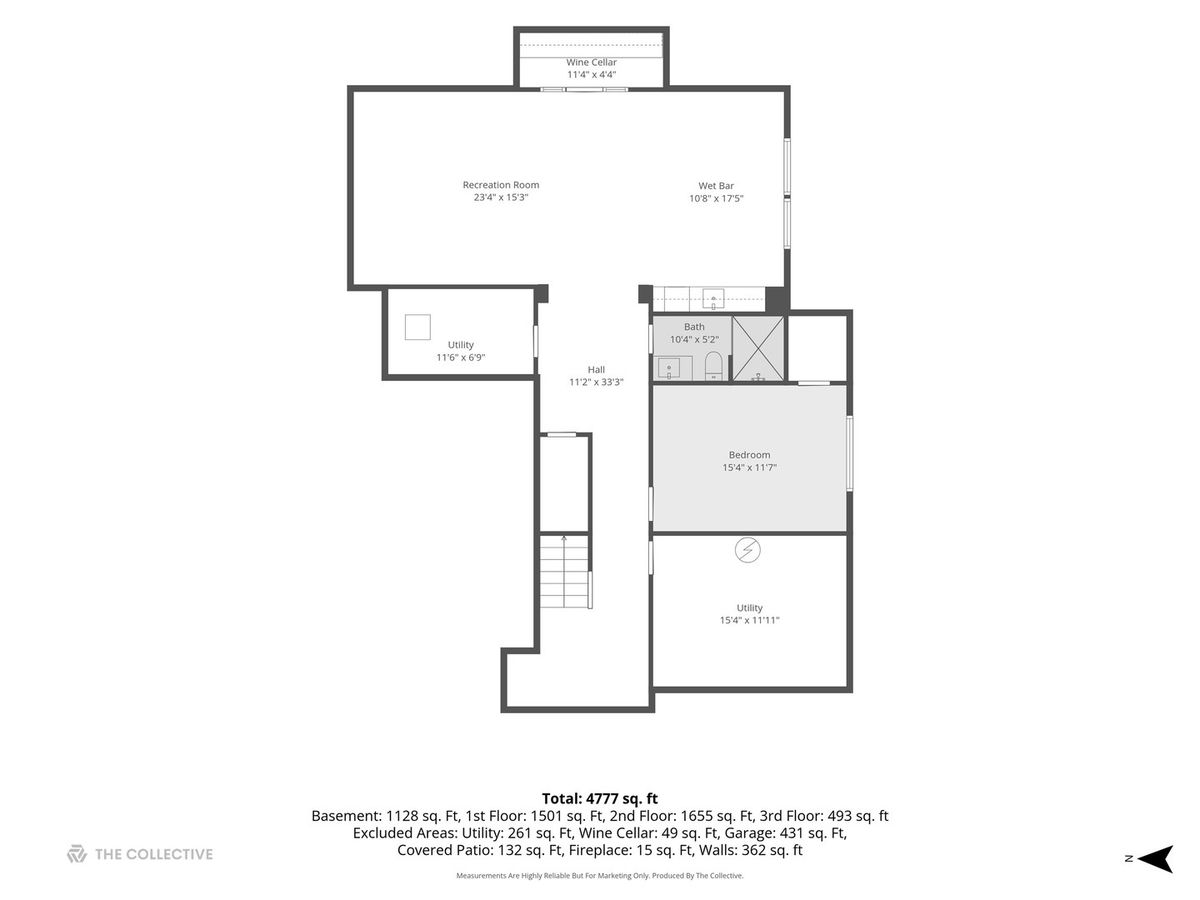
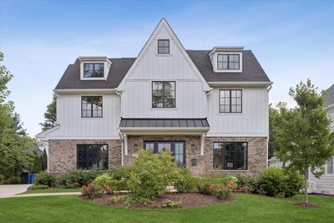
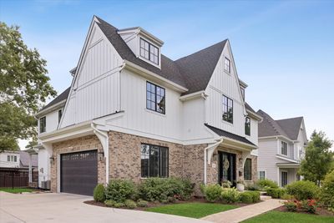
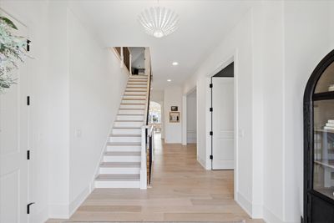
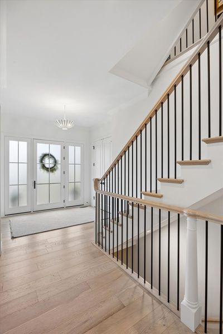
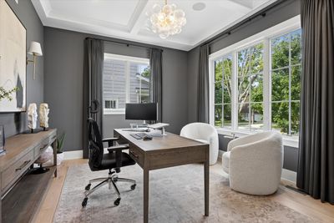
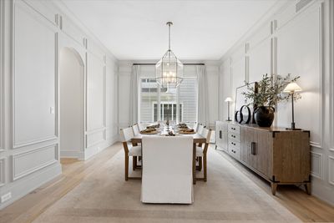
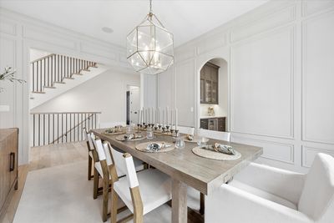
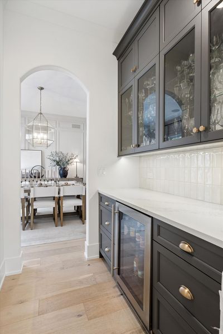
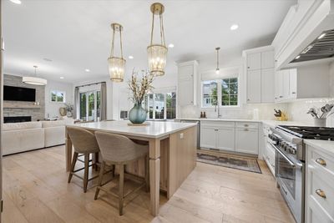
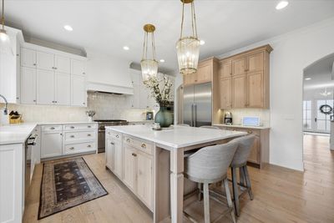
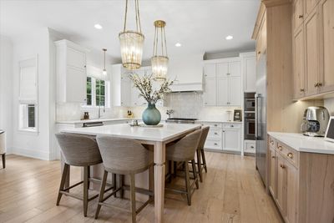
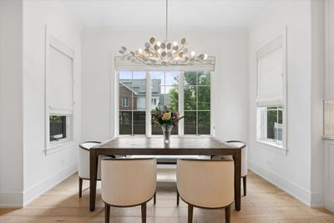
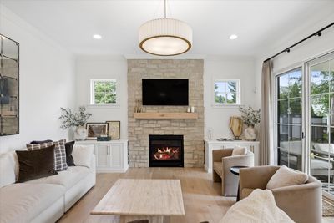
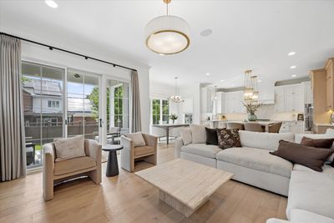
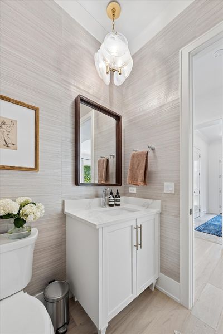
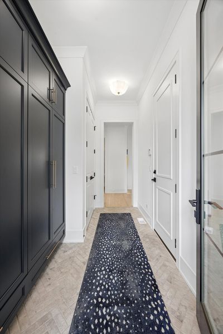
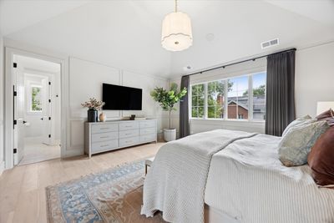
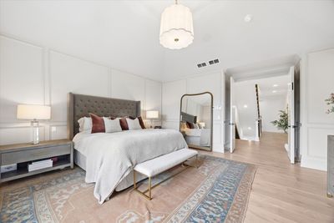
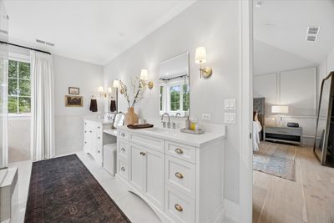
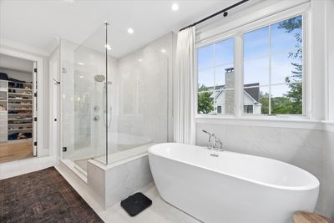
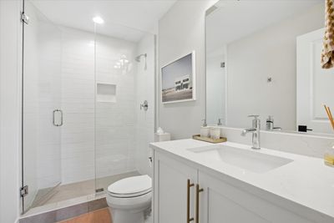
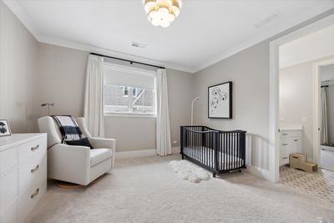
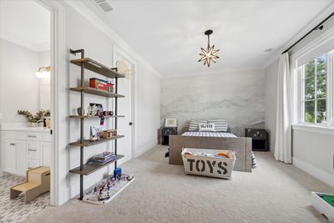
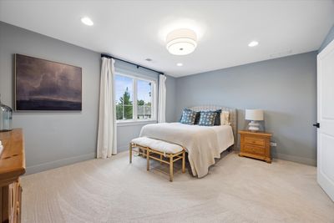
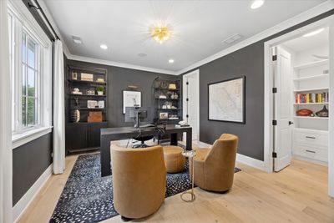
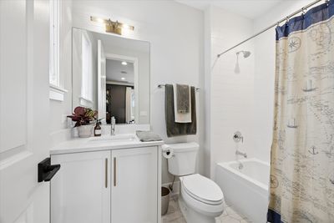
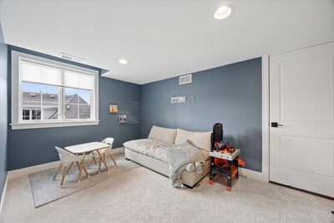
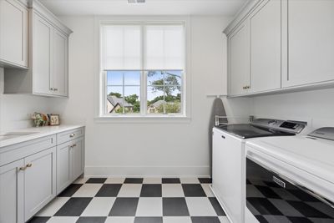
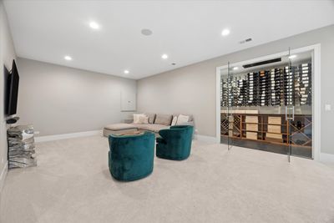
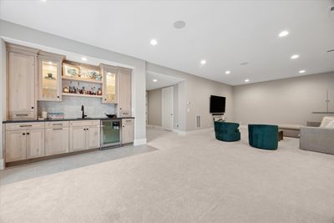
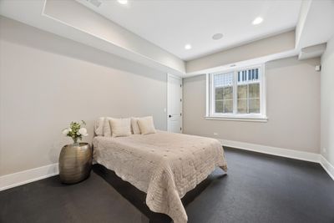
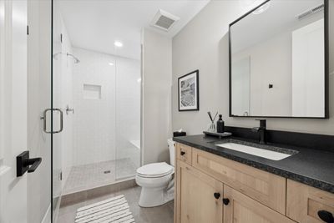
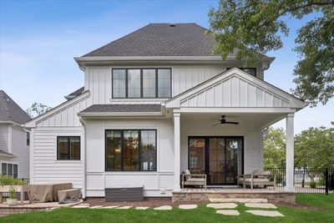
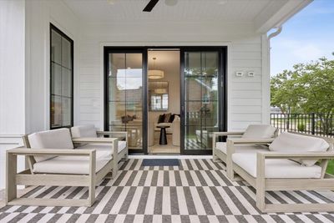
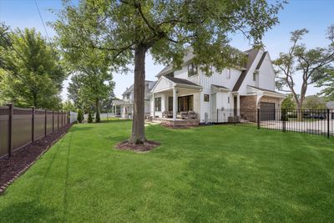
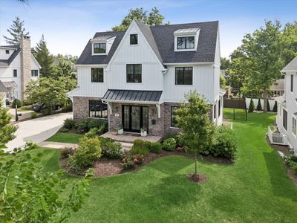
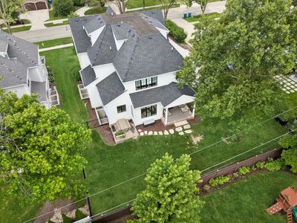
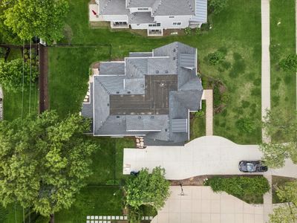
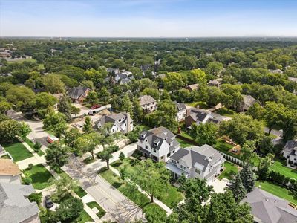
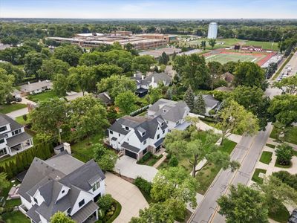
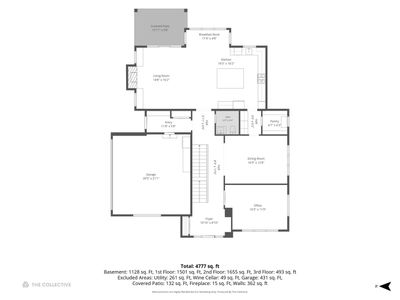
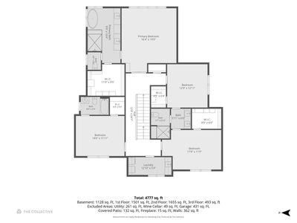
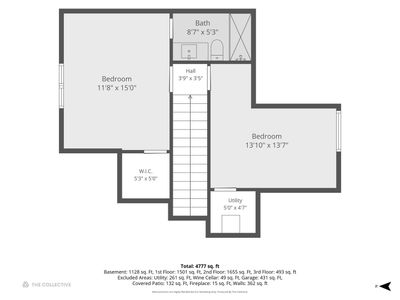
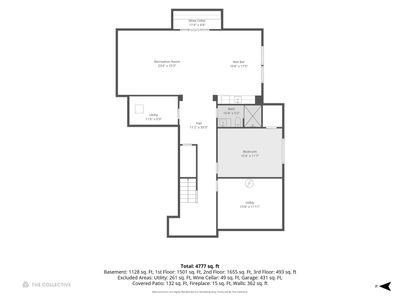
Where timeless design meets modern luxury. Built in 2022 by a premier local luxury builder and thoughtfully enhanced by its current owners, this exceptional residence offers over 5,200 square feet of beautifully finished living space on an impressive 85-foot-wide lot in one of Hinsdale's most desirable neighborhoods. Just blocks from Madison Elementary, Hinsdale Central High School, parks and town, this home combines impeccable craftsmanship with an ideal location. A striking curb appeal welcomes you inside, where wide-plank white oak flooring, custom millwork, 8-foot doors, soaring ceilings and designer lighting create an elegant yet inviting atmosphere. The gracious foyer is flanked by a sophisticated home office with a coffered ceiling and a formal dining room wrapped in classic wainscoting, connected to the kitchen by a well-appointed butler's pantry complete with beverage refrigerator. Designed for both everyday living and effortless entertaining, the stunning chef's kitchen features custom cabinetry, quartz countertops, an oversized island with seating, Thermador appliances, Zephyr hood, walk-in pantry and a sunny breakfast nook. The kitchen opens seamlessly to the spacious family room anchored by a beautiful Heat & Glo stone fireplace with custom built-ins, while oversized sliding doors lead to a covered rear porch-perfect for relaxing or entertaining outdoors. The second level is anchored by a luxurious primary suite featuring vaulted ceilings, detailed millwork, an expansive walk-in closet and a spa-inspired bath with dual vanities, soaking tub and oversized glass shower. Three additional bedrooms, including a Jack-and-Jill suite and a private ensuite bedroom currently serving as a second office, provide exceptional flexibility. A spacious laundry room with abundant cabinetry and utility sink completes the level. The finished third floor offers two additional bedrooms, one with a private bath, creating an ideal retreat for guests, teens or extended family. The fully finished lower level expands the home's living space with an oversized recreation room, custom wet bar with beverage refrigerator, temperature-controlled glass wine room, sixth bedroom or can be utilized as a fitness room, full bath and abundant storage. Professionally landscaped grounds, an attached side-load garage, covered outdoor living space and exceptional attention to detail complete this turnkey offering. A rare opportunity to own a nearly new luxury home where every finish has already been thoughtfully selected and every space has been beautifully refined.
— the listing agent’s description
The home
6 beds
5.5 baths
5,225 sqft
Built in 2022
Lot 85 X 131
2-car garage
Detached Single
What it’ll cost
$478 / sqft
$33,098 taxes / yr
No HOA
New today
Estimated monthly payment
$16,774/mo
Principal & interest$13,287
Property taxes$2,758
Homeowners insurance$729
Get pre-qualified →Connect with a licensed lender in the dwello network.
Estimate only — not a loan offer. Example rate; taxes and insurance estimated; your actual rate, payment, taxes, and insurance will vary. dwello is not a lender. Equal Housing Opportunity.
Tour it with a real dwello agent
The agent who meets you here is an actual dwello Home Group team member who knows these streets — not a stranger who bought your name from a portal. You get straight answers on the spot, and the same person stays with you through closing.
On our team, vettedYour info is never soldWith you through closing
Tour this home
In person, on your schedule — a dwello agent meets you there.
WED
Jun 3
THU
Jun 4
FRI
Jun 5
SAT
Jun 6
11:00 am
Schedule a tour
New today
Price history
Listed for sale
Aug 11, 2026
$2,499,000
Earlier records
Listed
Jul 8, 2026
$2,799,000
From MLS records — independently verify.
Property taxes
2025
Annual tax bill (MLS)
From county records — verify with the assessor.
Features
Central AirNatural GasElectricForced AirBrickCedarPublic SewerYesGarage Owned
Schools
Elementary — Madison Elementary School
Middle — Hinsdale Middle School
High — Hinsdale Central High School
Assigned schools per the listing — always verify enrollment + boundaries with the district.
Neighborhood
Loading map…
Nearby places via OpenStreetMap — approximate; verify what matters to you. Map © Mapbox © OpenStreetMap.
MLS listing data
Listed by Lauren Walz · Coldwell Banker Realty
Listing last updated Aug 11, 2026 · data refreshed from the MLS Aug 11, 2026, 6:22 PM CT
Based on information submitted to the MLS GRID as of Aug 11, 2026, 6:22 PM CT. Listing data © MRED LLC, distributed by MLS GRID — deemed reliable but not guaranteed; independently verify. Anything shown below this point is not MLS listing data.
See it in personA real dwello agent on our team — never a sold lead.
Schedule a tour
Message
No pressure — reach out whenever you’re ready.
Similar homes nearby
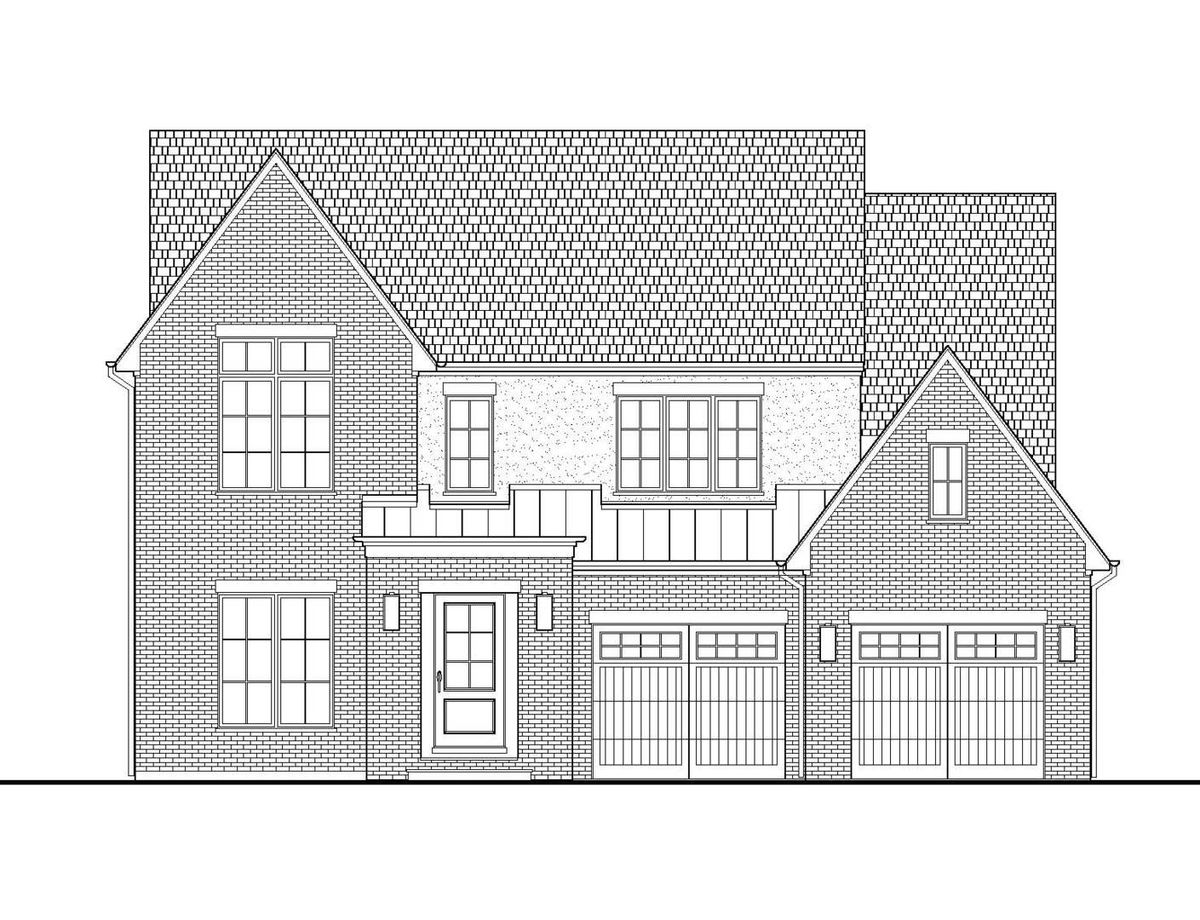
$2,599,900Active
5 bd · 5.5 ba · 6,305 sqft
946 S Garfield Street
Hinsdale, IL
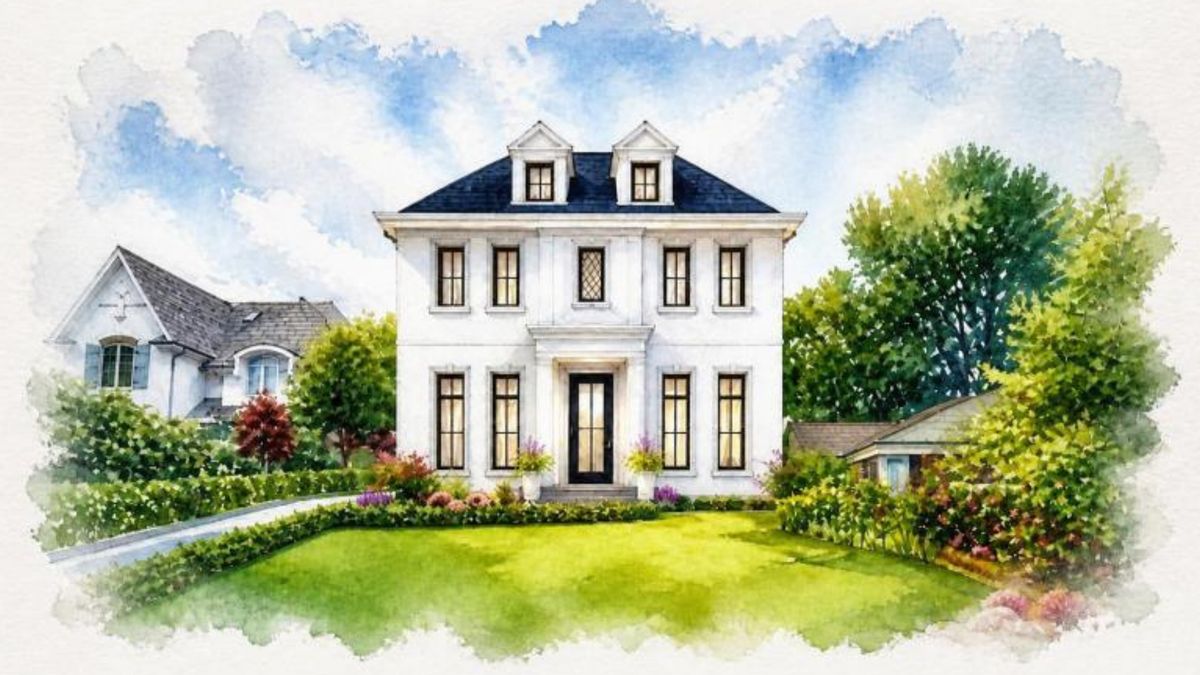
$2,299,000Active
5 bd · 5.5 ba · 4,190 sqft
827 S Monroe Street
Hinsdale, IL
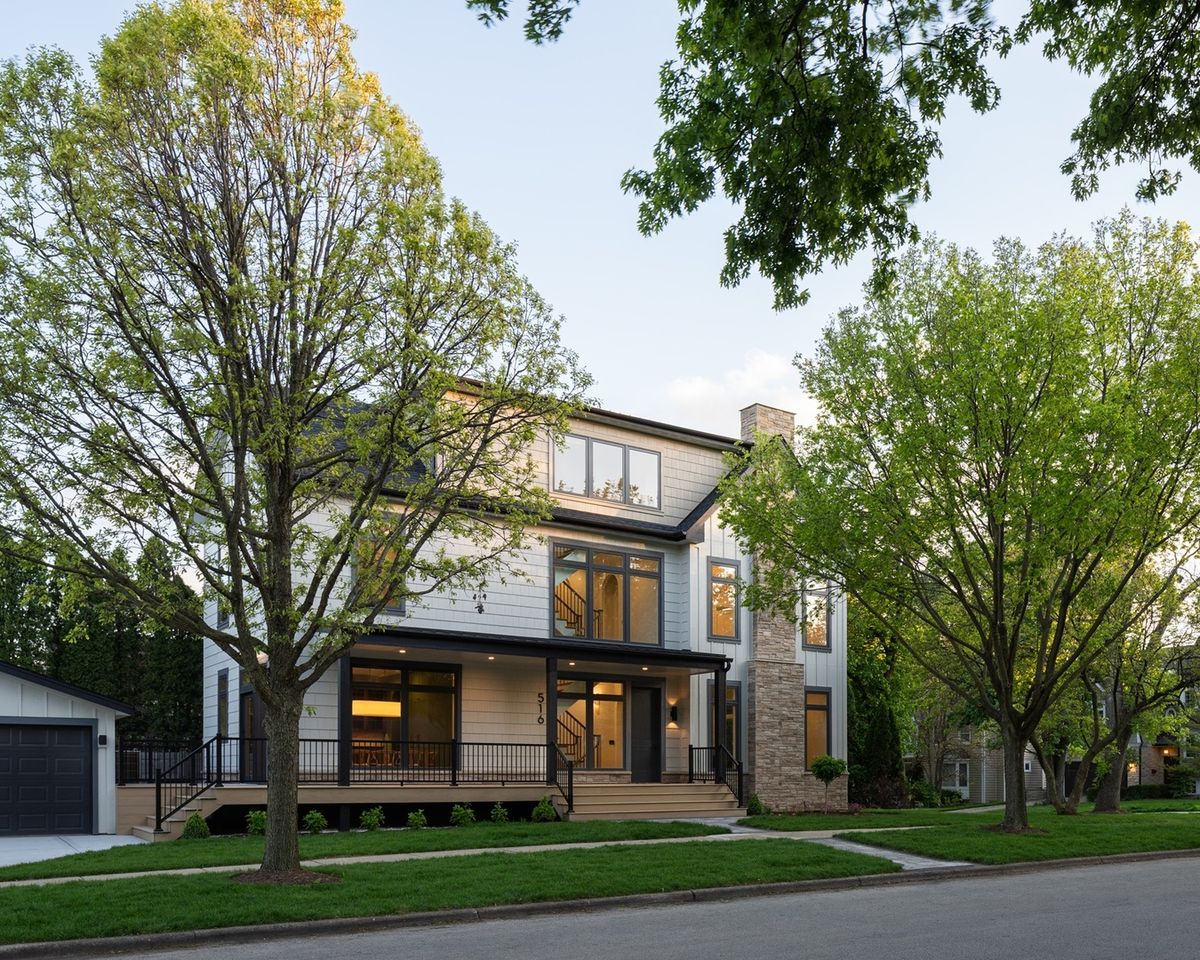
$2,699,999Active
5 bd · 5 ba · 3,300 sqft
516 W 6th Street
Hinsdale, IL
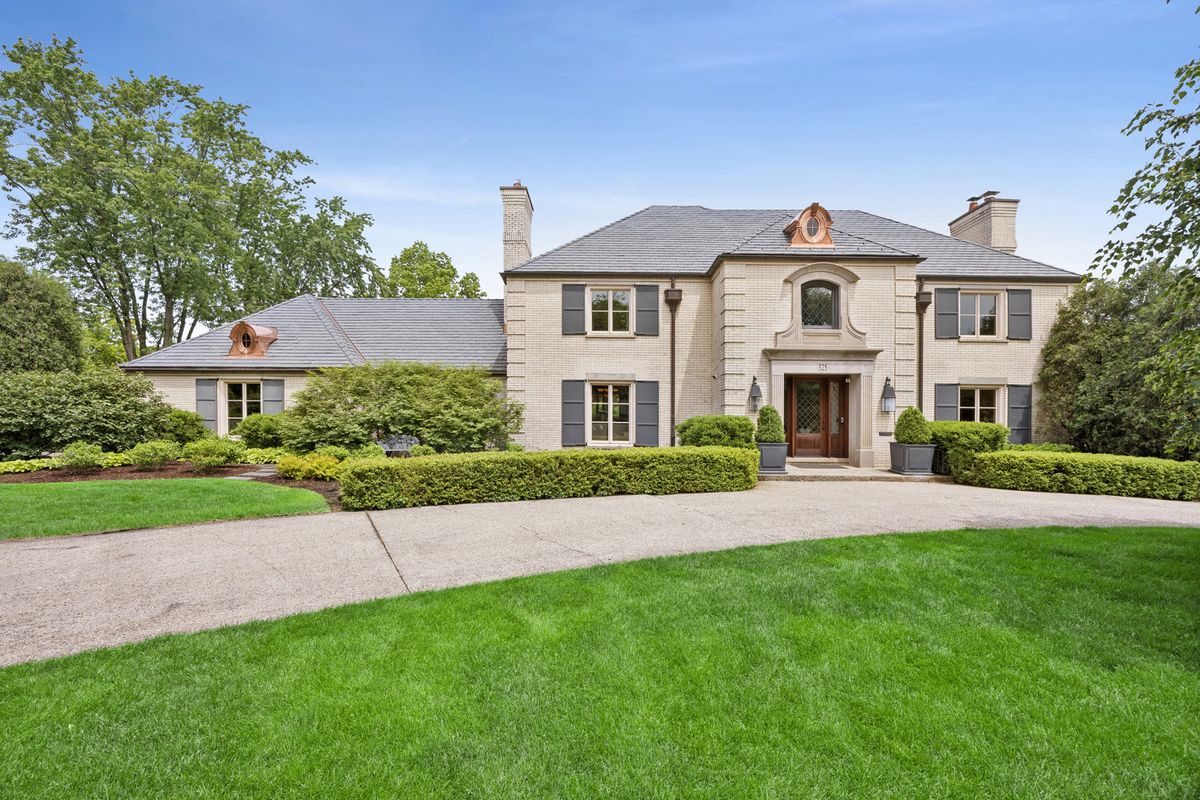
$2,995,000Active
6 bd · 7 ba · 6,160 sqft
325 Princeton Road
Hinsdale, IL