View all 59 photos
Attached Single · Naperville, IL
$230,000
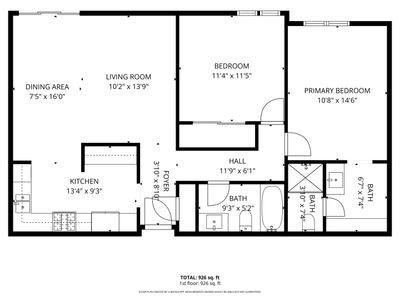
2 beds · 2 baths · 1,050 sqft
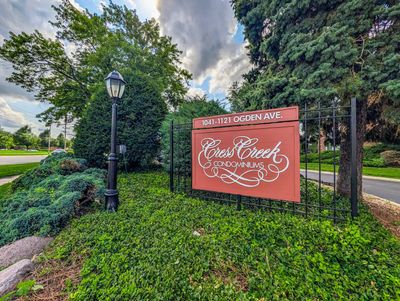
1121 W Ogden Avenue #165, Naperville, IL, 60563
A brick-and-mortar place to make your own — room to make it home.
Active
What’s special
In-unit laundry
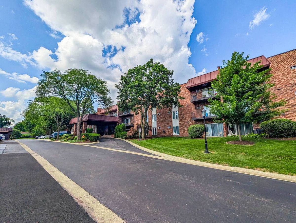
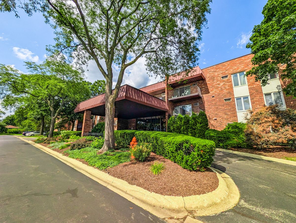
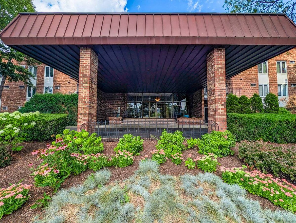
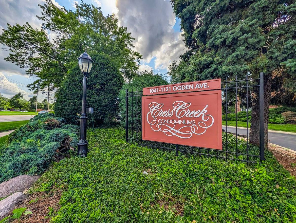
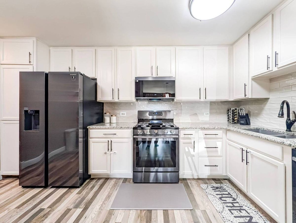
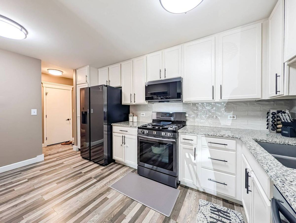
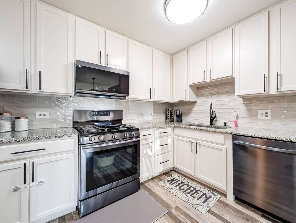
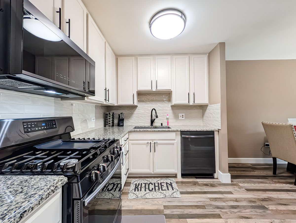
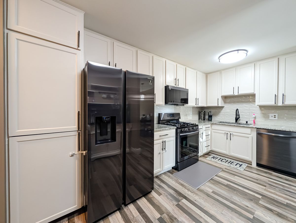
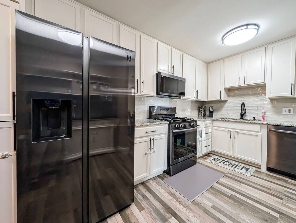
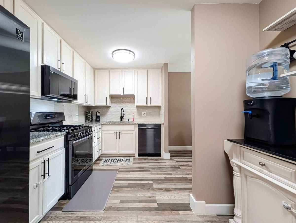
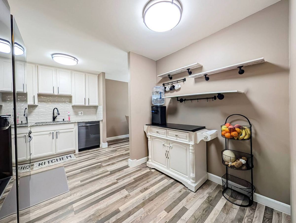
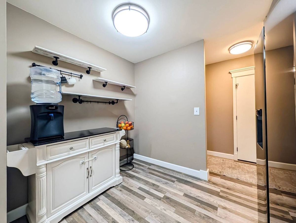
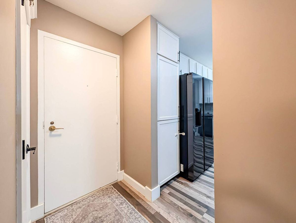
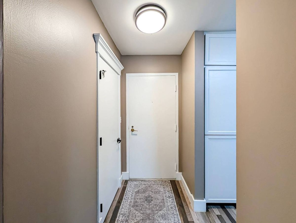
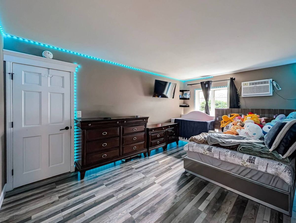
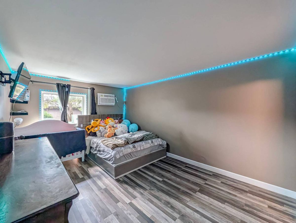
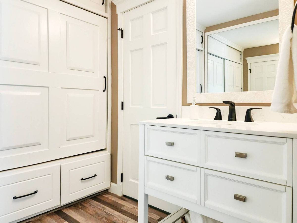
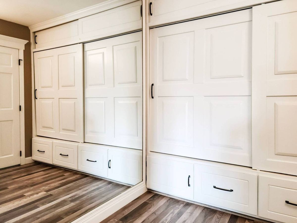
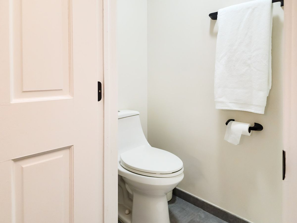
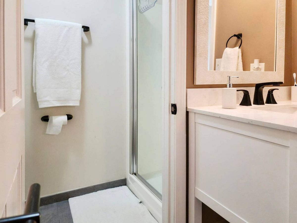
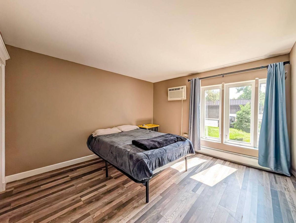
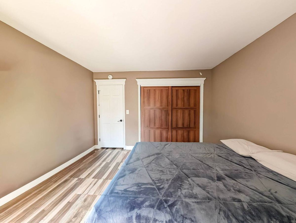
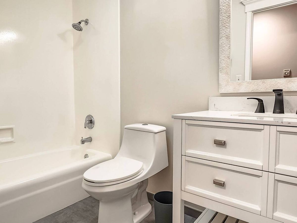
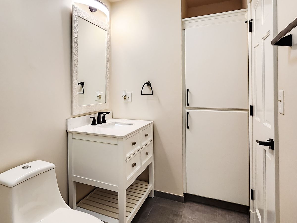
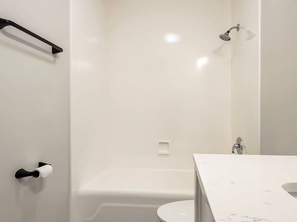
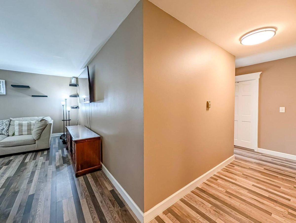
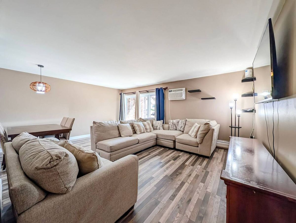
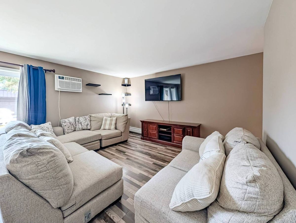
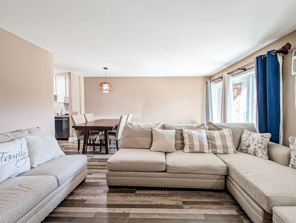
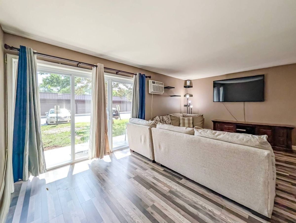
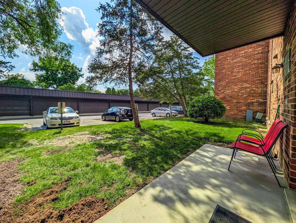
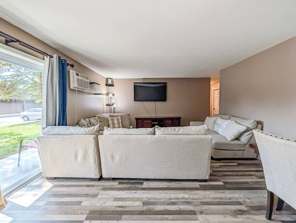
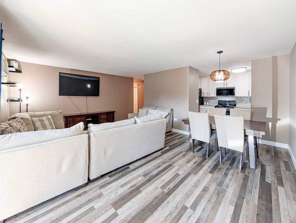
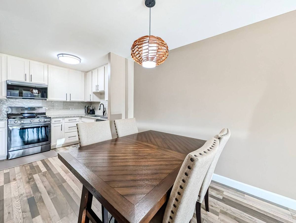
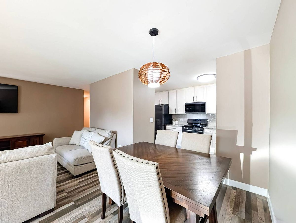
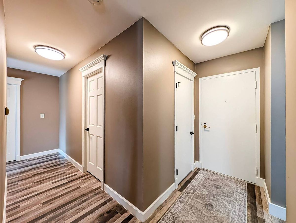
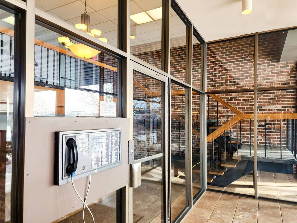
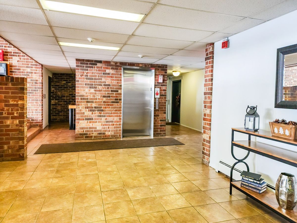
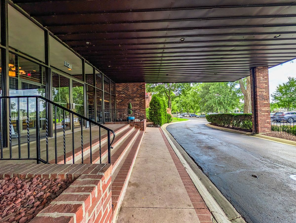
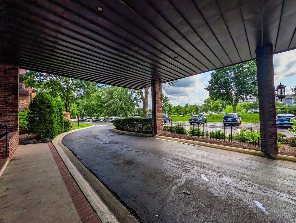
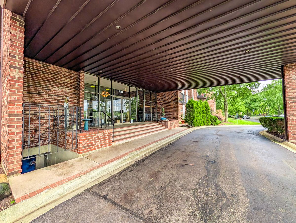
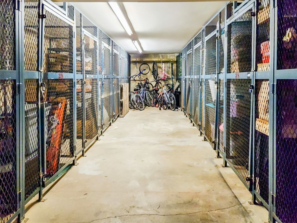
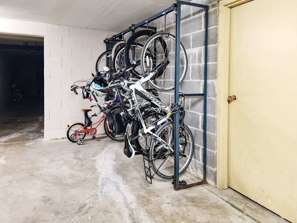
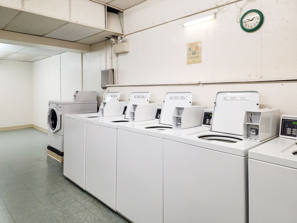
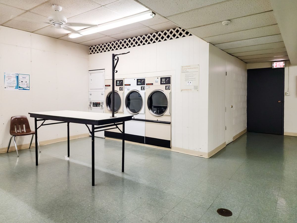
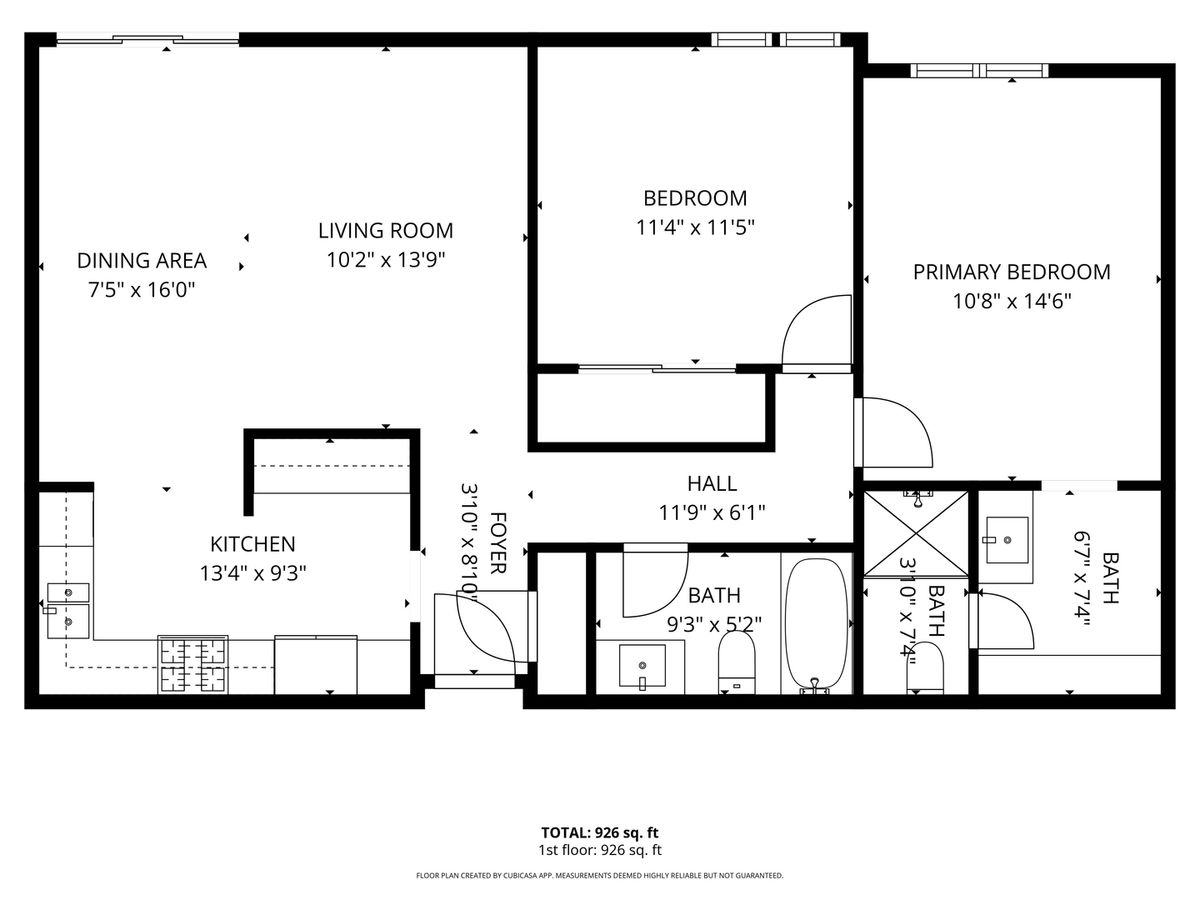
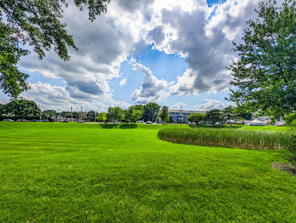
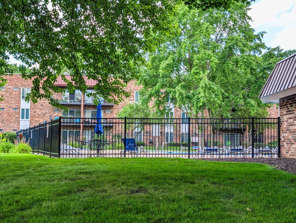
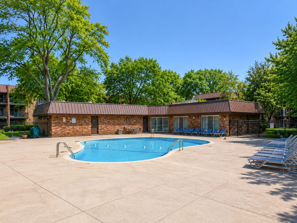
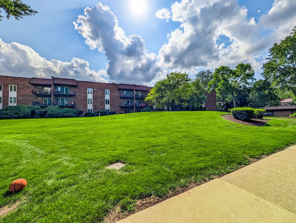
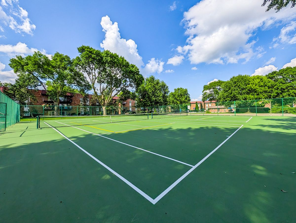
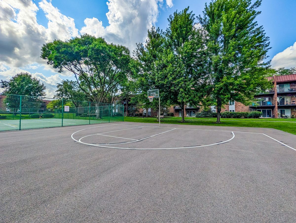
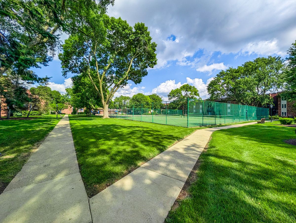
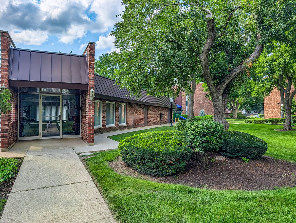
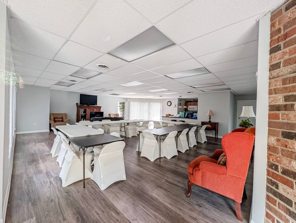
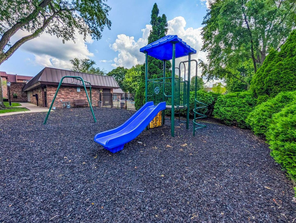
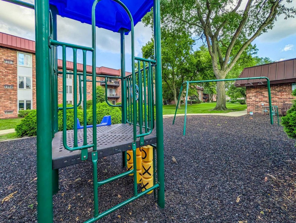
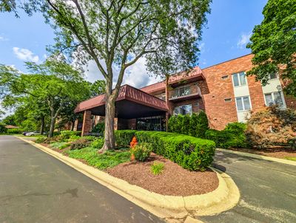
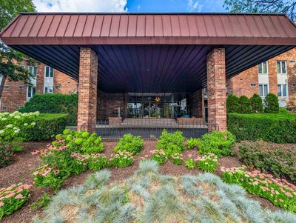
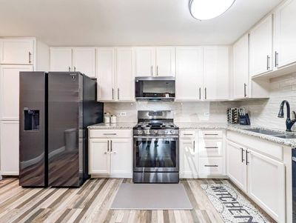
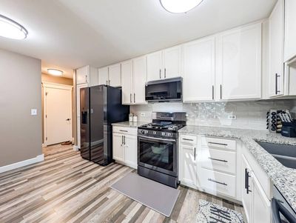
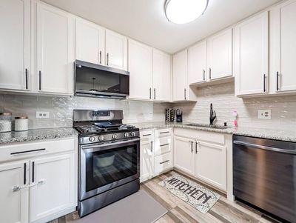
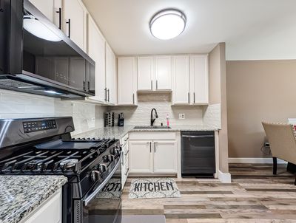
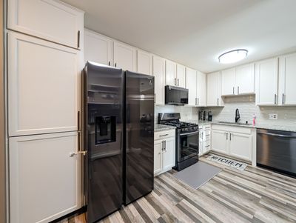
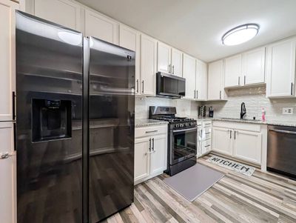
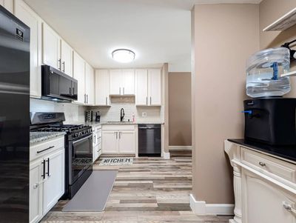
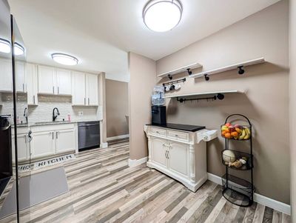
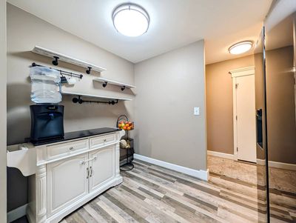
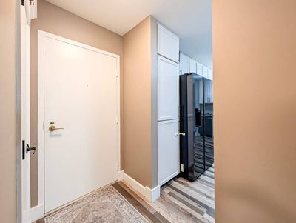
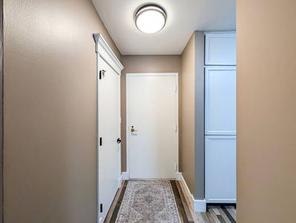
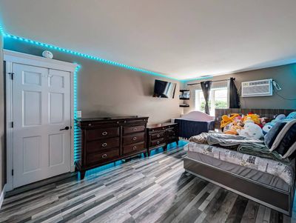
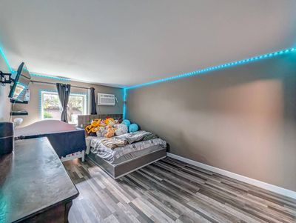
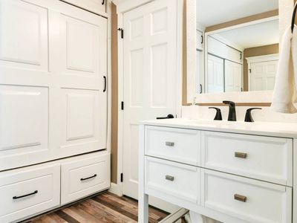
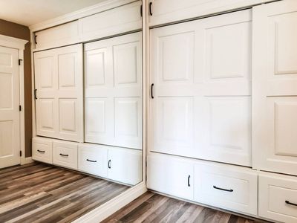
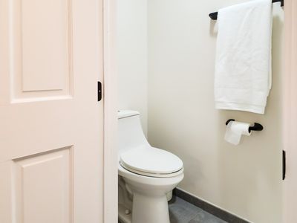
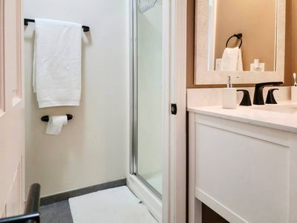
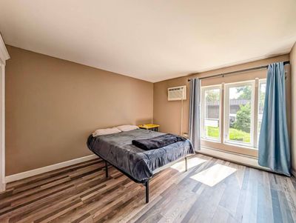
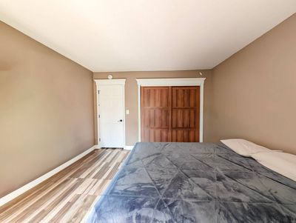
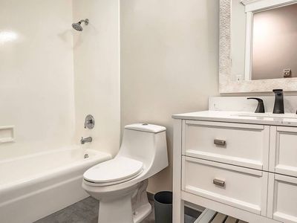
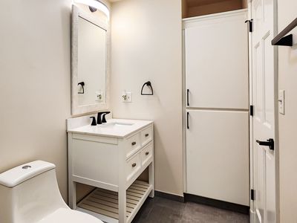
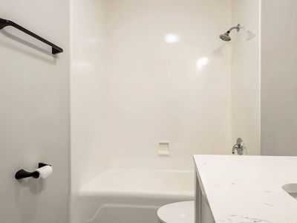
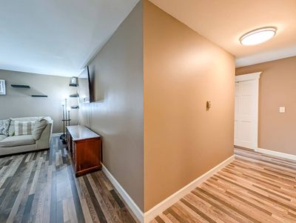
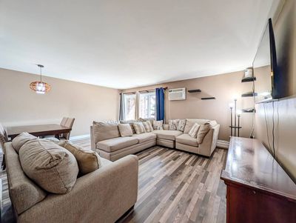
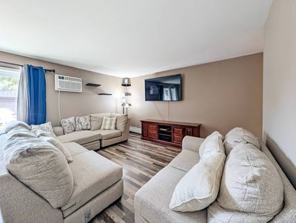
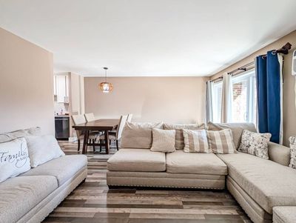
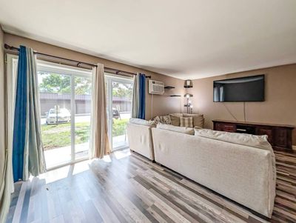
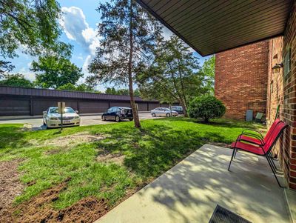
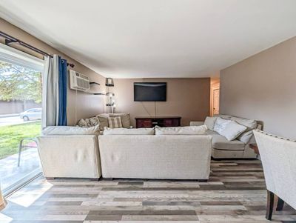
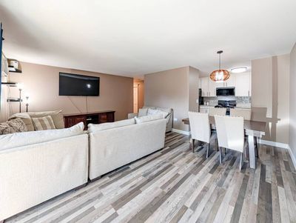
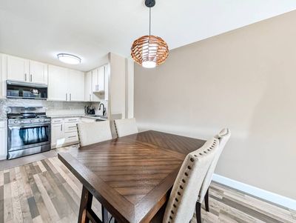
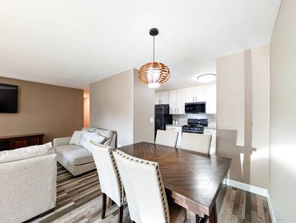
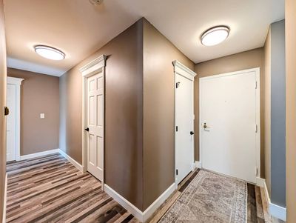
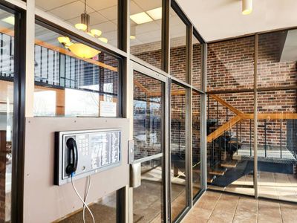
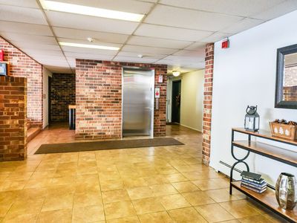
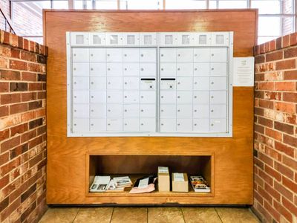
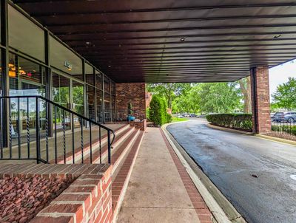
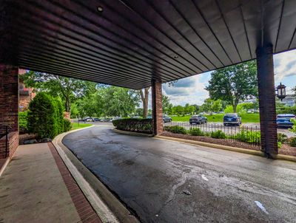
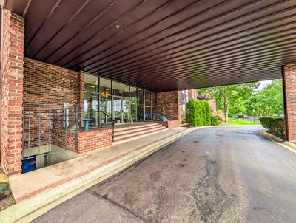
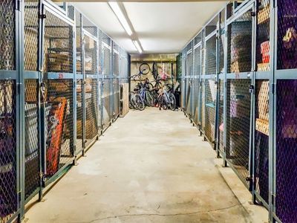
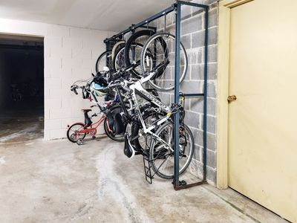
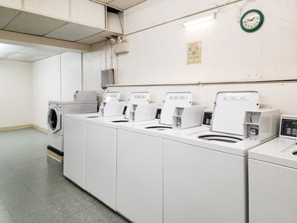
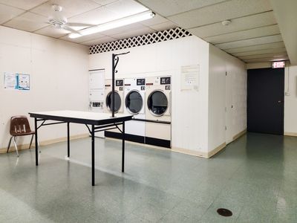
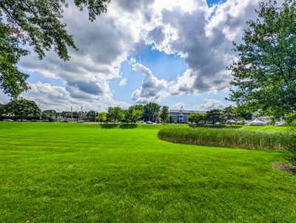
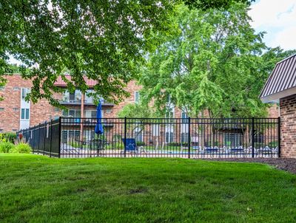
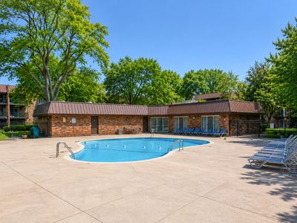
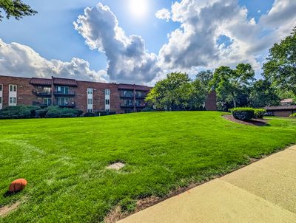
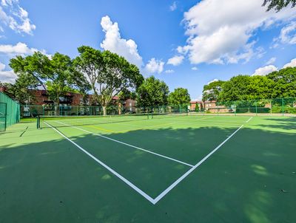
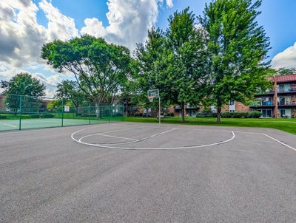
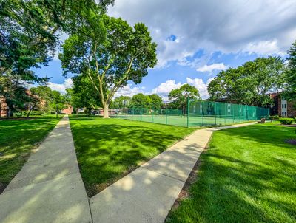
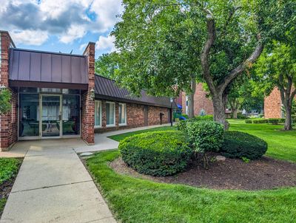
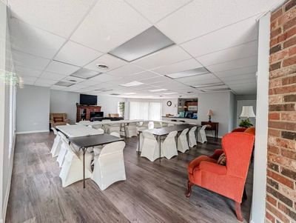
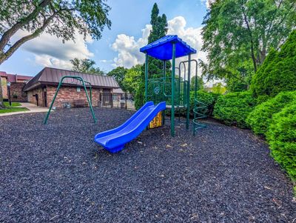
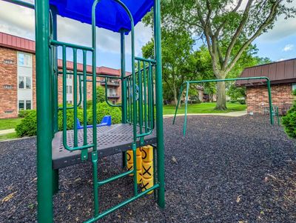
Beautifully updated 1st-floor, 2-bedroom, 2-bath condo in a secure elevator building within desirable Cress Creek Condominiums in DuPage County. Renovated (2024), this move-in-ready home features newer flooring, neutral decor, 2 new window A/C units (2024), and a stylish kitchen with granite countertops, shaker cabinets, and black stainless steel appliances. The spacious living room opens to a private patio, while the primary suite offers a private bath and generous walk-in closet. Enjoy 2 assigned parking spaces, abundant additional parking, private storage, and a spacious shared coin laundry area. The monthly assessment includes everything except electricity and cable. Recently renovated community amenities include a clubhouse, swimming pool, tennis and pickleball courts, basketball courts, and a park. Rentals are permitted with association approval but are currently capped. The current owner is 3rd on the rental waiting list. Rental availability is not guaranteed. Ideally located on Naperville's desirable north side, minutes from downtown Naperville, the Metra station, shopping, dining, entertainment, and major roadways. Enjoy everything Naperville and DuPage County have to offer in this beautifully updated, low-maintenance home!
— the listing agent’s description
The home
2 beds
2 baths
1,050 sqft
Built in 1979
Lot Common
Attached Single
What it’ll cost
$219 / sqft
$2,689 taxes / yr
$423/mo HOA
New today
Estimated monthly payment
$1,937/mo
Principal & interest$1,223
Property taxes$224
Homeowners insurance$67
HOA dues$423
Get pre-qualified →Connect with a licensed lender in the dwello network.
Estimate only — not a loan offer. Example rate; taxes, HOA dues, insurance estimated; your actual rate, payment, taxes, and insurance will vary. dwello is not a lender. Equal Housing Opportunity.
Tour it with a real dwello agent
The agent who meets you here is an actual dwello Home Group team member who knows these streets — not a stranger who bought your name from a portal. You get straight answers on the spot, and the same person stays with you through closing.
On our team, vettedYour info is never soldWith you through closing
Tour this home
In person, on your schedule — a dwello agent meets you there.
WED
Jun 3
THU
Jun 4
FRI
Jun 5
SAT
Jun 6
11:00 am
Schedule a tour
New today
Price history
Listed for sale
Aug 11, 2026
$230,000
Property taxes
2025
Annual tax bill (MLS)
From county records — verify with the assessor.
Features
Wall Unit(s)SteamBaseboardBrickPublic SewerUnassignedYes
Neighborhood
Loading map…
Nearby places via OpenStreetMap — approximate; verify what matters to you. Map © Mapbox © OpenStreetMap.
MLS listing data
Listed by Jose Hernandez · Keller Williams Experience
Listing last updated Aug 11, 2026 · data refreshed from the MLS Aug 11, 2026, 3:12 PM CT
Based on information submitted to the MLS GRID as of Aug 11, 2026, 3:12 PM CT. Listing data © MRED LLC, distributed by MLS GRID — deemed reliable but not guaranteed; independently verify. Anything shown below this point is not MLS listing data.
See it in personA real dwello agent on our team — never a sold lead.
Schedule a tour
Message
No pressure — reach out whenever you’re ready.
Similar homes nearby
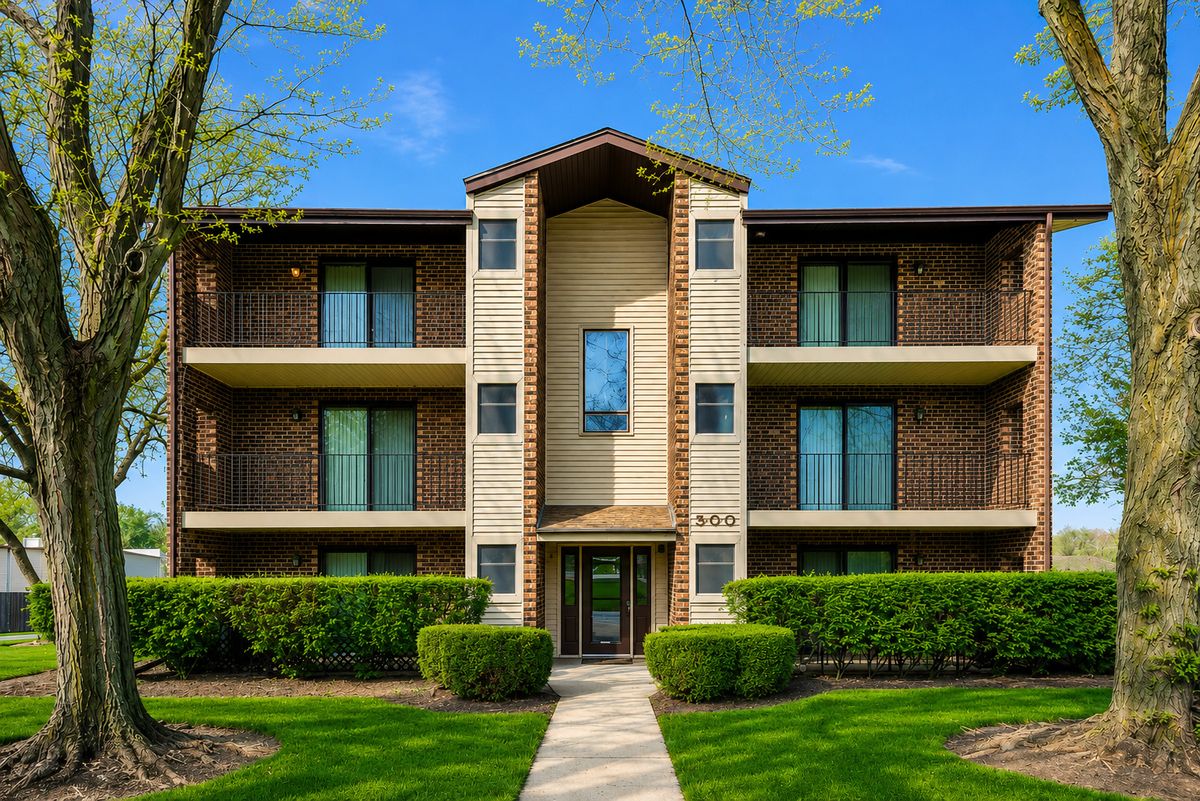
$235,000Active
2 bd · 2 ba · 969 sqft
500 Valley Drive #301
Naperville, IL
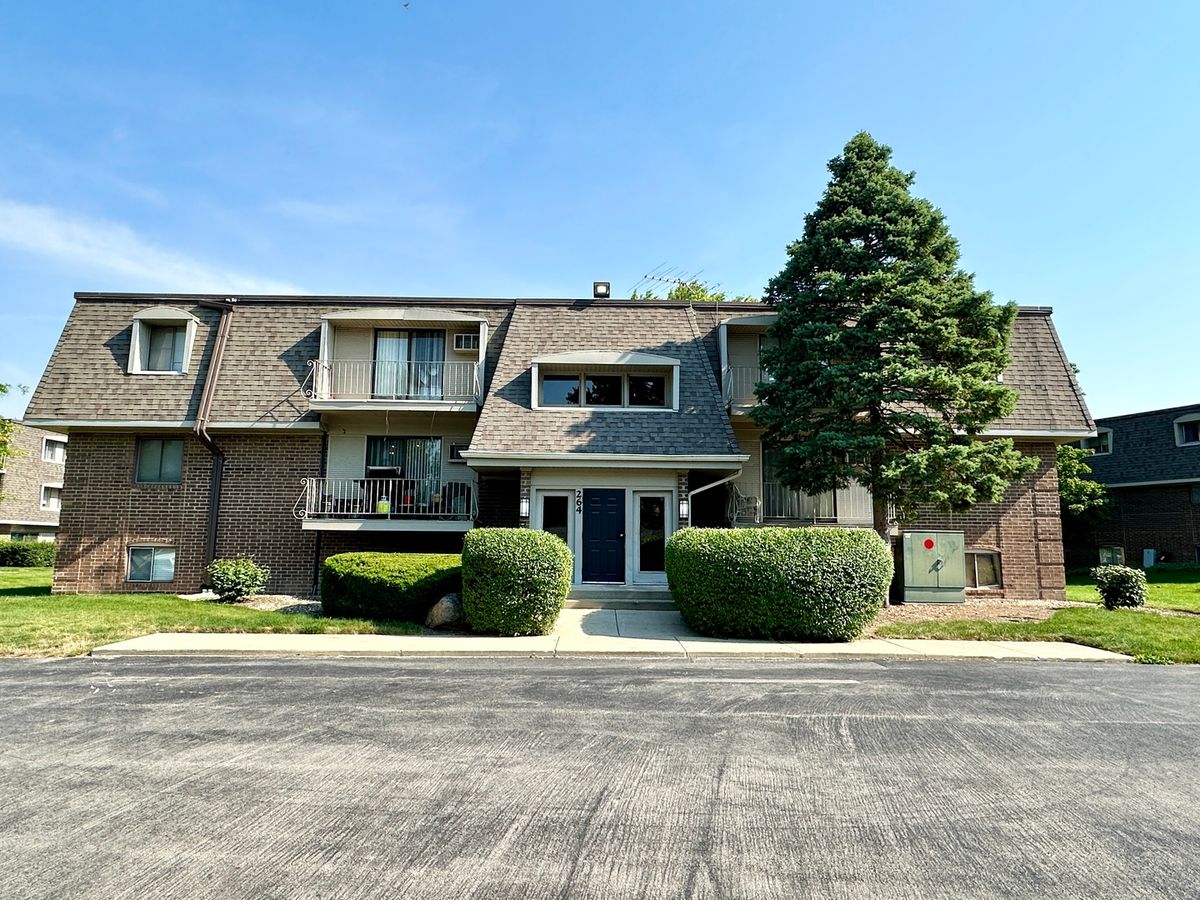
$219,900Active
2 bd · 1.5 ba · 927 sqft
264 E Bailey Road #H
Naperville, IL
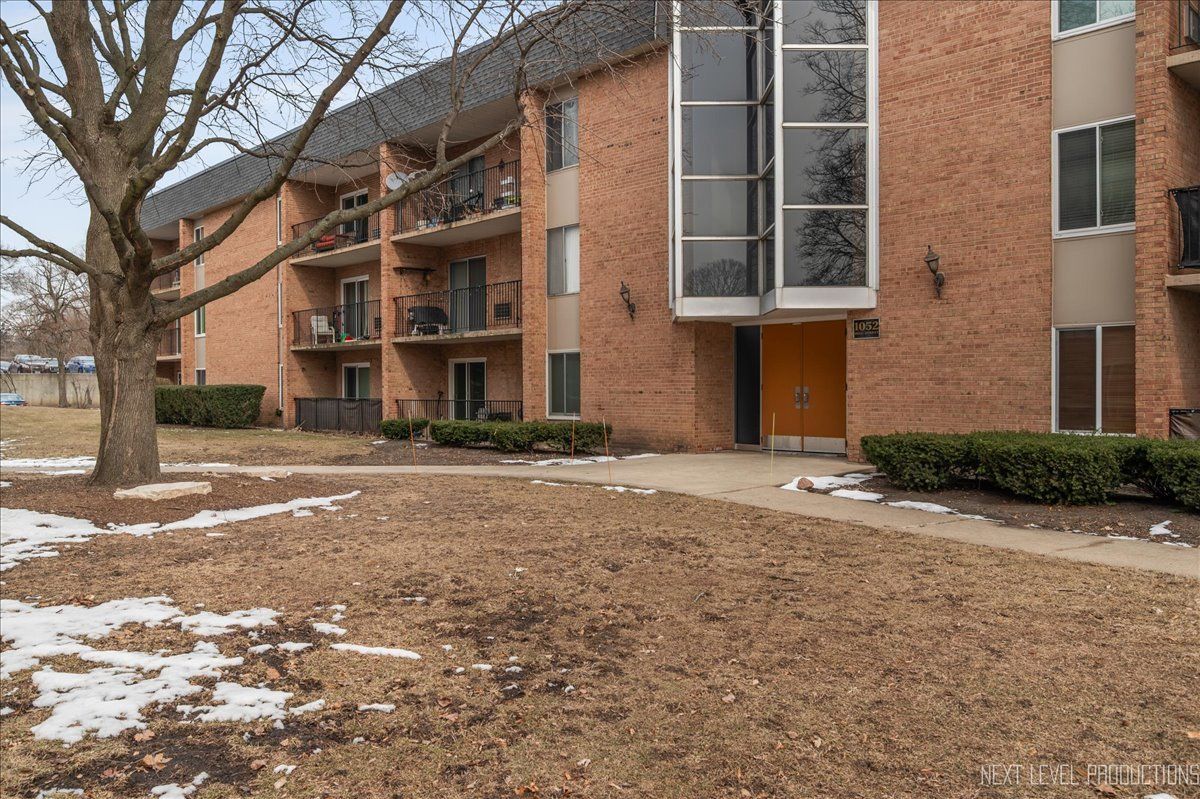
$244,500Active
2 bd · 2 ba · 1,036 sqft
1052 N Mill Street #111
Naperville, IL
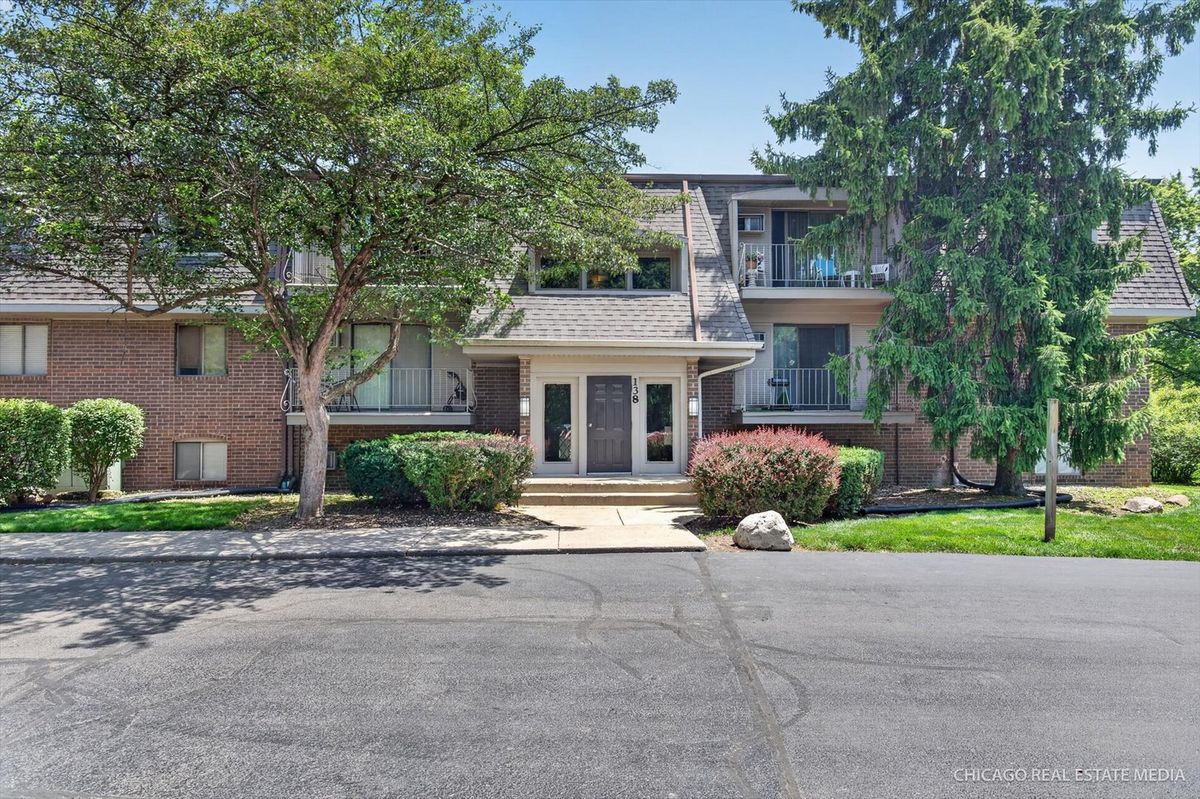
$245,000Active
2 bd · 1.5 ba · 927 sqft
138 E Bailey Road #H
Naperville, IL