Video tour View all 27 photos
Attached Single · Aurora, IL
$364,900
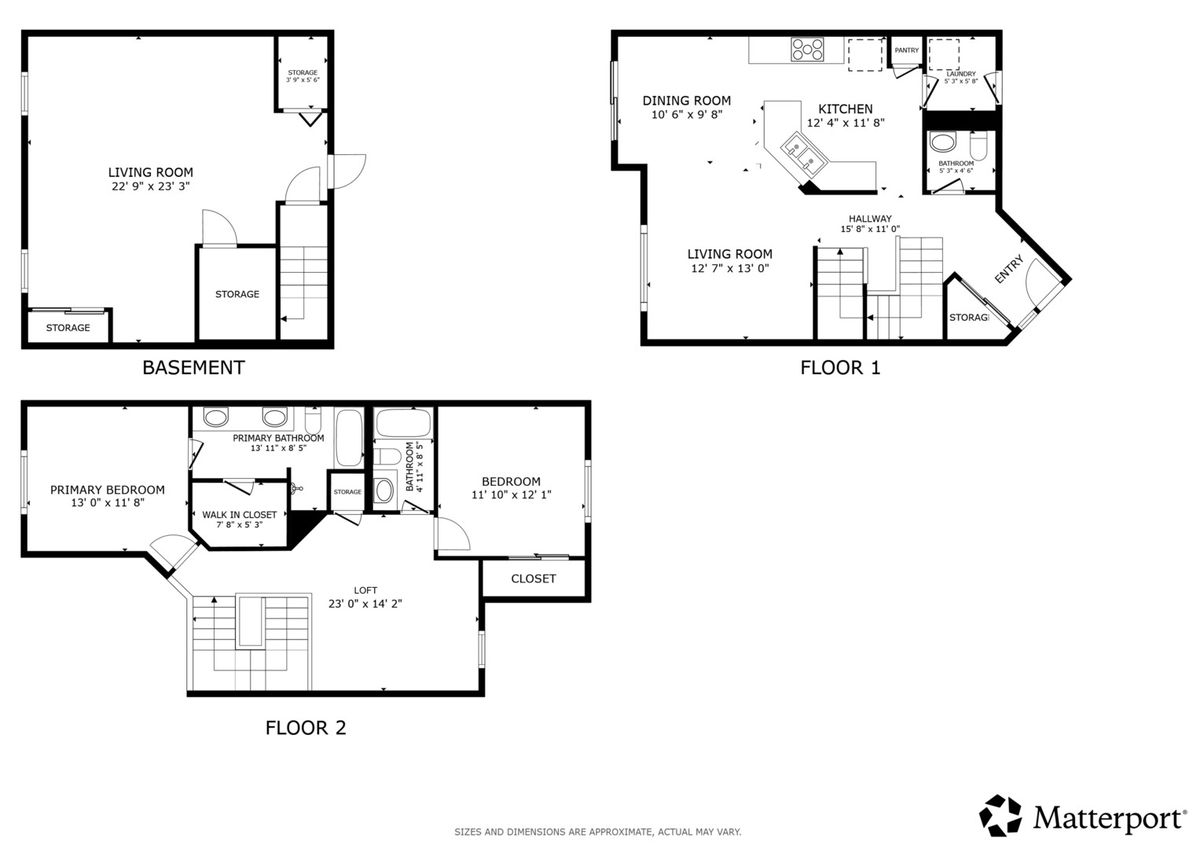
2 beds · 2.5 baths · 1,607 sqft
444 Vaughn Circle, Aurora, IL, 60502
A brick-and-mortar place to make your own — room to make it home.
Active
What’s special
Central air2-car garageIn-unit laundry
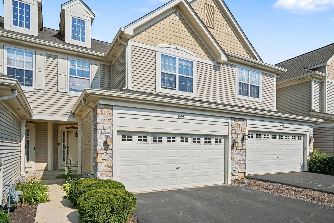
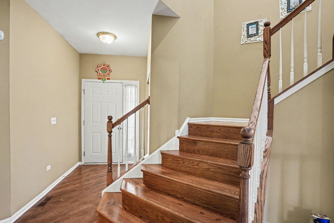
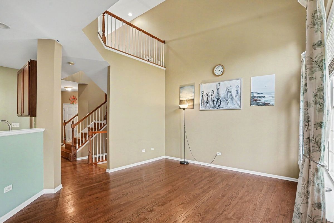
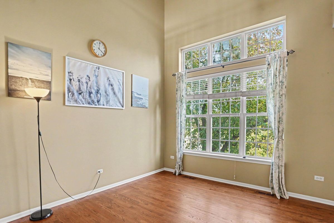
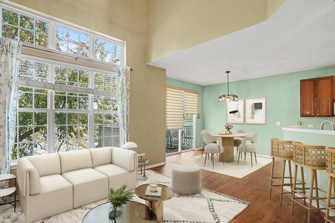
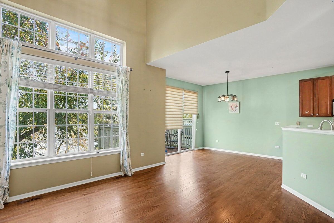
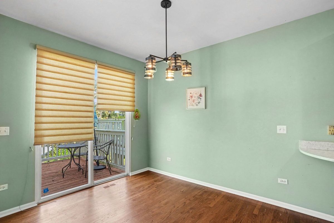
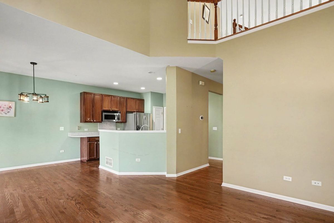
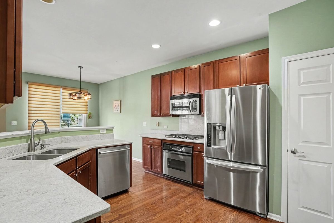
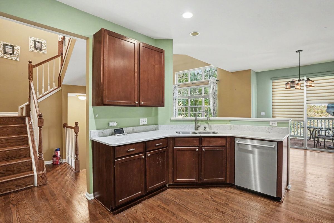
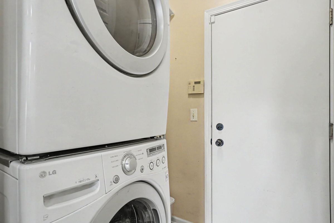
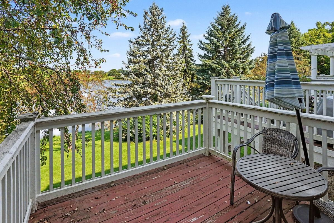
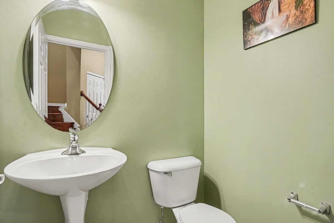
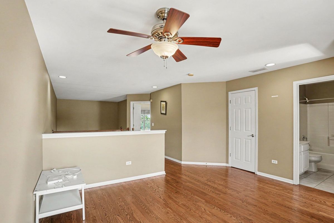
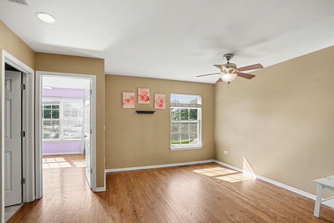
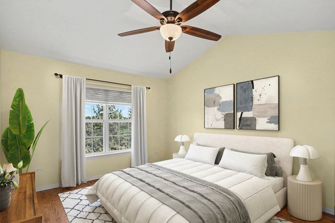
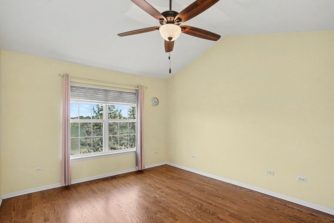
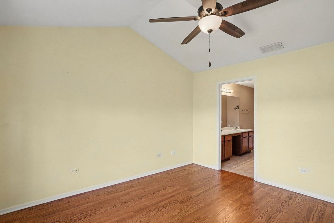
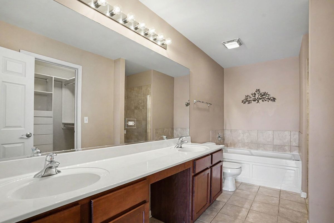
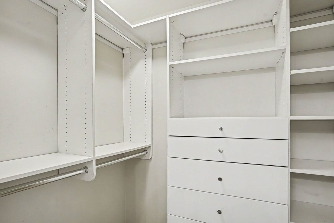
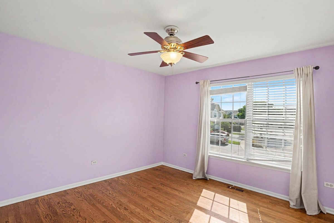
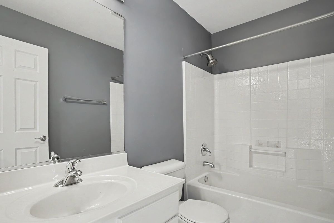
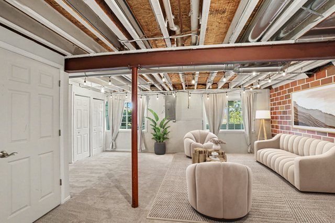
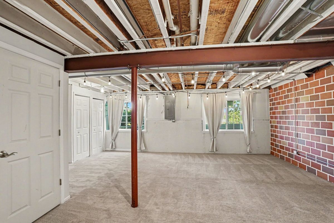
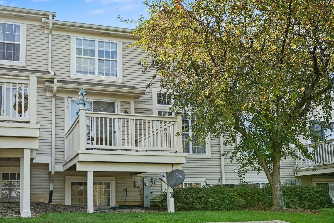
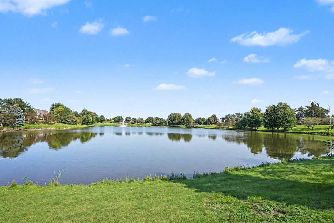
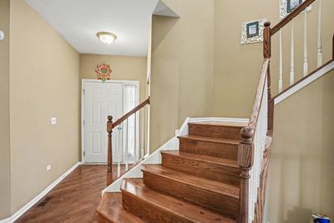
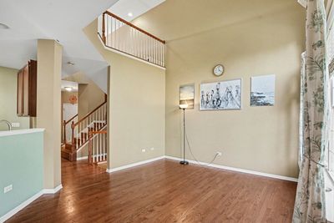
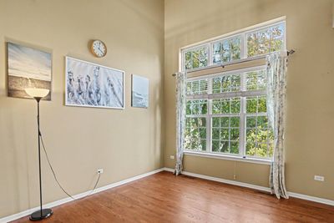
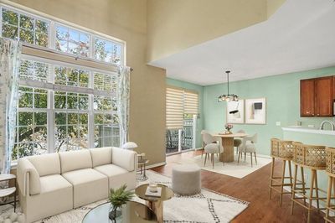
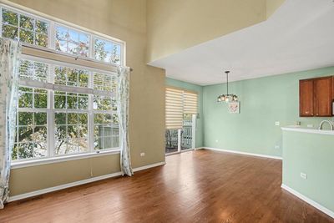
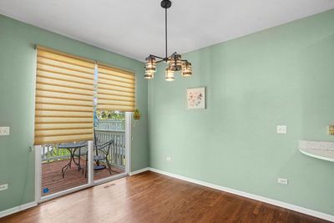
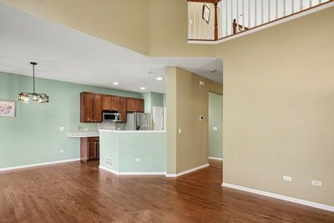
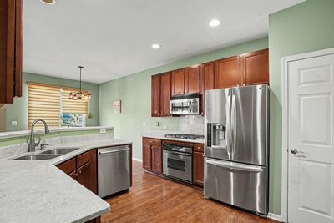
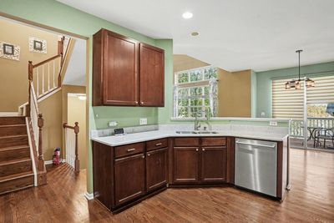
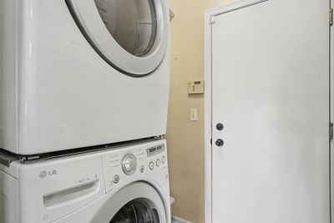
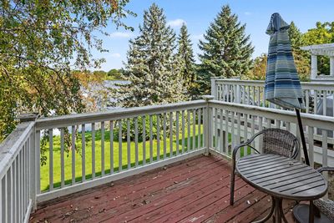
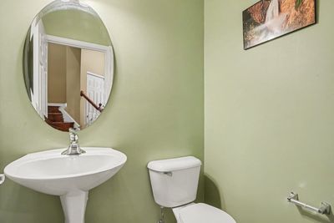
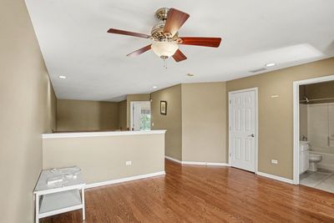
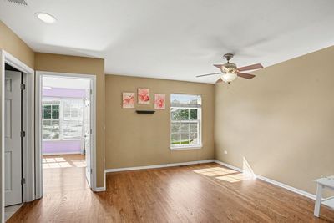
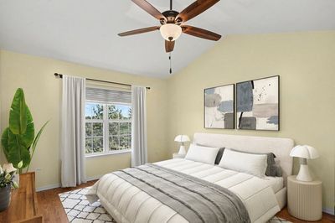
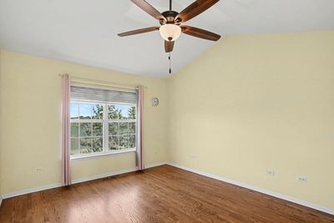
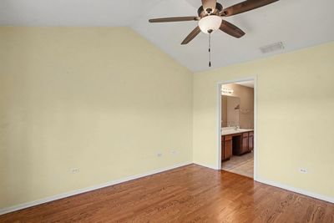
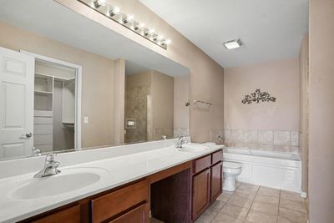
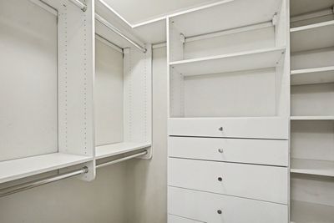
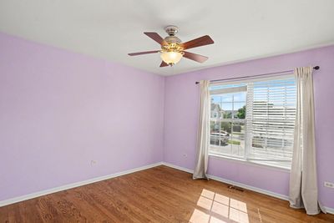
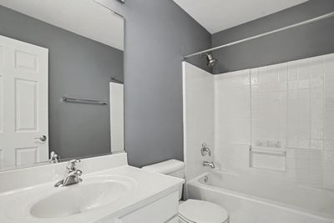
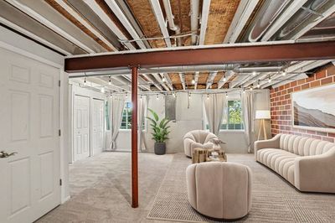
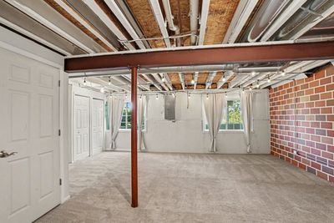
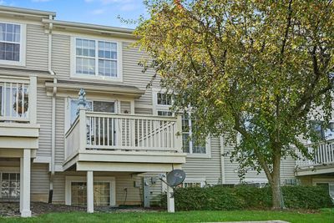
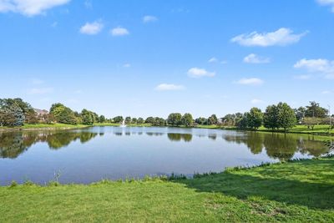
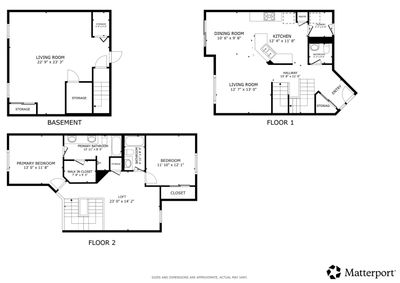
Welcome to this stunning 2-bedroom, 2.5-bath townhouse in Aurora's desirable Woodland Lakes community! This sun-drenched home features an open-concept living and dining area with soaring ceilings, rich hardwood flooring, and sliding glass doors that open to a private balcony with serene east-facing lake and courtyard views. The well-appointed kitchen boasts ample cabinet space, stainless steel appliances, and a convenient adjacent laundry room. Upstairs, the spacious primary bedroom serves as a true retreat with a generous walk-in closet and an ensuite bath featuring an extra-large vanity, deep soaking tub, and separate shower, complemented by a nicely sized second bedroom and additional full bath. The partially finished basement offers versatile extra space, while smart home features like an app-controlled Nest thermostat, Ring security system with doorbell, installed Amazon Echo, and an app-controlled myQ garage door opener deliver effortless modern living. Upgraded with an EV charger plug installed in 2023, a whole-house water filter, and a new storm door (2025), this low-maintenance home also benefits from recent building improvements including a brand-new driveway, HOA-funded landscaping, common green space, walking paths, and close proximity to top-rated District 204 schools, Route 59 shopping, and the Metra station.
— the listing agent’s description
The home
2 beds
2.5 baths
1,607 sqft
Built in 2003
Lot 1440
2-car garage
Attached Single
What it’ll cost
$227 / sqft
$7,002 taxes / yr
$230/mo HOA
2 days on dwello
Estimated monthly payment
$2,860/mo
Principal & interest$1,940
Property taxes$584
Homeowners insurance$106
HOA dues$230
Get pre-qualified →Connect with a licensed lender in the dwello network.
Estimate only — not a loan offer. Example rate; taxes, HOA dues, insurance estimated; your actual rate, payment, taxes, and insurance will vary. dwello is not a lender. Equal Housing Opportunity.
Tour it with a real dwello agent
The agent who meets you here is an actual dwello Home Group team member who knows these streets — not a stranger who bought your name from a portal. You get straight answers on the spot, and the same person stays with you through closing.
On our team, vettedYour info is never soldWith you through closing
Tour this home
In person, on your schedule — a dwello agent meets you there.
WED
Jun 3
THU
Jun 4
FRI
Jun 5
SAT
Jun 6
11:00 am
Schedule a tour
2 days on dwello
Price history
Listed for sale
Aug 11, 2026
$364,900
Property taxes
2025
Annual tax bill (MLS)
From county records — verify with the assessor.
Features
Central AirNatural GasForced AirBrickPublic SewerGarage Door OpenerYes
Schools
Elementary — Steck Elementary School
Middle — Granger Middle School
High — Metea Valley High School
Assigned schools per the listing — always verify enrollment + boundaries with the district.
Neighborhood
Loading map…
Nearby places via OpenStreetMap — approximate; verify what matters to you. Map © Mapbox © OpenStreetMap.
MLS listing data
Listed by Logan Monette · Redfin Corporation
Listing last updated Aug 12, 2026 · data refreshed from the MLS Aug 12, 2026, 9:41 AM CT
Based on information submitted to the MLS GRID as of Aug 12, 2026, 9:41 AM CT. Listing data © MRED LLC, distributed by MLS GRID — deemed reliable but not guaranteed; independently verify. Anything shown below this point is not MLS listing data.
See it in personA real dwello agent on our team — never a sold lead.
Schedule a tour
Message
No pressure — reach out whenever you’re ready.
Similar homes nearby
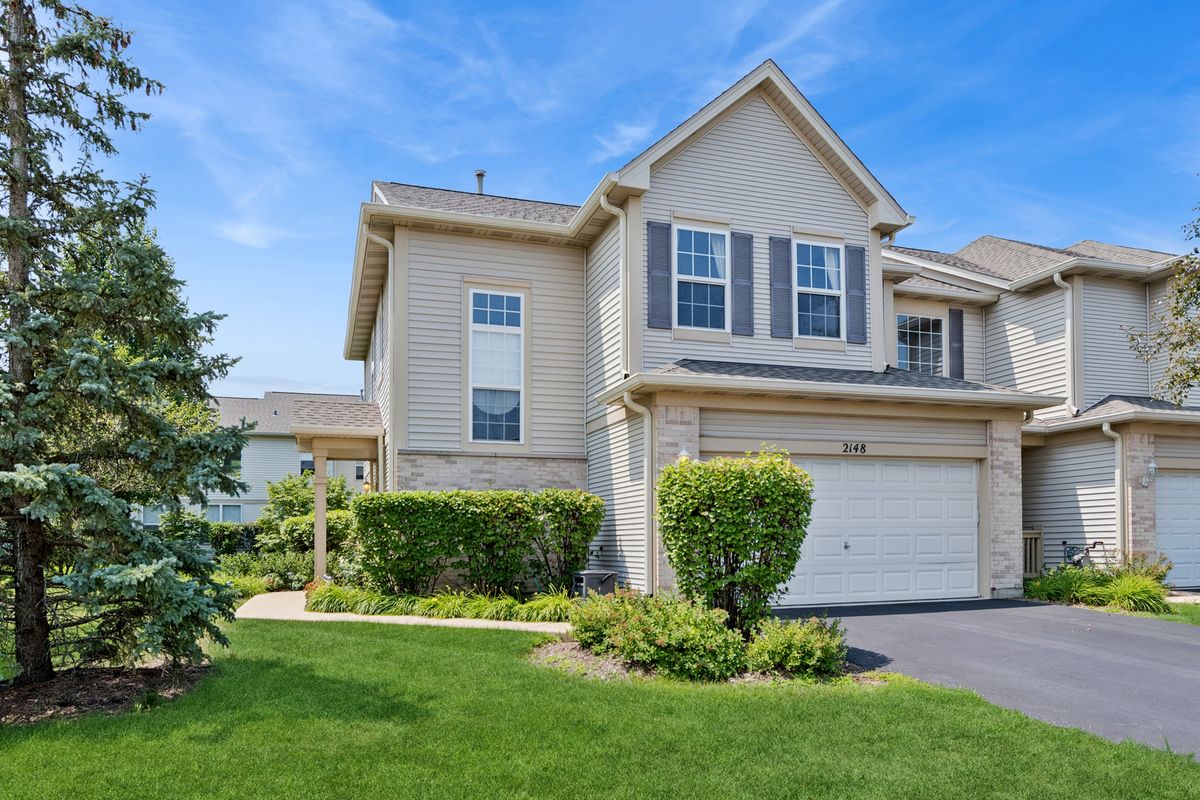
$360,000Active
3 bd · 2.5 ba · 1,628 sqft
2148 Sunrise Circle
Aurora, IL
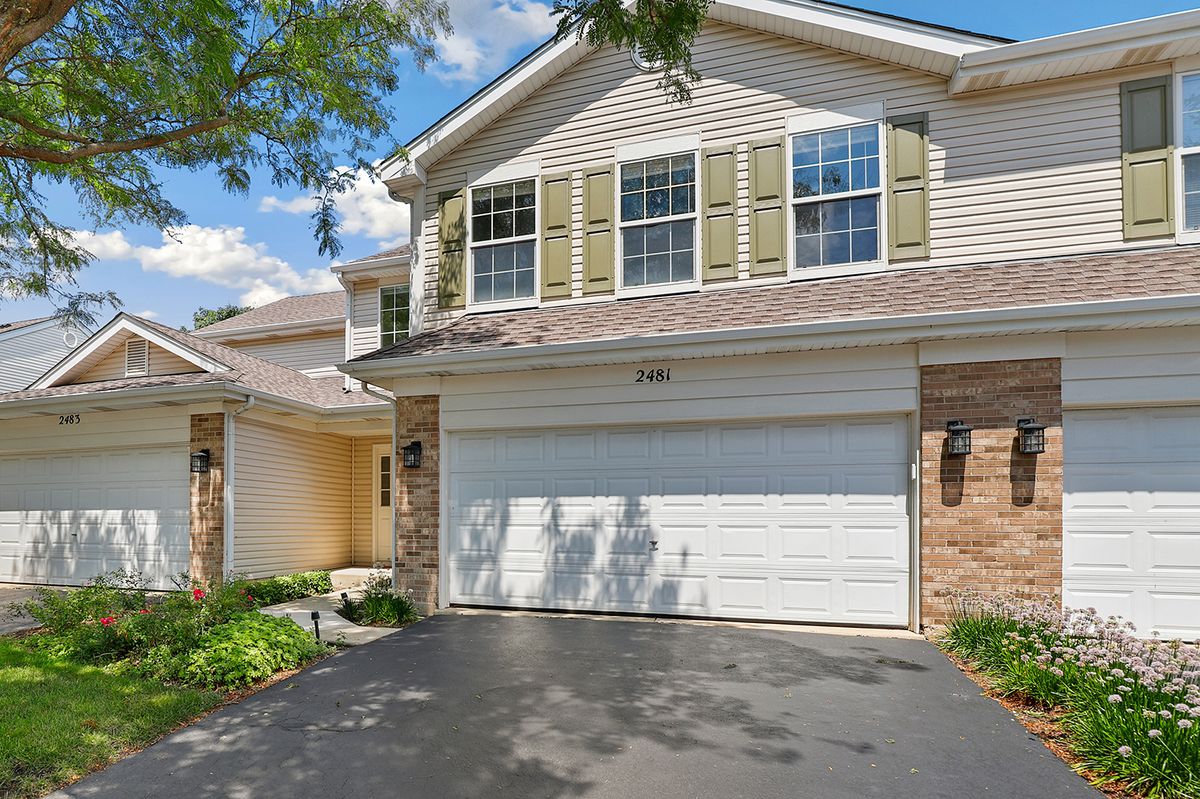
$359,900Active
3 bd · 2 ba · 1,833 sqft
2481 Stoughton Circle
Aurora, IL
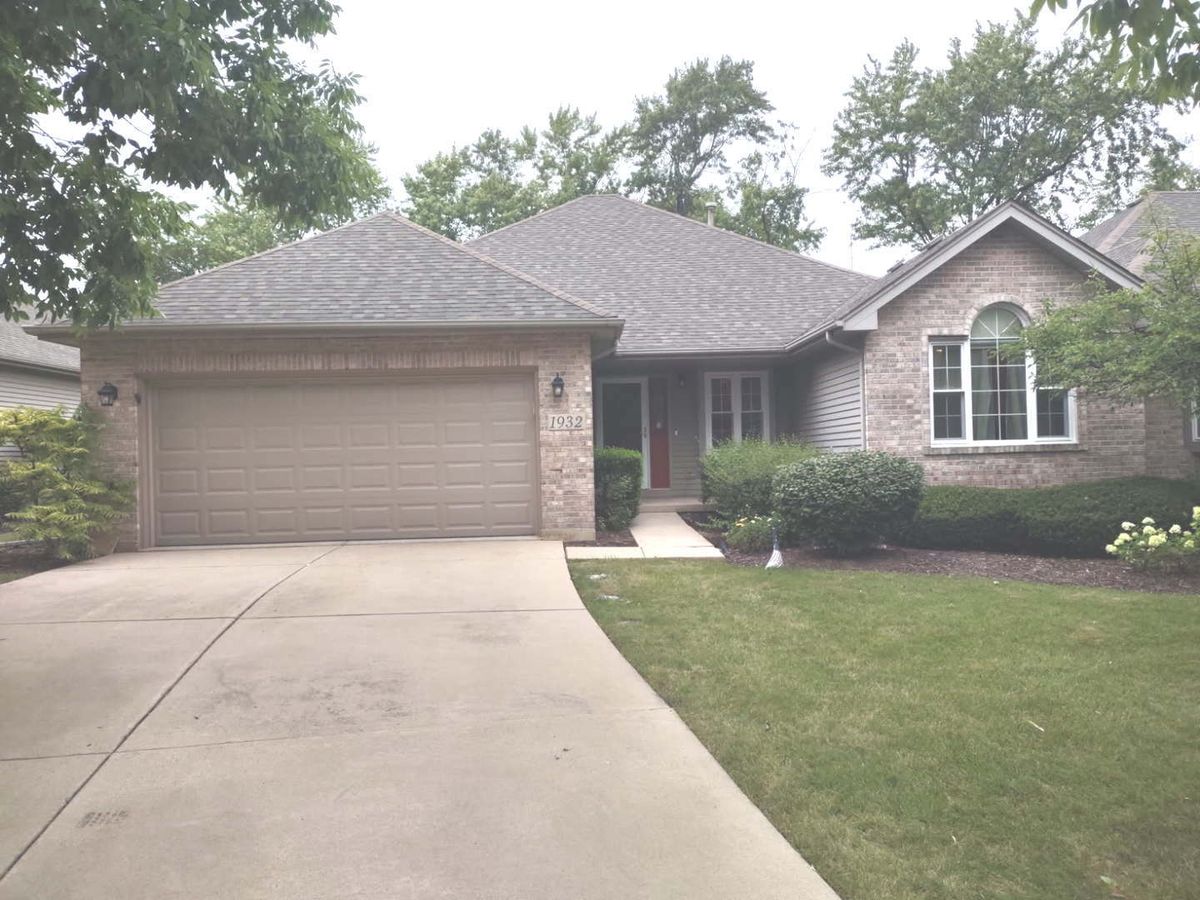
$370,000Active
2 bd · 2 ba · 1,515 sqft
1932 MARGARET Court
Aurora, IL
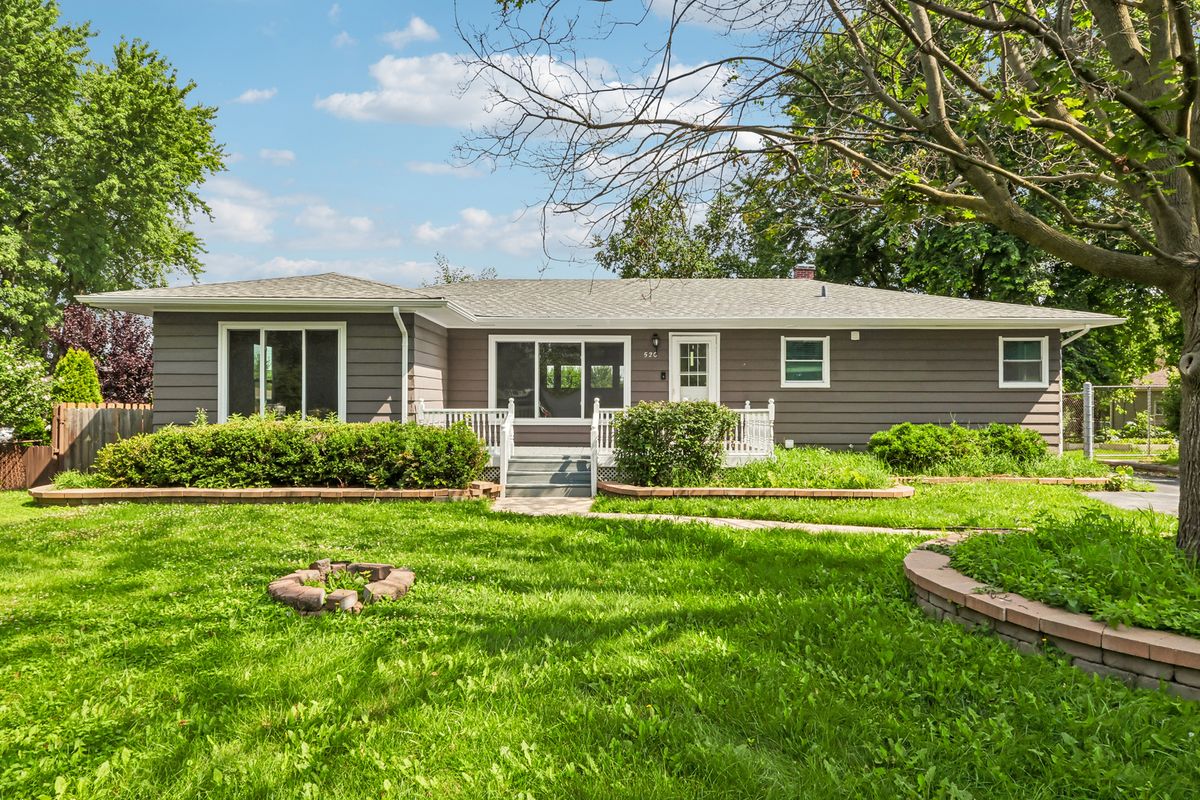
$355,000Active
3 bd · 2 ba · 1,542 sqft
520 Woodlyn Drive
Aurora, IL