View all 31 photos
Attached Single · Roscoe, IL
$189,900
2 beds · 2 baths · 1,376 sqft
10215 Metalmark Lane #D, Roscoe, IL, 61073
A brick-and-mortar place to make your own — room to make it home.
Active
What’s special
Central air2.5-car garageIn-unit laundry
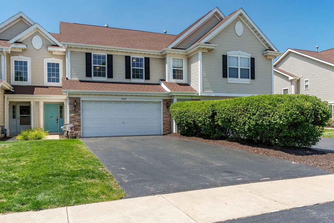
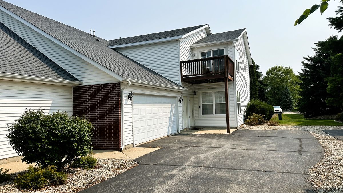
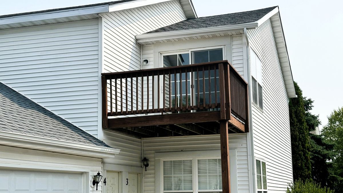
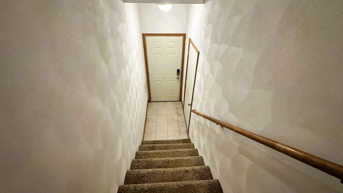
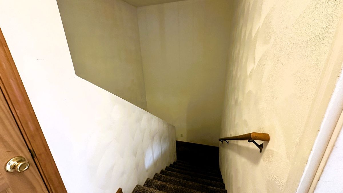
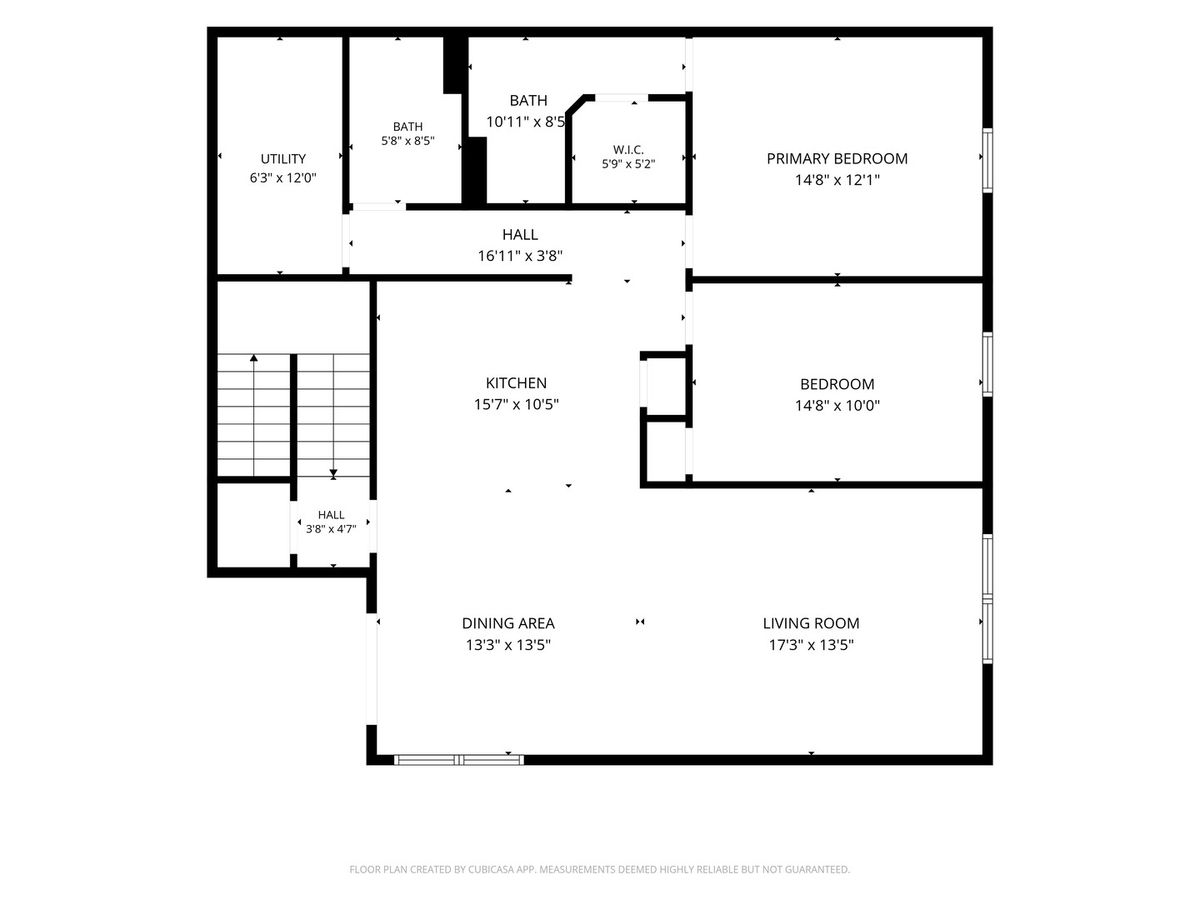
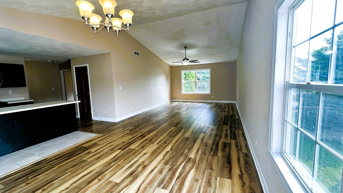
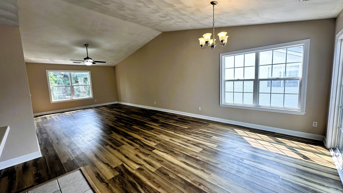
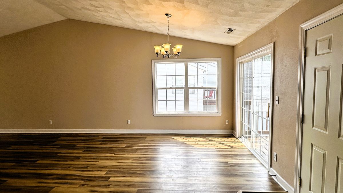
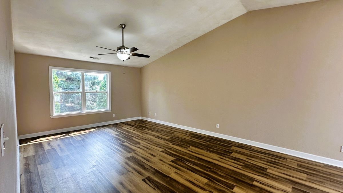
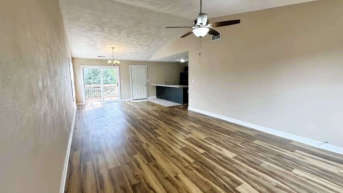
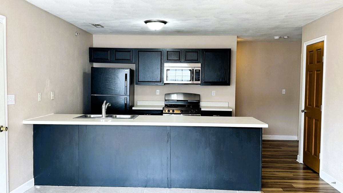
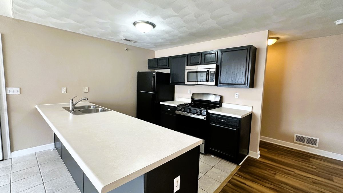
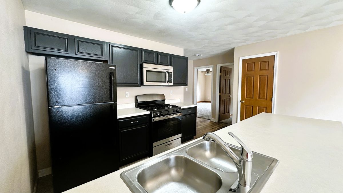
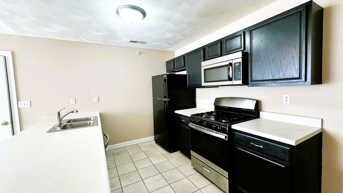
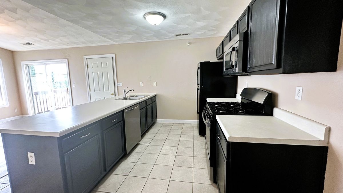
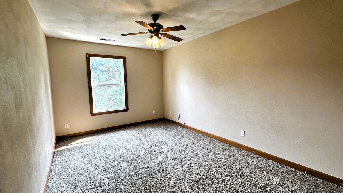
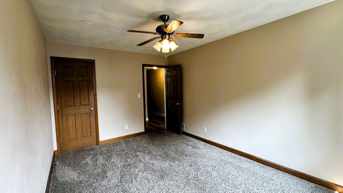
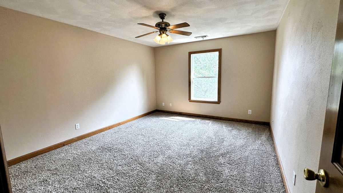
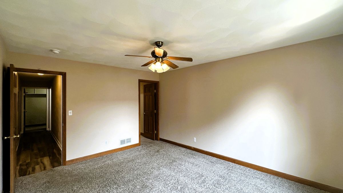
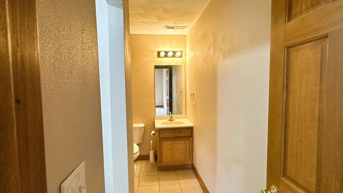
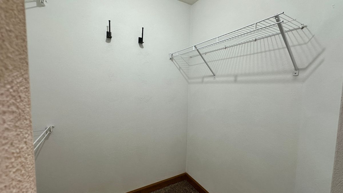
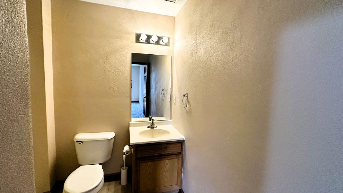
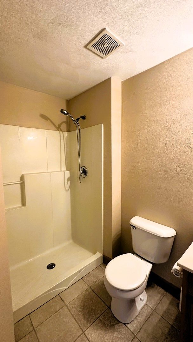
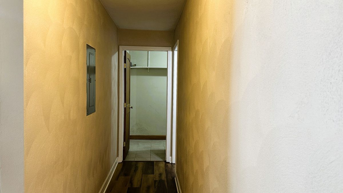
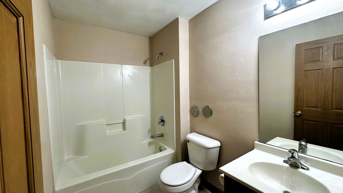
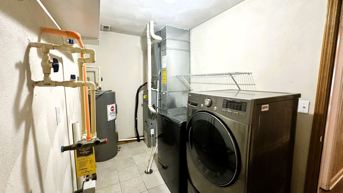
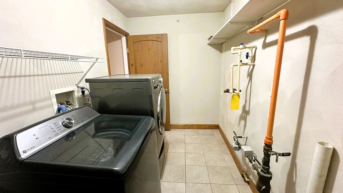
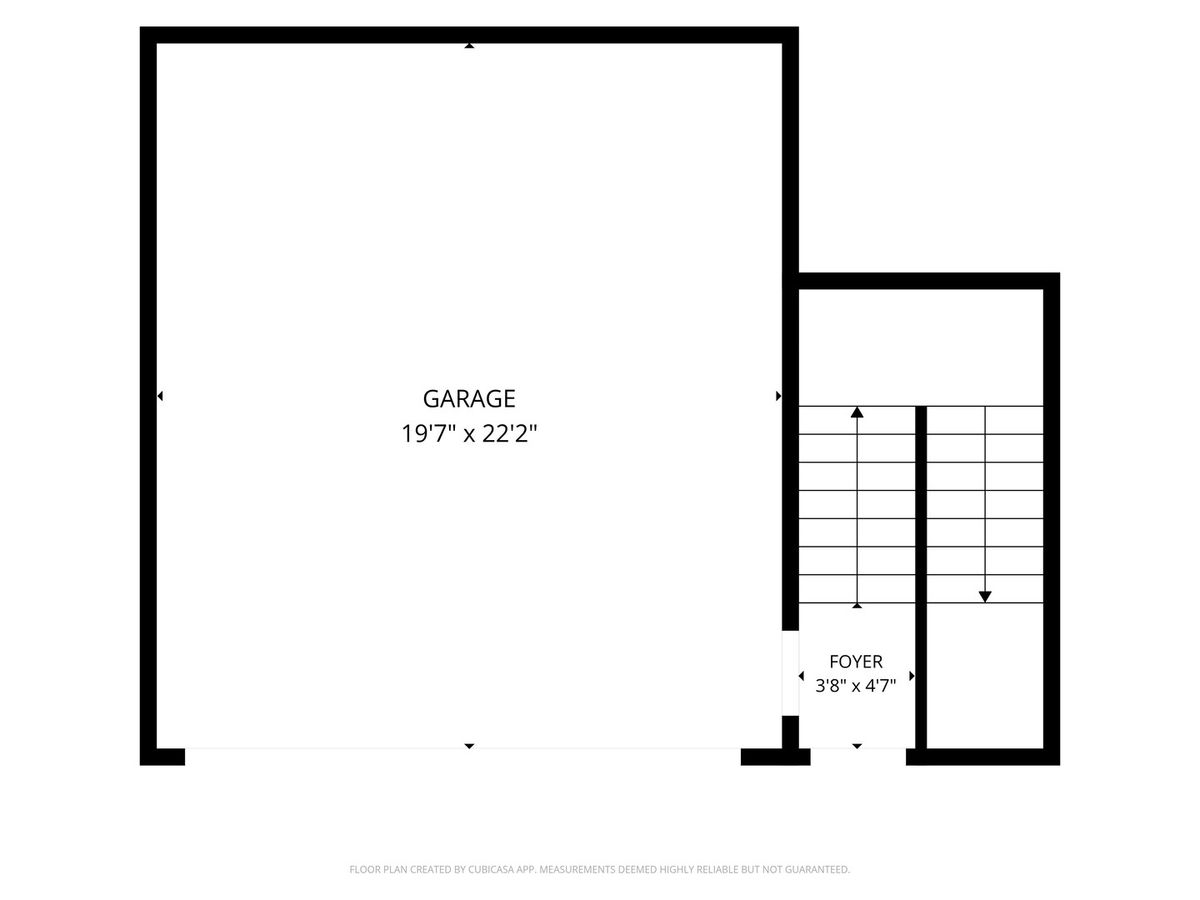
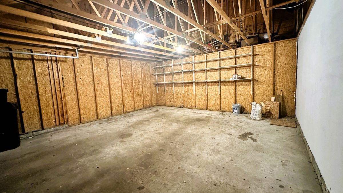
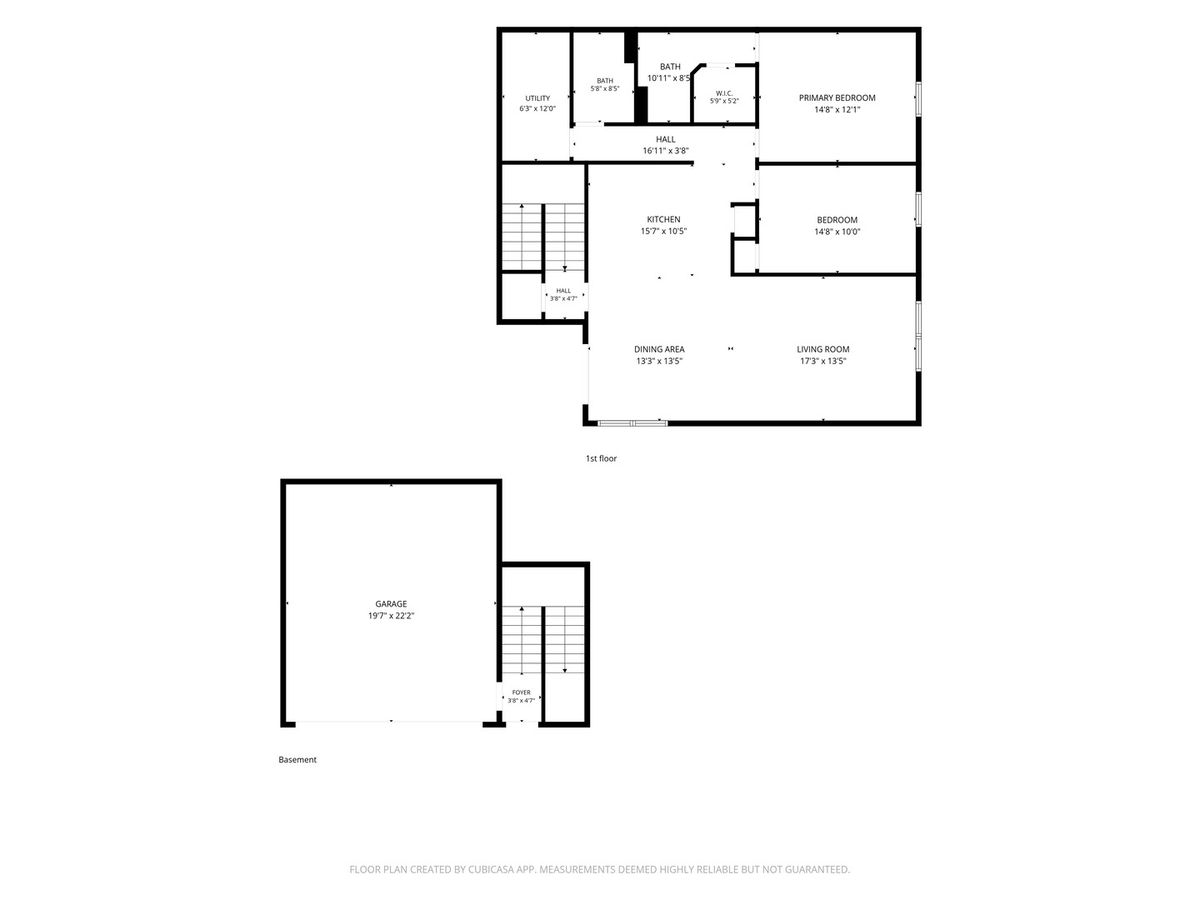
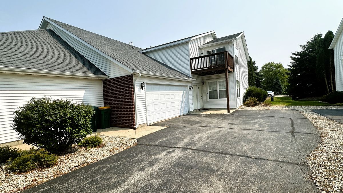
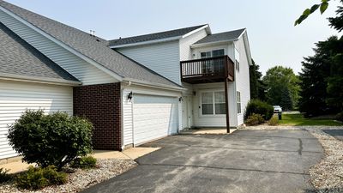
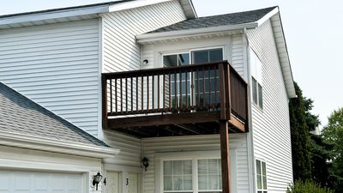
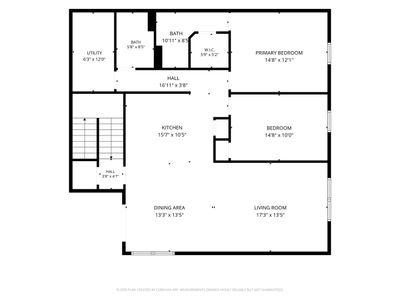
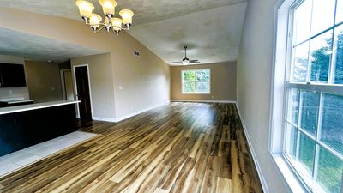
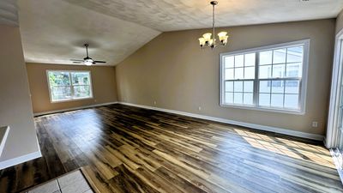
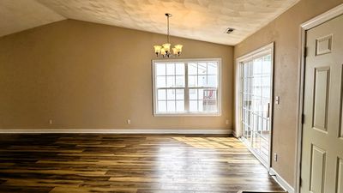
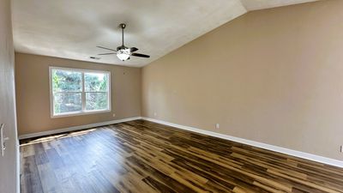
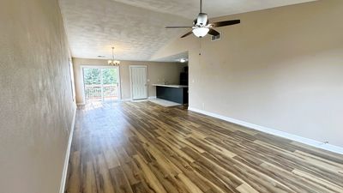
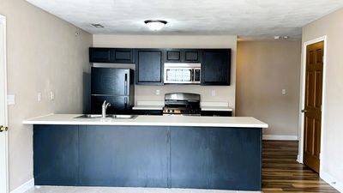
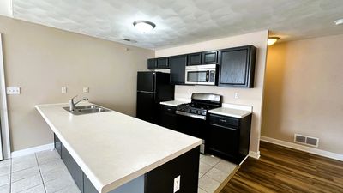
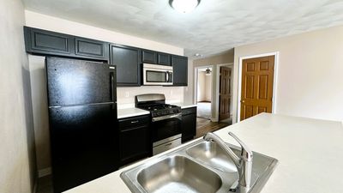
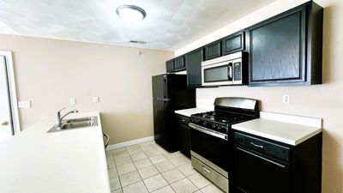
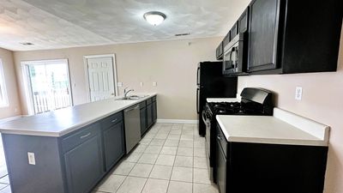
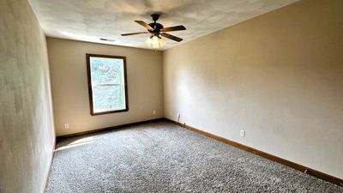
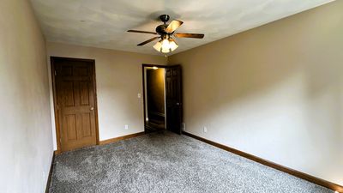
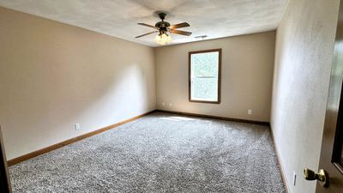
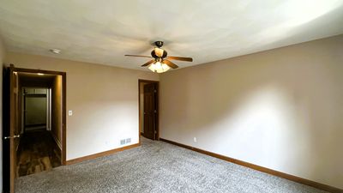
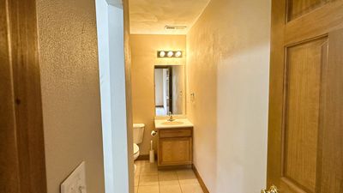
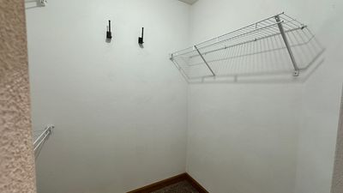
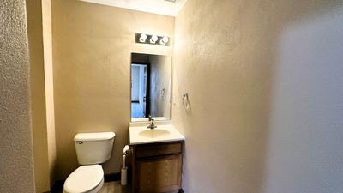
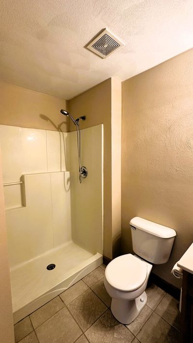
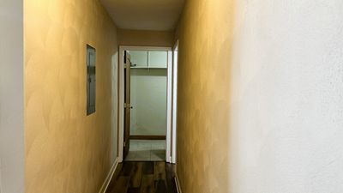
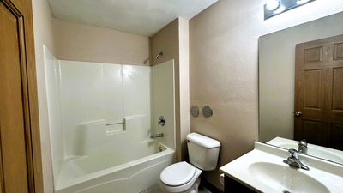
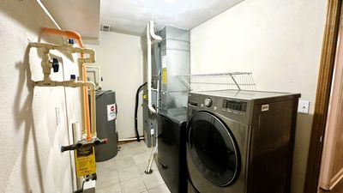
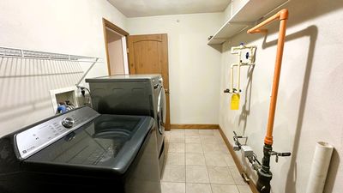
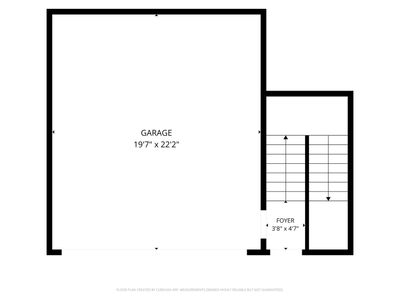
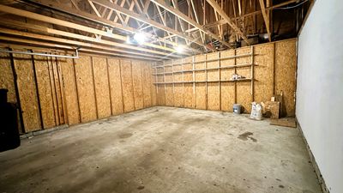
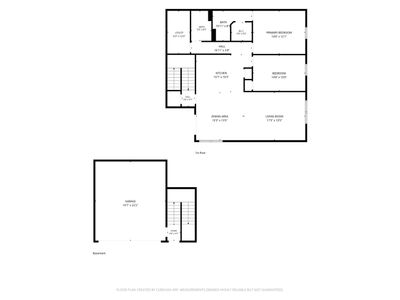
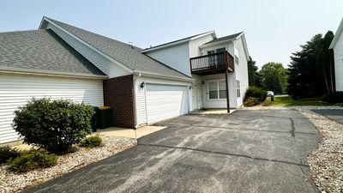
Welcome to The Clearwing Condos! This spacious 2-bedroom, 2-bathroom second-floor condo offers approximately 1,400square feet of comfortable living space with an open floor plan designed for easy living and entertaining. From the moment you step inside, you'll appreciate the vaulted ceiling and abundance of natural light highlighting the fresh paint and luxury vinyl flooring throughout main area. The updated kitchen features freshly painted black cabinetry for a modern touch, along with a large peninsula and built-in breakfast bar overlooking the dining and living areas. The open layout creates a welcoming space for everyday living or entertaining guests. The spacious primary suite offers a walk-in closet and private bathroom with a convenient stand-up shower. An additional bedroom and full bathroom provide plenty of space for guests, a home office, or flexible living arrangements. The convenience continues with an in-unit laundry area. Step outside onto your private deck-perfect for enjoying your morning coffee, relaxing in the evening, or firing up the grill for a fall cookout. You'll Love the attached 2.5-car garage, complete with additional storage space. With the HOA handling exterior maintenance, you can enjoy the benefits of low-maintenance living while spending less time worrying about upkeep and more time enjoying your home. Located in the desirable Rockton-Hononegah School District and just minutes from parks, shopping, and I-90, this condo provides convenient access to southern Wisconsin and the Chicago area. Whether you're a first-time buyer, downsizing, looking for a home during a transition, or an investor seeking a great addition to your portfolio, this updated and well-maintained condo offers comfort, convenience, and flexibility.
— the listing agent’s description
The home
2 beds
2 baths
1,376 sqft
Built in 2006
Lot Common
2.5-car garage
Attached Single
What it’ll cost
$138 / sqft
$3,131 taxes / yr
$155/mo HOA
5 days on dwello
Estimated monthly payment
$1,481/mo
Principal & interest$1,010
Property taxes$261
Homeowners insurance$55
HOA dues$155
Get pre-qualified →Connect with a licensed lender in the dwello network.
Estimate only — not a loan offer. Example rate; taxes, HOA dues, insurance estimated; your actual rate, payment, taxes, and insurance will vary. dwello is not a lender. Equal Housing Opportunity.
Tour it with a real dwello agent
The agent who meets you here is an actual dwello Home Group team member who knows these streets — not a stranger who bought your name from a portal. You get straight answers on the spot, and the same person stays with you through closing.
On our team, vettedYour info is never soldWith you through closing
Tour this home
In person, on your schedule — a dwello agent meets you there.
WED
Jun 3
THU
Jun 4
FRI
Jun 5
SAT
Jun 6
11:00 am
Schedule a tour
5 days on dwello
Price history
Listed for sale
Aug 11, 2026
$189,900
Property taxes
2025
Annual tax bill (MLS)
From county records — verify with the assessor.
Features
Central AirNatural GasVinyl SidingBrickPublic SewerAsphaltGarage Door Opener
Schools
Elementary — Rockton/Whitman Post Elementary
Middle — Stephen Mack Middle School
High — Hononegah High School
Assigned schools per the listing — always verify enrollment + boundaries with the district.
Neighborhood
Loading map…
Nearby places via OpenStreetMap — approximate; verify what matters to you. Map © Mapbox © OpenStreetMap.
MLS listing data
Listed by Brandy Graves · Keller Williams Realty Signature
Listing last updated Aug 15, 2026 · data refreshed from the MLS Aug 15, 2026, 8:06 AM CT
Based on information submitted to the MLS GRID as of Aug 15, 2026, 8:06 AM CT. Listing data © MRED LLC, distributed by MLS GRID — deemed reliable but not guaranteed; independently verify. Anything shown below this point is not MLS listing data.
See it in personA real dwello agent on our team — never a sold lead.
Schedule a tour
Message
No pressure — reach out whenever you’re ready.