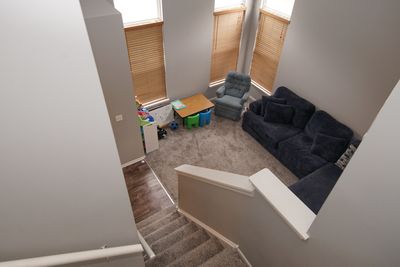
View all 25 photos
Attached Single · North Aurora, IL
$276,000
3 beds · 2.5 baths · 1,368 sqft
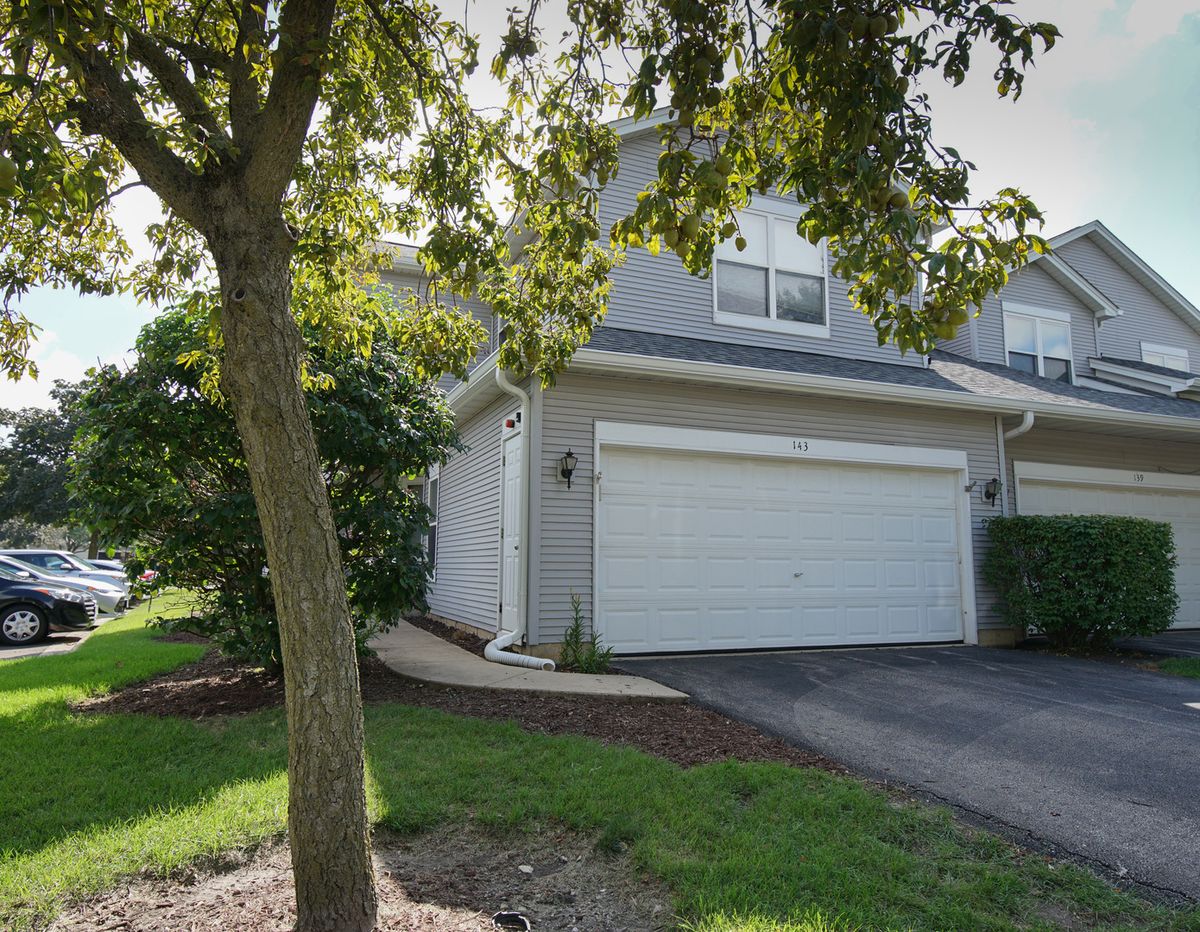
143 Woodland Circle, North Aurora, IL, 60542
A brick-and-mortar place to make your own — room to make it home.
Active
What’s special
Central air2-car garageIn-unit laundry
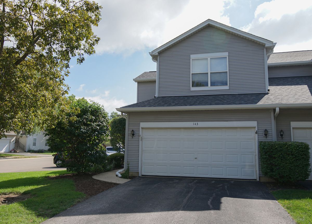
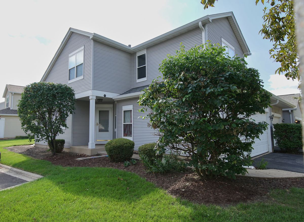
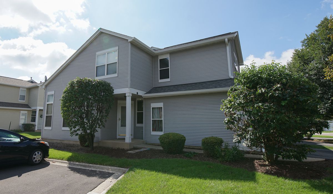
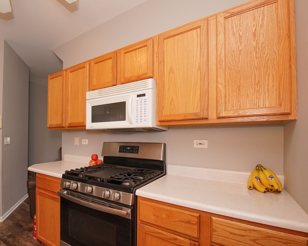
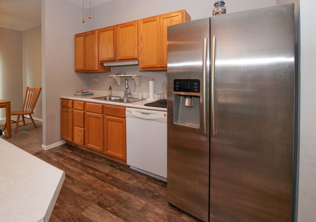
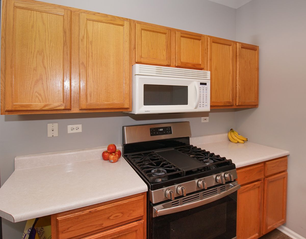
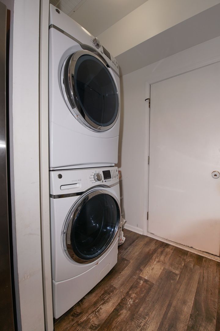
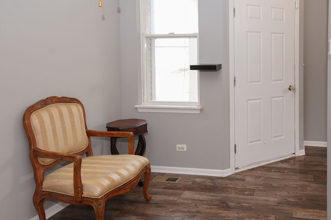
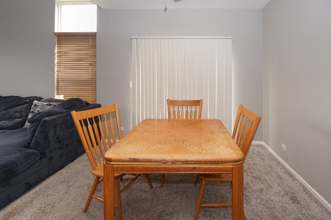
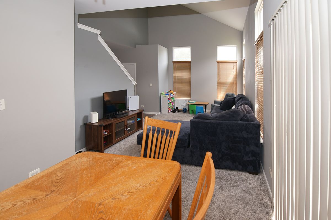
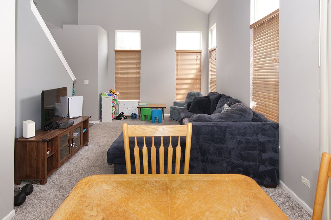
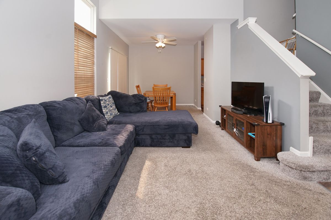
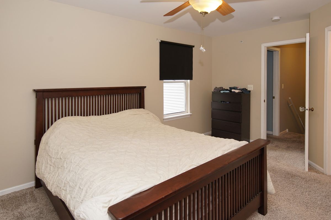
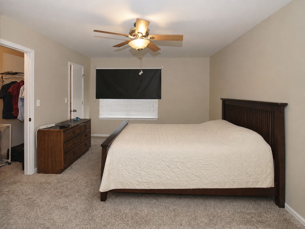
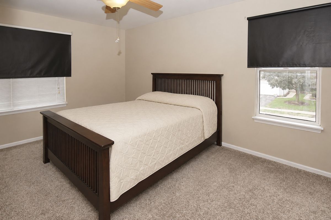
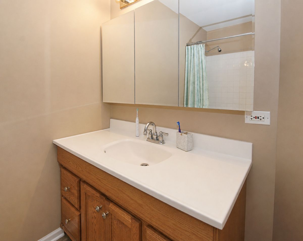
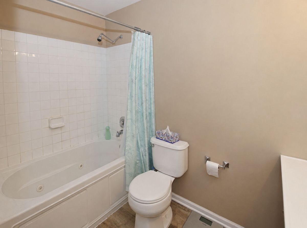
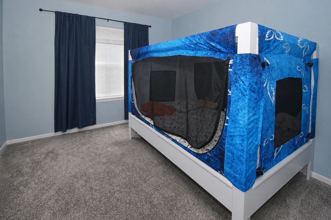
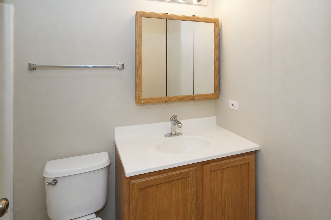
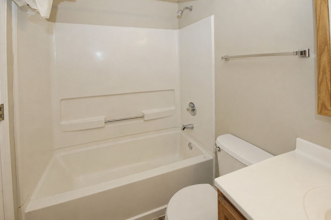
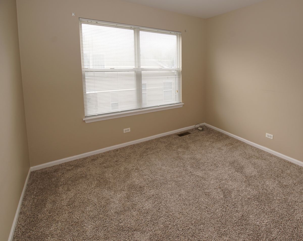
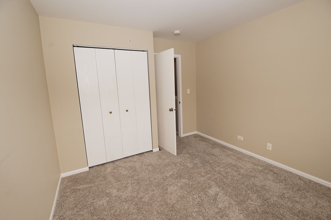
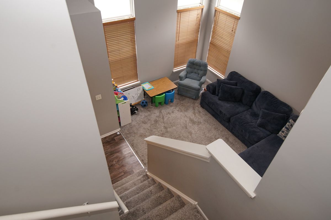
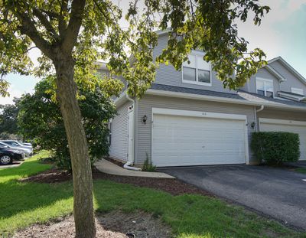
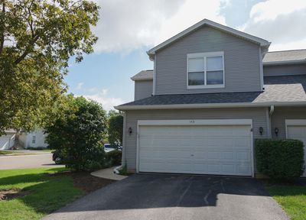
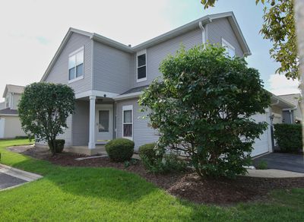
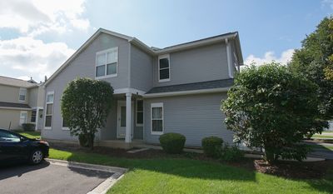
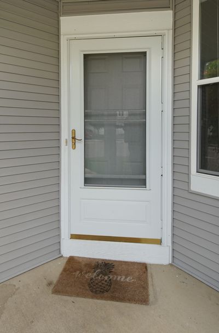
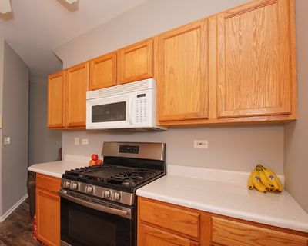
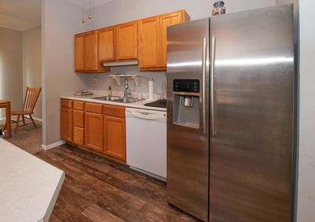
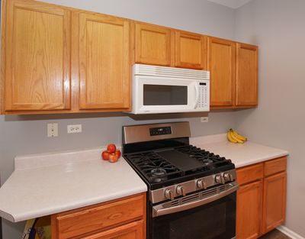
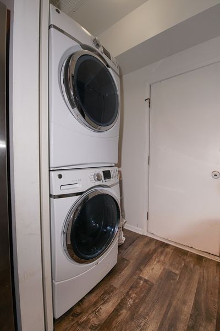
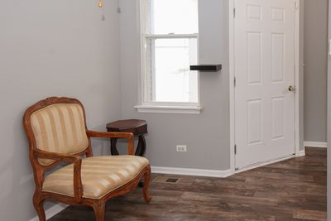
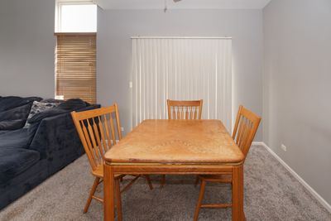
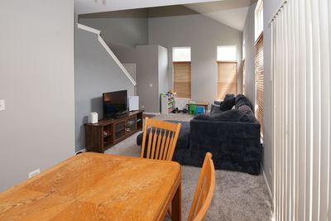
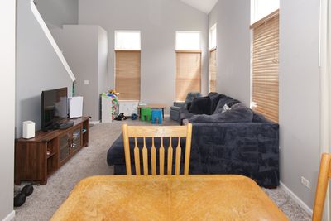
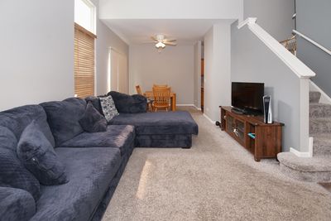
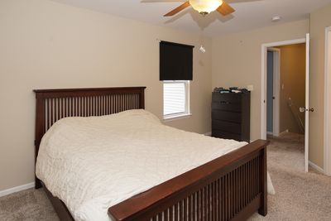
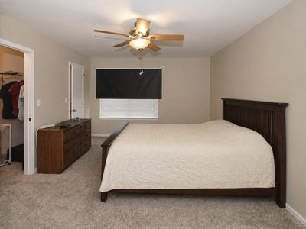
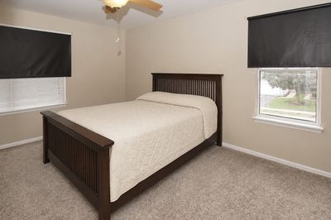
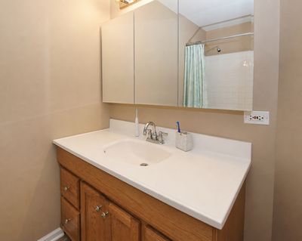
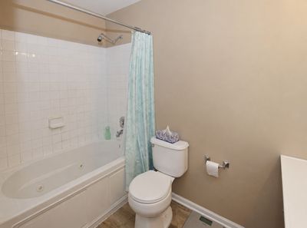
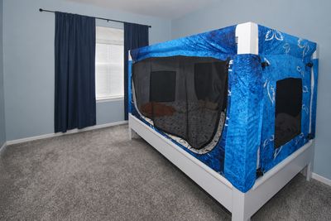
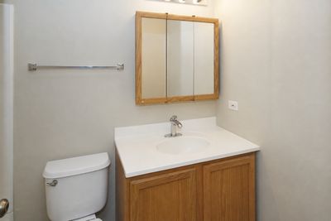
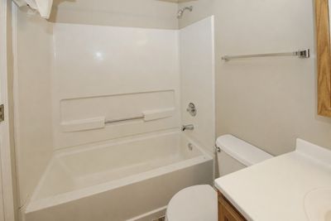
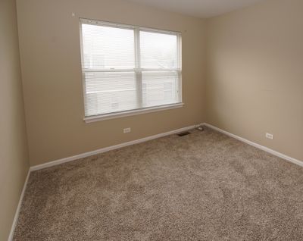
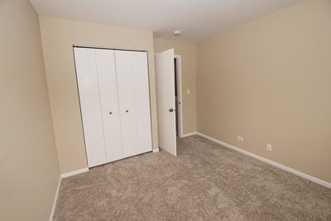
DON'T WAIT, THIS NORTH AURORA TOWNHOME COULD BE THE ONE! If you've been searching for a spacious, well maintained townhome in North Aurora, this may be your opportunity and you don't want to miss out! This townhome offers 3 generously sized bedrooms, 2.5 bathrooms, a full unfinished dry basement, a perfect area for an office desk and an attached 2-car garage, giving you plenty of space now, plus room to grow in the future. Step inside and you'll immediately notice the abundance of natural light filling the spacious living room with its impressive vaulted ceiling. The adjoining dining room features sliding glass doors, creating a bright and open feel. The kitchen comes complete with all appliances, and the washer and dryer are included too. You'll appreciate the updates, including newer upstairs carpeting, main floor laminate flooring, interior paint, oven, dining room ceiling fan and a new water heater. You're just minutes from the Fox River biking/walking trails, shopping, restaurants, I-88, and so much more. For even greater peace of mind, a home warranty is included. Homes offering this combination of space, location, basement, and 2-car garage don't come along every day. Don't wait until someone else calls it home. Schedule your showing and come see why THIS could be THE ONE!
— the listing agent’s description
The home
3 beds
2.5 baths
1,368 sqft
Built in 2000
Lot COMMON
2-car garage
Attached Single
What it’ll cost
$202 / sqft
$6,126 taxes / yr
$285/mo HOA
5 days on dwello
Estimated monthly payment
$2,345/mo
Principal & interest$1,468
Property taxes$511
Homeowners insurance$81
HOA dues$285
Get pre-qualified →Connect with a licensed lender in the dwello network.
Estimate only — not a loan offer. Example rate; taxes, HOA dues, insurance estimated; your actual rate, payment, taxes, and insurance will vary. dwello is not a lender. Equal Housing Opportunity.
Tour it with a real dwello agent
The agent who meets you here is an actual dwello Home Group team member who knows these streets — not a stranger who bought your name from a portal. You get straight answers on the spot, and the same person stays with you through closing.
On our team, vettedYour info is never soldWith you through closing
Tour this home
In person, on your schedule — a dwello agent meets you there.
WED
Jun 3
THU
Jun 4
FRI
Jun 5
SAT
Jun 6
11:00 am
Schedule a tour
5 days on dwello
Price history
Listed for sale
Aug 11, 2026
$276,000
Property taxes
2025
Annual tax bill (MLS)
From county records — verify with the assessor.
Features
Central AirNatural GasForced AirVinyl SidingPublic SewerAsphaltGarage Door Opener
Neighborhood
Loading map…
Nearby places via OpenStreetMap — approximate; verify what matters to you. Map © Mapbox © OpenStreetMap.
MLS listing data
Listed by Annette Kallevik · Bespoke Realty Group, LLC
Listing last updated Aug 14, 2026 · data refreshed from the MLS Aug 14, 2026, 8:06 AM CT
Based on information submitted to the MLS GRID as of Aug 14, 2026, 8:06 AM CT. Listing data © MRED LLC, distributed by MLS GRID — deemed reliable but not guaranteed; independently verify. Anything shown below this point is not MLS listing data.
See it in personA real dwello agent on our team — never a sold lead.
Schedule a tour
Message
No pressure — reach out whenever you’re ready.