Video tour View all 31 photos
Detached Single · Oak Park, IL
$999,000
3 beds · 3.5 baths · 1,964 sqft
1104 Greenfield Street, Oak Park, IL, 60302
A brick-and-mortar place to make your own — room to make it home.
Active
What’s special
Central air2-car garageIn-unit laundry
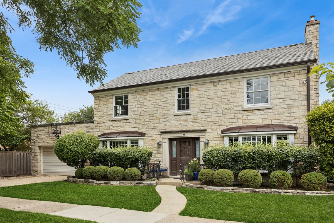
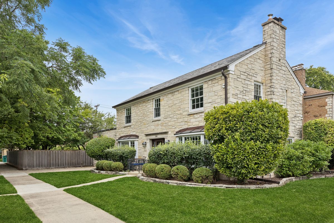
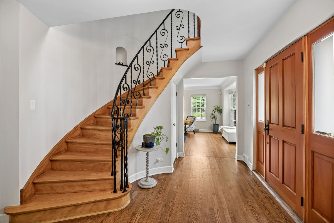
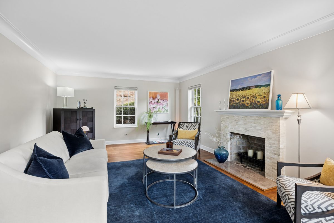
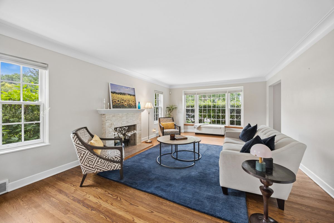
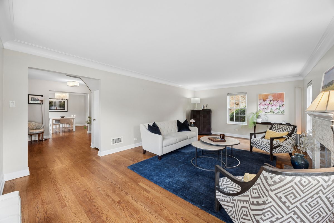
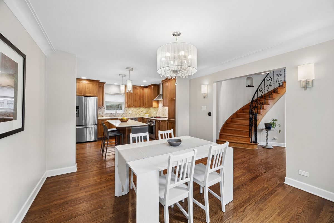
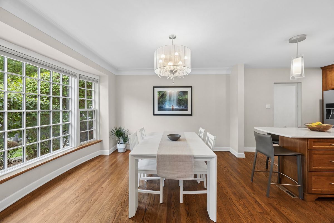
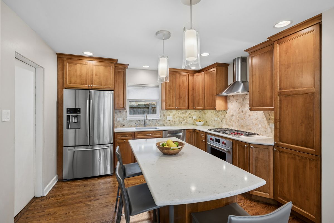
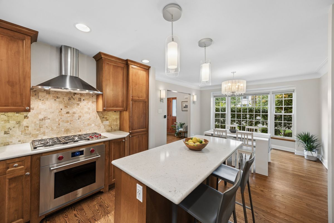
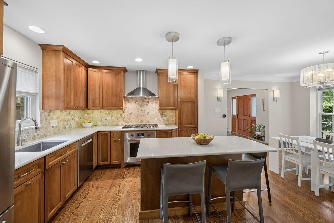
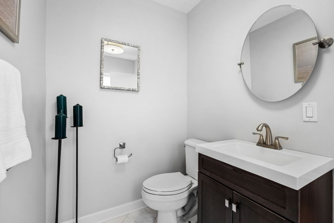
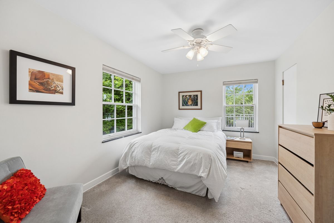
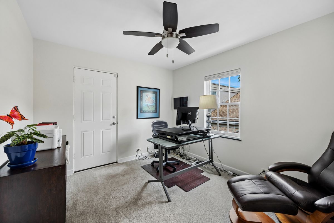
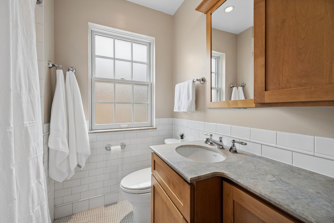
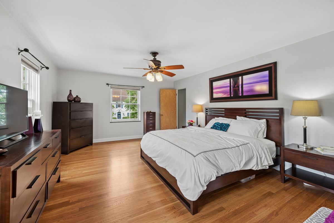
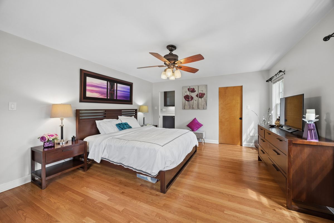
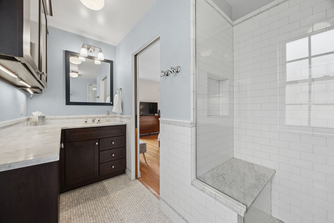
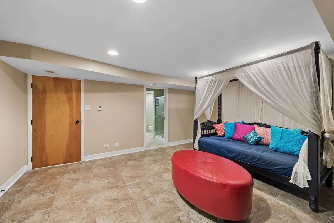
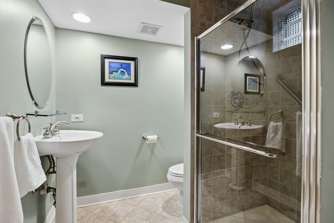
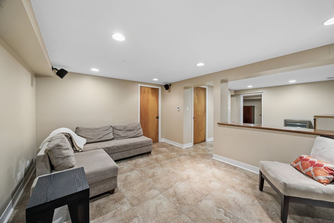
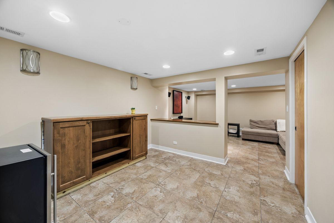
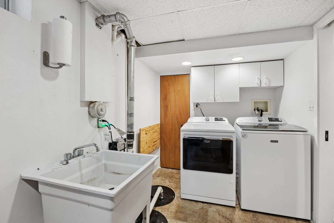
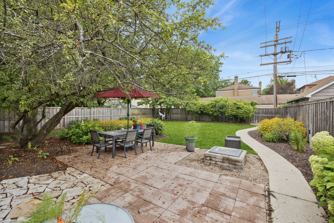
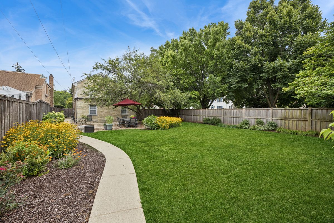
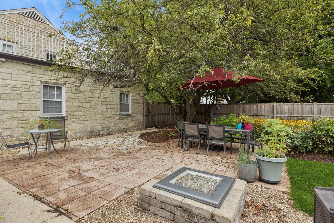
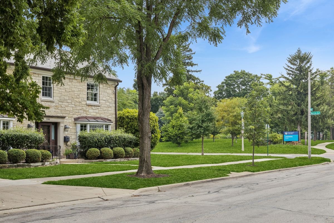
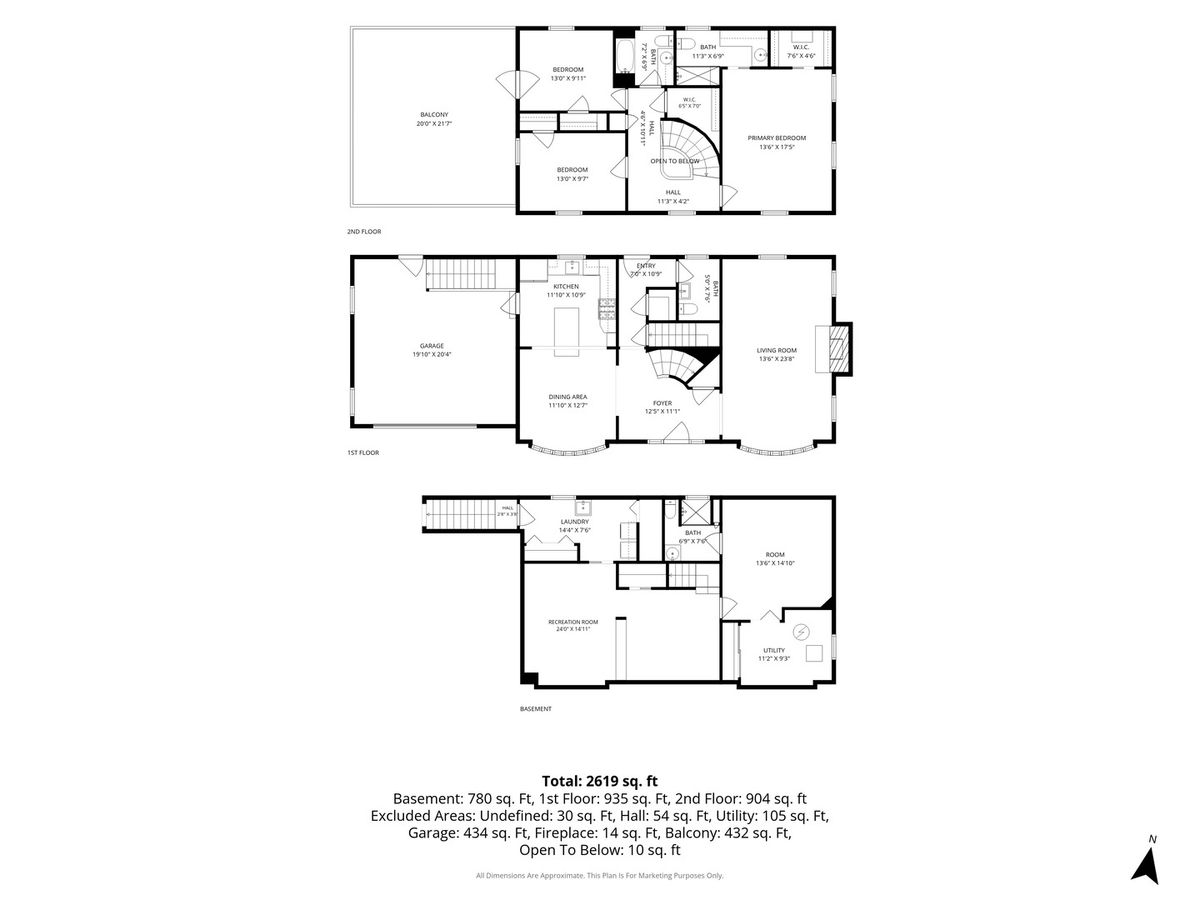
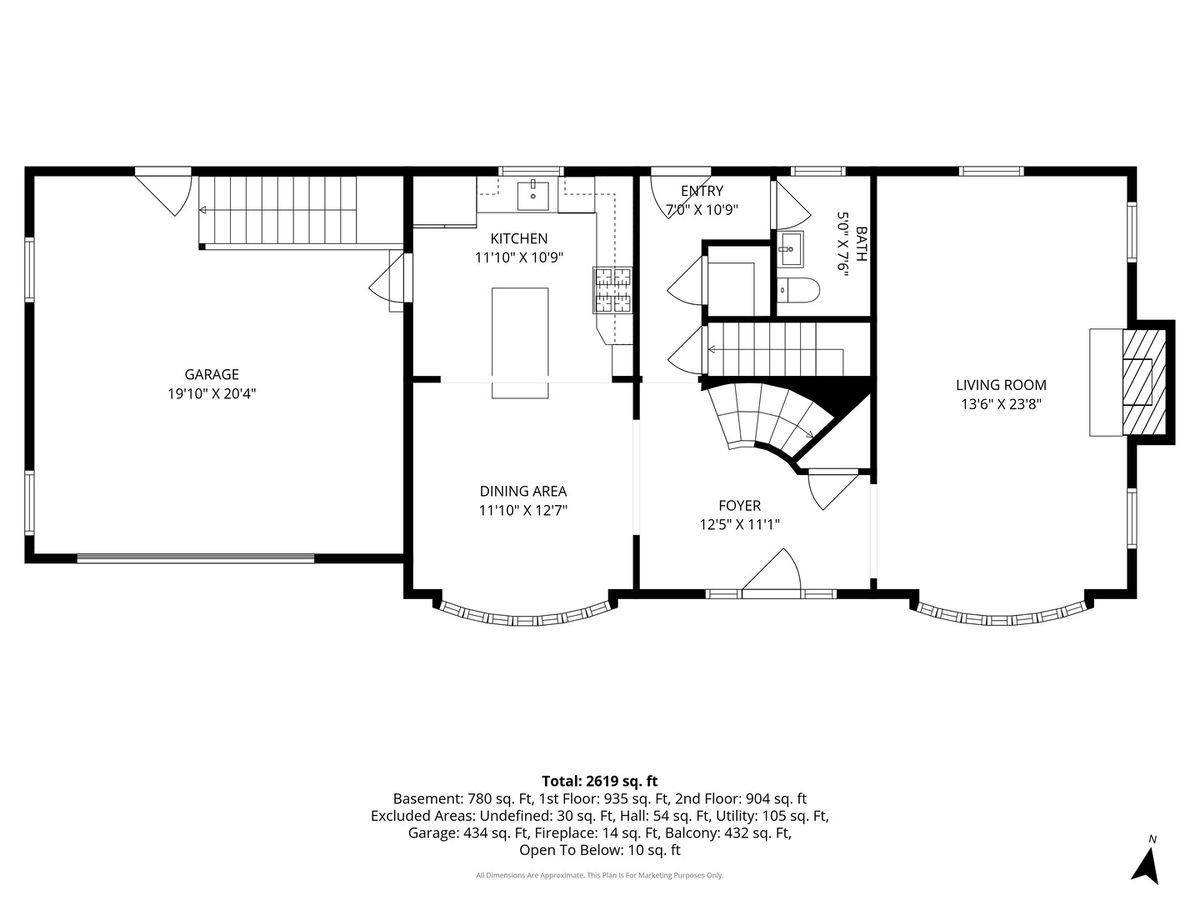
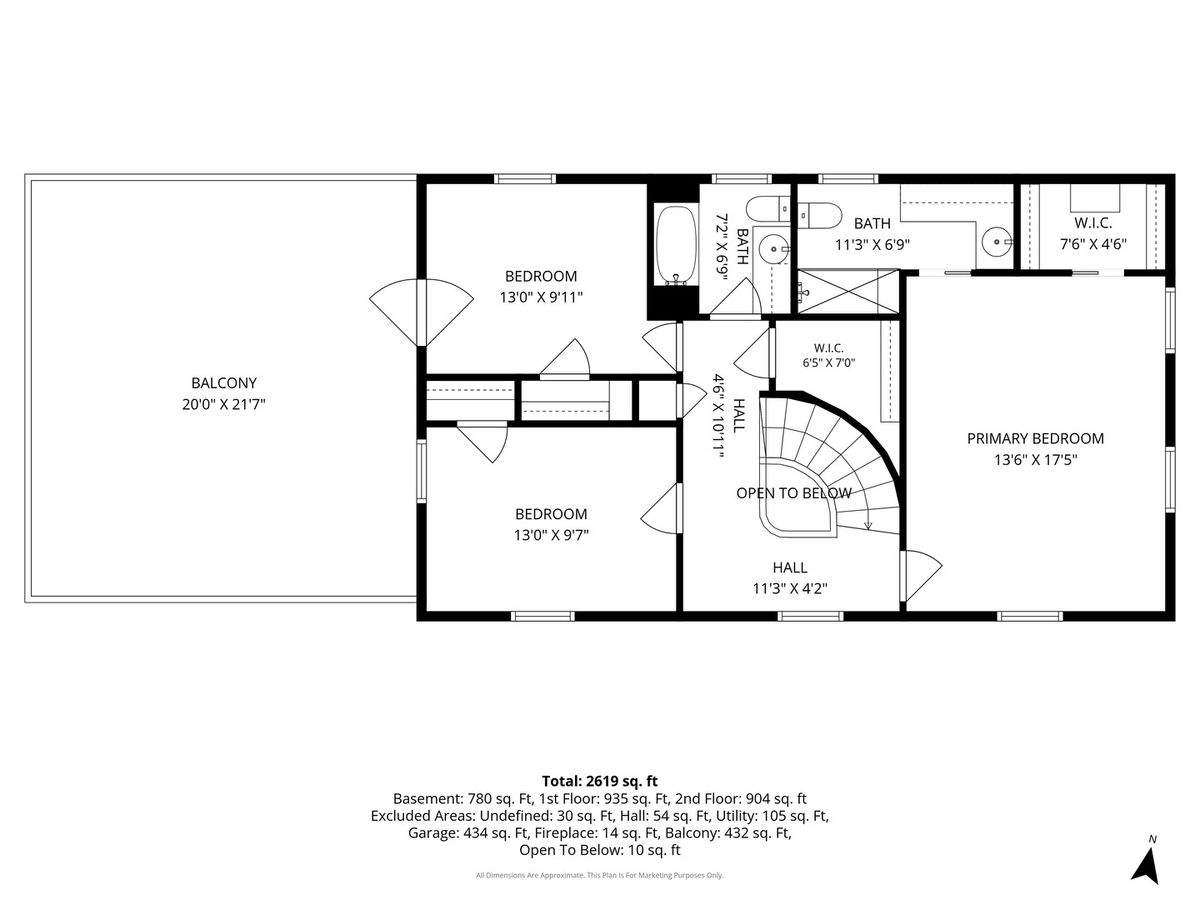
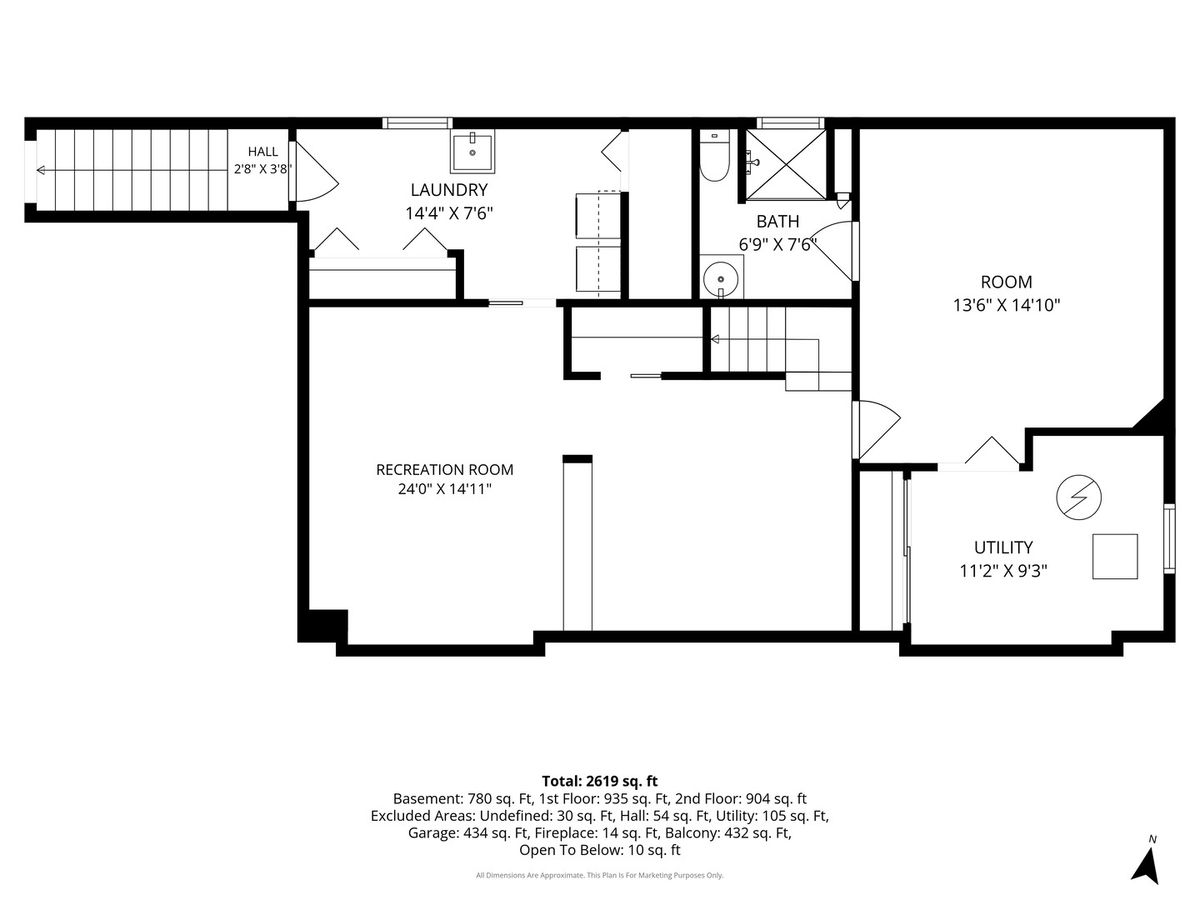
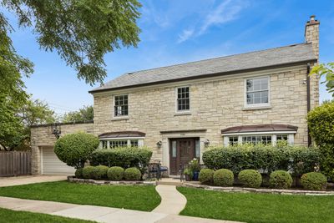
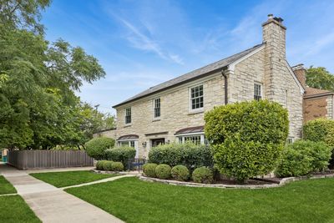
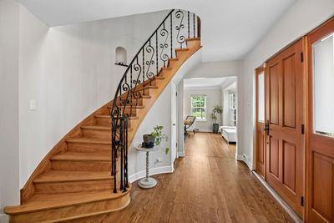
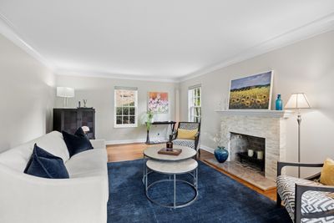
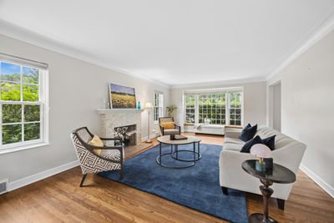
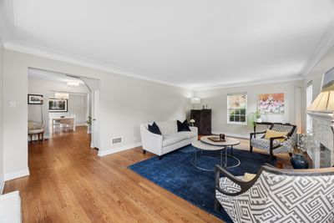
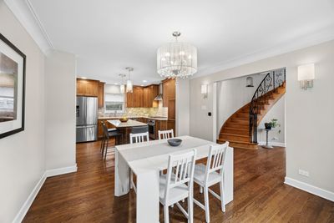
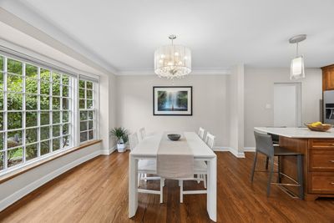
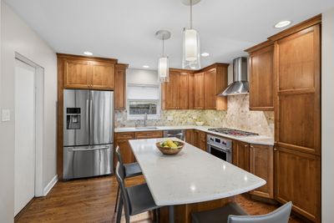
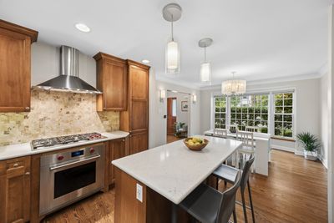
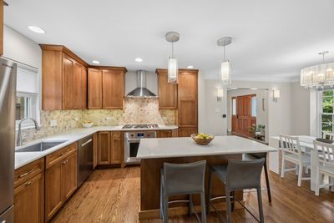
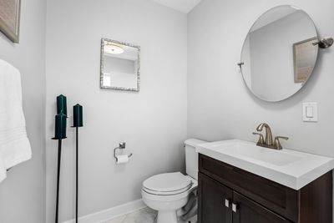
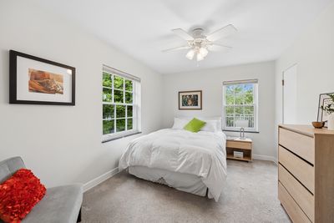
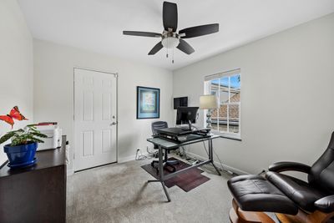
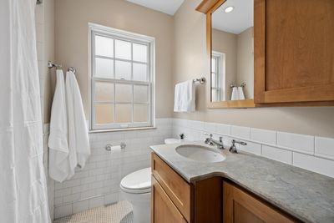
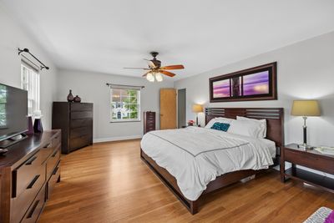
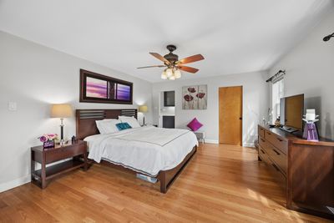
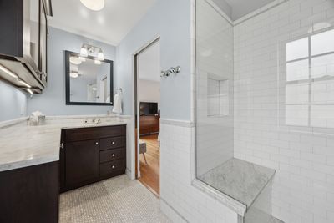
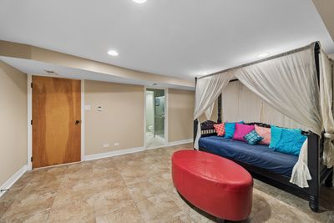
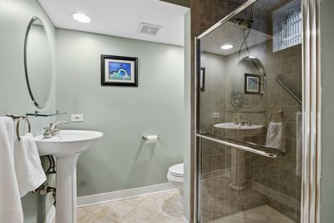
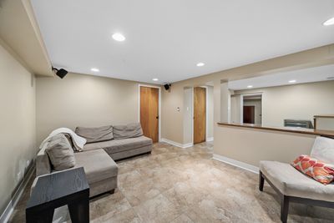
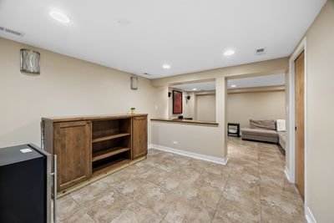
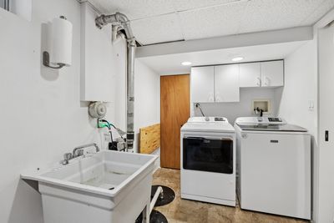
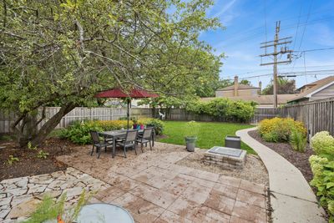
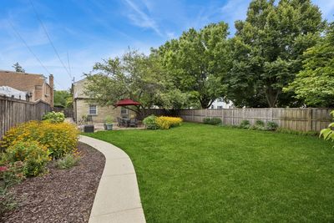
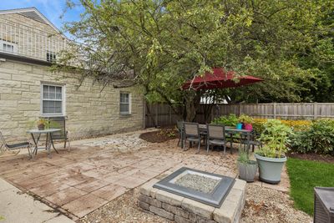
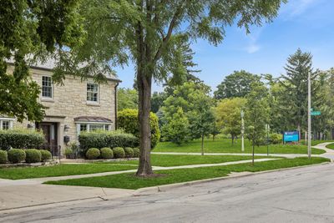
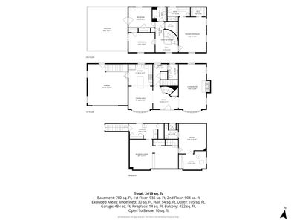
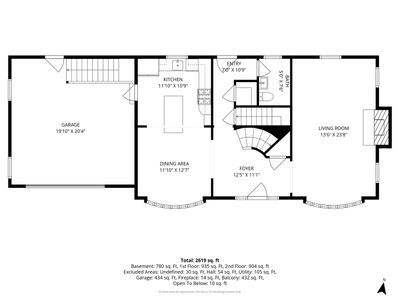
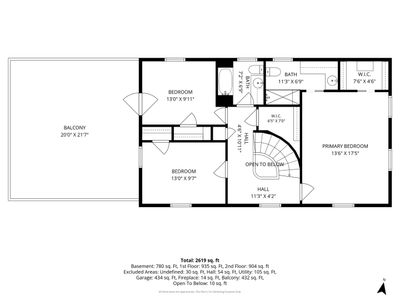
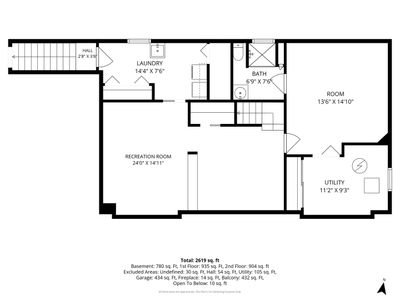
This exceptional stone manor is located in the northwest corner of Oak Park, directly across from Lindberg Park. The traditional colonial home features abundant natural light, oak flooring throughout, and a welcoming foyer that leads into the main living spaces. The spacious living room includes a wood-burning fireplace, providing an ideal space for gathering. The bright, open kitchen and dining area is well-suited for family gatherings and is equipped with high-end stainless steel appliances, custom cabinetry, tile back splash, quartz countertops, a separate pantry, and a center island with seating for three. A newly updated powder room completes the first level. The second level offers three bedrooms, two full bathrooms and walk in cedar closet. The primary ensuite includes a walk-in closet and a separate shower with seating. Additionally, a west-facing veranda overlooking the backyard is accessible from one of the bedrooms. The full basement provides an additional bedroom and private bathroom, making it ideal for guests. This level also features a family room, laundry facilities, ample storage, and direct access to both the backyard and the attached two-car garage. The fully fenced and landscaped backyard includes mature trees and a brick paver patio complete with a fire pit and outdoor dining area.
— the listing agent’s description
The home
3 beds
3.5 baths
1,964 sqft
Built in 1951
Lot 50 X 167
2-car garage
Detached Single
Colonial
What it’ll cost
$509 / sqft
$17,308 taxes / yr
No HOA
3 days on dwello
Estimated monthly payment
$7,045/mo
Principal & interest$5,312
Property taxes$1,442
Homeowners insurance$291
Get pre-qualified →Connect with a licensed lender in the dwello network.
Estimate only — not a loan offer. Example rate; taxes and insurance estimated; your actual rate, payment, taxes, and insurance will vary. dwello is not a lender. Equal Housing Opportunity.
Tour it with a real dwello agent
The agent who meets you here is an actual dwello Home Group team member who knows these streets — not a stranger who bought your name from a portal. You get straight answers on the spot, and the same person stays with you through closing.
On our team, vettedYour info is never soldWith you through closing
Tour this home
In person, on your schedule — a dwello agent meets you there.
WED
Jun 3
THU
Jun 4
FRI
Jun 5
SAT
Jun 6
11:00 am
Schedule a tour
3 days on dwello
Price history
Listed for sale
Aug 11, 2026
$999,000
Property taxes
2025
Annual tax bill (MLS)
Assessed value
2026
County assessor
2025
2024
2023
2022
2021
2020
2019
Assessed value from the Cook County Assessor (open records). Estimated market ≈ assessed × 10 for residential; not an appraisal — verify with the assessor.
Features
Central AirNatural GasForced AirStonePublic SewerConcreteGarage Door Opener
Schools
Elementary — Horace Mann Elementary School
Middle — Percy Julian Middle School
High — Oak Park & River Forest High Sch
Assigned schools per the listing — always verify enrollment + boundaries with the district.
Neighborhood
Loading map…
Nearby places via OpenStreetMap — approximate; verify what matters to you. Map © Mapbox © OpenStreetMap.
MLS listing data
Listed by Kimberly Wojack · Baird & Warner
Listing last updated Aug 12, 2026 · data refreshed from the MLS Aug 12, 2026, 2:27 PM CT
Based on information submitted to the MLS GRID as of Aug 12, 2026, 2:27 PM CT. Listing data © MRED LLC, distributed by MLS GRID — deemed reliable but not guaranteed; independently verify. Anything shown below this point is not MLS listing data.
See it in personA real dwello agent on our team — never a sold lead.
Schedule a tour
Message
No pressure — reach out whenever you’re ready.
Similar homes nearby
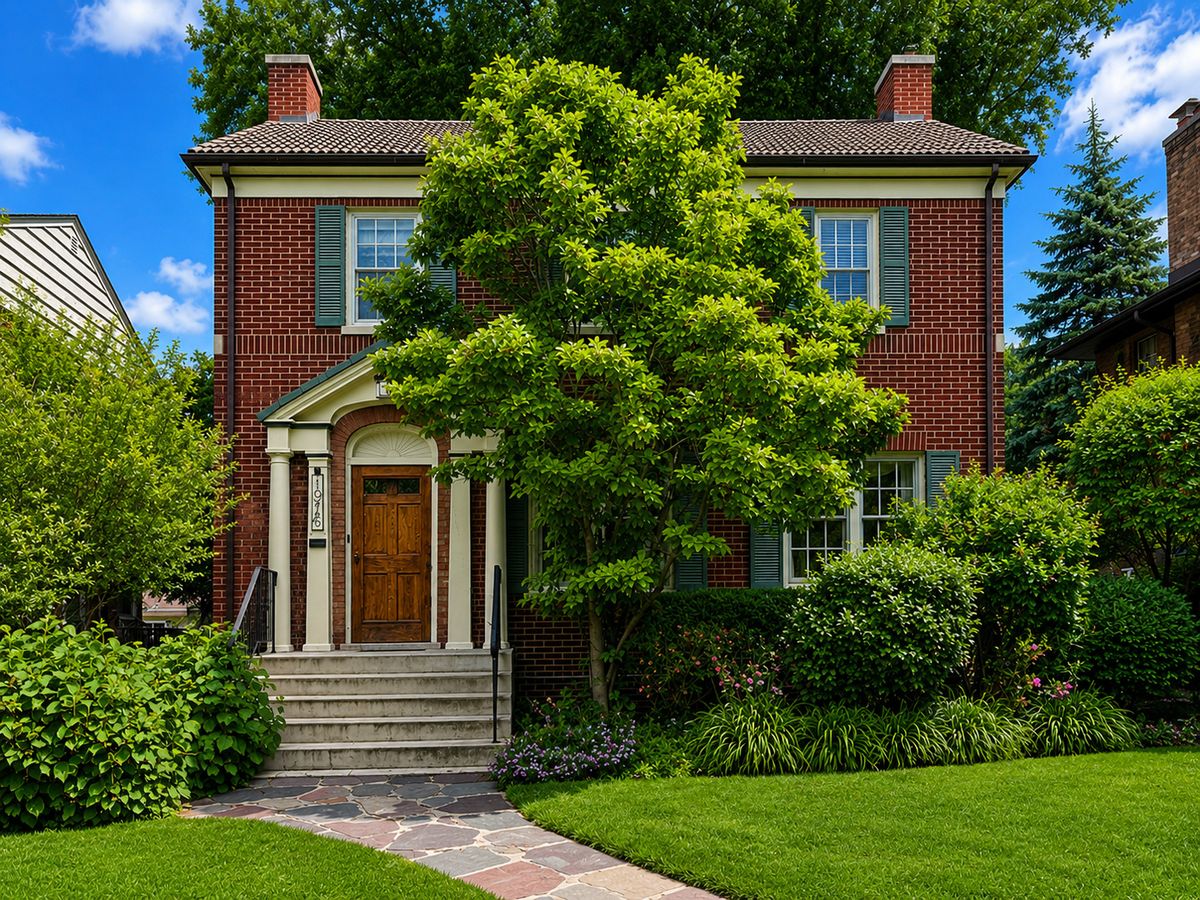
$995,000Active
4 bd · 4 ba · 2,822 sqft
1016 Belleforte Avenue
Oak Park, IL
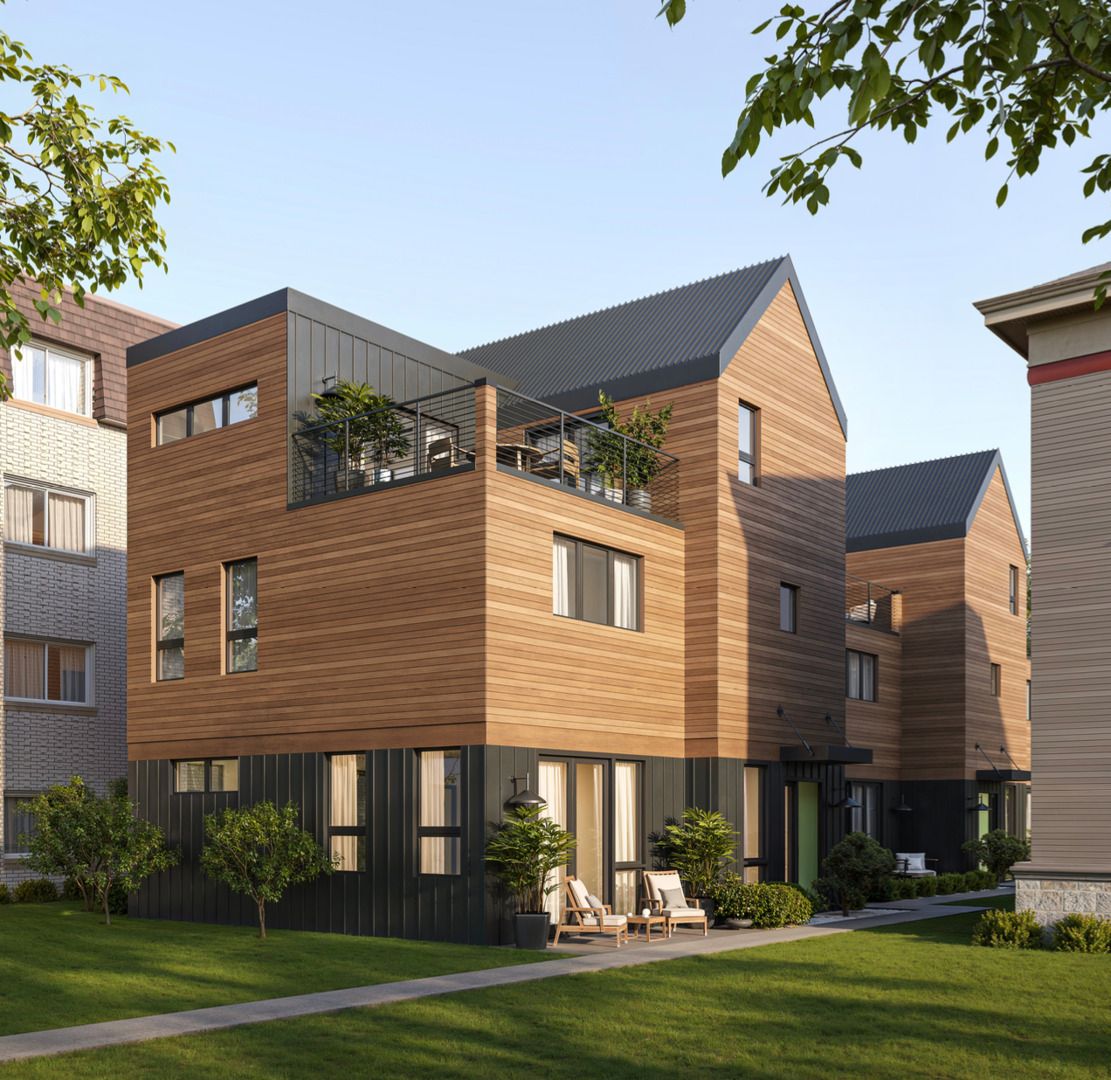
$889,900Active
3 bd · 2.5 ba · 2,350 sqft
329 Home Avenue #B
Oak Park, IL
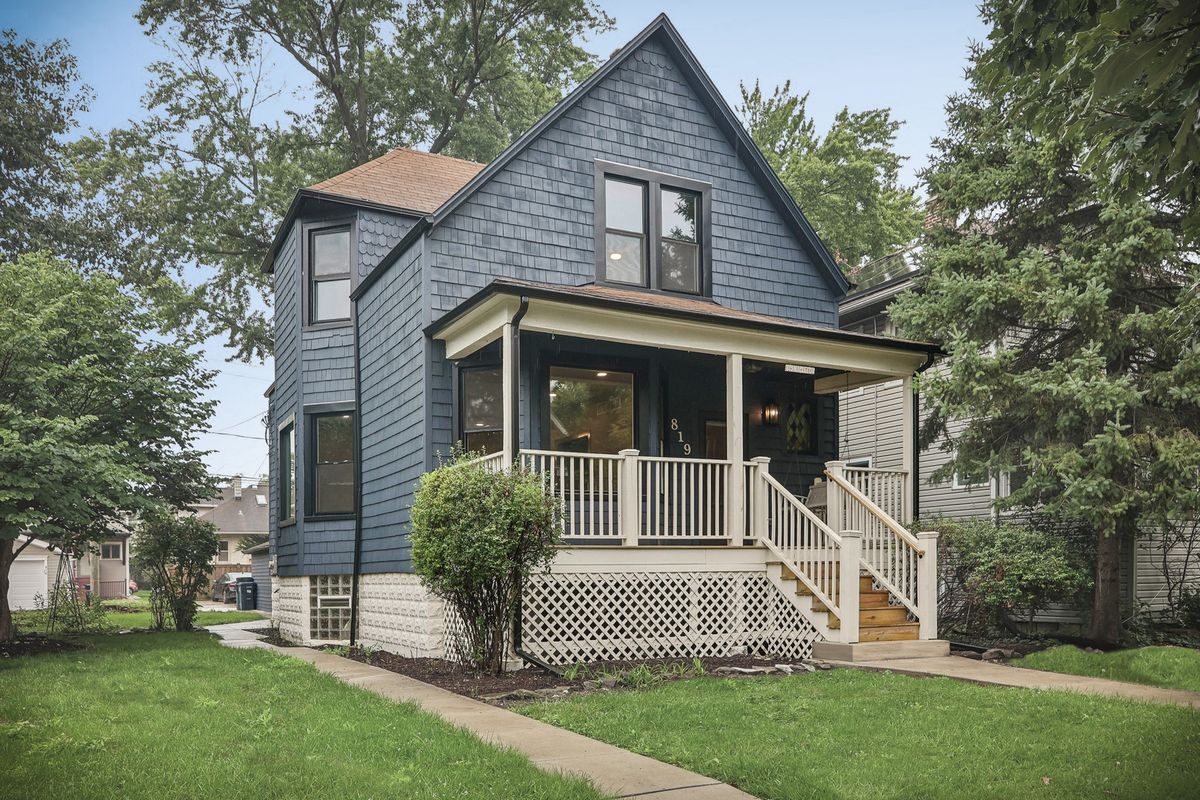
$865,000Active
4 bd · 3 ba · 2,000 sqft
819 Mapleton Avenue
Oak Park, IL
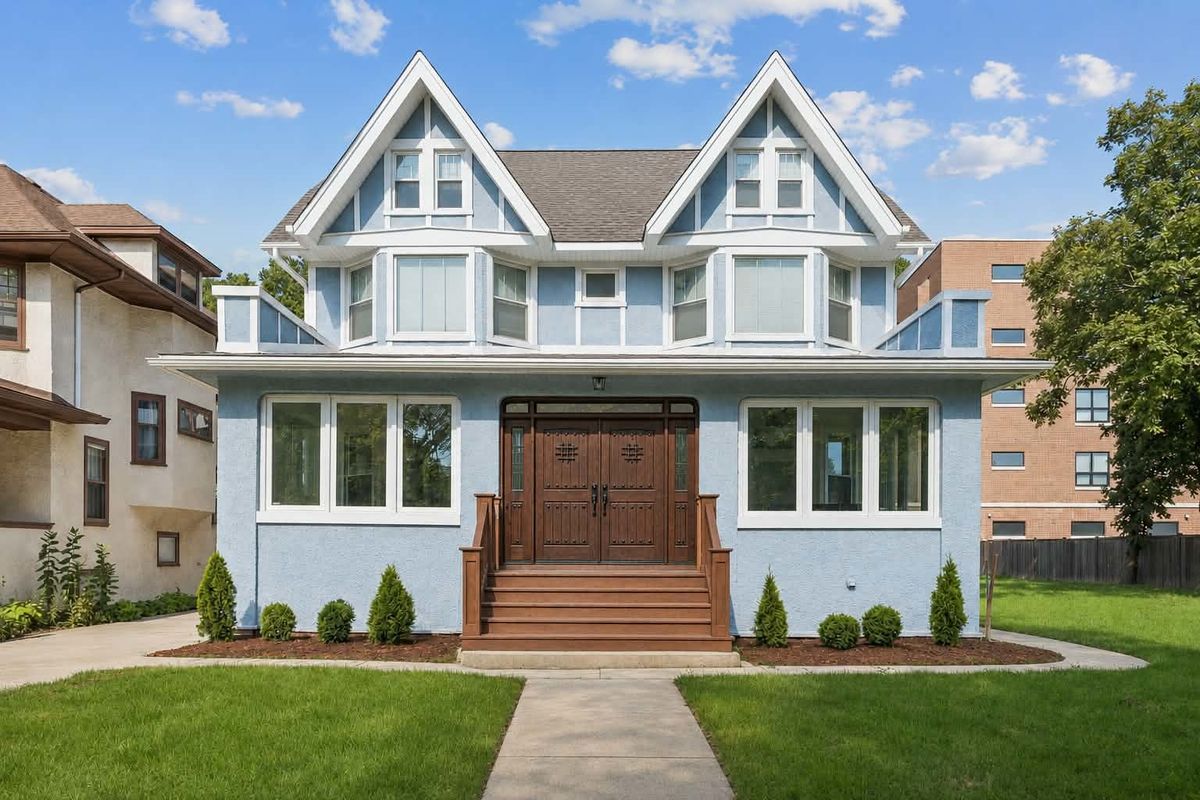
$1,199,000Active
4 bd · 3.5 ba · 3,733 sqft
511 S Elmwood Avenue
Oak Park, IL