View all 53 photos
Detached Single · Lasalle, IL
$469,900
4 beds · 4 baths · 3,220 sqft
1578 Bucklin Street, Lasalle, IL, 61301
A brick-and-mortar place to make your own — room to make it home.
Active
What’s special
Central air2-car garage0.37-acre lotIn-unit laundry
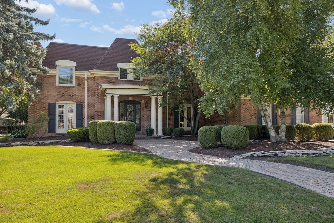
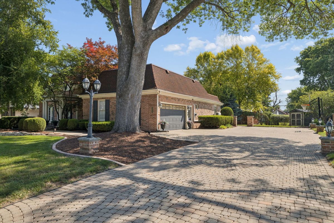
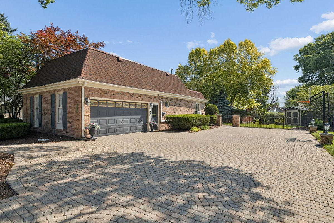
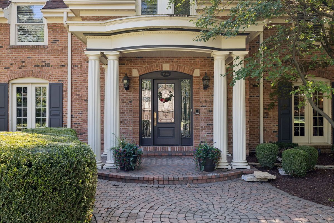
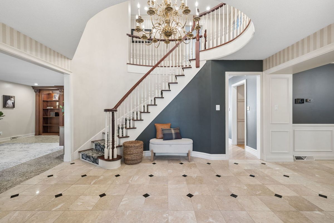
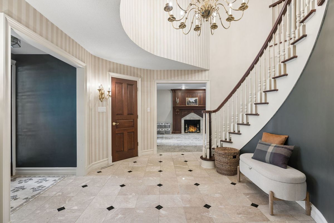
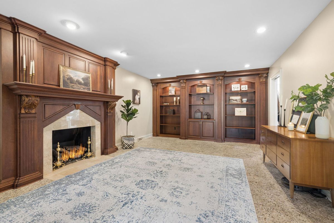
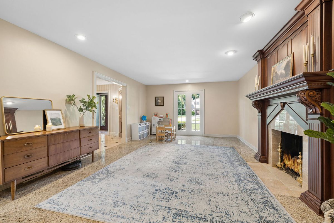
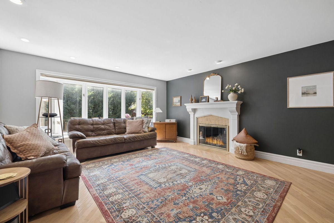
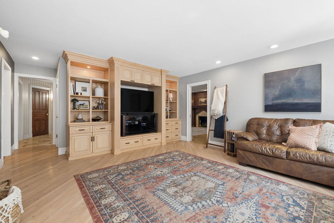
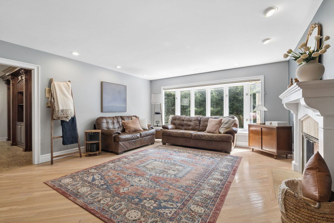
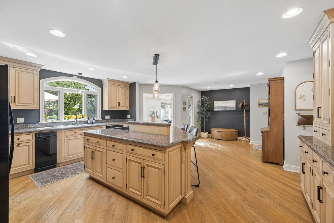
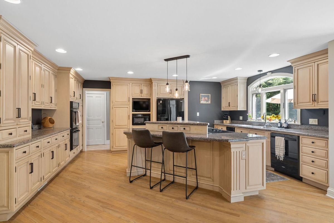
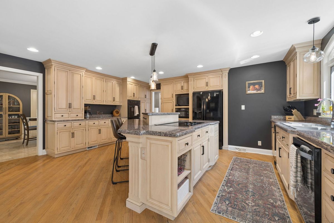
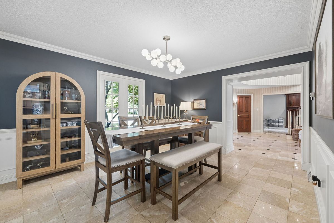
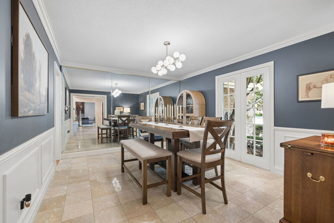
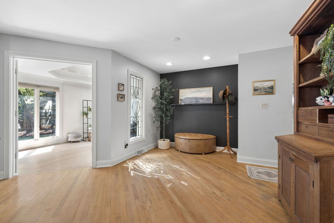

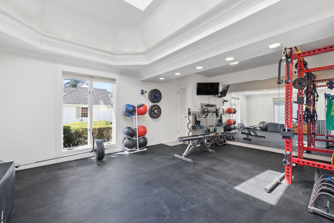
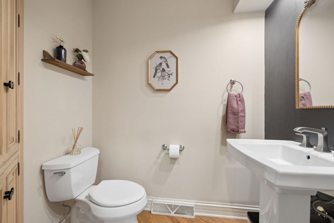
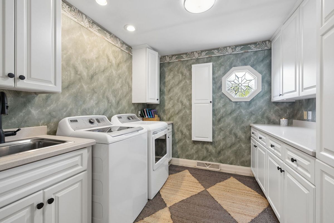
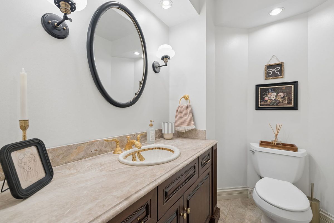
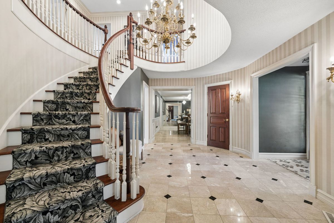
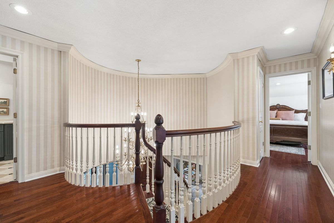
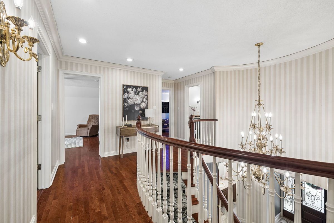
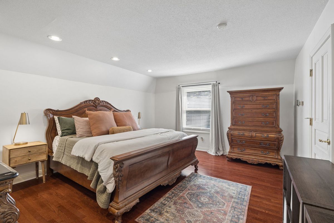
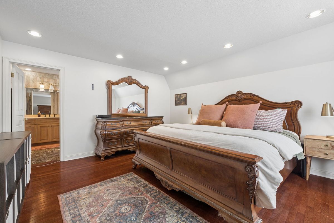
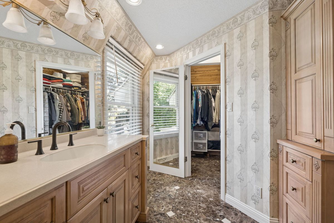
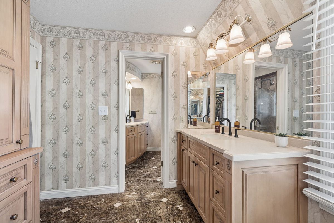
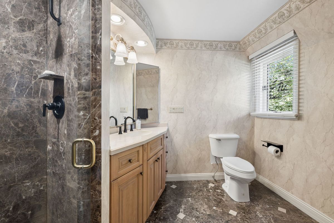
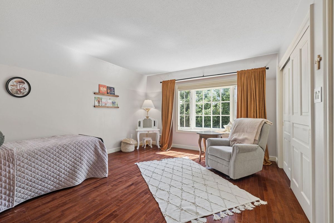
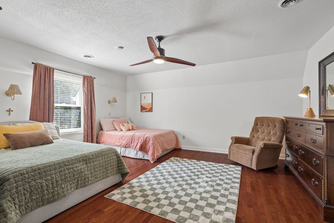
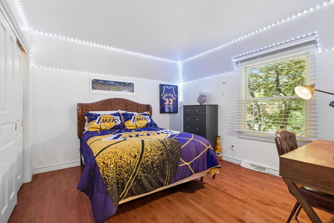
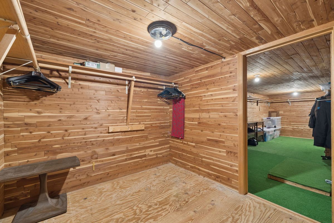
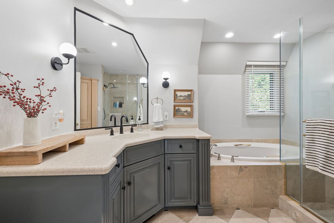
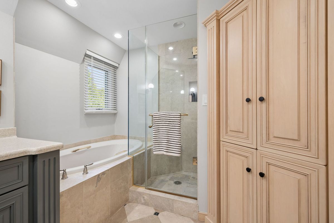
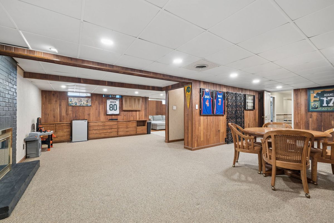
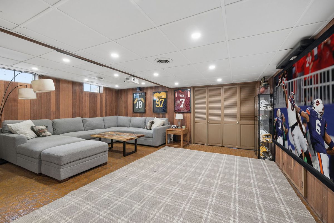
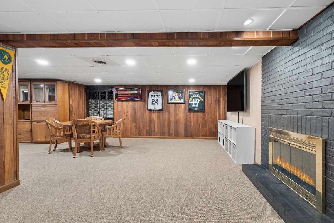
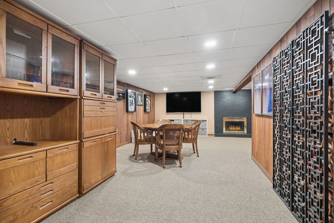
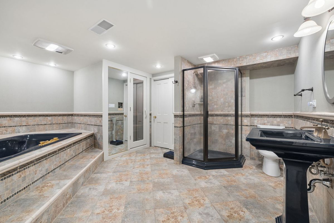
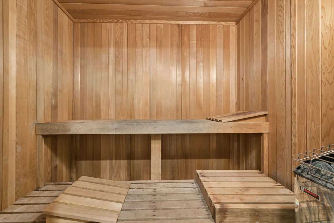
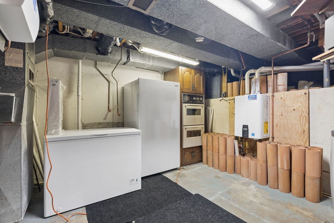
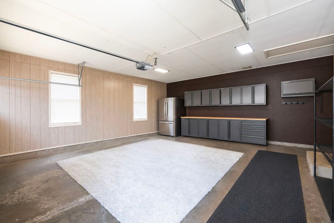
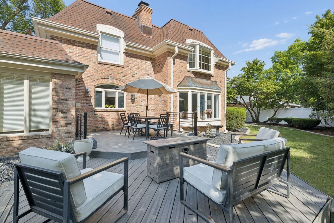
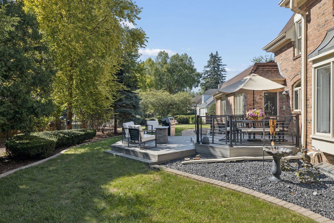
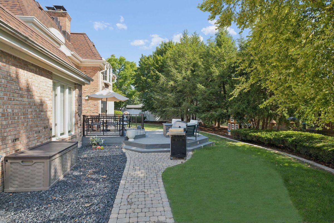
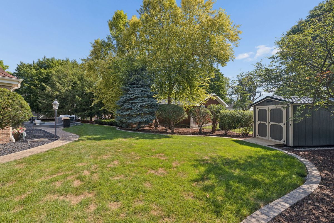
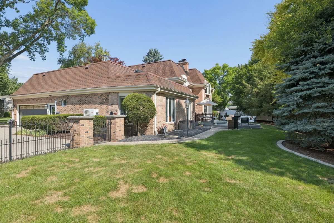
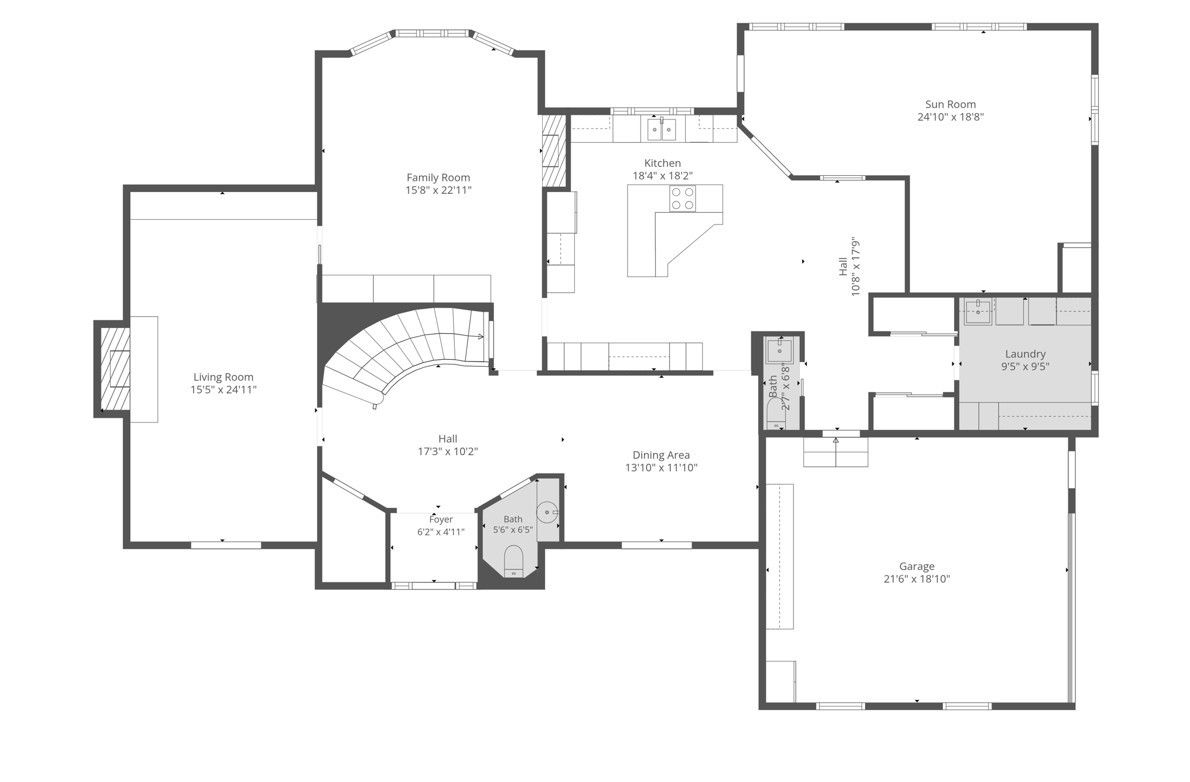
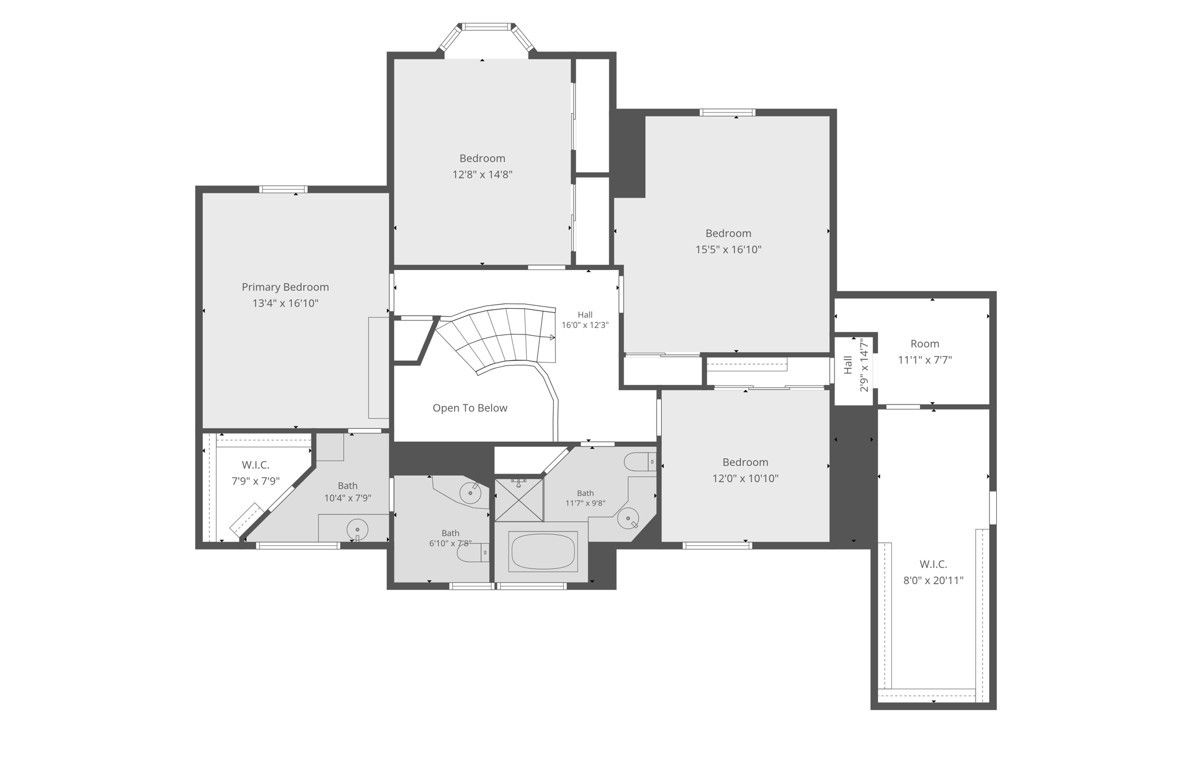
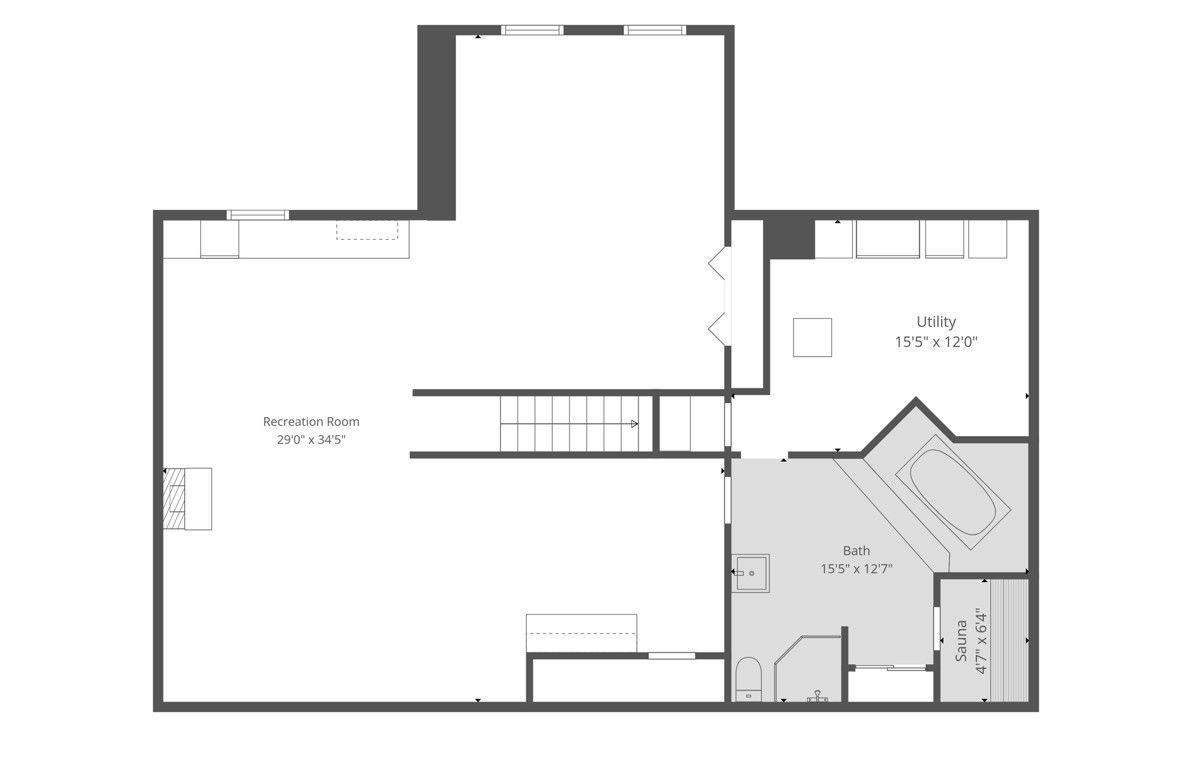
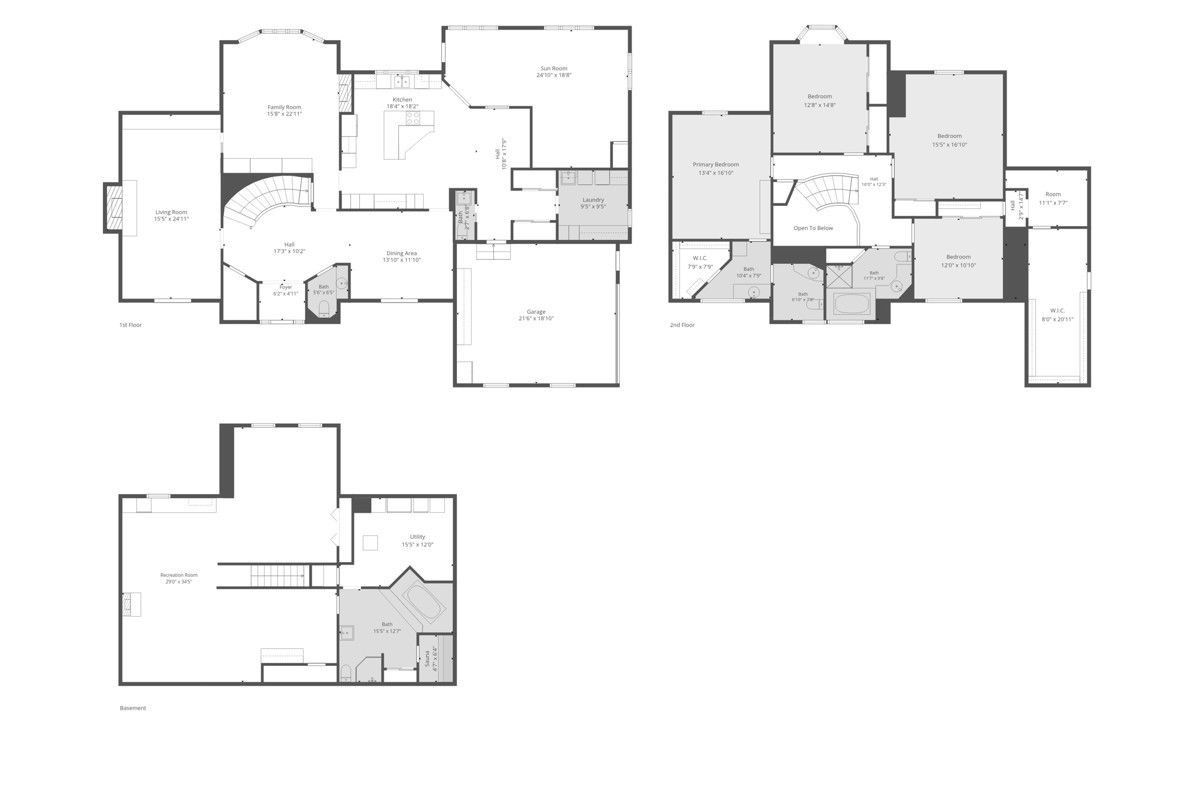
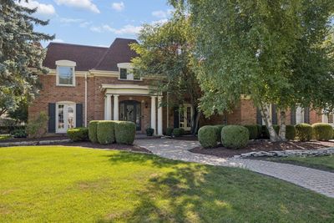
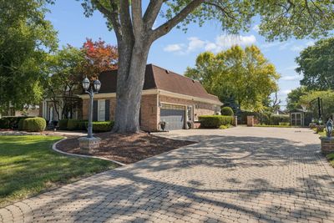
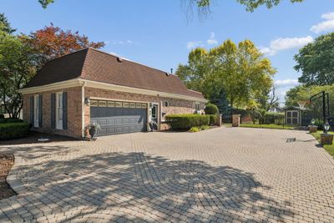
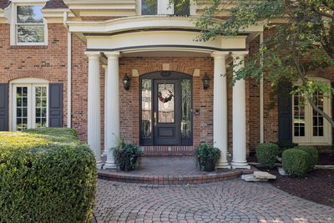
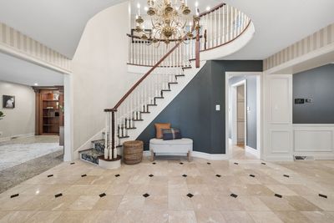
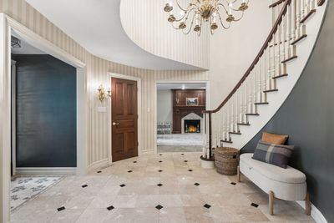
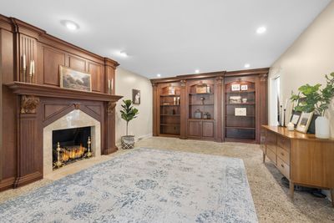
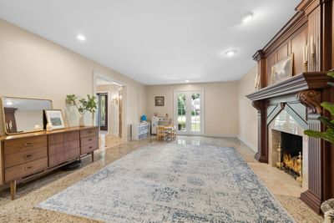
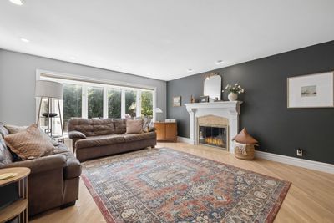
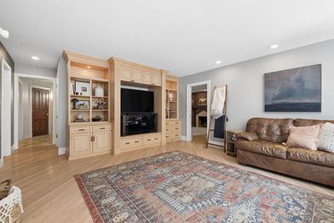
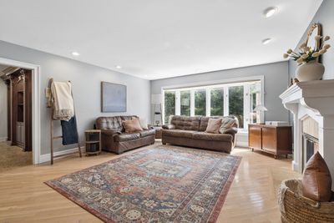
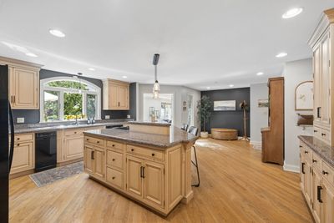
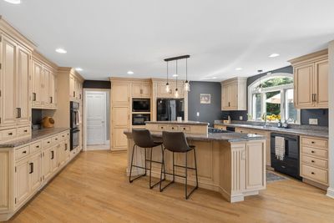
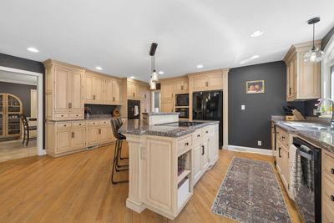
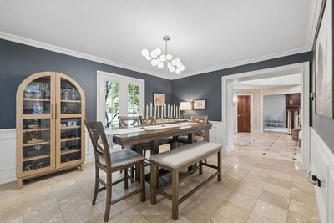
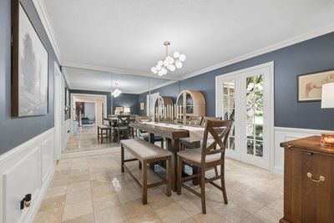
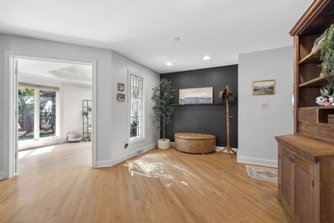
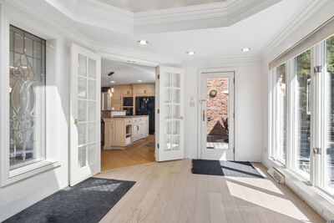
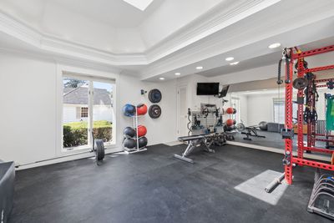
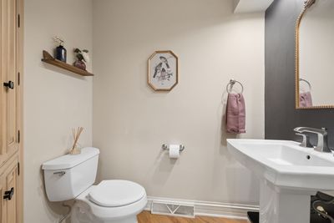
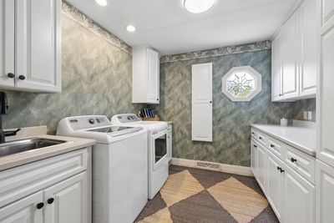
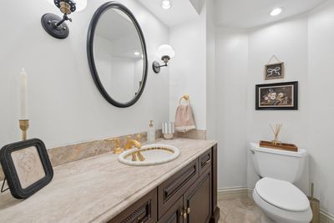
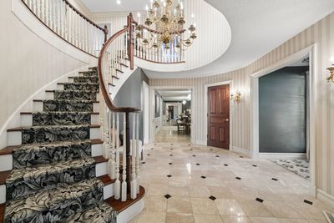
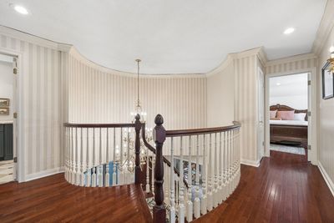
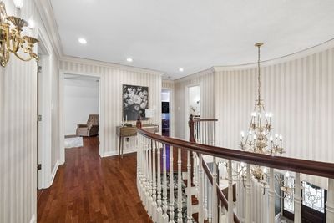
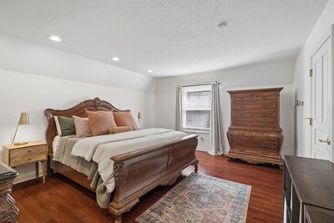
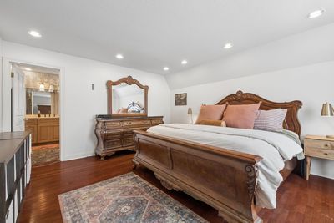
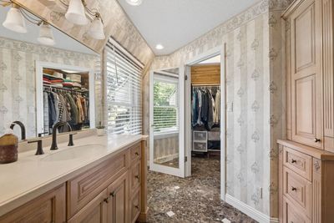
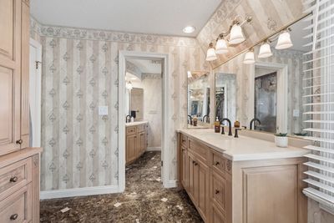
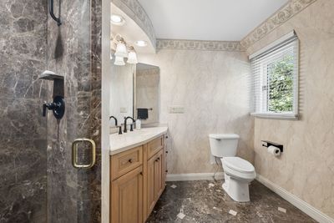
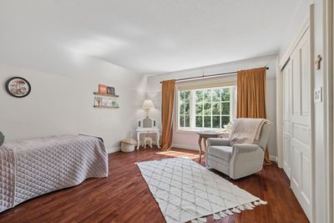
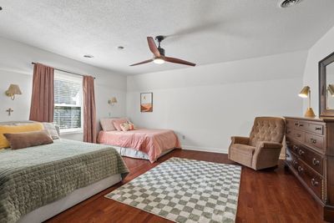
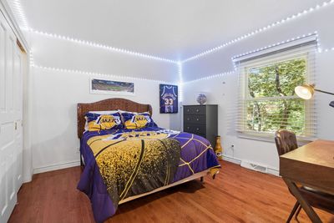
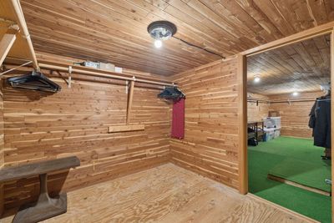
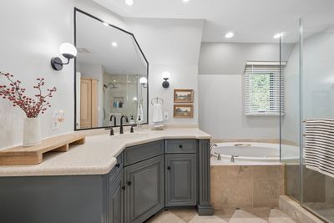
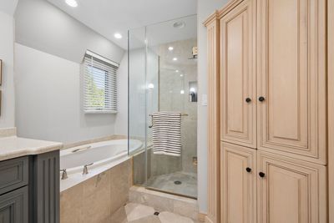
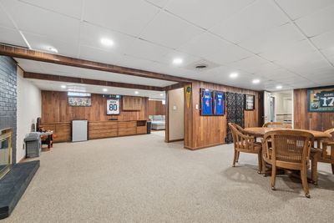
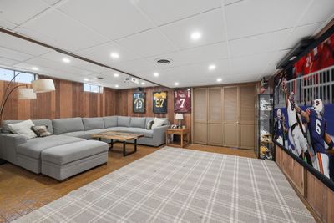
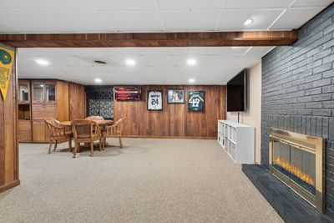
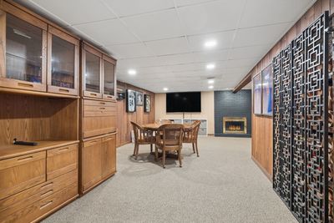
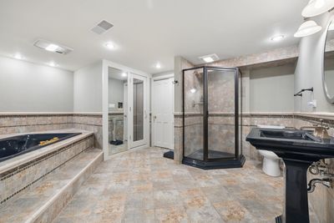
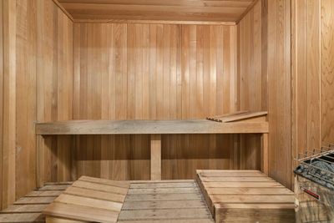
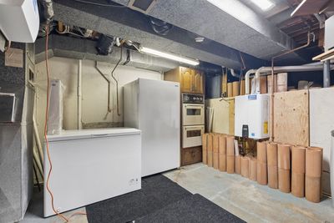
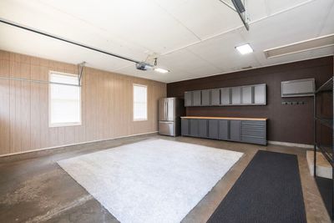
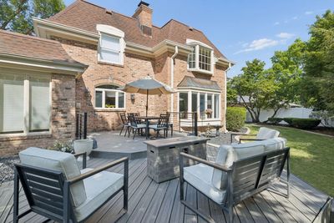
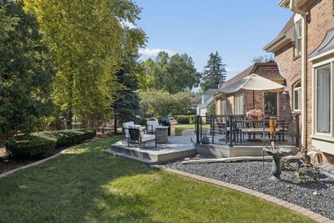
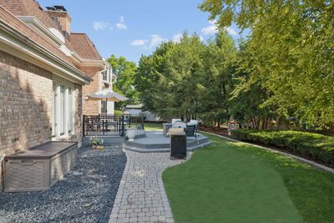
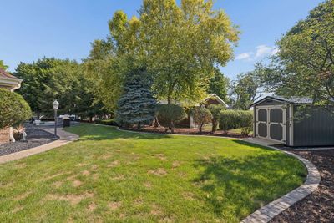
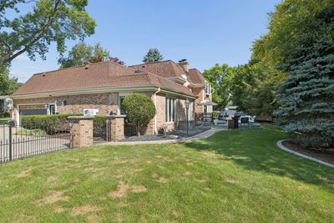
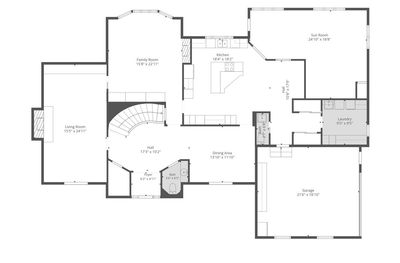
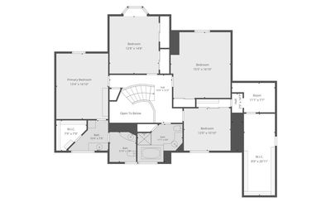
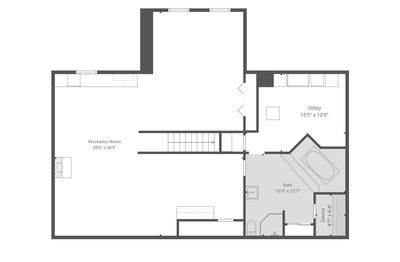
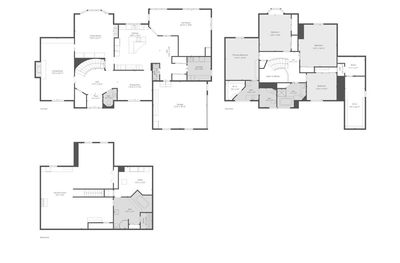
A SHOWSTOPPER ON ONE OF LASALLE'S PREMIER STREETS! A brick paver walkway leads you to the luxury, columned front entrance. You feel the quality construction as you step into the 2 story foyer. The foyer features a front closet and powder room and is flanked by the generously sized dining room and living room, on each side, both including marble flooring. The living room includes a gas fireplace and built-ins. Hardwood floor and recessed lighting throughout most of the main level. Continue through to the family room, with windows across the back, which also includes a gas fireplace and built-in entertainment center. Kitchen features a large middle island with cooktop and breakfast bar, double oven and plenty of cabinetry for your storage needs. Extra space to the side allows for an extra seating area or room to host and entertain. Through French doors, you'll find a full fitness room with tray ceiling and skylight, that provides access to the Trex deck. A third HVAC system, installed 2 years ago, provides heating/cooling for this room. A large front dining room, laundry room and a second half bathroom complete the main level. Take the winding staircase up to the 2nd level, which showcases a primary suite, including a private bathroom with separate sinks, a walk-in closet and shower. The other 3 bedrooms offer plenty of space and the 4th bedroom includes a nook, through the regular closet into over 200 extra square feet of cedar surrounded storage. Many closets throughout the home feature cedar surrounds and provide an elevated touch. The updated hall bathroom includes a separate tub and shower. But wait, there's more! The finished basement has even more room to gather, entertain and play--wine closets with clay storage tiles, a wood burning fireplace and a spa-like full bathroom with whirlpool tub and sauna! A utility room holds the separate HVAC systems, done just 3 years ago with top of the line, premier systems, a tankless water heater, freezer, functioning double oven and access to the concrete crawl space for even more storage. The 2-car garage is climate controlled and the home is equipped with an EV charger. Large, paver driveway allows for additional parking outside and leads to back lot, freshly landscaped with a new shed! This all brick home checks every box. Make your plans to see it soon!
— the listing agent’s description
The home
4 beds
4 baths
3,220 sqft
Built in 1969
0.37-acre lot
2-car garage
Detached Single
What it’ll cost
$146 / sqft
$11,109 taxes / yr
No HOA
2 days on dwello
Estimated monthly payment
$3,561/mo
Principal & interest$2,498
Property taxes$926
Homeowners insurance$137
Get pre-qualified →Connect with a licensed lender in the dwello network.
Estimate only — not a loan offer. Example rate; taxes and insurance estimated; your actual rate, payment, taxes, and insurance will vary. dwello is not a lender. Equal Housing Opportunity.
Tour it with a real dwello agent
The agent who meets you here is an actual dwello Home Group team member who knows these streets — not a stranger who bought your name from a portal. You get straight answers on the spot, and the same person stays with you through closing.
On our team, vettedYour info is never soldWith you through closing
Tour this home
In person, on your schedule — a dwello agent meets you there.
WED
Jun 3
THU
Jun 4
FRI
Jun 5
SAT
Jun 6
11:00 am
Schedule a tour
2 days on dwello
Price history
Listed for sale
Aug 11, 2026
$469,900
Earlier records
Listed
Jul 29, 2026
$469,900
From MLS records — independently verify.
Property taxes
2025
Annual tax bill (MLS)
From county records — verify with the assessor.
Features
Central AirNatural GasForced AirSep Heating Systems - 2+BrickPublic SewerBrick DrivewayGarage Door Opener
Schools
Elementary — Northwest Elementary School
Middle — Lincoln Junior High School
High — La Salle-Peru Twp High School
Assigned schools per the listing — always verify enrollment + boundaries with the district.
Neighborhood
Loading map…
Nearby places via OpenStreetMap — approximate; verify what matters to you. Map © Mapbox © OpenStreetMap.
MLS listing data
Listed by Bill Ghighi · Baird & Warner
Listing last updated Aug 12, 2026 · data refreshed from the MLS Aug 12, 2026, 8:06 AM CT
Based on information submitted to the MLS GRID as of Aug 12, 2026, 8:06 AM CT. Listing data © MRED LLC, distributed by MLS GRID — deemed reliable but not guaranteed; independently verify. Anything shown below this point is not MLS listing data.
See it in personA real dwello agent on our team — never a sold lead.
Schedule a tour
Message
No pressure — reach out whenever you’re ready.
Similar homes nearby
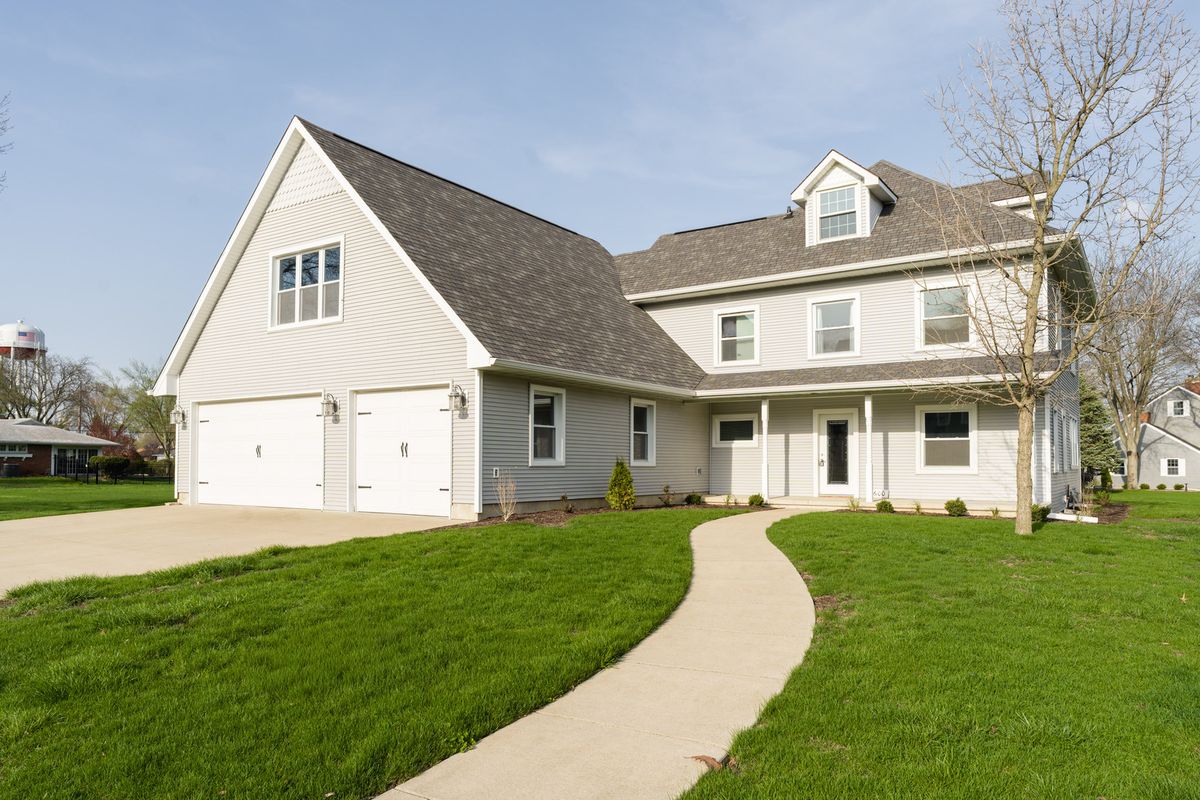
$445,000Active
4 bd · 2.5 ba · 2,600 sqft
1600 Bucklin Street
Lasalle, IL
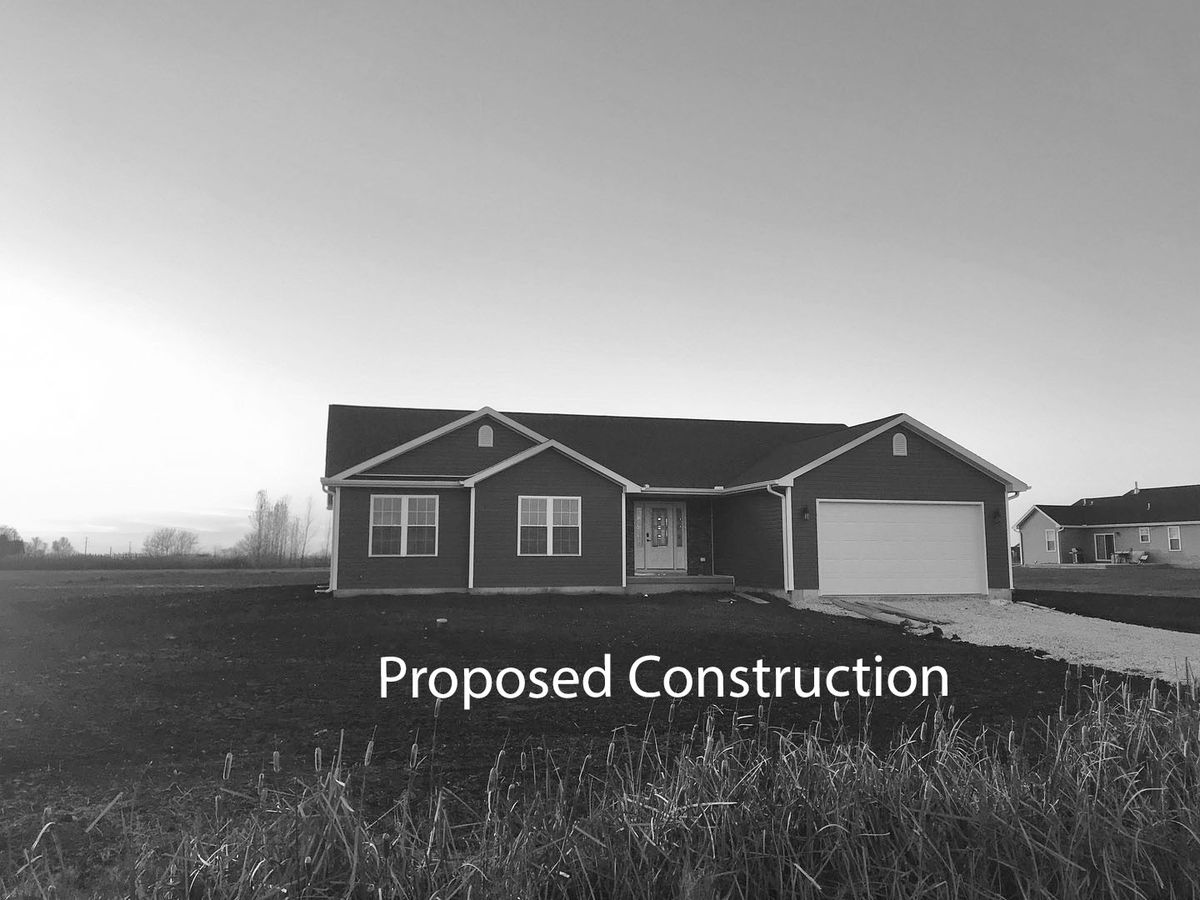
$500,000Active
3 bd · 2 ba · 1,850 sqft
3290 E 289th Road
Lasalle, IL
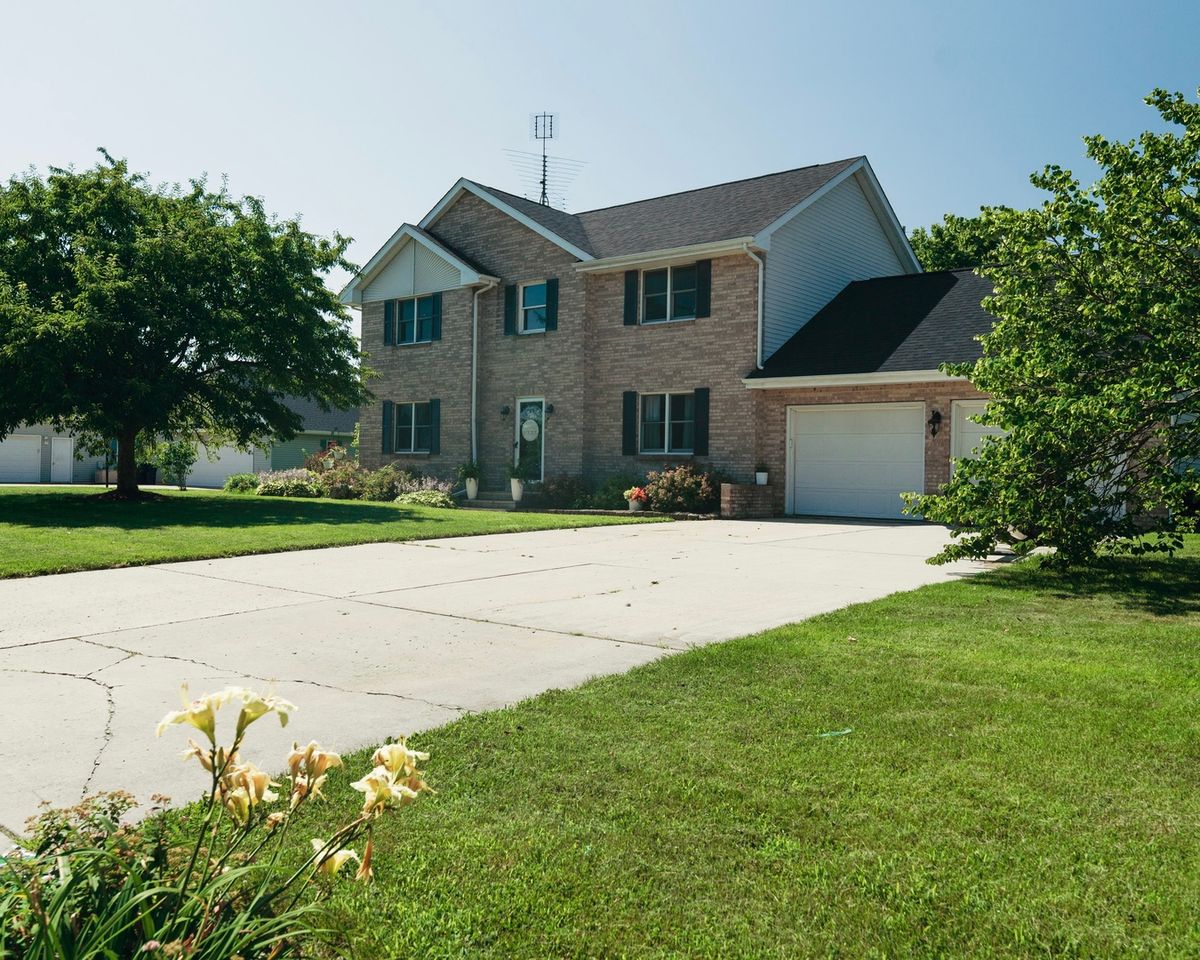
$399,000Active
3 bd · 2.5 ba · 2,208 sqft
45 Oak Ridge Drive
Lasalle, IL
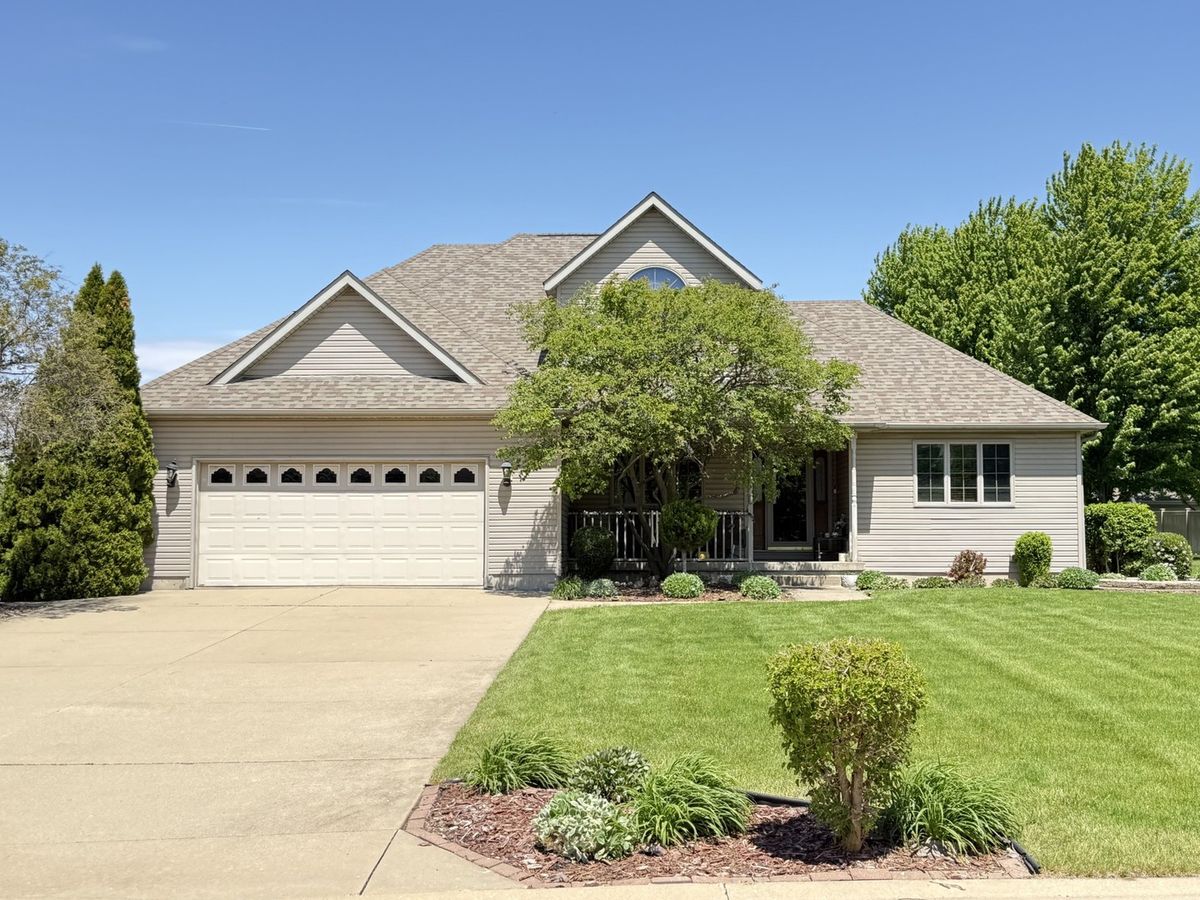
$399,000Active
3 bd · 2.5 ba · 1,960 sqft
50 Mary Senica Court
Lasalle, IL