View all 33 photos
Detached Single · Buffalo Grove, IL
$799,000
3 beds · 3.5 baths · 2,475 sqft
2351 Apple Hill Lane, Buffalo Grove, IL, 60089
A brick-and-mortar place to make your own — room to make it home.
Active
What’s special
Central air2-car garageIn-unit laundry
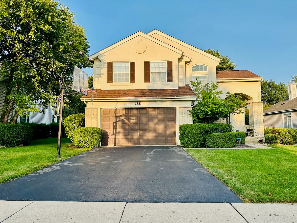
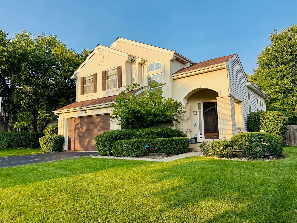
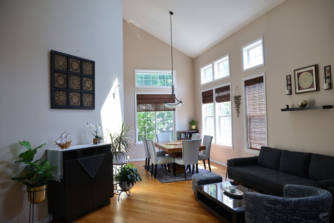
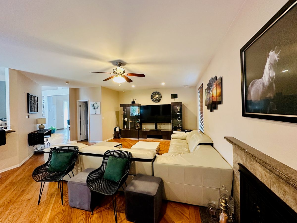
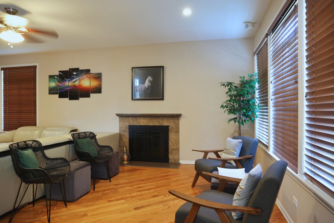
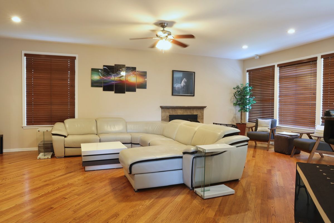
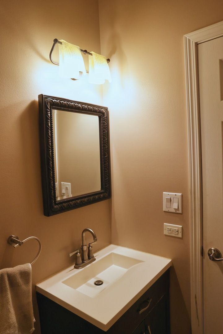
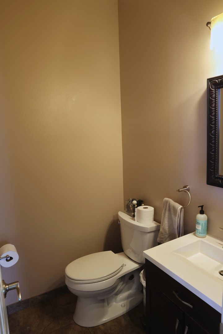
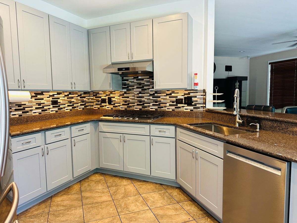
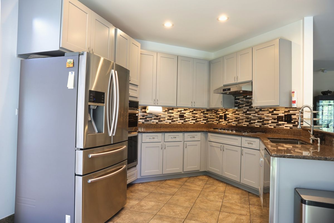
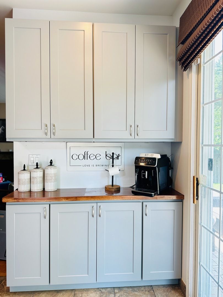
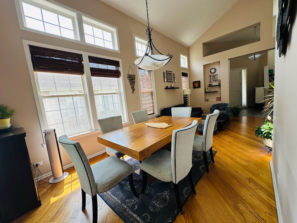
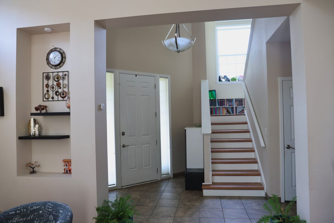
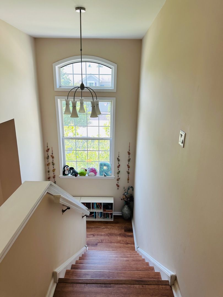
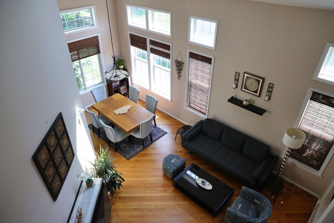
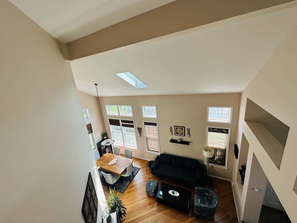
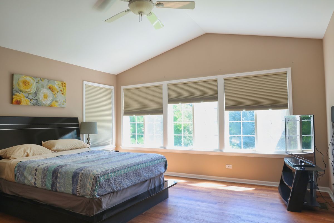
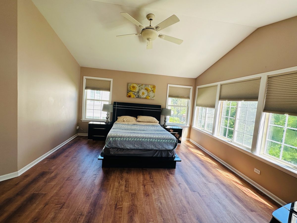
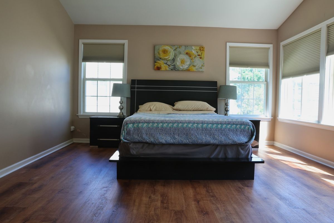
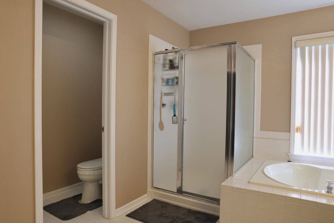
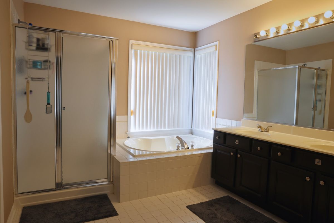
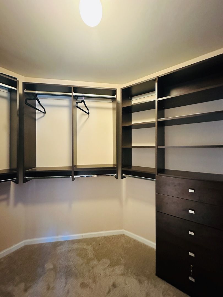
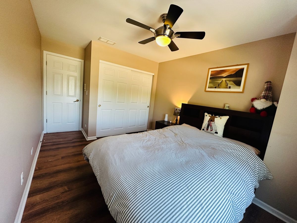
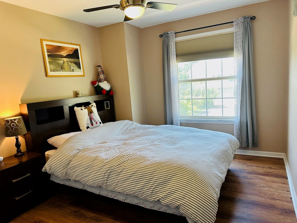
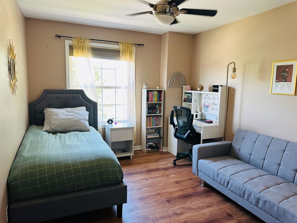
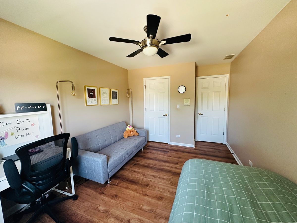
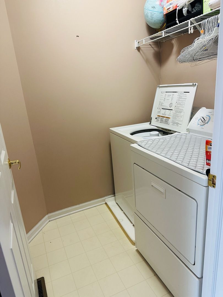
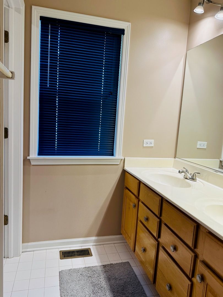
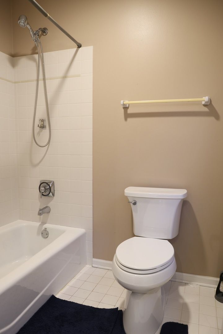
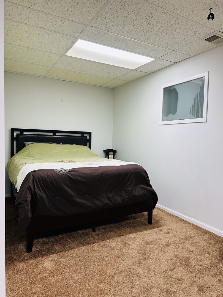
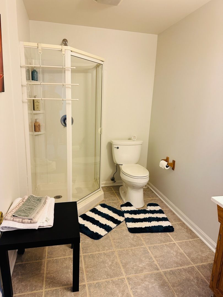
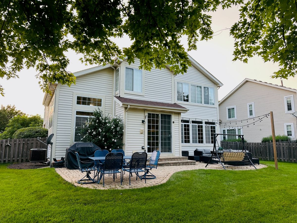
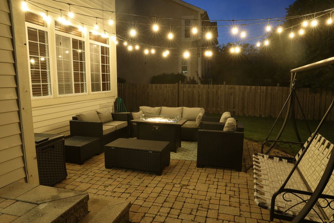
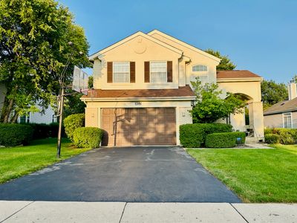
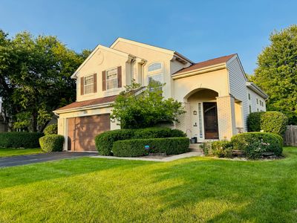
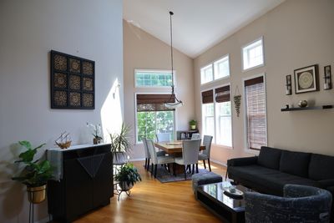
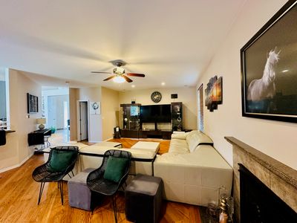
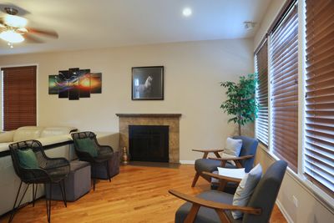
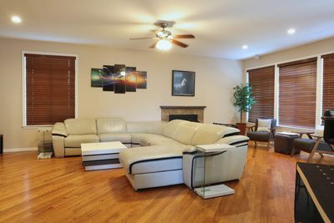
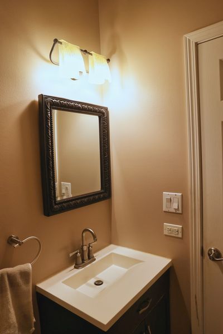
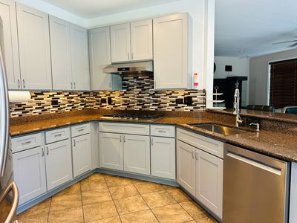
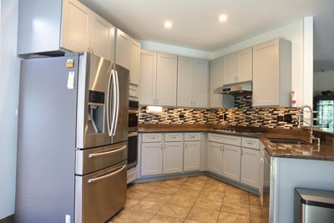
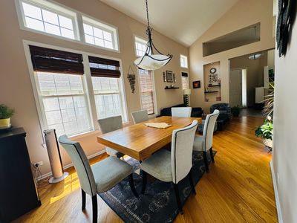
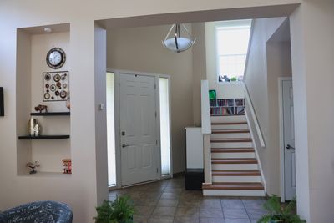
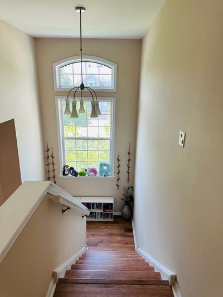
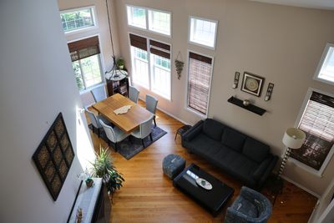
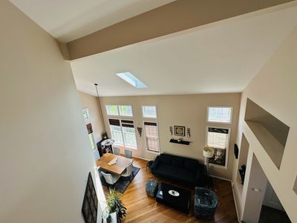
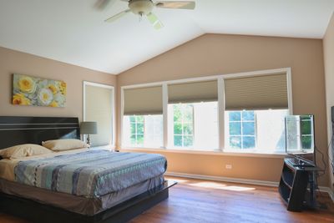
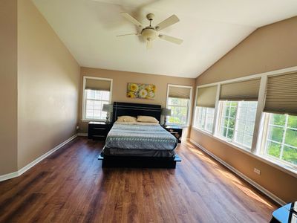
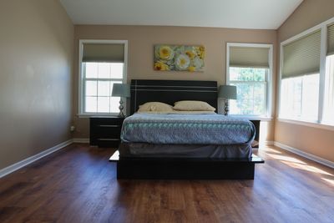
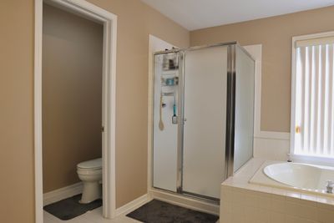
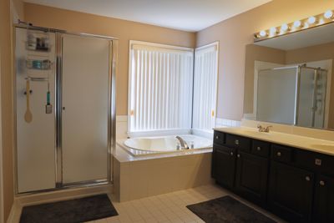
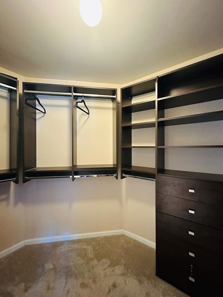
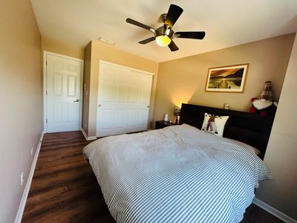
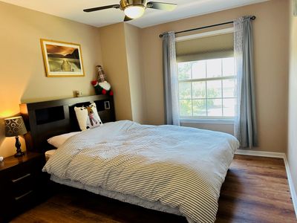
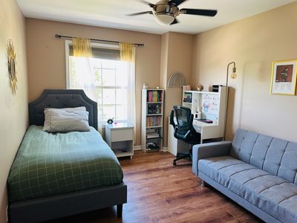
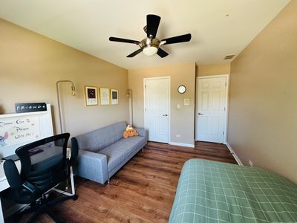
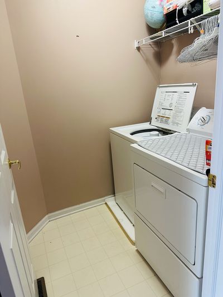
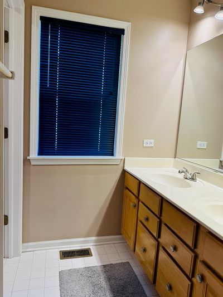
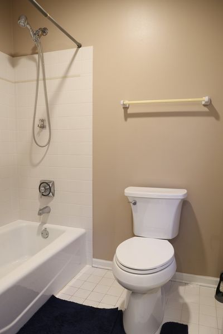
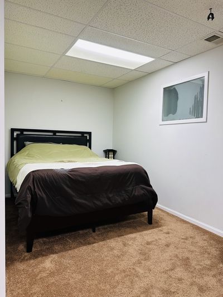
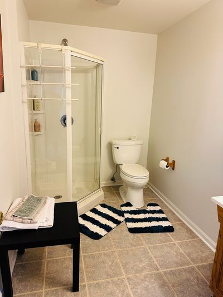
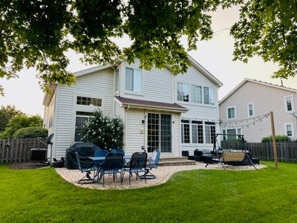
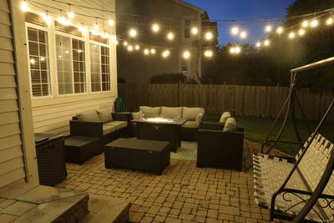
Welcome to 2351 Apple Hill Lane in the highly desirable Tenerife subdivision, where location, space, and lifestyle come together. This beautifully maintained 3-bedroom, 3.5-bath home offers thoughtfully designed living space, a finished lower level, and a highly sought-after location near top-rated schools, the Metra station, parks, shopping, dining, and major transportation routes. Positioned directly across from Adlai E. Stevenson High School, the home offers the rare convenience of walking distance to one of Illinois' most highly regarded high schools. It also benefits from the sought-after 103 school district, including Laura B. Sprague, Half Day, and Daniel Wright, providing an exceptional educational experience from elementary through high school. Inside, a dramatic two-story foyer welcomes you with natural light and soaring ceilings, while a newer roof adds peace of mind. The kitchen features upgraded cabinetry, granite countertops, newer stainless-steel appliances, and a raised granite breakfast bar that opens to the inviting family room. Hardwood and tile flooring enhance the main level, and the second floor offers a spacious primary suite with a large walk-in closet and private bath, second-floor laundry, and generously sized bedrooms. The finished lower level adds flexible living space with a full bathroom, ideal for guests, a media room, home office, fitness area, or recreation space. Outside, the nearly quarter-acre lot and expansive brick-paver patio create a private setting for relaxing, entertaining, and enjoying mature landscaping. Recent updates include Roof & Skylight 2022, Furnace 2016, Sump Pump & Ejector 2025, Stairs and second floor LVP 2023, Water Heater 2014, Kitchen & Appliances 2024.
— the listing agent’s description
The home
3 beds
3.5 baths
2,475 sqft
Built in 1996
0.21-acre lot
2-car garage
Detached Single
Contemporary
What it’ll cost
$323 / sqft
$18,271 taxes / yr
$125/mo HOA
3 days on dwello
Estimated monthly payment
$6,129/mo
Principal & interest$4,248
Property taxes$1,523
Homeowners insurance$233
HOA dues$125
Get pre-qualified →Connect with a licensed lender in the dwello network.
Estimate only — not a loan offer. Example rate; taxes, HOA dues, insurance estimated; your actual rate, payment, taxes, and insurance will vary. dwello is not a lender. Equal Housing Opportunity.
Tour it with a real dwello agent
The agent who meets you here is an actual dwello Home Group team member who knows these streets — not a stranger who bought your name from a portal. You get straight answers on the spot, and the same person stays with you through closing.
On our team, vettedYour info is never soldWith you through closing
Tour this home
In person, on your schedule — a dwello agent meets you there.
WED
Jun 3
THU
Jun 4
FRI
Jun 5
SAT
Jun 6
11:00 am
Schedule a tour
3 days on dwello
Price history
Listed for sale
Aug 11, 2026
$799,000
Property taxes
2025
Annual tax bill (MLS)
From county records — verify with the assessor.
Features
Central AirNatural GasAluminum SidingStuccoPublic SewerAsphaltGarage Door Opener
Schools
Elementary — Laura B Sprague School
Middle — Daniel Wright Junior High School
High — Adlai E Stevenson High School
Assigned schools per the listing — always verify enrollment + boundaries with the district.
Neighborhood
Loading map…
Nearby places via OpenStreetMap — approximate; verify what matters to you. Map © Mapbox © OpenStreetMap.
MLS listing data
Listed by Vishal Antiya · Berkshire Hathaway HomeServices American Heritage
Listing last updated Aug 13, 2026 · data refreshed from the MLS Aug 13, 2026, 8:56 AM CT
Based on information submitted to the MLS GRID as of Aug 13, 2026, 8:56 AM CT. Listing data © MRED LLC, distributed by MLS GRID — deemed reliable but not guaranteed; independently verify. Anything shown below this point is not MLS listing data.
See it in personA real dwello agent on our team — never a sold lead.
Schedule a tour
Message
No pressure — reach out whenever you’re ready.
Similar homes nearby
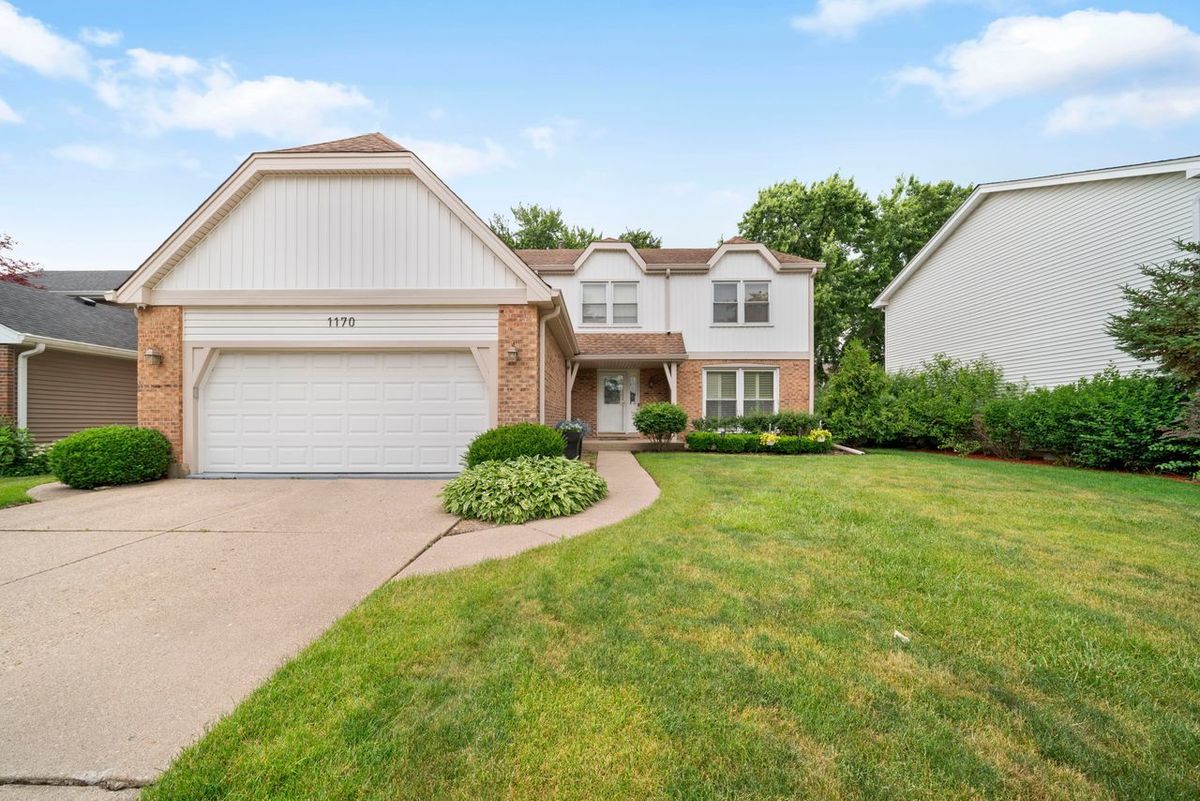
$749,900Active
4 bd · 3.5 ba · 3,289 sqft
1170 Green Knolls Drive
Buffalo Grove, IL
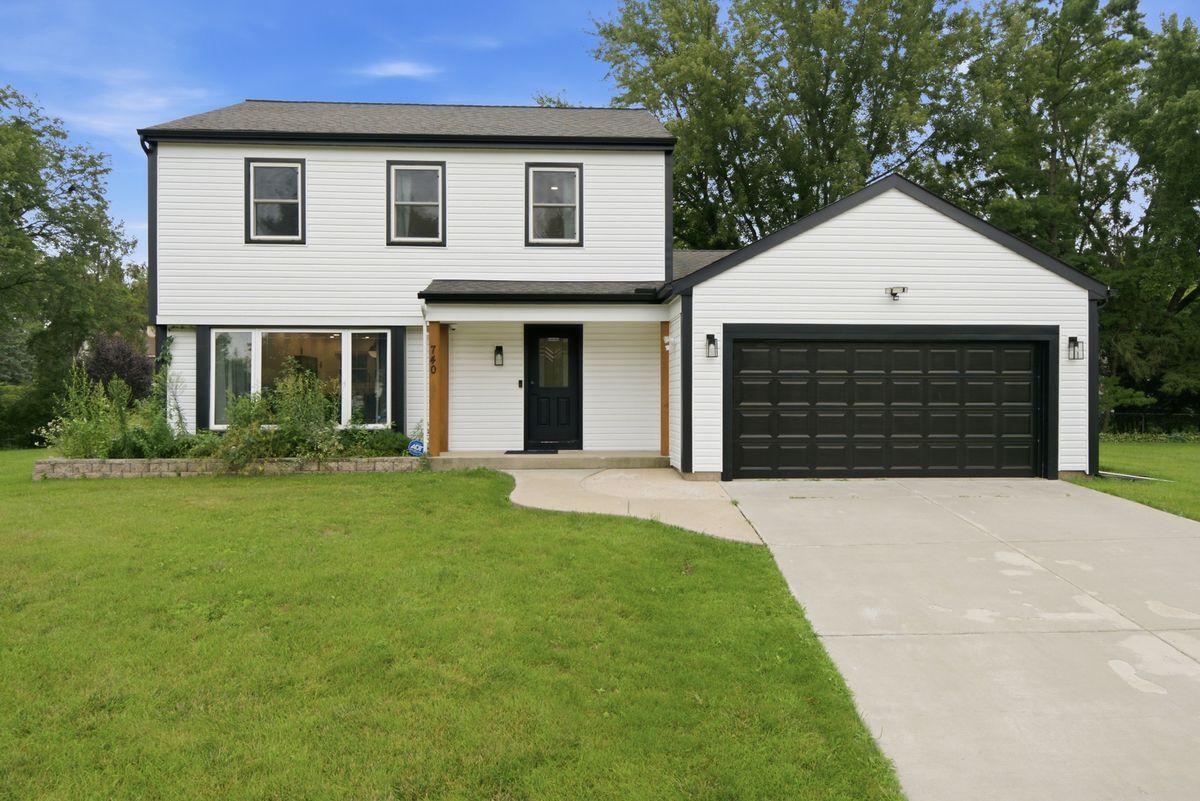
$725,000Active
3 bd · 3.5 ba · 2,610 sqft
740 Thompson Boulevard
Buffalo Grove, IL
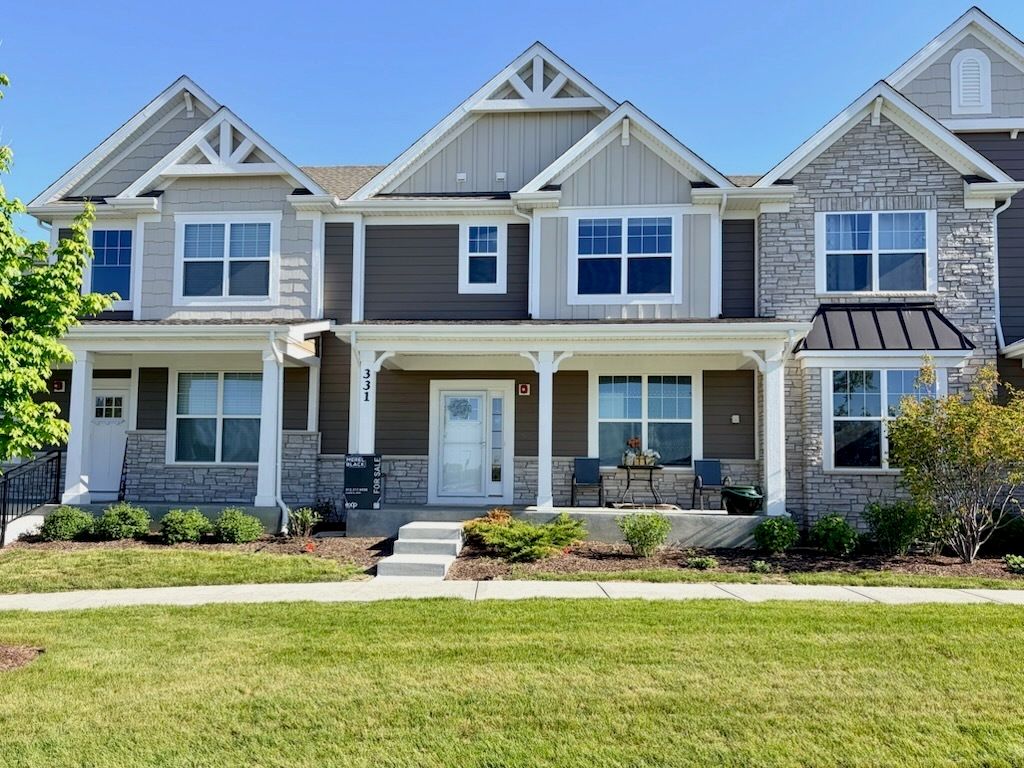
$698,000Active
4 bd · 3 ba · 2,461 sqft
331 Didier Court
Buffalo Grove, IL
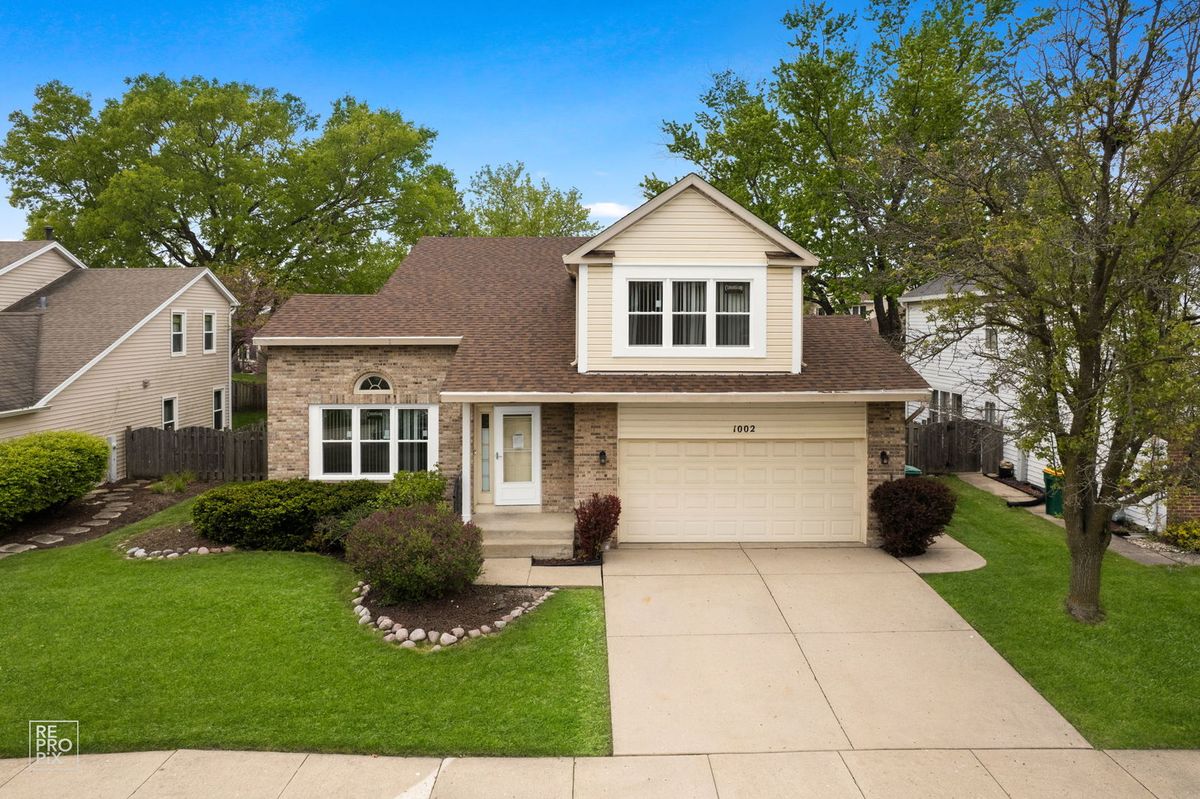
$675,000Active
4 bd · 3.5 ba · 2,400 sqft
1002 HOBSON Drive
Buffalo Grove, IL