View all 36 photos
Detached Single · Lake In The Hills, IL
$630,000
4 beds · 4 baths · 4,328 sqft
5243 Greenshire Circle, Lake In The Hills, IL, 60156
A brick-and-mortar place to make your own — room to make it home.
Active
What’s special
Central air3-car garageIn-unit laundry
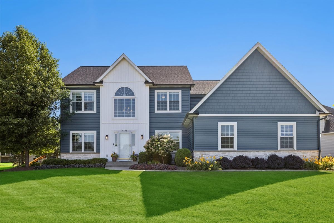
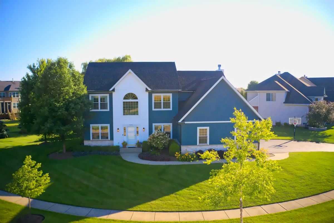
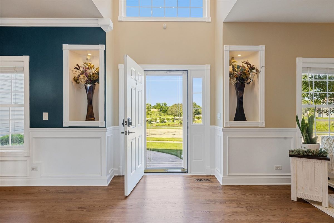
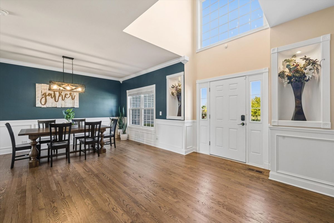
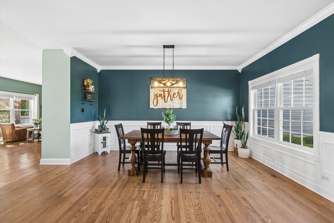
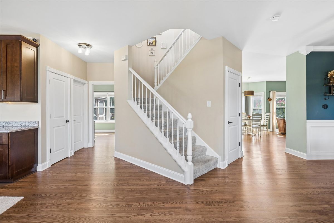
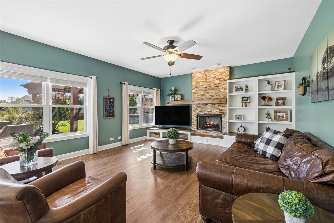
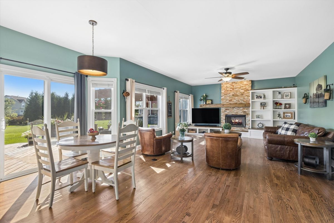
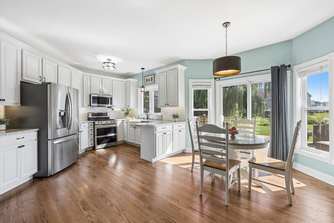
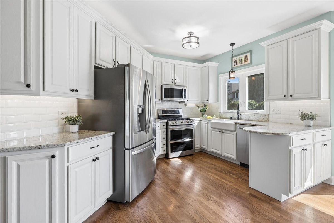
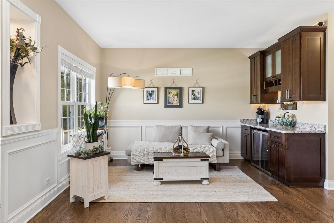
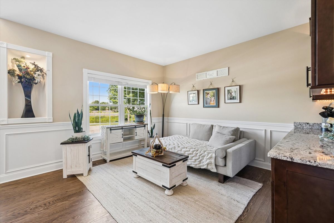
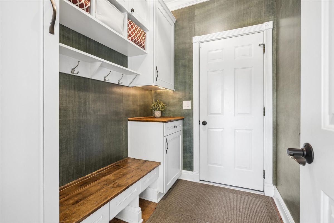
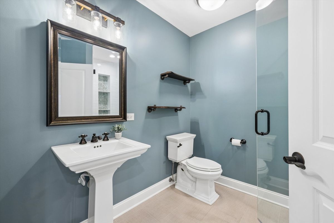
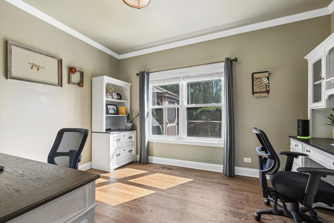
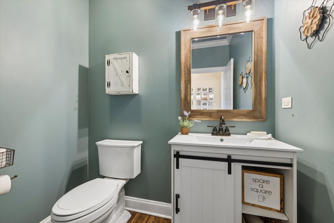
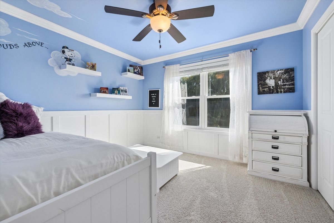
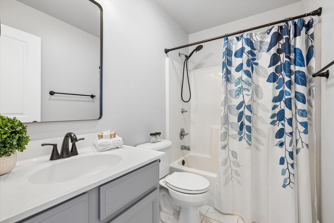
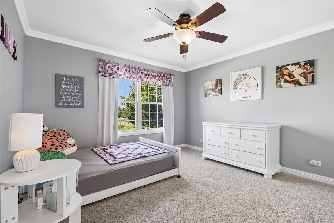
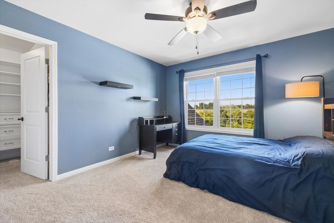
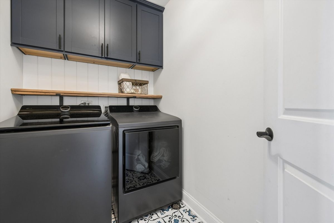
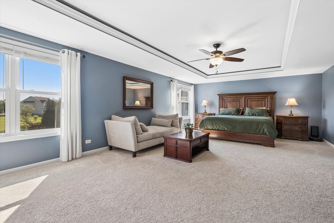
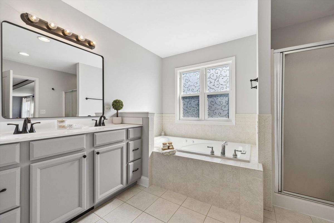
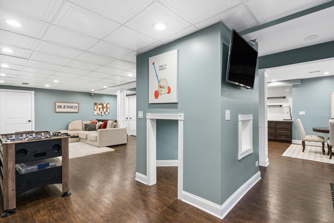
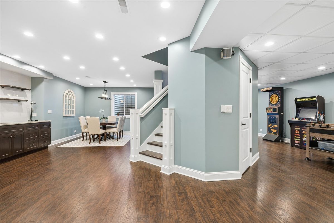
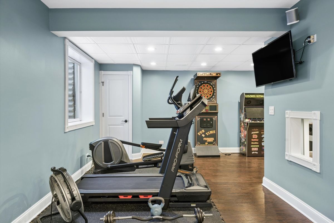
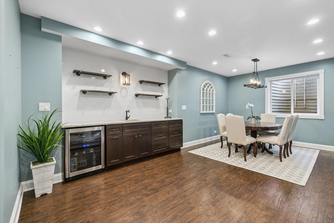
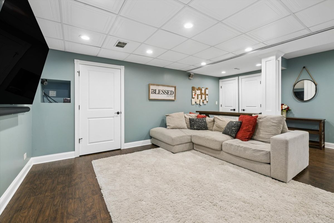
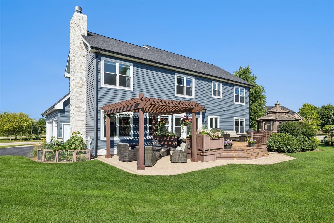
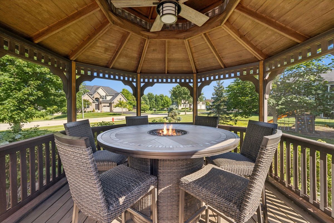
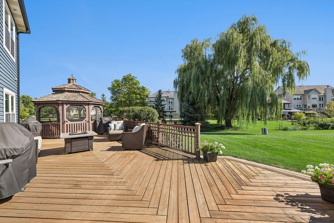
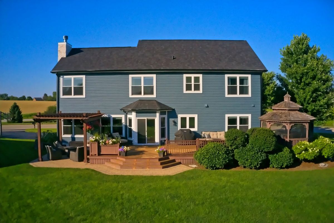
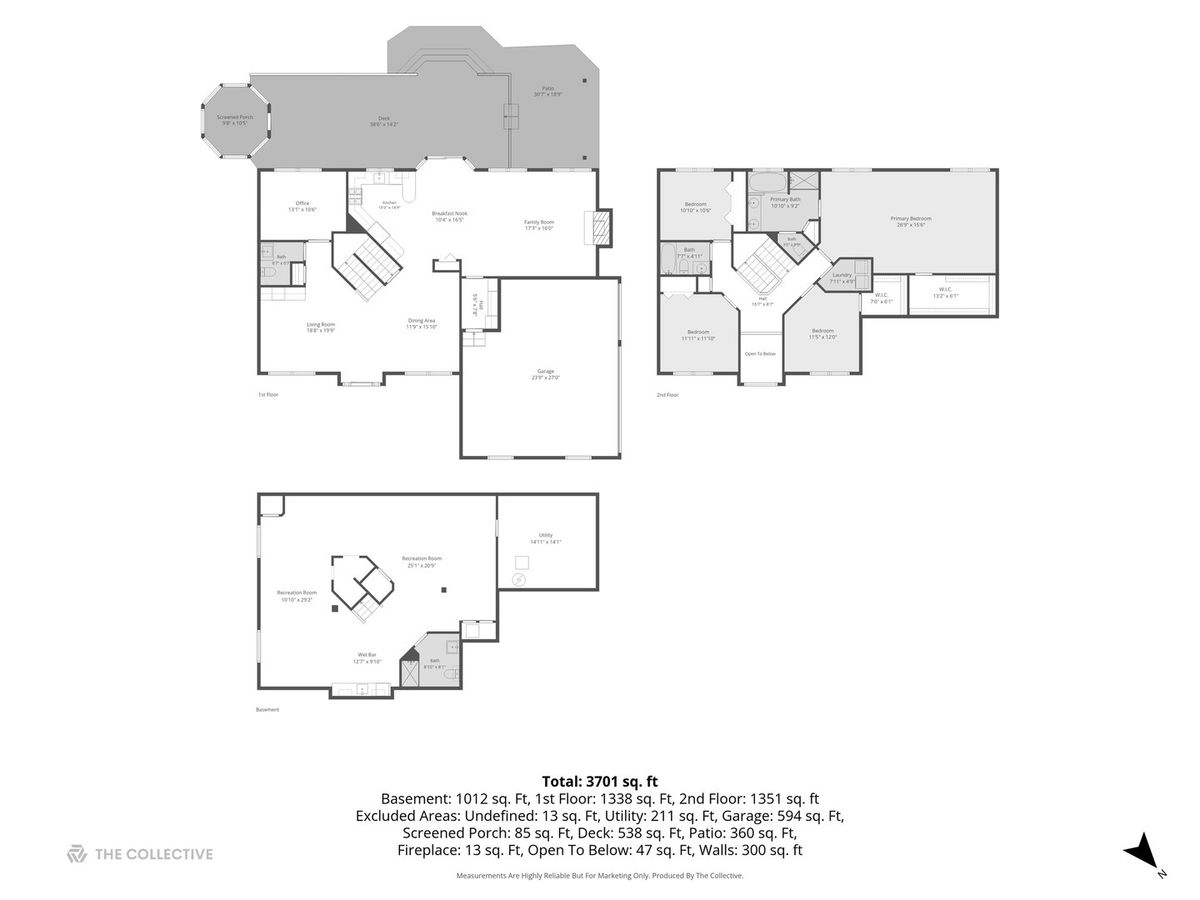
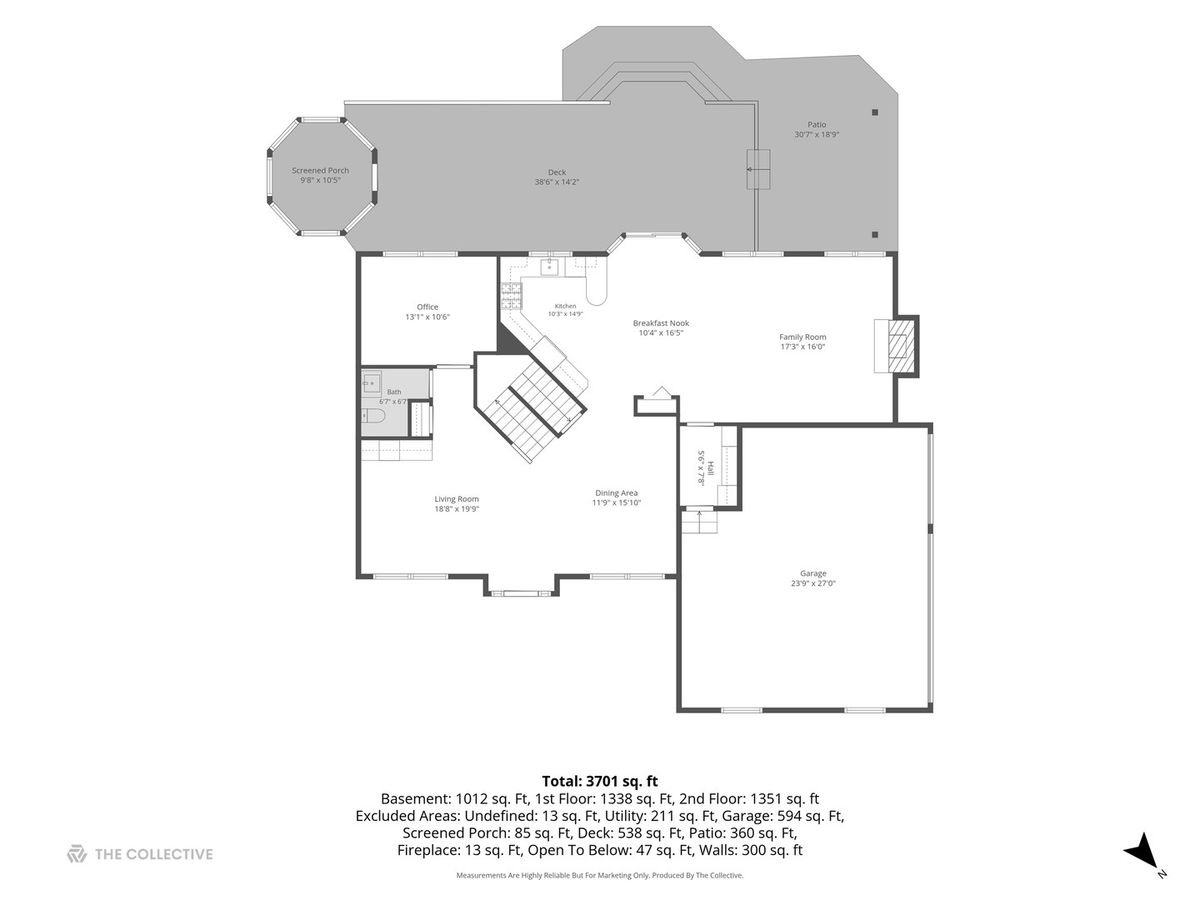
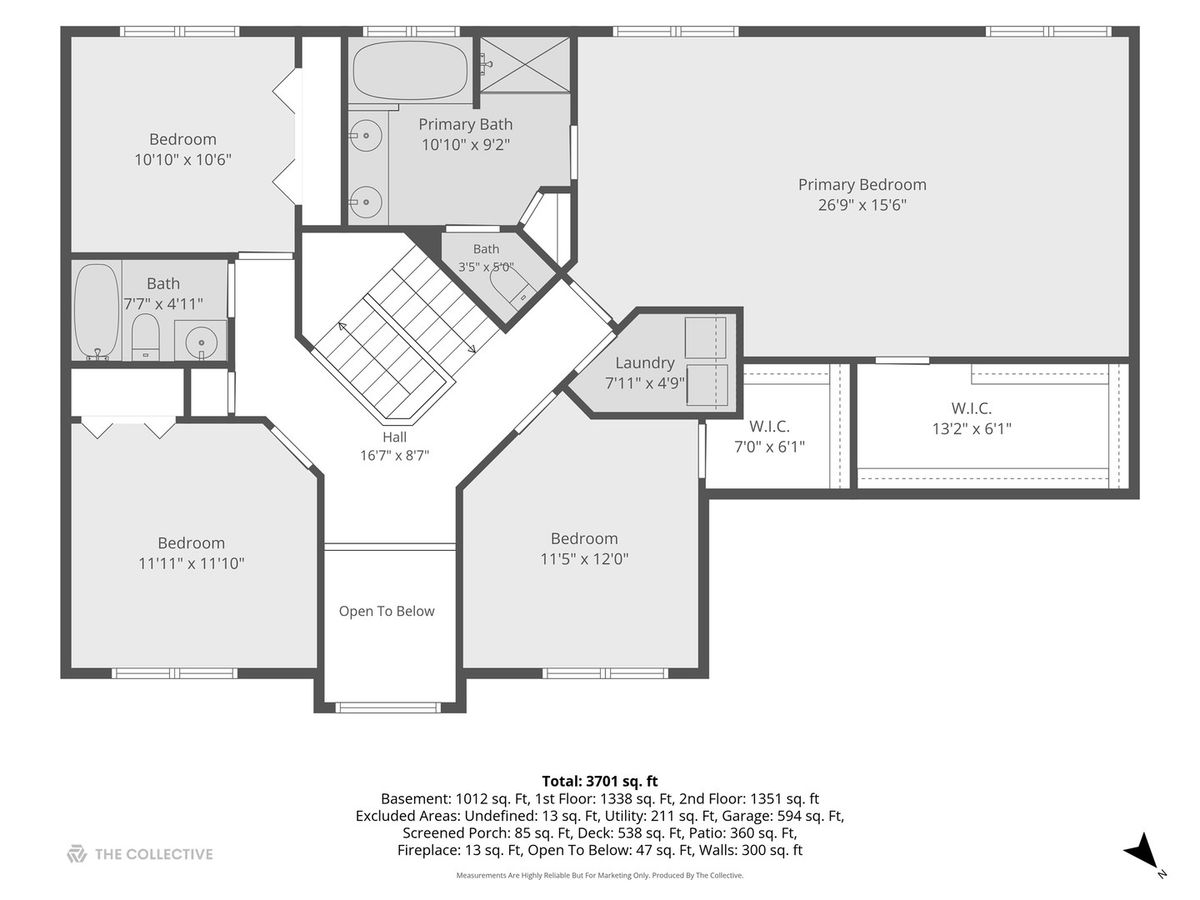
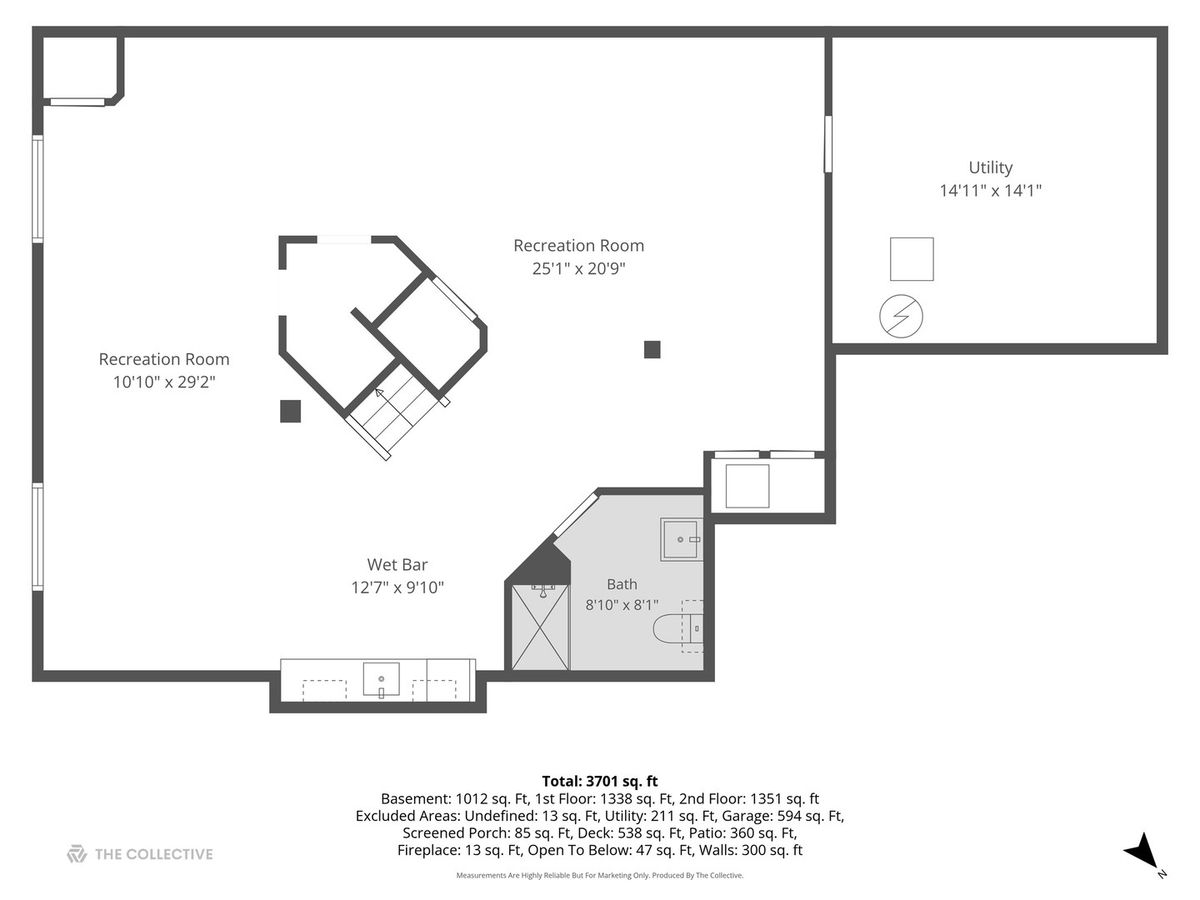
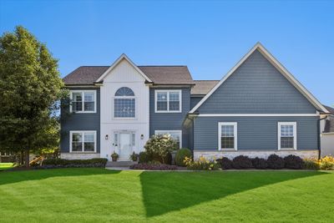

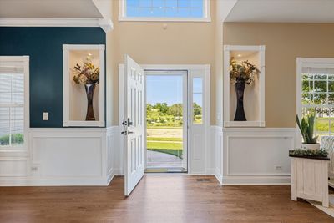
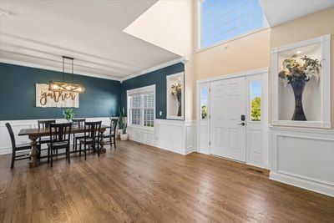
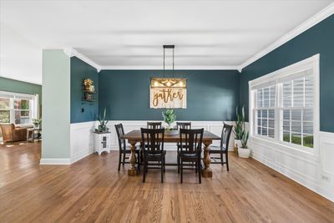
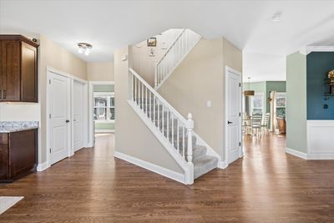
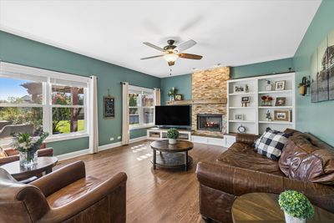
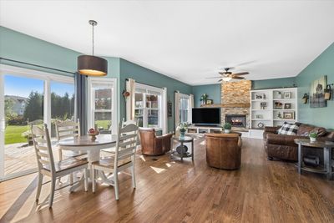
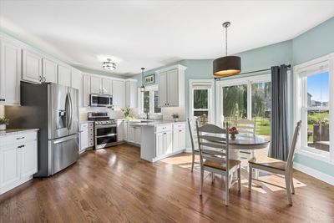
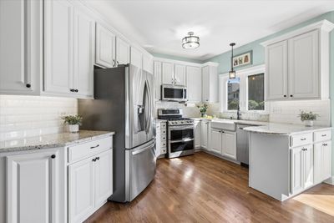
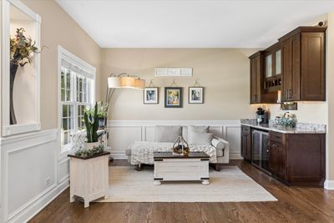
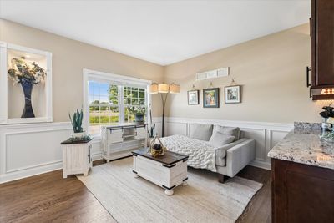
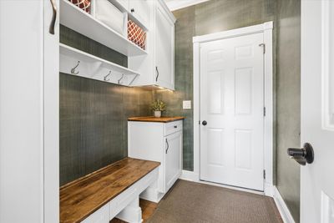
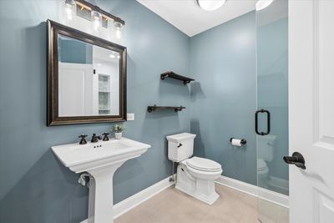
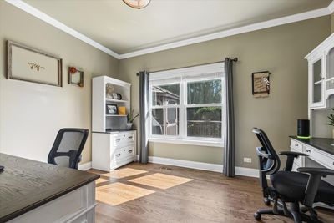
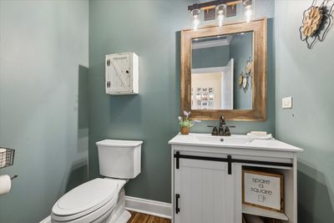
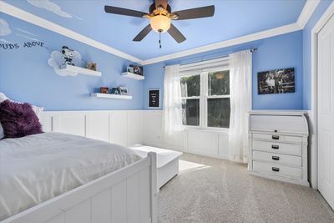
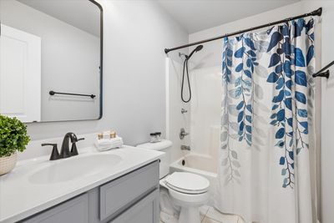
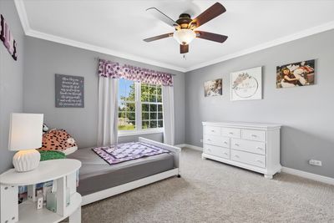
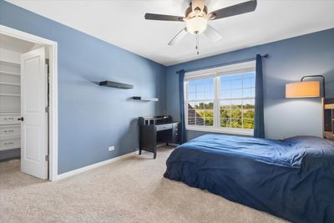
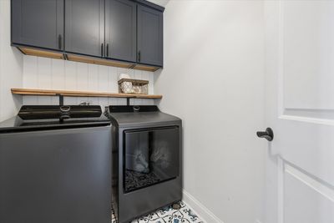
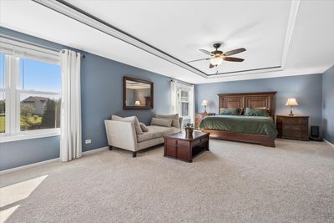
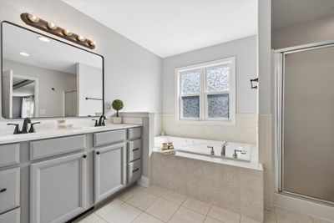
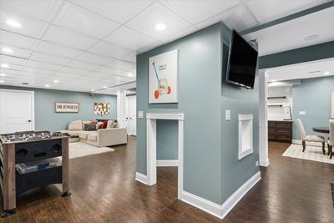

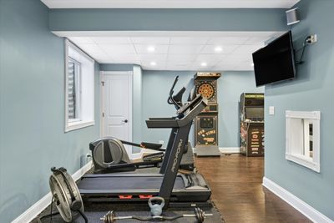
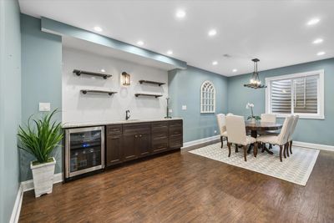
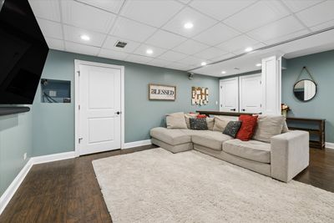
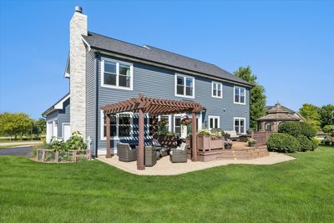
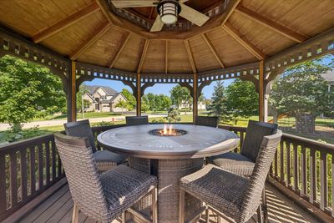
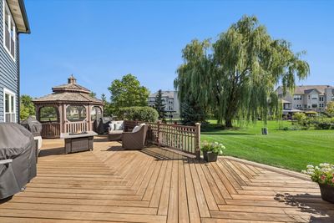
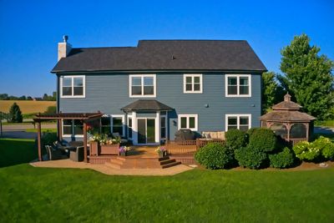
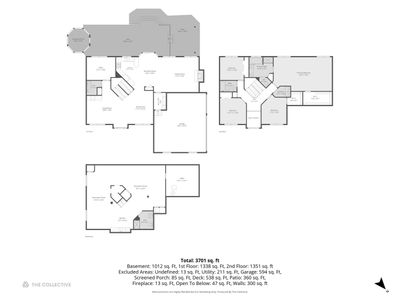
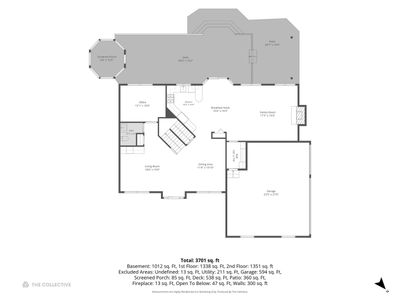
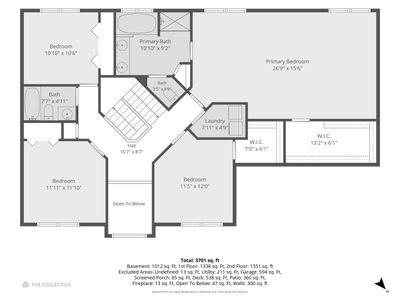
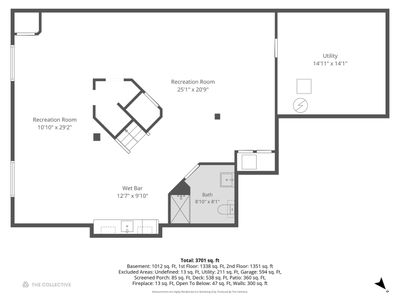
WOW! If you are looking for turnkey and elevated condition, this home is what you have been waiting for! Excellent curb appeal with updated facade with stone and siding! From the minute you walkup you can see and appreciate all the special touches. Entering the residence you will find an open concept floor plan and has designer enhancements with molding, paint and built in's! Miles of hardwood floors great you and lead to living and dining areas! Just past the living room is a quaint half bath and large office with great views of the backyard! Moving deeper into the home, just past the dining room is a lovely kitchen with a nice peninsula and eating area! Flowing from this space is a massive family room with a showstopping fireplace with rustic accents! Running in tandem with the space, just outside the patio doors is a massive well cared for deck with gazebo and pergola! Enjoy in this area many ways as the seasons change! Finishing the first level is a great mudroom with built in features for storage and usage. The second level holds all the bedrooms. The primary suite is HUGE, with plenty of room for seating area! Well sized walk-in closet and a fresh bathroom with dual vanity, soaker tub and separate shower! 3 auxiliary bedrooms with nice closets are found on this level as well! A great addition to the second level is a focal laundry room with cabinetry! This space is updated and a cheerful spot to make chores a little more enjoyable! The basement is where you will find a place to entertain and use year-round! Enjoy a bar area perfect for serving and impressing company! Large area flanking the bar are perfect for a tv areas, games room or both! Half bath and a large storage area are also located in the basement level! Enjoy this well maintained home with great location and Huntley schools!
— the listing agent’s description
The home
4 beds
4 baths
4,328 sqft
Built in 2008
Lot 127X160X188X40
3-car garage
Detached Single
Traditional
What it’ll cost
$146 / sqft
$11,322 taxes / yr
$450/mo HOA
2 days on dwello
Estimated monthly payment
$4,928/mo
Principal & interest$3,350
Property taxes$944
Homeowners insurance$184
HOA dues$450
Get pre-qualified →Connect with a licensed lender in the dwello network.
Estimate only — not a loan offer. Example rate; taxes, HOA dues, insurance estimated; your actual rate, payment, taxes, and insurance will vary. dwello is not a lender. Equal Housing Opportunity.
Tour it with a real dwello agent
The agent who meets you here is an actual dwello Home Group team member who knows these streets — not a stranger who bought your name from a portal. You get straight answers on the spot, and the same person stays with you through closing.
On our team, vettedYour info is never soldWith you through closing
Tour this home
In person, on your schedule — a dwello agent meets you there.
WED
Jun 3
THU
Jun 4
FRI
Jun 5
SAT
Jun 6
11:00 am
Schedule a tour
2 days on dwello
Price history
Listed for sale
Aug 11, 2026
$630,000
Earlier records
Listed
Jul 23, 2026
$630,000
From MLS records — independently verify.
Property taxes
2025
Annual tax bill (MLS)
From county records — verify with the assessor.
Features
Central AirNatural GasStoneOtherPublic SewerAsphaltGarage Door Opener
Schools
Elementary — Chesak Elementary School
Middle — Marlowe Middle School
High — Huntley High School
Assigned schools per the listing — always verify enrollment + boundaries with the district.
Neighborhood
Loading map…
Nearby places via OpenStreetMap — approximate; verify what matters to you. Map © Mapbox © OpenStreetMap.
MLS listing data
Listed by Roxana Naughton · Berkshire Hathaway Homeservices Chicago
Listing last updated Aug 12, 2026 · data refreshed from the MLS Aug 12, 2026, 8:06 AM CT
Based on information submitted to the MLS GRID as of Aug 12, 2026, 8:06 AM CT. Listing data © MRED LLC, distributed by MLS GRID — deemed reliable but not guaranteed; independently verify. Anything shown below this point is not MLS listing data.
See it in personA real dwello agent on our team — never a sold lead.
Schedule a tour
Message
No pressure — reach out whenever you’re ready.
Similar homes nearby
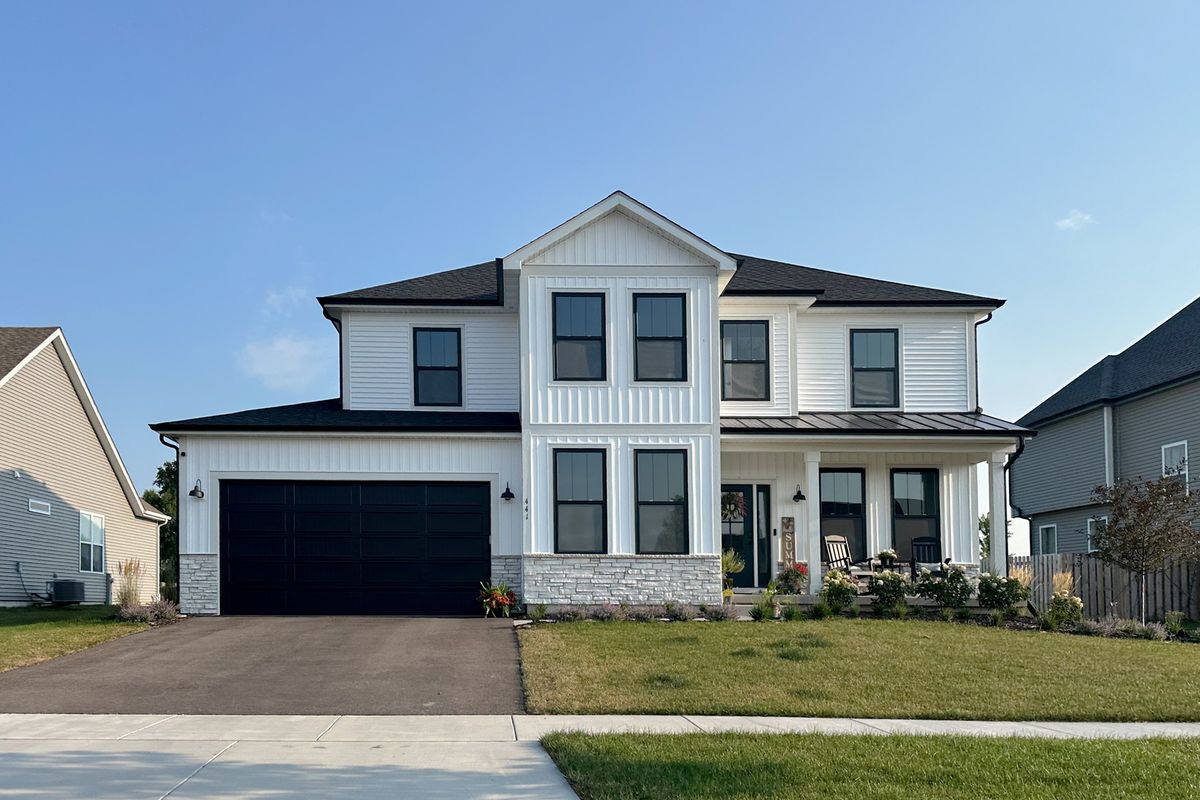
$657,281Active
4 bd · 2.5 ba · 2,721 sqft
5270 Greenshire Circle
Lake In The Hills, IL
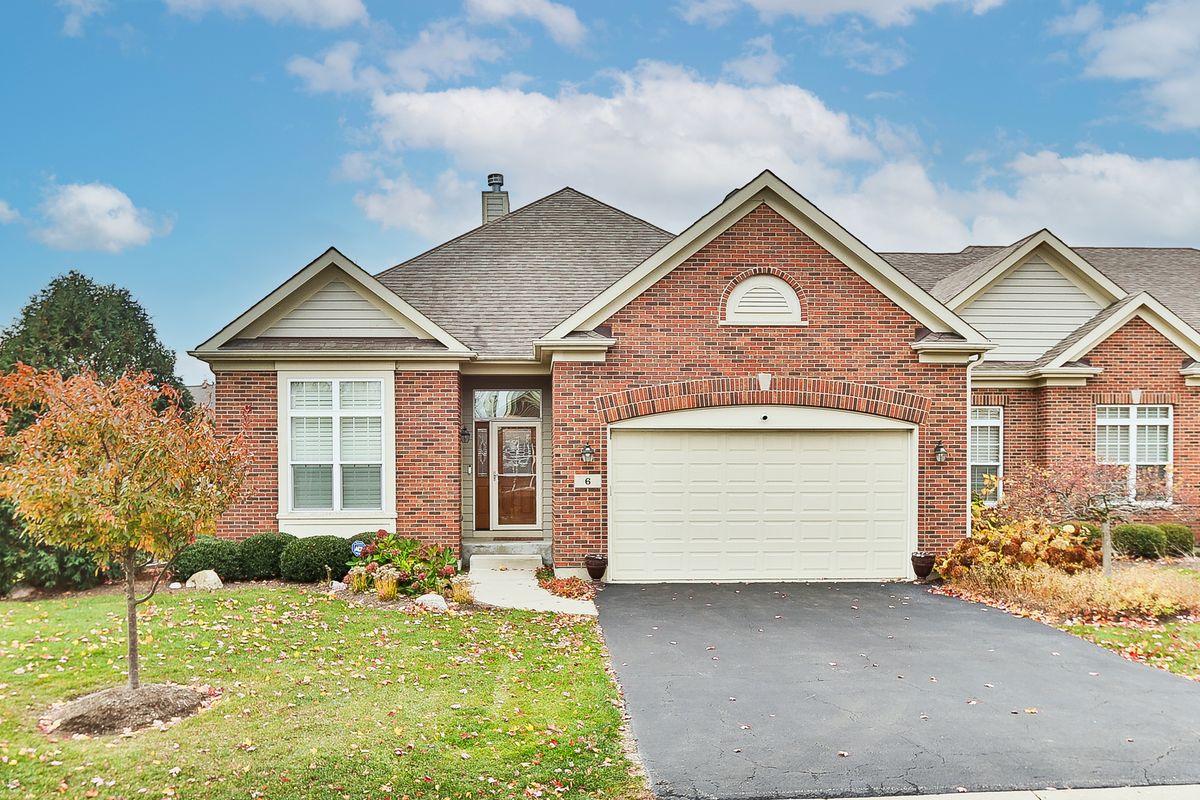
$659,900Active
3 bd · 3 ba · 1,710 sqft
6 Sugar Maple Court
Lake In The Hills, IL
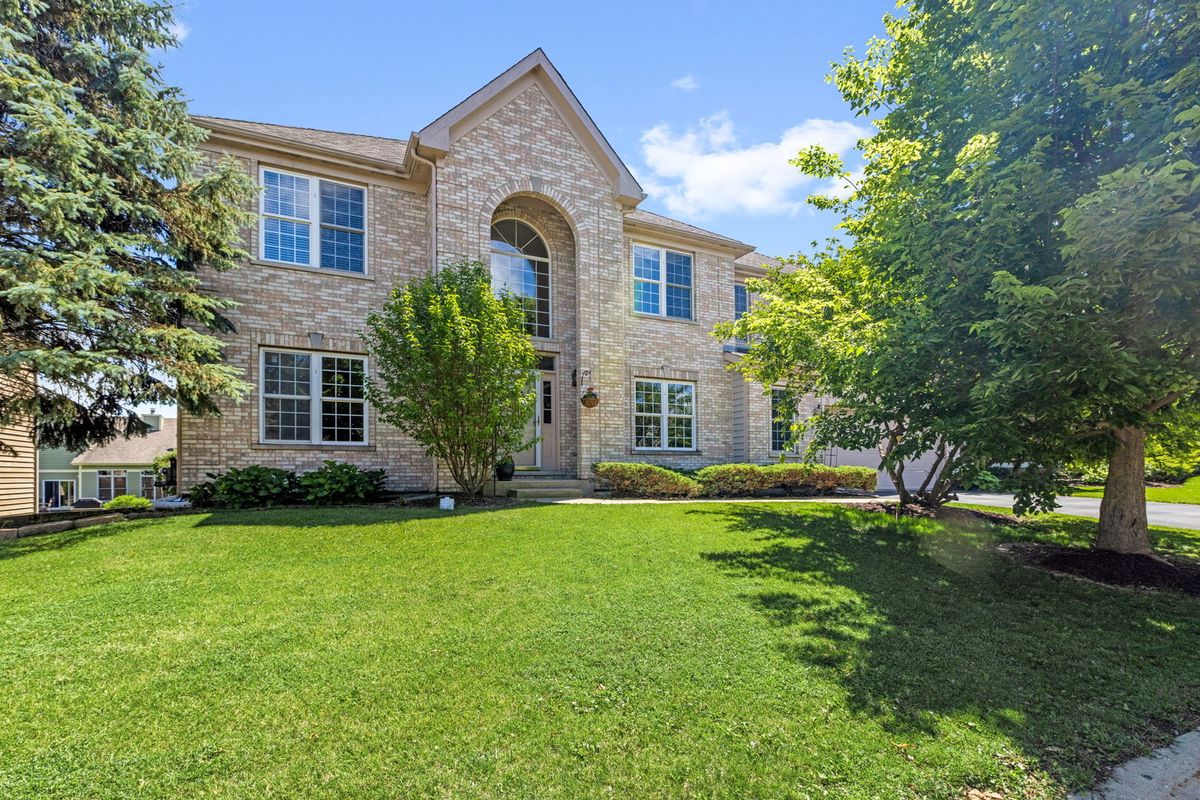
$600,000Active
4 bd · 3.5 ba · 5,384 sqft
4 Sherwood Court
Lake In The Hills, IL
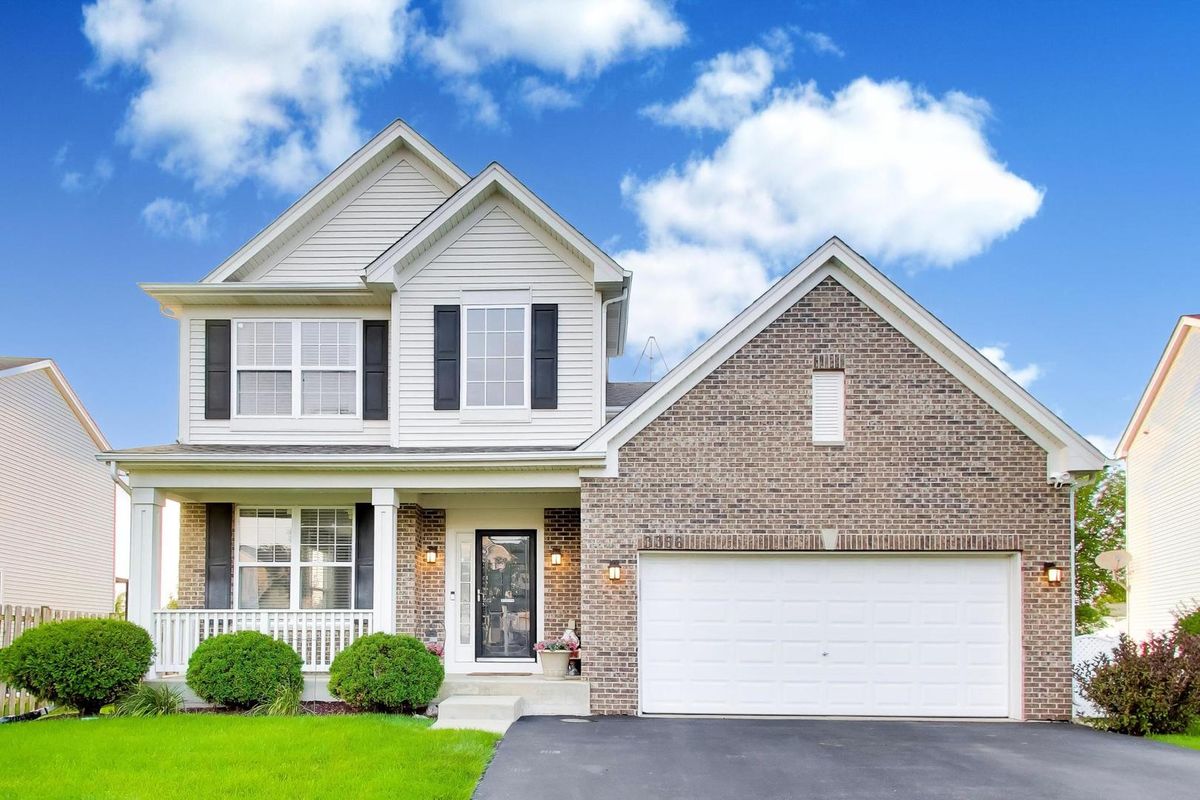
$550,000Active
4 bd · 3 ba · 2,432 sqft
3356 Sonoma Circle
Lake In The Hills, IL