View all 34 photos
Detached Single · South Elgin, IL
$465,000
3 beds · 2.5 baths · 2,500 sqft
1 Stratford Court, South Elgin, IL, 60177
A brick-and-mortar place to make your own — room to make it home.
Active
What’s special
Central air2-car garageIn-unit laundry
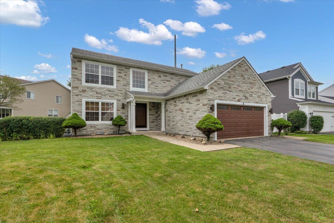
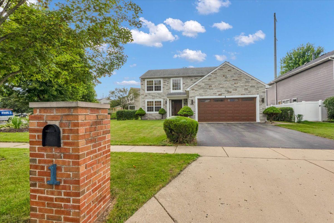
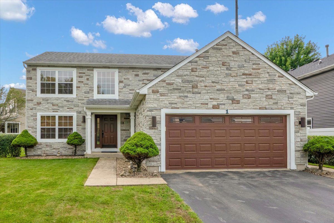
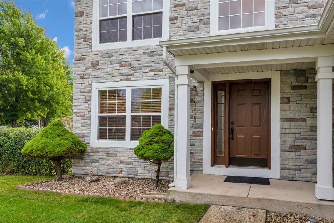
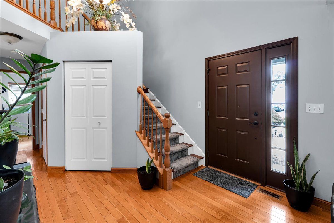
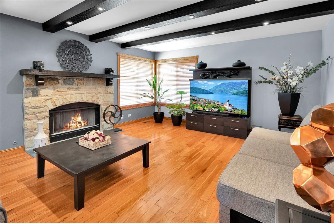
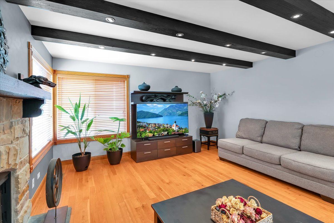
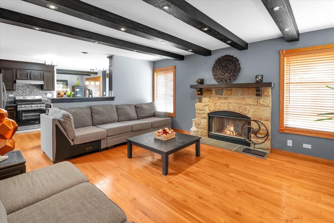
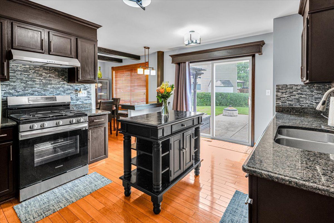
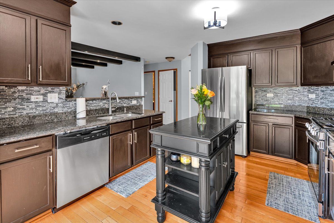
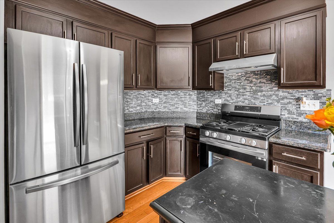
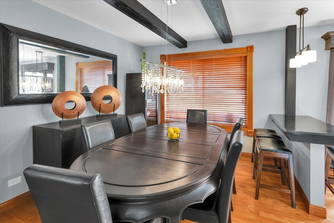
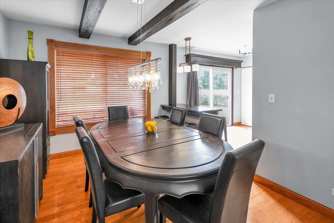
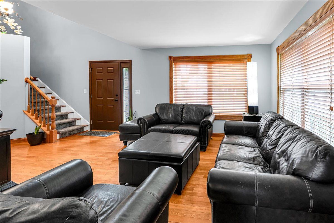
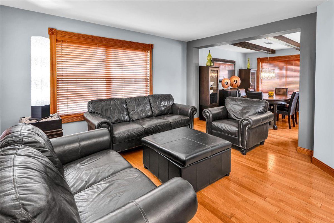
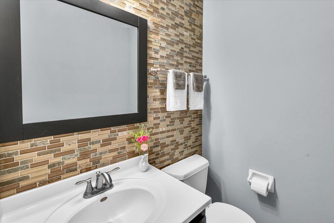
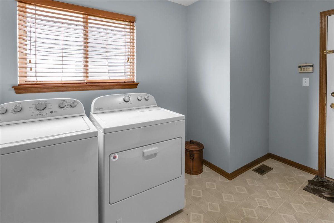
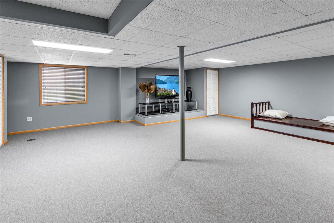
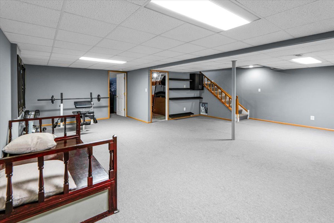
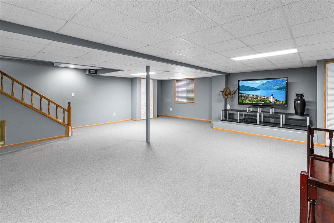
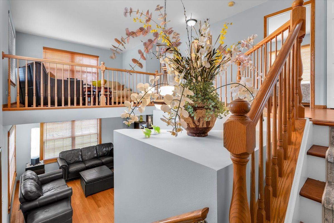
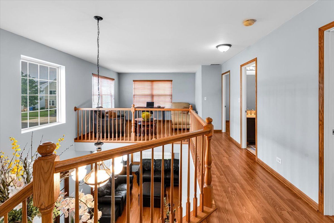
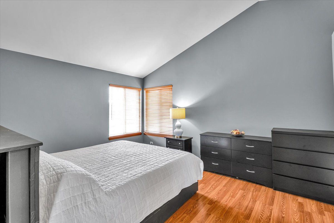
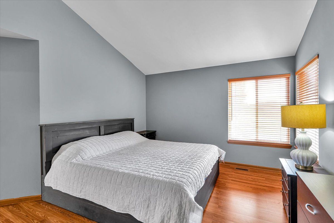
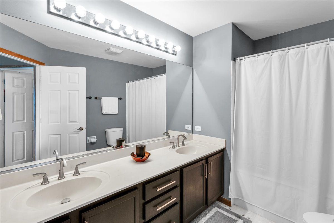
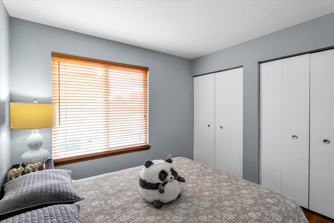
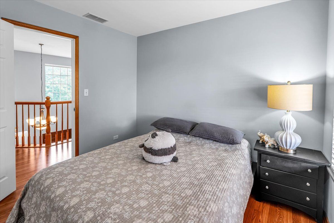
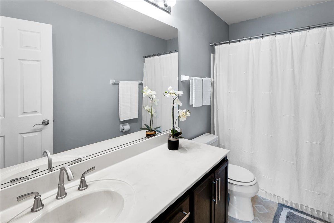
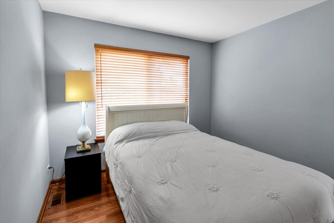
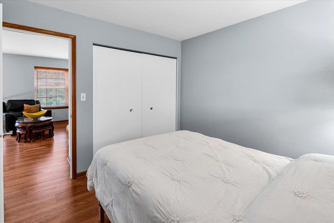
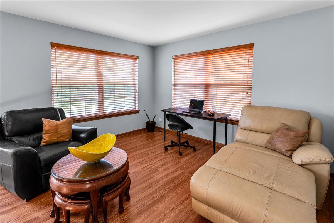
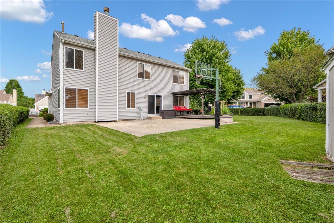
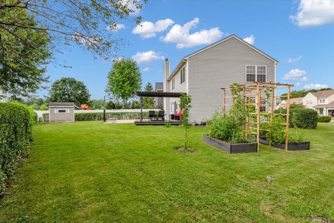
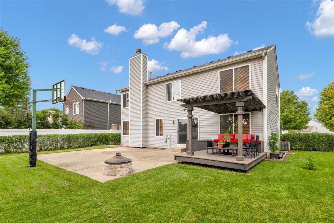
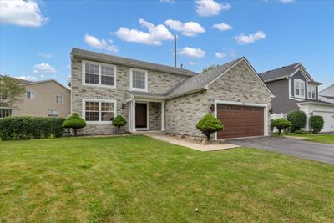
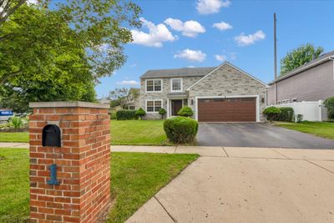
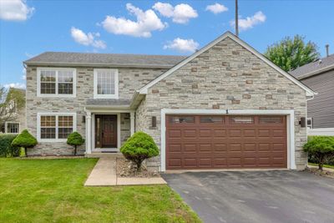
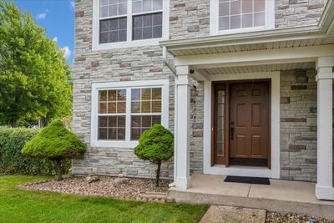
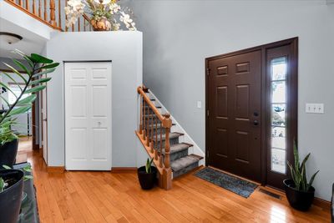
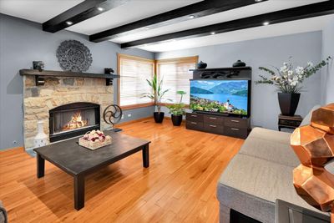
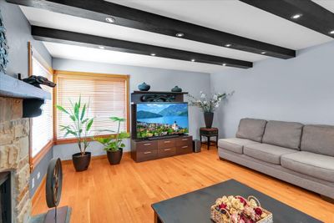
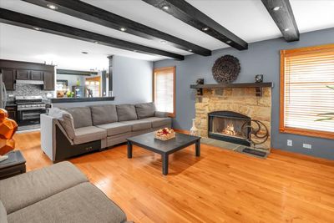
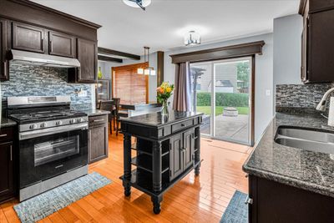
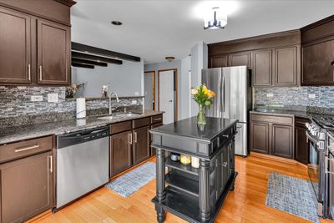
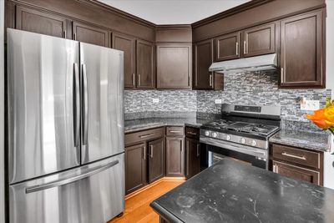
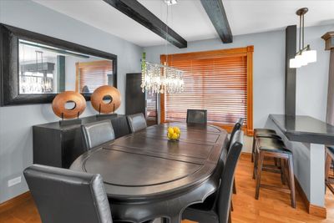
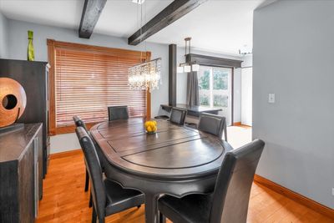
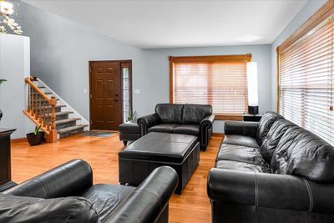
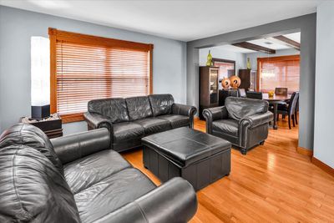
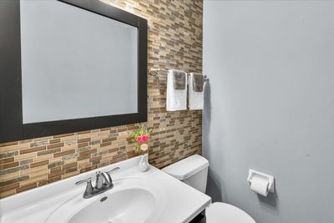
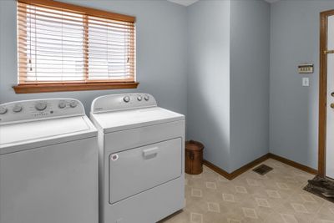
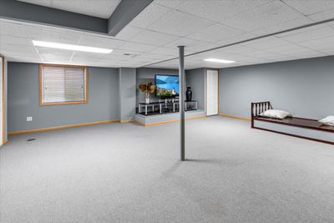
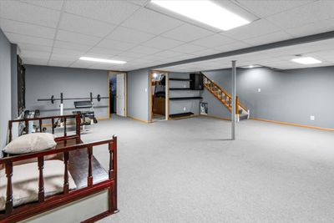
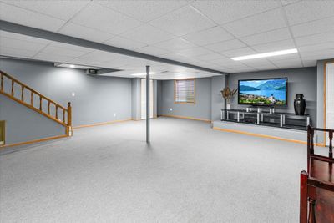
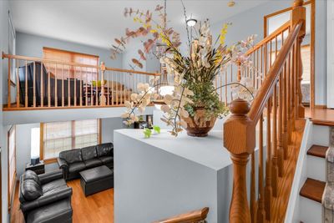
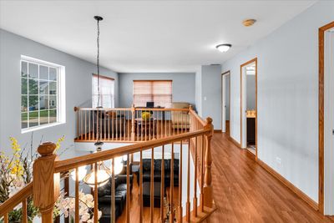
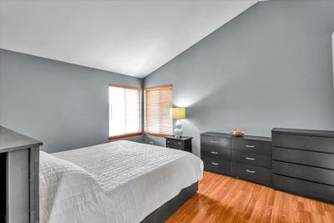
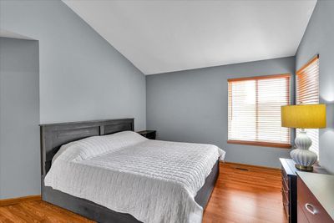
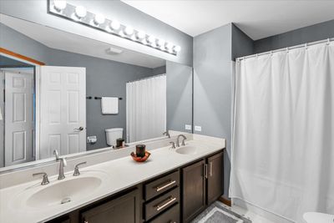
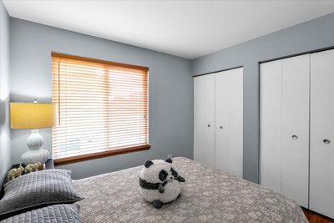
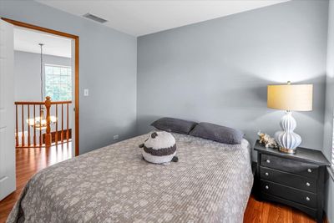
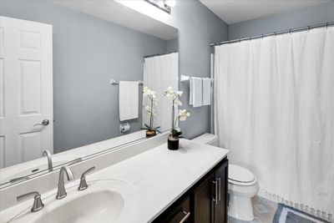
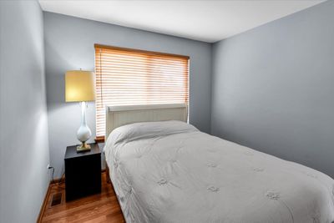
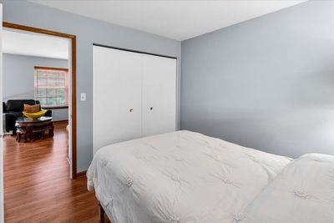
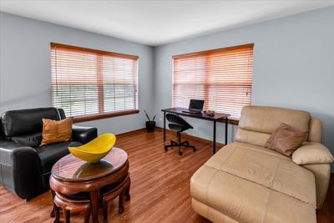
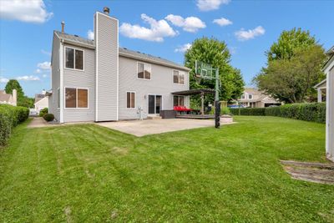
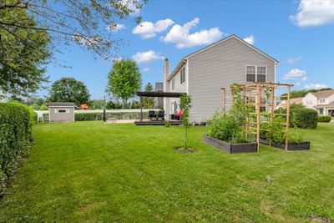
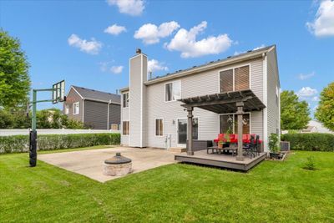
This beautifully updated home sits on a corner lot in a quiet cul-de-sac in the sought-after River Ridge Subdivision, offering access to top-rated D303 St. Charles schools. Step into a light-filled entryway with soaring ceilings, a dramatic loft overlooking the foyer, and a refinished staircase that sets the tone for this move-in-ready home. The spacious living room flows into the formal dining room, all featuring gleaming hardwood floors on the main level. The dining room includes custom wood ceiling beams, adding architectural charm. The central kitchen has been thoughtfully updated with refinished cabinetry, granite countertops, a mosaic tile backsplash, new stainless steel hood, new dishwasher, and crown molding at the upper cabinets. A large island and breakfast bar offer extra prep and seating space, while the adjacent eating area includes a sliding glass door enhanced with a custom trim box and crown molding for added style and dimension. Oak trim at the downstairs windows adds warmth and detail throughout the main living spaces. The open-concept family room features a stunning stone gas fireplace and custom ceiling beams with integrated dimmable lighting-a perfect space to unwind or entertain. A convenient mudroom/laundry room includes custom-built shoe shelves and a wall-mounted coat rack for practical everyday use. Upstairs, enjoy wood laminate flooring throughout. The spacious primary suite features a walk-in closet, double vanity, and dual sinks. The upstairs bathrooms have been updated with new angle stop valves for added efficiency and peace of mind. The finished basement adds flexible living space and includes an additional bedroom, perfect for guests, a home office, or playroom. In the rec room, you'll find a custom-built liquor shelf, perfect for entertaining, and a dedicated storage room with built-in shelving for optimal organization. Outside, enjoy professional landscaping, a rear patio, deck, and basketball hoop, making the backyard perfect for entertaining or play. Privacy shrubs offer seclusion, and a dedicated storage deck provides space for outdoor essentials. Additional updates include a newer roof, siding, and faux stone panels work on the front exterior, new water heater and stair carpet runner all boosting curb appeal and long-term value. Fresh interior paint throughout gives the home a clean, modern look. Don't miss your chance to own this stylish, custom-detailed, and well-maintained home in a fantastic location!
— the listing agent’s description
The home
3 beds
2.5 baths
2,500 sqft
Built in 1998
0.24-acre lot
2-car garage
Detached Single
Contemporary
What it’ll cost
$186 / sqft
$8,332 taxes / yr
No HOA
3 days on dwello
Estimated monthly payment
$3,302/mo
Principal & interest$2,472
Property taxes$694
Homeowners insurance$136
Get pre-qualified →Connect with a licensed lender in the dwello network.
Estimate only — not a loan offer. Example rate; taxes and insurance estimated; your actual rate, payment, taxes, and insurance will vary. dwello is not a lender. Equal Housing Opportunity.
Tour it with a real dwello agent
The agent who meets you here is an actual dwello Home Group team member who knows these streets — not a stranger who bought your name from a portal. You get straight answers on the spot, and the same person stays with you through closing.
On our team, vettedYour info is never soldWith you through closing
Tour this home
In person, on your schedule — a dwello agent meets you there.
WED
Jun 3
THU
Jun 4
FRI
Jun 5
SAT
Jun 6
11:00 am
Schedule a tour
3 days on dwello
Price history
Listed for sale
Aug 11, 2026
$465,000
Property taxes
2025
Annual tax bill (MLS)
From county records — verify with the assessor.
Features
Central AirNatural GasElectricVinyl SidingOtherPublic SewerAsphaltGarage Door Opener
Schools
Elementary — Anderson Elementary School
Middle — Wredling Middle School
High — St Charles North High School
Assigned schools per the listing — always verify enrollment + boundaries with the district.
Neighborhood
Loading map…
Nearby places via OpenStreetMap — approximate; verify what matters to you. Map © Mapbox © OpenStreetMap.
MLS listing data
Listed by Ryan Cherney · Circle One Realty
Listing last updated Aug 13, 2026 · data refreshed from the MLS Aug 13, 2026, 10:52 AM CT
Based on information submitted to the MLS GRID as of Aug 13, 2026, 10:52 AM CT. Listing data © MRED LLC, distributed by MLS GRID — deemed reliable but not guaranteed; independently verify. Anything shown below this point is not MLS listing data.
See it in personA real dwello agent on our team — never a sold lead.
Schedule a tour
Message
No pressure — reach out whenever you’re ready.
Similar homes nearby
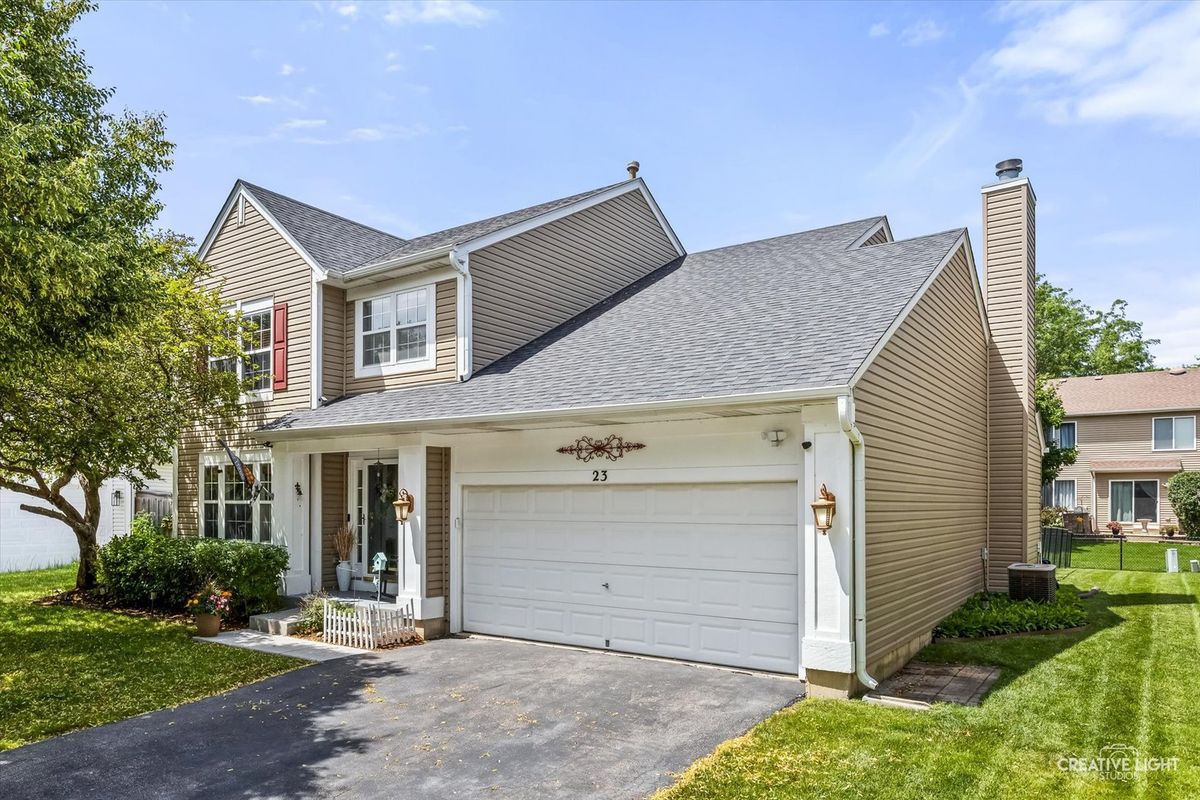
$479,000Active
4 bd · 3.5 ba · 2,755 sqft
23 Cedar Court
South Elgin, IL
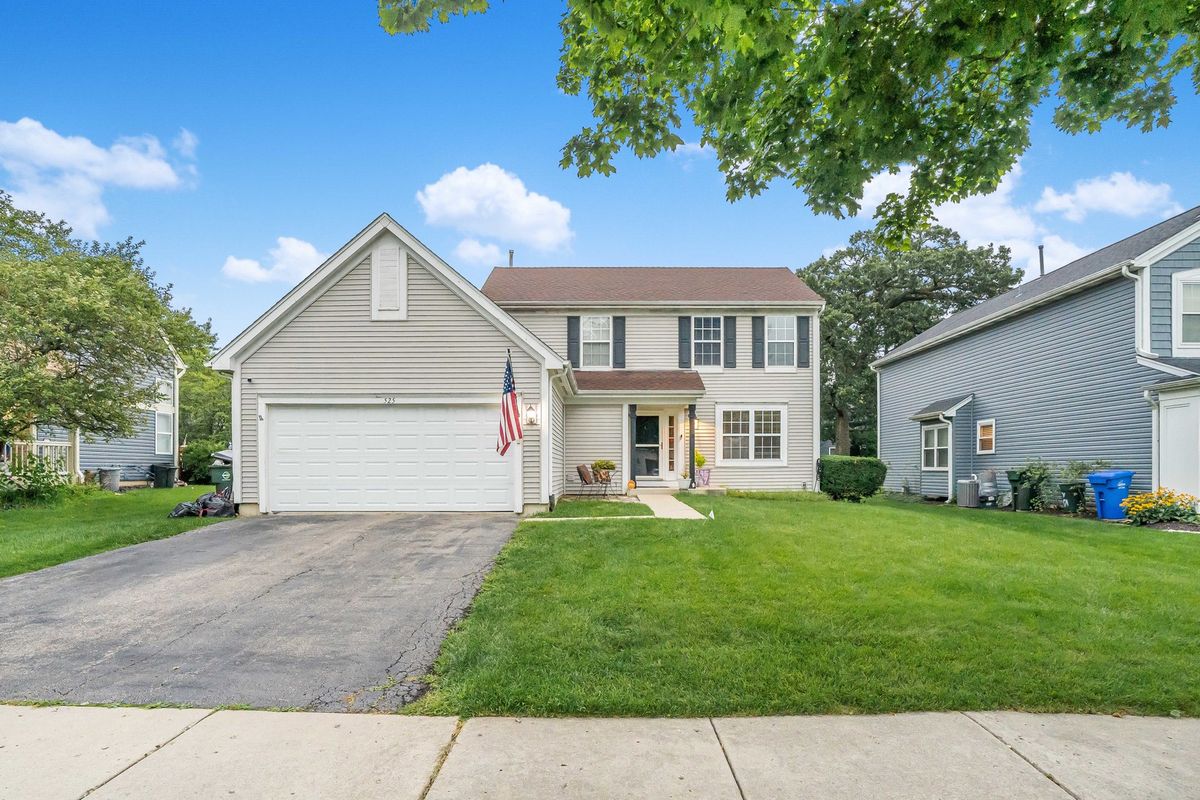
$450,000Active
3 bd · 3.5 ba
525 Arlington Lane
South Elgin, IL
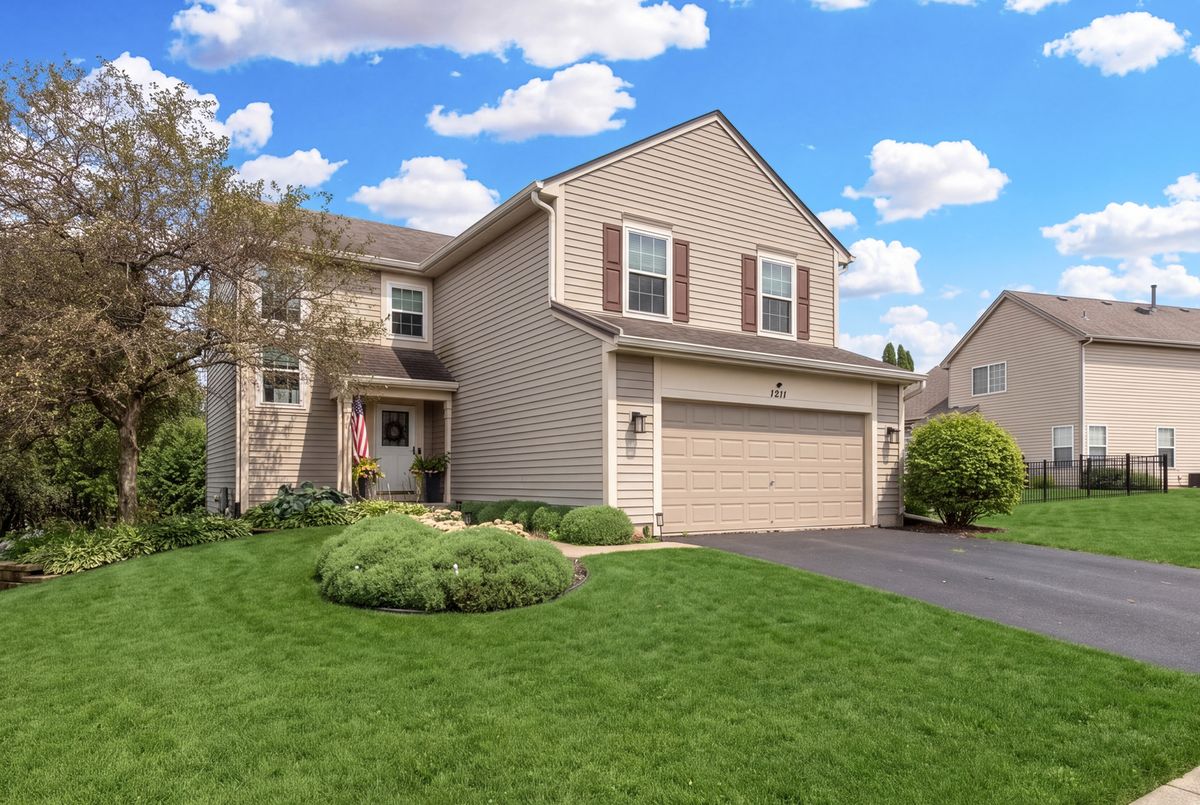
$450,000Active
3 bd · 3 ba · 1,874 sqft
1211 N Lancaster Circle N
South Elgin, IL
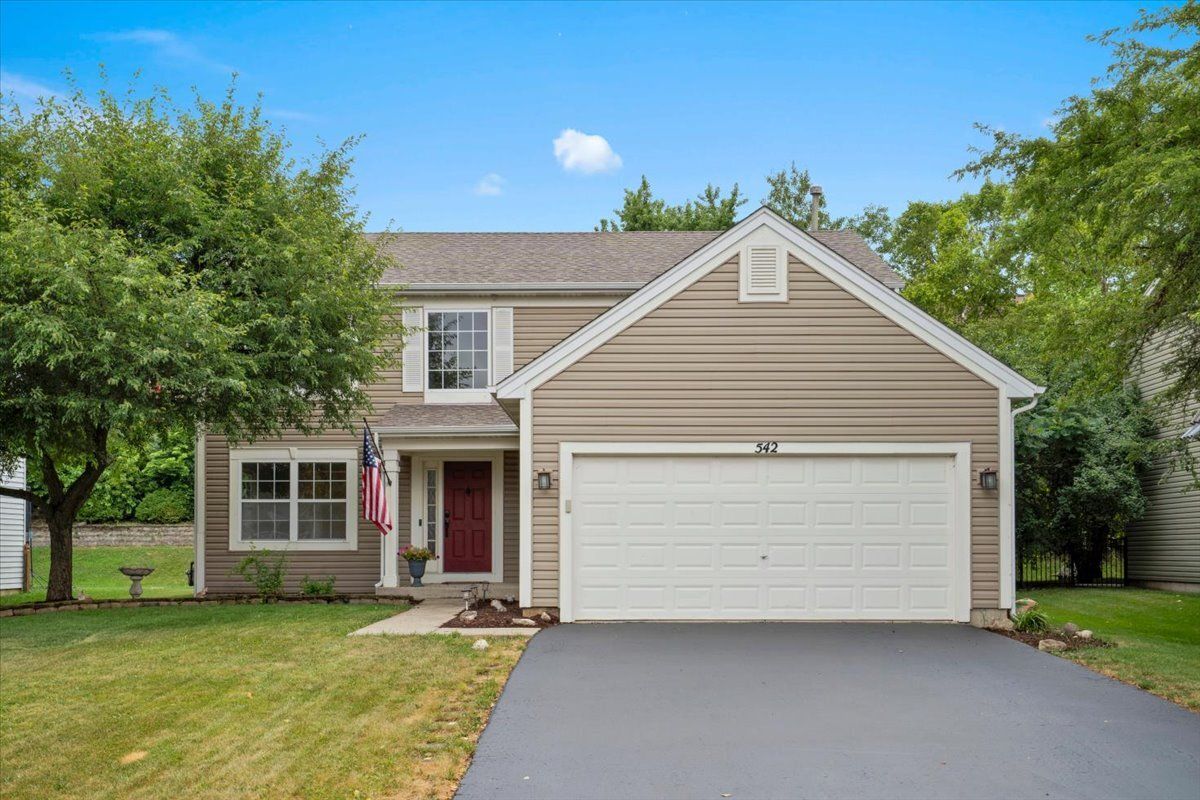
$450,000Active
4 bd · 2.5 ba · 2,103 sqft
542 Waterford Lane
South Elgin, IL