Video tour View all 25 photos
Attached Single · Chicago, IL
$600,000
3 beds · 2 baths
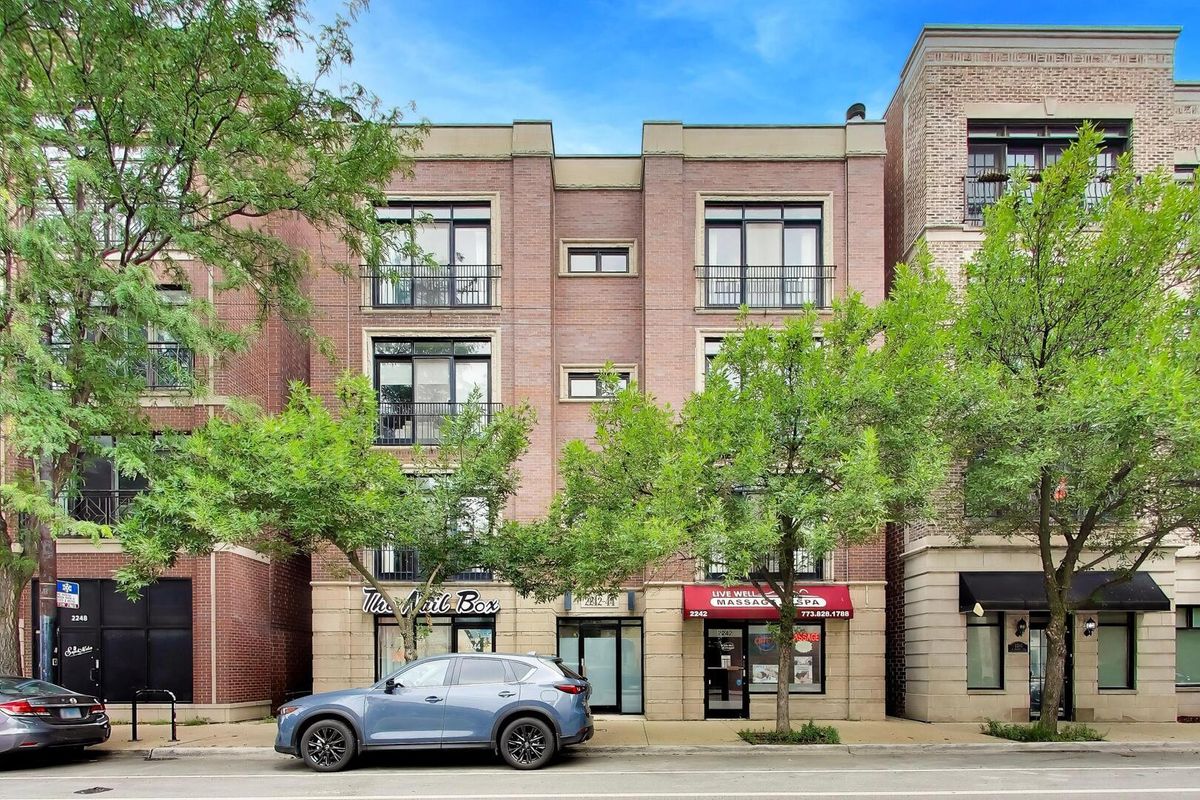
2242 W Belmont Avenue #4E, Chicago, IL, 60618
A brick-and-mortar place to make your own — room to make it home.
Active
What’s special
Central air1-car garageIn-unit laundry
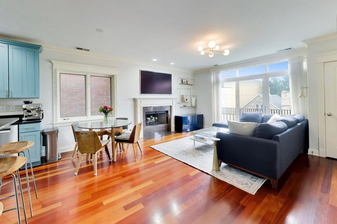
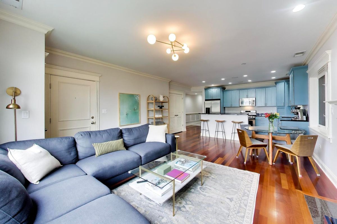
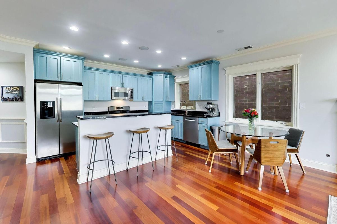
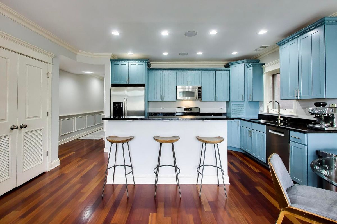
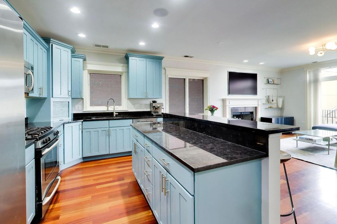
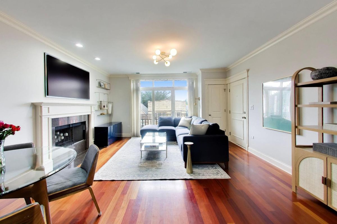
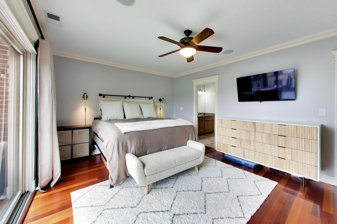
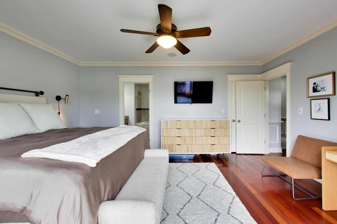
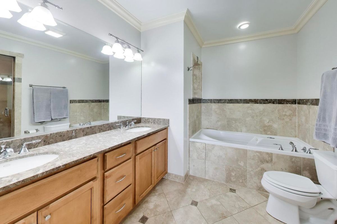
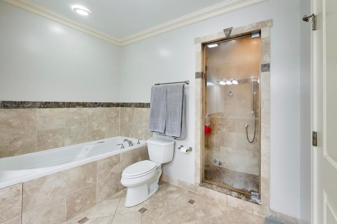
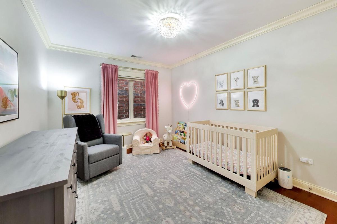
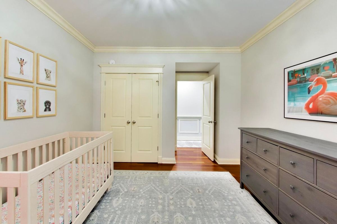
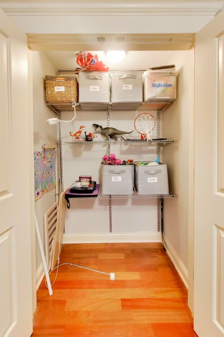
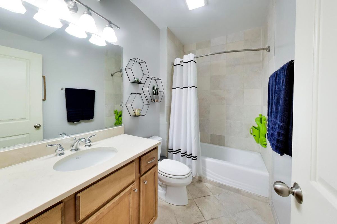
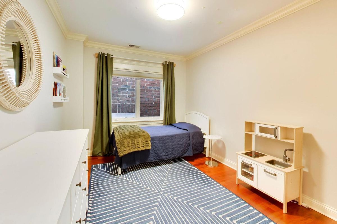
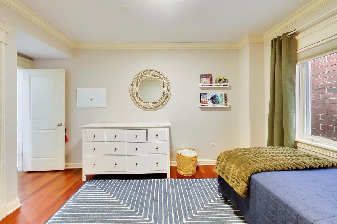
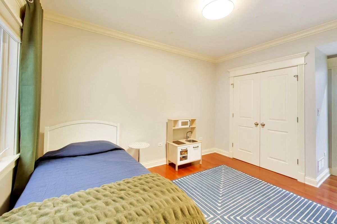
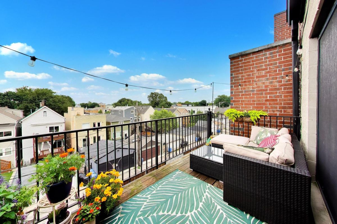
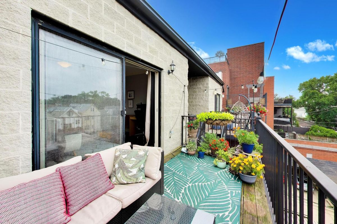
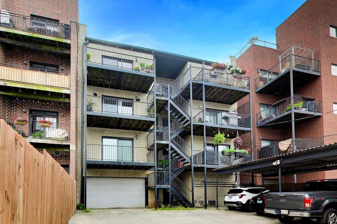
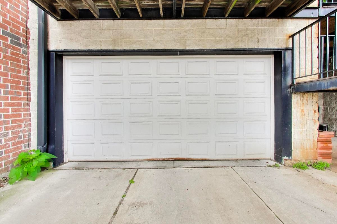
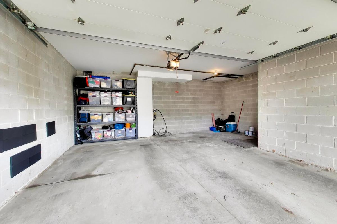
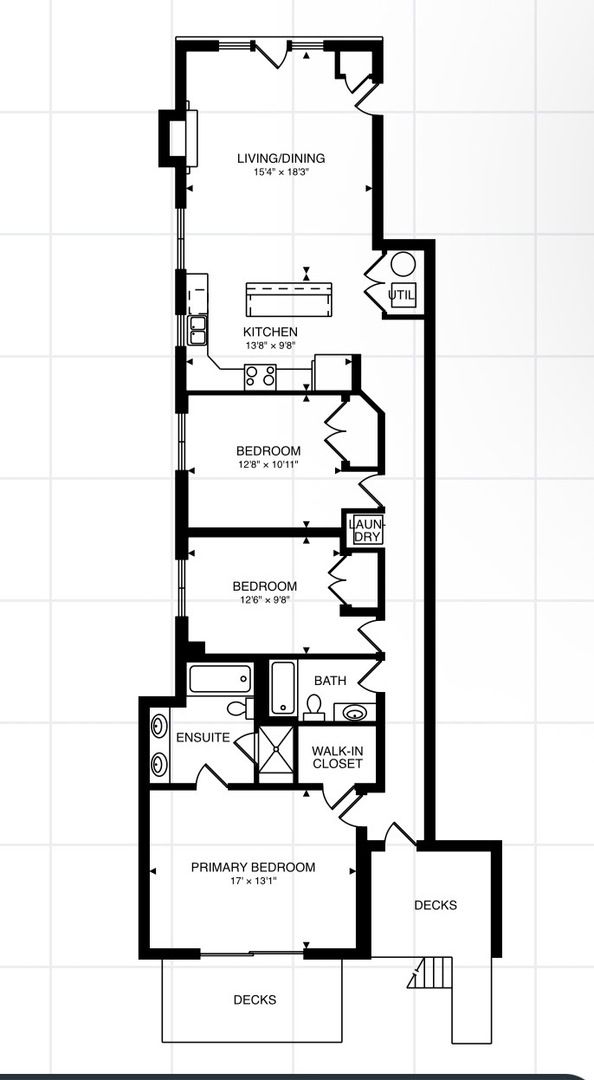
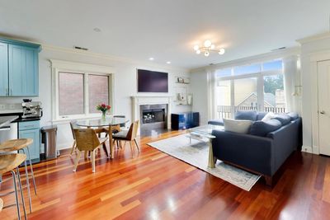
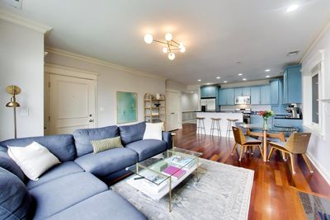
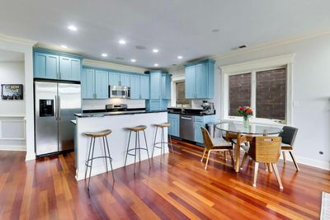
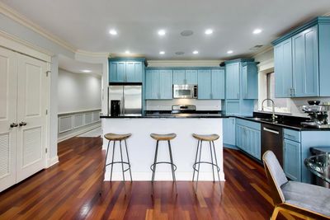
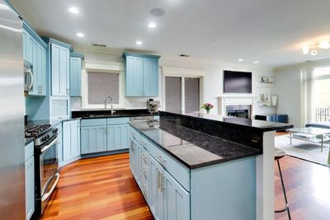
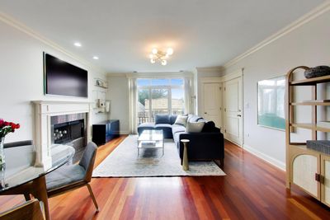
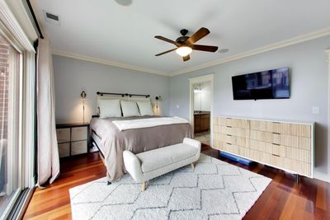
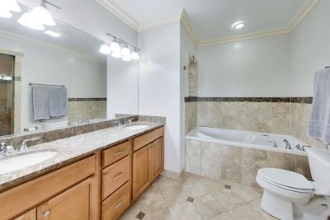
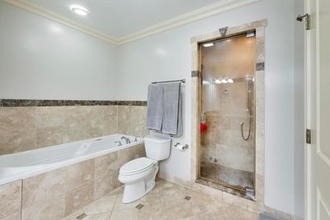
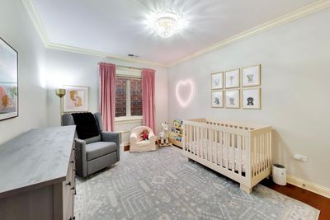
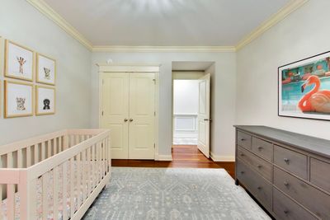
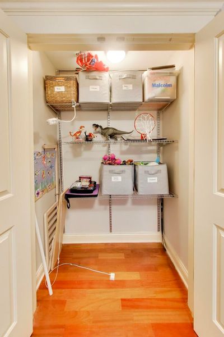
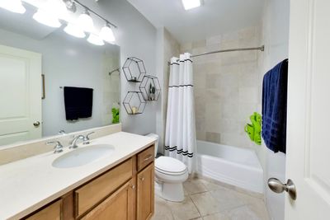
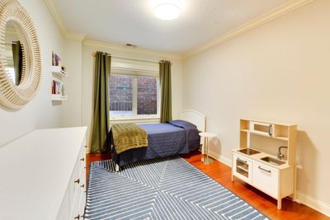
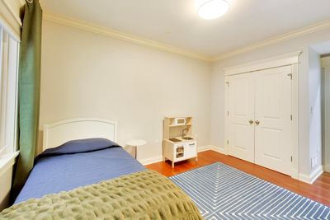
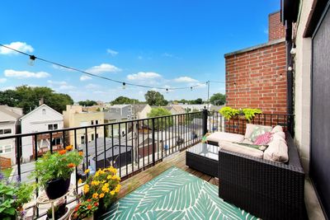
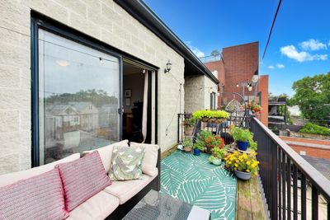
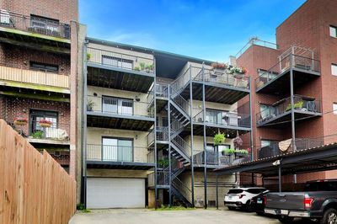
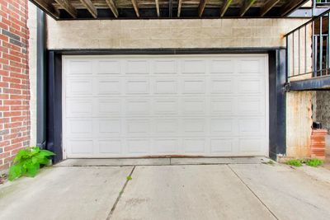
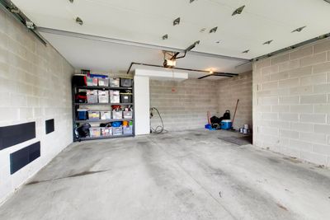
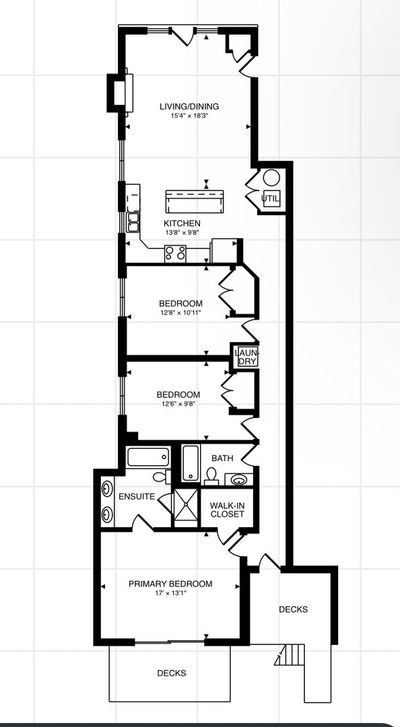
Come see this elegant & sun-filled home nestled in West Lake View & in the Audubon School District! This well-maintained & updated 3-bedroom, 2-bathroom penthouse condo offers everything discerning homeowners want. The handsome brick facade combined with the impressive interior, beautiful details throughout & open concept floor plan all make this home a must-see! A chef's kitchen with 42"+ cabinets, granite counters, stainless steel appliances & a large island set the tone for this spacious condo. The kitchen, family room & dining area flow seamlessly together & provide a great space for every-day living & entertaining. Natural light comes streaming in from floor-to-ceiling windows. The en-suite, spa-like primary bathroom includes dual vanities, heated flooring, a huge jacuzzi tub & a separate shower stall complete with a steam shower. Both the 2nd & 3rd bedrooms are large enough to fit a king or a queen bed, offer ample closet space & allow room for additional furniture. A huge private deck with dual access provides plenty of room for relaxing, entertaining, grilling, etc. Other highlights include hardwood floors throughout, 1 assigned garage parking space, a new high-end Bosch dishwasher, a new water tank, LG washer/dryer stackable (2021), fresh paint & a gas fireplace. Convenience abounds in this prime location! It's centrally located & walkable to everything that Roscoe Village & W Lake View have to offer. A 4-minute walk to the Western & Belmont Bus Stop gets you were you need to go & a 9-minute walk to Hamlin Park allows you to enjoy facilities that include a fitness center, 2 gymnasiums, a swimming pool, a kitchen, clubrooms, an assembly hall w/a stage, several baseball fields, a combination football-soccer field, a basketball court, 2 tennis courts, a playground & a fenced-in dog-park. See it now - it will go fast!
— the listing agent’s description
The home
3 beds
2 baths
Built in 2003
Lot COMMON
1-car garage
Attached Single
What it’ll cost
$9,812 taxes / yr
$266/mo HOA
12 days on dwello
Estimated monthly payment
$4,449/mo
Principal & interest$3,190
Property taxes$818
Homeowners insurance$175
HOA dues$266
Get pre-qualified →Connect with a licensed lender in the dwello network.
Estimate only — not a loan offer. Example rate; taxes, HOA dues, insurance estimated; your actual rate, payment, taxes, and insurance will vary. dwello is not a lender. Equal Housing Opportunity.
Tour it with a real dwello agent
The agent who meets you here is an actual dwello Home Group team member who knows these streets — not a stranger who bought your name from a portal. You get straight answers on the spot, and the same person stays with you through closing.
On our team, vettedYour info is never soldWith you through closing
Tour this home
In person, on your schedule — a dwello agent meets you there.
WED
Jun 3
THU
Jun 4
FRI
Jun 5
SAT
Jun 6
11:00 am
Schedule a tour
12 days on dwello
Price history
Listed for sale
Aug 11, 2026
$600,000
Property taxes
2025
Annual tax bill (MLS)
Assessed value
2026
County assessor
2025
2024
2023
2022
2021
2020
2019
Assessed value from the Cook County Assessor (open records). Estimated market ≈ assessed × 10 for residential; not an appraisal — verify with the assessor.
Features
Central AirNatural GasForced AirBrickPublic SewerConcreteGarage Door Opener
Schools
Elementary — Audubon Elementary School
Middle — Audubon Elementary School
High — Lake View High School
Assigned schools per the listing — always verify enrollment + boundaries with the district.
Neighborhood
Loading map…
Nearby places via OpenStreetMap — approximate; verify what matters to you. Map © Mapbox © OpenStreetMap.
MLS listing data
Listed by Brian O'Neill · Real Broker LLC
Listing last updated Aug 11, 2026 · data refreshed from the MLS Aug 11, 2026, 12:22 PM CT
Based on information submitted to the MLS GRID as of Aug 11, 2026, 12:22 PM CT. Listing data © MRED LLC, distributed by MLS GRID — deemed reliable but not guaranteed; independently verify. Anything shown below this point is not MLS listing data.
See it in personA real dwello agent on our team — never a sold lead.
Schedule a tour
Message
No pressure — reach out whenever you’re ready.
Similar homes nearby