View all 24 photos
Detached Single · Franklin Park, IL
$423,000
3 beds · 2 baths · 1,000 sqft
2821 WASHINGTON Street, Franklin Park, IL, 60131
A brick-and-mortar place to make your own — room to make it home.
Active
What’s special
Central air1.5-car garageIn-unit laundry
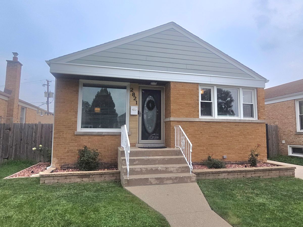
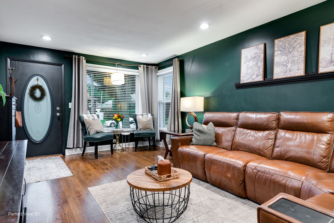
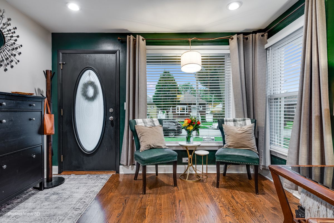
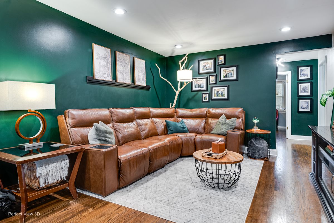
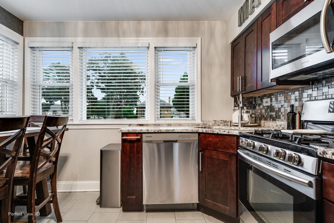
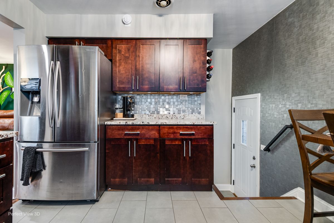
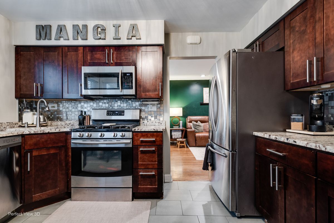
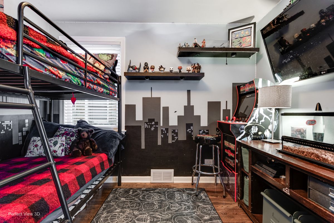
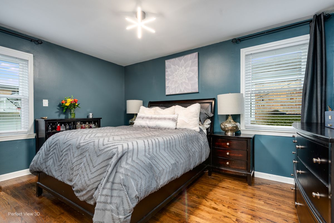
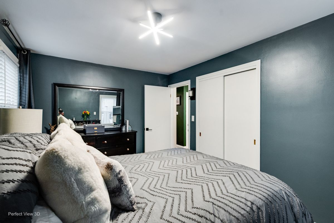
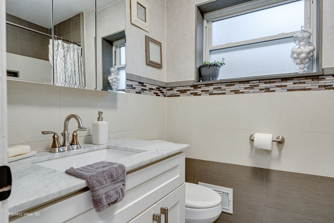
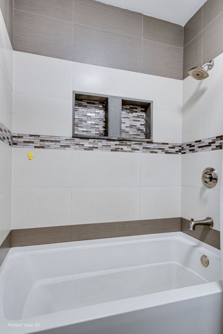
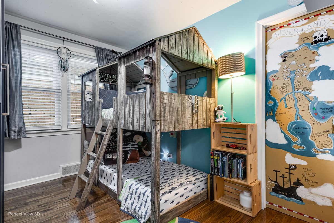
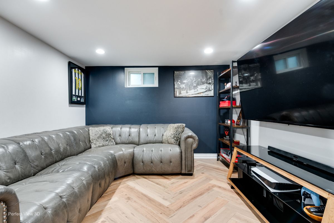
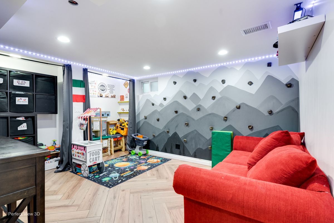
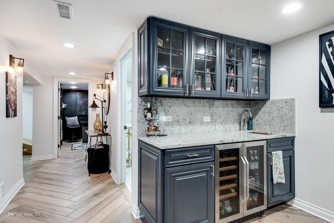
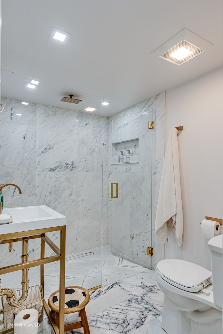
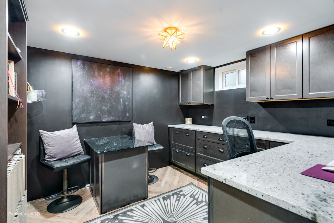
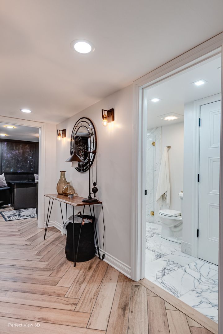
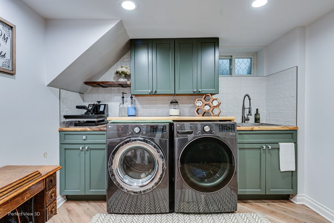
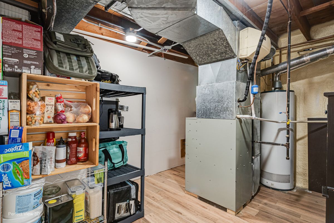
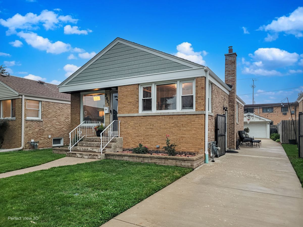
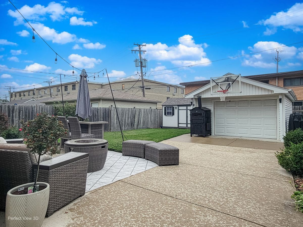
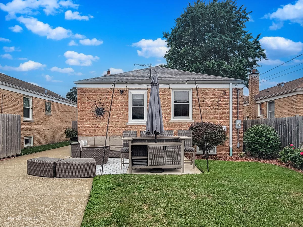
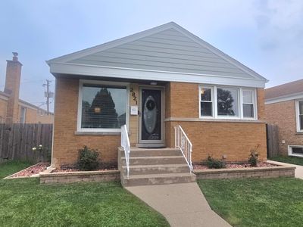
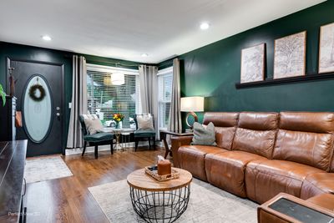
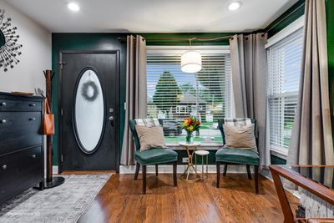
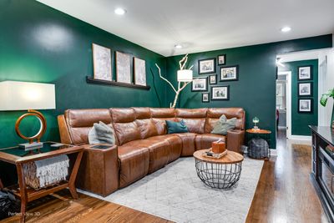
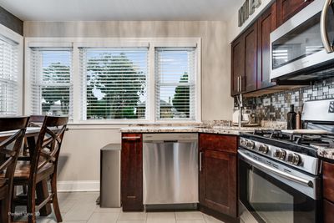
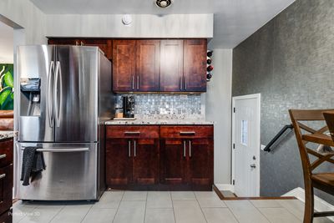
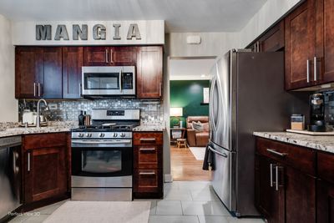
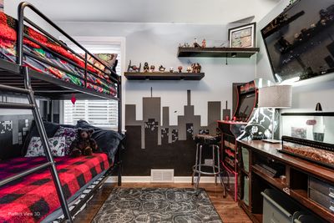
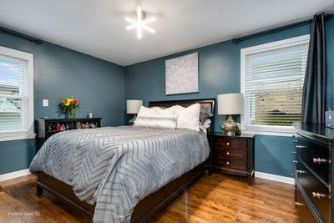
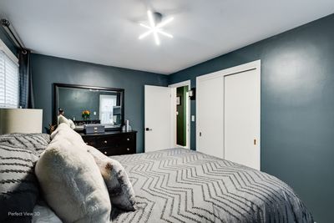
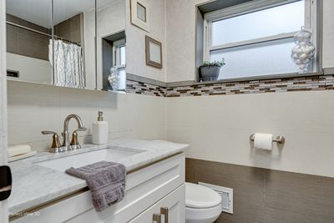
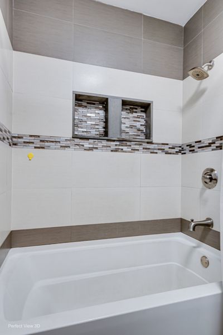
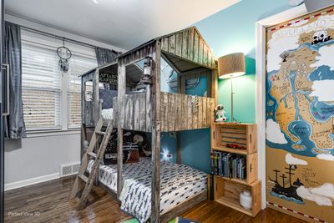
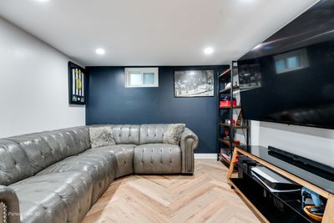
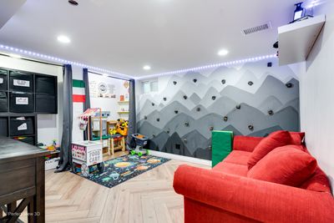
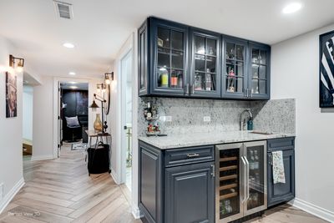
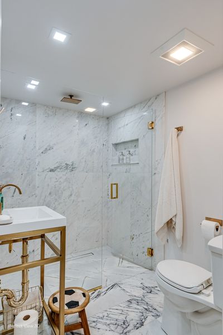
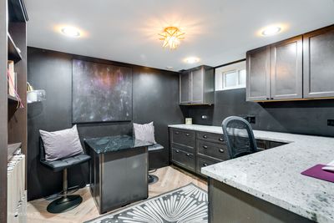
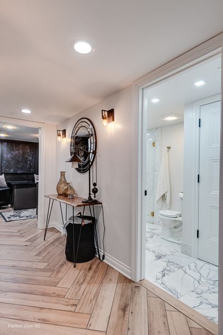
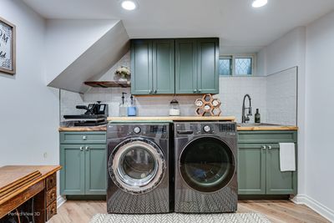
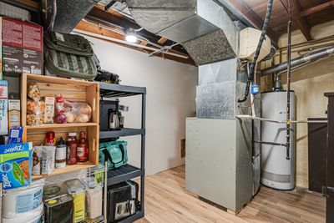
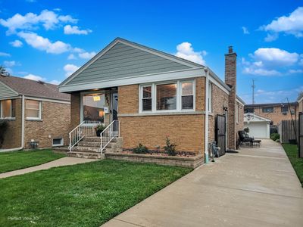
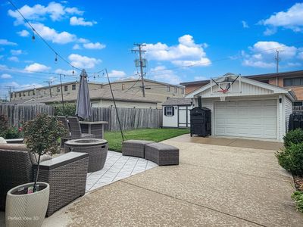
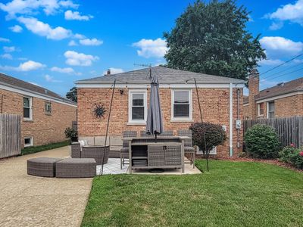
MOVE IN READY!!! A METICULOUSLY RENOVATED SOLID BRICK RANCH HOME WITH FINISHED BASEMENT.NEW COPPER PLUMBING THRUOUT HOME. THREE BEDROOMS TWO BATHS WITH TWO ADDITIONAL ROOMS IN BASEMENT THAT CAN BE USED AS OFFICE OR ADDITIONAL BEDROOM. LARGE LIVING ROOM WITH BEAUTIFUL HARDWOOD FLOORING LEADING INTO HALLWAY AND THREE SPACIOUS BEDROOMS ON MAIN FLOOR. MODERN KITCHEN WITH PORCELAIN TILE FLOORS, ALASKA WHITE GRANITE WITH LEATHERED FINISH COUNTERTOP AND MOSAIC BACKSPLASH. SOLID WOOD ESPRESSO SHAKER CABINETS. ALL APPLIANCES STAINLESS STEEL. MAIN FLOOR FULL PORCELAIN BATHROOM WITH SOAKER TUB. LARGE COAT CLOSET AND LINEN CLOSET. RELAX IN THE FULLY FINISHED BASEMENT WITH LARGE LAUNDRY ROOM WITH A CLOSET FOR ADDITIONAL WARDROBE. LARGE OFFICE WITH SOLID WOOD BUILT IN CABINETRY AND GRANITE CONTERTOPS. STUNNING FULL MARBLE BATHROOM WITH CURBLESS WALKIN SHOWER INCLUDING RAIN HEAD AND SHOWER WAND, DESIGNER VANITY, STARFIRE GLASS SHOWER DOOR. ENJOY YOUR MANCAVE WITH A FULL WET BAR AND OVERSIZED WINE AND BEVERAGE FRIDGE BUILT INTO CUSTOM CABINETRY WITH GRANITE CONTERTOPS AND BACKSPLASH. BASEMENT ALSO INCLUDES AN ADDITIONAL ROOM THAT CAN BE USED AS A PLAYROOM OR BEDROOM WITH TWO CLOSETS. LARGE UTILITY ROOM WITH AMPLE STORAGE SPACE. PERFECT BASEMENT FOR ENTERTAINING WITH FRIENDS AND FAMILY. NEW CONCRETE (5YR) LONG DRIVEWAY AND PATIO FOR ADDITIONAL PARKING OR ENTERTAINING. PRIVATE FENCED IN BACKYARD WITH SHED AND DETACHED GARAGE. GRANITE STONE LANDSCAPING THROUGHOUT FOR EASY MAINTAINANCE. ROOF IS 2 YEARS OLD ALONG WITH 6-YEAR-OLD VINYL WINDOWS. GREAT LOCATION, WALKING DISTANCE TO MANY LOCAL RESTAURANTS AND STORES. CLOSE TO DOWNTOWN FRANKLIN PARK, METRA, O'HARE AIRPORT, 294, ROSEMONT CONVENTION CENTER, FASHION OUTLETS AND MORE.
— the listing agent’s description
The home
3 beds
2 baths
1,000 sqft
Built in 1955
0.11-acre lot
1.5-car garage
Detached Single
Ranch
What it’ll cost
$423 / sqft
$5,583 taxes / yr
No HOA
7 days on dwello
Estimated monthly payment
$2,837/mo
Principal & interest$2,249
Property taxes$465
Homeowners insurance$123
Get pre-qualified →Connect with a licensed lender in the dwello network.
Estimate only — not a loan offer. Example rate; taxes and insurance estimated; your actual rate, payment, taxes, and insurance will vary. dwello is not a lender. Equal Housing Opportunity.
Tour it with a real dwello agent
The agent who meets you here is an actual dwello Home Group team member who knows these streets — not a stranger who bought your name from a portal. You get straight answers on the spot, and the same person stays with you through closing.
On our team, vettedYour info is never soldWith you through closing
Tour this home
In person, on your schedule — a dwello agent meets you there.
WED
Jun 3
THU
Jun 4
FRI
Jun 5
SAT
Jun 6
11:00 am
Schedule a tour
7 days on dwello
Price history
Listed for sale
Aug 11, 2026
$423,000
Property taxes
2025
Annual tax bill (MLS)
Assessed value
2025
County assessor
2024
2023
2022
2021
2020
2019
2018
Assessed value from the Cook County Assessor (open records). Estimated market ≈ assessed × 10 for residential; not an appraisal — verify with the assessor.
Features
Central AirNatural GasForced AirRadiant FloorBrickPublic SewerConcreteGarage Door Opener
Schools
Elementary — Passow Elementary School
Middle — Hester Junior High School
High — East Leyden High School
Assigned schools per the listing — always verify enrollment + boundaries with the district.
Neighborhood
Loading map…
Nearby places via OpenStreetMap — approximate; verify what matters to you. Map © Mapbox © OpenStreetMap.
MLS listing data
Listed by Jay Krupp · Permut Real Estate Inc.
Listing last updated Aug 16, 2026 · data refreshed from the MLS Aug 16, 2026, 5:11 AM CT
Based on information submitted to the MLS GRID as of Aug 16, 2026, 5:11 AM CT. Listing data © MRED LLC, distributed by MLS GRID — deemed reliable but not guaranteed; independently verify. Anything shown below this point is not MLS listing data.
See it in personA real dwello agent on our team — never a sold lead.
Schedule a tour
Message
No pressure — reach out whenever you’re ready.
Similar homes nearby
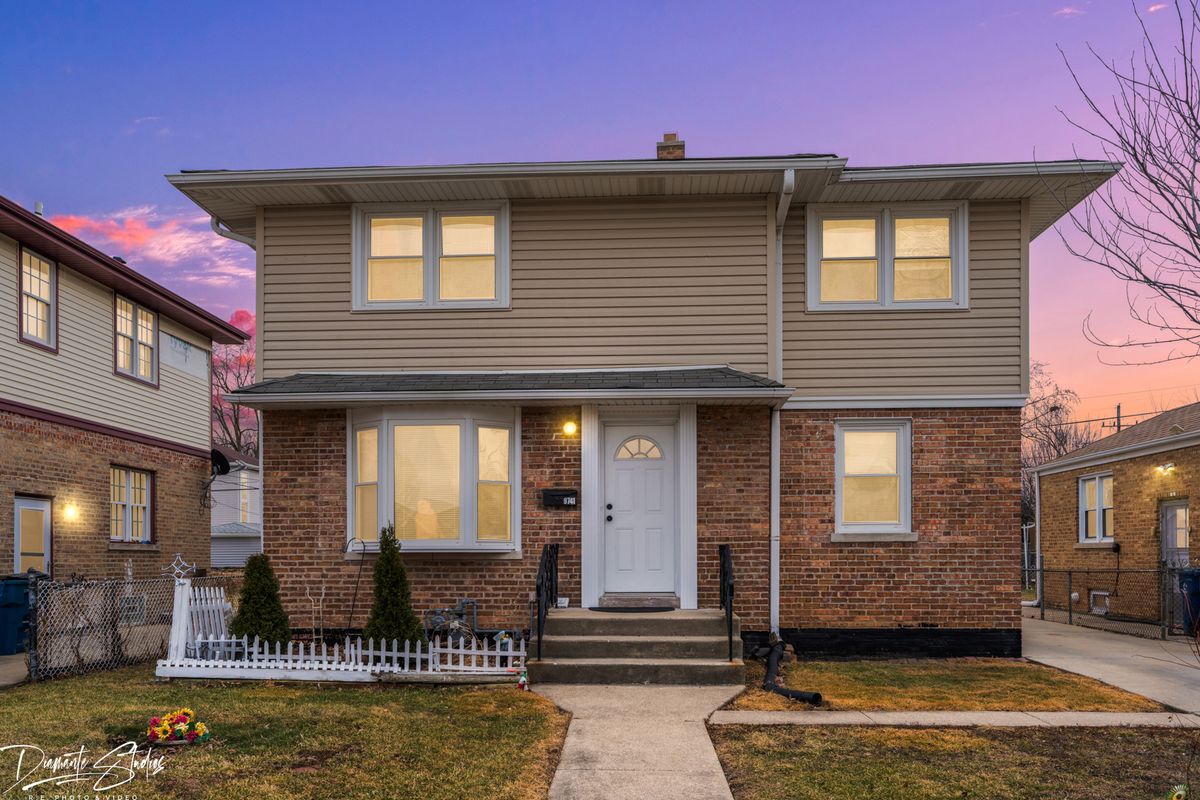
$424,900Active
3 bd · 2.5 ba · 1,932 sqft
9741 Lonnquist Drive
Franklin Park, IL
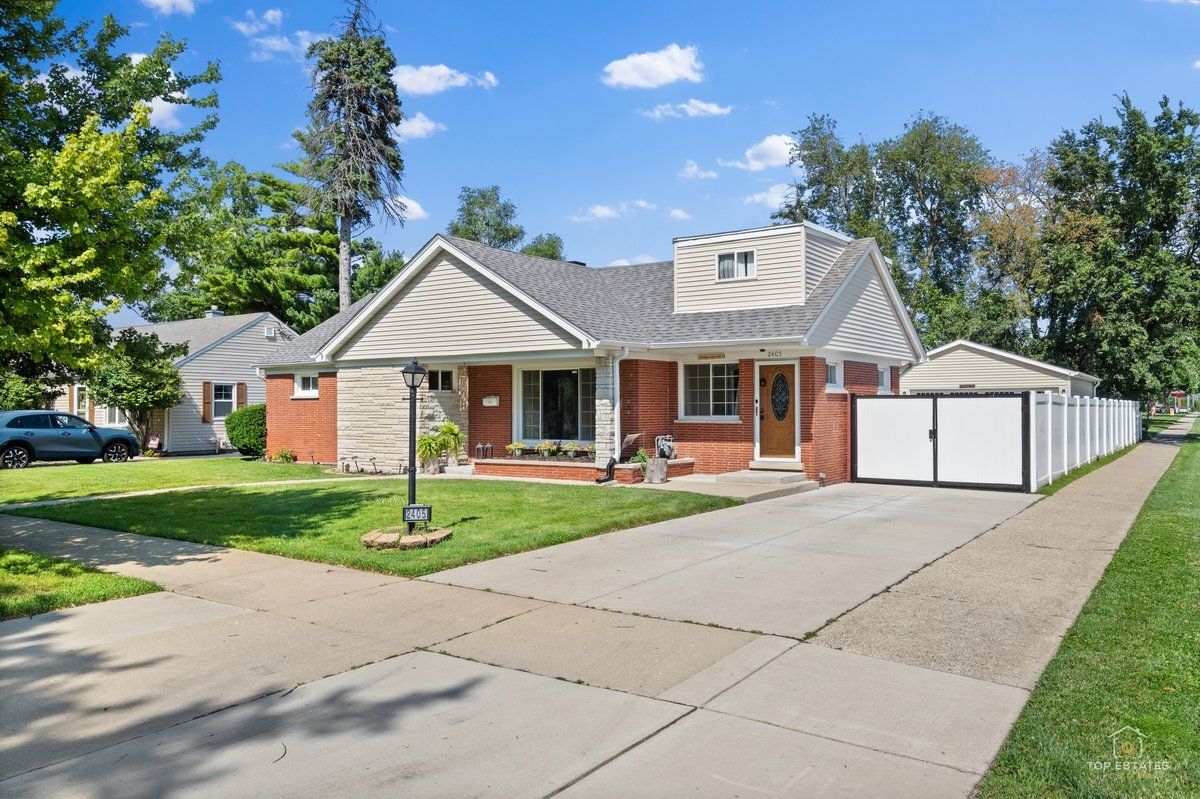
$419,000Active
3 bd · 2 ba · 1,741 sqft
2405 Sarah Street
Franklin Park, IL
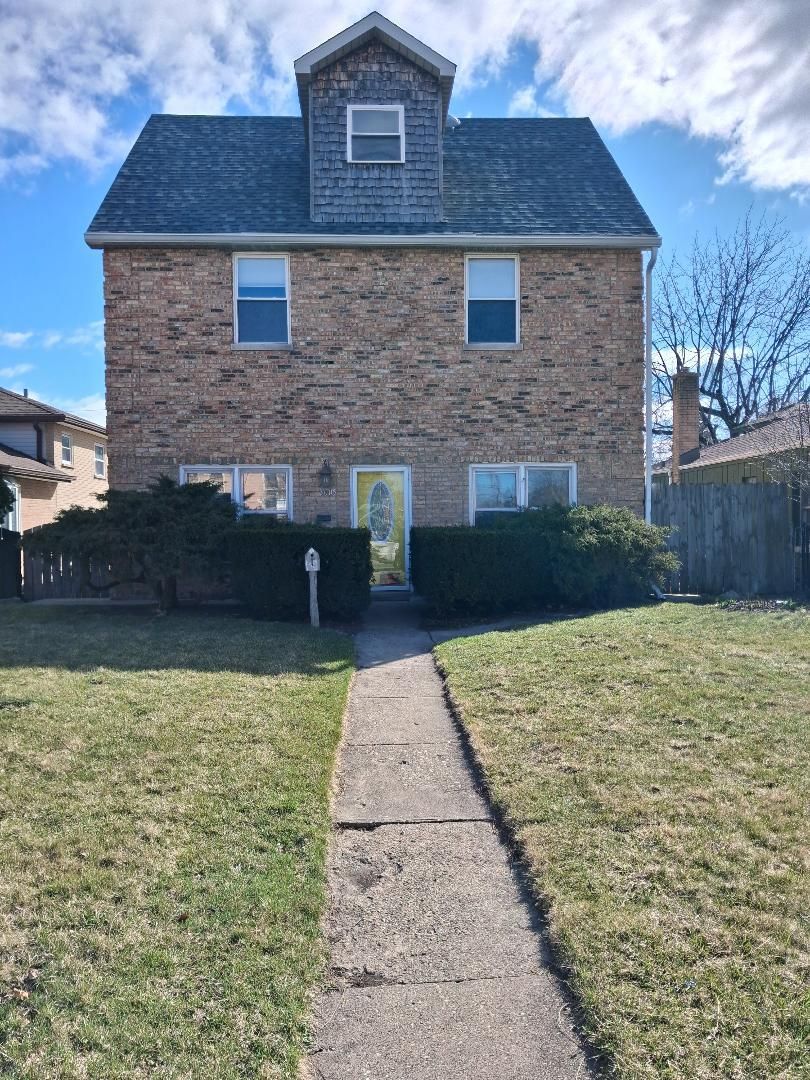
$419,000Active
4 bd · 2 ba · 1,300 sqft
3005 Lincoln Street
Franklin Park, IL
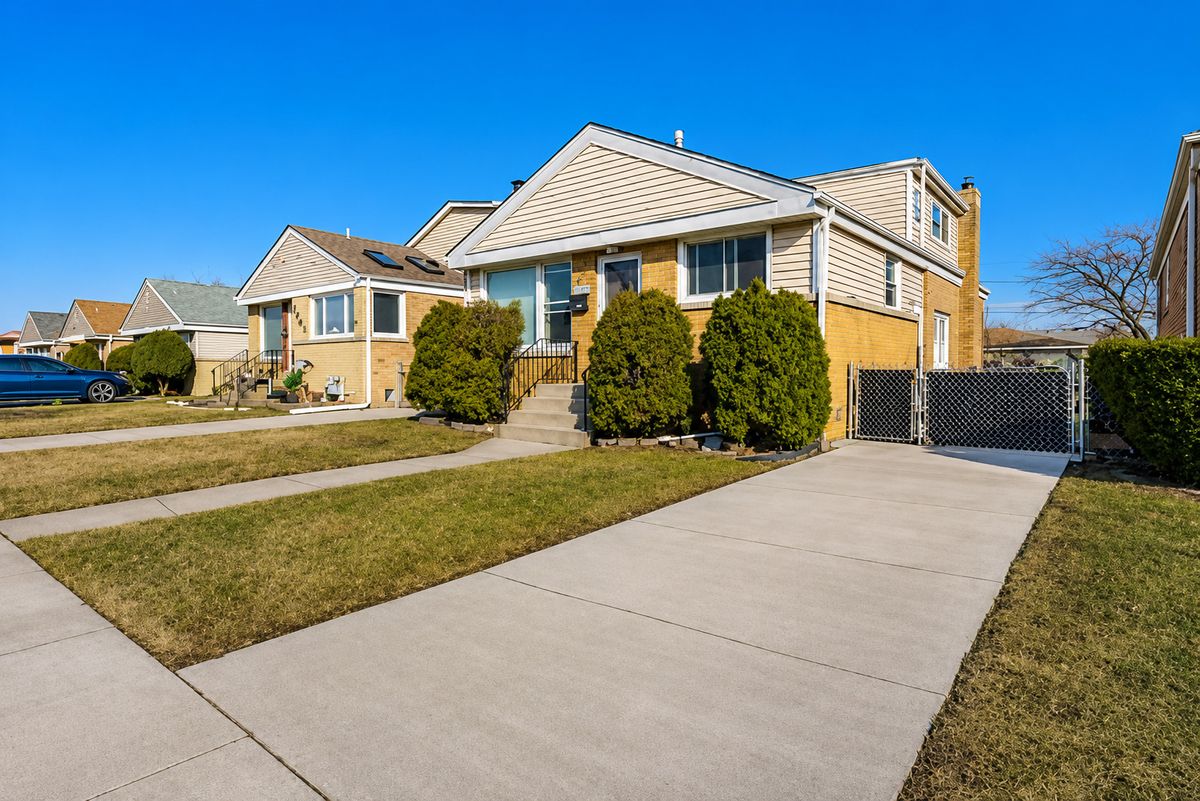
$417,000Active
4 bd · 1.5 ba · 1,337 sqft
3529 George Street
Franklin Park, IL