View all 30 photos
Detached Single · Round Lake Heights, IL
$424,900
4 beds · 2.5 baths · 2,956 sqft
2235 Lotus Drive, Round Lake Heights, IL, 60073
A brick-and-mortar place to make your own — room to make it home.
Active
What’s special
Central air2-car garageIn-unit laundry
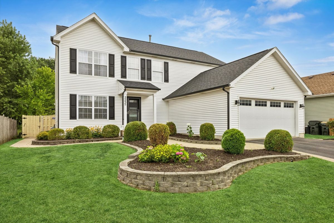
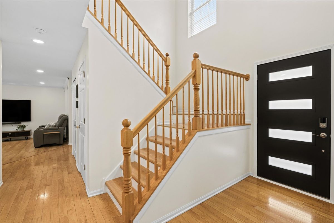
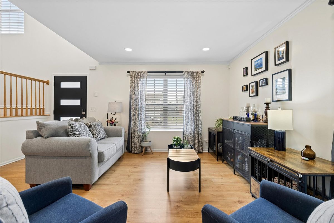
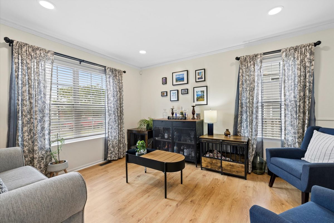
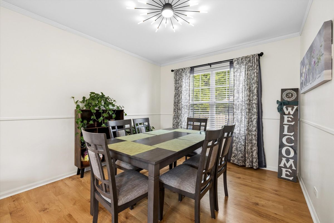
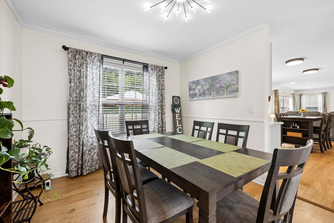
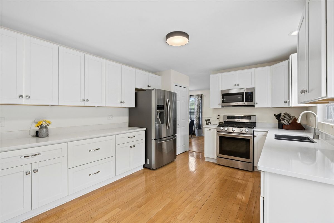
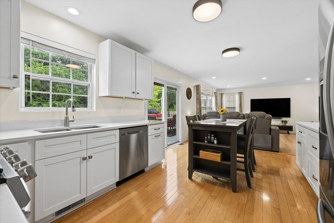
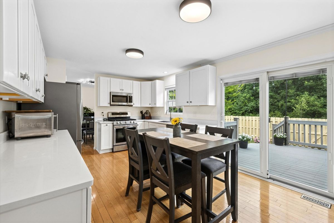
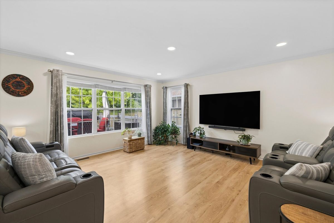
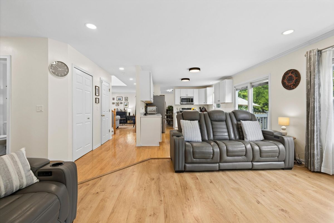
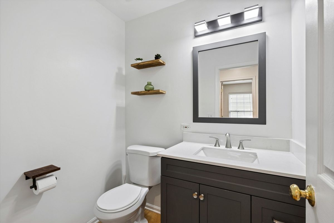
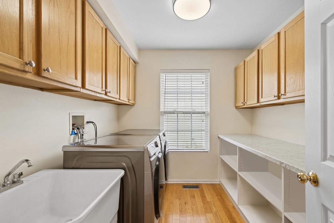
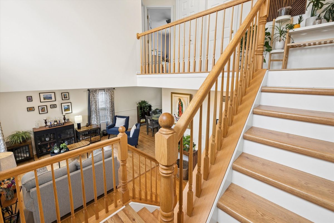
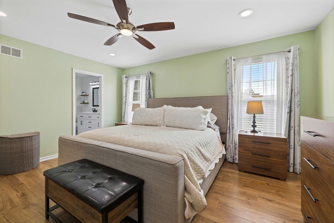
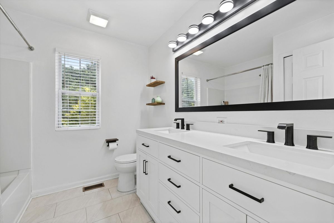
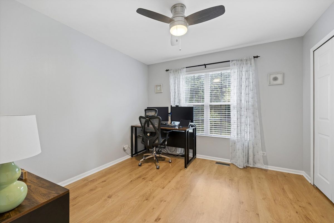
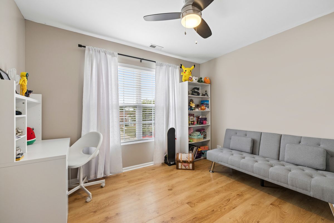
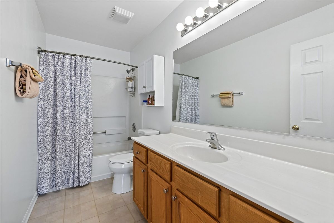
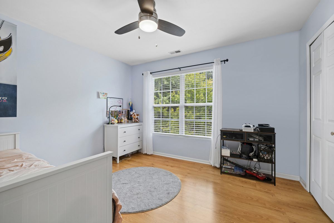
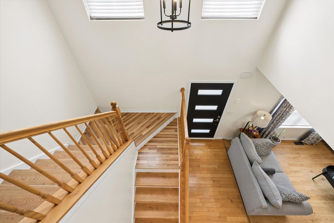
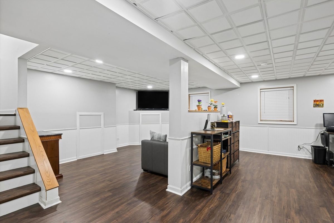
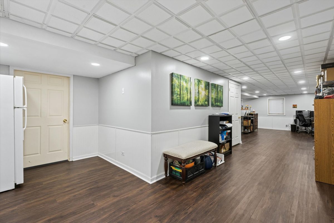
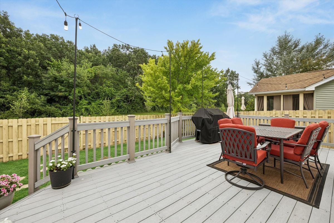
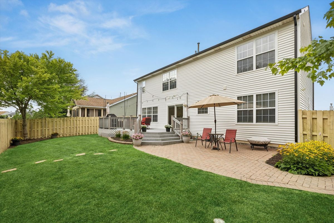
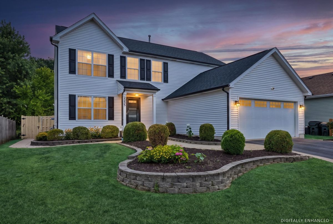
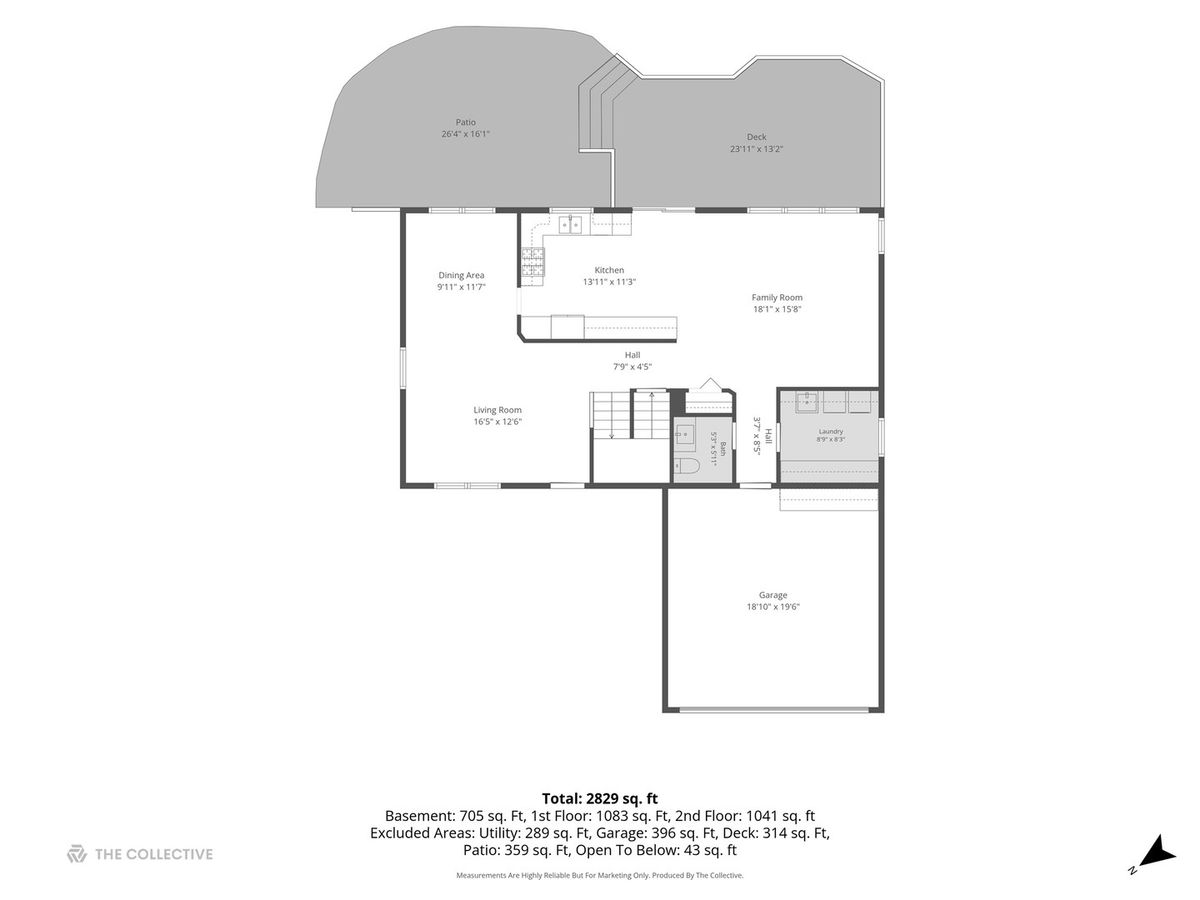
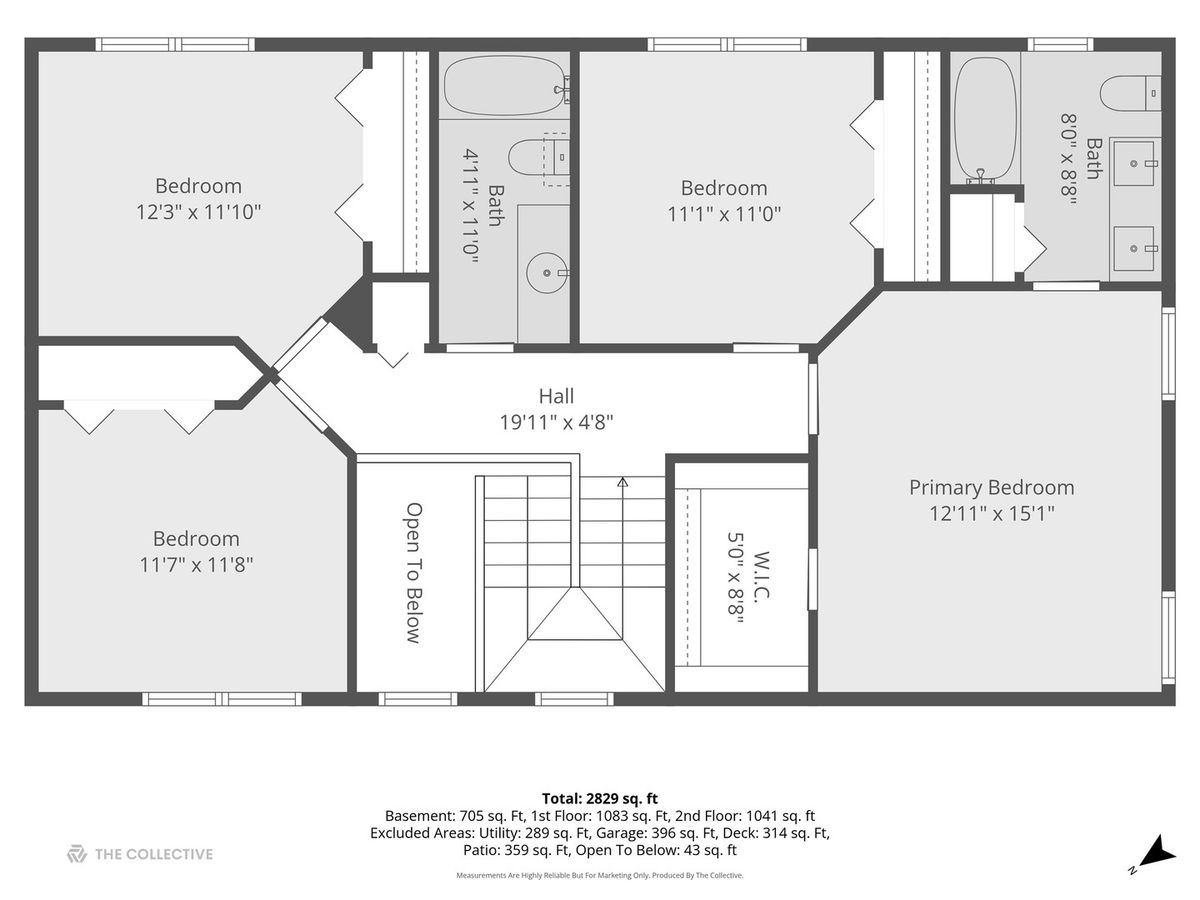
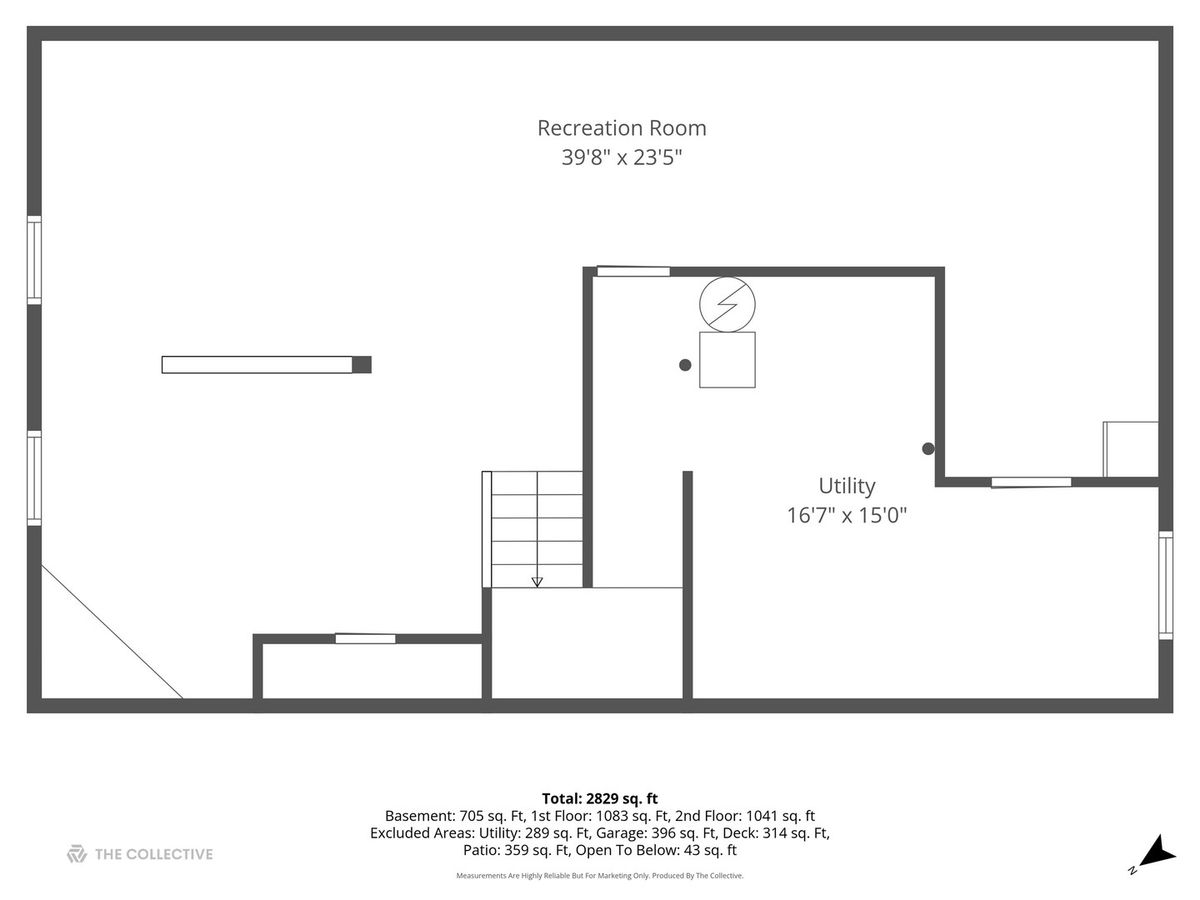
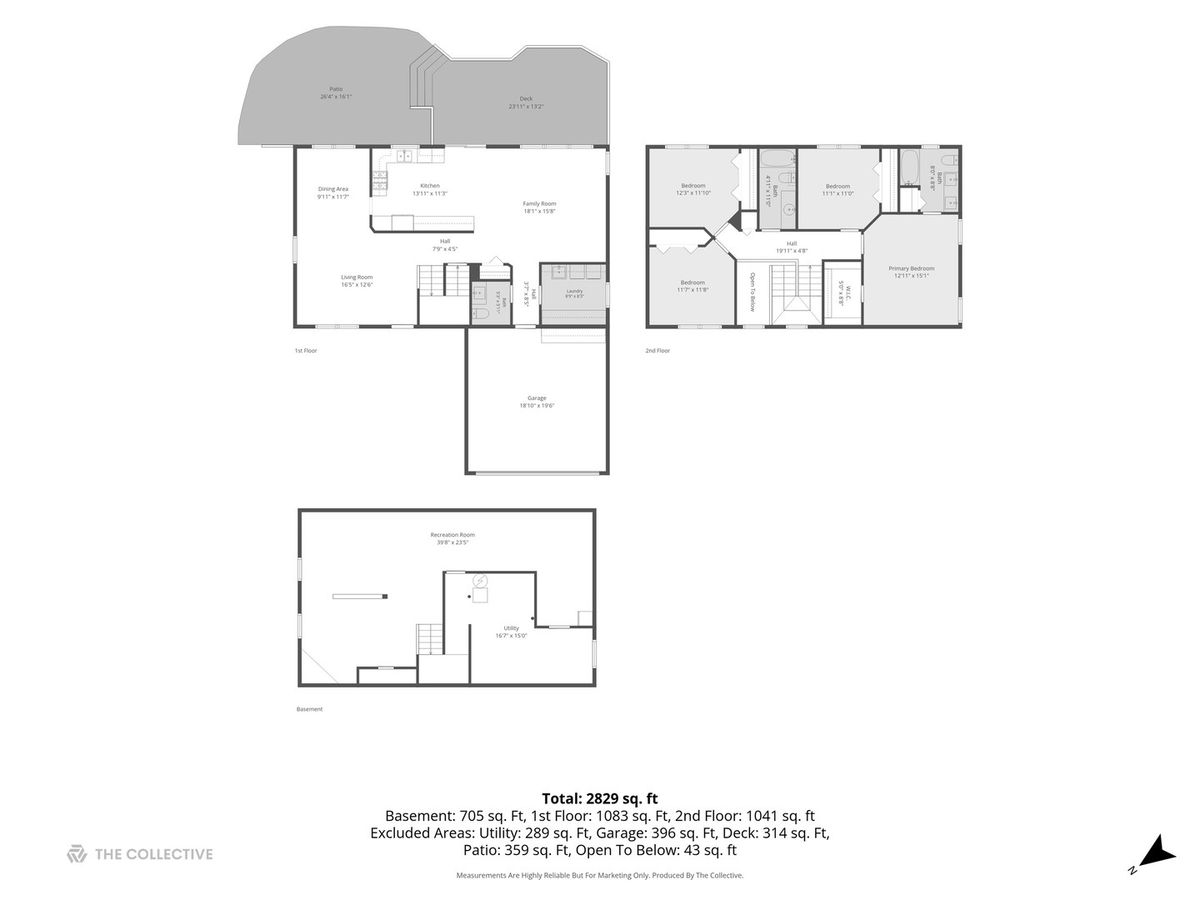
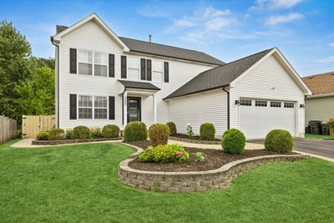
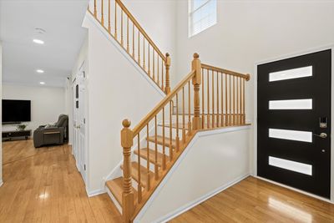
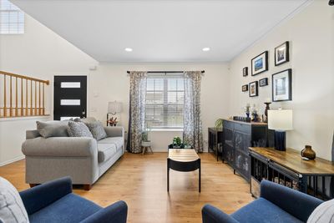
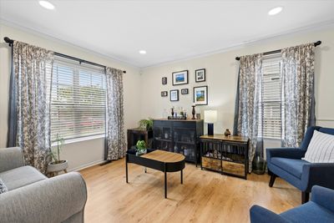
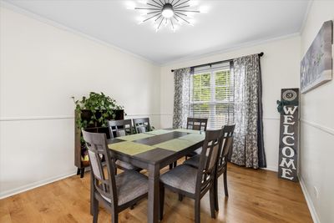
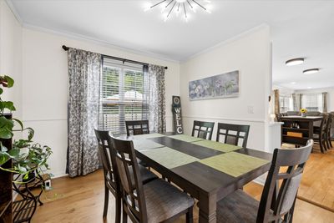
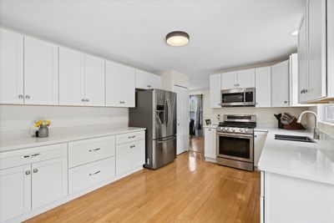
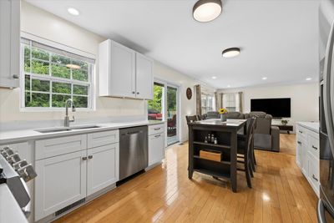
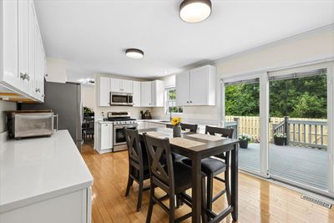
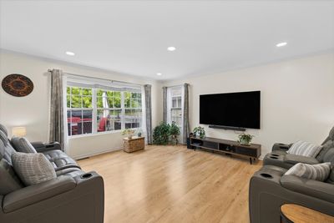
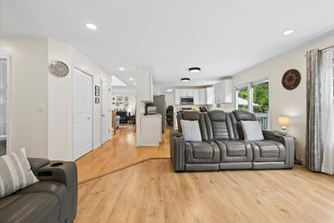
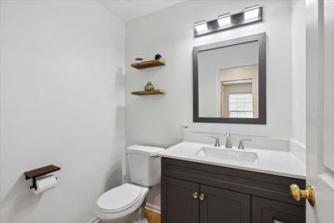
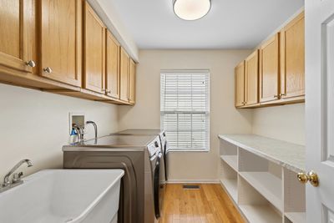
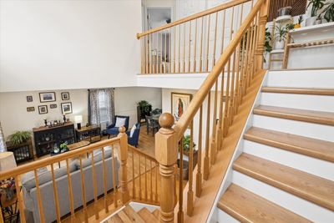
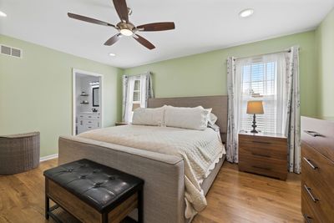
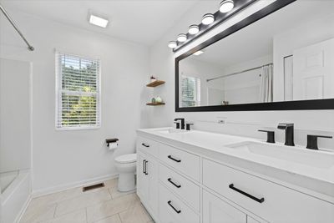
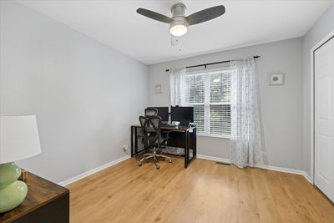
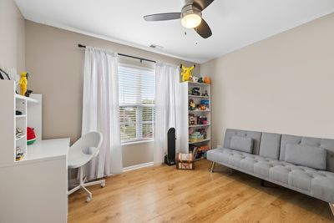
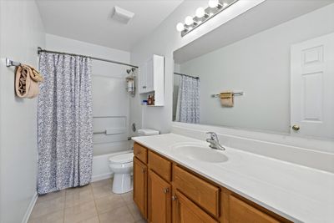
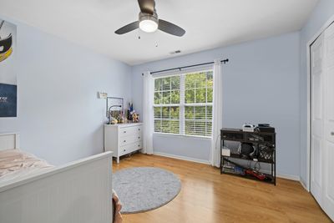
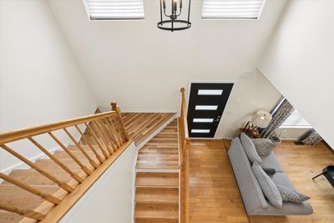
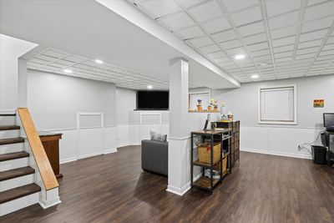
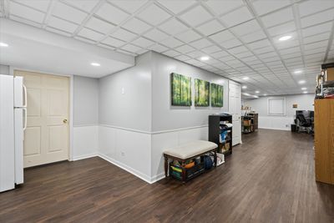
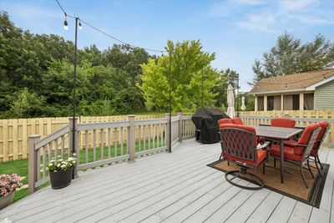
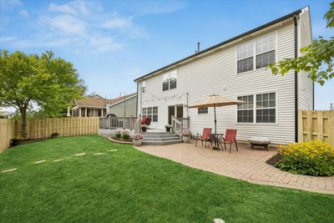
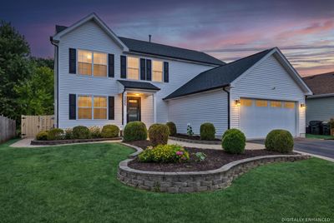
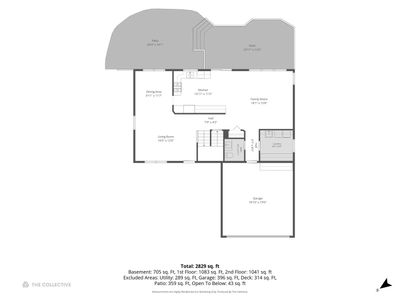
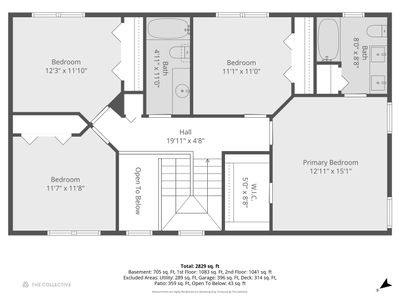
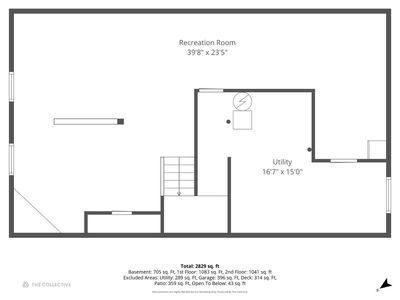
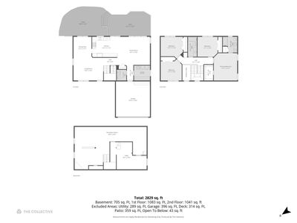
Beautifully Updated 4 Bedroom, 2.1 Bath Home with Finished Basement and Private Fenced Yard! Located in the award winning Grant Community High School and the Lake Villa Elementary schools. Move right into this beautifully maintained 4-bedroom, 2.1-bath home featuring a 2-car garage and an impressive list of updates throughout. An abundance of recessed lighting, luxury vinyl flooring on all three levels, neutral paint, white 6-panel doors, and updated light fixtures create a bright, modern living space designed for today's lifestyle. The stunning 2-story foyer welcomes you with an abundance of natural light and beautiful custom oak railings and banisters. The updated kitchen (2025) showcases stainless steel appliances (2019), abundant cabinetry, a pantry, and an eat-in area with a movable island/table that flows seamlessly into the family room, making entertaining easy. Upstairs, you'll find spacious bedrooms with custom-organized closets. The primary suite features an updated bath with a comfort-height vanity, additional storage, tub/shower combination, and linen closet. A second hallway linen closet provides even more storage. The convenient main-level laundry room includes a deep sink, hanging space, and cabinetry for all your household essentials. The fully finished basement offers versatile living space with dedicated media, recreation, workout, and storage areas. Additional built in shelving will also stay providing more storage. Major Updates Include: New roof, siding, and gutters (2022) New fenced backyard (2023) New sump pump with battery backup (2026) Furnace and central air (2018) New front door with full-glass storm door (2026) White faux wood blinds throughout Updated kitchen (2025) Outside, enjoy beautiful brick paver accents on the driveway apron, walkway, and backyard patio. The maintenance-free composite deck overlooks a large, level, fenced backyard with mature evergreen views and no rear neighbors directly behind, creating a peaceful and private outdoor retreat. Buried downspouts add both convenience and curb appeal. Ideally located in a desirable neighborhood, this home is within walking distance to neighborhood parks, playgrounds, and local schools. Enjoy easy access to shopping, dining, everyday conveniences, and major commuter routes while still enjoying the privacy of a large homesite. This move-in ready home truly combines modern updates, functional living space, and an outstanding location. Schedule your showing today and be settled in time to enjoy the fall season in your beautiful new home! Disclosures and Floor plans are found in additional information
— the listing agent’s description
The home
4 beds
2.5 baths
2,956 sqft
Built in 2002
0.14-acre lot
2-car garage
Detached Single
Colonial,Contemporary
What it’ll cost
$144 / sqft
$8,652 taxes / yr
No HOA
48 days on dwello
Estimated monthly payment
$3,104/mo
Principal & interest$2,259
Property taxes$721
Homeowners insurance$124
Get pre-qualified →Connect with a licensed lender in the dwello network.
Estimate only — not a loan offer. Example rate; taxes and insurance estimated; your actual rate, payment, taxes, and insurance will vary. dwello is not a lender. Equal Housing Opportunity.
Tour it with a real dwello agent
The agent who meets you here is an actual dwello Home Group team member who knows these streets — not a stranger who bought your name from a portal. You get straight answers on the spot, and the same person stays with you through closing.
On our team, vettedYour info is never soldWith you through closing
Tour this home
In person, on your schedule — a dwello agent meets you there.
WED
Jun 3
THU
Jun 4
FRI
Jun 5
SAT
Jun 6
11:00 am
Schedule a tour
48 days on dwello
Price history
Listed for sale
Aug 9, 2026
$424,900
Property taxes
2025
Annual tax bill (MLS)
From county records — verify with the assessor.
Features
Central AirNatural GasVinyl SidingPublic SewerAsphaltGarage Door Opener
Schools
Elementary — Olive C Martin School
Middle — Peter J Palombi School
High — Grant Community High School
Assigned schools per the listing — always verify enrollment + boundaries with the district.
Neighborhood
Loading map…
Nearby places via OpenStreetMap — approximate; verify what matters to you. Map © Mapbox © OpenStreetMap.
MLS listing data
Listed by Peggy Cobrin · Coldwell Banker Realty
Listing last updated Aug 16, 2026 · data refreshed from the MLS Aug 16, 2026, 5:11 AM CT
Based on information submitted to the MLS GRID as of Aug 16, 2026, 5:11 AM CT. Listing data © MRED LLC, distributed by MLS GRID — deemed reliable but not guaranteed; independently verify. Anything shown below this point is not MLS listing data.
See it in personA real dwello agent on our team — never a sold lead.
Schedule a tour
Message
No pressure — reach out whenever you’re ready.