View all 50 photos
Attached Single · Lemont, IL
$649,900
3 beds · 3 baths · 3,200 sqft
12876 Rosa Lane, Lemont, IL, 60439
A brick-and-mortar place to make your own — room to make it home.
Active
What’s special
Central air2-car garageIn-unit laundry
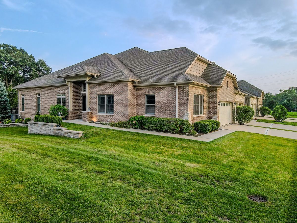
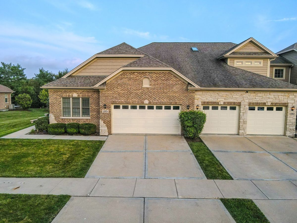
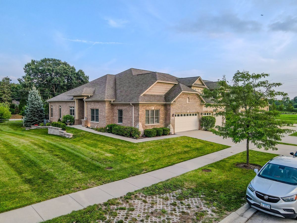
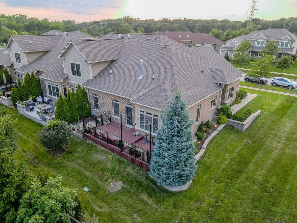
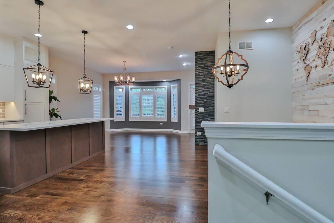
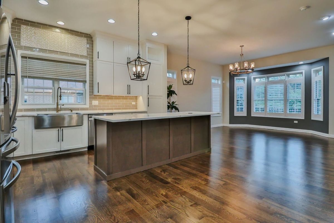
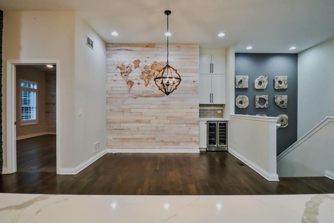
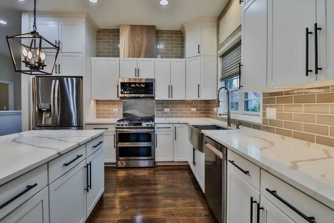
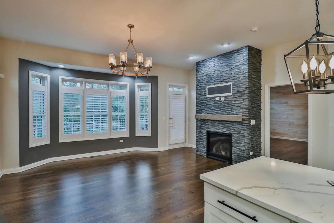
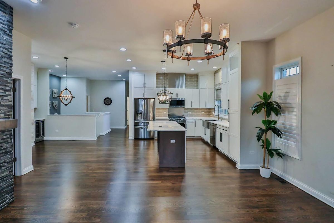
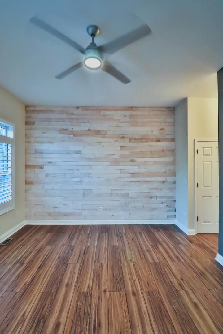
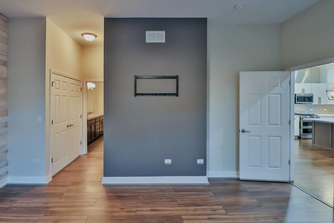
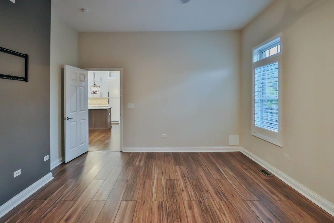
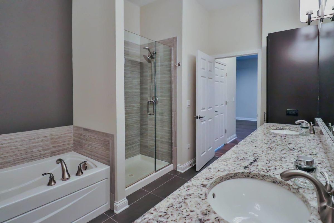
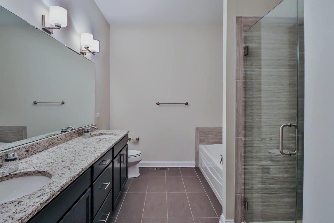
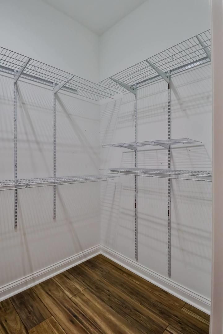
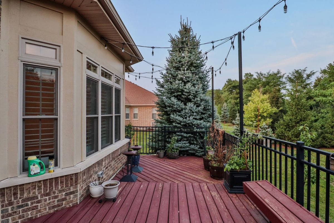
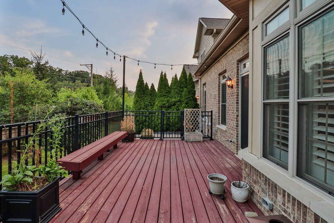
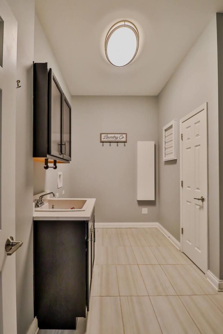
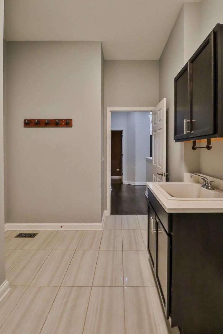
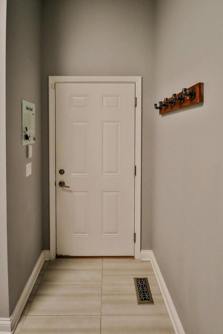
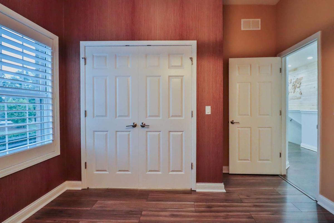
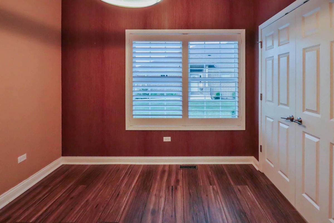
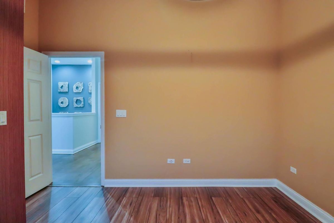
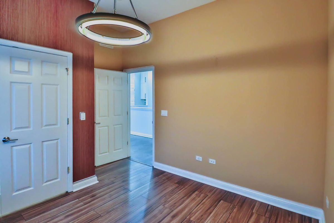
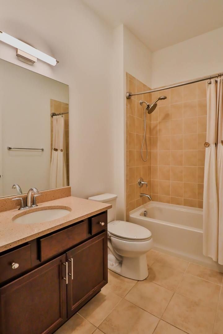
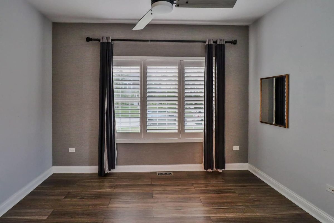
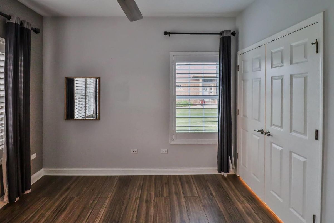
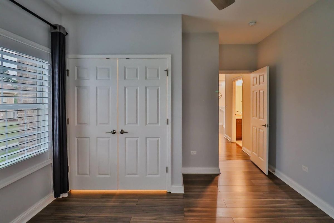
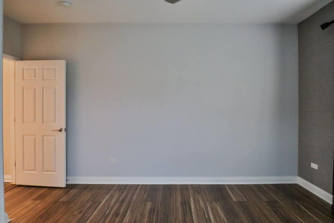
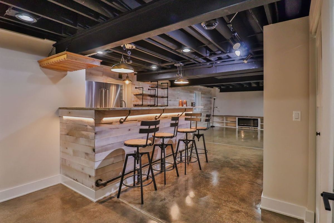
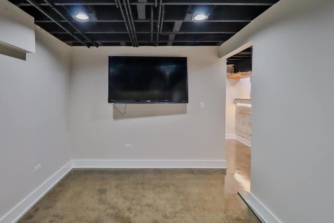
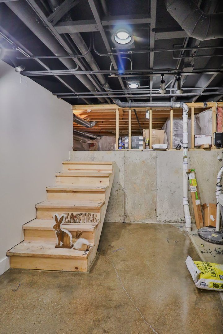
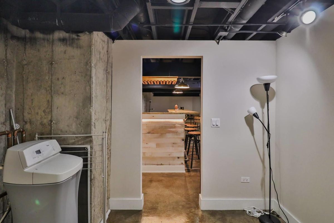
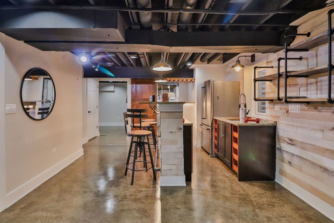
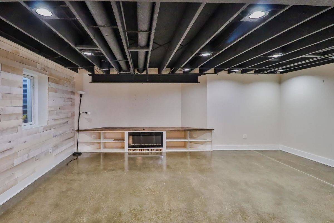
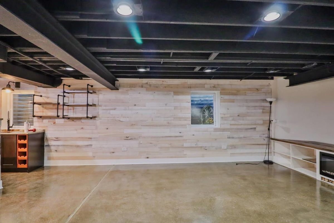
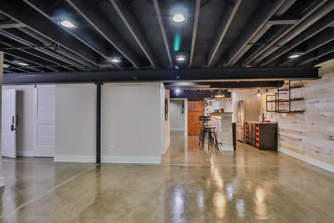
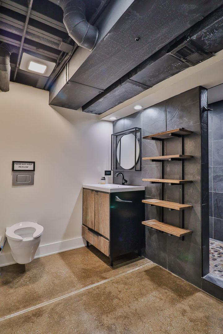
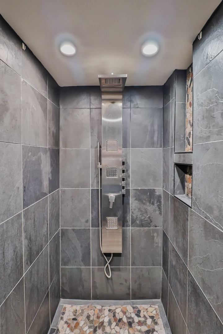
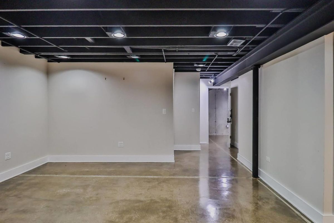
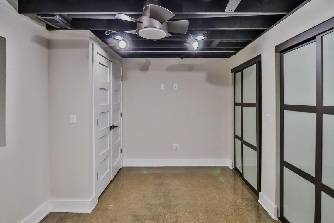
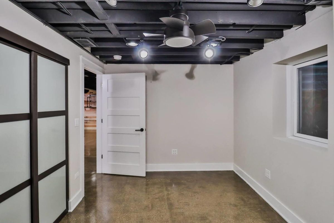
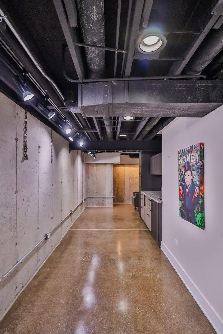
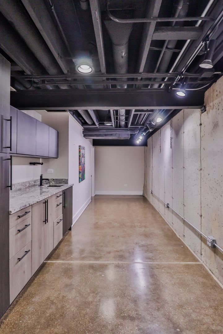
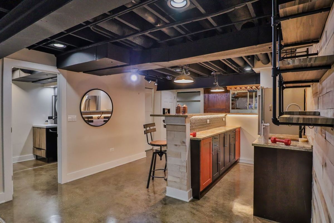
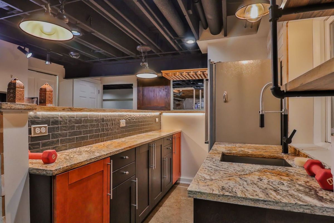
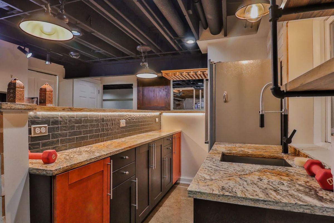
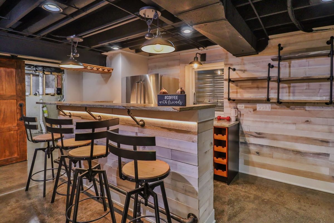
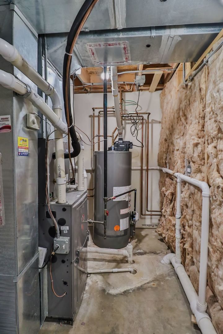
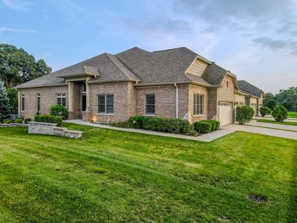
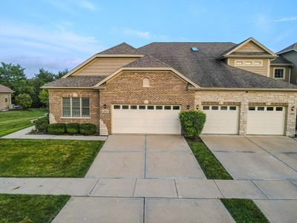
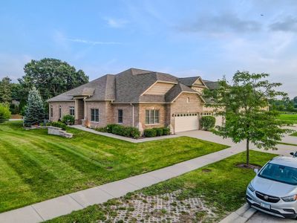
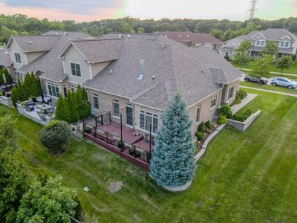
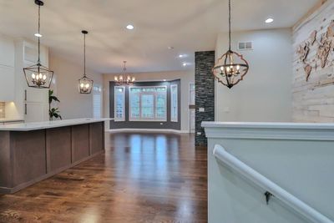
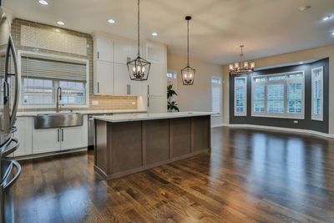
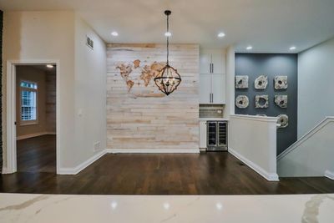
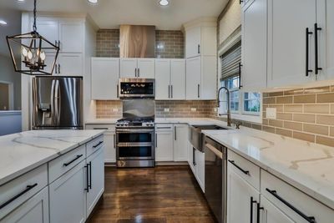
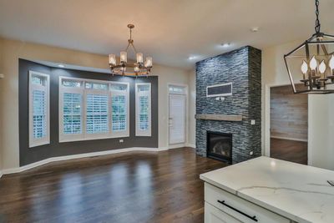
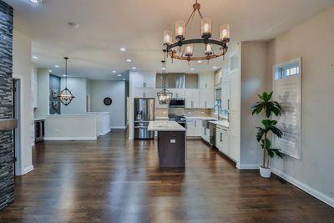
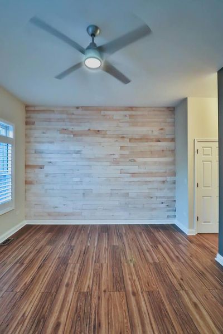
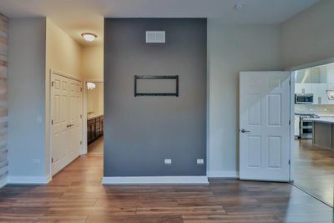
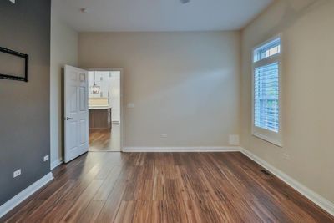
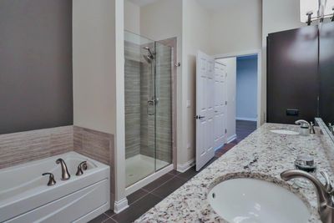
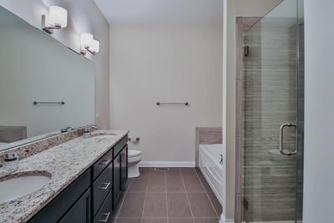

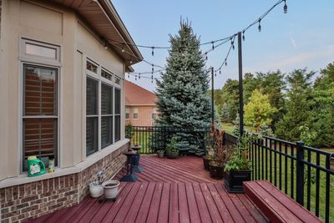
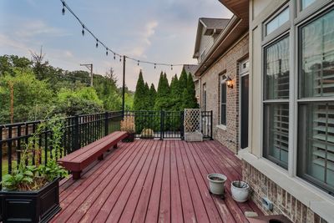
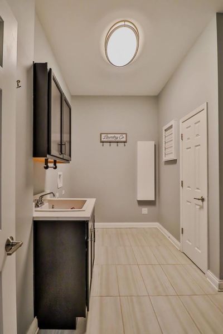
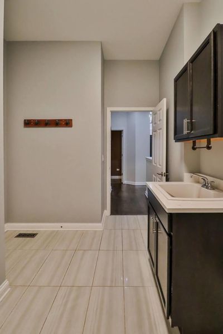
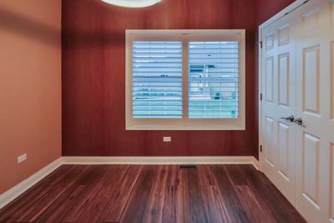
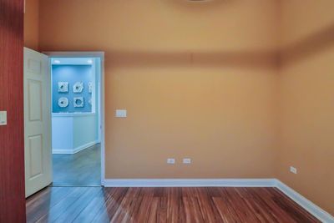
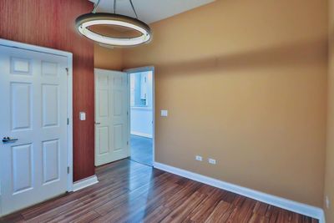
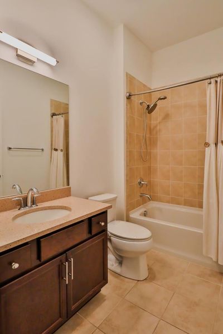
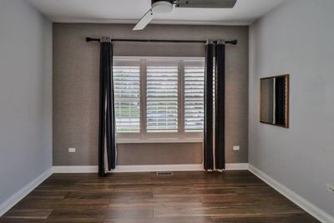
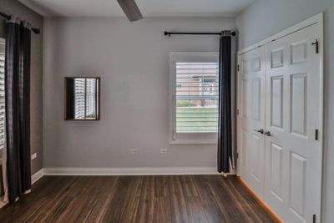
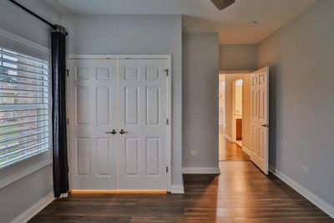
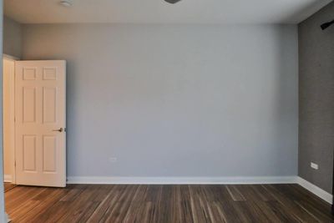
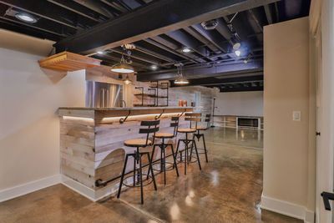
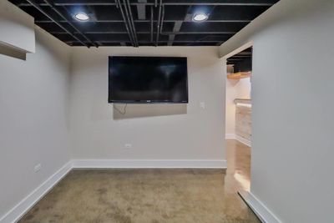
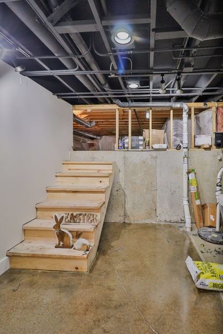
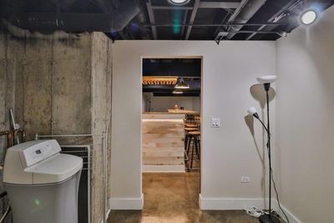
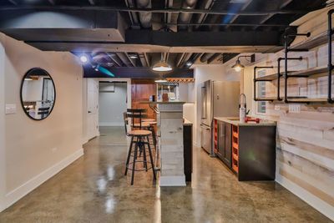
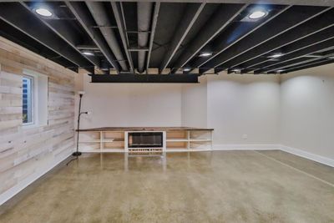
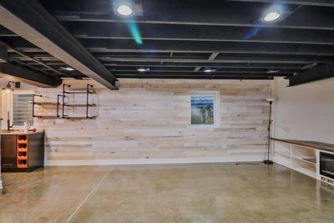
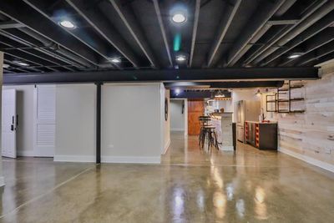
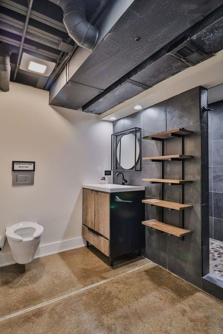
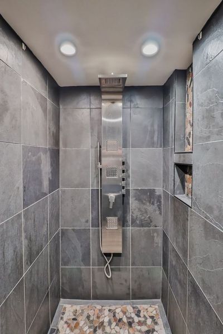
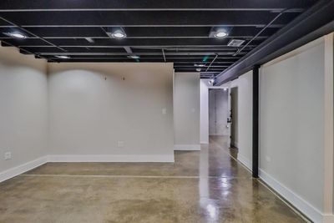
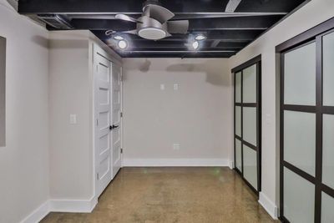
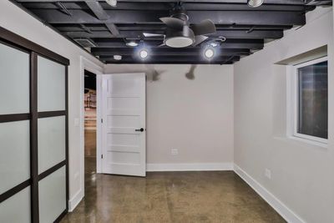
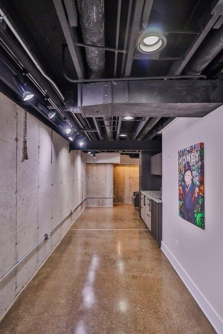
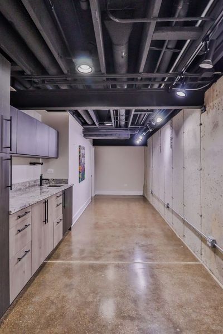
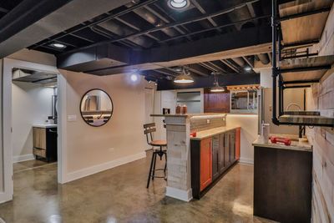
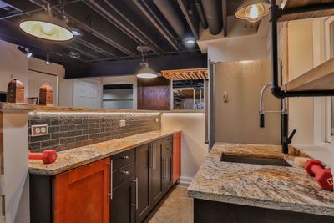
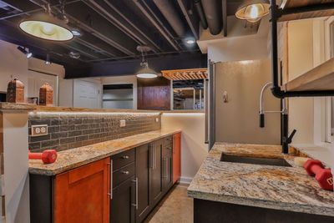
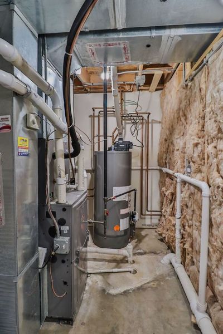
GREAT Location this luxury ranch-style living in this fully updated 4-bedroom, 3-bath townhouse located in the prestigious Estates of Montefiori in Lemont. Truly turnkey and loaded with high-end upgrades, this home offers exceptional quality that surpasses new construction. The main level features 5-inch plank oak hardwood flooring, custom 3-inch plantation shutters throughout, recessed lighting with dimmers, and premium Andersen pull-in windows that flood the space with natural light. The open-concept layout is anchored by a stunning chef's kitchen designed for entertaining. Highlights include custom cabinetry extending to 10-foot ceilings, under-cabinet lighting, pull-out drawers, quartz and granite countertops, a large center island, tile and stainless-steel backsplash to the ceiling, upgraded Samsung double oven with air fryer, microwave with grilling feature, upgraded refrigerator with pocket-door water/ice dispenser, farmhouse sink with extendable faucet, and a built-in wine/coffee bar with wine cooler. The living room showcases a floor-to-ceiling slate stone fireplace with wood mantle and picturesque backyard views. The spacious primary suite offers a custom shiplap accent wall, designer ceiling fan, walk-in closet with built-ins, and a spa-inspired bath featuring upgraded tile, custom cabinetry, quartz countertops, and tiled shower and tub surrounds. A well-appointed first-floor laundry room includes a built-in Lazy Susan ironing board with outlet, wall-mounted clothes hanger with timer, and utility sink with cabinet. The fully finished basement expands your living space with durable epoxy flooring, recessed lighting, a custom wet bar with quartz counters and full refrigerator, workout room, expansive family room with built-in fireplace feature, fourth bedroom, full bath with spa-style tiled shower, additional kitchen workspace with sink, stackable washer/dryer, and abundant storage including crawlspace access. The exterior impresses with brick and stone construction, custom landscape stone retaining wall with lighting, professional landscaping, community sprinkler system, and an extended lot featuring a two-tier deck that flows into a brick paver patio-perfect for outdoor entertaining. Ideally located adjacent to the renowned Cog Hill Golf Course, this exceptional home offers luxury, functionality, and unmatched value.
— the listing agent’s description
The home
3 beds
3 baths
3,200 sqft
Built in 2017
Lot 0.115
2-car garage
Attached Single
What it’ll cost
$203 / sqft
$8,768 taxes / yr
$325/mo HOA
7 days on dwello
Estimated monthly payment
$4,702/mo
Principal & interest$3,456
Property taxes$731
Homeowners insurance$190
HOA dues$325
Get pre-qualified →Connect with a licensed lender in the dwello network.
Estimate only — not a loan offer. Example rate; taxes, HOA dues, insurance estimated; your actual rate, payment, taxes, and insurance will vary. dwello is not a lender. Equal Housing Opportunity.
Tour it with a real dwello agent
The agent who meets you here is an actual dwello Home Group team member who knows these streets — not a stranger who bought your name from a portal. You get straight answers on the spot, and the same person stays with you through closing.
On our team, vettedYour info is never soldWith you through closing
Tour this home
In person, on your schedule — a dwello agent meets you there.
WED
Jun 3
THU
Jun 4
FRI
Jun 5
SAT
Jun 6
11:00 am
Schedule a tour
7 days on dwello
Price history
Listed for sale
Aug 7, 2026
$649,900
Earlier records
Listed
Jun 3, 2026
$659,900
From MLS records — independently verify.
Property taxes
2025
Annual tax bill (MLS)
Assessed value
2025
County assessor
2024
2023
2022
2021
2020
2019
2018
Assessed value from the Cook County Assessor (open records). Estimated market ≈ assessed × 10 for residential; not an appraisal — verify with the assessor.
Features
Central AirNatural GasBrickPublic SewerConcreteGarage Door Opener
Schools
Elementary — Oakwood Elementary School
Middle — Old Quarry Middle School
High — Lemont Twp High School
Assigned schools per the listing — always verify enrollment + boundaries with the district.
Neighborhood
Loading map…
Nearby places via OpenStreetMap — approximate; verify what matters to you. Map © Mapbox © OpenStreetMap.
MLS listing data
Listed by Lydia Memeti · REMAX Legends
Listing last updated Aug 13, 2026 · data refreshed from the MLS Aug 13, 2026, 5:11 AM CT
Based on information submitted to the MLS GRID as of Aug 13, 2026, 5:11 AM CT. Listing data © MRED LLC, distributed by MLS GRID — deemed reliable but not guaranteed; independently verify. Anything shown below this point is not MLS listing data.
See it in personA real dwello agent on our team — never a sold lead.
Schedule a tour
Message
No pressure — reach out whenever you’re ready.
Similar homes nearby
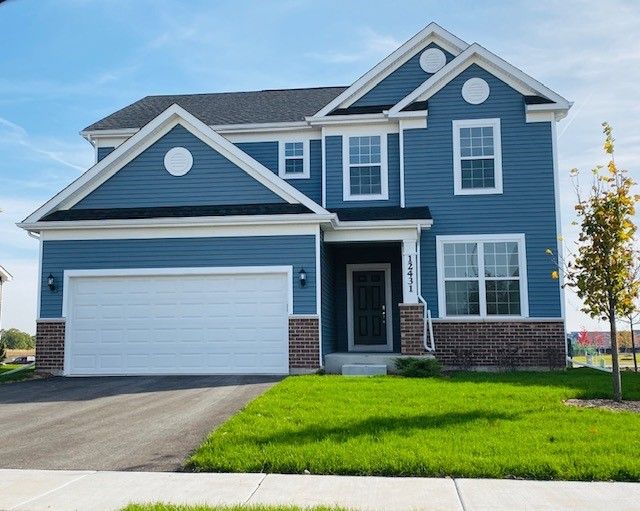
$626,359Active
3 bd · 2.5 ba · 2,391 sqft
12462 Killarney Drive
Lemont, IL
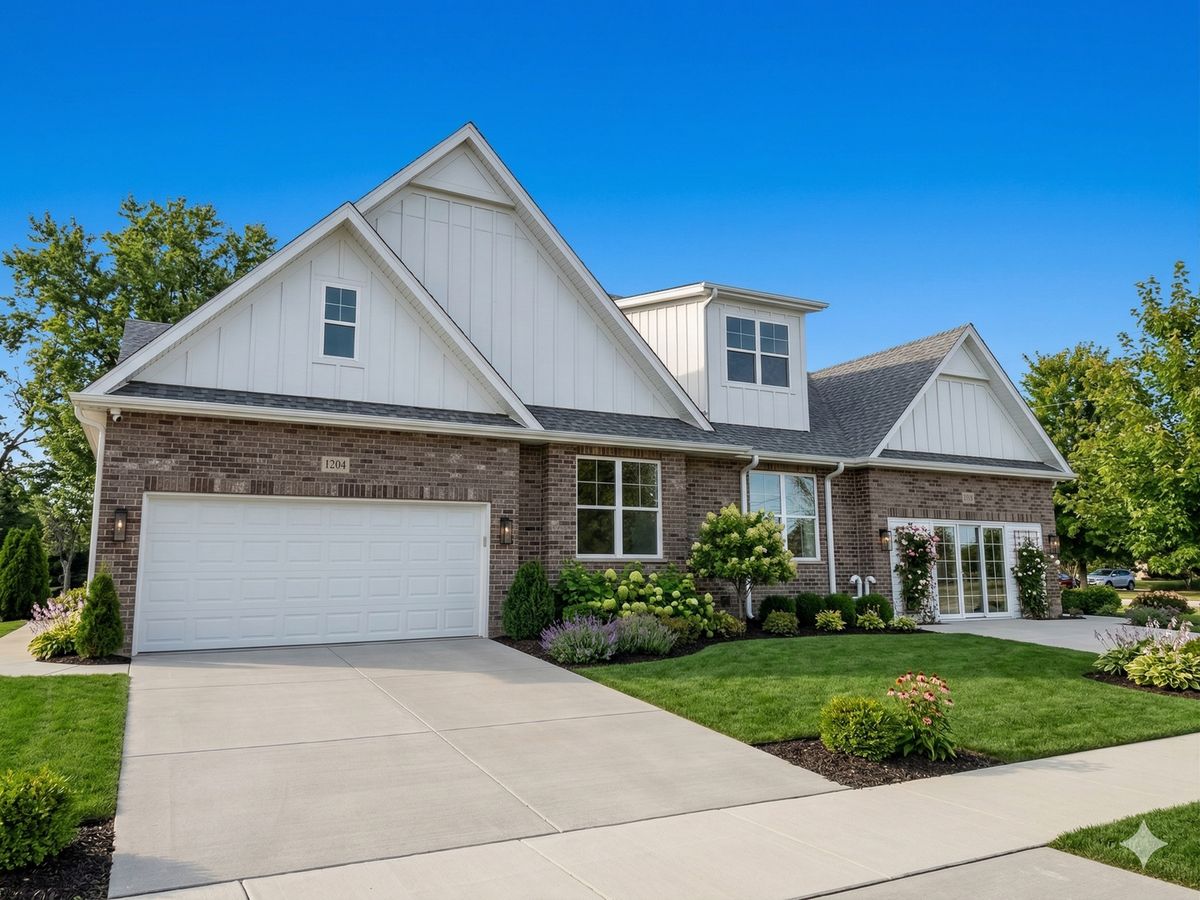
$624,990Active
2 bd · 2 ba · 1,661 sqft
1236 PRAIRIE Lane #5-B
Lemont, IL
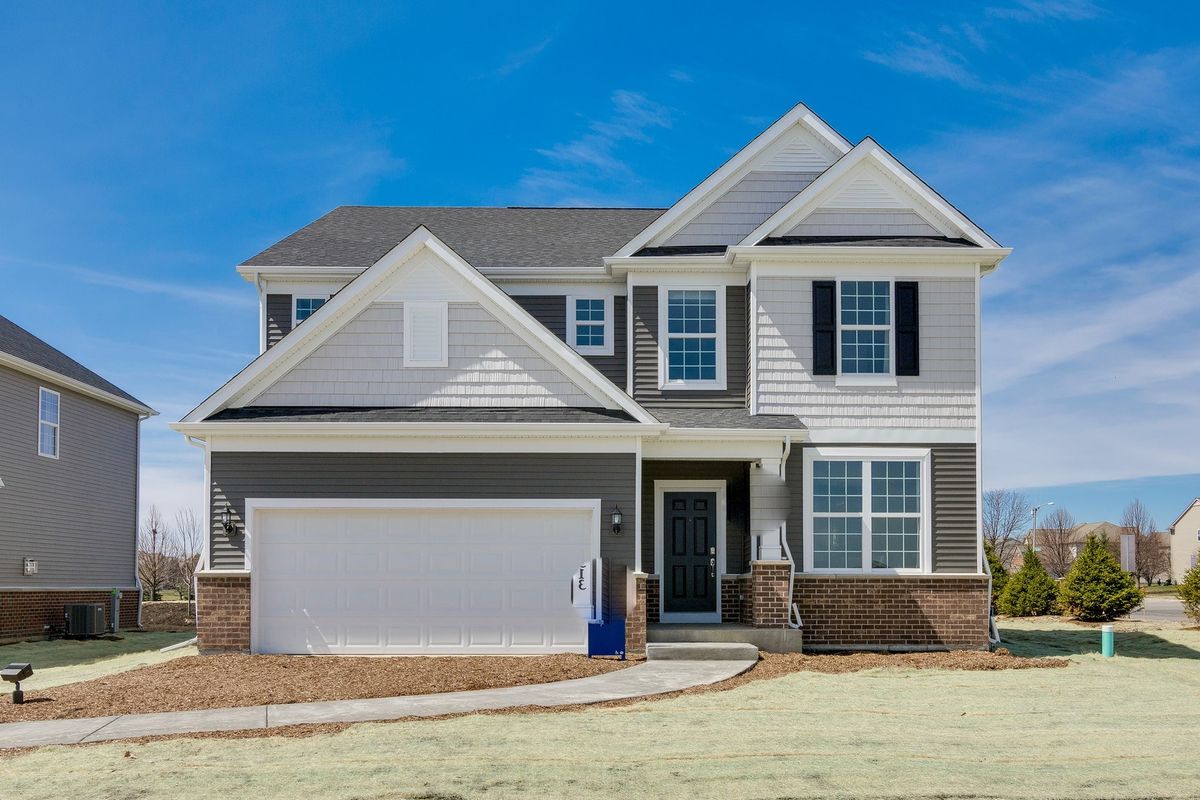
$676,243Active
4 bd · 2.5 ba · 2,875 sqft
12486 Killarney Drive
Lemont, IL
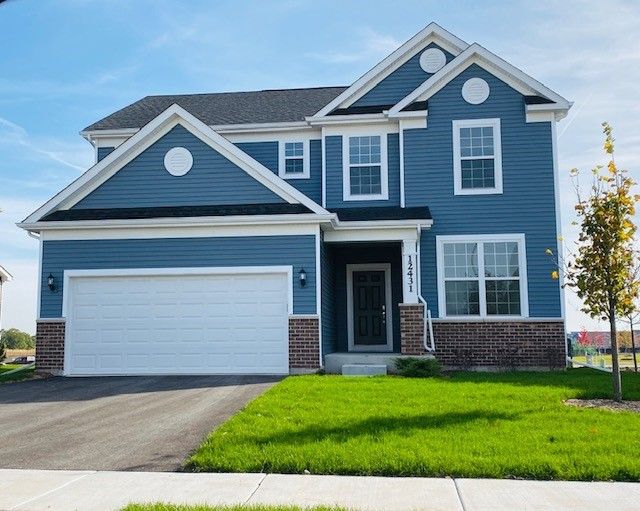
$623,359Active
3 bd · 2.5 ba · 2,391 sqft
12462 Killarney Drive
Lemont, IL