Video tour View all 36 photos
Detached Single · Winfield, IL
$459,000
3 beds · 2 baths · 1,985 sqft
26W473 Parkway Drive, Winfield, IL, 60190
A brick-and-mortar place to make your own — room to make it home.
Active
What’s special
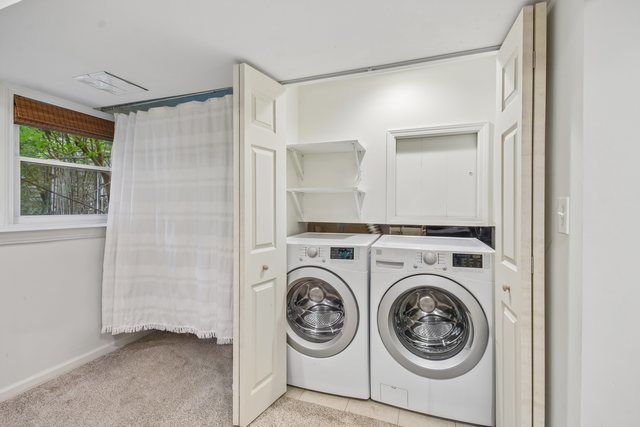
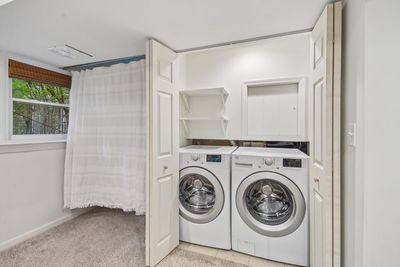
Central air2-car garageIn-unit laundry
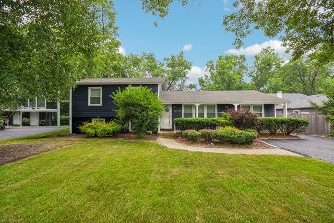
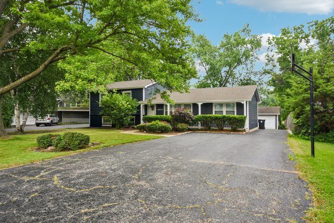
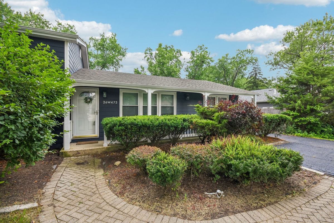
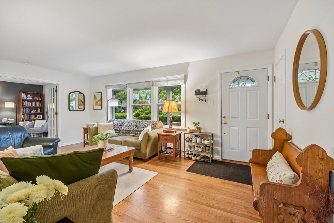
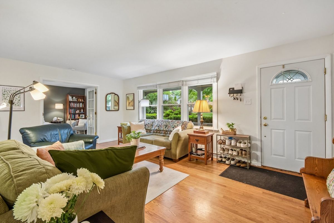
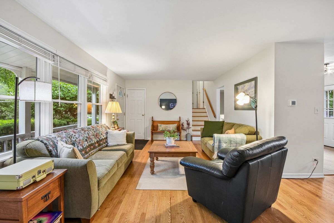
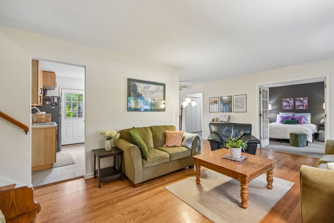
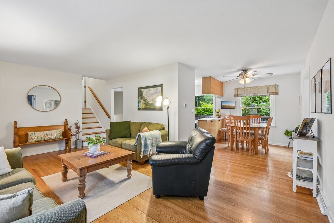
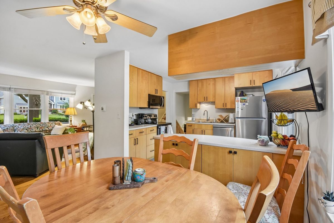
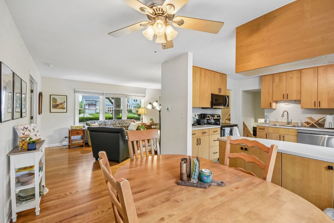
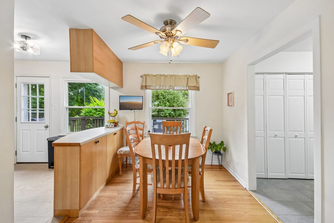
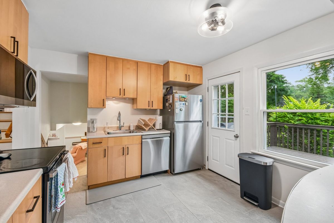
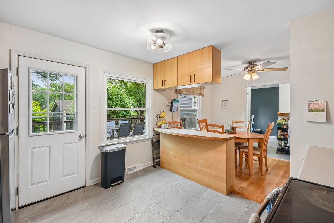

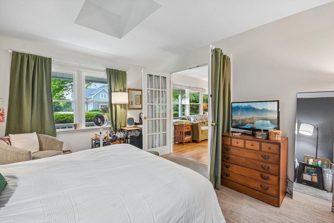
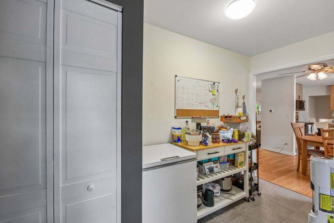
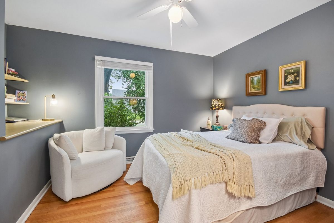
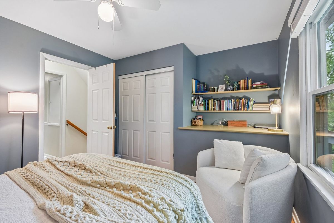
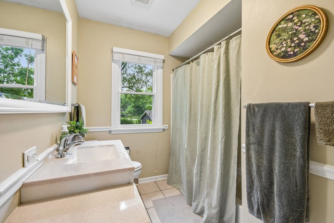
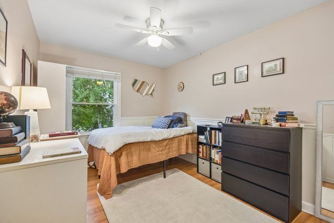
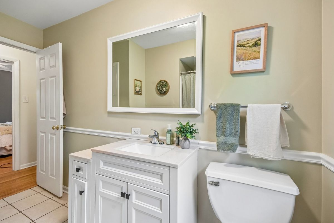
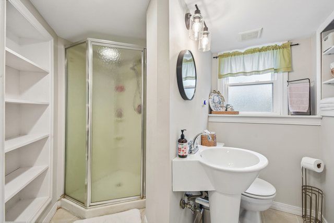
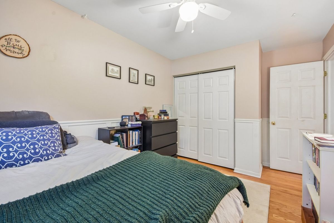
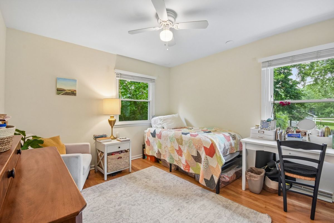
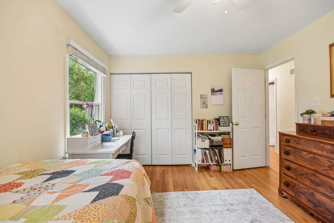
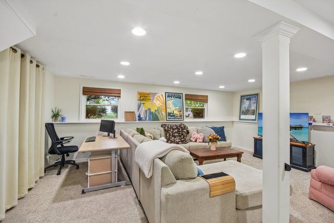
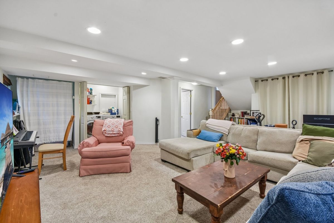
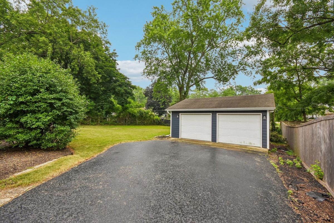
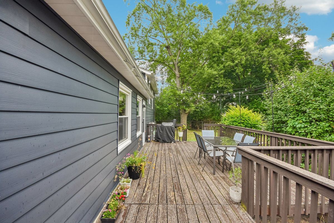
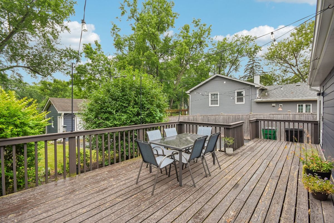
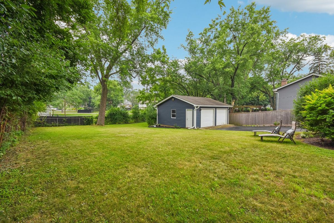
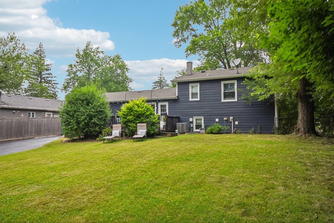
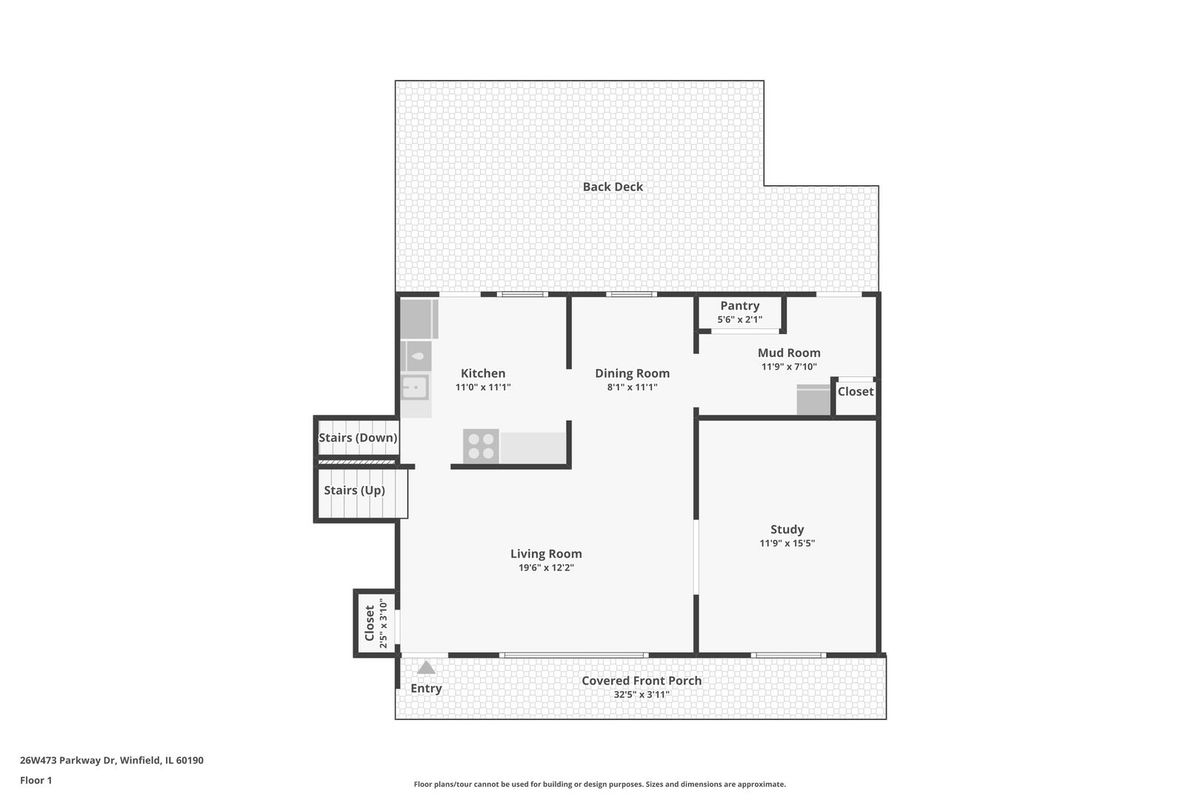
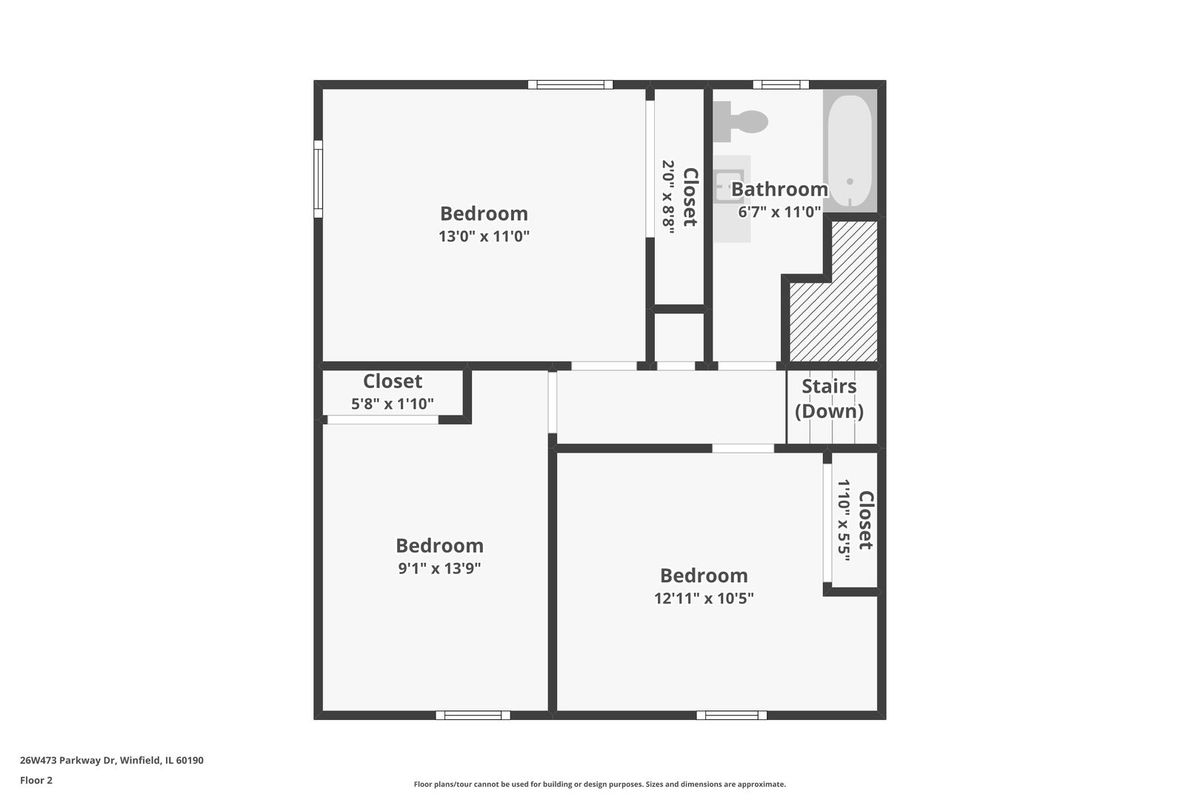
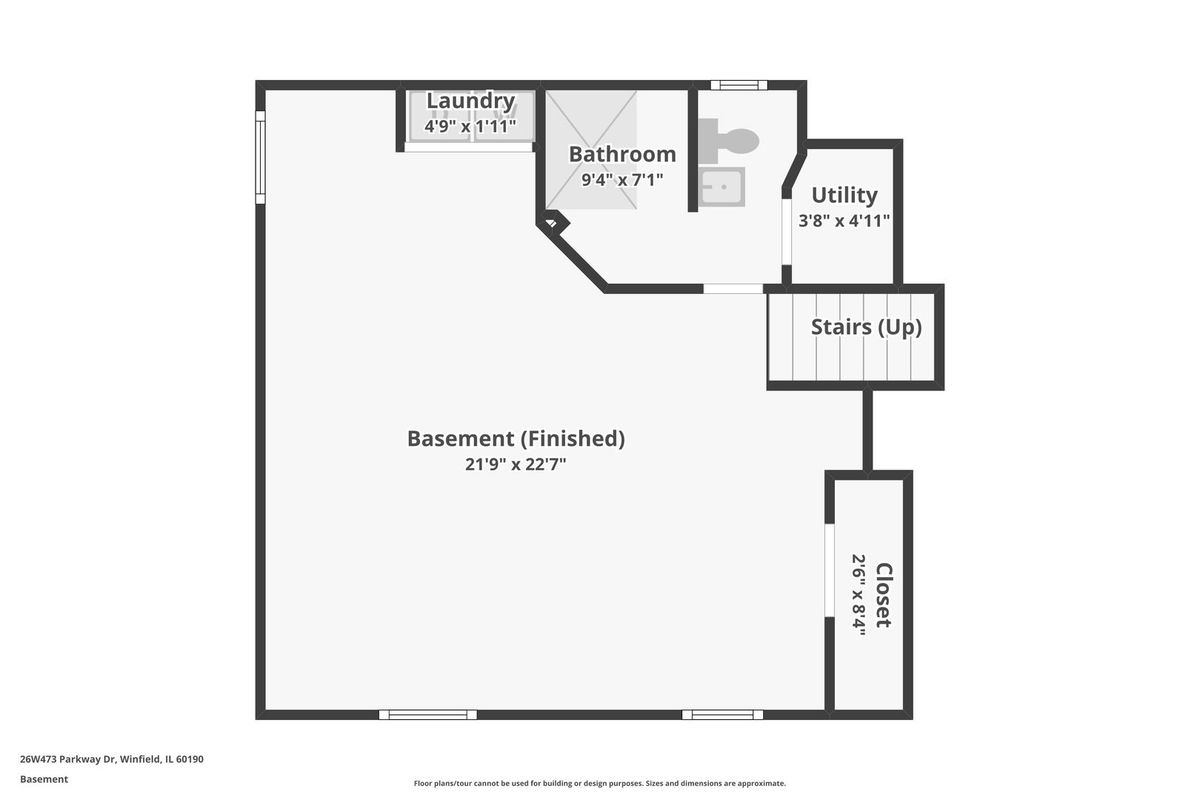
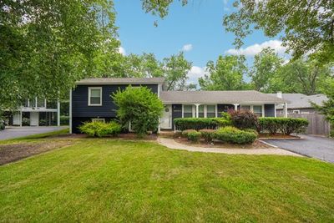
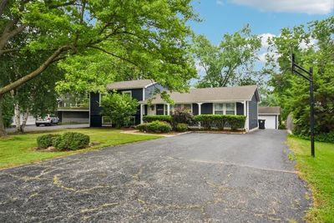
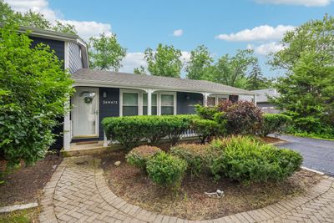
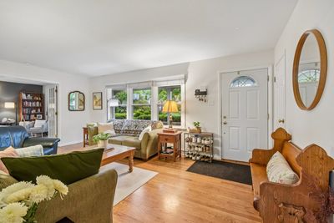
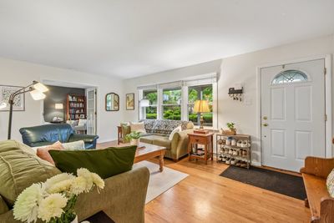
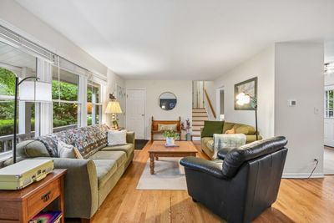
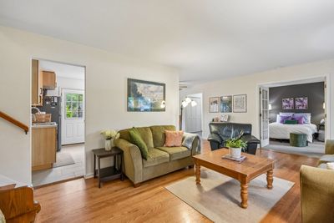
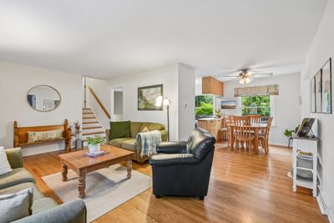
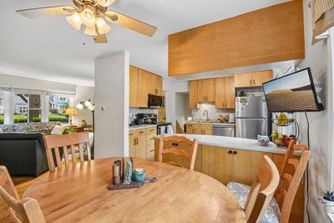
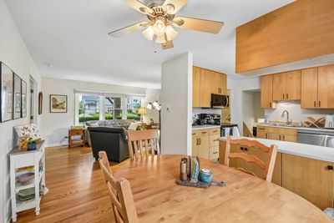
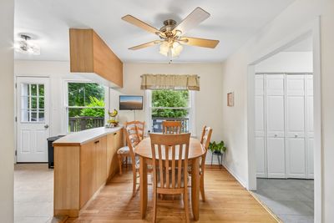
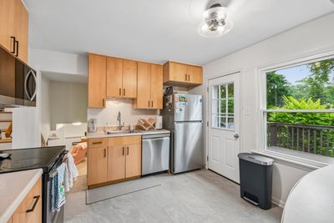
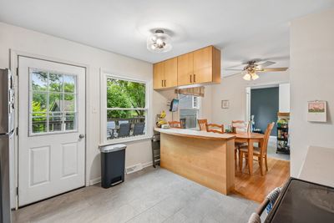
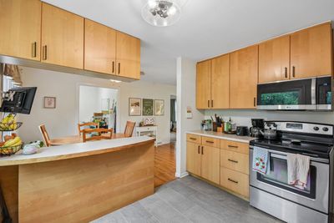
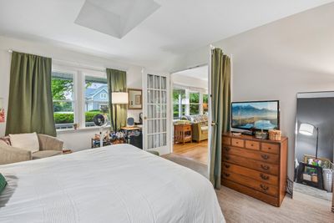
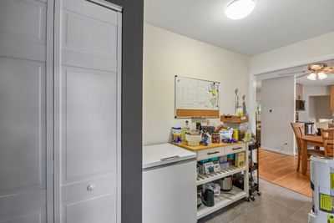

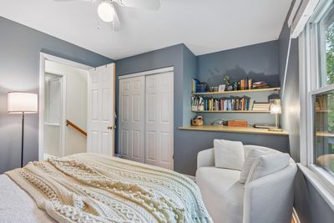
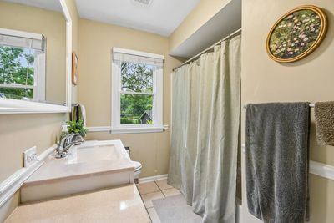
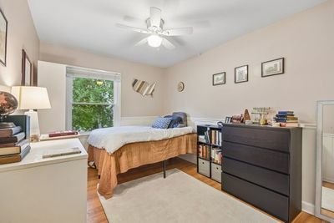
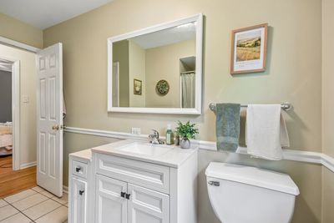
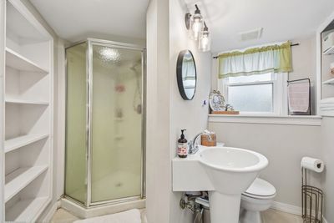
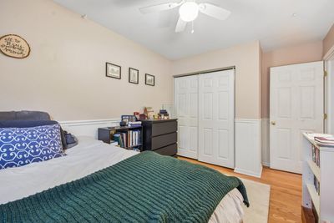
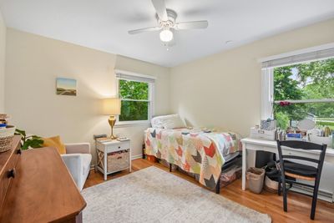
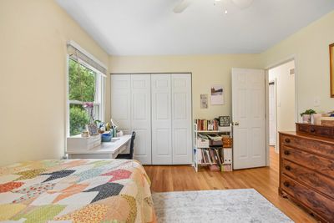
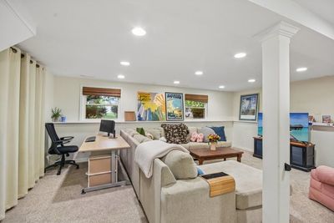
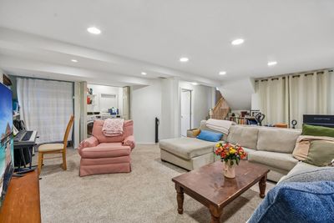
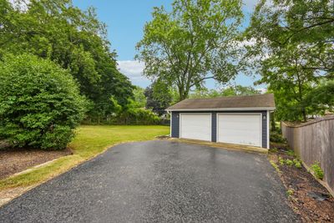
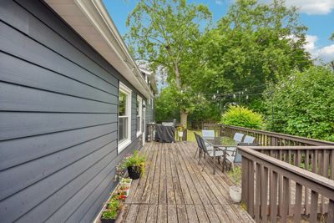
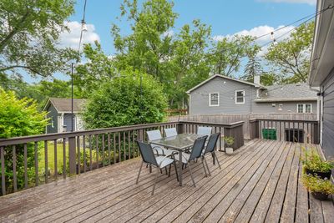
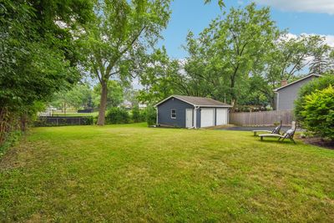
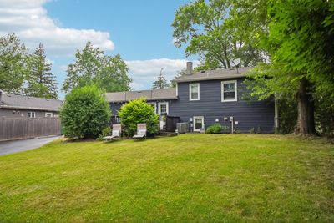
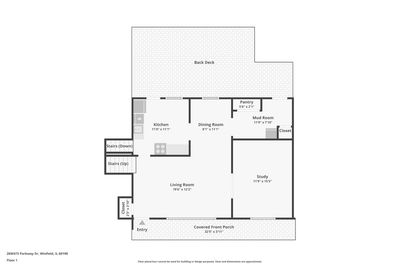
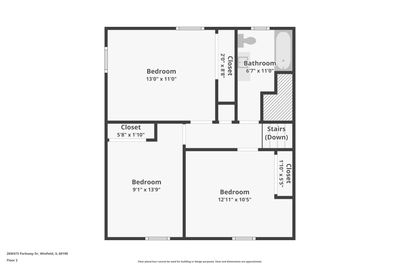
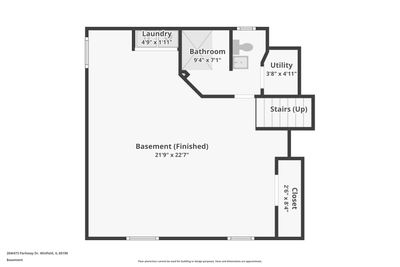
Welcome to this inviting 3-bedroom, 2-bathroom home offering nearly 2,000 square feet of living space in a quiet, family-friendly subdivision in Winfield. Located within the highly regarded Wheaton District 200 school system, this home offers an excellent combination of comfortable living spaces, thoughtful updates, and an exceptional location close to parks, downtown Wheaton, downtown Winfield, and the Prairie Path, which provides a scenic route that can be enjoyed all the way into downtown Wheaton. The main level features a welcoming living room with hardwood flooring, a separate dining area, an updated kitchen with a breakfast bar and pantry, and a convenient mud room. A standout feature of this home is the versatile additional room currently used as a fourth bedroom. This flexible space can also serve as a recreation room, home office, guest room, or playroom, providing valuable additional living space on the main level that is not found in many similar home designs. The multiple living areas throughout the home offer exceptional flexibility for everyday living, relaxing, and entertaining. The finished basement has been thoughtfully transformed into a comfortable family room, creating an inviting space for movie nights, gatherings, or simply relaxing with family and friends. Upstairs, three generously sized bedrooms feature hardwood flooring, providing comfortable accommodations for family and guests. Step outside and discover an expansive backyard designed for enjoying the outdoors and entertaining. The spacious backyard deck offers plenty of room for outdoor dining, gatherings, and summer celebrations, while the spacious fenced yard provides ample room for recreation, pets, gardening, and play. With the large deck and generous backyard, there is no shortage of space to entertain family and friends. Recent improvements include new siding completed in 2023, updated kitchen and mudroom flooring in 2021, and a newer refrigerator, microwave, and dishwasher installed in 2025. A detached two-car garage provides convenient parking and additional storage. Situated in a peaceful, family-friendly subdivision and surrounded by the many amenities of the Wheaton and Winfield communities, this home is ideally positioned for enjoying excellent District 200 Wheaton schools, nearby parks, the Prairie Path, and easy access to downtown Wheaton and downtown Winfield. With its unique additional main-level living space, comfortable finished basement, generous backyard, and exceptional location, this home offers a wonderful opportunity to enjoy a flexible and welcoming lifestyle in a highly desirable area.
— the listing agent’s description
The home
3 beds
2 baths
1,985 sqft
Built in 1964
Lot 12197
2-car garage
Detached Single
What it’ll cost
$231 / sqft
$7,569 taxes / yr
No HOA
7 days on dwello
Estimated monthly payment
$3,206/mo
Principal & interest$2,441
Property taxes$631
Homeowners insurance$134
Get pre-qualified →Connect with a licensed lender in the dwello network.
Estimate only — not a loan offer. Example rate; taxes and insurance estimated; your actual rate, payment, taxes, and insurance will vary. dwello is not a lender. Equal Housing Opportunity.
Tour it with a real dwello agent
The agent who meets you here is an actual dwello Home Group team member who knows these streets — not a stranger who bought your name from a portal. You get straight answers on the spot, and the same person stays with you through closing.
On our team, vettedYour info is never soldWith you through closing
Tour this home
In person, on your schedule — a dwello agent meets you there.
WED
Jun 3
THU
Jun 4
FRI
Jun 5
SAT
Jun 6
11:00 am
Schedule a tour
7 days on dwello
Price history
Listed for sale
Aug 10, 2026
$459,000
Earlier records
Listed
Jul 23, 2026
$475,000
From MLS records — independently verify.
Property taxes
2025
Annual tax bill (MLS)
From county records — verify with the assessor.
Features
Central AirNatural GasVinyl SidingPublic SewerGarage Door OpenerYes
Schools
Elementary — Pleasant Hill Elementary School
Middle — Monroe Middle School
High — Wheaton North High School
Assigned schools per the listing — always verify enrollment + boundaries with the district.
Neighborhood
Loading map…
Nearby places via OpenStreetMap — approximate; verify what matters to you. Map © Mapbox © OpenStreetMap.
MLS listing data
Listed by Kimberly Brown-Lewis · Redfin Corporation
Listing last updated Aug 16, 2026 · data refreshed from the MLS Aug 16, 2026, 5:11 AM CT
Based on information submitted to the MLS GRID as of Aug 16, 2026, 5:11 AM CT. Listing data © MRED LLC, distributed by MLS GRID — deemed reliable but not guaranteed; independently verify. Anything shown below this point is not MLS listing data.
See it in personA real dwello agent on our team — never a sold lead.
Schedule a tour
Message
No pressure — reach out whenever you’re ready.
Similar homes nearby
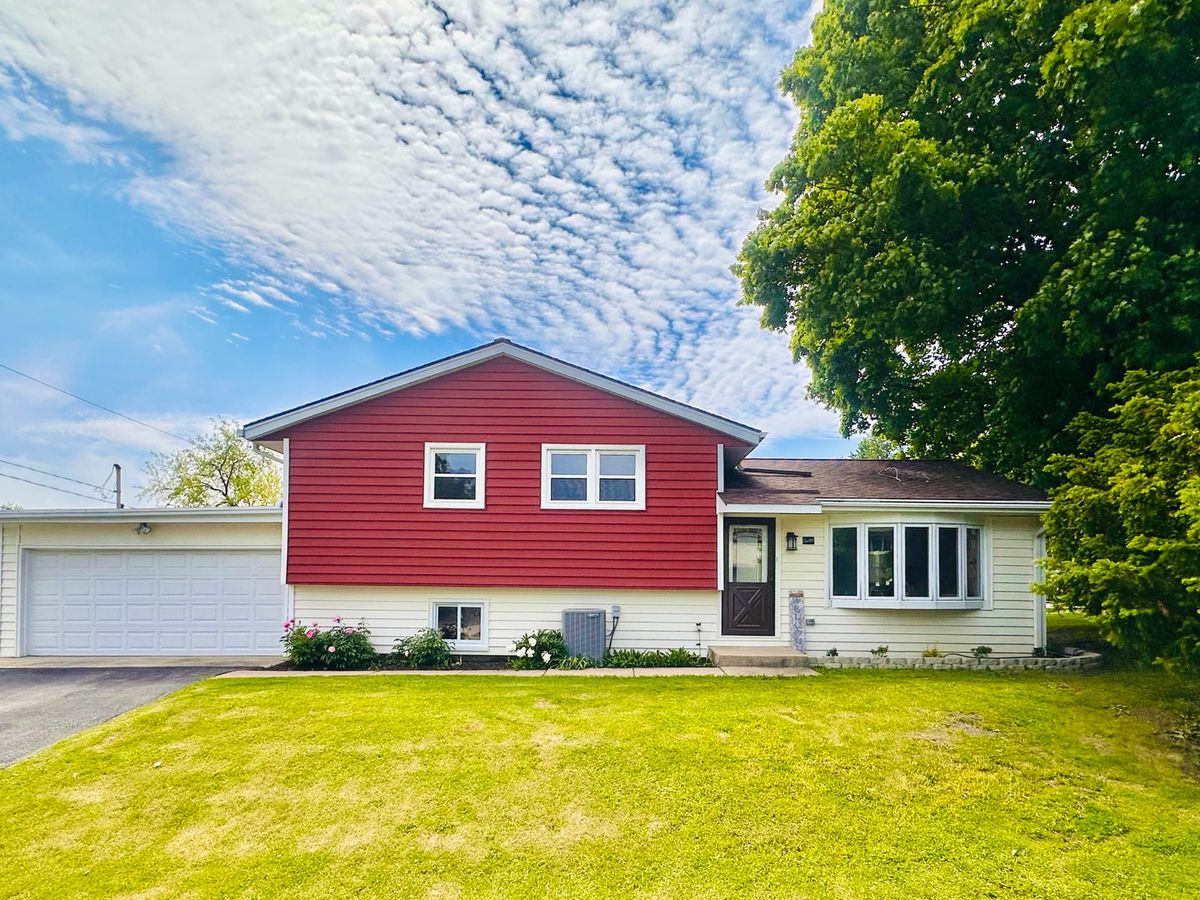
$458,000Active
4 bd · 2 ba · 2,080 sqft
26W447 Harrison Avenue
Winfield, IL
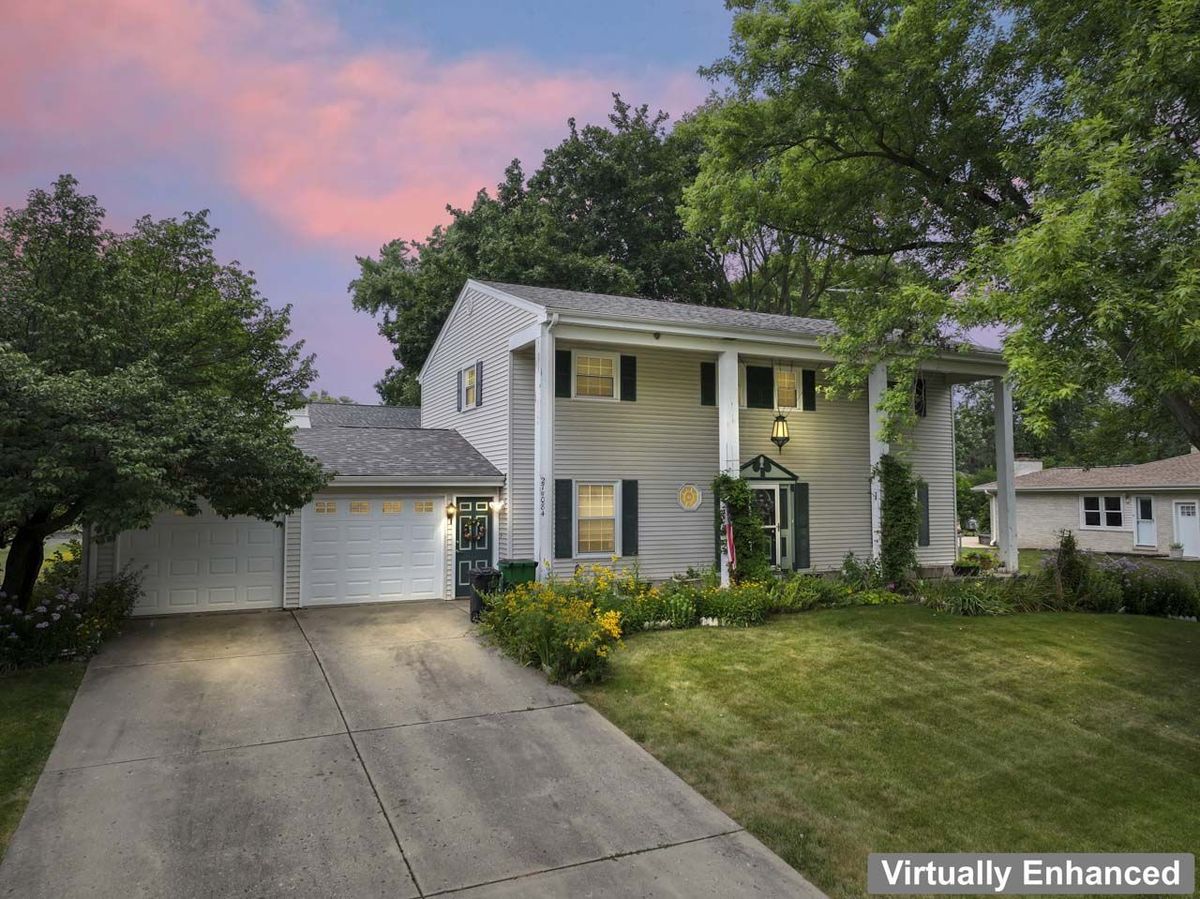
$450,000Active
4 bd · 2.5 ba · 1,992 sqft
27W084 Fleming Drive
Winfield, IL
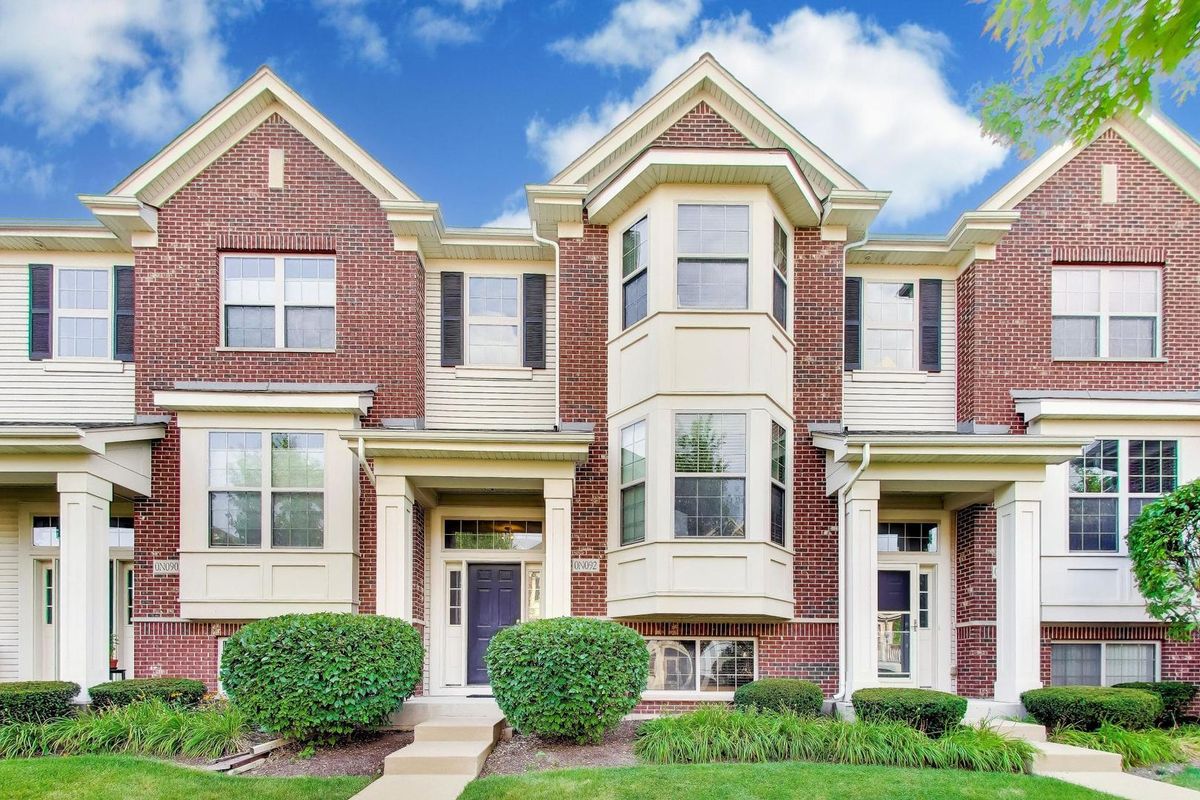
$400,000Active
2 bd · 2.5 ba · 1,629 sqft
0n092 Forsythe Court
Winfield, IL
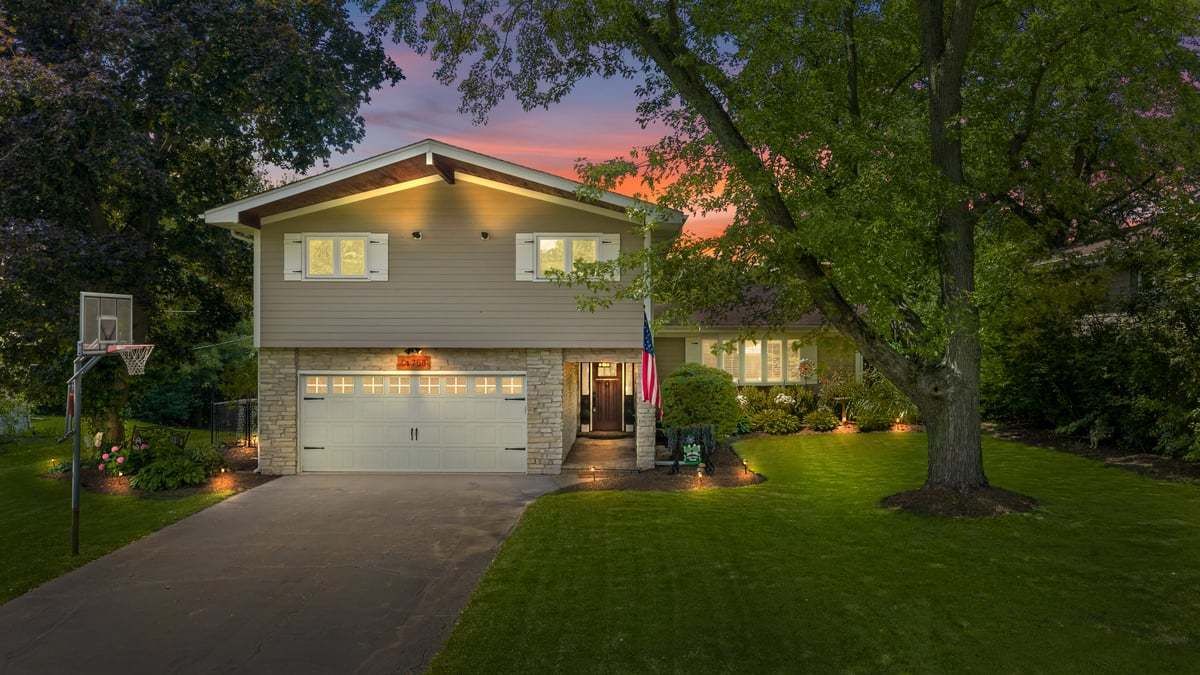
$539,999Active
4 bd · 2.5 ba · 1,603 sqft
S758 Grant Street
Winfield, IL