Video tour View all 50 photos
Detached Single · Fisher, IL
$489,900
5 beds · 3.5 baths · 3,254 sqft
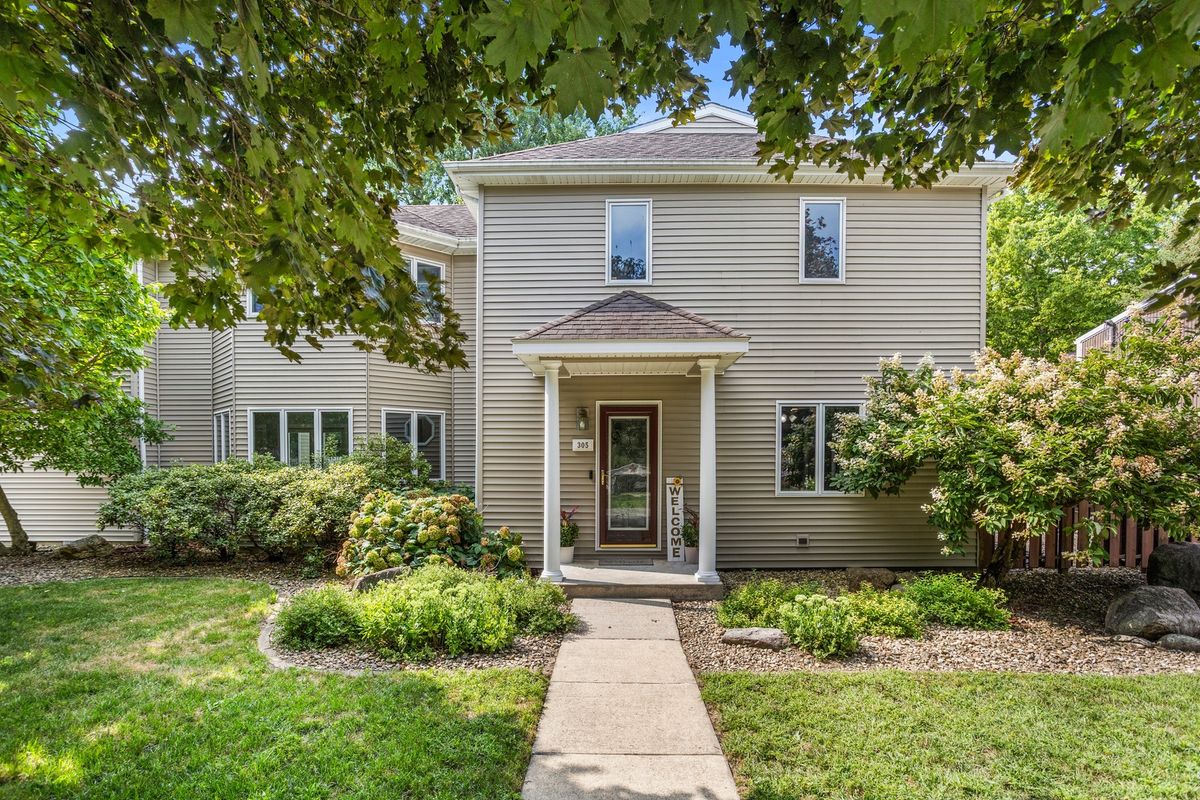
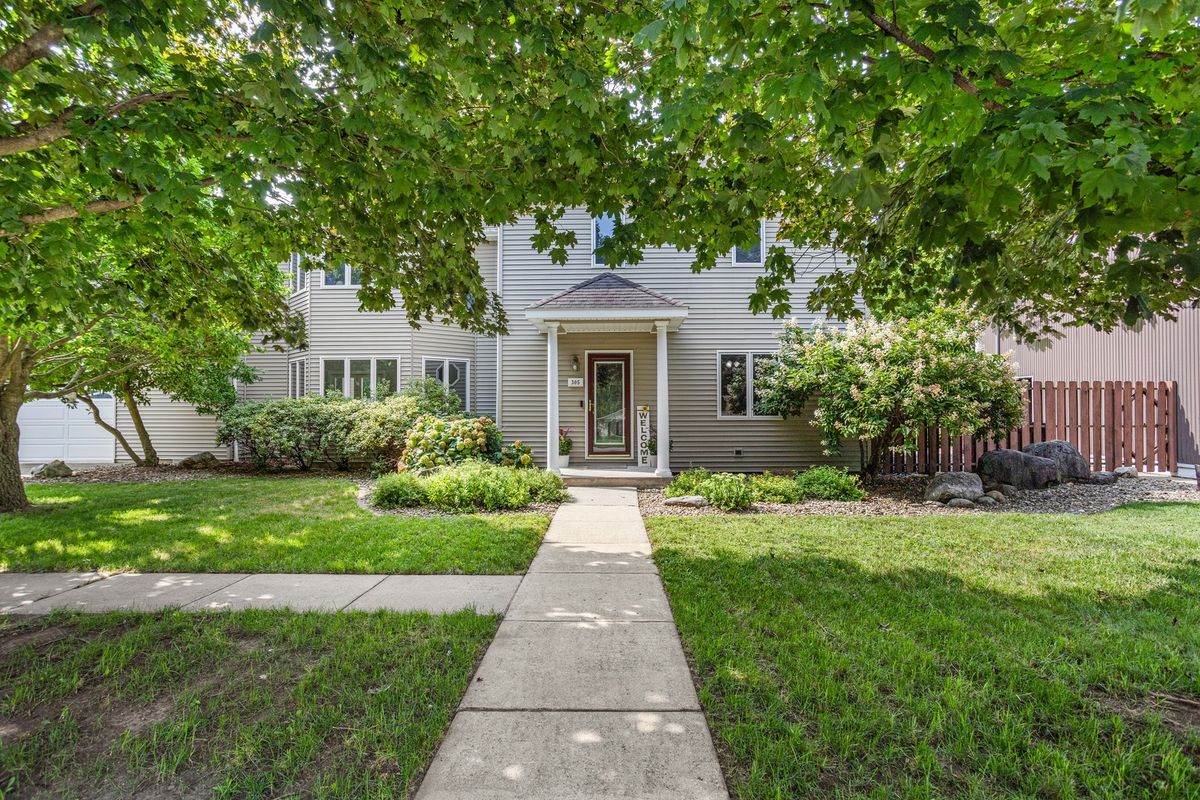
305 W Sangamon Street, Fisher, IL, 61843
A brick-and-mortar place to make your own — room to make it home.
Active
What’s special
Central air2-car garageIn-unit laundry
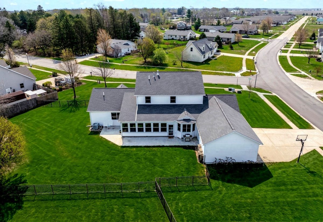
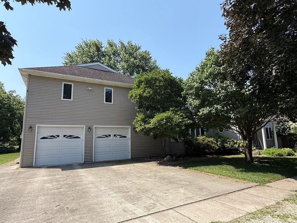
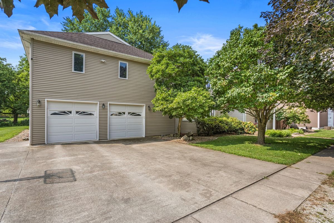
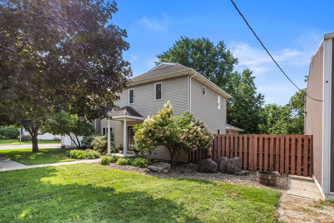
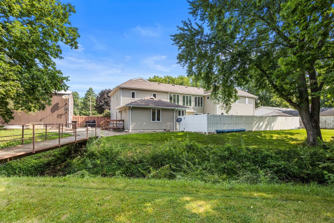
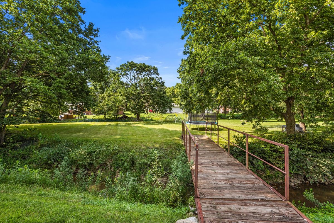
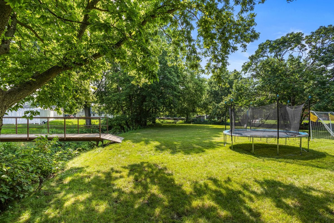
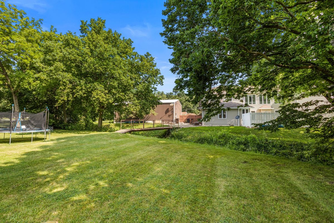
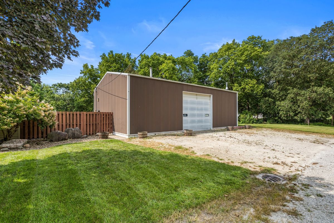
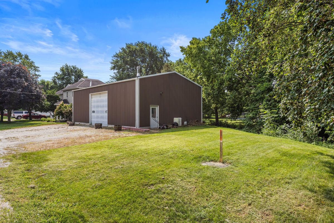
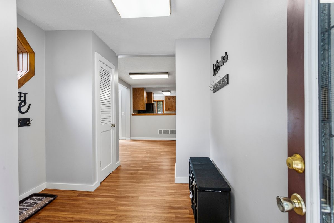
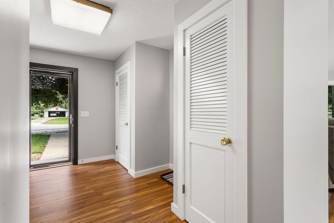
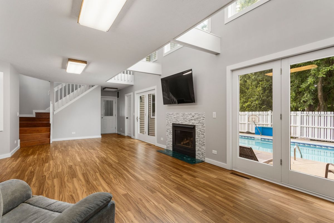
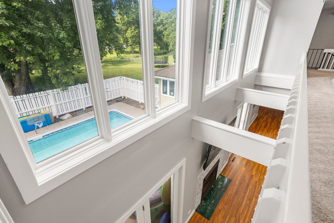
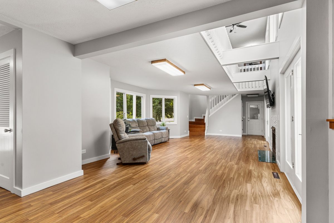
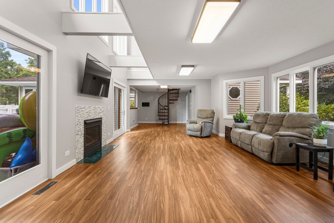
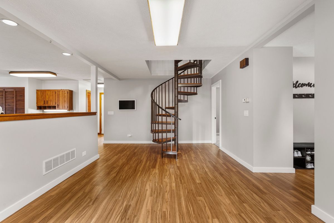
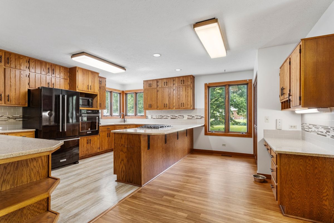
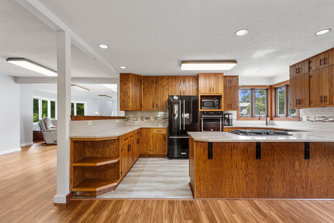
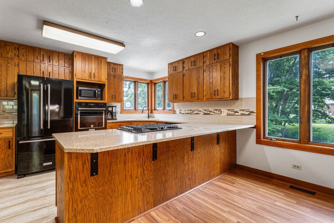
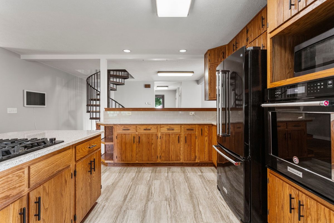
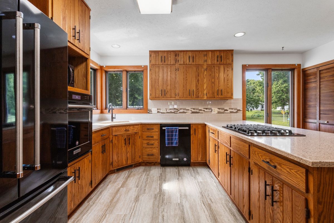
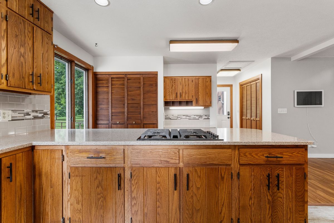
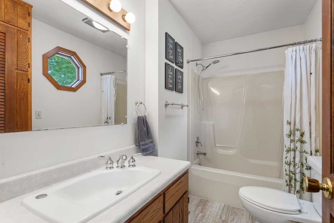
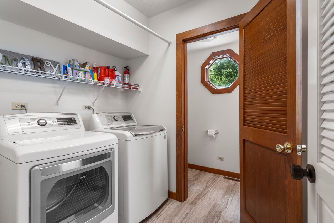
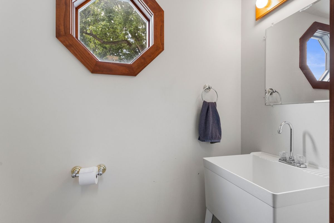
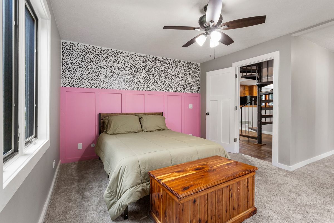
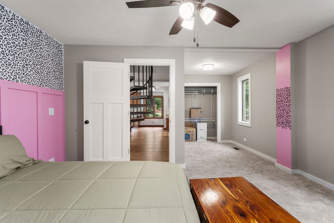
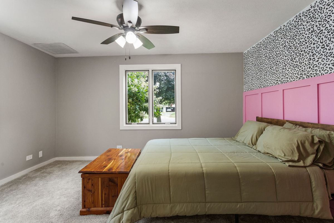
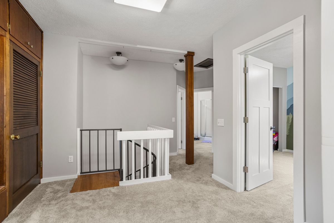
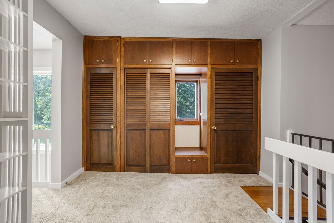
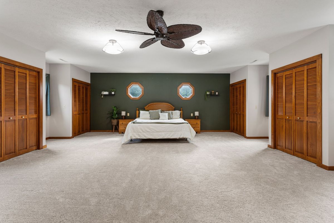
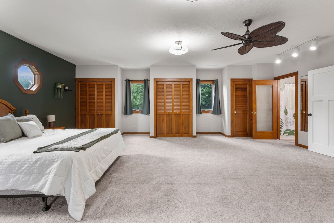
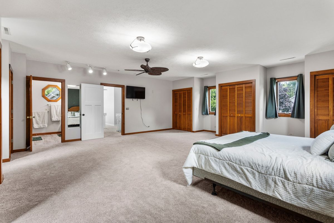
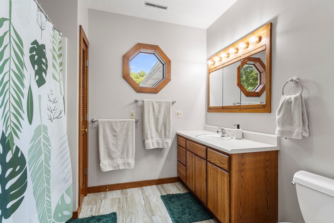
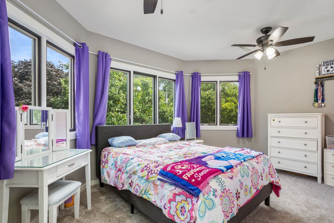
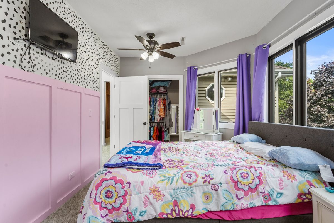
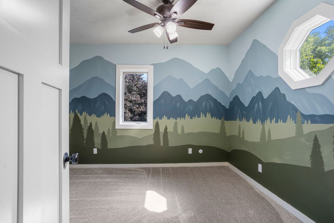
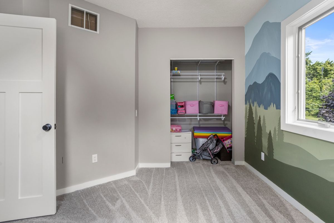
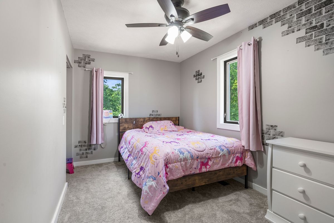
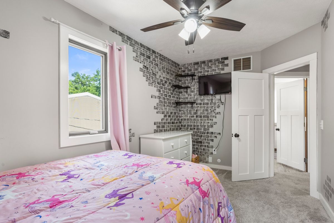
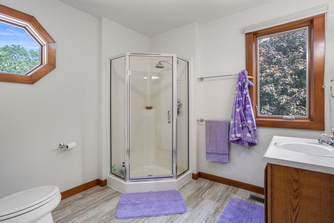
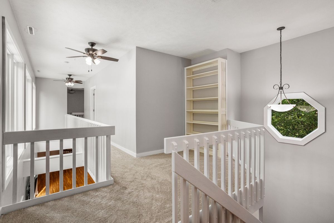
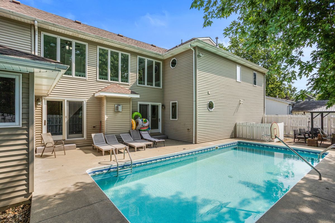
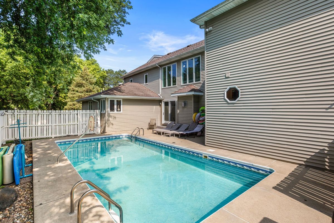
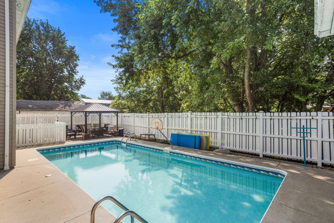
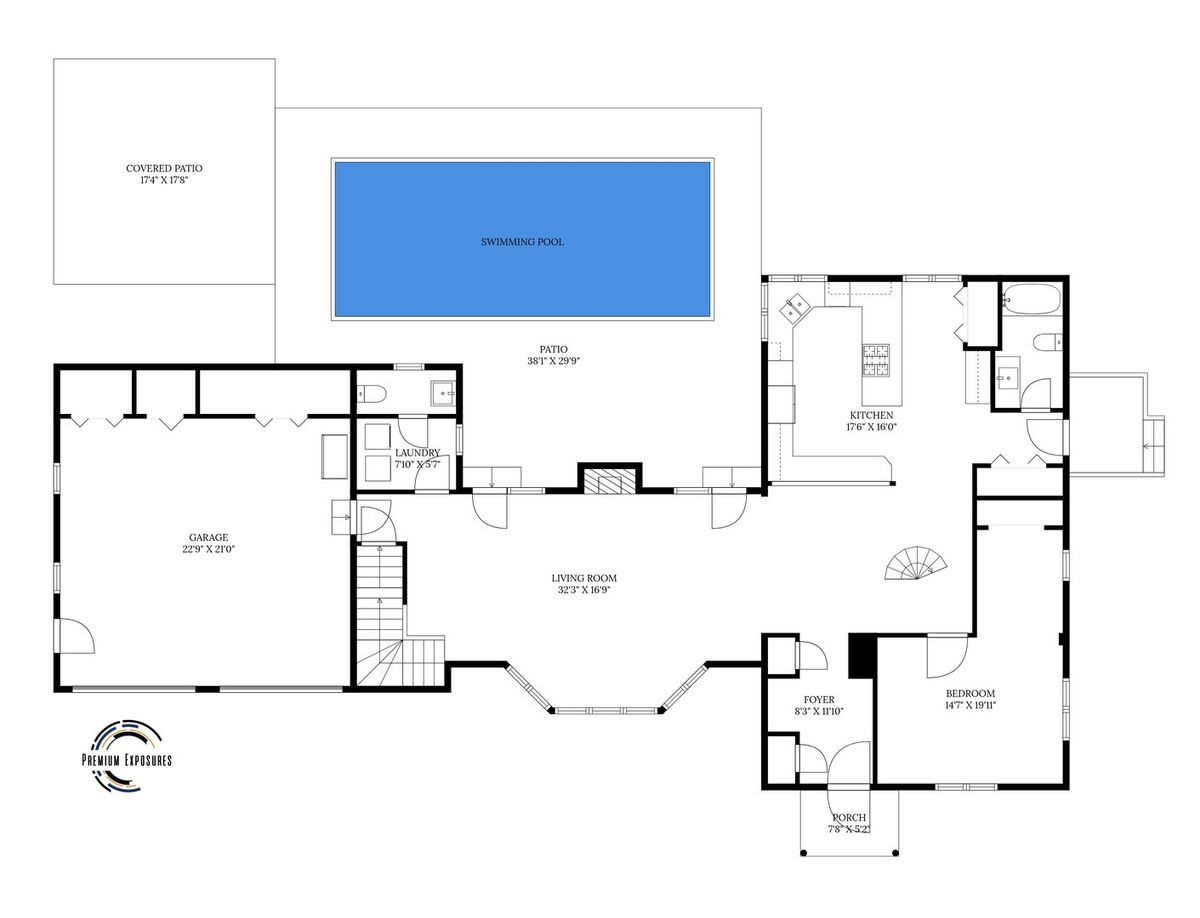
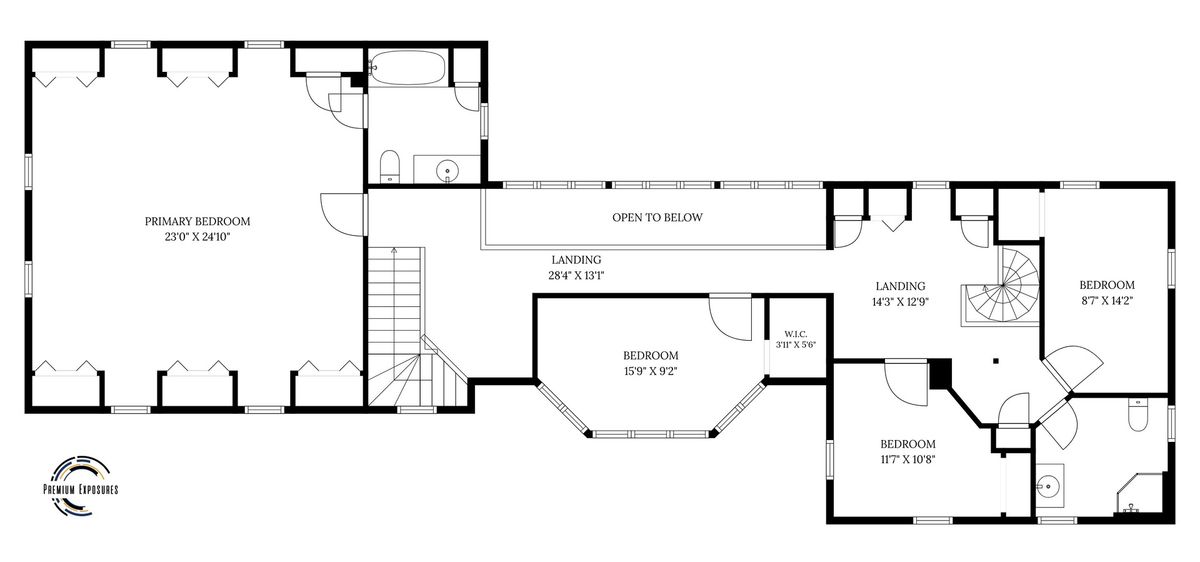

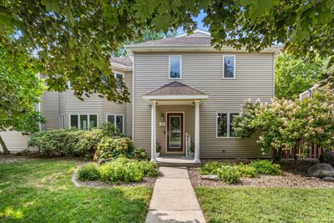
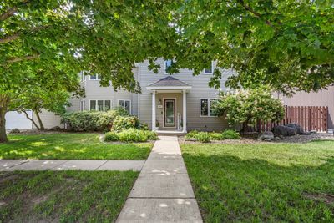
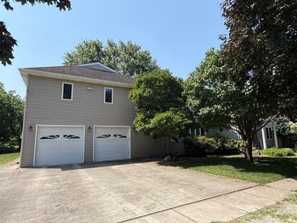
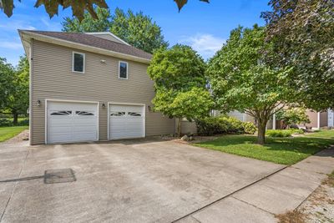
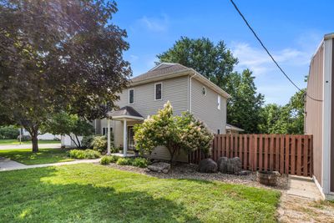
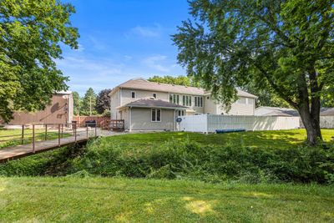
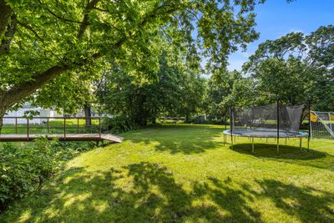
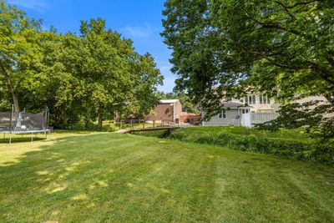
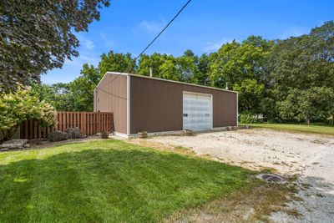
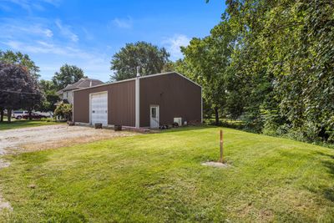
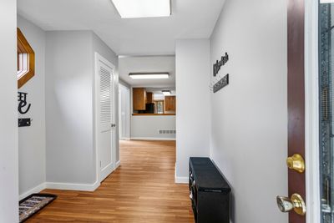
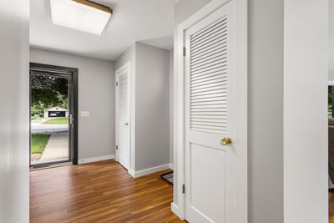
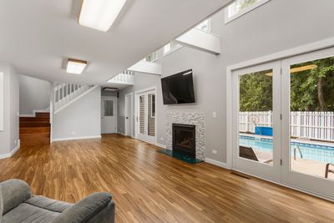
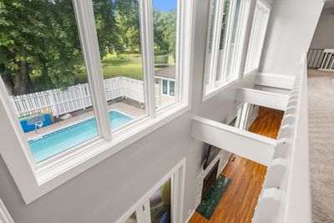
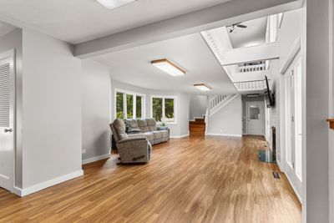
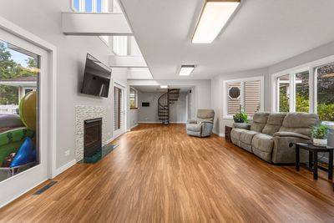
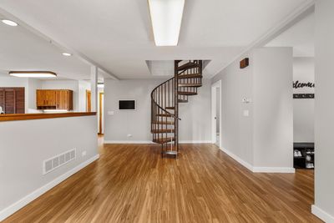
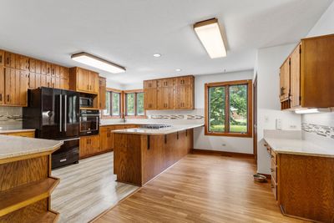
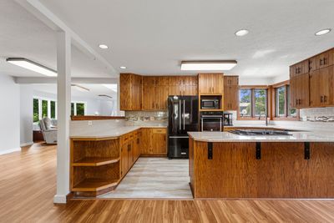
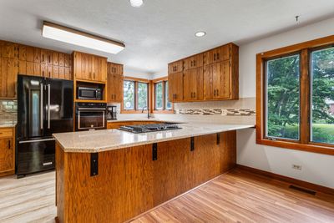
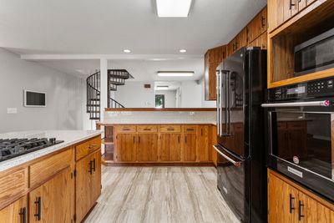
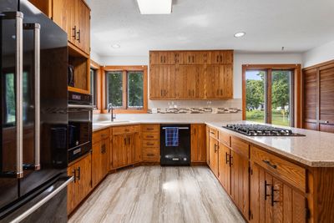
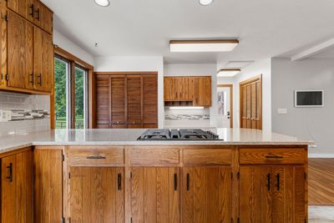
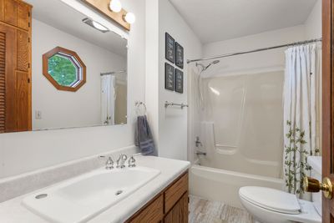
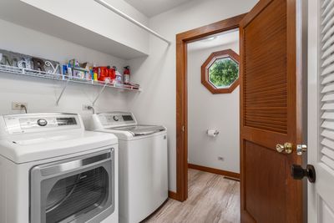
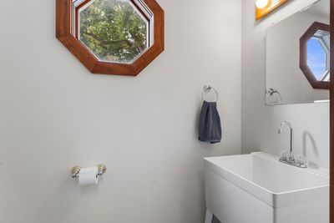
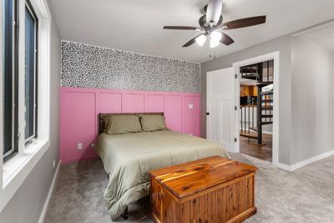
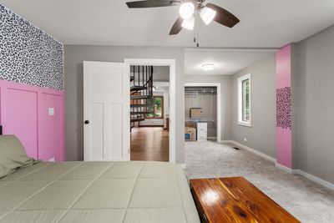
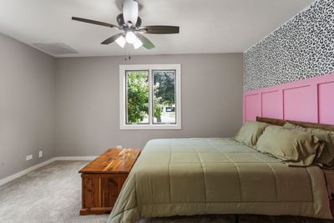
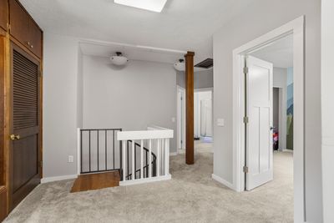
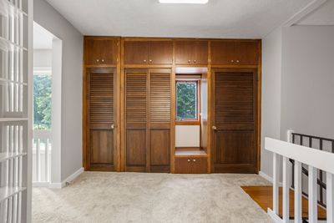
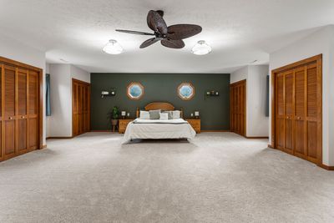
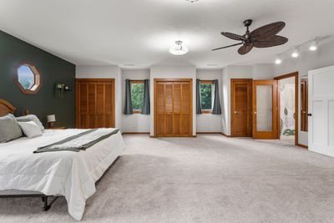
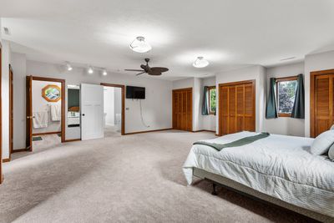
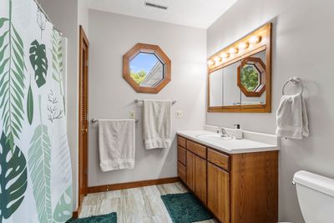
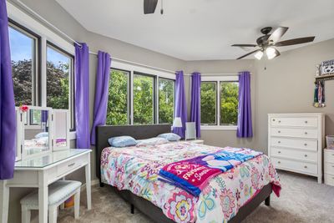
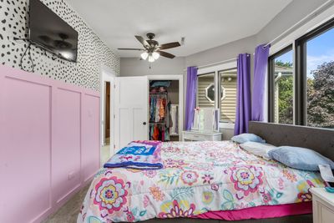
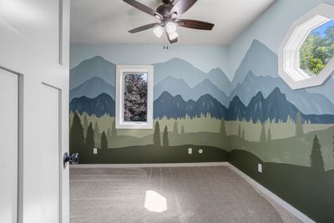
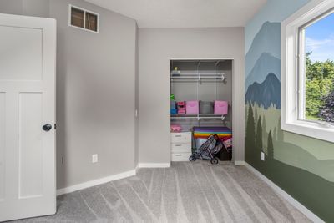
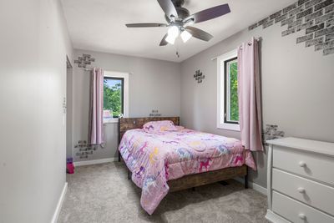
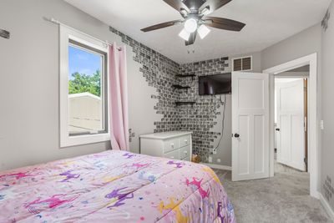
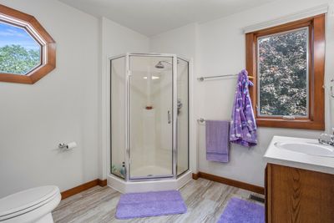
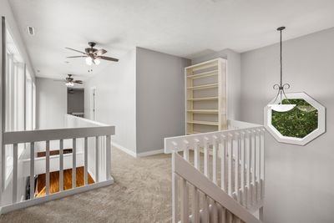
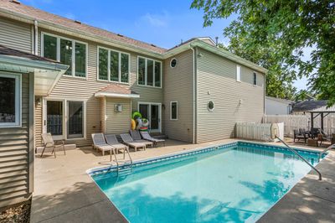
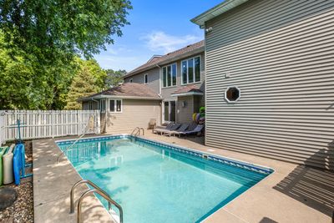
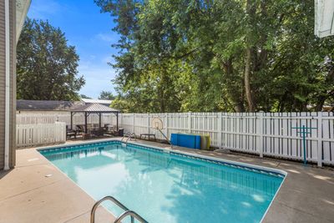
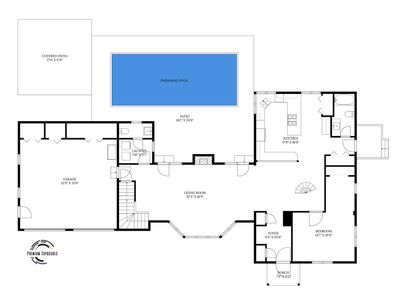
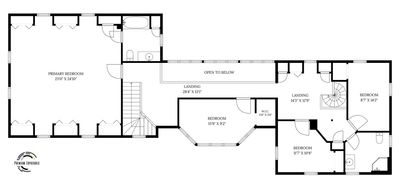
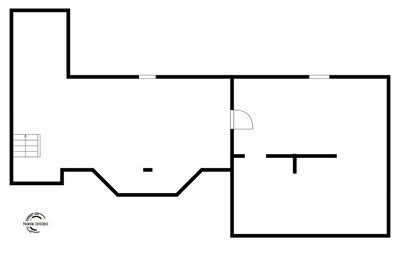
The SOARING SANGAMON will more than meet your needs. Very rare find offering 5 bedrooms, 3.5 baths, 2 levels of living space and an unbelievable crawlspace/basement area for mechanicals and such! FRESHLY PAINTED INTERIOR, INGROUND POOL plus a SHOP! From living, playing or working, every need is met. The main floor touts an open/spacious eat-in kitchen, quality appliances, beautiful cabinetry, countertops and backsplash. Full bath conveniently located just off kitchen on your way coming/going outside. A main level spare bedroom and laundry room w/half-bath are bookends flanking the HUGE 32x17 LIVING ROOM w/FIREPLACE. With TWO STAIRCASES to the 2nd level, you can choose between the standard steps off living room or the FUN SPIRAL STAIRCASE off kitchen. Your first stop on the second flight will make you go WOW! The Primary Suite is HUGE at 23x24 with MULTIPLE CLOSETS, two with built-ins and primary bath w/whirlpool to soak the day away. The 28x13 CROSSWALK LANDING w/railing, spanning across the South side of house has HUGE WINDOWS of natural light with an exterior view looking over pool and an interior view open to the lower level. Very unique and gives a feeling of space unique to this home. Rounding out the 2nd level are 3 more bedrooms and a full bath with walk-in shower. And don't forget all the closets for storage along the way! Head on outside when it's time for some fun in the sun to your own PRIVATE RETREAT starting with the INGROUND POOL, completely FENCED-IN, a PRIVATE WALK-BRIDGE across the CREEK to an area for a PRIVATE PLAYGROUND as currently used OR however this green space meets your needs. Lots of trees, mature vegetation and foliage on this property to enjoy. Last but definitely not least, a rare find within the Village limits, your own PRIVATE SHOP! No doubt, the possibilities are endless at the SOARING SANGAMON. Schedule your tour today before this unique property gets away!
— the listing agent’s description
The home
5 beds
3.5 baths
3,254 sqft
Built in 1890
Lot 182 x 150 x 276 x 70
2-car garage
Detached Single
What it’ll cost
$151 / sqft
$6,318 taxes / yr
No HOA
7 days on dwello
Estimated monthly payment
$3,275/mo
Principal & interest$2,605
Property taxes$527
Homeowners insurance$143
Get pre-qualified →Connect with a licensed lender in the dwello network.
Estimate only — not a loan offer. Example rate; taxes and insurance estimated; your actual rate, payment, taxes, and insurance will vary. dwello is not a lender. Equal Housing Opportunity.
Tour it with a real dwello agent
The agent who meets you here is an actual dwello Home Group team member who knows these streets — not a stranger who bought your name from a portal. You get straight answers on the spot, and the same person stays with you through closing.
On our team, vettedYour info is never soldWith you through closing
Tour this home
In person, on your schedule — a dwello agent meets you there.
WED
Jun 3
THU
Jun 4
FRI
Jun 5
SAT
Jun 6
11:00 am
Schedule a tour
7 days on dwello
Price history
Listed for sale
Aug 10, 2026
$489,900
Property taxes
2025
Annual tax bill (MLS)
From county records — verify with the assessor.
Features
Central AirNatural GasForced AirVinyl SidingPublic SewerConcreteGarage Door Opener
Schools
Elementary — Fisher Grade School
Middle — Fisher Jr./Sr. High School
High — Fisher Jr./Sr. High School
Assigned schools per the listing — always verify enrollment + boundaries with the district.
Neighborhood
Loading map…
Nearby places via OpenStreetMap — approximate; verify what matters to you. Map © Mapbox © OpenStreetMap.
MLS listing data
Listed by Brenda Keith · Brenda Keith Realty INC
Listing last updated Aug 16, 2026 · data refreshed from the MLS Aug 16, 2026, 5:11 AM CT
Based on information submitted to the MLS GRID as of Aug 16, 2026, 5:11 AM CT. Listing data © MRED LLC, distributed by MLS GRID — deemed reliable but not guaranteed; independently verify. Anything shown below this point is not MLS listing data.
See it in personA real dwello agent on our team — never a sold lead.
Schedule a tour
Message
No pressure — reach out whenever you’re ready.