View all 44 photos
Detached Single · Sauk Village, IL
$329,000
4 beds · 3 baths · 2,500 sqft
21727 Clyde Avenue, Sauk Village, IL, 60411
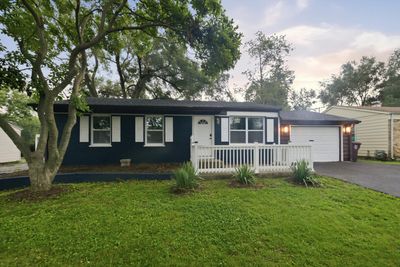
A brick-and-mortar place to make your own — room to make it home.
Active
What’s special
Central air1-car garage
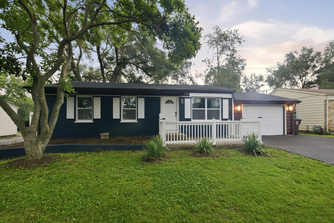
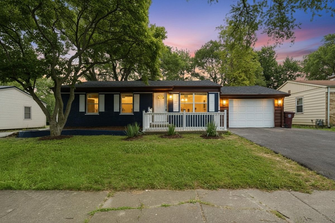
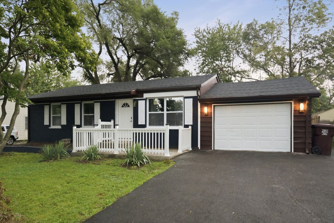
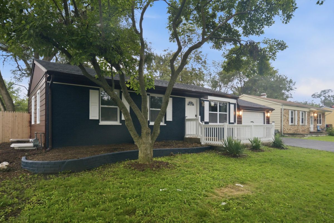
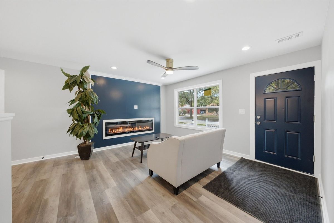
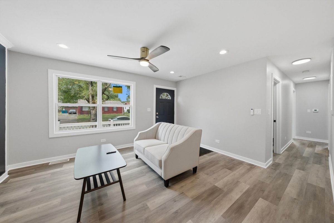
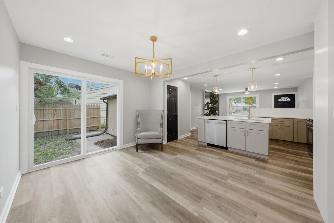
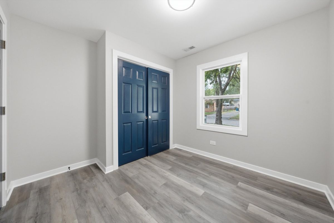
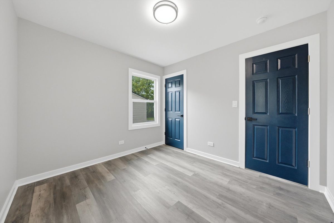
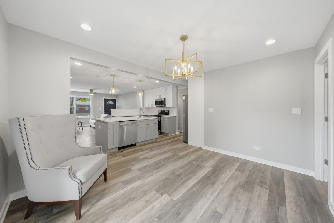
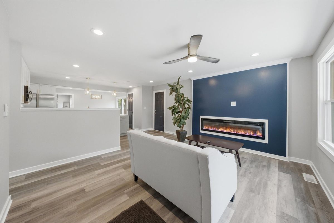
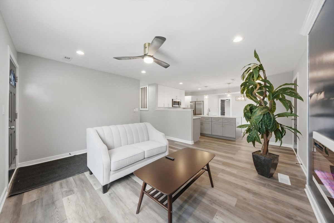
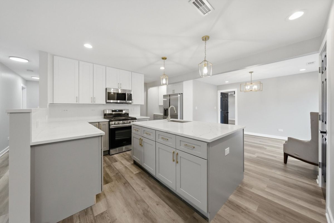
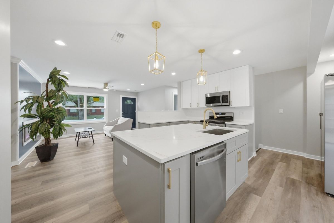
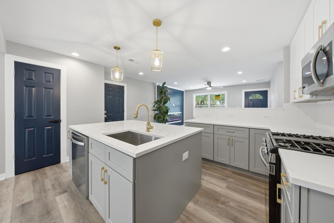
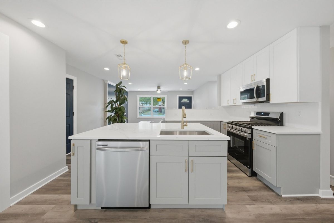
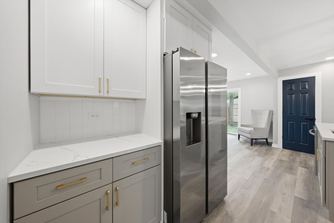
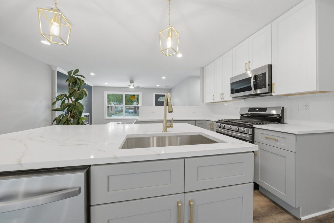
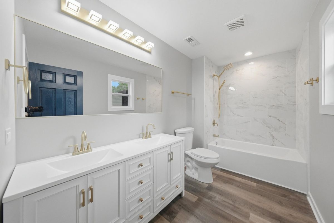
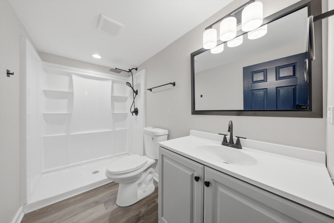
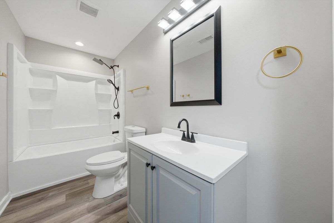
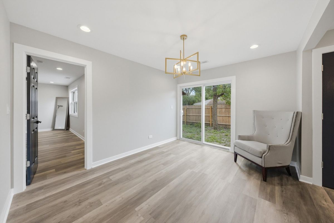
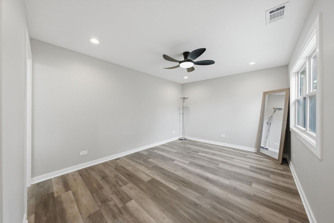
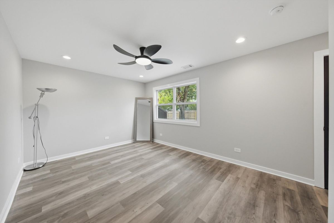
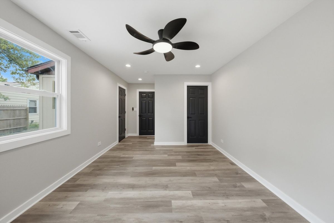
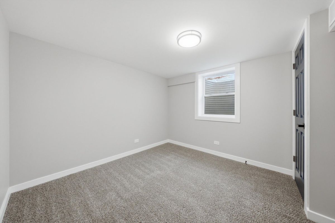
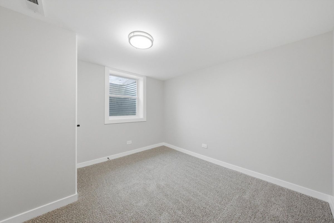

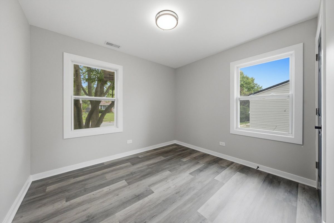
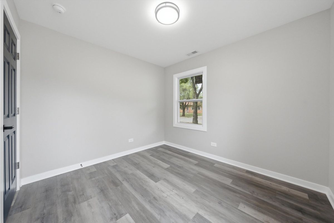
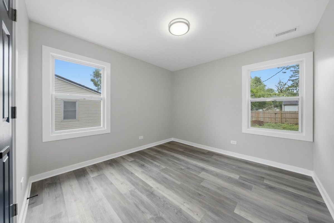
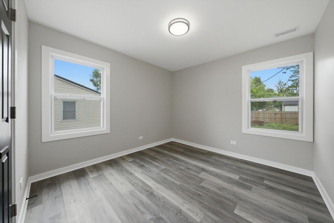
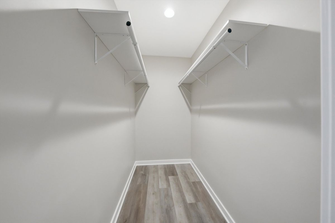
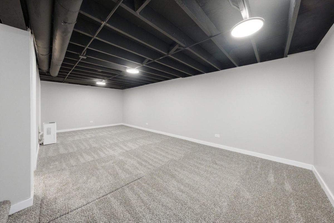
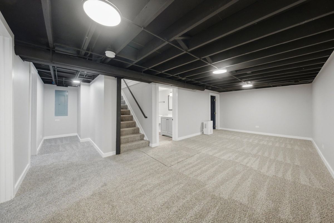
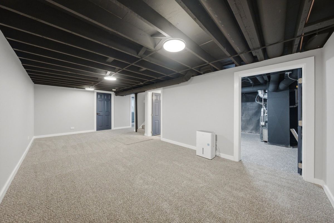
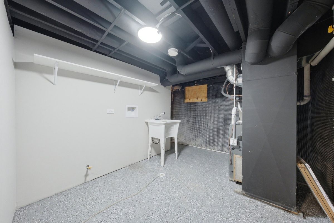
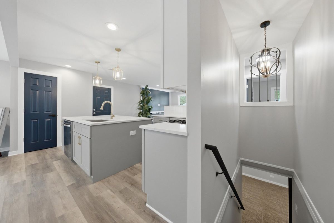
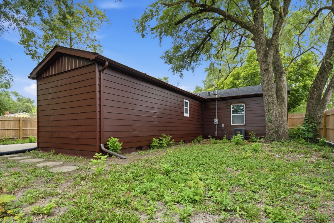
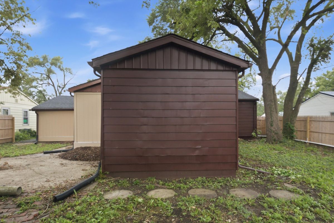
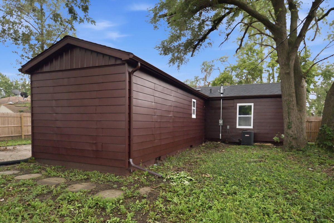
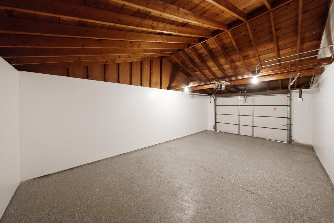
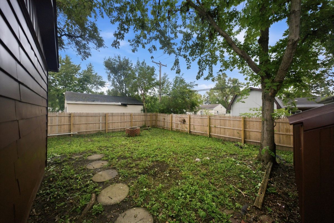
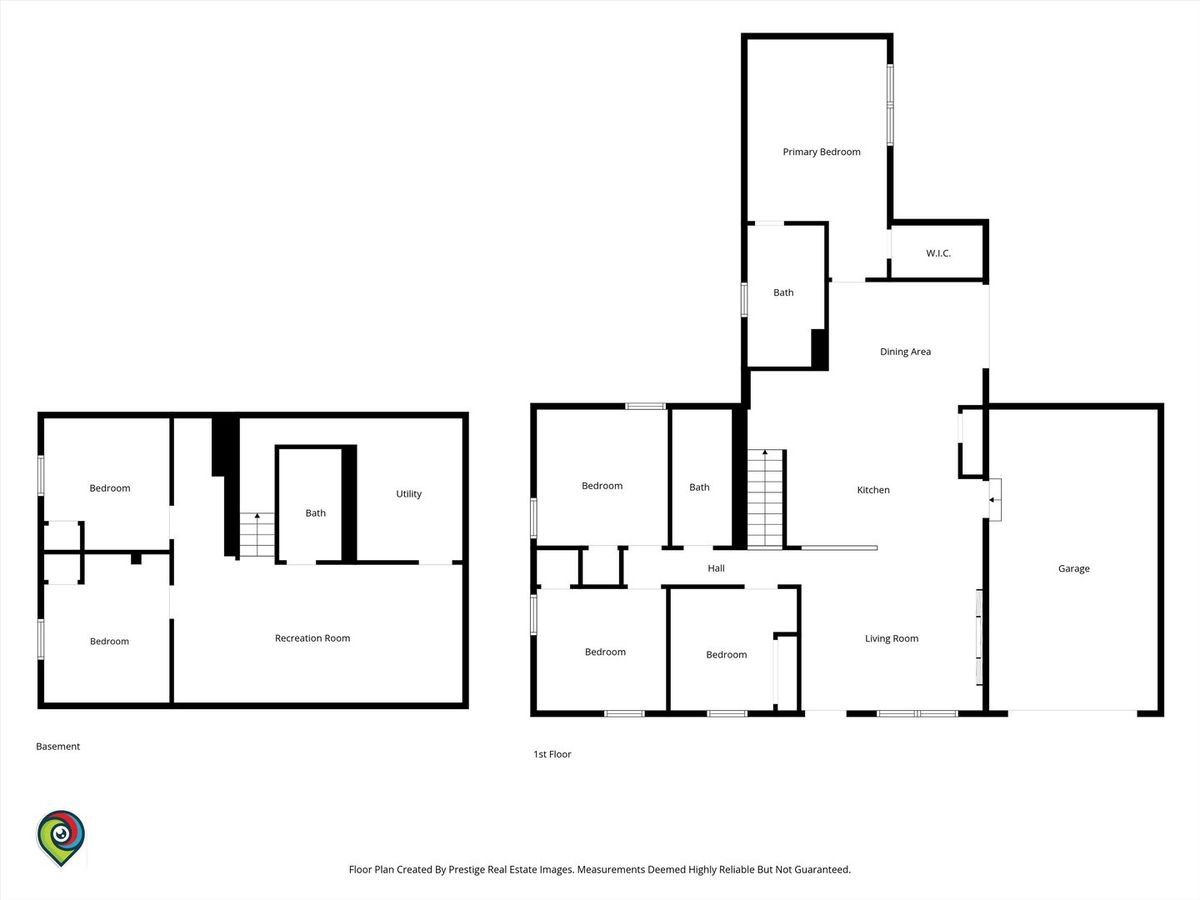
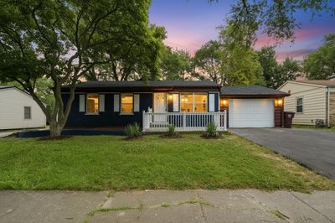
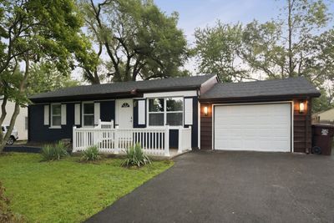
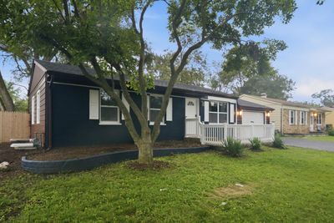
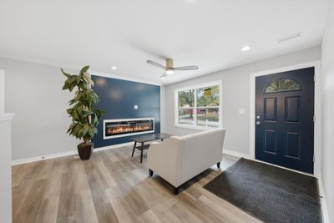
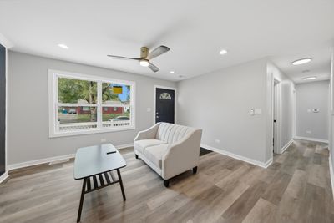
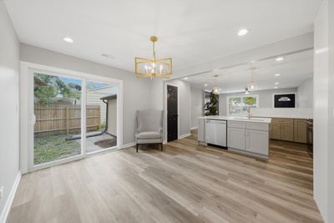
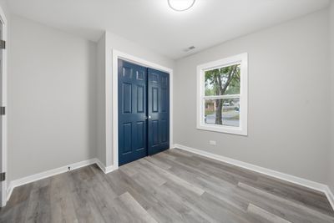
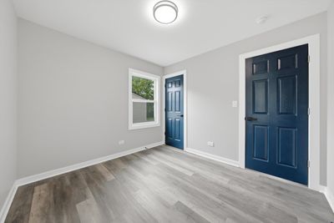
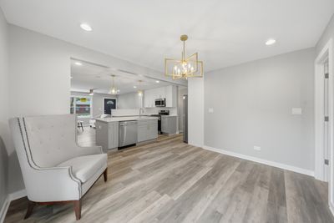
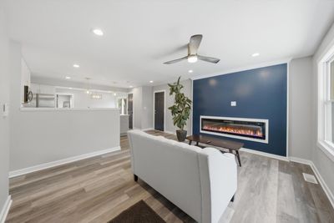
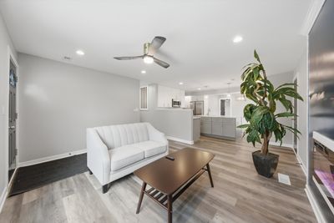
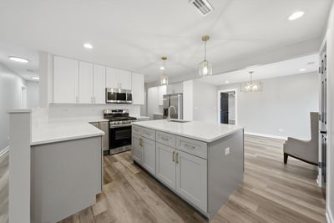
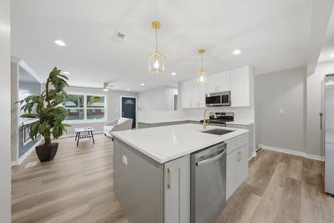
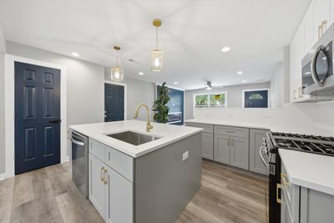
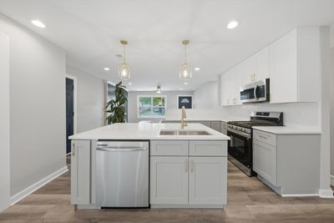
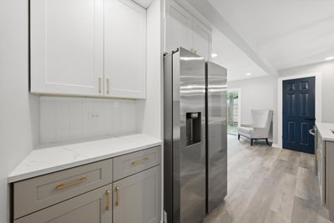
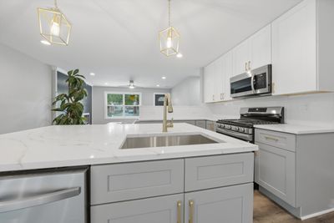
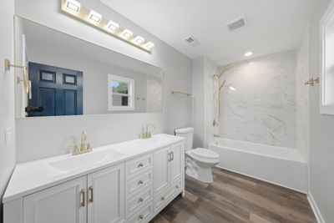
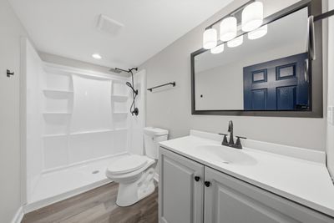
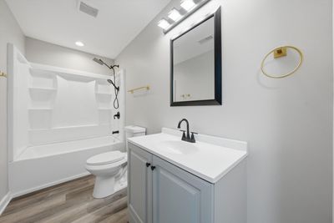
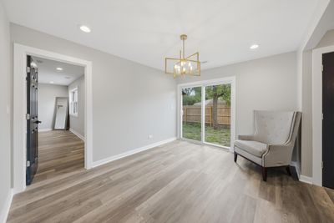
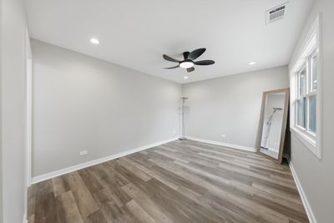
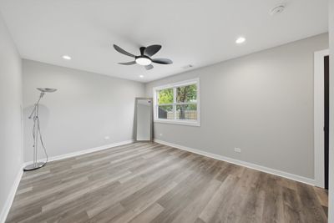
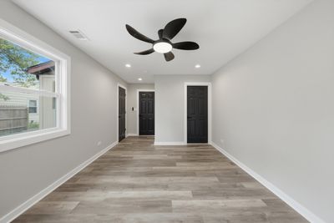
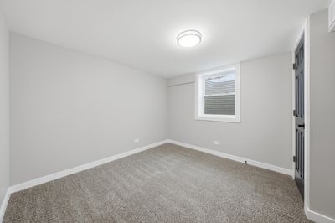
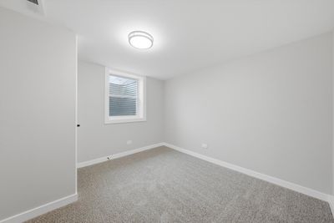
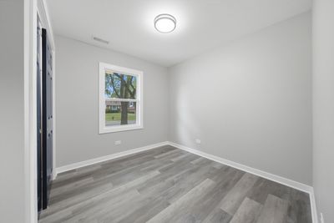
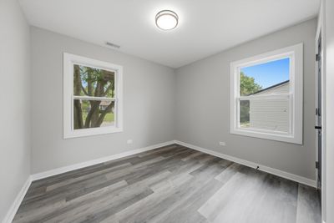
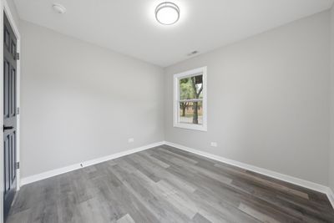
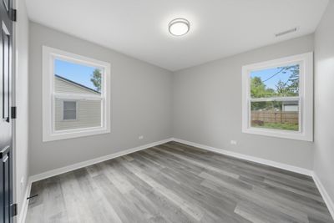
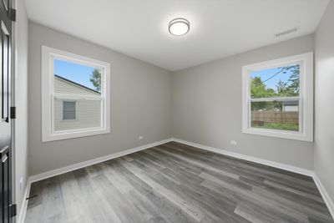
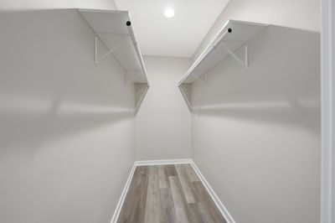
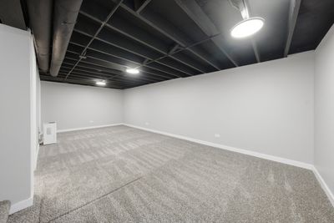
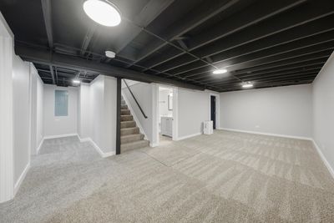
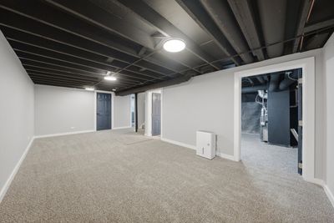
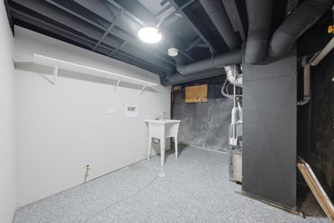
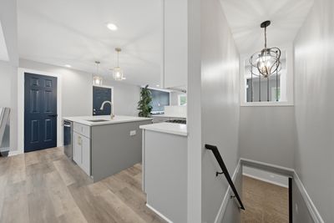
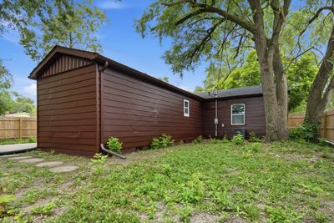
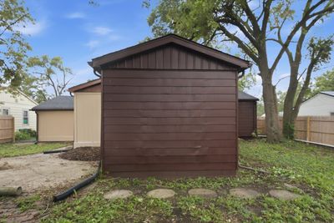
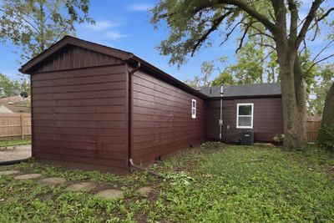
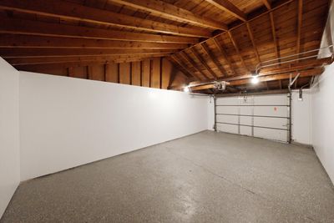
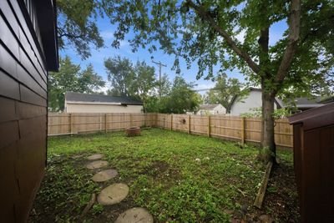
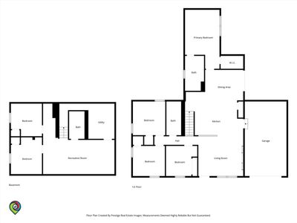
Welcome to modern luxury and worry-free living. This down-to-the-studs remodeled sprawling basement rancher home offers an airy, brand-new open concept floor plan. Anchored by a stylish kitchen equipped with premium finishes, custom cabinetry, and seamless flow into the primary living spaces. Ideal for daily life and entertaining. Boasting 6 spacious bedrooms and 3 full designer bathrooms, this floor plan offers incredible versatility for growing families or extended guests with a private main suite and bath. The fully finished lower level features 2 full bedrooms, a full bath and an integrated drain tile system for absolute peace of mind. No expense was spared on the big ticket items. Enjoy total confidence with a brand new roof, gutters, fence, complete new plumbing and electrical (200 Amp) systems throughout. Mechanicals are top-of-the-line with a new HVAC/AC system and a brand new tankless water heater for endless hot water. Complete with a newly finished 1-car attached garage, driveway and a private, freshly fenced yard, this home is completely move-in ready with a wow factor in every corner!
— the listing agent’s description
The home
4 beds
3 baths
2,500 sqft
Lot 6660
1-car garage
Detached Single
What it’ll cost
$132 / sqft
$4,626 taxes / yr
No HOA
7 days on dwello
Estimated monthly payment
$2,231/mo
Principal & interest$1,749
Property taxes$386
Homeowners insurance$96
Get pre-qualified →Connect with a licensed lender in the dwello network.
Estimate only — not a loan offer. Example rate; taxes and insurance estimated; your actual rate, payment, taxes, and insurance will vary. dwello is not a lender. Equal Housing Opportunity.
Tour it with a real dwello agent
The agent who meets you here is an actual dwello Home Group team member who knows these streets — not a stranger who bought your name from a portal. You get straight answers on the spot, and the same person stays with you through closing.
On our team, vettedYour info is never soldWith you through closing
Tour this home
In person, on your schedule — a dwello agent meets you there.
WED
Jun 3
THU
Jun 4
FRI
Jun 5
SAT
Jun 6
11:00 am
Schedule a tour
7 days on dwello
Price history
Listed for sale
Aug 10, 2026
$329,000
Earlier records
Sold
Jan 15, 2026
$68,000
From MLS records — independently verify.
Property taxes
2025
Annual tax bill (MLS)
Assessed value
2025
County assessor
2024
2023
2022
2021
2020
2019
2018
Assessed value from the Cook County Assessor (open records). Estimated market ≈ assessed × 10 for residential; not an appraisal — verify with the assessor.
Features
Central AirNatural GasVinyl SidingPublic SewerYesGarage Owned
Neighborhood
Loading map…
Nearby places via OpenStreetMap — approximate; verify what matters to you. Map © Mapbox © OpenStreetMap.
MLS listing data
Listed by Frank Montro · Keller Williams Preferred Rlty
Listing last updated Aug 16, 2026 · data refreshed from the MLS Aug 16, 2026, 5:11 AM CT
Based on information submitted to the MLS GRID as of Aug 16, 2026, 5:11 AM CT. Listing data © MRED LLC, distributed by MLS GRID — deemed reliable but not guaranteed; independently verify. Anything shown below this point is not MLS listing data.
See it in personA real dwello agent on our team — never a sold lead.
Schedule a tour
Message
No pressure — reach out whenever you’re ready.
Similar homes nearby
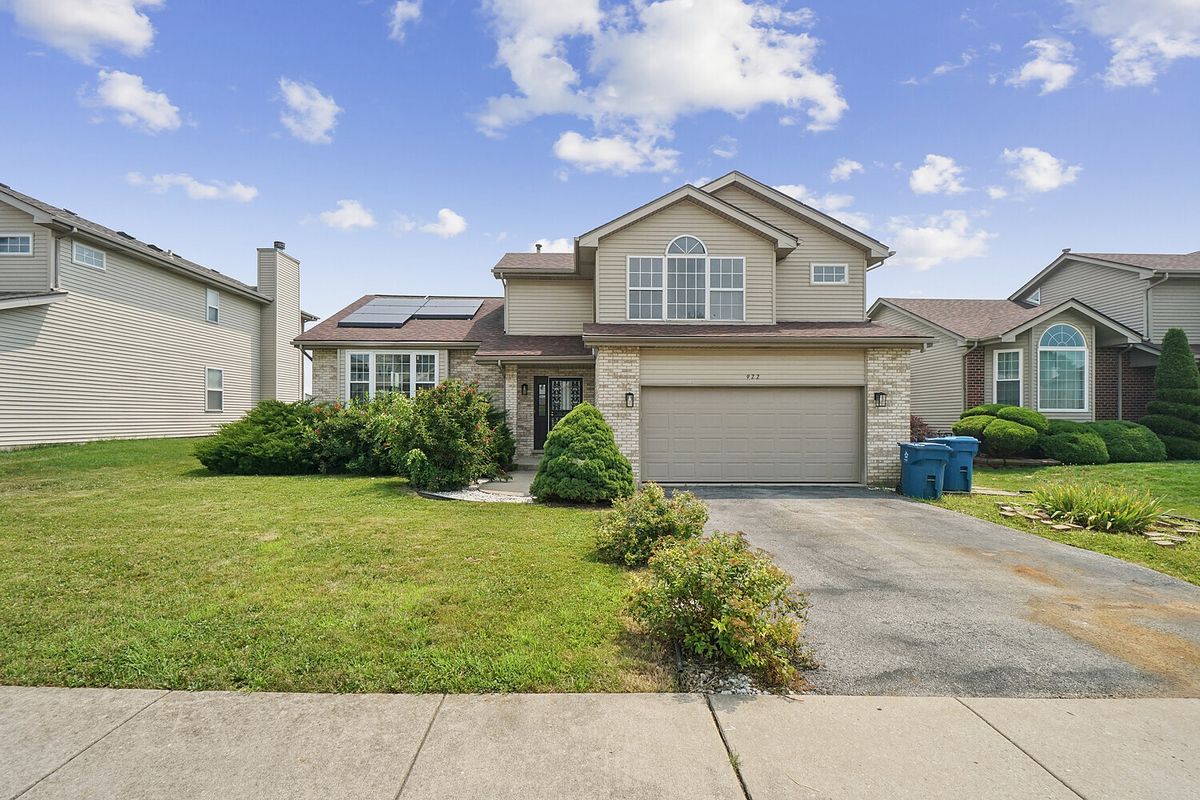
$339,000Active
3 bd · 2.5 ba · 2,521 sqft
922 Laura Lane
Sauk Village, IL
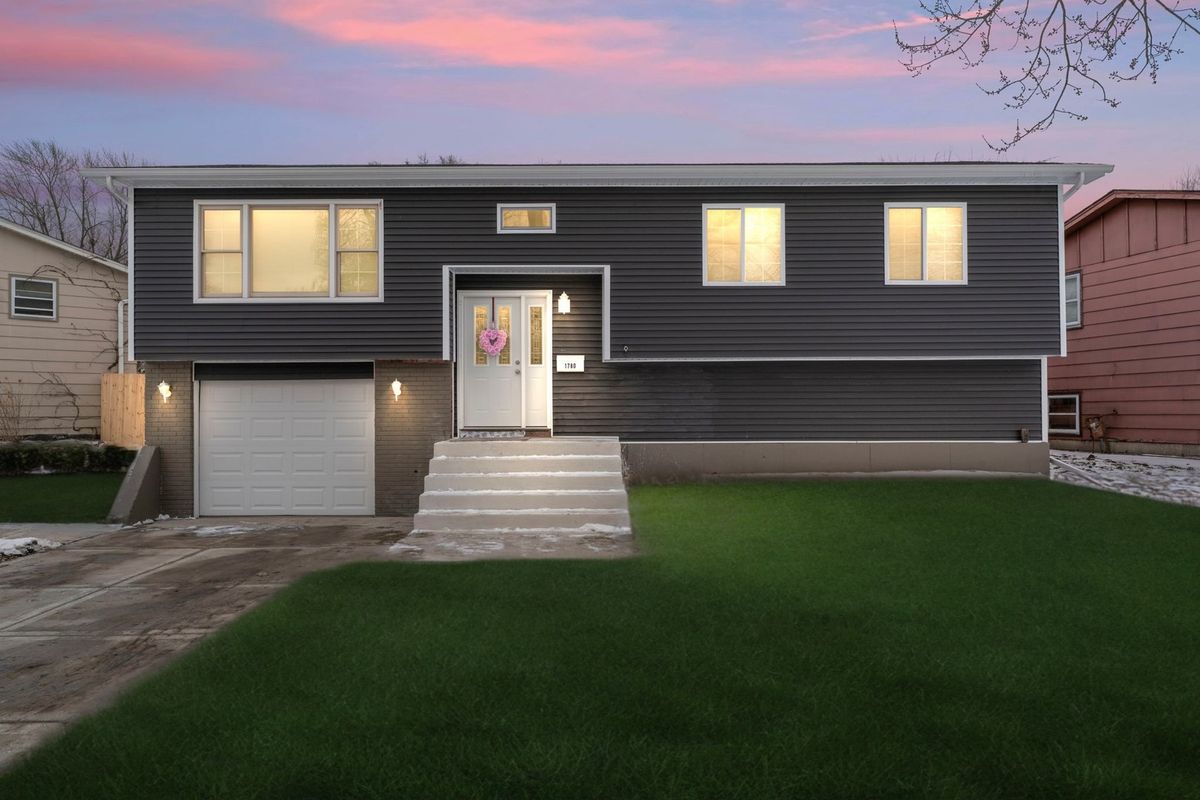
$299,900Active
5 bd · 3 ba · 1,500 sqft
1780 225th Place
Sauk Village, IL
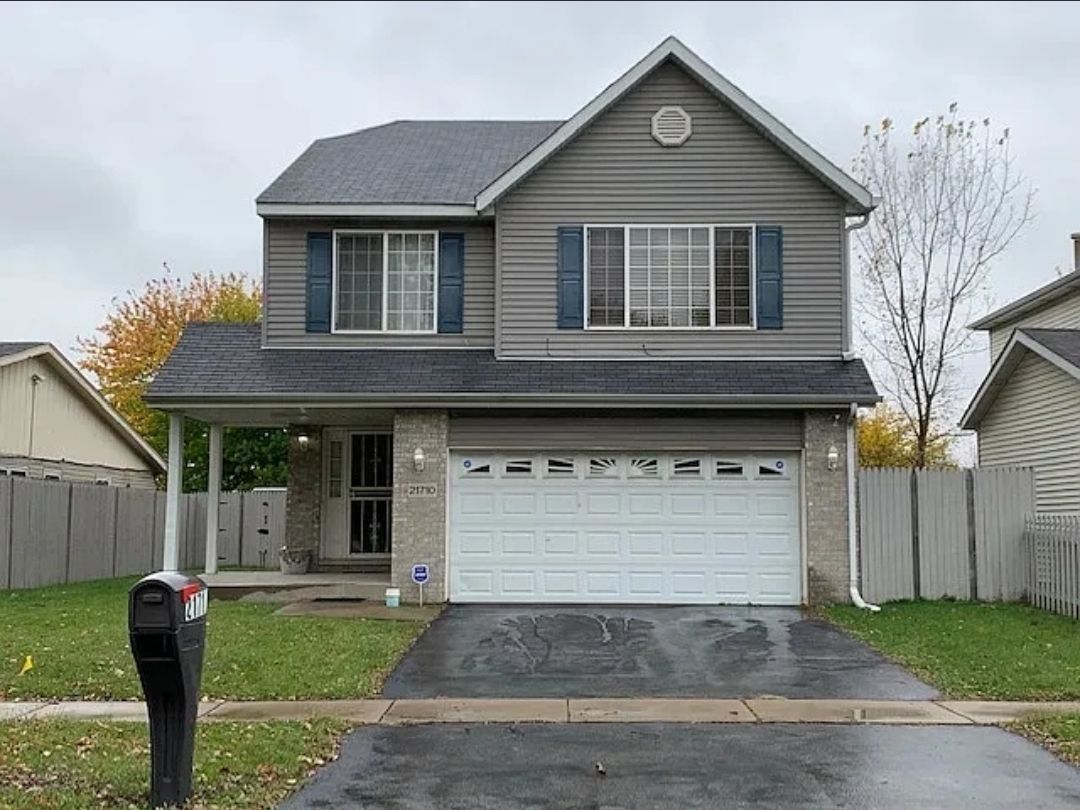
$285,000Active
3 bd · 3 ba · 1,590 sqft
21710 Peterson Avenue
Sauk Village, IL
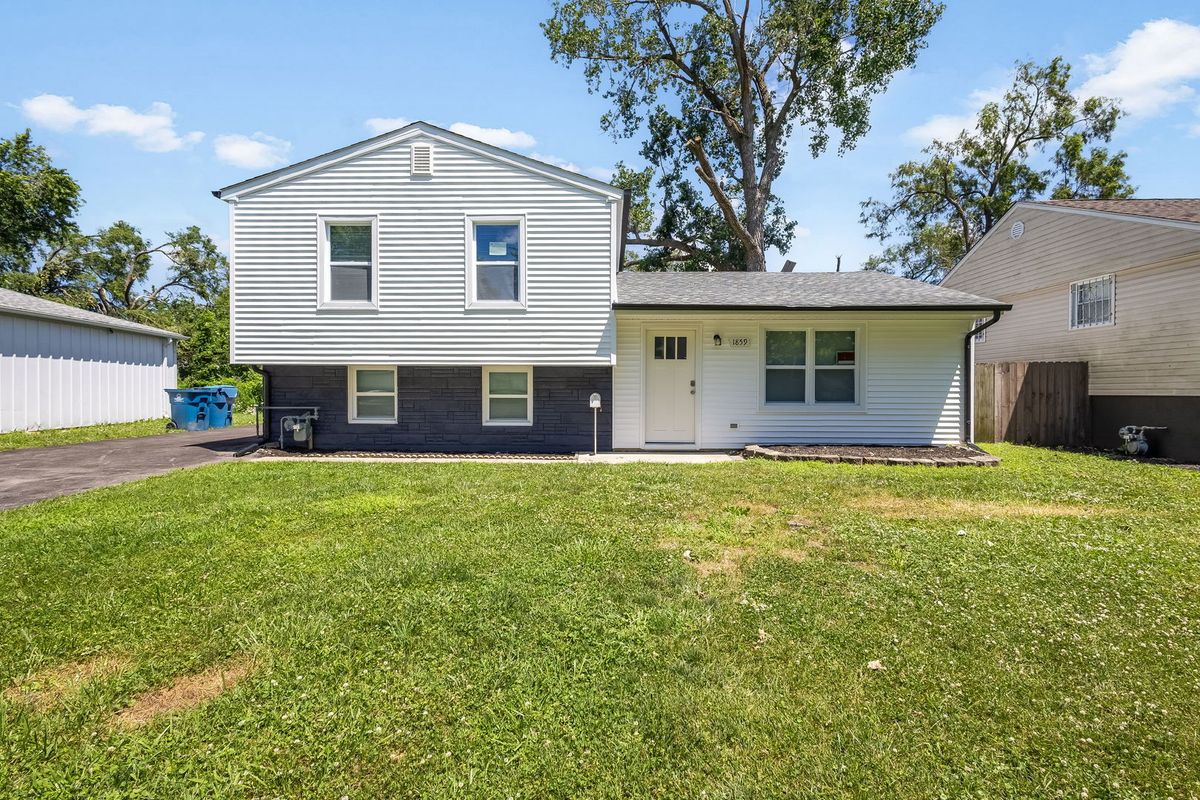
$279,900Active
5 bd · 2 ba · 1,680 sqft
1859 Reichert Avenue
Sauk Village, IL