View all 19 photos
Attached Single · Elgin, IL
$319,500
2 beds · 2.5 baths · 1,626 sqft
2436 Emily Lane, Elgin, IL, 60123
A brick-and-mortar place to make your own — room to make it home.
Active
What’s special
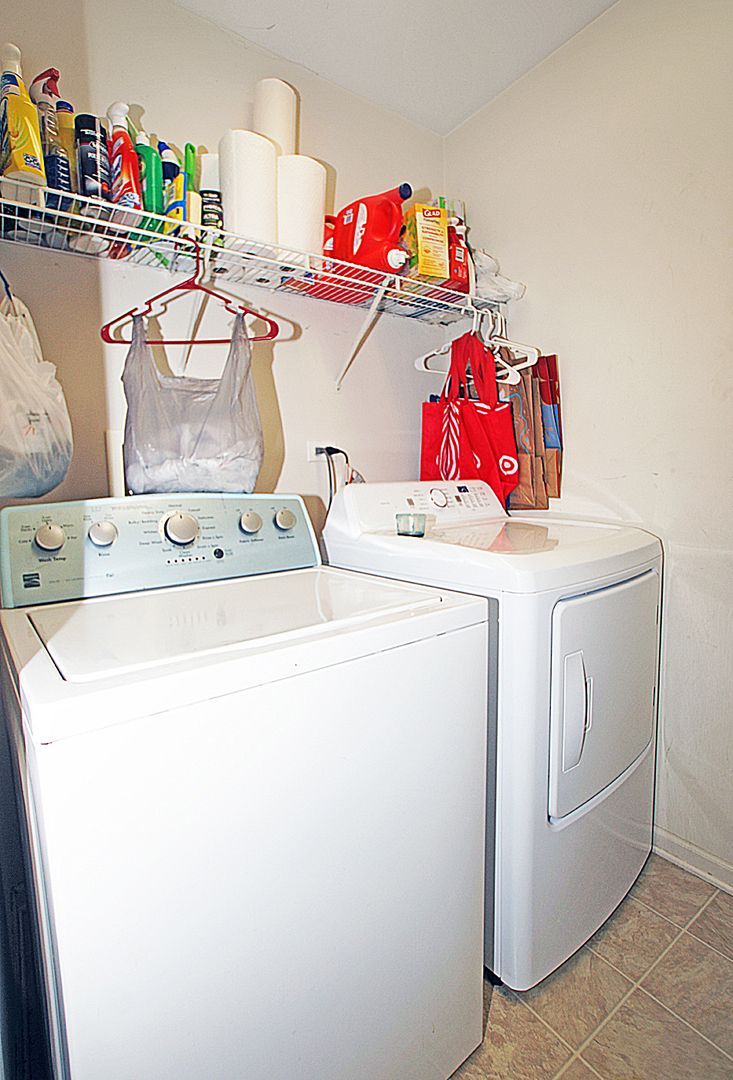
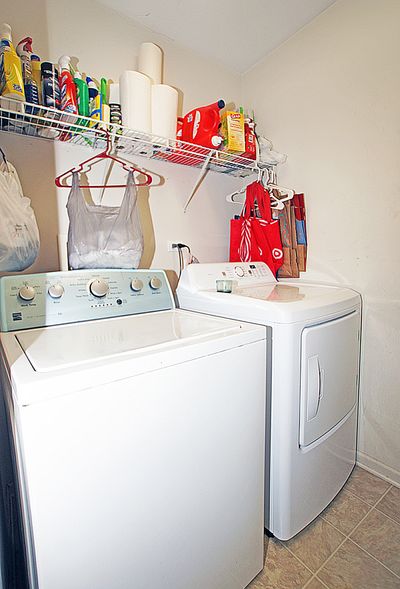
Central air2-car garageIn-unit laundry
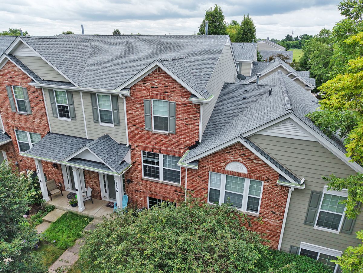
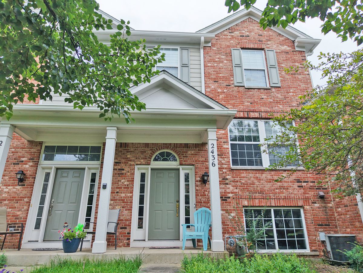
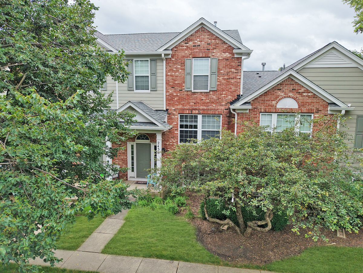
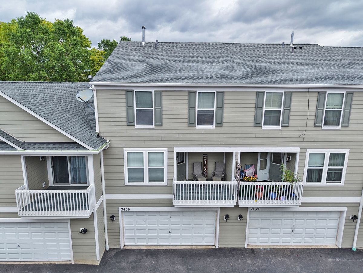
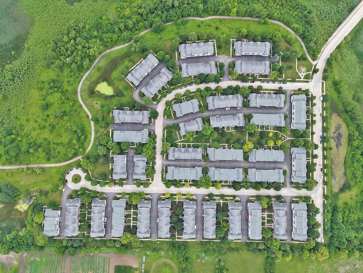
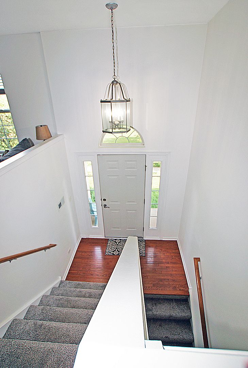
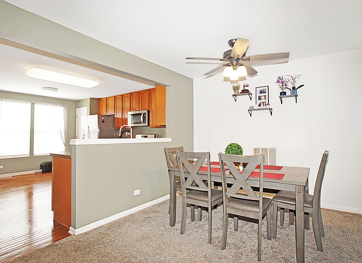
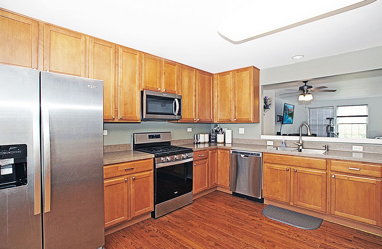
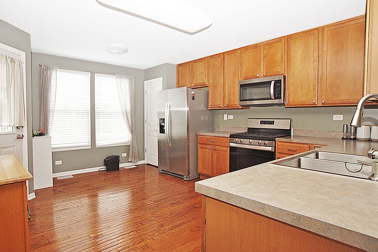
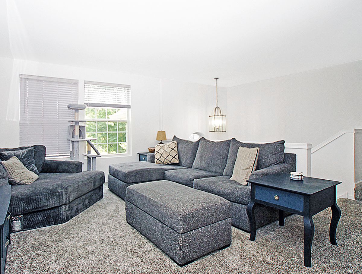
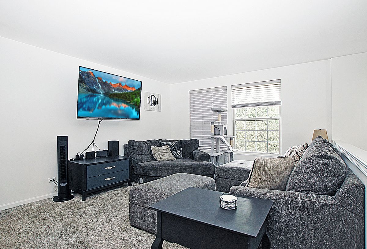
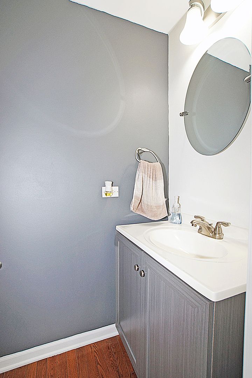
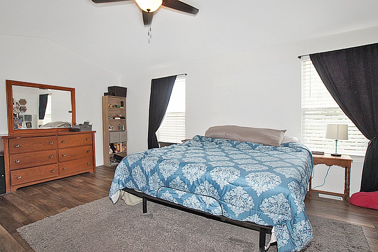
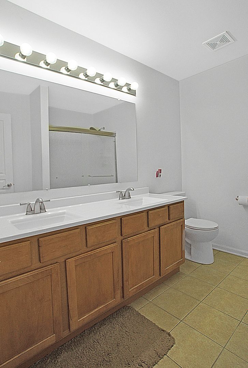
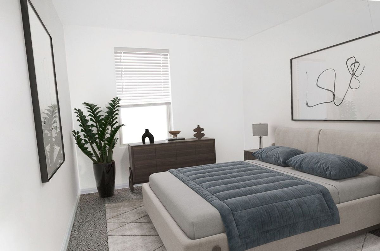
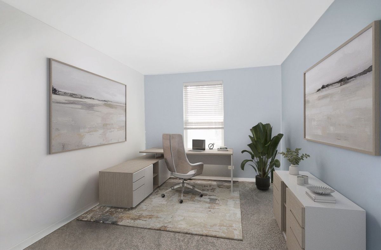
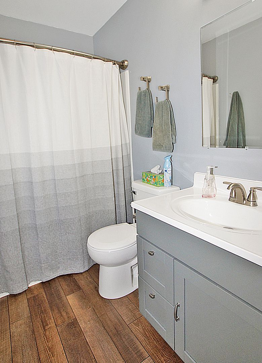
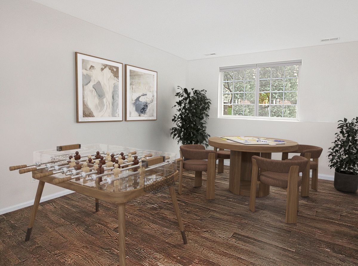
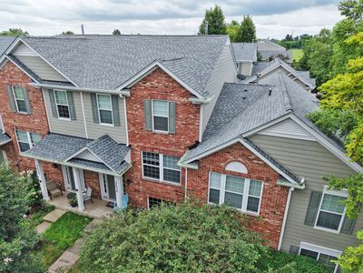
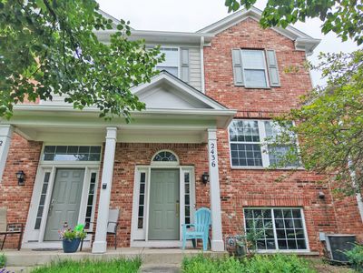
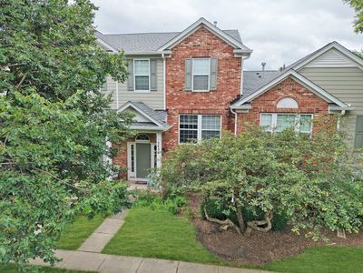
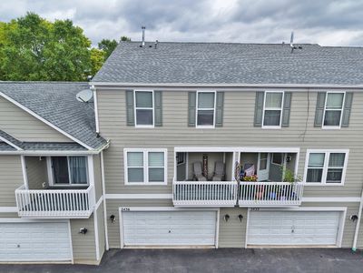
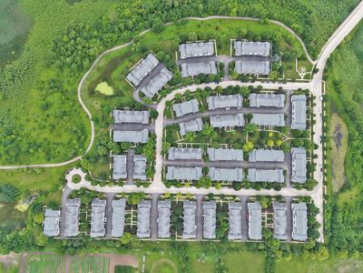
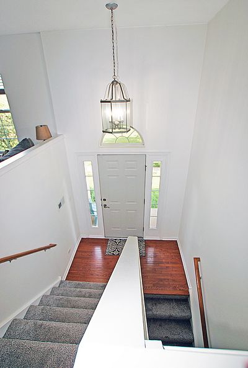
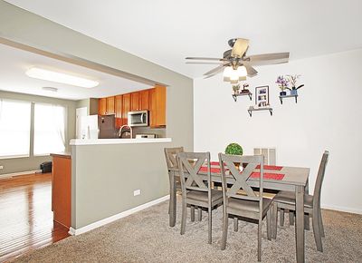
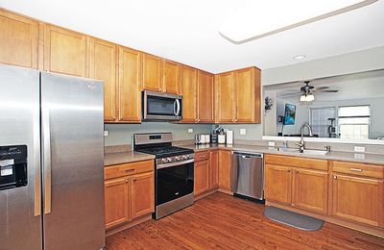
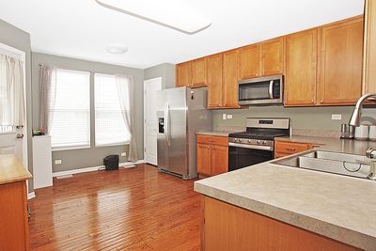
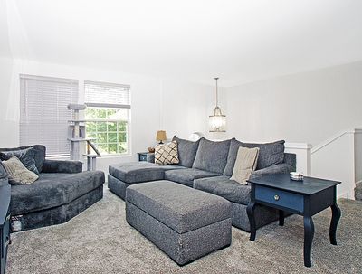
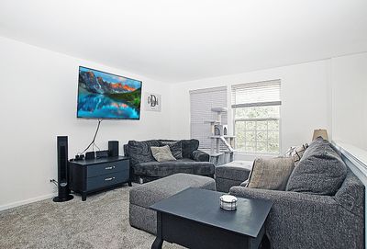
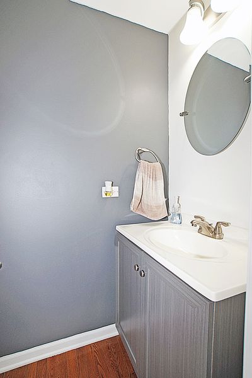
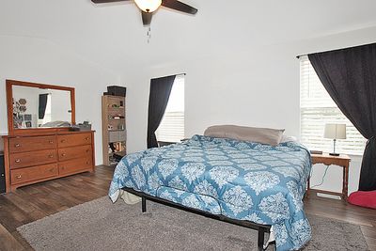
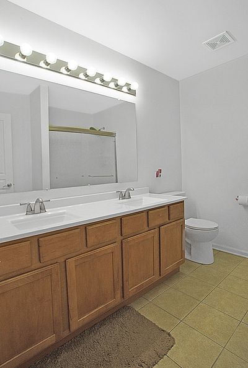
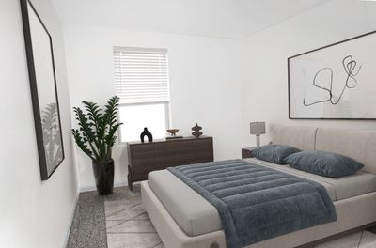
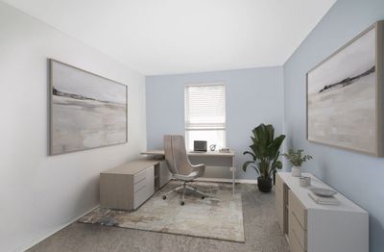
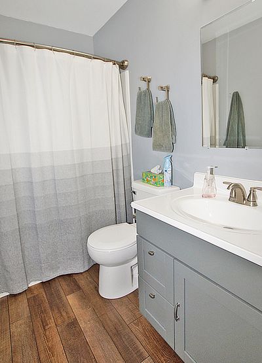
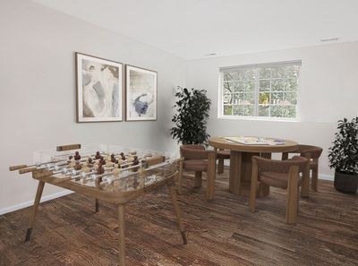
Great Courtyard Facing Location. Townhome is in the secluded Reserve of Elgin community surrounded by lots of open space and walking paths....This 2-bedroom, 2.1 bath plus loft home has partial hardwood flooring....New carpet/paint in 2022....Luxury vinyl in the Master Bedroom & finished lower level ("English" style)....Lower level could be used as office/study, playroom, rec room or bedroom....2nd Floor guest bathroom has been partially updated....Some homeowners have converted the loft areas to a 3rd bedroom....Master bedroom w/attached private bathroom (newer vanity top) and walk-in closet....Open concept layout makes entertaining a breeze with large living/dinning rooms & spacious eat-in Kitchen leads to a balcony. ...Huge 2-car garage for lots of storage....Townhomes in this community are tucked away in a quiet and serene setting, yet the convenience of Randall Rd is minutes away....The buildings roof was replaced summer of 2026
— the listing agent’s description
The home
2 beds
2.5 baths
1,626 sqft
Built in 2005
Lot 1500
2-car garage
Attached Single
What it’ll cost
$196 / sqft
$6,054 taxes / yr
$248/mo HOA
7 days on dwello
Estimated monthly payment
$2,544/mo
Principal & interest$1,699
Property taxes$504
Homeowners insurance$93
HOA dues$248
Get pre-qualified →Connect with a licensed lender in the dwello network.
Estimate only — not a loan offer. Example rate; taxes, HOA dues, insurance estimated; your actual rate, payment, taxes, and insurance will vary. dwello is not a lender. Equal Housing Opportunity.
Tour it with a real dwello agent
The agent who meets you here is an actual dwello Home Group team member who knows these streets — not a stranger who bought your name from a portal. You get straight answers on the spot, and the same person stays with you through closing.
On our team, vettedYour info is never soldWith you through closing
Tour this home
In person, on your schedule — a dwello agent meets you there.
WED
Jun 3
THU
Jun 4
FRI
Jun 5
SAT
Jun 6
11:00 am
Schedule a tour
7 days on dwello
Price history
Listed for sale
Aug 10, 2026
$319,500
Earlier records
Listed
Jul 23, 2026
$329,500
From MLS records — independently verify.
Property taxes
2025
Annual tax bill (MLS)
From county records — verify with the assessor.
Features
Central AirNatural GasForced AirVinyl SidingBrickPublic SewerAsphaltGarage Door Opener
Schools
High — South Elgin High School
Assigned schools per the listing — always verify enrollment + boundaries with the district.
Neighborhood
Loading map…
Nearby places via OpenStreetMap — approximate; verify what matters to you. Map © Mapbox © OpenStreetMap.
MLS listing data
Listed by Christopher Bartnick · Berkshire Hathaway HomeServices Starck Real Estate
Listing last updated Aug 16, 2026 · data refreshed from the MLS Aug 16, 2026, 5:11 AM CT
Based on information submitted to the MLS GRID as of Aug 16, 2026, 5:11 AM CT. Listing data © MRED LLC, distributed by MLS GRID — deemed reliable but not guaranteed; independently verify. Anything shown below this point is not MLS listing data.
See it in personA real dwello agent on our team — never a sold lead.
Schedule a tour
Message
No pressure — reach out whenever you’re ready.
Similar homes nearby
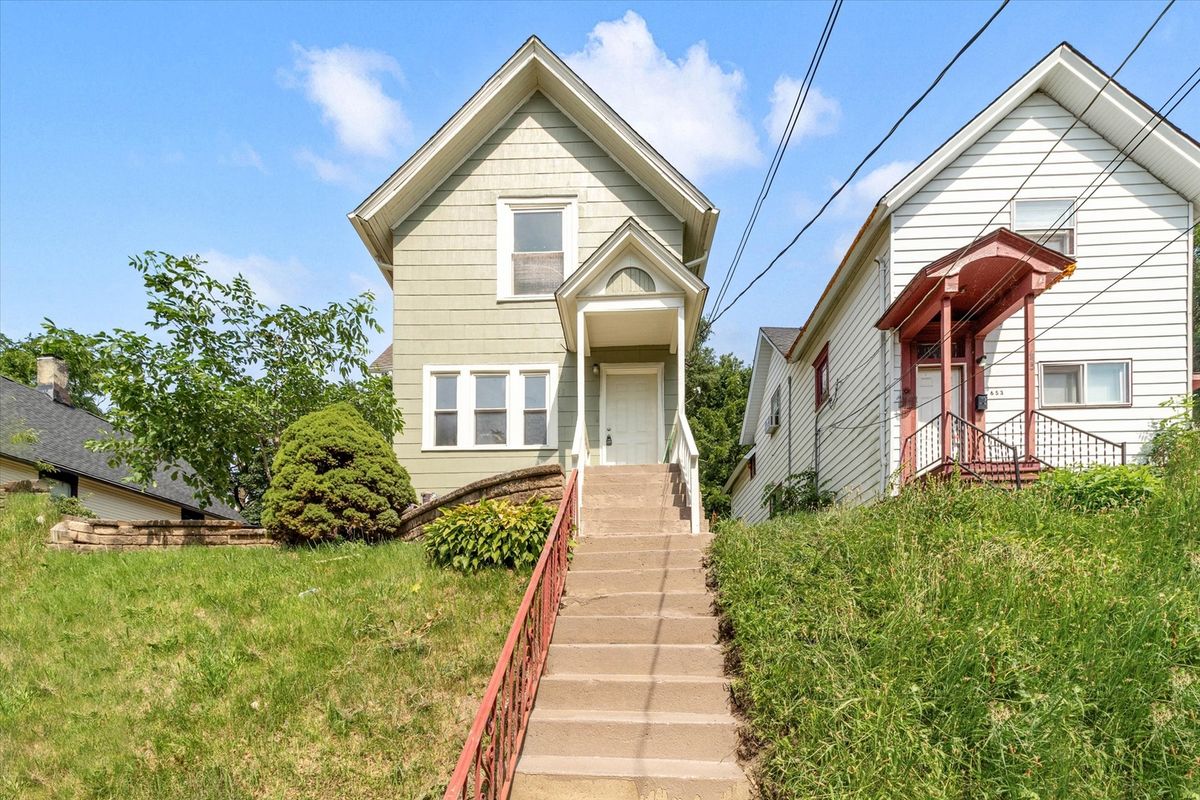
$319,900Active
3 bd · 2 ba
649 Wellington Avenue
Elgin, IL
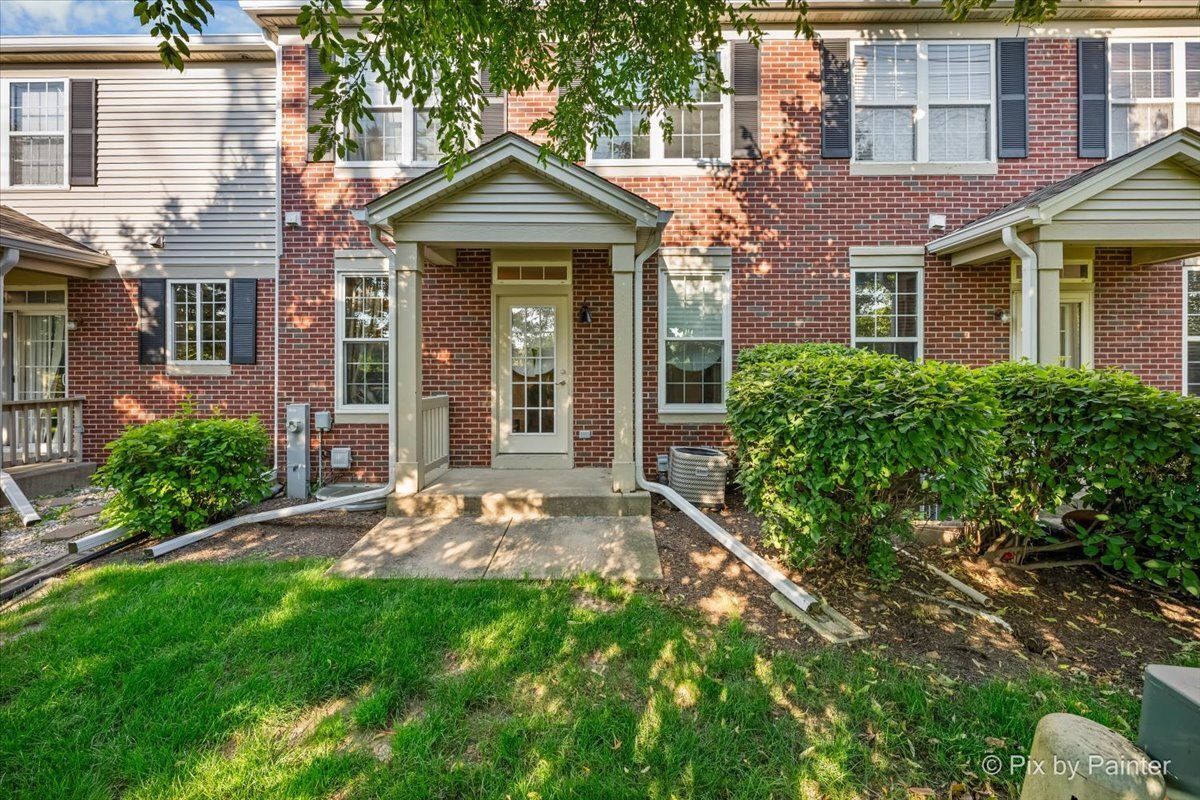
$315,000Active
3 bd · 2.5 ba · 1,482 sqft
102 Neutrenton Avenue
Elgin, IL
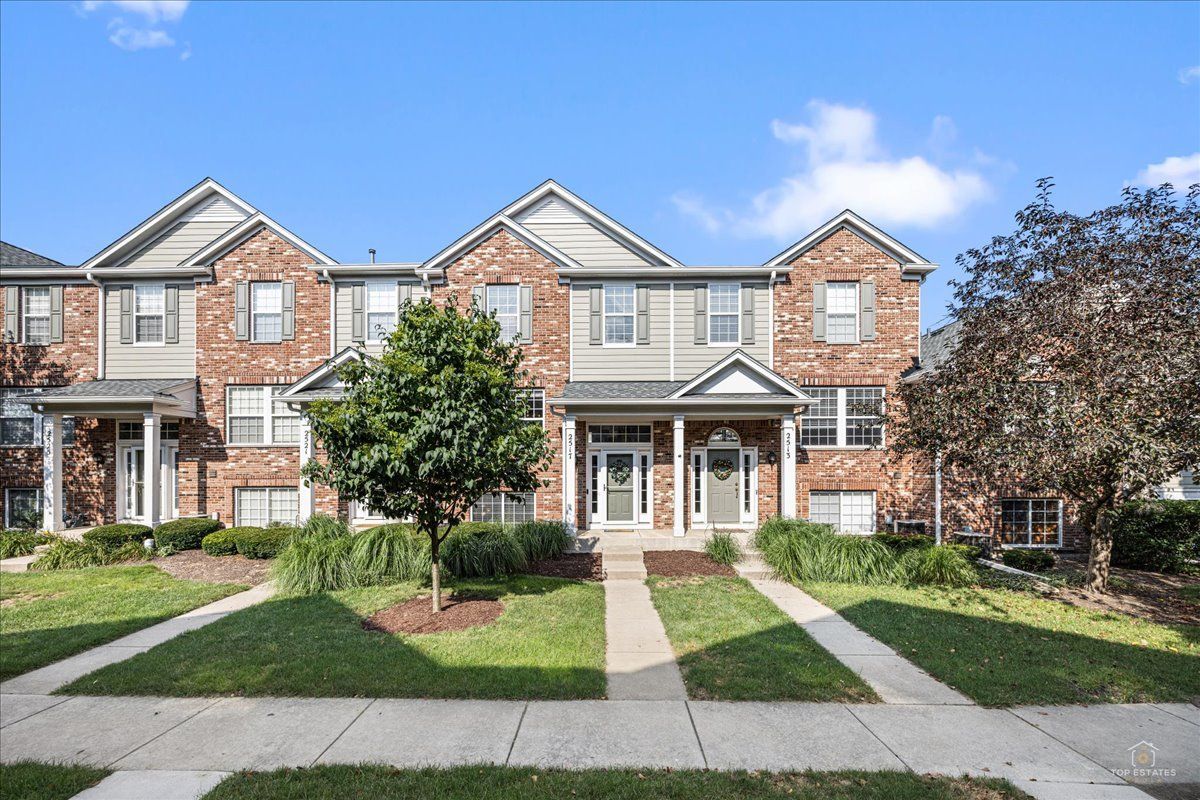
$324,900Active
2 bd · 2.5 ba · 1,626 sqft
2517 Emily Lane
Elgin, IL
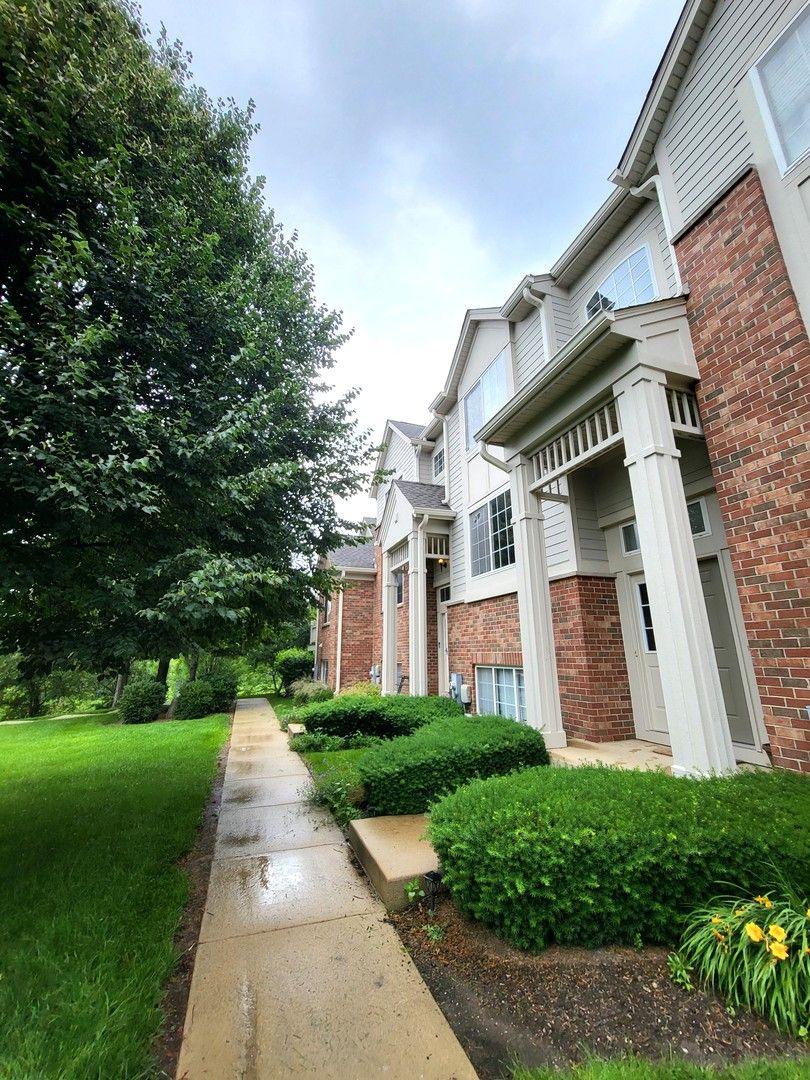
$325,000Active
3 bd · 2.5 ba · 1,420 sqft
3348 Cameron Drive
Elgin, IL